14300 Princeton Avenue, Savage, MN 55378 (MLS# 7079781)
$449,900
Savage, MN 55378
MLS# 7079781
4 beds | 2 baths | 1848 sqft
1 / 35

Open House (05/30/2026 - 1:00 pm - 3:00 pm)
Property Description
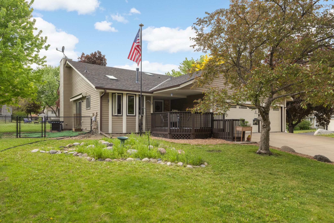
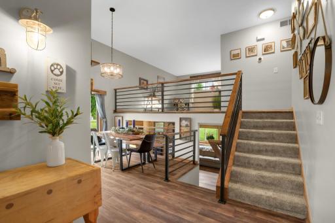
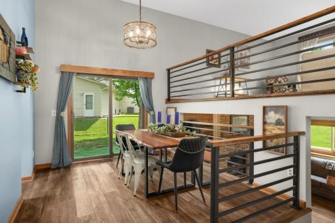
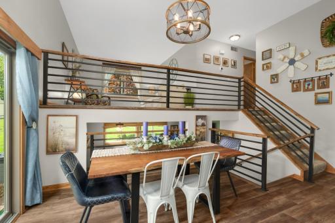
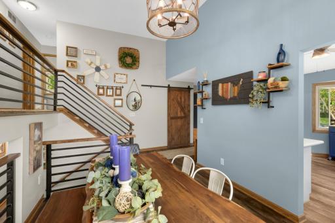
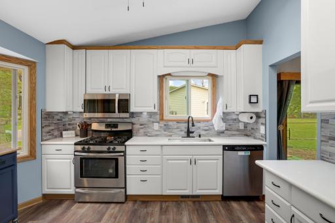
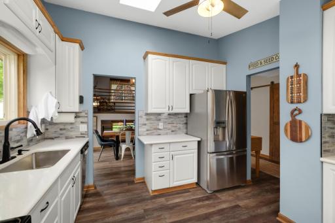
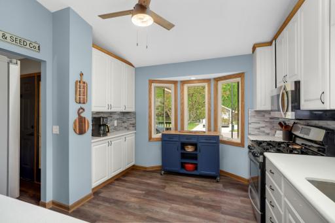
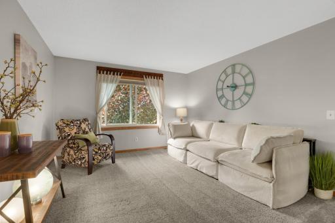
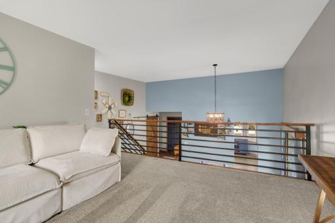
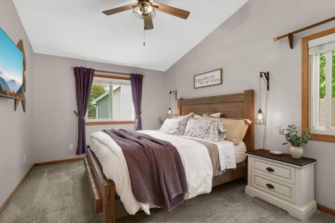
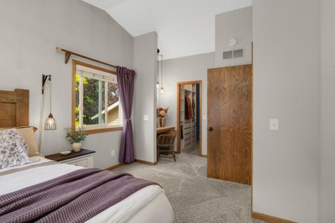
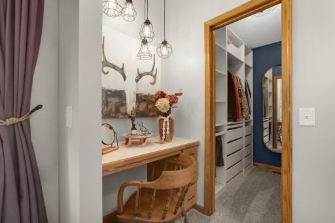
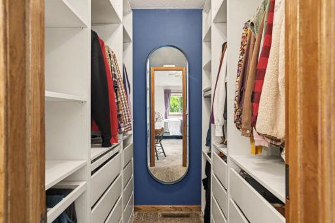
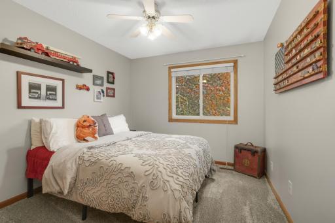
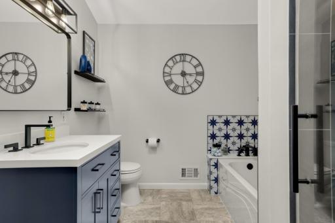
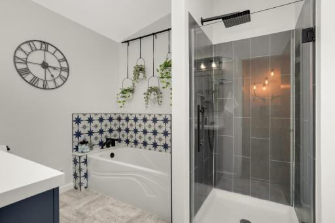
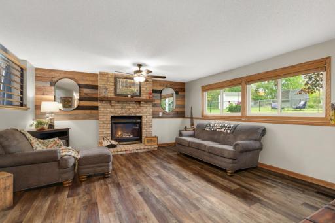
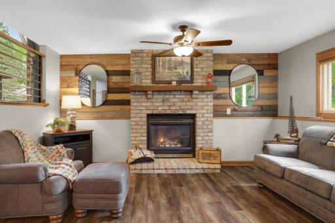
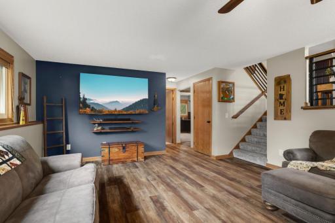
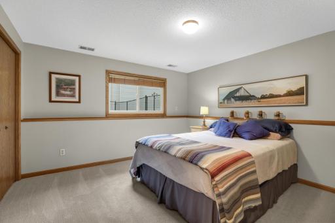
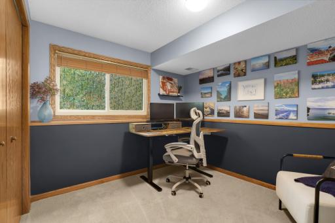
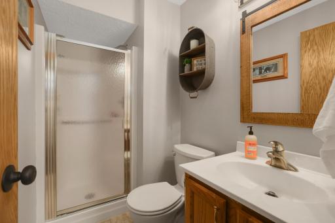
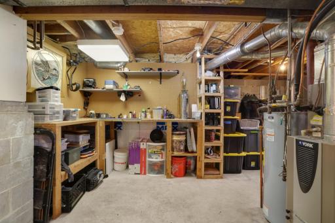
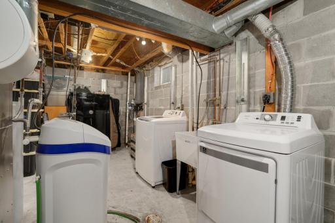
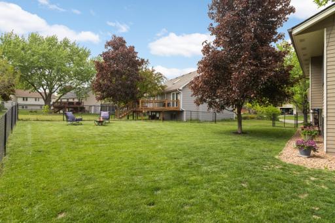
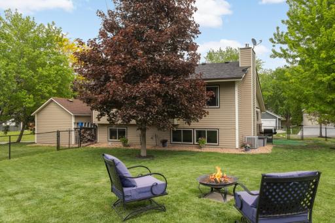
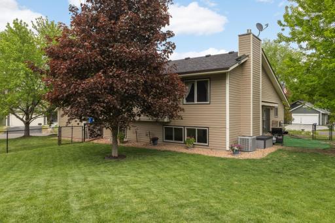
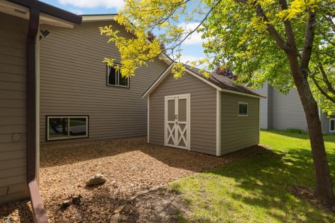
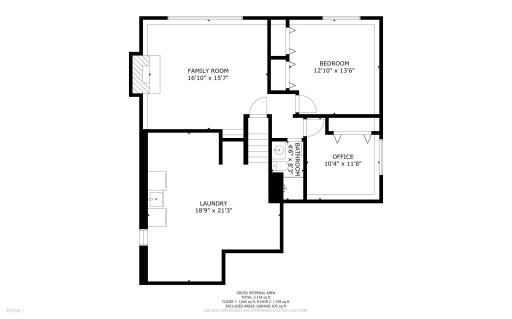
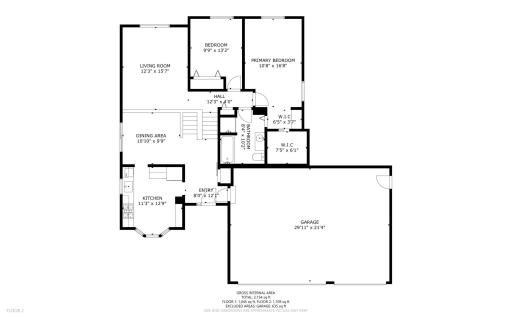
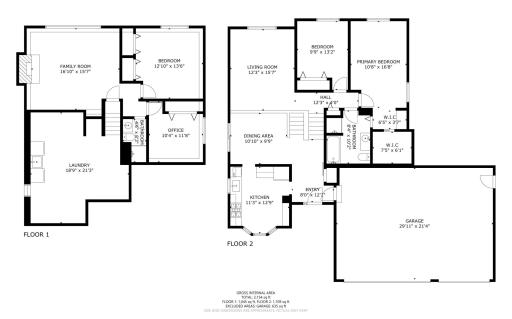
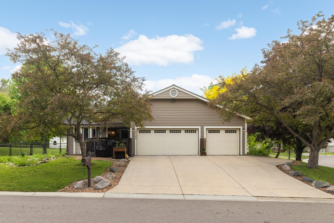
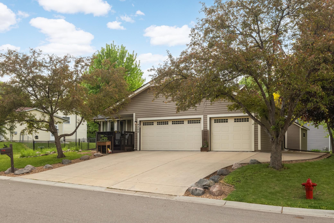
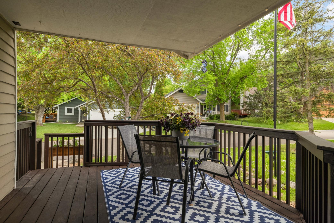
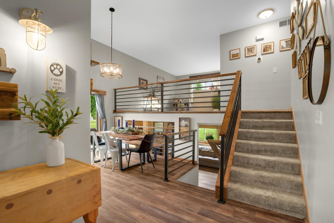
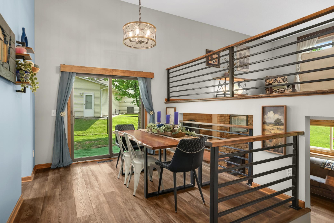
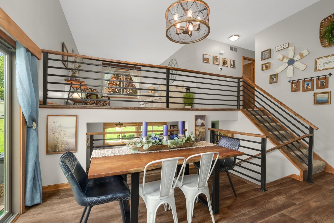
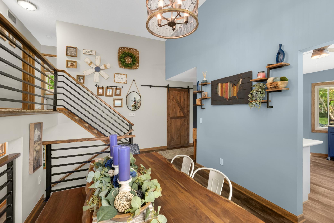
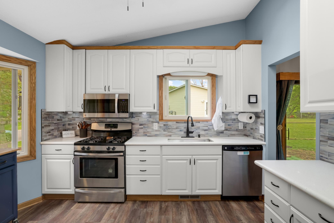
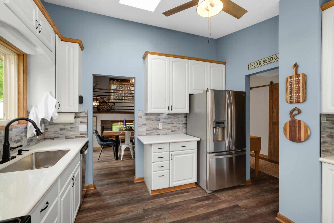
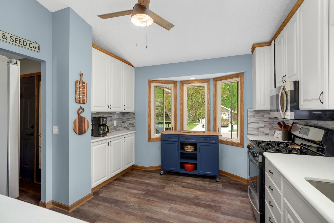
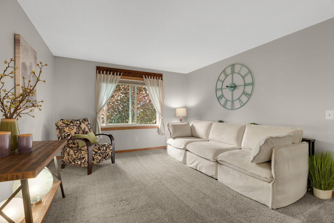
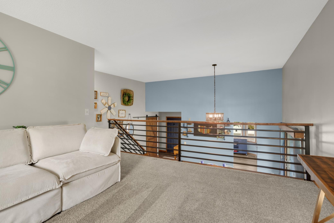
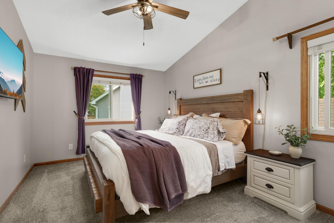
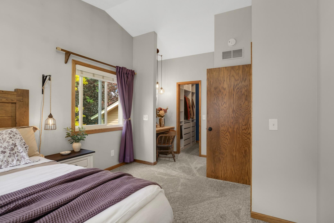
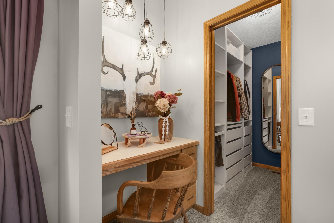
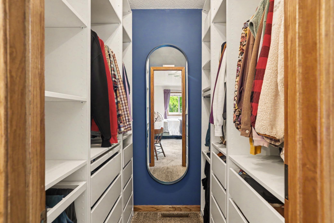
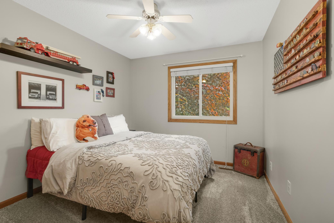
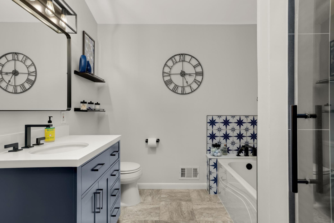
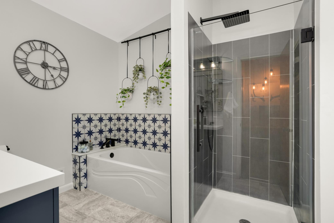
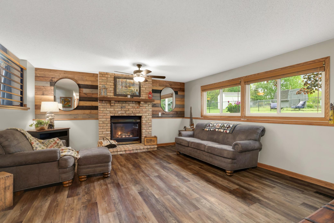
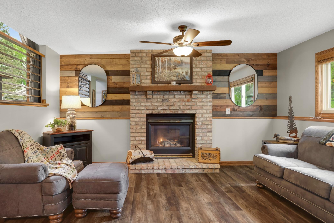
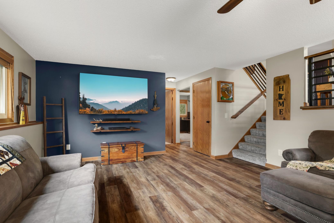
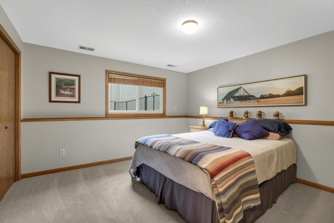
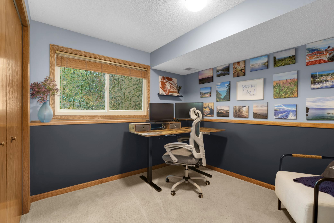
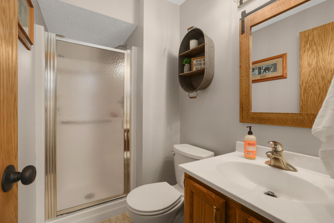
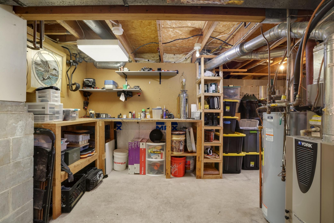
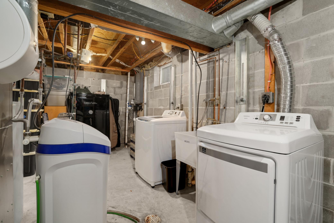
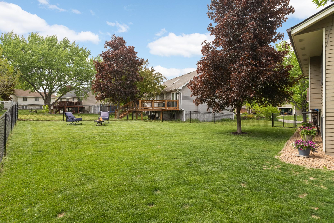
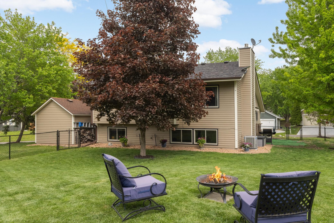
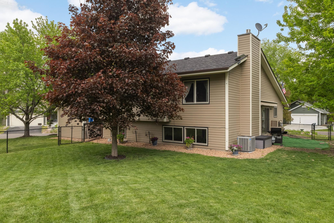
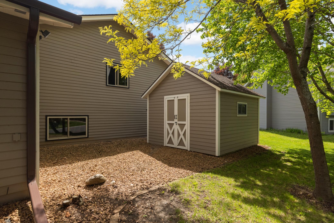
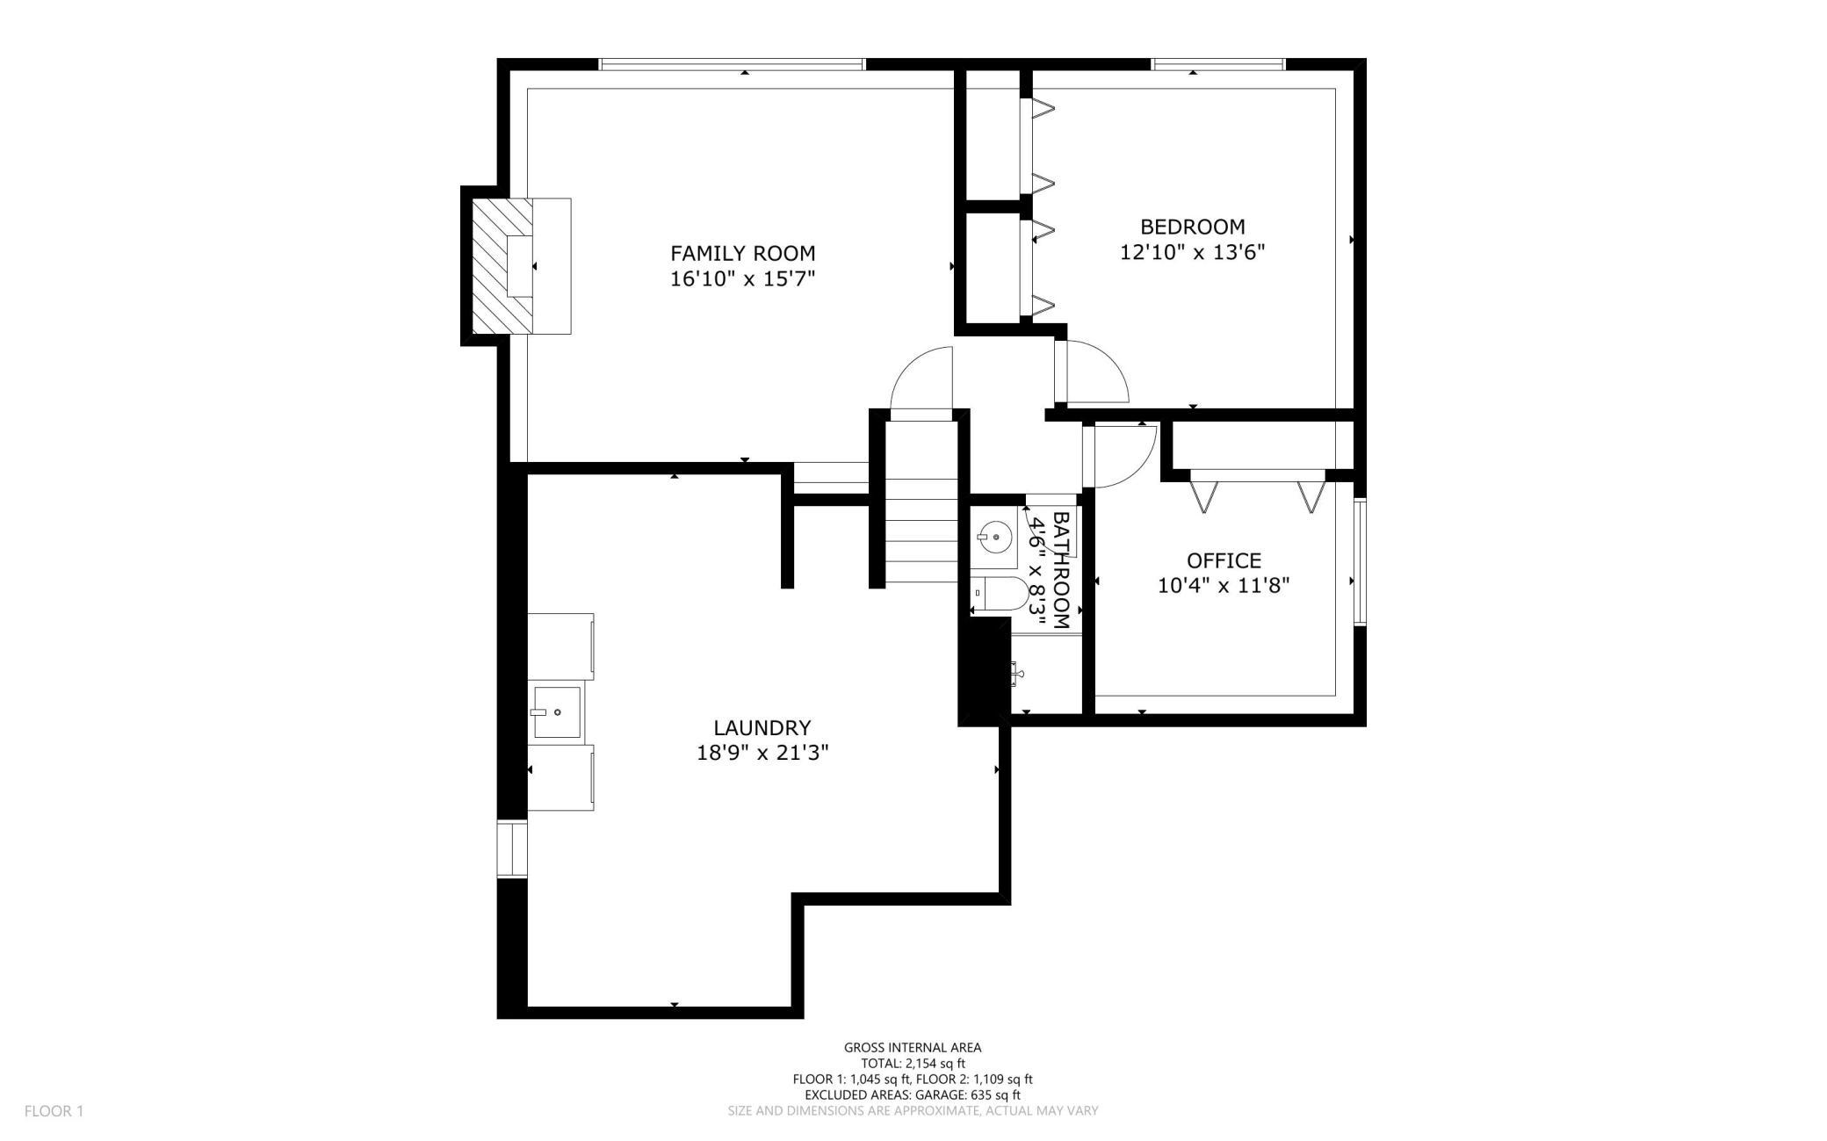
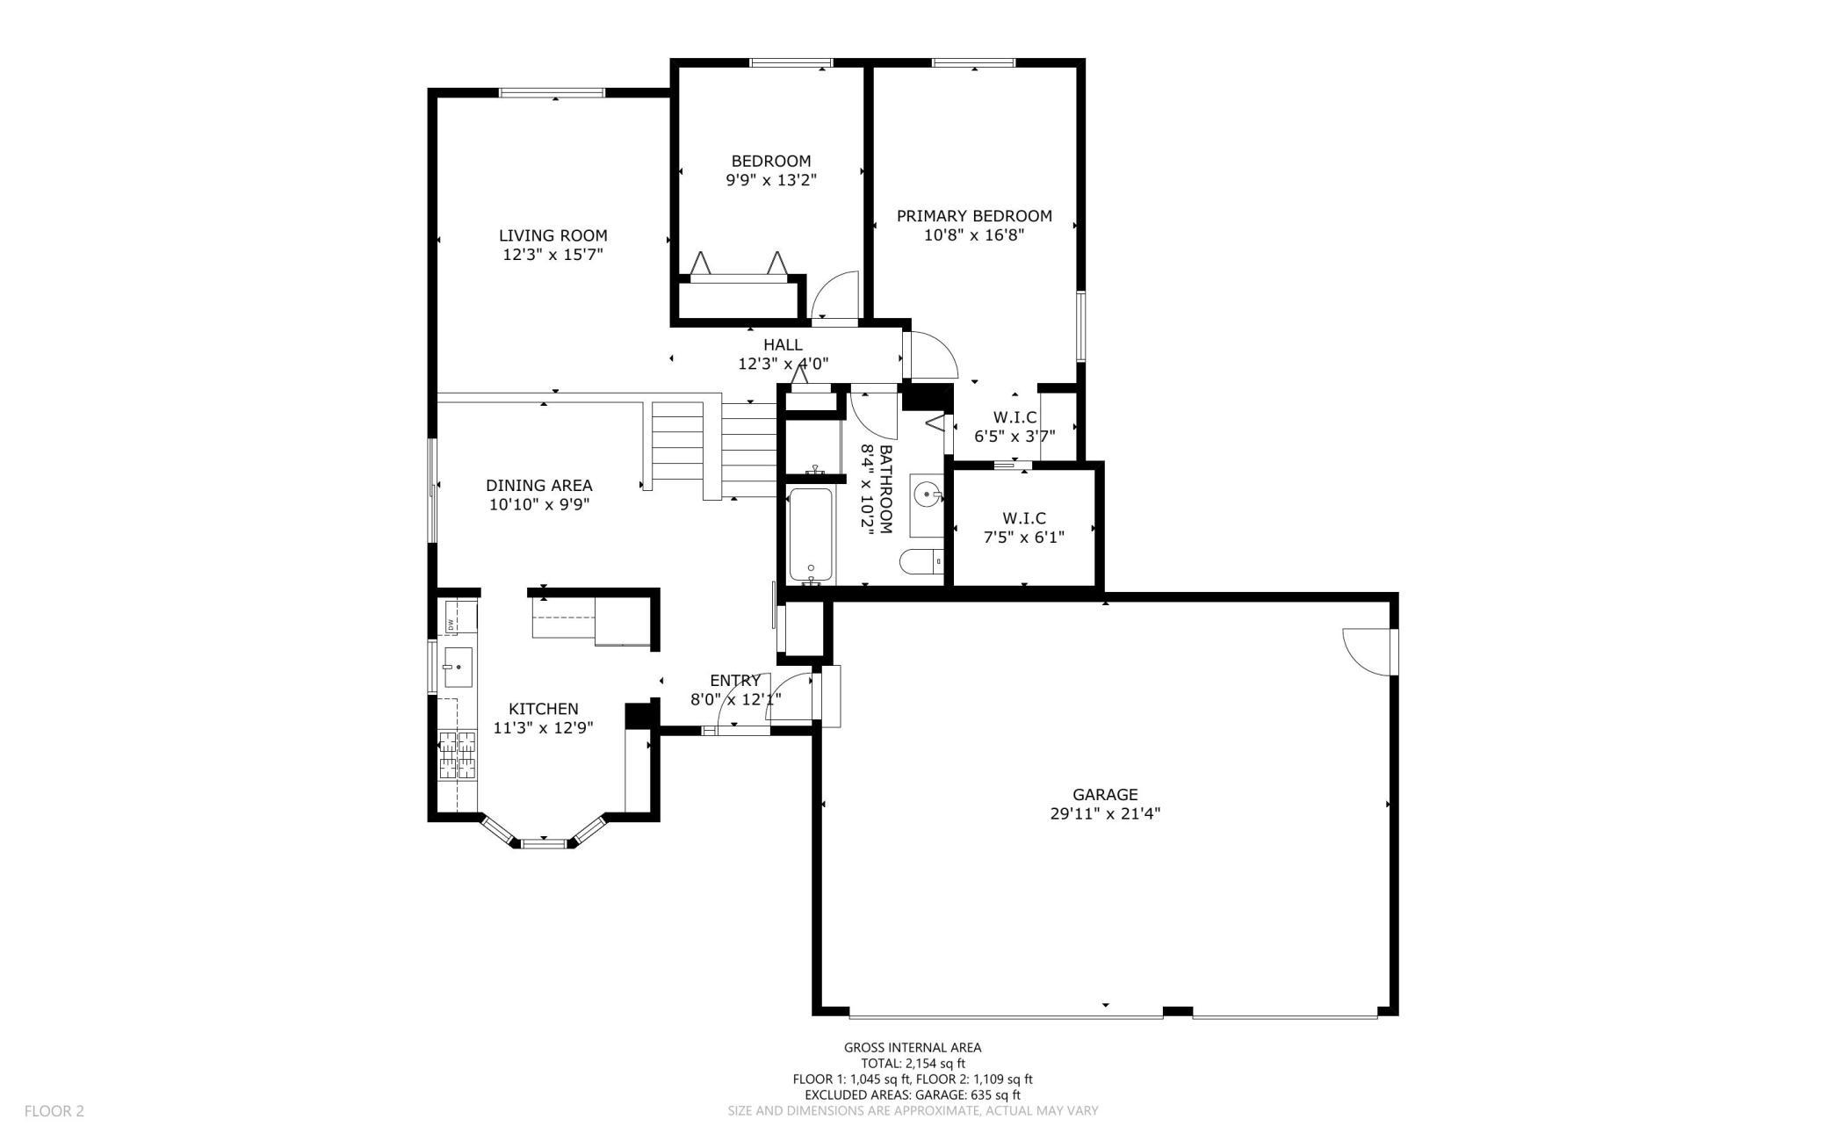
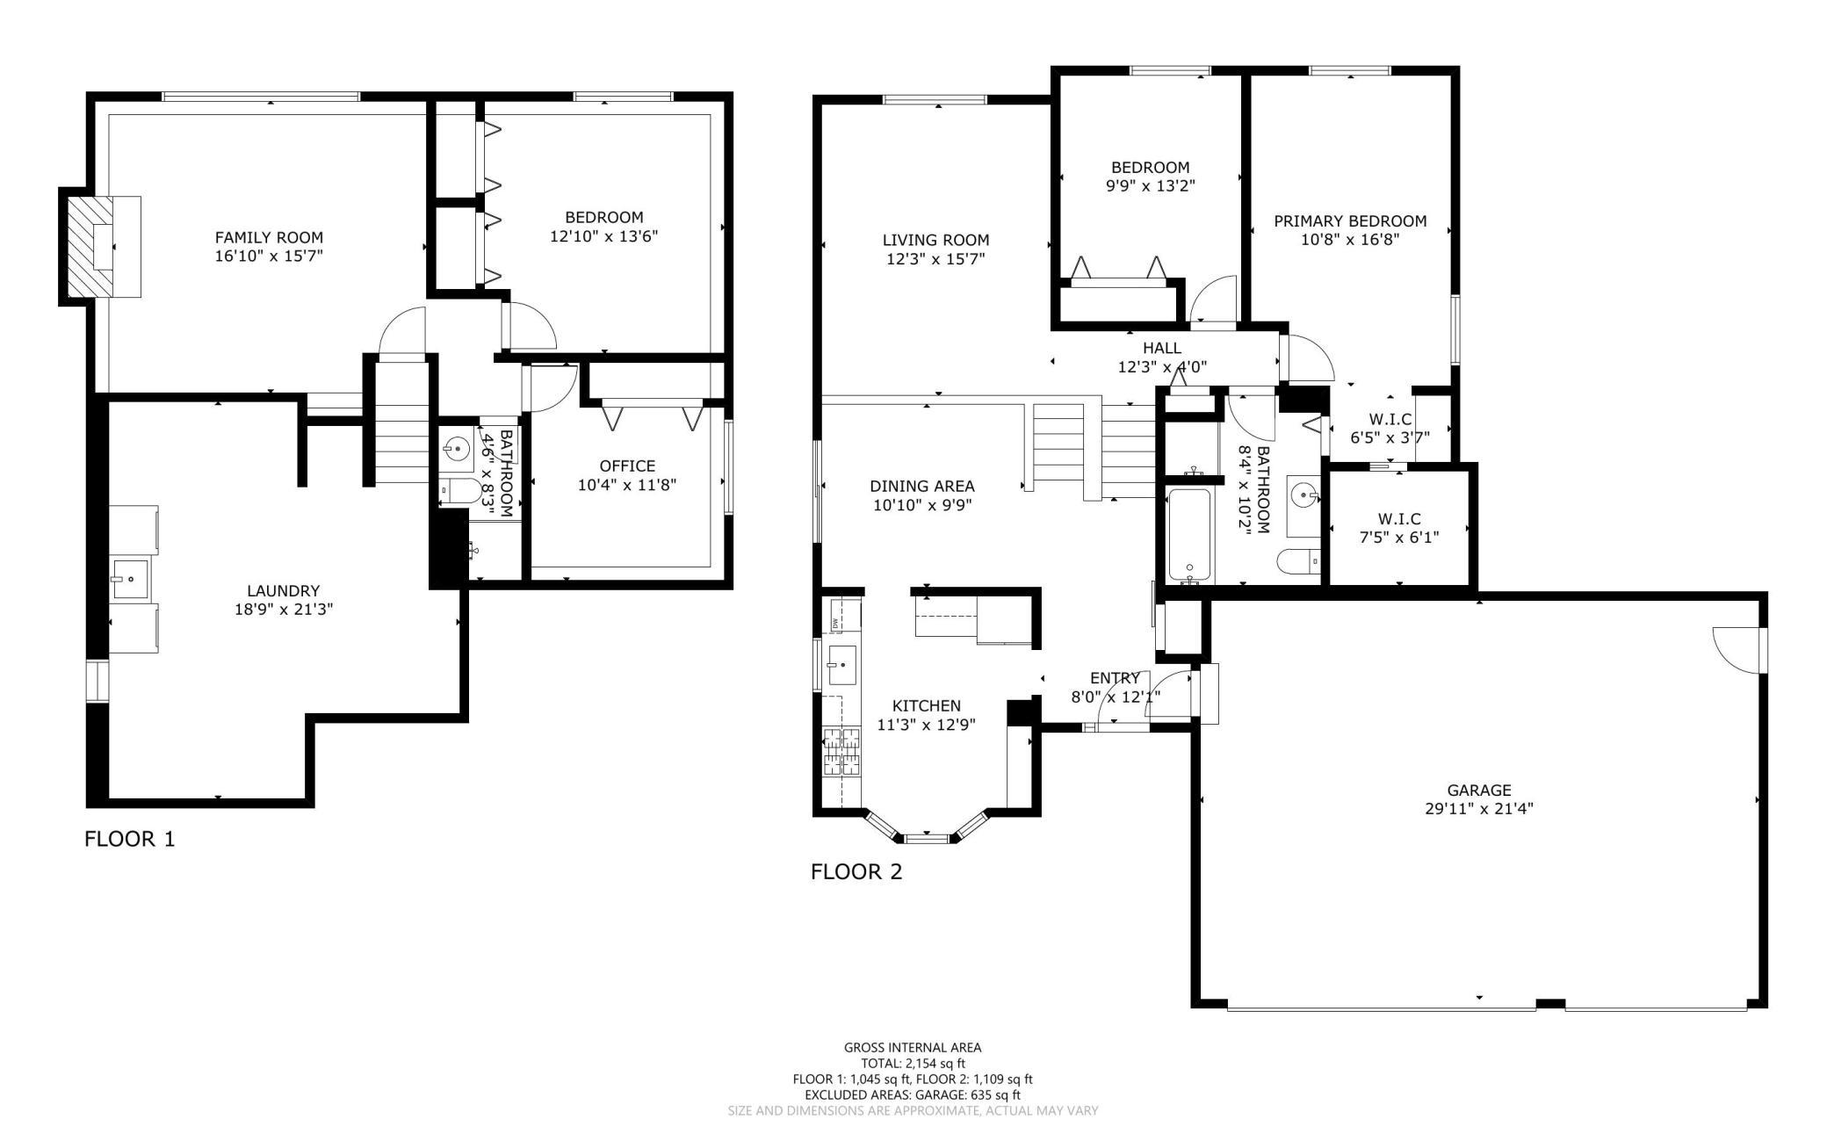
This beautifully updated multi-level home offers the perfect blend of modern updates, functional living space, and warm rustic charm. From the moment you arrive, youâll appreciate the inviting covered front porch and welcoming curb appeal. Inside, soaring vaulted ceilings, abundant natural light, and stylish finishes create an open and airy atmosphere throughout the home. The updated kitchen is both stylish and functional, featuring crisp white cabinetry, stainless steel appliances, updated countertops, contemporary tile backsplash, and abundant storage. The open dining area overlooks the spacious living spaces below, creating an ideal layout for entertaining and everyday living. Multiple gathering spaces throughout the home offer flexibility for relaxing, hosting guests, or working from home. The upper-level loft provides an additional living area perfect for a family room, reading nook, or office space, while the spacious primary suite serves as a private retreat with vaulted ceilings, a walk-in closet with custom organization, and a dedicated dressing/vanity area. Additional bedrooms are generously sized and offer versatility for guests, hobbies, or remote work. The lower-level family room is filled with character and warmth, highlighted by a cozy brick gas fireplace, rustic wood accent wall, updated flooring, and large daylight windows overlooking the backyard. Updated bathrooms throughout the home feature modern finishes and thoughtful design, including a beautifully remodeled bath with a walk-in tiled shower and soaking tub. Outside, the expansive fully fenced backyard provides exceptional outdoor living space with mature trees, lush lawn, great storage shed and fenced yard. The peaceful setting for all your outdoor needs. Oh and don't forget a BRAND NEW ROOF! The unfinished lower level offers excellent storage, workshop space, laundry area, and future finishing potential. With its spacious layout, stylish updates, inviting outdoor spaces, and move-in ready condition, this home offers comfort, functionality, and charm in every corner. Can you see yourself living here? Then make an appt quickly so you can call this home yours. WELCOME HOME!
Details
Maps
Documents
Contract Information
Status: Active
Contingency: None
Current Price: 449900
Original List Price: 449900
ListPrice: 449900
List Date: 2026-05-22
Owner is an Agent?: No
Auction?: No
General Property Information
Common Wall: No
Lot Measurement: Acres
Manufactured Home?: No
Multiple PIDs?: No
New Development: No
Number of Fireplaces: 1
Waterfront Present: No
Year Built: 1986
Yearly/Seasonal: Yearly
Zoning: Residential-Single Family
Bedrooms: 4
Baths Total: 2
Bath Full: 1
Bath Three Quarters: 1
Main Floor Total SqFt: 1148
Above Grd Total SqFt: 1148
Below Grd Total SqFt: 700
Total SqFt: 1848
Total Finished Sqft: 1848.00
FireplaceYN: Yes
Style: (SF) Single Family
Foundation Size: 1092
Garage Stalls: 3
Lot Dimensions: 117x115x74x115
Acres: 0.25
Assessment Pending: Yes
Location Tax and Other Information
House Number: 14300
Street Name: Princeton
Street Suffix: Avenue
Postal City: Savage
County: Scott
State: MN
Zip Code: 55378
Complex/Dev/Subdivision: South Hills
Assessments
Tax With Assessments: 4720
Building Information
Finished SqFt Above Ground: 1148
Finished SqFt Below Ground: 700
Lease Details
Land Leased: Not Applicable
Lock Box Type
Lock Box Source: SPAAR
Miscellaneous Information
DP Resource: Yes
Homestead: Yes
Ownership
Fractional Ownership: No
Parking Characteristics
Garage Dimensions: 29x21
Garage Square Feet: 623
Property Features
Accessible: None
Air Conditioning: Central Air
Amenities Unit: Ceiling Fan(s); Kitchen Window; Primary Bedroom Walk-In Closet; Washer/Dryer Hookup
Appliances: Dishwasher; Disposal; Dryer; Microwave; Range; Refrigerator; Washer
Assumable Loan: Not Assumable
Basement: Concrete Block; Drainage System
Bath Description: Primary Walk-Thru; Upper Level Full Bath; 3/4 Basement; Separate Tub & Shower
Construction Materials: Block
Construction Status: Previously Owned
Dining Room Description: Informal Dining Room
Electric: 200+ Amp Service; Circuit Breakers
Existing Financing: Conventional
Exterior: Cedar
Family Room Characteristics: 2 or More; Lower Level
Fencing: Chain Link
Fireplace Characteristics: Family Room; Gas Burning
Foundation: Concrete Block
Fuel: Natural Gas
Heating: Forced Air
Internet Options: Cable
Laundry: Electric Dryer Hookup; In Basement; Washer Hookup
Lock Box Type: Supra
Lot Description: Public Transit (w/in 6 blks); Tree Coverage - Medium; Underground Utilities
Road Frontage: Curbs; Paved Streets
Road Responsibility: Public Maintained Road
Roof: Age 8 Years or Less
Sellers Terms: Adj. Rate/Gr Payment; Cash; Conventional; FHA; VA
Sewer: City Sewer/Connected
Stories: Four or More Level Split
Water: City Water/Connected
Room Information
| Room Name | Dimensions | Level |
| Dining Room | 11x10 | Main |
| Family Room | 17x15 | Lower |
| First (1st) Bedroom | 11x17 | Upper |
| Fourth (4th) Bedroom | 12x13 | Lower |
| Foyer | 8x12 | Main |
| Kitchen | 11x13 | Main |
| Living Room | 12x16 | Upper |
| Second (2nd) Bedroom | 10x13 | Upper |
| Third (3rd) Bedroom | 10x12 | Lower |
 Home imporovements for Princeton.pdf
 Listing Office: Keller Williams Select Realty
Last Updated: May - 28 - 2026

The data relating to real estate for sale on this web site comes in part from the Broker Reciprocity SM Program of the Regional Multiple Listing Service of Minnesota, Inc. The information provided is deemed reliable but not guaranteed. Properties subject to prior sale, change or withdrawal. ©2024 Regional Multiple Listing Service of Minnesota, Inc All rights reserved.
Saturday 30th of May 2026 01:15 AM

218-998-4400
Mohagen Real Estate


Let's Connect

Mohagen Real Estate
sue@MohagenRealEstate.com
Office: 218-998-4400
Cell: 218-731-7376

Mohagen Real Estate is licensed in the State of Minnesota