1431 139th Street E, Rosemount, MN 55068 (MLS# 7094823)
$515,000
Rosemount, MN 55068
MLS# 7094823
4 beds | 4 baths | 2645 sqft
1 / 76
Property Description
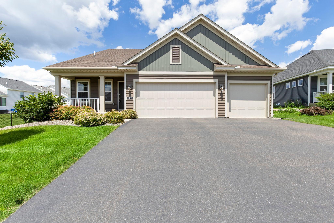
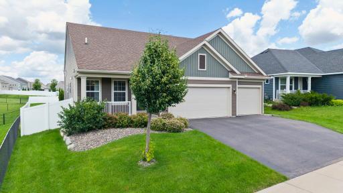
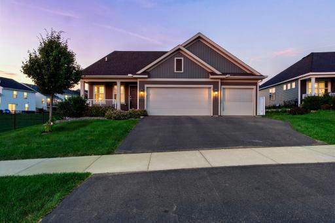
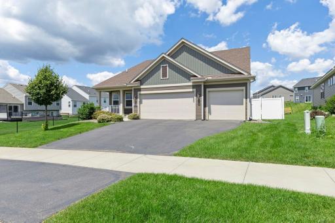
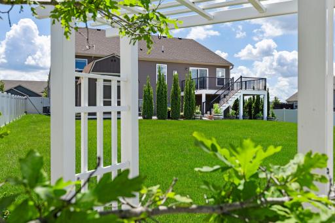
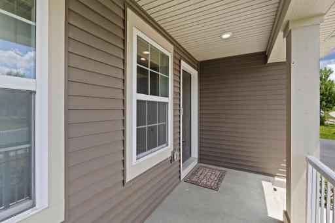
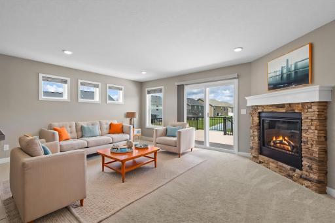
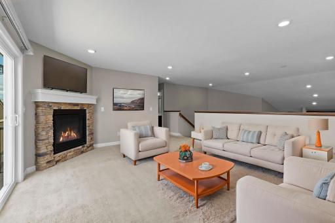
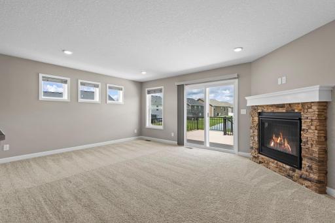
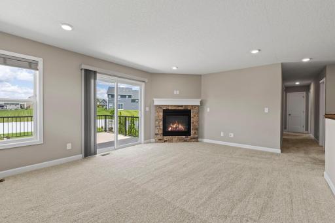
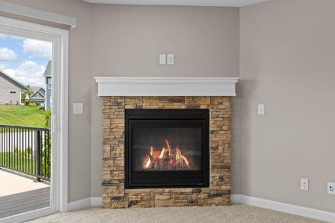
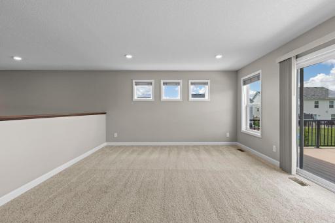
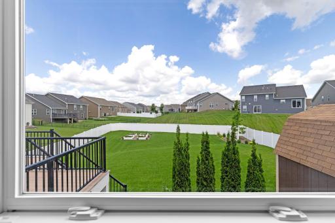
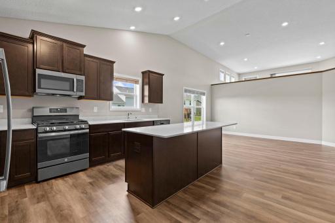
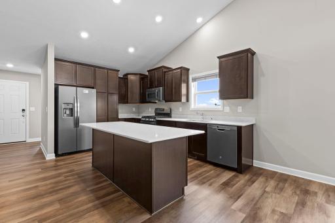
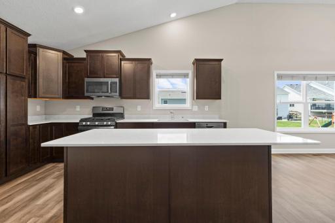
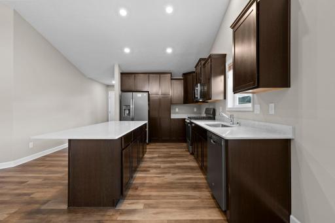
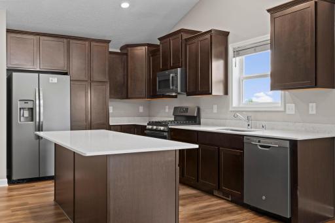
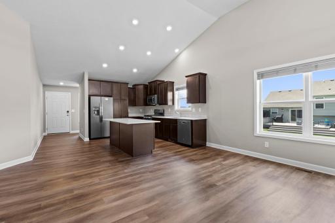
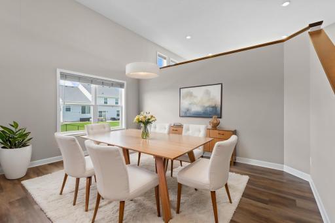
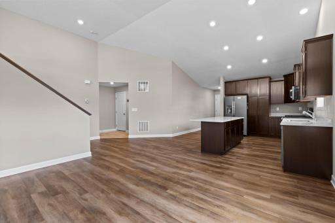
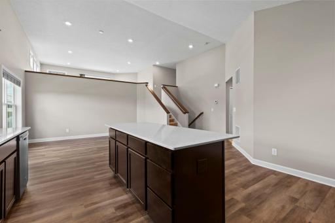
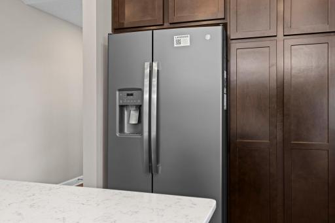
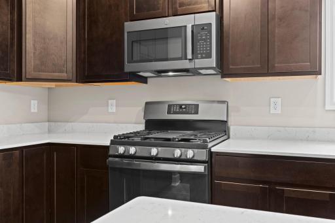
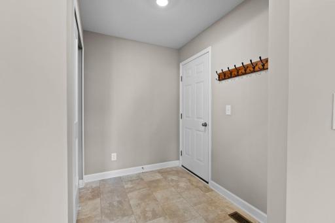
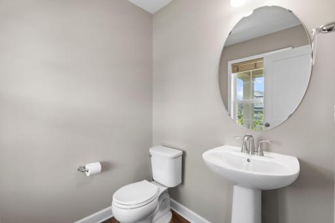
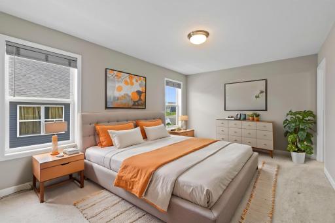
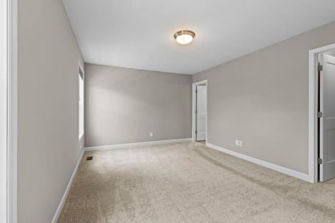
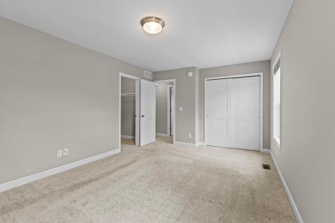
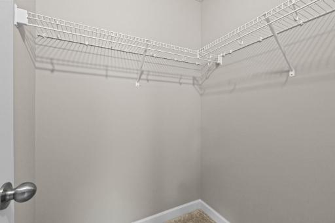
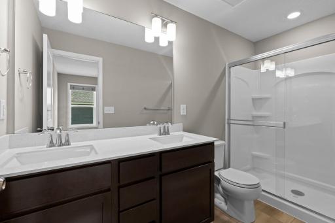
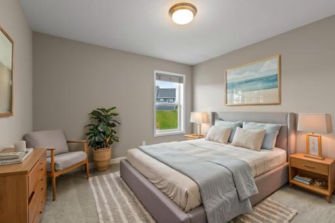
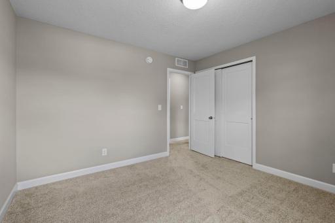
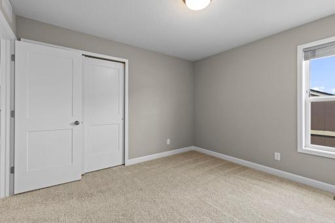
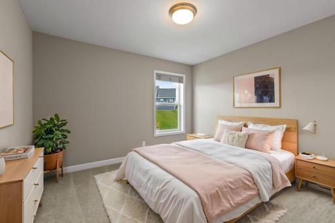
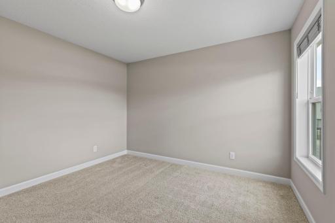
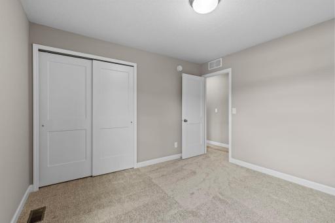
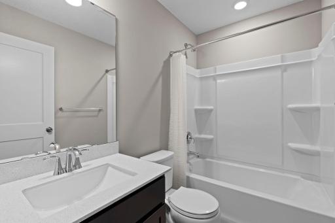
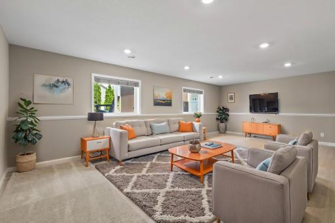
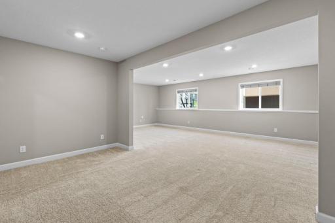
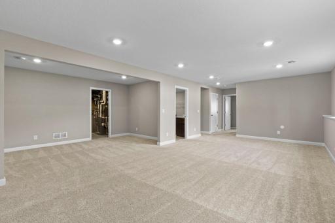
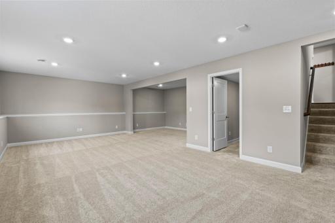
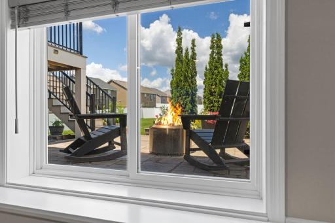
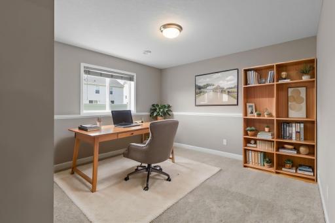
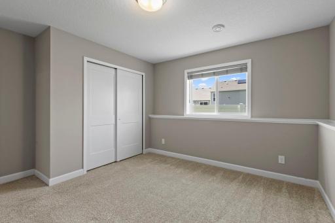
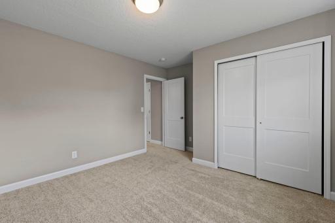
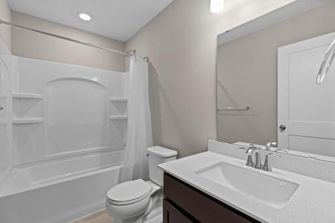
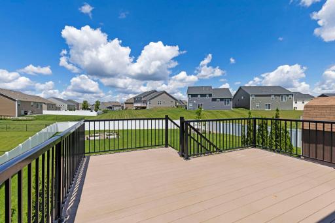
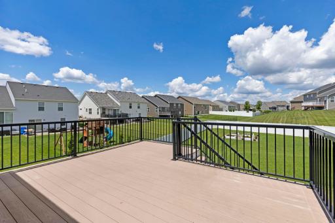
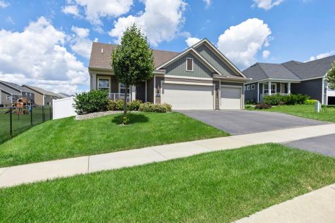
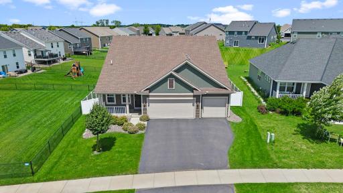
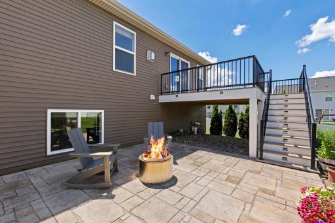
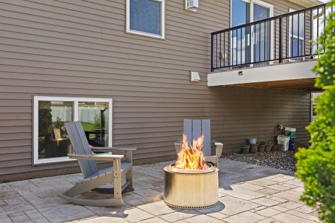
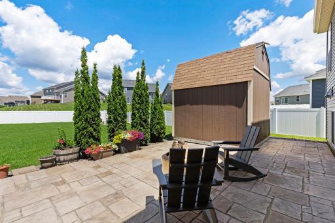
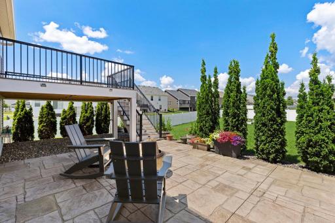
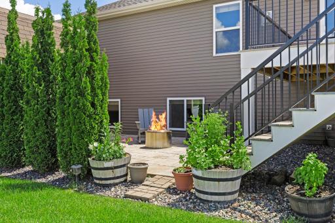
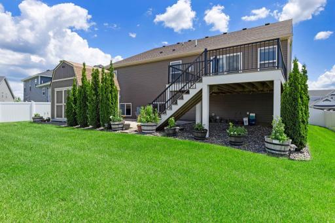
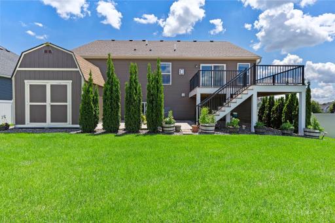
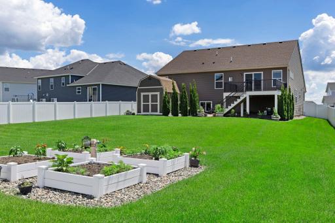
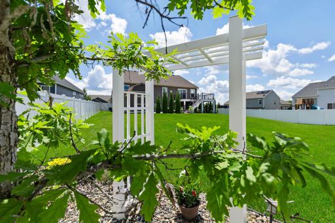
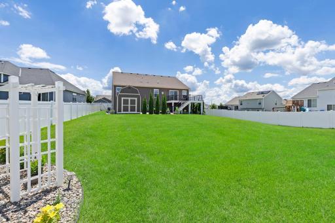
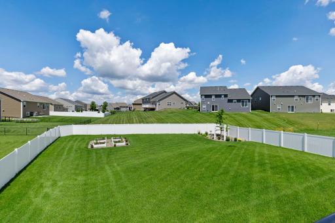
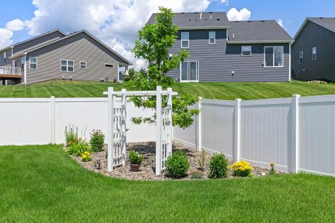
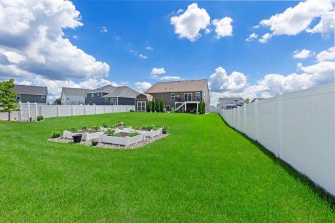
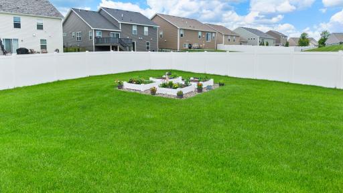
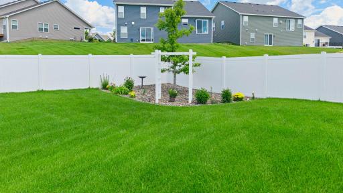
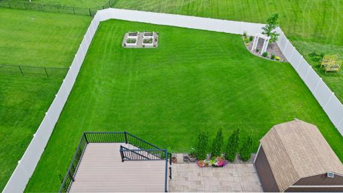
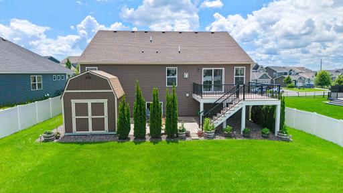
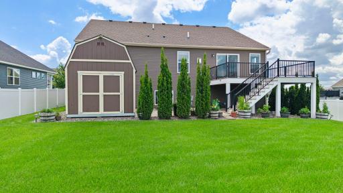
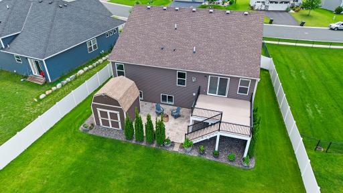
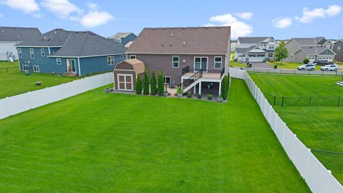
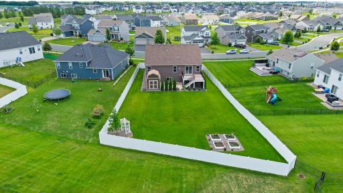
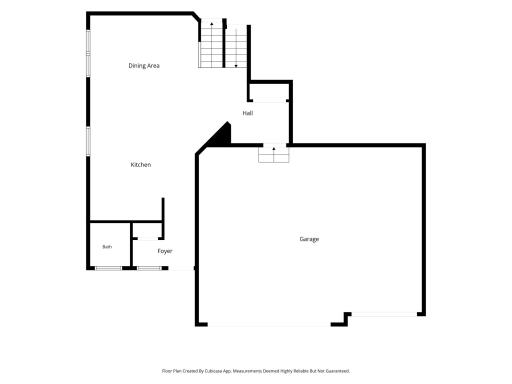
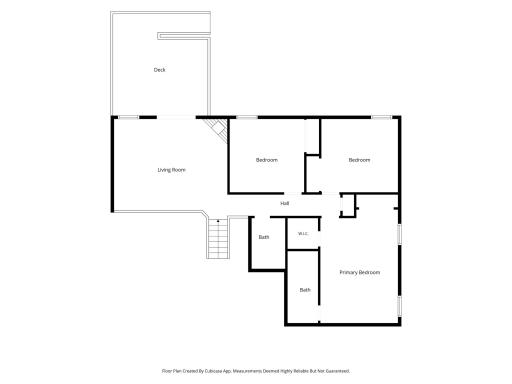
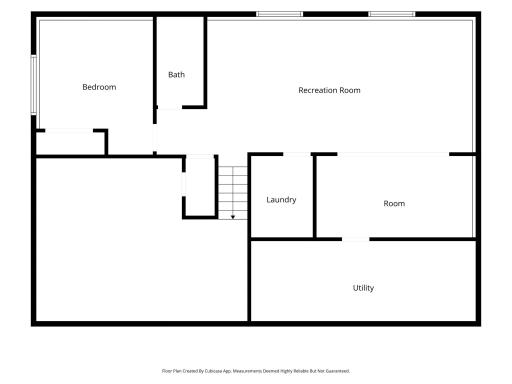
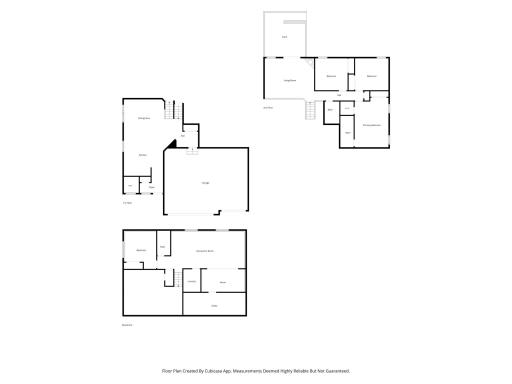
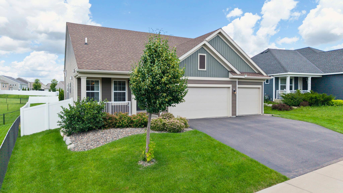
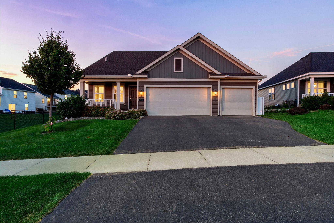
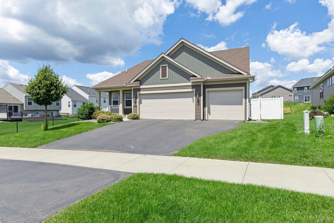
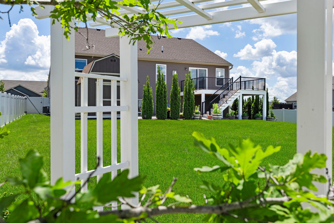
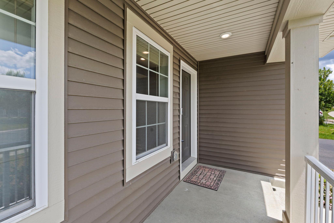
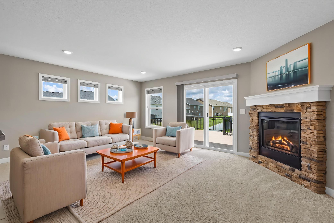
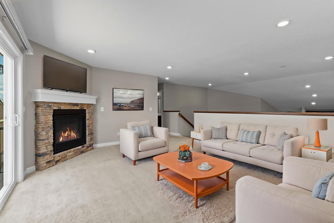
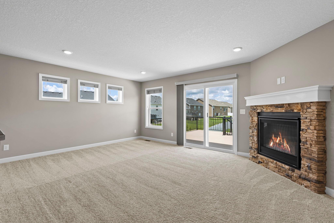
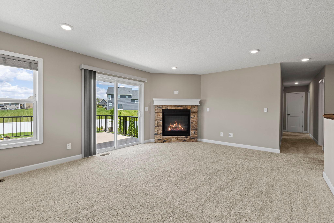
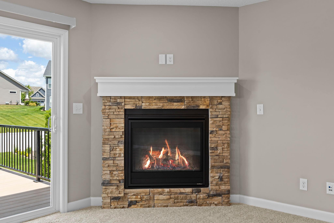
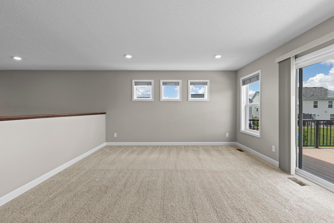
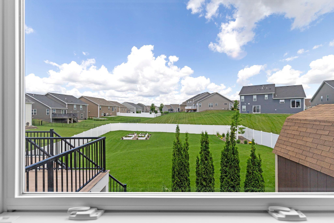
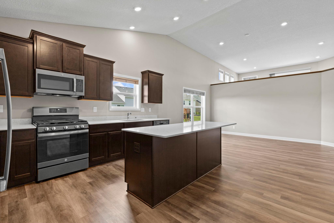
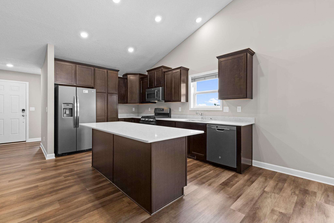
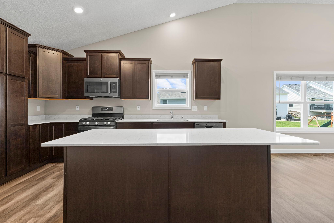
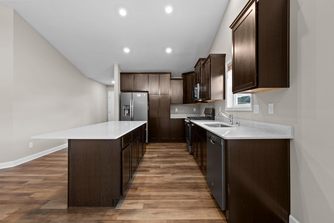
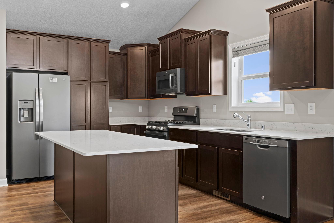
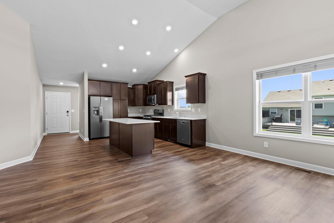
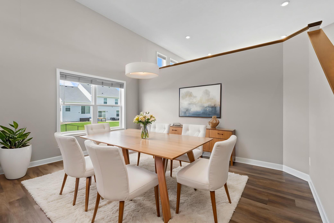
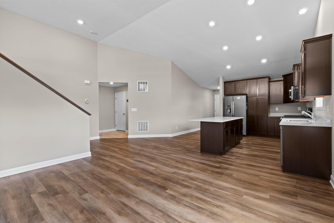
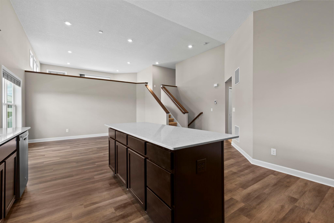
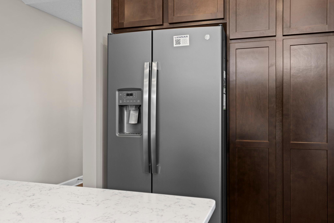
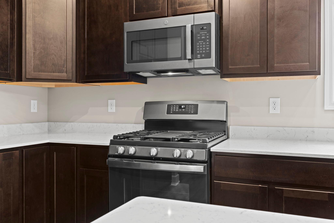
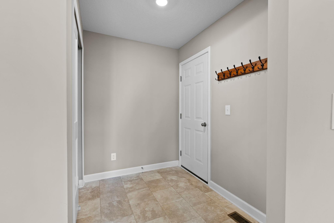
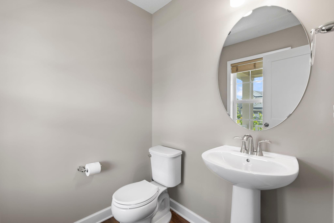
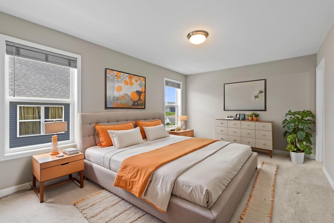
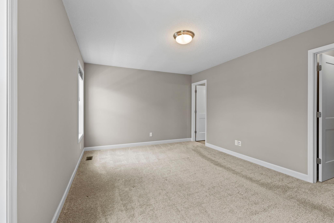
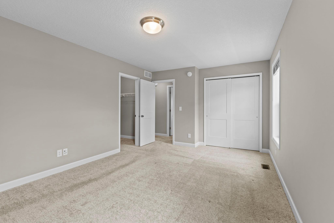
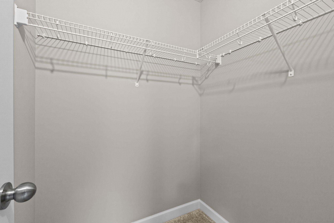
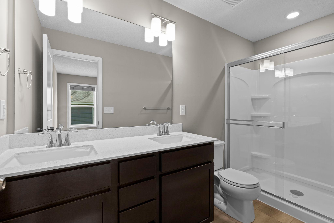
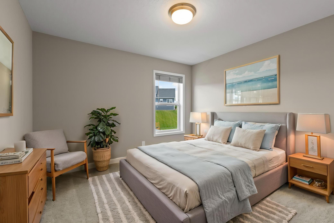
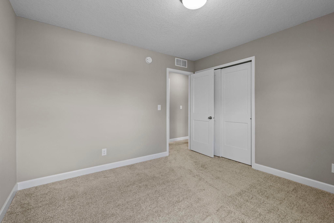
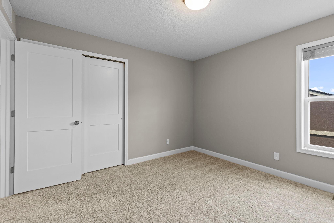
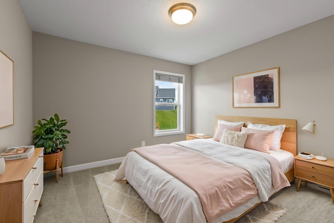
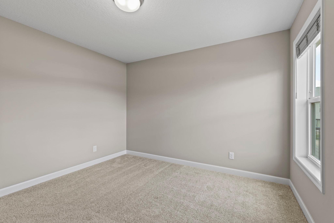
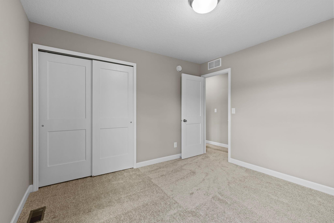
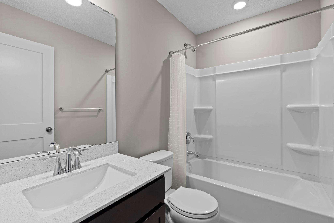
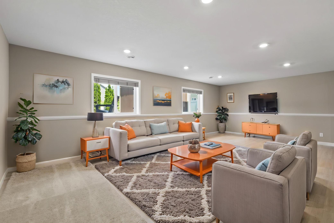
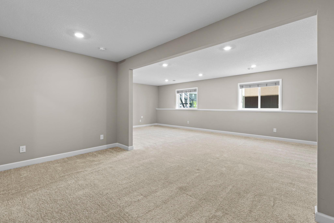
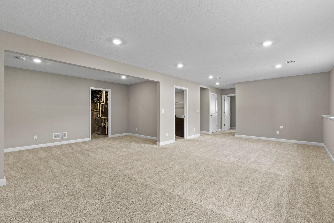
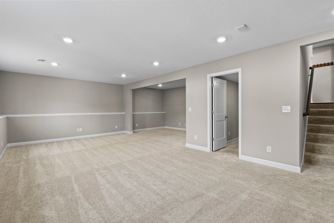
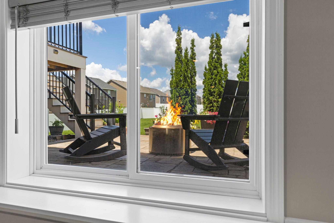
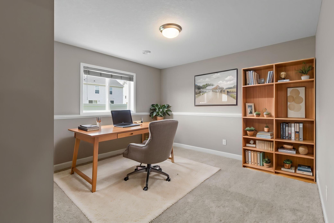
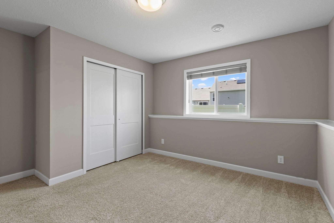
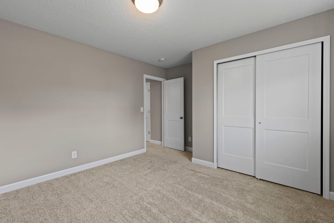
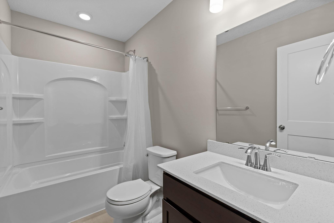
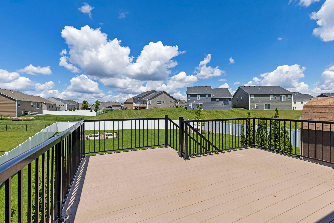
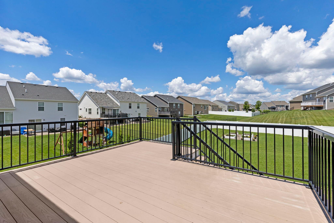
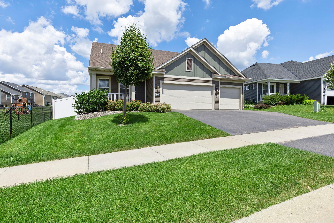
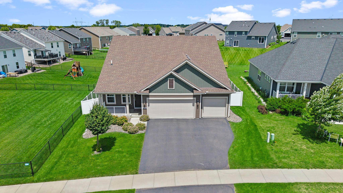
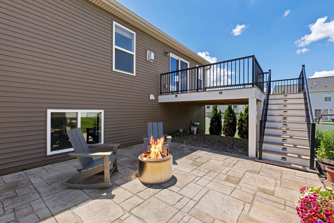
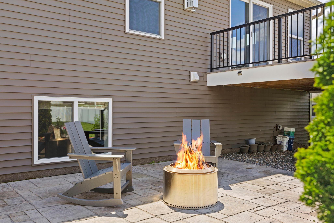
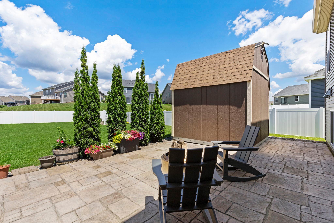
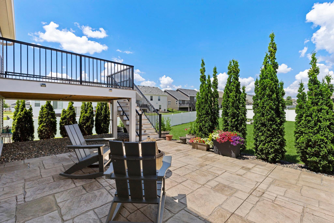
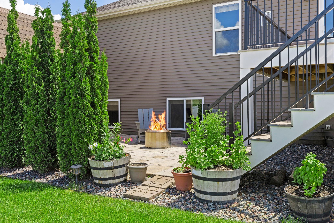
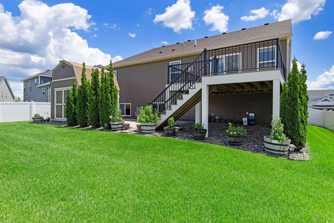
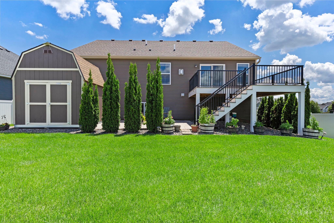
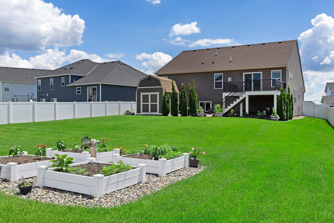
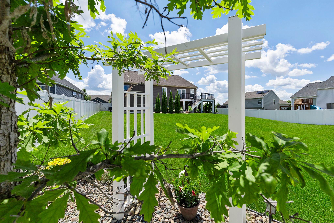
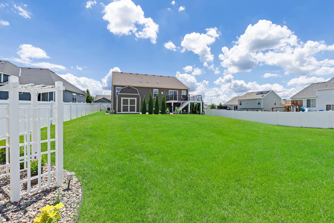
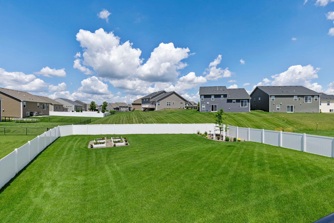
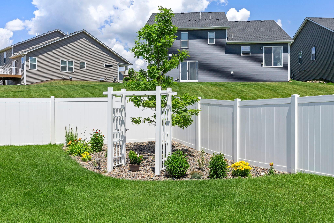
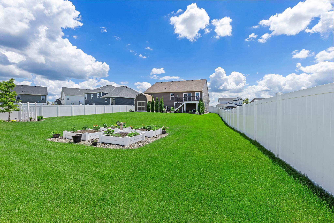
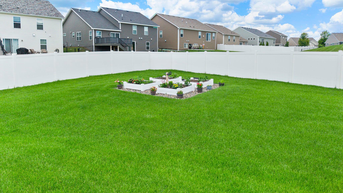
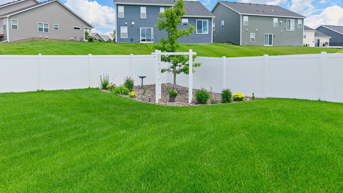
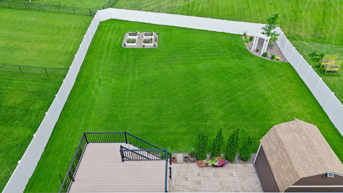
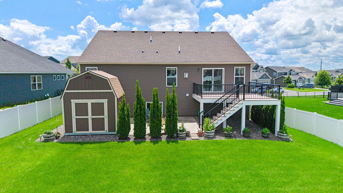
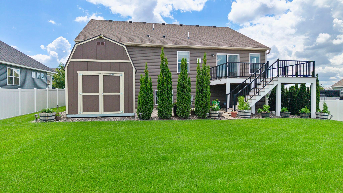
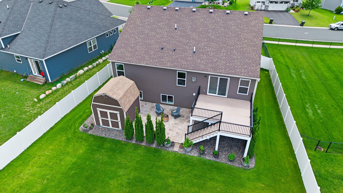
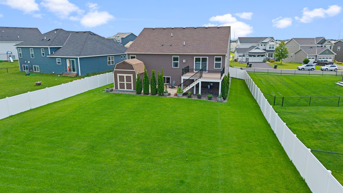
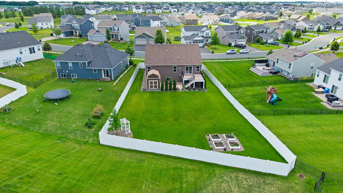
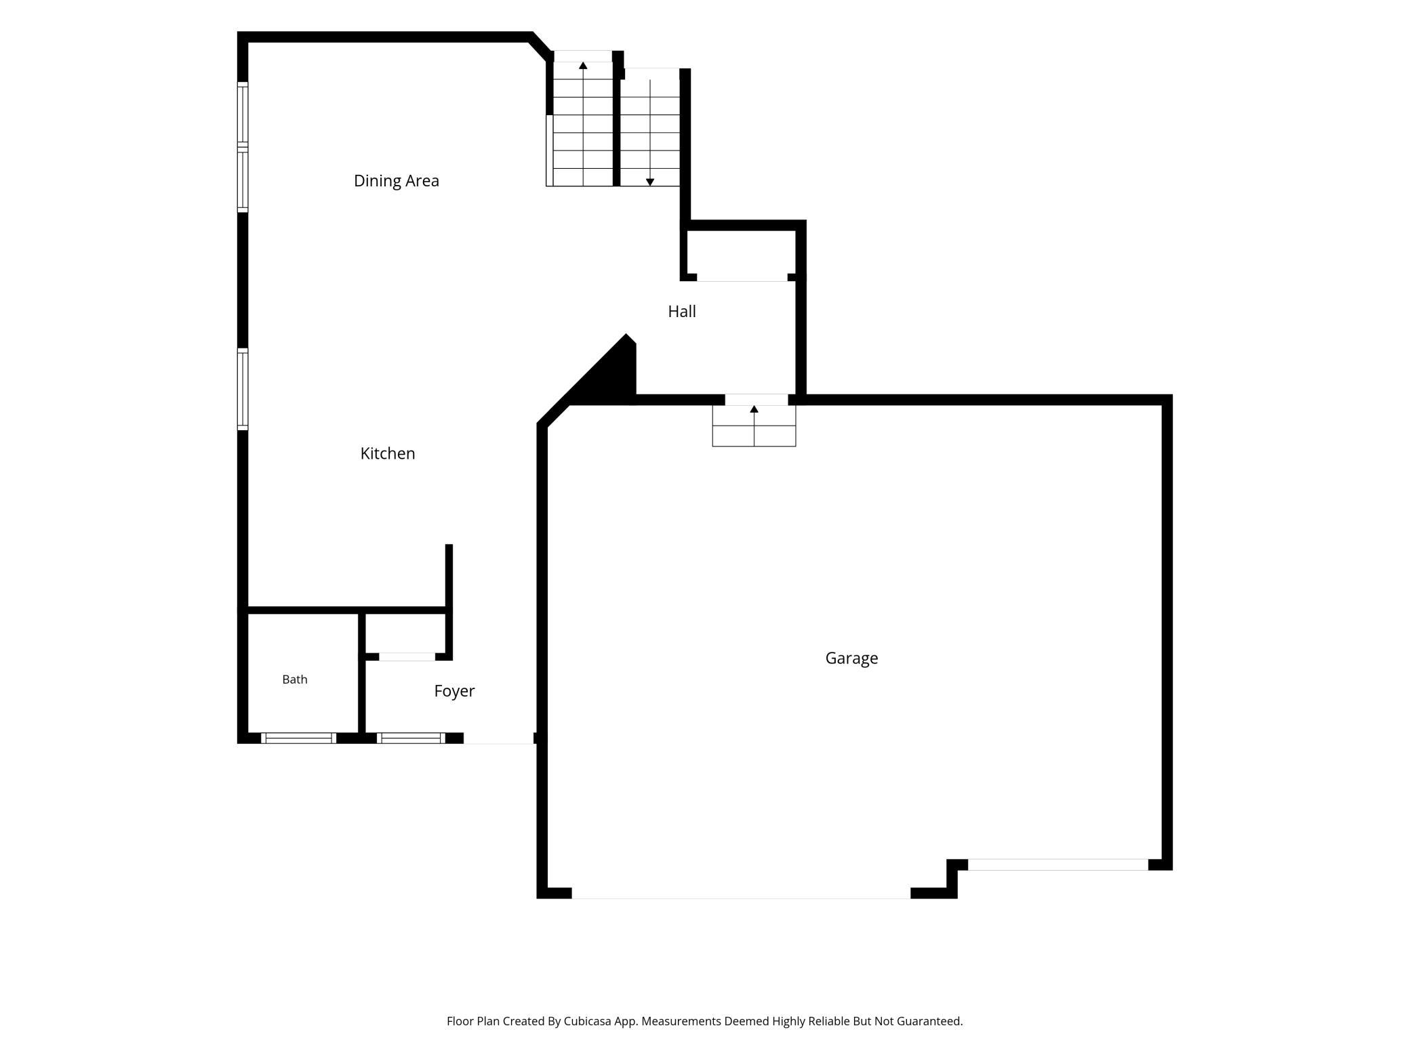
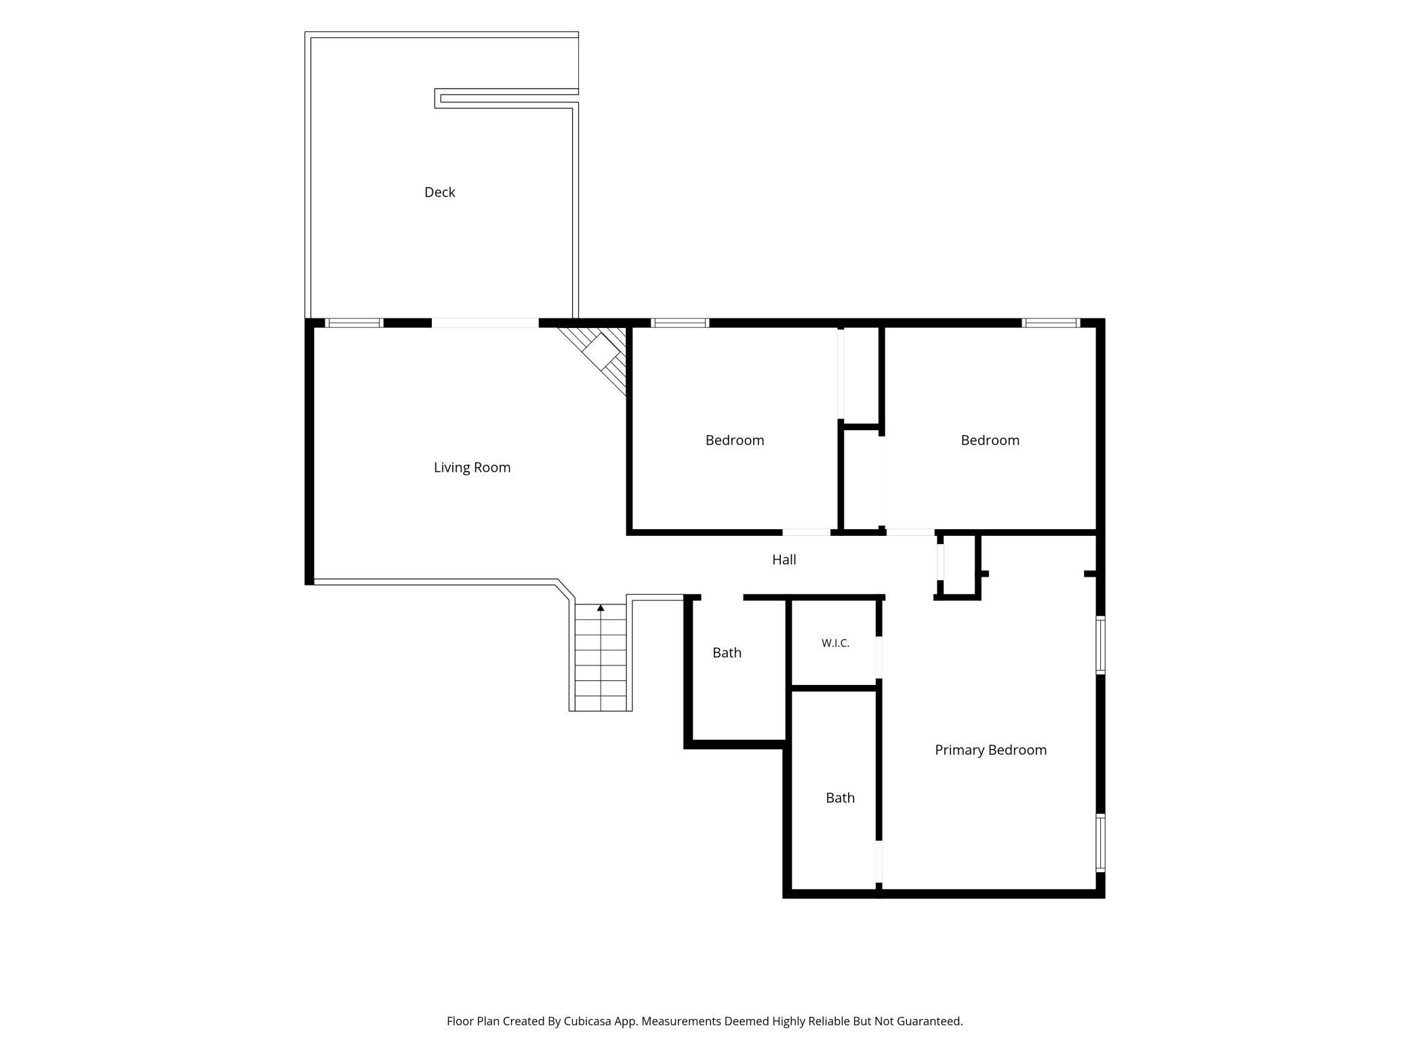
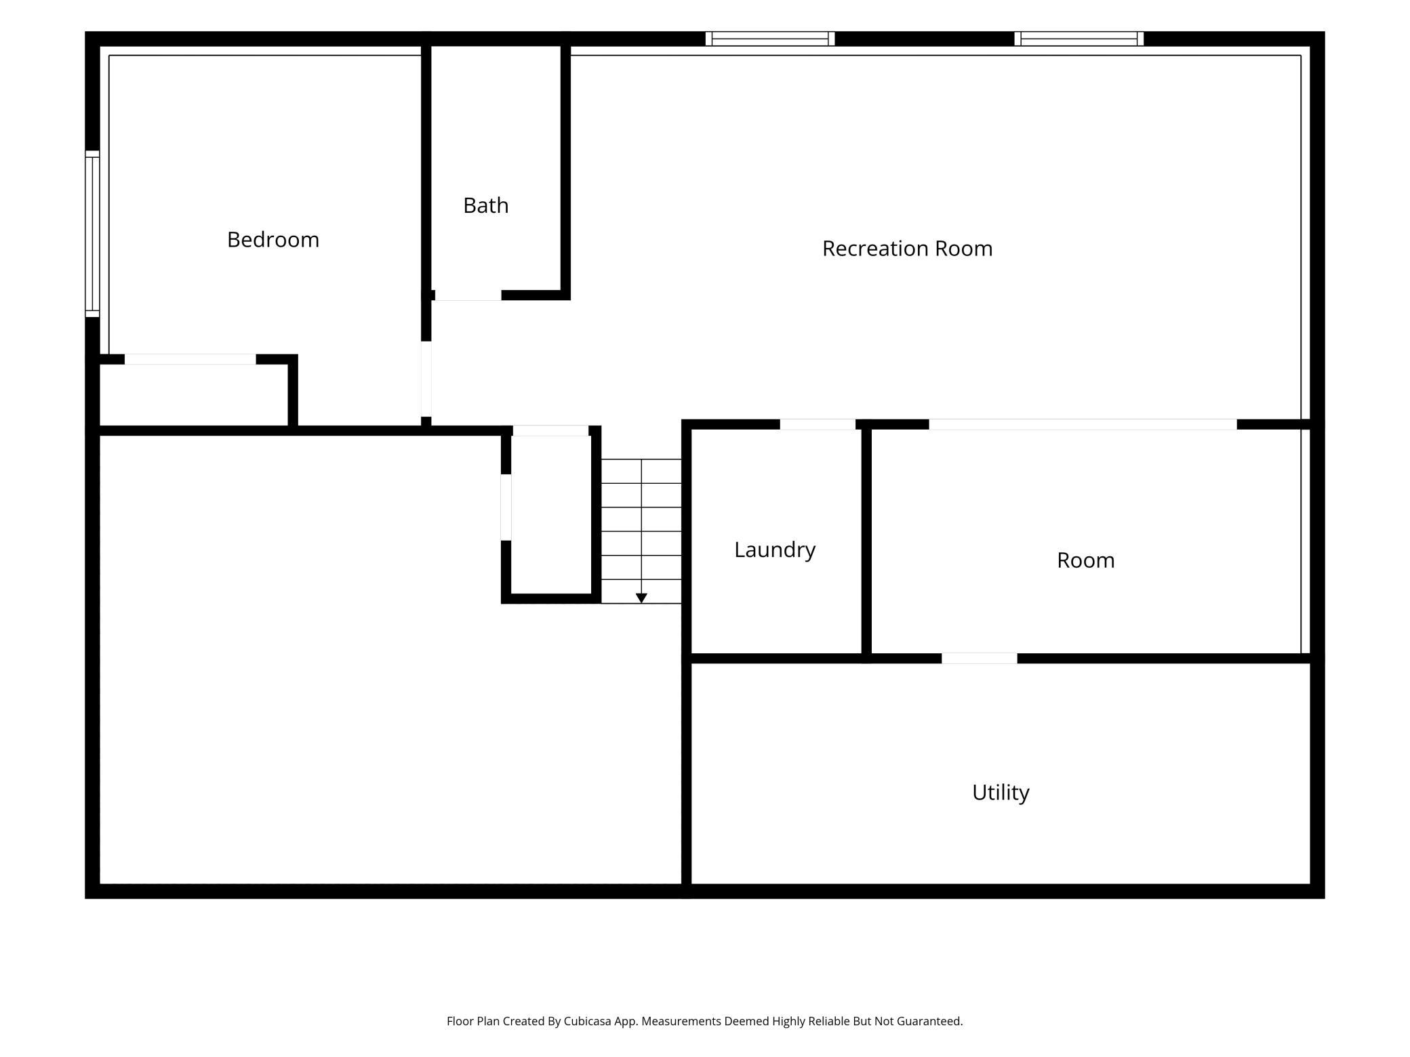
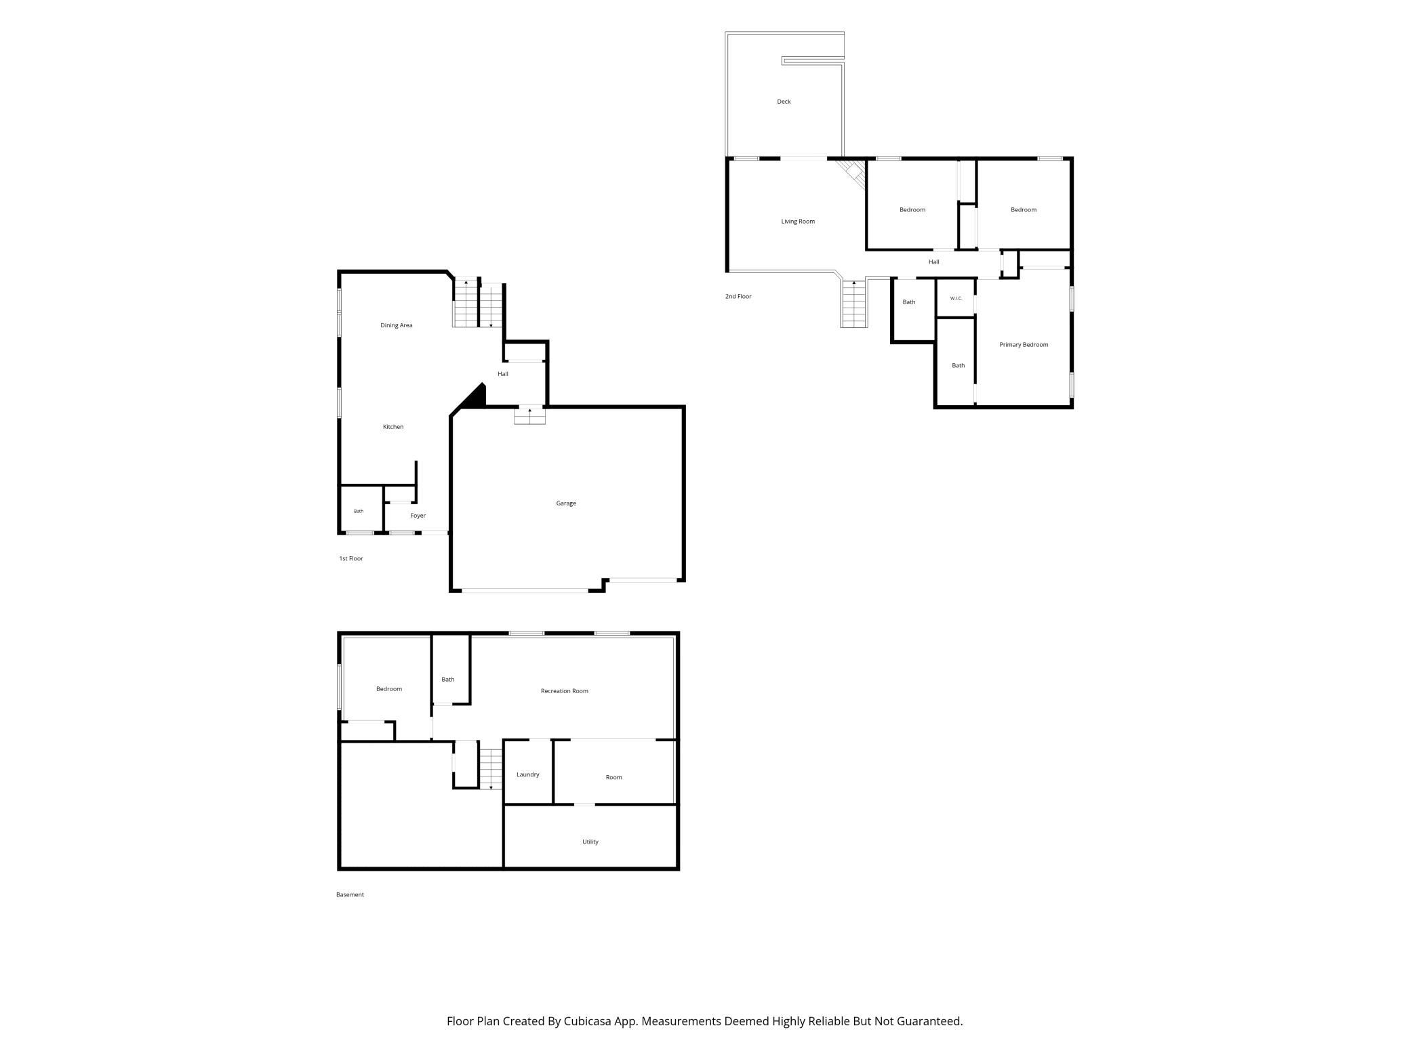
This beautifully designed and meticulously maintained multi-level home offers a perfect blend of modern finishes, spacious living areas, and exceptional outdoor spaces. A charming covered front porch with white railings opens into a bright and welcoming foyer. The gourmet kitchen is the heart of the home and features quality espresso cabinetry, white quartz countertops, a large center island, and stainless steel appliances. The large, lofted living room includes a vaulted ceiling, a sliding glass door walkout to the composite deck, and a stunning stone-front corner fireplace. A spacious primary suite features large windows, a generous walk-in closet with built-in shelving, and a private ensuite bathroom with a sleek glass-door shower and dual-sink vanity. Two additional bedrooms are located on this level, sharing a centrally located full bathroom, while a convenient half bath is located just off the main entryway for guests. Garage access with built-in coat hooks leads to the attached three-car garage, which features a premium epoxied floor upgrade plus fully painted walls for a clean, durable finish. The finished lower level offers a family room with daylight windows and space for a home gym, playroom, or pool table, as well as a fourth bedroom and full bath that are perfect for guests or an office. A dedicated laundry space comes complete with a washer, dryer, utility sink, and extra storage space. The gorgeous yard is a premium outdoor oasis featuring a maintenance-free deck with stairs leading down to a stamped concrete patio with thoughtfully planned landscaping. The backyard is beautifully manicured and fully fenced with white vinyl privacy fencing, and it includes an eye-catching arbor set in concrete, perennials chosen for colorful blooms all season long, and a raised garden bed with easy water access. A high-quality garden shed and arborvitae trees flank the patio, creating a private sitting space that is perfect for a firepit area. Recent upgrades include the deck, patio, fence, epoxy-floored garage and mechanical room, landscaping and garden boxes, blinds, laundry cabinets and countertops, shed, and water softener. Enjoy quick access to nearby premier fitness centers, including Life Time Fitness, as well as local parks and walking trails. The property is also in close proximity to Rosemountâs downtown area, local grocery stores, popular restaurants, and retail shopping, all while being located within the coveted Independent School District 196.
Details
Maps
Contract Information
Status: Active
Contingency: None
Current Price: 515000
Original List Price: 515000
ListPrice: 515000
List Date: 2026-06-26
Owner is an Agent?: No
Auction?: No
General Property Information
Assoc Mgmt Co. Phone #: 952-277-2700
Association Fee Frequency: Monthly
Association Mgmt Co. Name: First Service Residential
Common Wall: No
Lot Measurement: Acres
Manufactured Home?: No
Multiple PIDs?: No
New Development: No
Number of Fireplaces: 1
Waterfront YN: No
Year Built: 2021
Yearly/Seasonal: Yearly
Zoning: Residential-Single Family
Bedrooms: 4
Baths Total: 4
Bath Full: 2
Bath Three Quarters: 1
Bath Half: 1
Main Floor Total SqFt: 1026
Above Grd Total SqFt: 1719
Below Grd Total SqFt: 926
Total SqFt: 2645
Total Finished Sqft: 2645.00
FireplaceYN: Yes
Style: (SF) Single Family
Foundation Size: 1719
Association Fee: 45
Garage Stalls: 3
Lot Dimensions: 193x87x166x58
Acres: 0.28
Assessment Pending: No
Location Tax and Other Information
House Number: 1431
Street Name: 139th
Street Suffix: Street
Street Direction Suffix: E
Postal City: Rosemount
County: Dakota
State: MN
Zip Code: 55068
Complex/Dev/Subdivision: Greystone 8th Add
Assessments
Tax With Assessments: 6128
Building Information
Finished SqFt Above Ground: 1719
Finished SqFt Below Ground: 926
Lease Details
Land Leased: Not Applicable
Miscellaneous Information
DP Resource: Yes
Homestead: Yes
Ownership
Fractional Ownership: No
Parking Characteristics
Garage Square Feet: 650
Property Features
Accessible: None
Air Conditioning: Central Air
Amenities Unit: Deck; Kitchen Center Island; Kitchen Window; Paneled Doors; Patio; Porch; Primary Bedroom Walk-In Closet; Vaulted Ceiling(s)
Appliances: Dishwasher; Disposal; Dryer; Microwave; Range; Refrigerator; Washer
Association Fee Includes: Sanitation
Assumable Loan: Not Assumable
Basement: Drainage System; Full; Sump Pump
Bath Description: Main Floor 1/2 Bath; Upper Level Full Bath; 3/4 Primary; Private Primary; Full Basement
Construction Materials: Concrete
Construction Status: Previously Owned
Dining Room Description: Eat In Kitchen; Kitchen/Dining Room
Existing Financing: Conventional
Exterior: Vinyl
Family Room Characteristics: Lower Level
Fencing: Full; Privacy; Vinyl
Fireplace Characteristics: Gas Burning; Living Room; Stone
Foundation: Poured Concrete
Fuel: Natural Gas
Heating: Forced Air
Laundry: Laundry Room; Lower Level
Lock Box Type: Combo
Parking Characteristics: Finished Garage; Garage Door Opener
Road Frontage: Paved Streets
Road Responsibility: Public Maintained Road
Roof: Age 8 Years or Less; Asphalt Shingles
Sellers Terms: Cash; Conventional; FHA; VA
Sewer: City Sewer/Connected
Special Search: 3 BR on One Level; Primary Bdr Suite
Stories: Three Level Split
Water: City Water/Connected
Room Information
| Room Name | Dimensions | Level |
| Deck | 16x12 | Upper |
| Dining Room | 15x11 | Main |
| Family Room | 26x13 | Lower |
| First (1st) Bedroom | 17x12 | Upper |
| Fourth (4th) Bedroom | 13x12 | Lower |
| Game Room | 14x11 | Lower |
| Kitchen | 15x15 | Main |
| Living Room | 18x14 | Upper |
| Patio | 28x16 | Main |
| Porch | 15x6 | Main |
| Second (2nd) Bedroom | 12x12 | Upper |
| Third (3rd) Bedroom | 12x12 | Upper |
Listing Office: RE/MAX Results
Last Updated: July - 11 - 2026

The data relating to real estate for sale on this web site comes in part from the Broker Reciprocity SM Program of the Regional Multiple Listing Service of Minnesota, Inc. The information provided is deemed reliable but not guaranteed. Properties subject to prior sale, change or withdrawal. ©2024 Regional Multiple Listing Service of Minnesota, Inc All rights reserved.
Wednesday 15th of July 2026 11:08 AM

218-998-4400
Mohagen Real Estate


Let's Connect

Mohagen Real Estate
sue@MohagenRealEstate.com
Office: 218-998-4400
Cell: 218-731-7376

Mohagen Real Estate is licensed in the State of Minnesota