14318 316th Avenue, Princeton, MN 55371 (MLS# 7150332)
$365,000
Princeton, MN 55371
MLS# 7150332
3 beds | 1 baths | 2073 sqft
1 / 45
Property Description
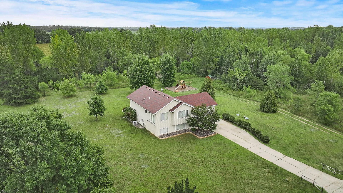
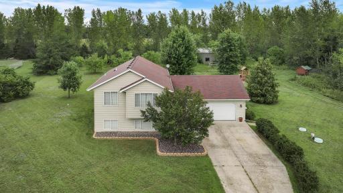
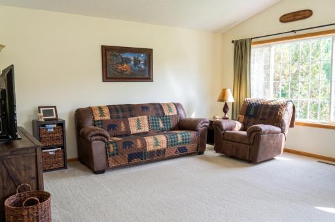
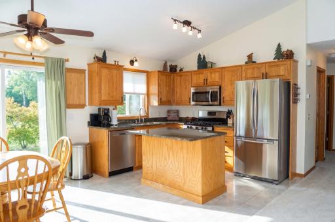
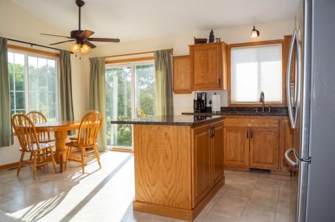
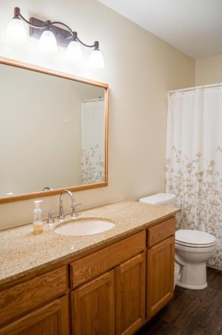
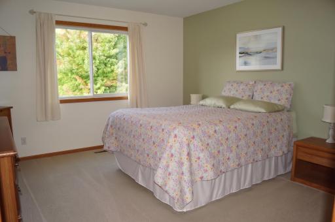
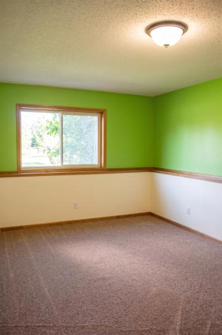
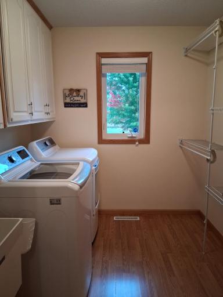
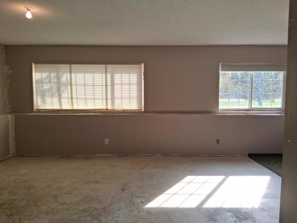
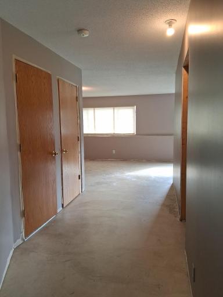
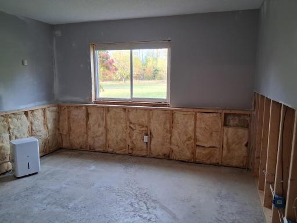
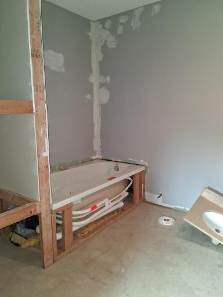
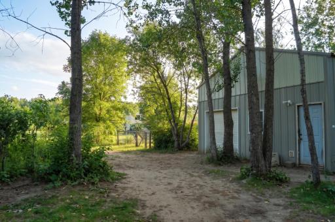
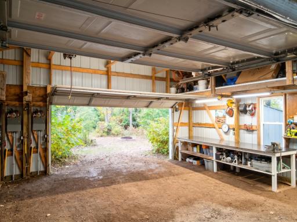
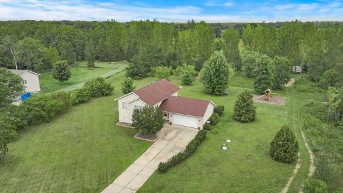
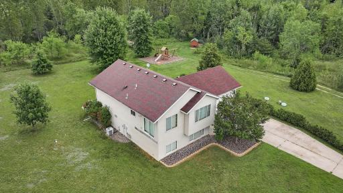
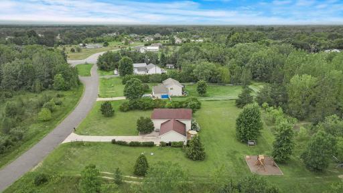
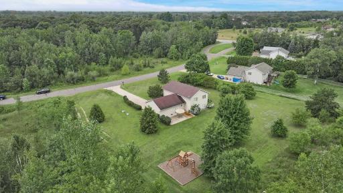
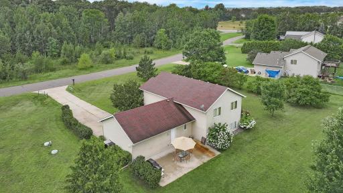
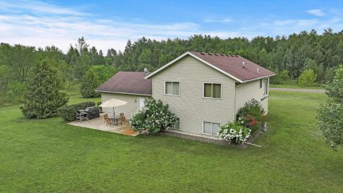
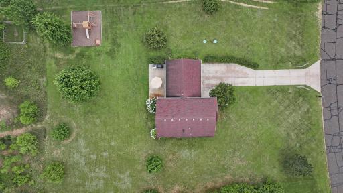
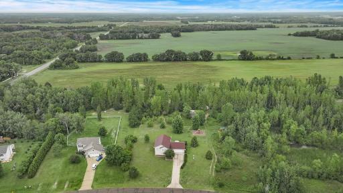
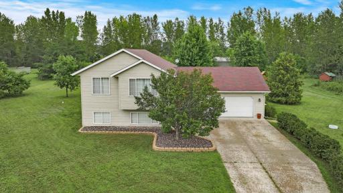
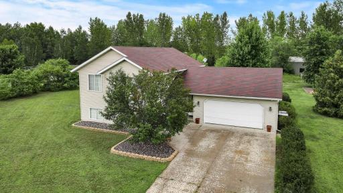
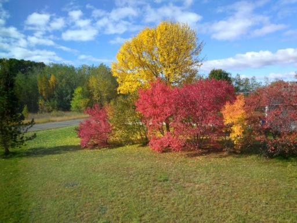
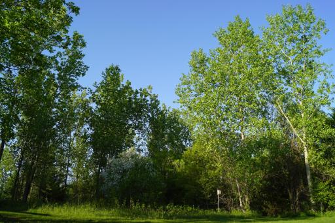
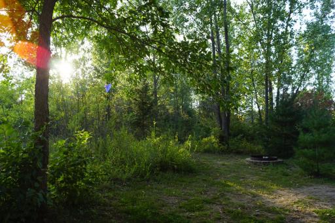
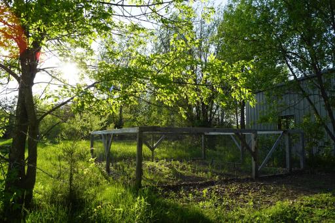
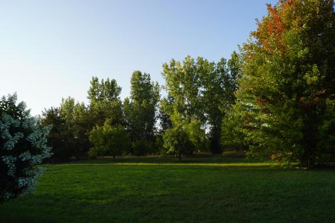
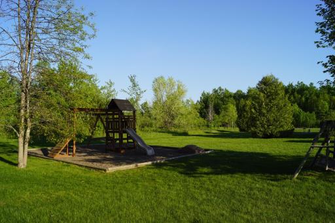
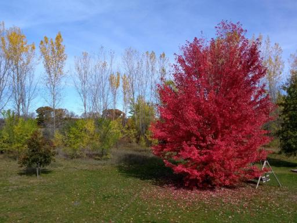
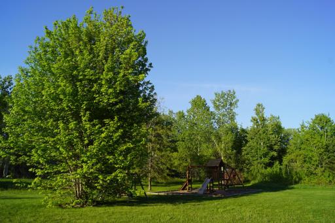
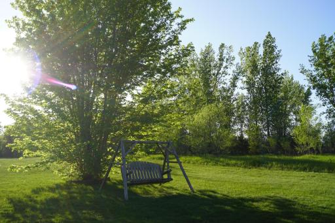
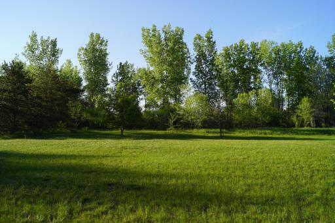
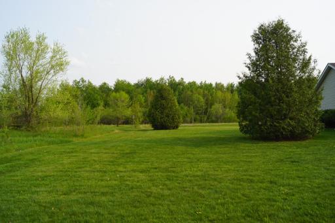
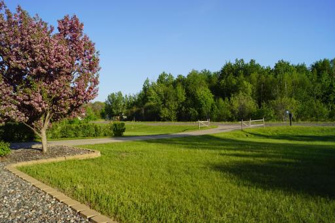
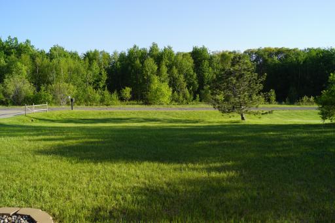
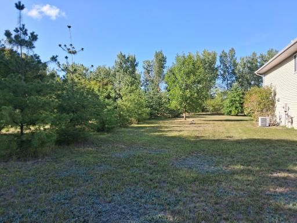
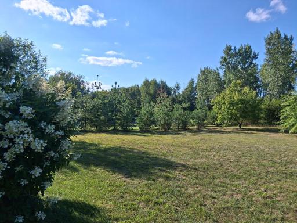
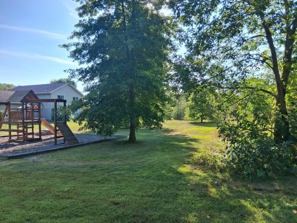
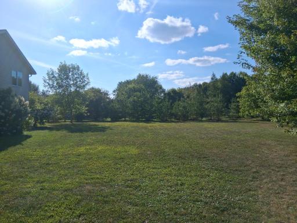
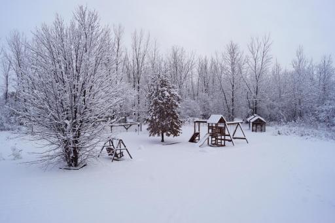
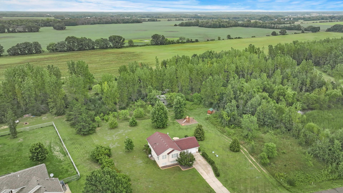
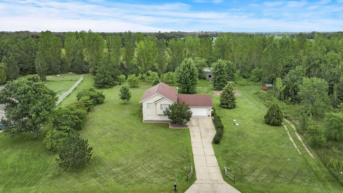
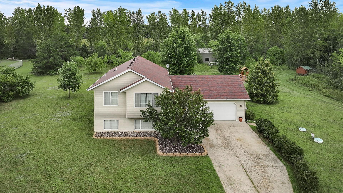
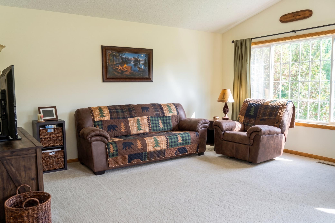
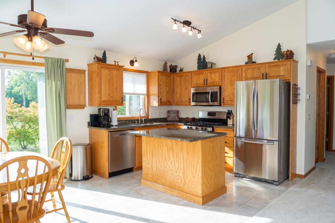
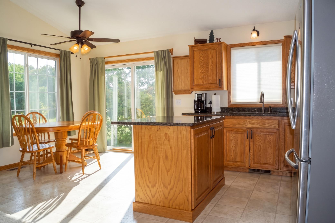
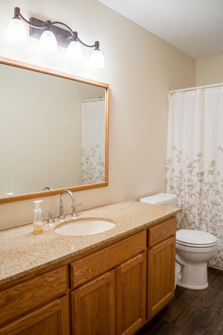
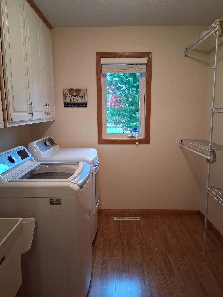
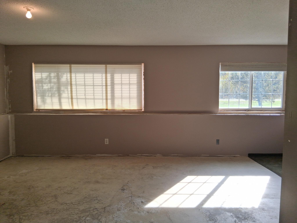
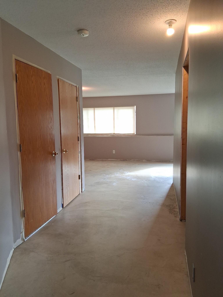
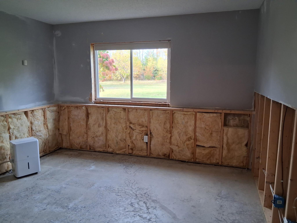
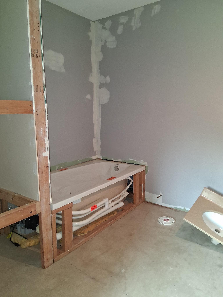
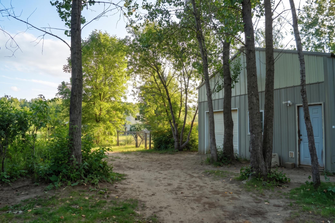
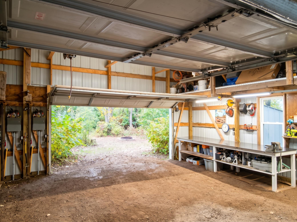
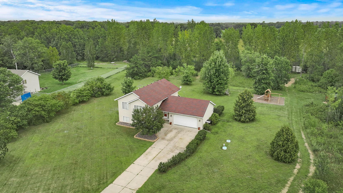
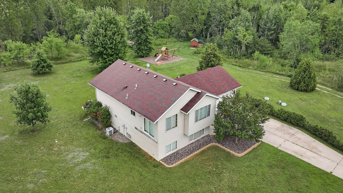
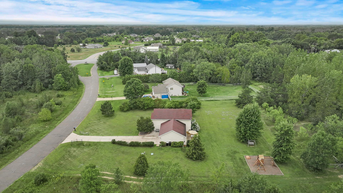
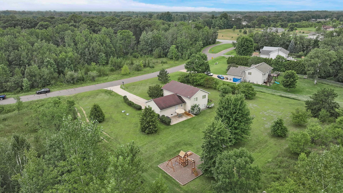
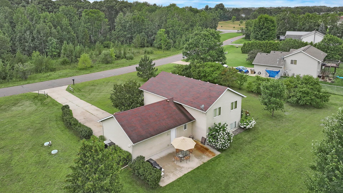
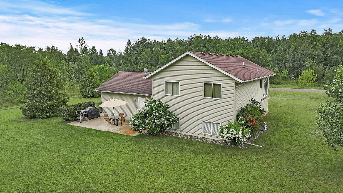
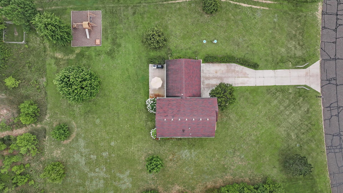
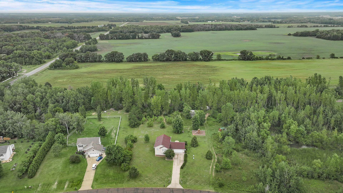
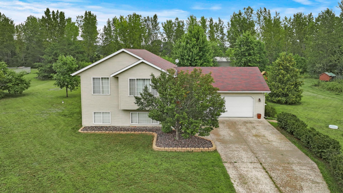
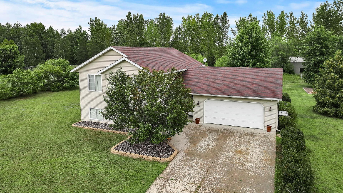
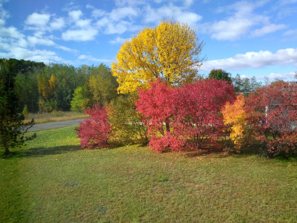
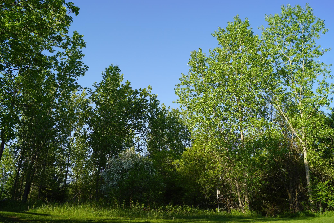
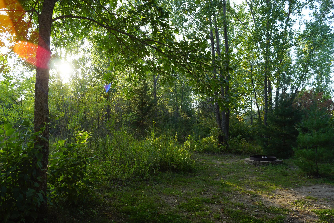
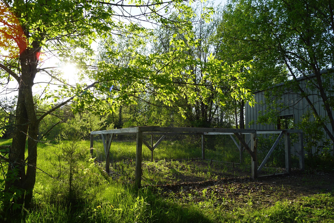
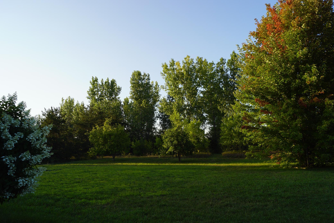
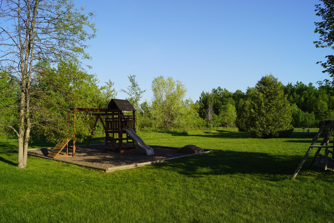
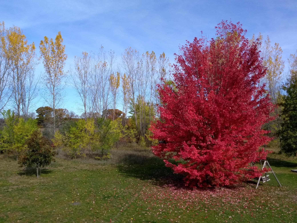
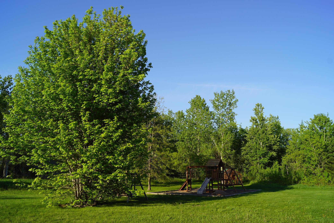
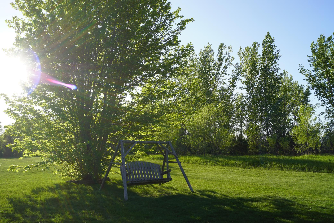
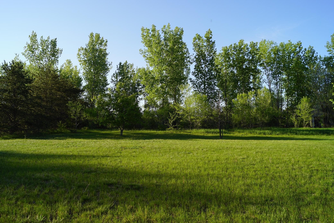
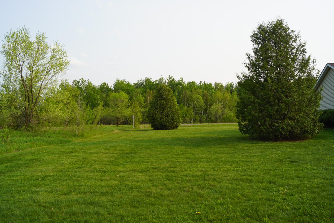
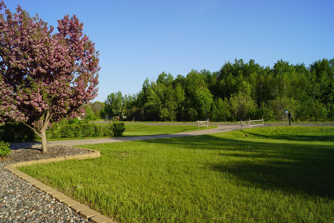
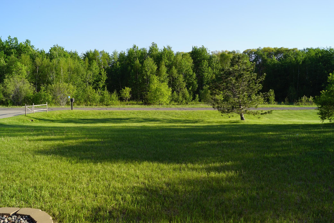
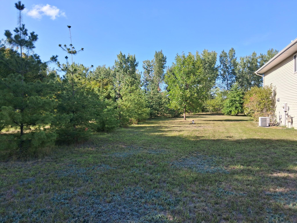
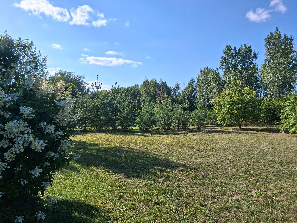
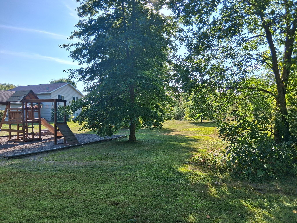
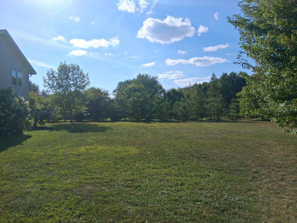
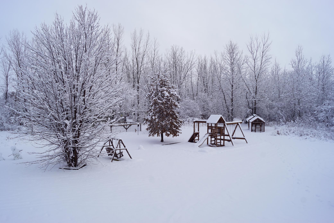
Welcome home to a property that offers space, recreation, and room to make it your own! This home features 3 finished bedrooms and a full bathroom, with even more potential waiting in the lower level. The basement includes a nearly finished bathroom, family room, and potential 4th bedroomâall needing just flooring, paint, and finishing touches to add valuable living space and build immediate equity. Inside, youâll appreciate the large, welcoming entryway and convenient mid-level laundry/mudroom, complete with a high-end LG washer and dryer. The kitchen and upper-level bathroom feature granite countertops, while solid oak cabinetry adds warmth and quality throughout the home. All appliances are included, are in newer condition, and are gas-powered. The home has also been maintained as pet-free, smoke-free, and scent-free. Outside, youâll love the 24x24 pole building, already wired for 220 service and ready for your toys, tools, hobbies, storage, or workshop. One of the most unique features of this property is the community itself. This community has a shared septic system managed by the City of Baldwin, taking much of the hassle out of septic ownership. Even better, homeowners have access to an incredible 46-acre recreational area with walking trails and hunting opportunitiesâgiving you plenty of room to enjoy the outdoors right in your own backyard. With extra space ready to finish, quality features throughout, a great outbuilding, and access to acres of recreational land, this property offers an opportunity that's hard to find!
Details
Maps
Contract Information
Status: Active
Contingency: None
Current Price: 365000
Original List Price: 385000
ListPrice: 365000
List Date: 2026-09-26
Owner is an Agent?: No
Auction?: No
General Property Information
Common Wall: No
Lot Measurement: Acres
Manufactured Home?: No
Multiple PIDs?: No
New Development: No
Waterfront YN: No
Year Built: 2001
Yearly/Seasonal: Yearly
Zoning: Residential-Single Family
Bedrooms: 3
Baths Total: 1
Bath Full: 1
Main Floor Total SqFt: 1130
Above Grd Total SqFt: 1130
Below Grd Total SqFt: 943
Total SqFt: 2073
Total Finished Sqft: 1295.00
FireplaceYN: No
Style: (SF) Single Family
Foundation Size: 1130
Garage Stalls: 4
Lot Dimensions: 125x300x187x300
Acres: 1.03
Assessment Pending: Unknown
Location Tax and Other Information
House Number: 14318
Street Name: 316th
Street Suffix: Avenue
Postal City: Princeton
County: Sherburne
State: MN
Zip Code: 55371
Complex/Dev/Subdivision: Frontier Trails Cic #14
Assessments
Tax With Assessments: 2778
Building Information
Finished SqFt Above Ground: 1130
Finished SqFt Below Ground: 165
Lease Details
Land Leased: Not Applicable
Miscellaneous Information
DP Resource: Yes
Homestead: Yes
Ownership
Fractional Ownership: No
Parking Characteristics
Garage Square Feet: 462
Public Survey Info
Range#: 26
Section#: 7
Township#: 35
Property Features
Accessible: None
Air Conditioning: Central Air
Amenities Unit: Ceiling Fan(s); Kitchen Center Island; Patio
Appliances: Dishwasher; Dryer; Microwave; Range; Refrigerator; Washer
Basement: Drain Tiled; Partially Finished
Bath Description: Upper Level Full Bath; Rough In
Construction Status: Previously Owned
Dining Room Description: Kitchen/Dining Room
Exterior: Vinyl
Family Room Characteristics: Main Level
Foundation: Concrete Block
Fuel: Natural Gas
Heating: Forced Air
Lock Box Type: Combo
Lot Description: Tree Coverage - Medium
Outbuildings: Pole Building
Parking Characteristics: Garage Door Opener
Roof: Asphalt Shingles
Sellers Terms: Cash; Conventional; FHA; VA
Sewer: Shared System; Tank with Drainage Field
Stories: Bi-Level
Water: Well
Room Information
| Room Name | Dimensions | Level |
| Bathroom | 10x5 | Upper |
| Dining Room | 11x9 | Upper |
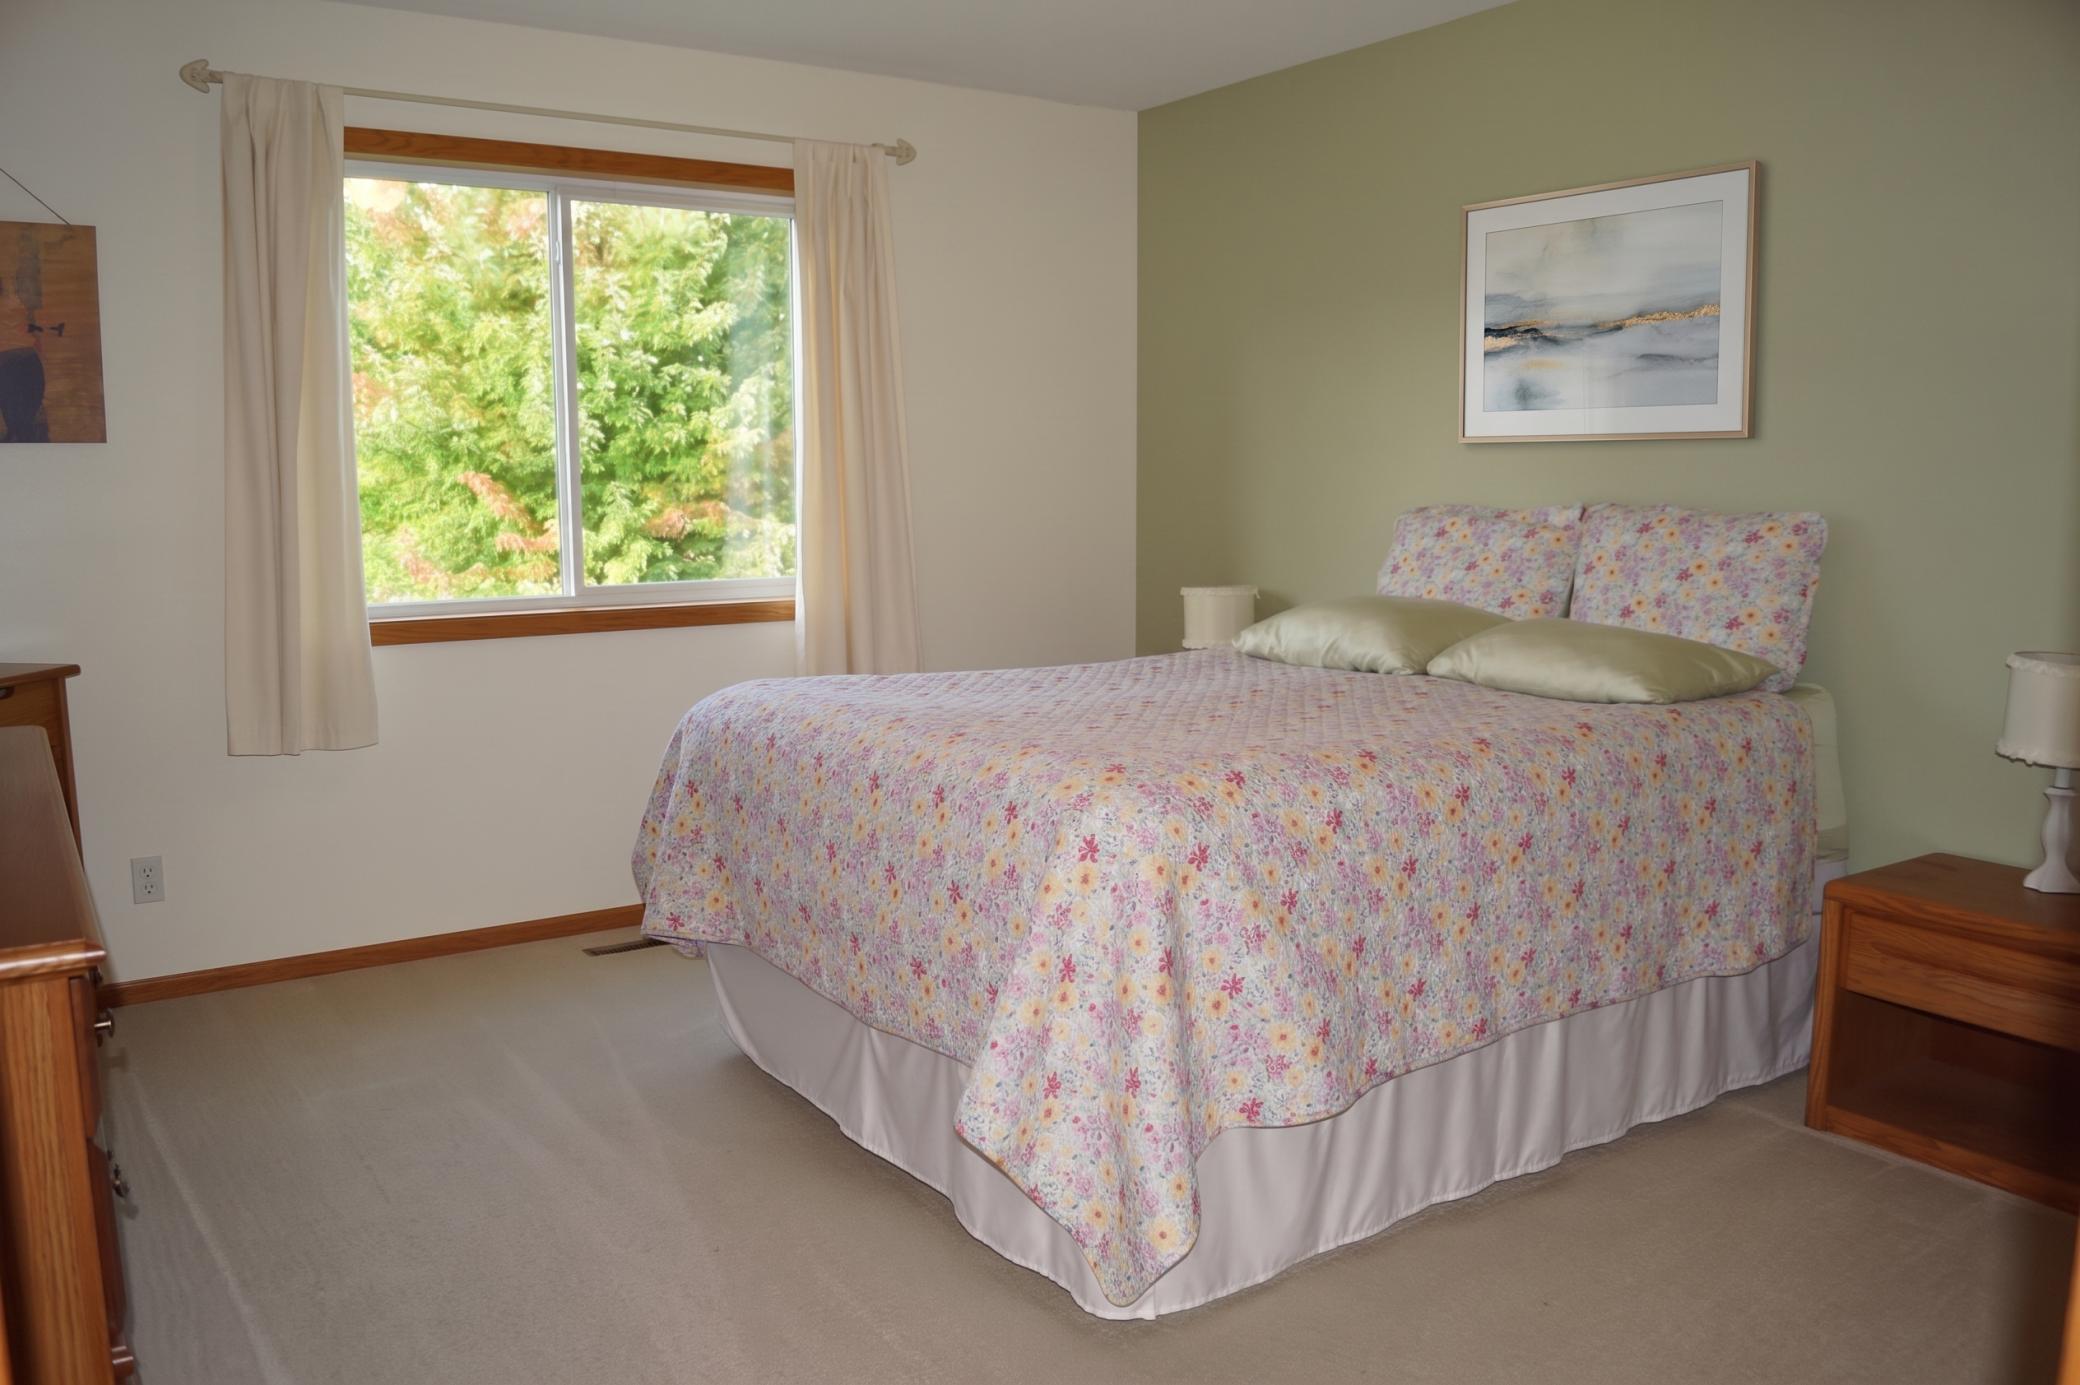
| First (1st) Bedroom | 14x12 | Upper |
| Kitchen | 11x8 | Upper |
| Living Room | 19x12 | Upper |
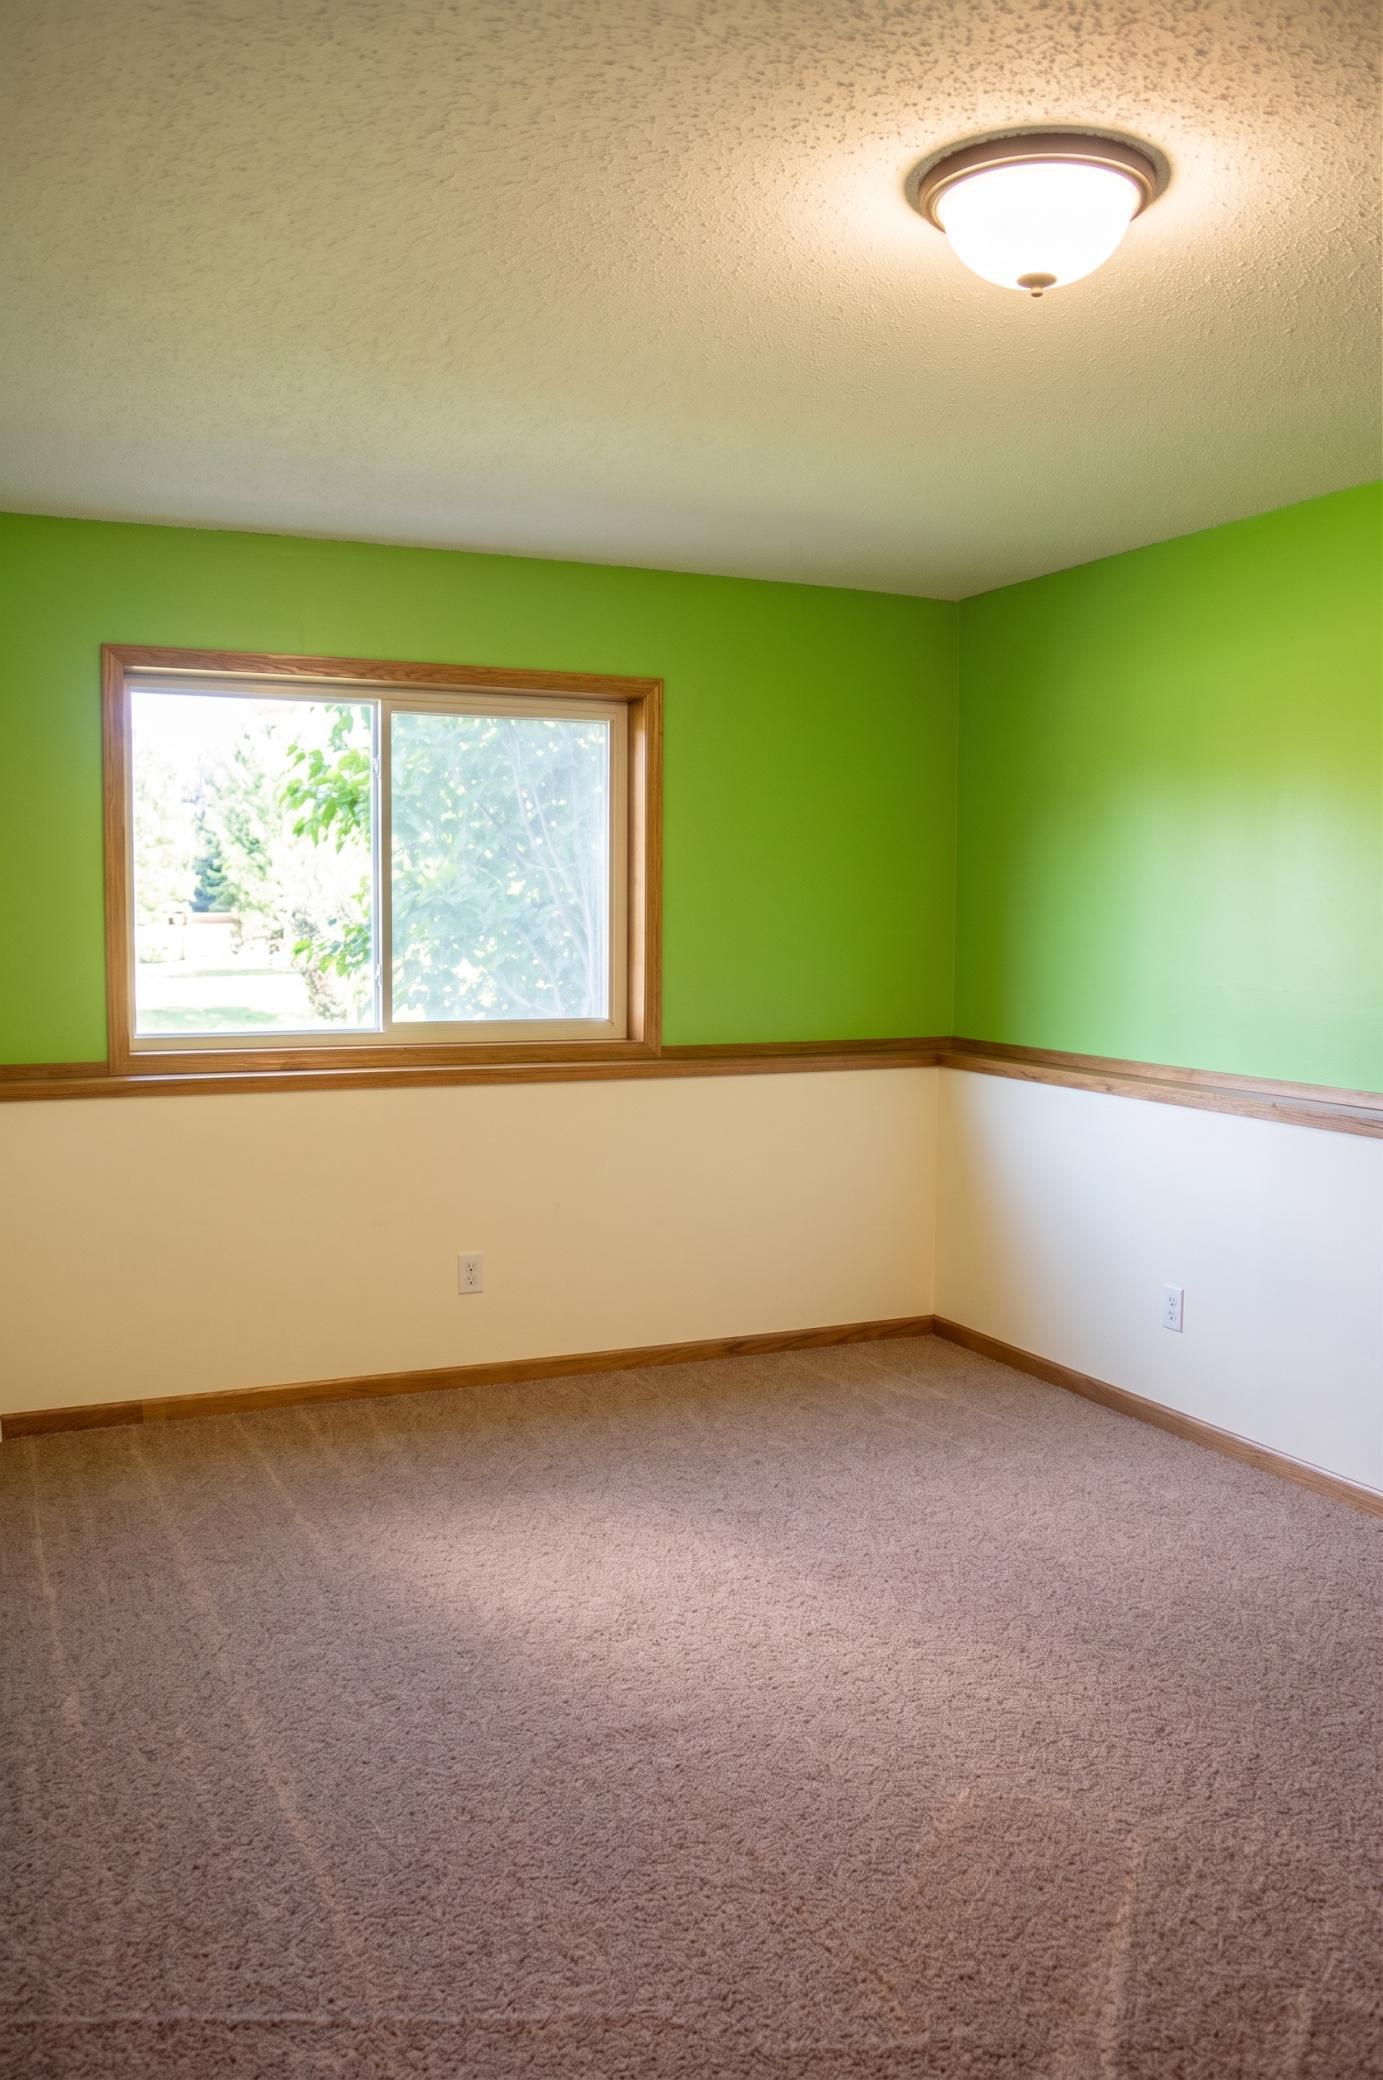
| Second (2nd) Bedroom | 14x10 | Upper |
| Third (3rd) Bedroom | 15x11 | Lower |
Listing Office: eXp Realty
Last Updated: October - 12 - 2026

The data relating to real estate for sale on this web site comes in part from the Broker Reciprocity SM Program of the Regional Multiple Listing Service of Minnesota, Inc. The information provided is deemed reliable but not guaranteed. Properties subject to prior sale, change or withdrawal. ©2026 Regional Multiple Listing Service of Minnesota, Inc All rights reserved.
Wednesday 14th of October 2026 03:05 AM

218-998-4400
Mohagen Real Estate


Let's Connect

Mohagen Real Estate
sue@MohagenRealEstate.com
Office: 218-998-4400
Cell: 218-731-7376

Mohagen Real Estate is licensed in the State of Minnesota