1432 25th Street, Houlton, WI 54082 (MLS# 6730594)


$2,475,000
1432 25th Street
Houlton, WI 54082
MLS# 6730594
Status: Closed
5 beds  |  5 baths  |  7065 sqft
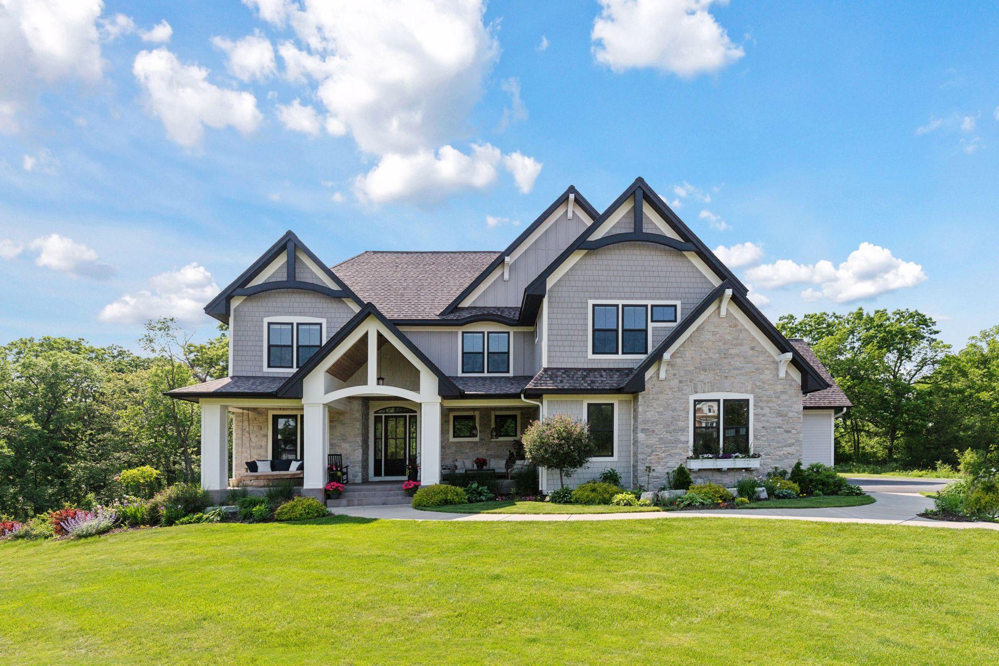

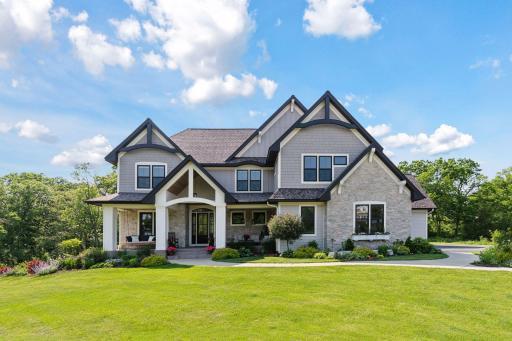
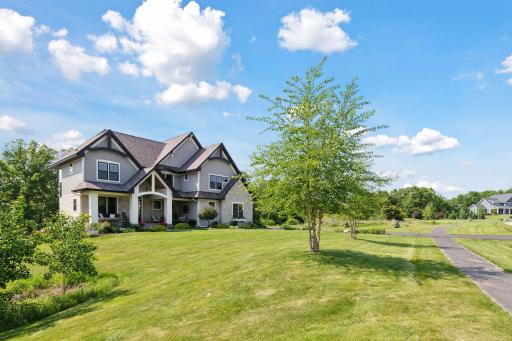
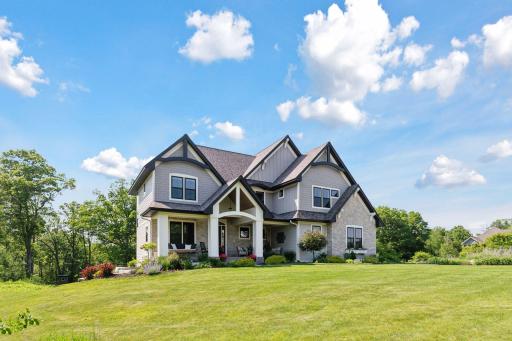
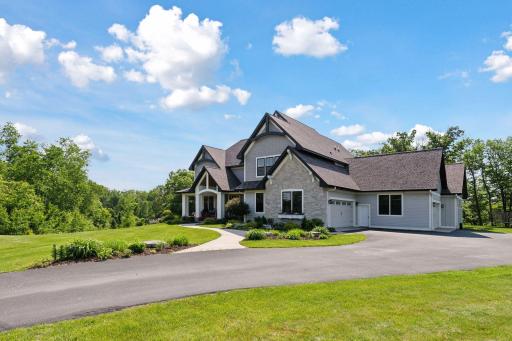
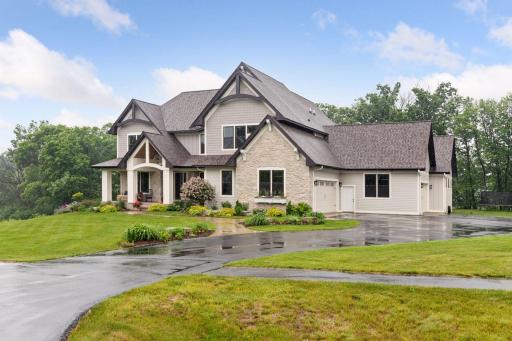
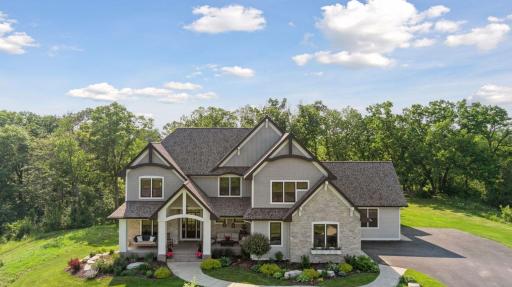
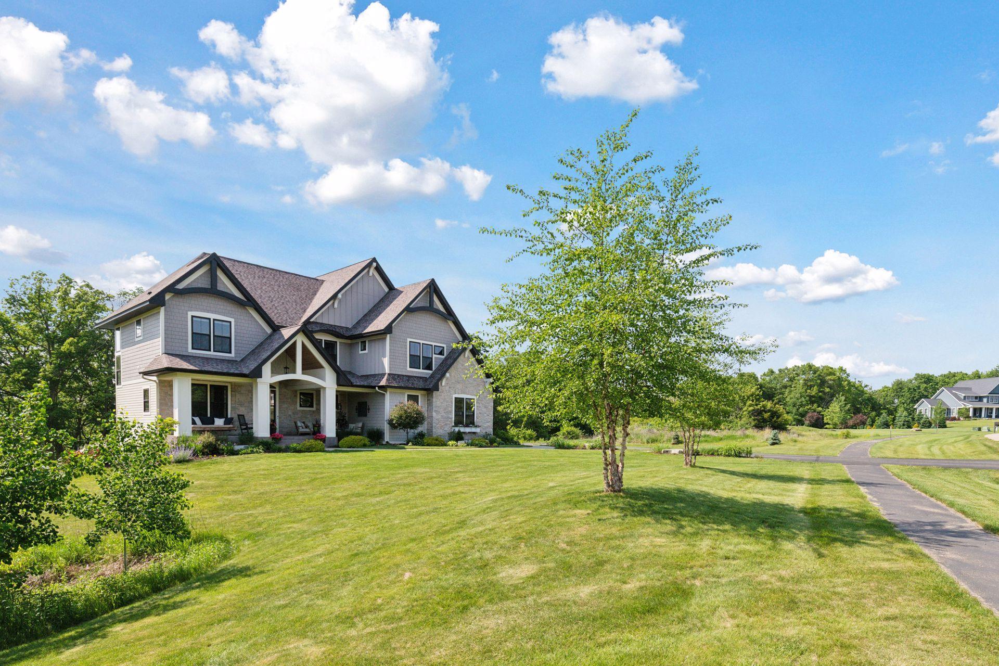
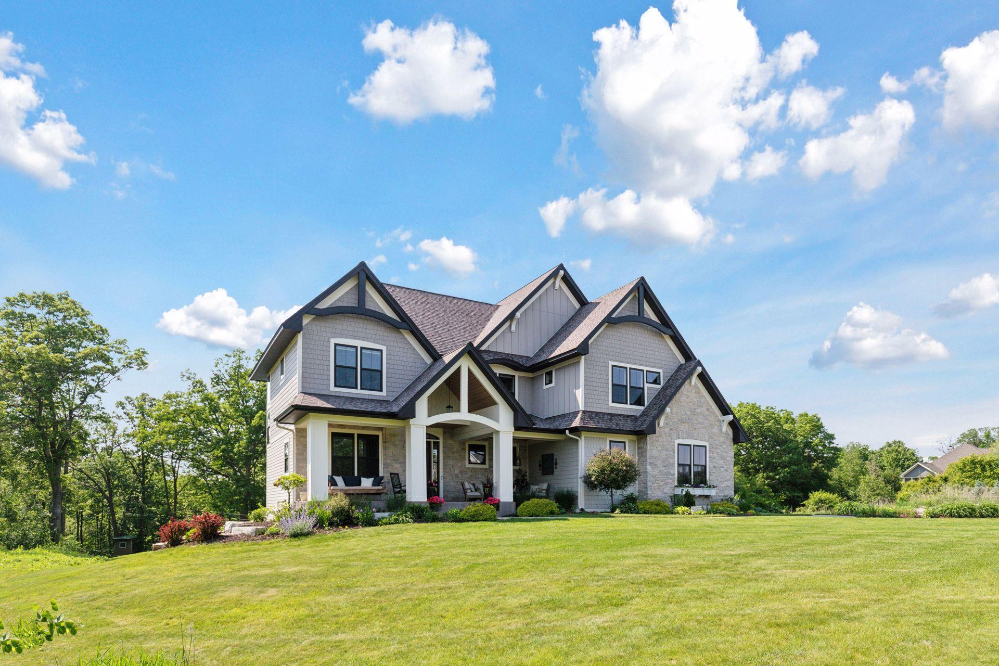
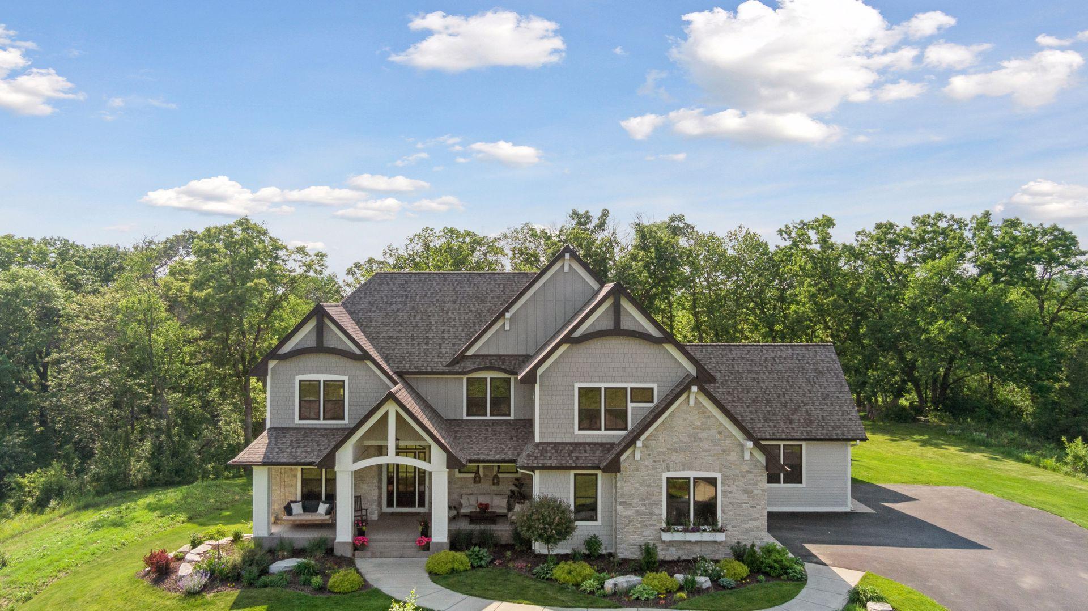
Welcome to 1432 25th Street in Houlton, Wisconsin. This stunning Craftsman-style home features stone accents, an expansive front porch, and a private setting on 3+ scenic acres in Houlton.
  1 / 122  
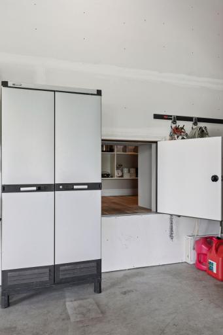
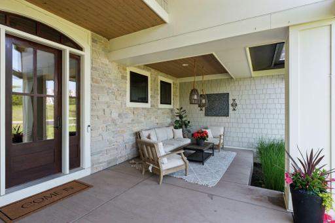
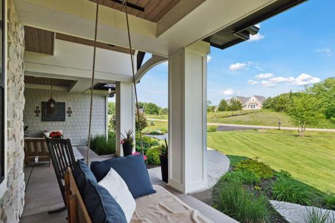
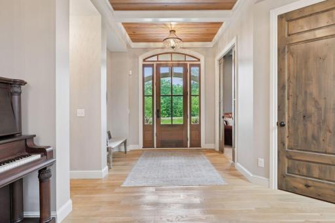
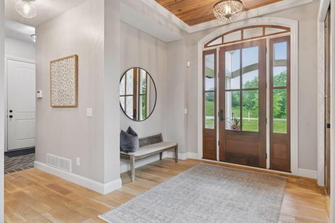
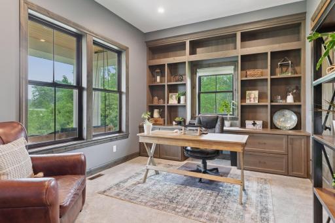
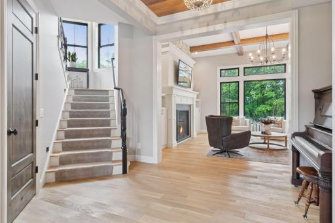
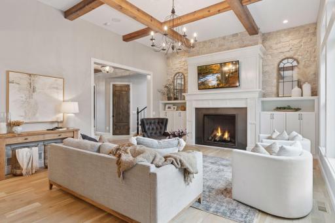
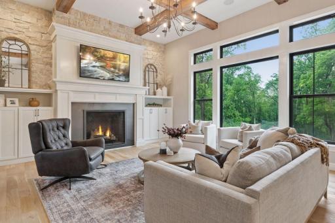
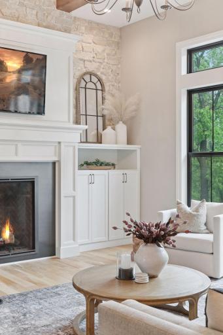
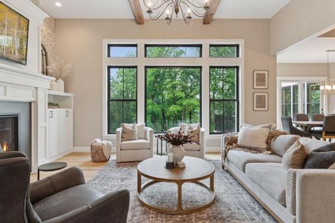
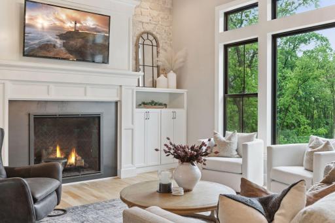
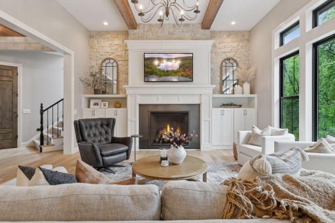
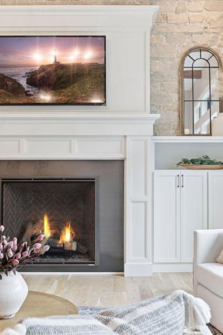
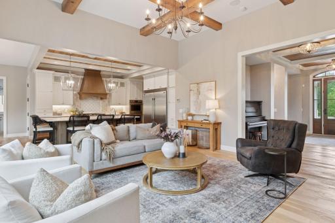
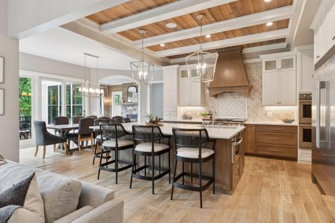
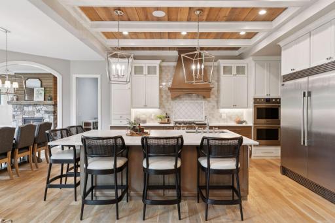
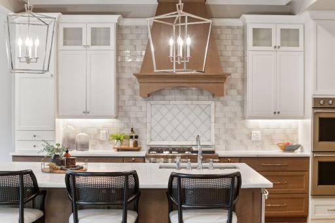
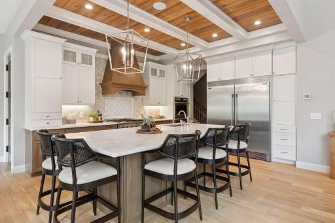
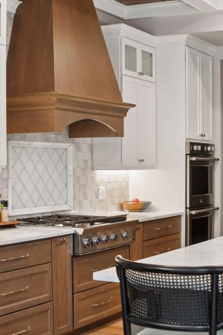
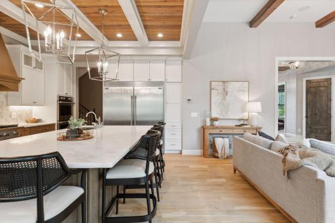
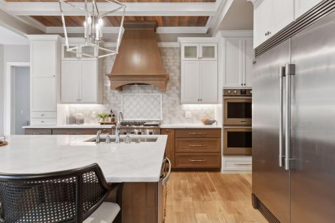
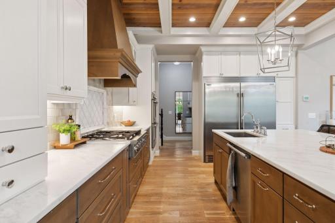
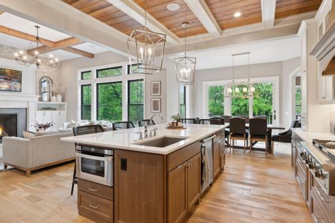
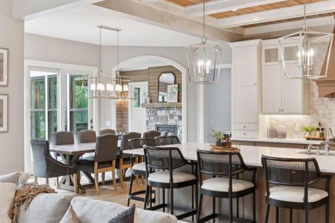
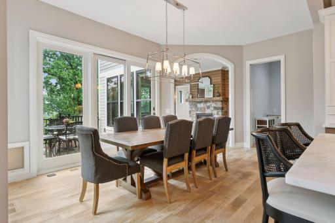
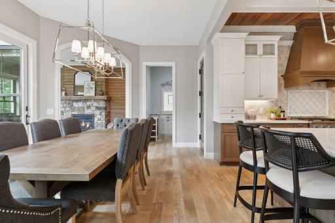
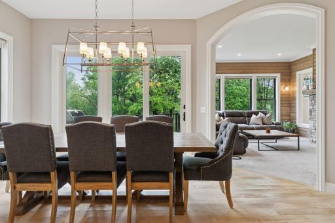
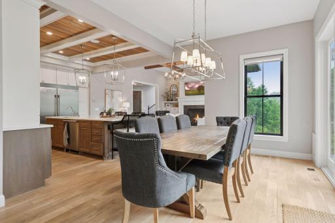
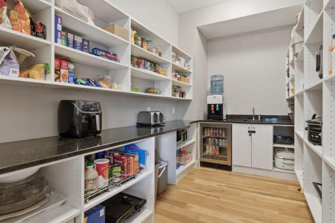
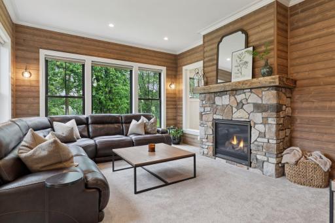
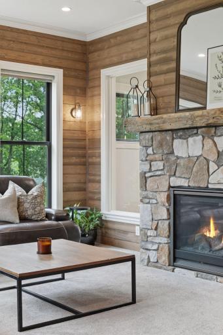
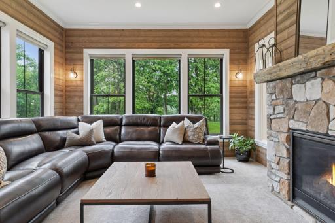
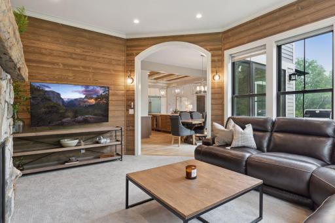
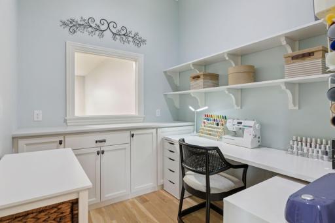
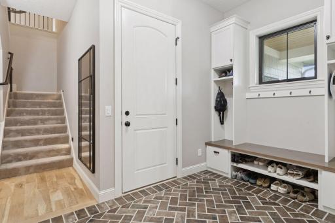
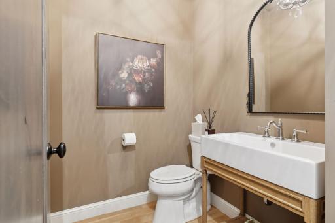
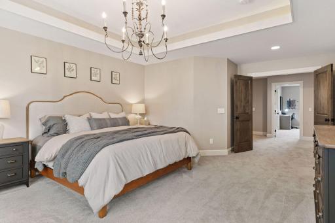
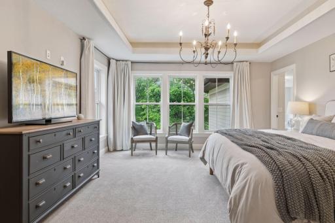
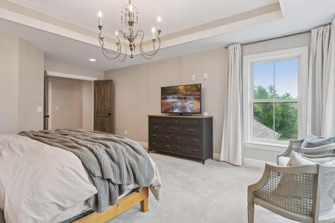
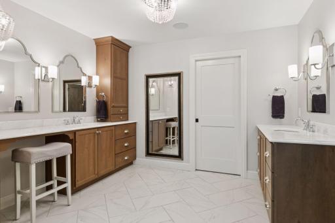
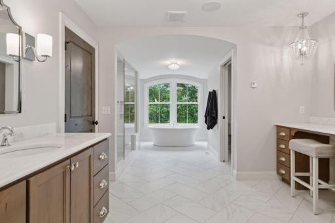
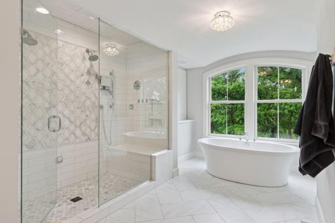
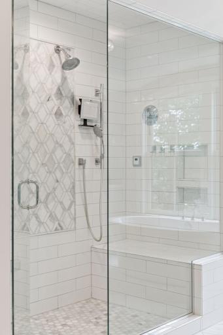
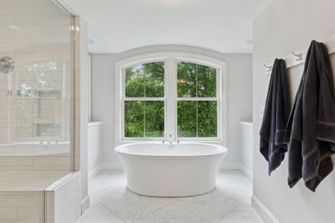
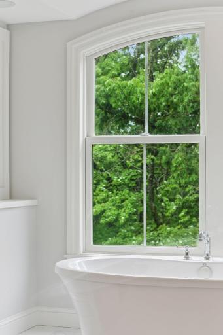
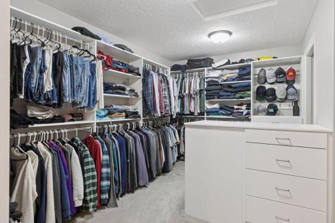
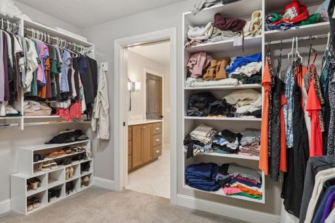
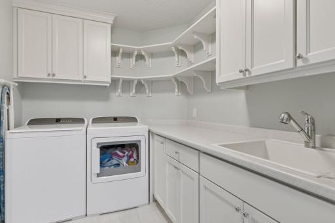
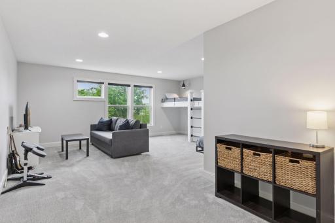
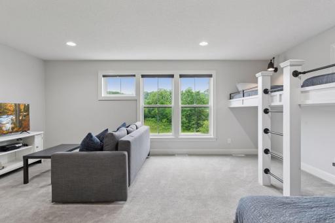
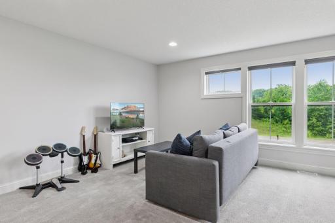
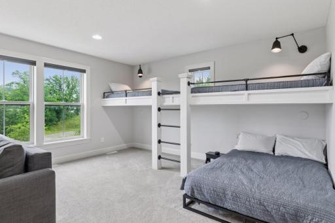
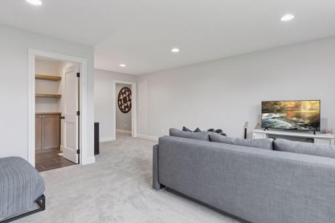
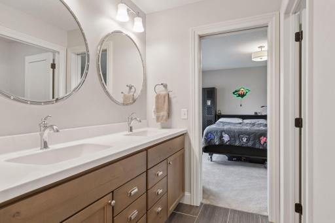
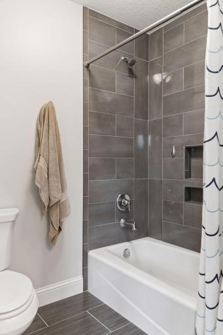
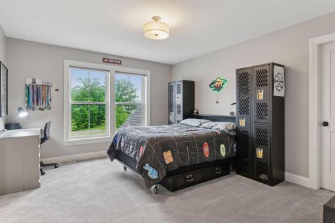
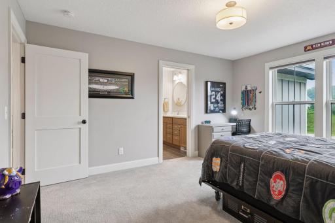
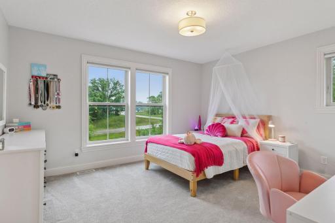
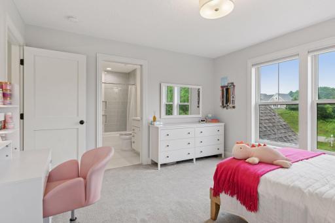
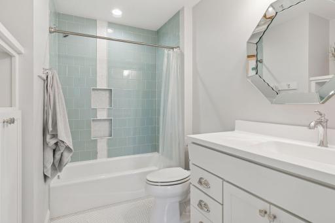
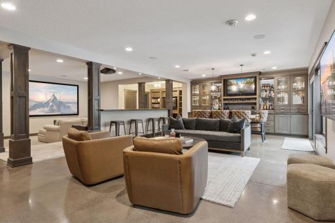
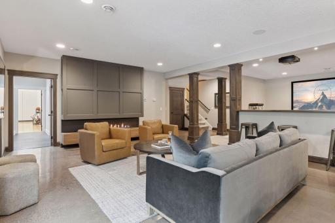
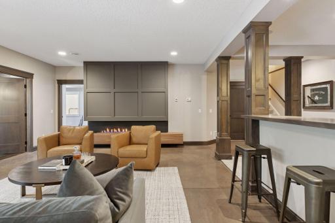
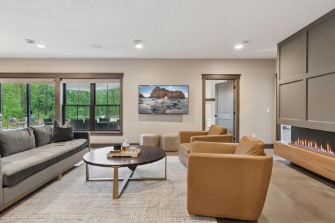
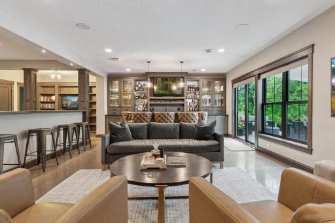
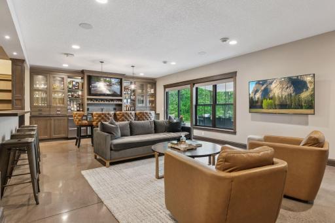
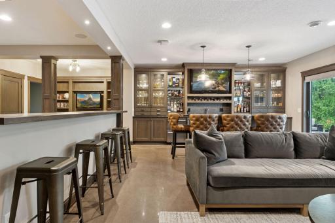
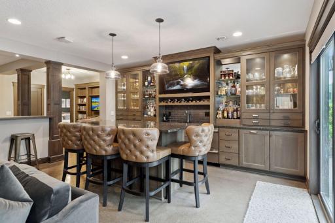
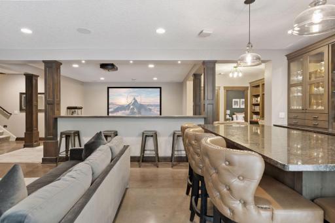
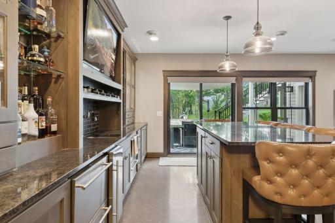
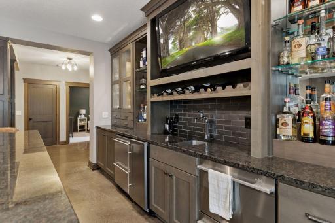
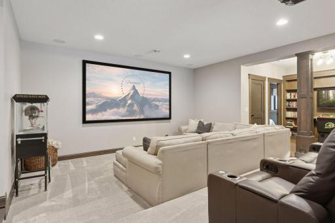
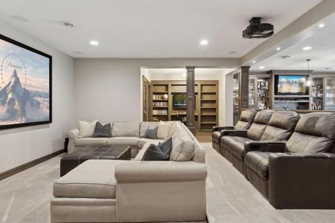
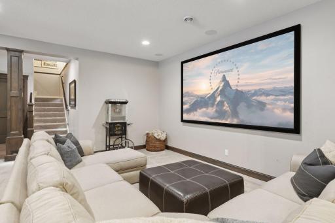
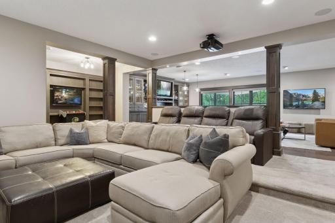
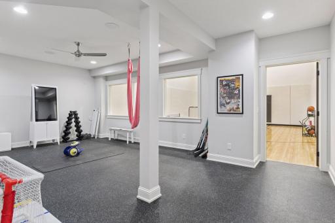
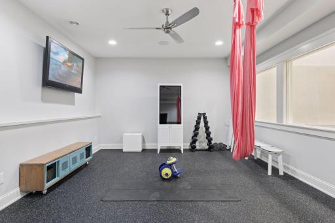
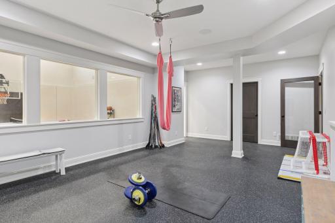
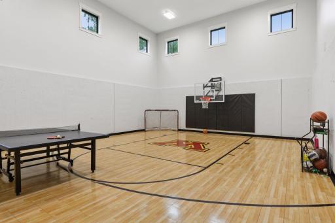
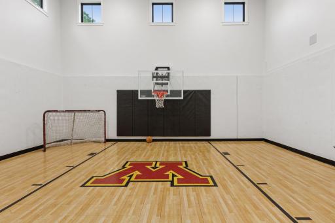
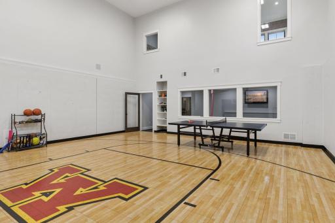
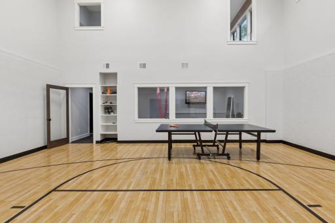
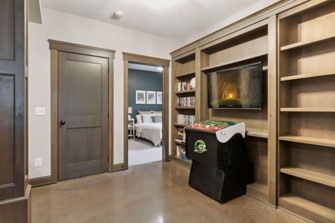
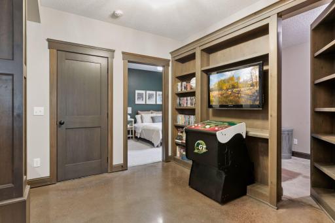
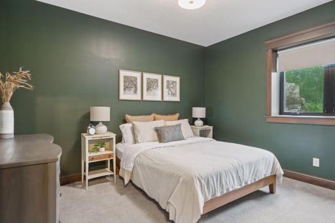
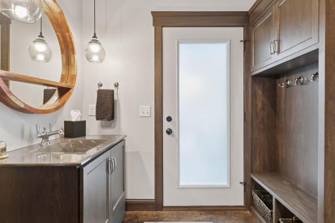
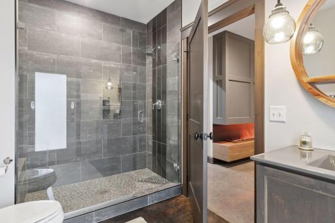
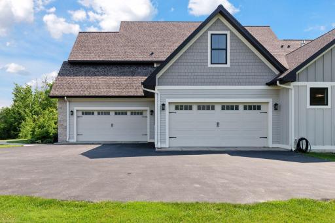
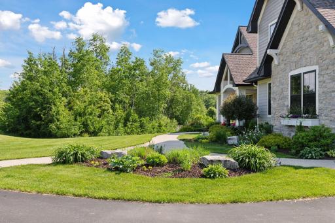
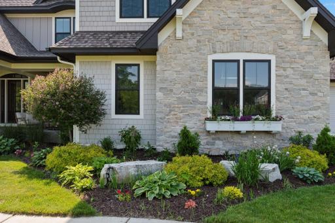
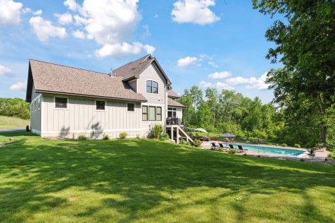
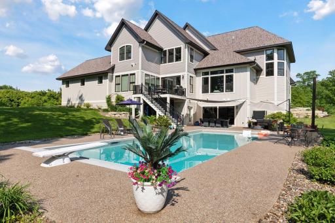
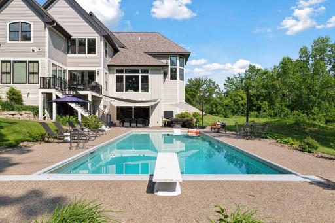
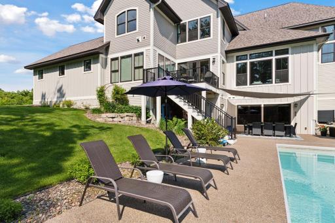
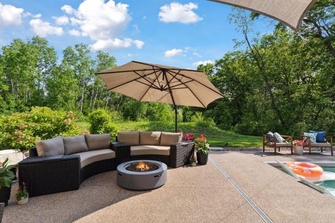
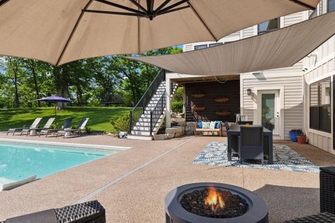
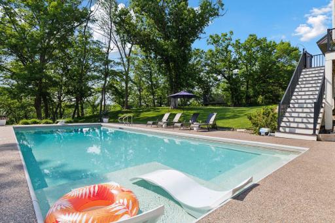
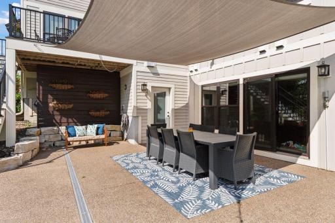
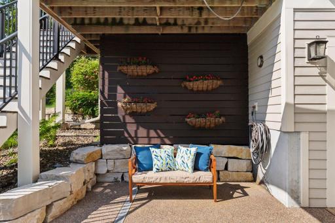
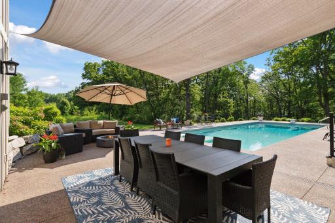
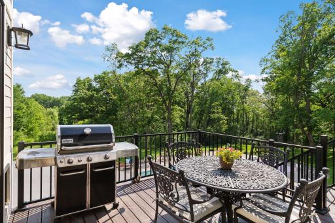
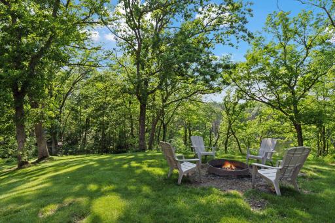
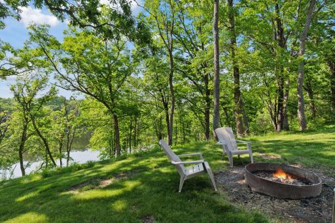
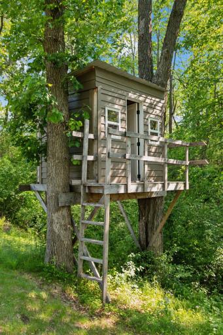
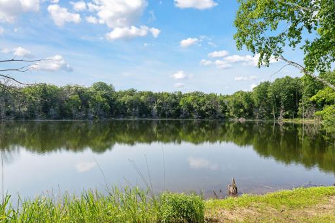
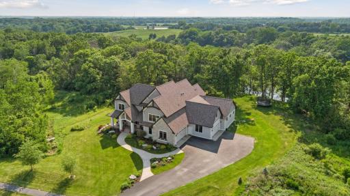
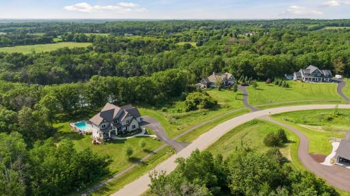
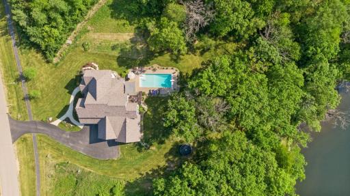
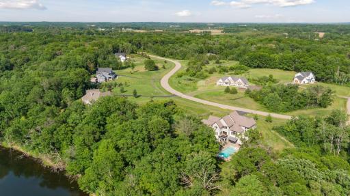
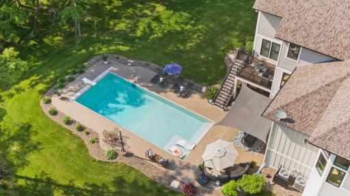
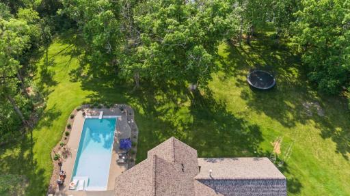
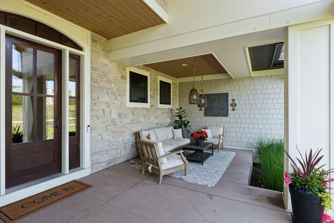
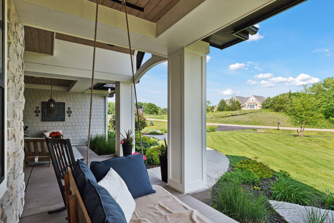
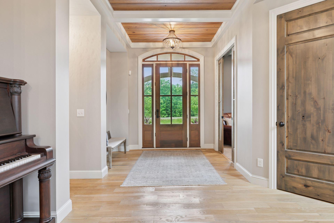
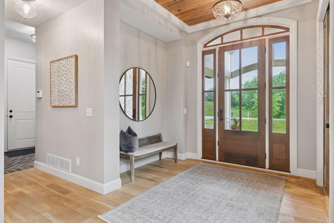

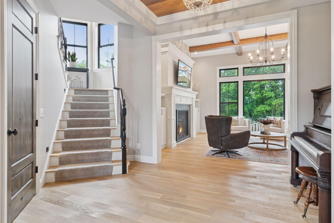
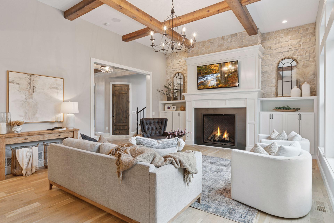
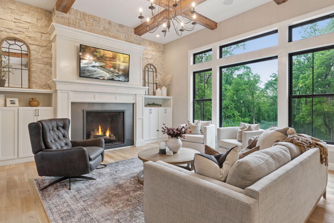
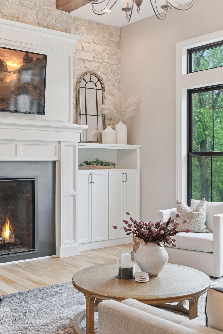
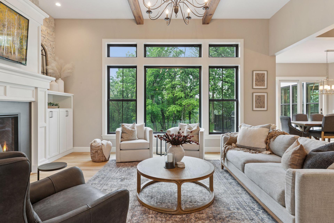
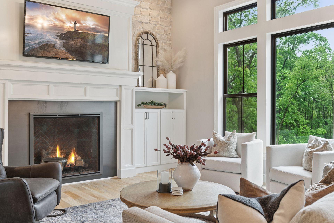
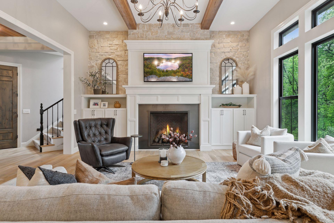
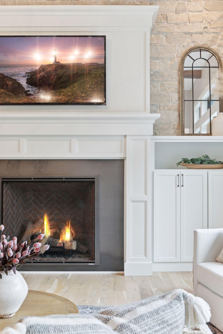
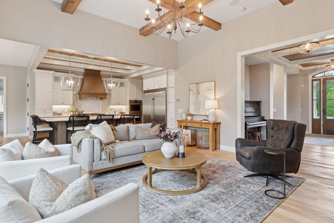
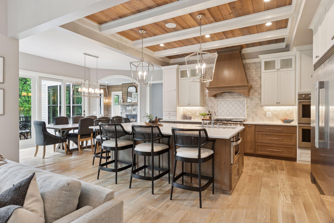
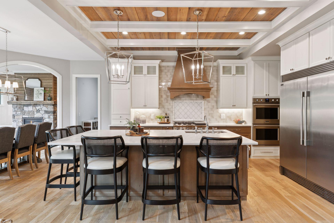
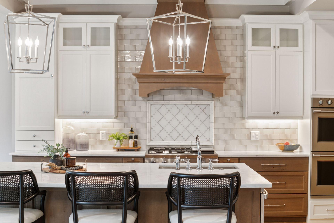
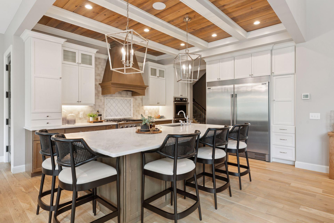
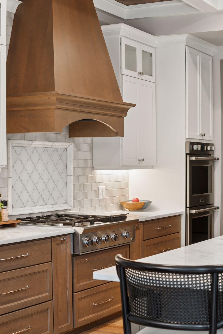
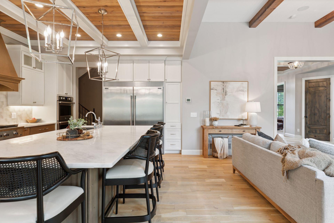
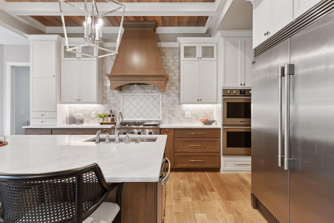
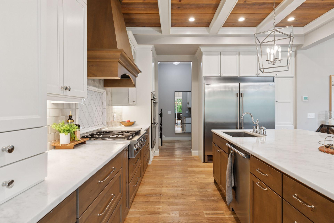
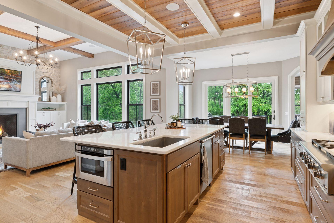
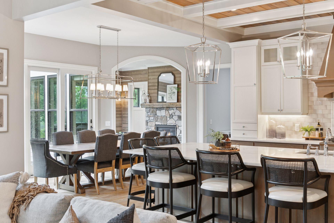
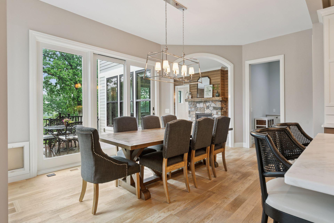
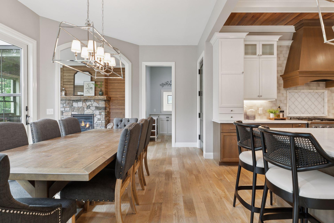
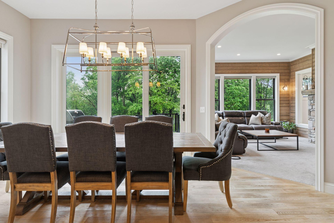
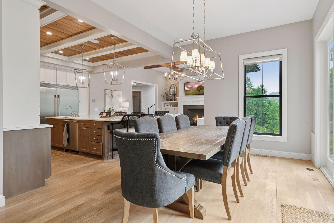
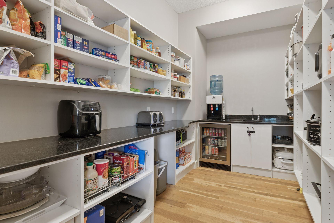
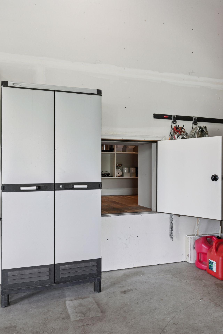
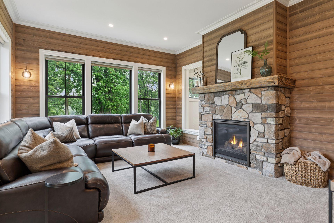
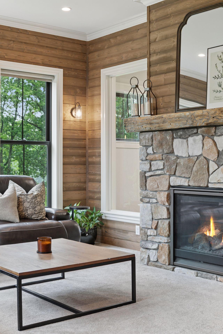

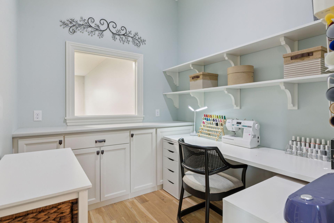
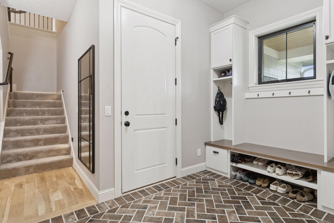
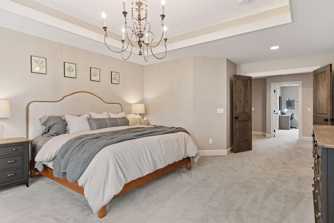
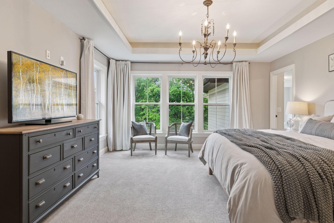
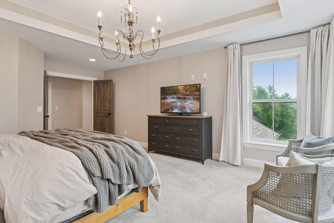
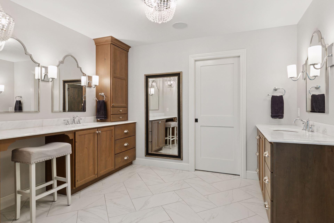
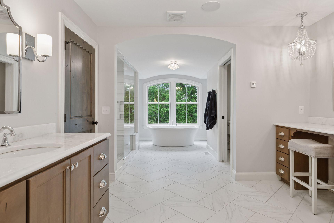

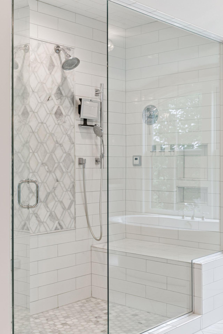
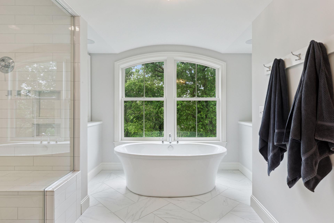
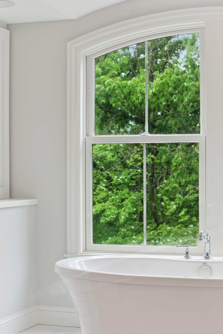
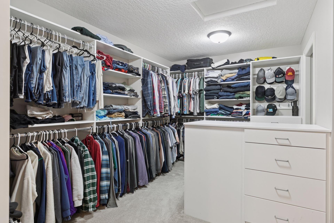
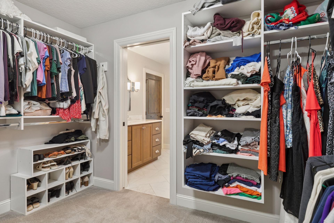
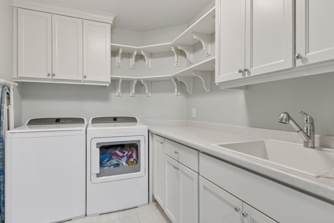
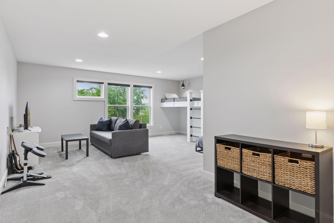
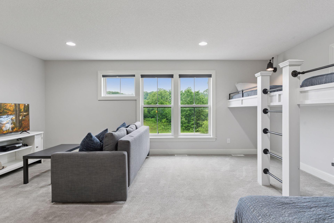
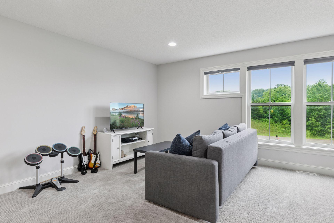
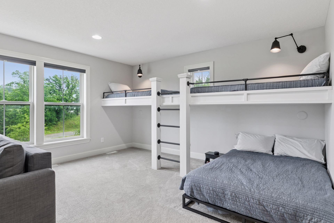
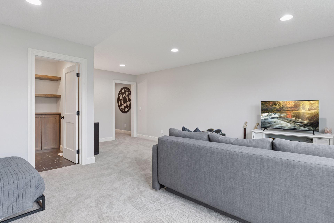
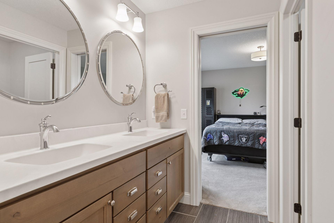
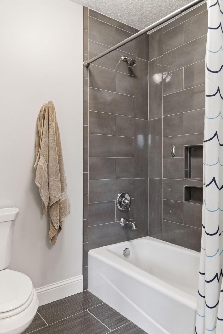
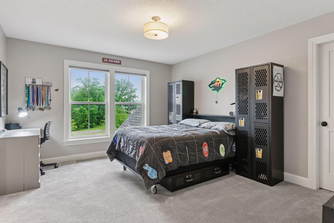
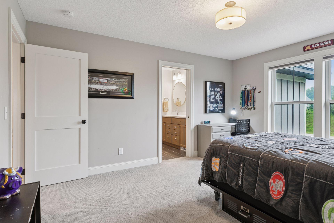

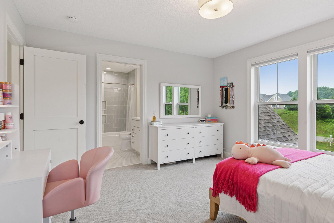
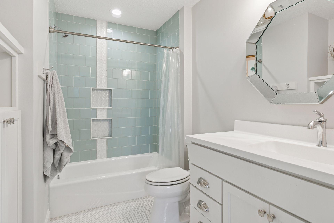
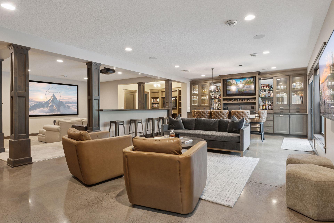
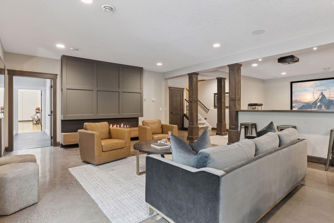

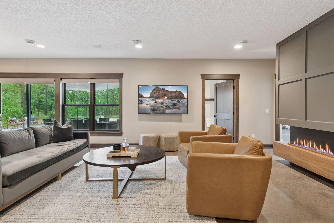
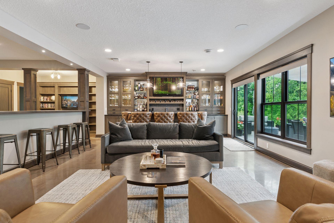
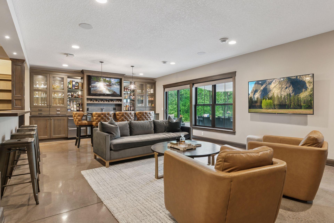
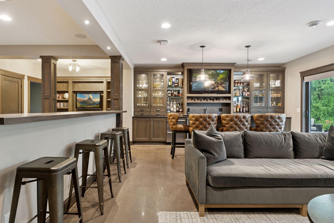
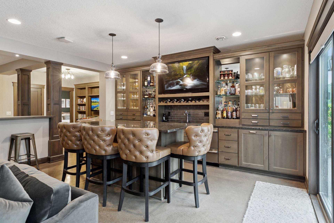

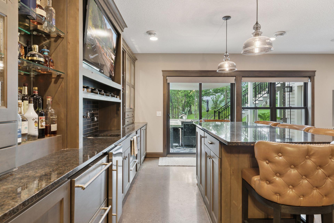
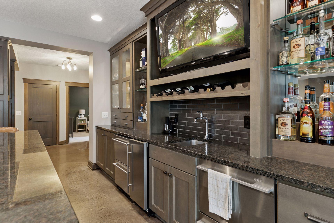
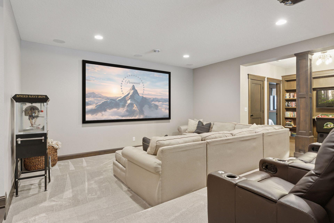
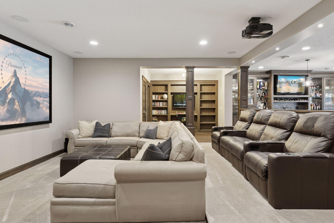
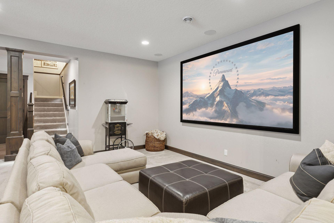

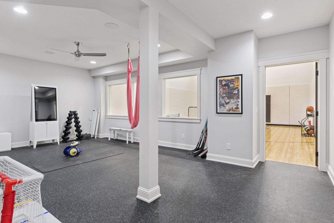
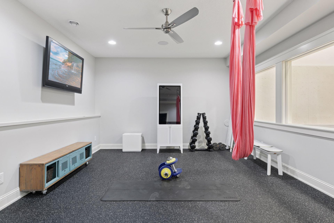
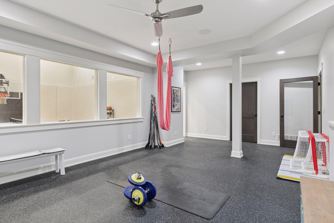
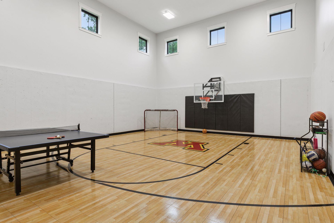
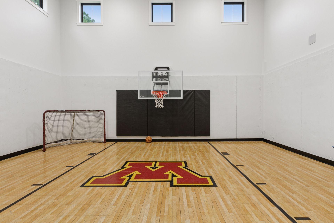

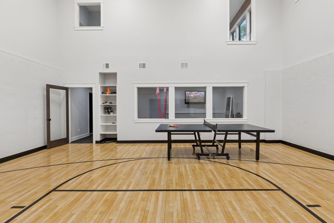
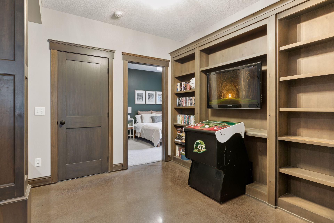
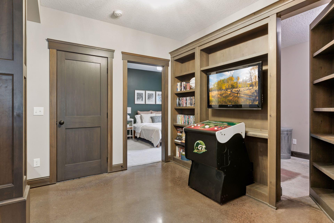
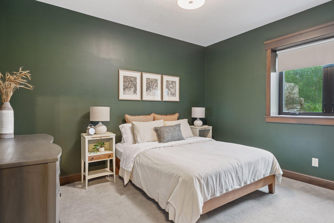
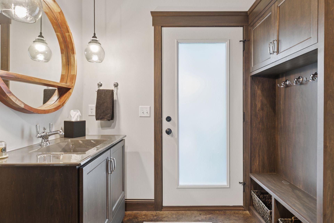
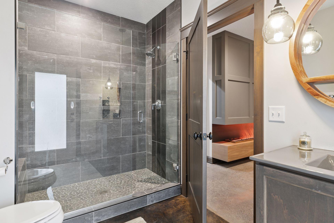
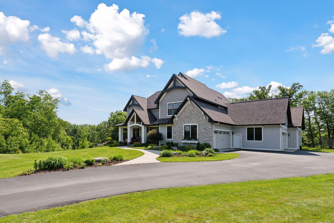
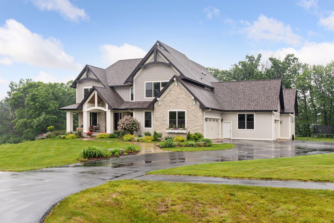
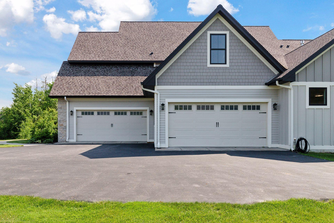

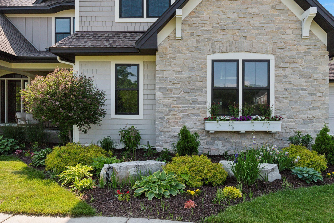
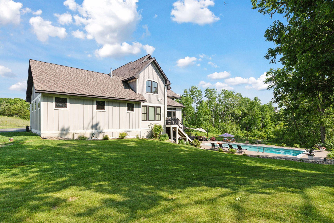
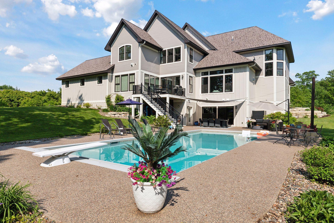
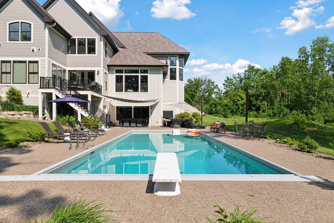
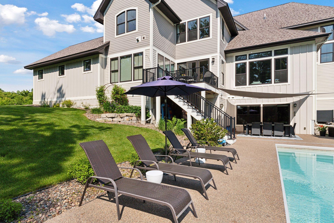
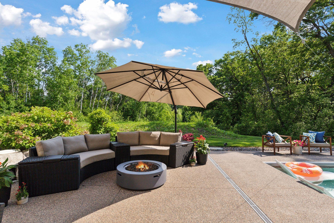
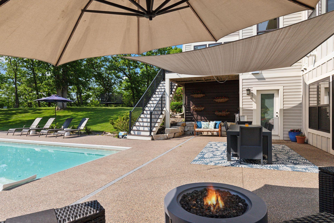
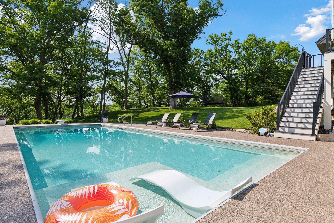
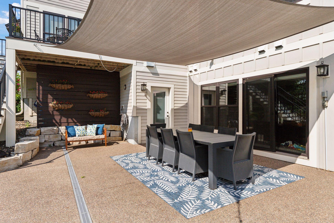
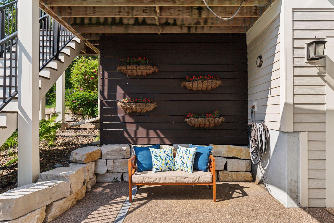
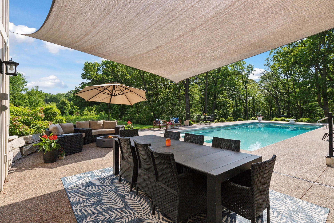

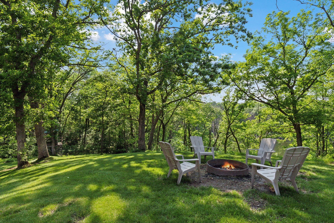
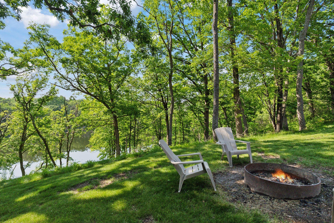
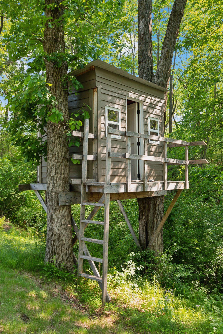

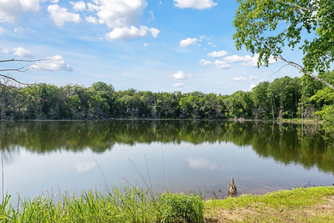
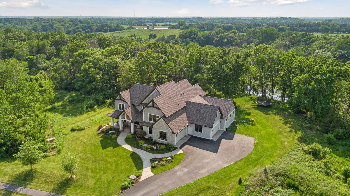
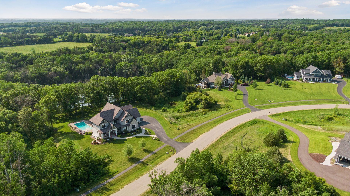
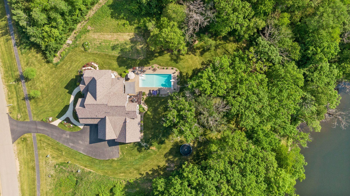

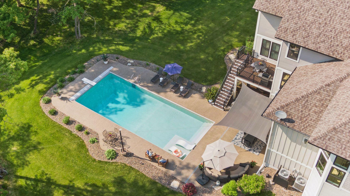
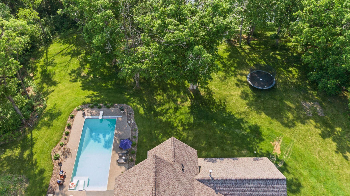
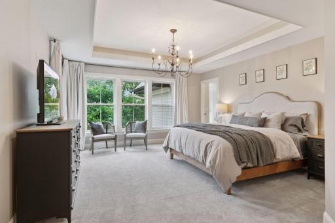
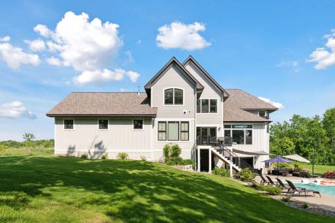

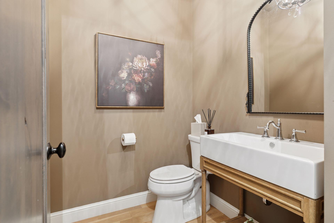
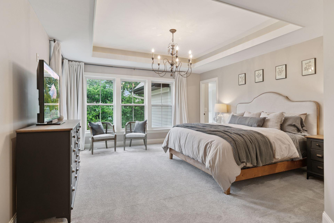
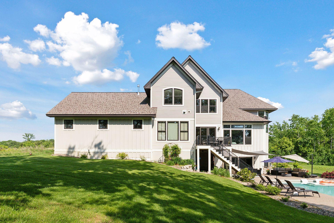
Welcome to 1432 25th Street in Houlton, Wisconsin. This stunning Craftsman-style home features stone accents, an expansive front porch, and a private setting on 3+ scenic acres in Houlton. Chic and cozy front porch seating area with stone wall, ceiling detail, and elegant lighting—ideal for casual entertaining. Relaxing covered front porch with porch swing and views of the peaceful cul-de-sac—perfect for morning coffee. Inviting front entry showcases warm wood accents, coffered ceiling detail, and natural light streaming through full-view glass doors with scenic views of the lush front yard. The entryway features a stunning wood-accented ceiling, custom chandelier, and a beautiful glass door with transom windows that fill the space with natural light and charm. Private main-level office with custom built-ins, large windows, and natural wood trim — perfect for working from home. Open-concept layout with sightlines from the entry to the living space, highlighted by hardwood floors and natural light throughout. Elegant vaulted ceiling with exposed beams and a centerpiece fireplace, ideal for relaxing or entertaining in style. Warm and welcoming great room featuring a stone fireplace, custom built-ins, and expansive windows framing serene wooded views. Close-up of the custom stone and millwork surrounding the gas fireplace, showcasing timeless design elements and upscale finishes. Wall-to-wall windows bring the outdoors in, bathing the space in light and offering unobstructed views of the pool and tranquil tree line. Spacious seating area with cozy textures, fireplace ambiance, and views of backyard pool and the wooded landscape just beyond the windows. Cozy and elegant living area with a stunning stone fireplace, built-in cabinetry, and abundant natural light from oversized windows. Close-up of the fireplace showcasing intricate trimwork, rich stone backdrop, and warm tones — the perfect blend of comfort and design. Beautiful open-concept living space with beamed ceilings and seamless flow from the living room to the kitchen and entryway. Spacious layout with designer kitchen flowing into a bright dining area, complete with sliding glass doors and views of the backyard. Custom chef’s kitchen featuring a large center island with seating, built-in double ovens, statement hood, and wood-inlaid coffered ceiling. Custom cabinetry and custom range hood anchor this chef’s kitchen, with built-in wall ovens and detailed millwork throughout. Stunning kitchen showcasing a large marble-topped island with seating, paneled ceiling with wood inlay, and high-end stainless appliances. Close-up of the gourmet range area featuring a custom wood hood, designer tile backsplash, and elegant white cabinetry with soft-close drawers. View from island highlights coffered ceilings with tongue-and-groove wood, stylish pendant lighting, and seamless flow into the great room. Premium kitchen finishes include built-in double ovens and a paneled refrigerator wall, blending high performance with clean design. Extended prep and cooking space with professional-grade appliances, custom cabinetry, and seamless access to hallway and secondary rooms. Expansive kitchen island anchors the space, offering views of the great room, dining area, and wooded landscape beyond tall windows. Perfect for hosting, this layout connects the oversized island, great room, dining area, deck, and sunroom with stone fireplace in effortless style. Surrounded by large windows and sliding doors, the dining space offers natural light and easy access to the deck and outdoor living. Elegant dining room with seating for ten, positioned to enjoy both backyard views and cozy ambiance from the adjacent stone fireplace. Elegant formal dining room, bathed in natural light from expansive windows and glass doors. Beautiful archway leads to a cozy sunroom with stone fireplace and wood-paneled walls. Open-concept dining area seamlessly connected to the gourmet kitchen and great room. Features refined finishes, wide-plank wood floors, and stunning ceiling detail with exposed beams. Spacious walk-in pantry with abundant custom shelving, beverage fridge, prep sink, and generous counter space—perfect for storage and entertaining prep. Handy garage access door to walk-in pantry—ideal for seamless grocery drop-offs and smart storage solutions. Inviting sunroom with stone-surround gas fireplace, warm wood-paneled walls, and panoramic views of lush greenery and the indoor sport court. A comfortable retreat for reading or casual gatherings. Close-up of the hearth room showcasing the rustic stone fireplace, custom mantel, and charming decor elements that bring warmth and character to the space. Charming sunroom with wraparound windows offering tranquil views of the wooded backyard. Features include wood accent walls, neutral carpeting, and a stunning floor-to-ceiling stone fireplace with rustic mantle. Sunroom provides an open connection to the kitchen and dining area through a graceful arched opening. Complete with wood paneling, large windows, and ambient sconces—ideal for relaxing or entertaining. Dedicated craft or office space with custom built-ins, open shelving, and a long work surface ideal for sewing, organizing, or working from home. Clean design and excellent lighting for productivity. The window overlooks the indoor sport court. Stylish and functional mudroom with built-in cubbies, bench seating, and ample shoe storage. A herringbone tile floor adds visual interest and durability, with direct access to the garage and carpeted stairway to upper levels. Elegant main-level powder room featuring a sleek rectangular vessel sink with chrome fixtures, warm taupe walls, and tasteful accent art creating a cozy, upscale ambiance. Retreat to a bright and airy owner’s suite featuring a tray ceiling, large picture windows, plush carpeting, and space for a cozy sitting area. A view of the owner’s suite showcases soft neutral tones, a stylish chandelier, and double-door access to the hallway and adjoining spaces. Natural light floods the bedroom through expansive windows, highlighting a peaceful seating nook perfect for reading or relaxing. Enjoy serene views and comfort in this expansive suite, complete with elegant window treatments, media setup, and beautiful trim detail. Dual vanities, custom cabinetry, a makeup counter, and sparkling chandeliers create a spa-like experience in this generous primary bathroom. Soak in the serenity from this freestanding soaking tub, perfectly framed by large arched windows and surrounded by natural light. A closer view of the arched windows offers a lush, private backdrop that brings the outdoors into your luxurious bath retreat. The large walk-in shower features clean and bright finishes, including a custom tile inlay, and a large bench. Enjoy a spa-like experience with the oversized glass shower, soaking tub, and bright natural light pouring in through expansive windows. Detailed view of the glass-enclosed walk-in shower, showcasing marble tilework and dual showerheads for a luxurious bathing experience Walk-in closet with extensive built-in shelving, double hanging rods, drawer storage, and dedicated hat display. Custom closet layout with organized shoe storage, open shelving, and access to the primary ensuite bathroom. Bright and functional laundry room with washer, dryer, deep utility sink, and ample cabinet storage, conveniently connected to the owner's walk-in closet and upper main hallway. Spacious bonus room with large windows, recessed lighting, and built-in lofted bunk beds—perfect for lounging or play. Bonus room view showcasing built-in bunk beds and a cozy TV sitting area with lush views through oversized windows. Upper-level bonus room with large windows, lush views, and space for entertainment and music. Custom-built bunk bed sleeping area with clean lines, integrated lighting, and cozy carpeting. Open-concept upper living space with flexible seating area and access to additional storage. Bathroom with dual sinks, wood cabinetry, and stylish round mirrors connecting to an upper bedroom. Modern tiled bathtub and shower combo featuring large-format gray tiles and built-in niche shelving. This bedroom has lot of natural light, its own walk-in closet and Jack-and-Jill bathroom. Secondary bedroom with Jack-and-Jill bathroom and space for studying or relaxing. Charming bedroom with ensuite bath and walk-in closet featuring bright pink accents and tree-lined views. Another angle of the pink-themed bedroom with private en suite bath and vanity. Bathroom with stylish seafoam green subway tile, built-in shower niches, and designer mirror. The lower-level living room blends laid-back comfort with refined design, offering an open layout, a stylish bar, and seamless flow to the home theater—perfect for entertaining and relaxing. The lower level features in-floor radiant heat. Warm and inviting lower-level lounge featuring a sleek fireplace, neutral tones, and polished concrete floors with in-floor radiant heat. Alternate view of the lower-level living area showcasing the cozy seating arrangement, fireplace, and open-concept bar area. Lower-level family room with wall-mounted TV, direct walkout access to the patio, and beautiful natural light through oversized windows. Stylish lower-level bar with built-in shelving, pendant lighting, and easy flow into the family room and outdoor space. Sleek and fully equipped lower-level wet bar with granite counters, custom cabinetry, dual beverage drawers, and direct walkout access to the patio. Expansive lower-level lounge featuring a custom bar, large windows, and a wall-mounted flat screen for effortless entertaining. Open-concept bar and seating area with stool-lined counter, built-in display cabinetry, and pendant lighting above the bar. Luxurious bar setup with tufted leather stools, illuminated glass cabinets, and built-in wine and liquor storage. Entertainment-ready media and bar space with theater-style screen, granite bar island, and elegant transitional finishes. Stylish wet bar features rich wood cabinetry, a sleek dark countertop, built-in wine rack, under-counter refrigeration, and a wall-mounted TV. Glass shelves display a curated liquor collection, making this the perfect spot for entertaining. Spacious and inviting home theater featuring a plush sectional, cozy ottomans, and an oversized wall-mounted screen—perfect for movie marathons or game day. Soft carpeting and warm neutral finishes create a relaxed, immersive atmosphere. Comfortable home theater with a large screen, sectional seating, and soft carpet—perfect for relaxing and watching movies. Cozy home theater setup with a large sectional, ottoman seating, and a massive wall-mounted screen ideal for movie nights. Neutral tones and soft carpeting enhance the comfort and ambiance of this entertainment space. Expansive lower-level entertainment area with tiered theater seating, arcade nook, and an open view to the bar and lounge. Recessed lighting and a ceiling-mounted projector complete the perfect setup for hosting family and friends. Spacious home gym with rubber flooring, natural light, ceiling fan, and adjacent indoor sport court—perfect for workouts, training, and year-round recreation. Bright, modern fitness room with rubber flooring, wall-mounted TV, ceiling fan, and aerial yoga setup—ideal for strength training, stretching, and cardio. Expansive home gym with sport court views, rubber flooring, ceiling fan, and flexible space for yoga, weight training, and kids’ activities—designed for all-around wellness. Versatile indoor sport court with hardwood flooring, basketball hoop, hockey net, and space for ping pong—perfect for year-round fitness and family fun. Impressive indoor sport court with full-height walls, basketball hoop, hockey goal, and custom floor design—ideal for active living and all-season play. Light-filled sport court with basketball and ping pong setups, high ceilings, custom flooring, and direct views into the adjacent home gym—perfect for family fun and training. Sport court with polished hardwood floors, soaring ceilings, ping pong table, and built-in shelving—seamlessly connected to the fitness room for active living. Cozy entertainment nook with built-in shelving, arcade game, wall-mounted TV, and polished concrete floors—perfect for movie nights or gaming just steps from the guest suite. Did you see the secret room behind the bookshelf? Tranquil lower-level bedroom with deep green accent walls, soft carpeting, natural light, and warm wood trim—ideal for guests or multi-generational living. Stylish lower-level bath with modern lighting, dual-sink vanity, built-in cubbies, and direct pool access—designed for convenience and functionality. Chic lower-level bathroom with walk-in tiled shower, stone floor detail, stylish vanity, urinal, and direct access to living and pool areas—perfect for guests and poolside use. Beautiful side view of the home with sweeping lawn, tree-lined backdrop, and charming curb appeal in a tranquil setting. Elegant corner angle of the home showcasing its architectural detail, manicured landscaping, and welcoming front porch. Curved driveway approach highlighting the grand facade, lush yard, and idyllic wooded surroundings. This front view shows the the home's curb appeal: beautiful exterior finishes, a large driveway for parking or activates and its beautiful landscaping. Expansive four-car radiant floor heated garage with carriage-style doors and ample space for vehicles, tools, and storage. Vibrant landscaping frames the walkway with stone accents, perennials, and seasonal blooms—lush and low-maintenance. Close-up of stone facade and custom window box with blooming flowers—adds warmth and charm to the front elevation. Expansive backyard meets serene woodland views. Enjoy the privacy of mature trees, pristine landscaping, and a luxurious in-ground pool—perfect for entertaining or unwinding in a resort-style setting. Stunning rear elevation showcases modern architecture and thoughtful design. Large windows flood the home with natural light, while the walkout access leads directly to your private backyard oasis. Immaculate poolside retreat with lush landscaping, diving board, and ample seating. Beautiful architectural lines frame the home, offering seamless indoor-outdoor living. Center your summer days around this spectacular pool. Surrounded by nature and lounging areas, this outdoor haven is designed for relaxation and memorable gatherings. Soak up the sun in style. Relax in multiple lounge chairs under a shade umbrella, with a stairway leading up to the main-level deck overlooking the sparkling pool. Gather with friends around the firepit surrounded by beautiful gardens and comfortable seating. A perfect spot for peaceful evenings or lively nights under the stars. Covered entertaining space features an outdoor dining area, patio seating, and sunshade sails. Ideal for al fresco meals, summer parties, or shaded afternoon lounging. Peaceful poolside setting with partial shade, lush greenery, and clean design. Includes integrated shallow lounging shelf and steps for easy entry—an entertainer’s dream. Stylish covered dining area sits beneath custom shade sails and beside oversized sliding glass doors—offering seamless transition from indoor meals to outdoor gatherings. A quiet place to retreat underneath the elevated deck. Shaded poolside dining area with large sun sail, firepit, and lounge seating. Perfect for outdoor meals and relaxing in comfort with scenic wooded views. Elevated grilling deck with wrought iron table and Weber grill, offering panoramic views of the private backyard and serene wooded setting. Peaceful firepit seating area surrounded by mature trees—ideal for evening gatherings under the stars or cozy mornings with coffee. Tranquil firepit circle perched near the bluff, offering a relaxing space with views of the surrounding woods and private water access below. Rustic treehouse nestled among the trees—perfect for kids’ adventures or a quiet reading nook with nature all around. View from treehouse looking toward the water—lush greenery and filtered lake views set the stage for a nature-lover’s dream. Private walking trail leads to the water's edge—secluded, quiet, and surrounded by natural beauty. A perfect retreat within your own backyard. Crystal-clear view across the private pond—your own nature preserve with quiet waters, tree-lined shores, and absolute privacy. Stunning custom home nestled on a private, wooded lot with lush landscaping, elegant stone façade, and charming covered front porch—offering curb appeal and serene surroundings. Aerial view showcases this private 3-acre estate surrounded by mature woods and rolling countryside—offering unmatched privacy, natural beauty, and space to roam. Gorgeous aerial of homesite in the Orchards of St. Croix—highlighting the home's private wooded lot, sparkling pool, and upscale neighborhood setting. Overhead view reveals a beautifully landscaped backyard oasis with an in-ground pool, spacious patio, and wooded privacy—just steps from a peaceful water’s edge. Expansive aerial view showcasing this secluded, wooded property with pool and water frontage—tucked into a high-end neighborhood with rolling hills and estate-style homes. Stunning backyard retreat with an in-ground pool, sun shelf, lounging areas, and patio dining—perfect for entertaining or unwinding in a peaceful, tree-lined setting. Bird’s-eye view of the expansive backyard featuring a pristine pool, lush lawn, trampoline, and mature tree canopy—ideal for recreation and relaxation in total privacy.
Property Description
Welcome to 1432 25th Street in Houlton, WI—a masterfully crafted estate by Hartman Homes, nestled within the prestigious Orchards of St. Croix community. This 7,062 sq ft residence, set on 3.03 acres of lush, wooded landscape, seamlessly blends timeless design with modern luxury. Main-Level Elegance: Step into a grand foyer with wood-accented ceilings and a custom chandelier, leading to an open-concept living area. The great room boasts soaring ceilings with exposed wood beams, a rustic stone fireplace, and expansive windows that flood the space with natural light. The gourmet kitchen features a large marble island, custom cabinetry, a spacious walk-in pantry with a prep station and sink, and direct access to the garage for convenience. Adjacent to the kitchen, the refined home office offers built-in shelving and ample natural light, while the bright dining area is perfect for both intimate dinners and grand gatherings. Luxurious Master Suite: The master retreat is a sanctuary of comfort, featuring a tray ceiling, elegant chandelier, and large windows with serene backyard views. The expansive master closet includes built-in shelves and a central island for organized storage. The spa-like master bath offers a freestanding soaking tub framed by arched windows, an expansive glass shower with designer tile, dual vanities with marble countertops, and in-floor heating for ultimate relaxation. Upper-Level Comfort: Upstairs, find bright bedrooms with ensuite baths, including a cheerful room with soft carpeting and a private bath adorned with elegant blue tile accents. A fun sports-themed bedroom and a versatile playroom with built-in bunk beds provide ample space for family and guests. The functional laundry room offers built-in cabinets, open shelving, ample counter space, and a deep utility sink for added convenience. Entertainment Haven: The lower level is designed for leisure and entertainment, featuring a cozy living space with a stylish custom bar, a home theater lounge with tiered seating, and a secret room ideal for a private office or playroom. Enjoy year-round fun in the versatile indoor sport court, and maintain fitness in the private workout studio with durable rubber flooring and bright lighting. The spacious lower-level bath includes a sleek tiled walk-in shower and convenient outdoor access to the pool area. Outdoor Oasis: Step outside to a private backyard paradise with a sparkling pool, spacious sun deck, shaded dining area, and lush surroundings—perfect for relaxing and entertaining. The main-level deck offers an elevated outdoor space with a built-in grill and elegant dining area, providing beautiful views of the backyard and pool below. Additional Features: This home includes in-floor heating in the garage, master bath, and basement, as well as Sonos speakers in the master bath, kitchen, great room, basement, sport court, and around the pool. The spacious garage features ample space for vehicles and tools, with stairs leading to the attic and second story of the home. The large attic offers versatile storage space, ideal for seasonal items or future finishing options. Community & Location: Located in the Orchards of St. Croix, this home is part of a covenant-protected community with mature hardwoods, ponds, and rolling topography that provide beauty and privacy with a community feel. Enjoy biking and walking paths, a community apple orchard, and a covered picnic pavilion area with a fireplace for family gatherings. The property is within the Hudson School District, with Houlton Elementary School just 1.8 miles away, Hudson Middle School 6.1 miles away, and Hudson High School 6.2 miles away. Commuters will appreciate the easy access to downtown Hudson and Stillwater, making this an ideal location for both tranquility and convenience.
Details
Maps
Contract Information
Status: Closed
Off Market Date: 2025-07-14
Contingency: None
Current Price: 2350000
Closed Date: 2025-12-31
Original List Price: 2475000
Sales Close Price: 2350000
ListPrice: 2475000
List Date: 2025-06-06
Owner is an Agent?: No
Auction?: No
General Property Information
Common Wall: No
Lot Measurement: Acres
Manufactured Home?: No
Multiple PIDs?: No
New Development: No
Number of Fireplaces: 1
Waterfront Present: No
Year Built: 2017
Yearly/Seasonal: Yearly
Zoning: Residential-Single Family
Bedrooms: 5
Baths Total: 5
Bath Full: 3
Bath Three Quarters: 1
Bath Half: 1
Main Floor Total SqFt: 2355
Above Grd Total SqFt: 4710
Below Grd Total SqFt: 2355
Total SqFt: 7065
Total Finished Sqft: 7065.00
FireplaceYN: Yes
Style: (SF) Single Family
Foundation Size: 2355
Garage Stalls: 5
Lot Dimensions: 248' x 444' x 383' x 413'
Acres: 3.02
Location Tax and Other Information
House Number: 1432
Street Name: 25th
Street Suffix: Street
Postal City: Houlton
County: St. Croix
State: WI
Zip Code: 54082
Complex/Dev/Subdivision: Orchards/St Croix
Assessments
Tax With Assessments: 20998
Building Information
Finished SqFt Above Ground: 4710
Finished SqFt Below Ground: 2355
Lease Details
Land Leased: Not Applicable
Miscellaneous Information
Homestead: Yes
Ownership
Fractional Ownership: No
Parking Characteristics
Garage Square Feet: 1200
Public Survey Info
Range#: 20W
Section#: 24
Township#: 30N
Property Features
Accessible: None
Air Conditioning: Central Air
Basement: Tile Shower
Bath Description: Full Jack & Jill; Main Floor 1/2 Bath; Upper Level Full Bath; 3/4 Basement; Bathroom Ensuite; Separate Tub & Shower
Construction Status: Previously Owned
Dining Room Description: Informal Dining Room
Exterior: Brick/Stone; Cement Board; Wood; Other
Family Room Characteristics: 2 or More; 2 Story/High/Vaulted Ceilings; Entertainment/Media Center; Family Room; Great Room; Lower Level; Main Level
Financing Terms: Conventional
Fireplace Characteristics: Gas Burning; Other
Foundation: Insulating Concrete Forms
Fuel: Natural Gas
Heating: Forced Air
Laundry: Laundry Room; Upper Level
Parking Characteristics: Multiple Garages
Sewer: City Sewer/Connected
Stories: Two
Water: City Water/Connected
Room Information
Room Name Dimensions Level
Pantry (Walk-In)15.5x7.2Main
Other11.4x7.7Lower
Patio70x40.2Lower
Bathroom7.0x11.7Lower
Bathroom9x7Upper
Bathroom6.2x5.2Main
Bathroom10.5x9.10Upper
Bathroom20.8x11Upper
Hobby Room8.2x7.2Main
Amusement Room30x34.3Lower
Bar/Wet Bar Room30x17.4Lower
Exercise Room13.11x23.6Lower
Deck12.8x12.9Main
Living Room34.9x16.11Lower
Athletic Court30x26Lower
Fourth (4th) Bedroom18.4x14.7Upper
Laundry7.1x7Upper
Dining Room27.2x12.9Main
Great Room17.4x16.8Main
Kitchen27.2x12.9Main
Fifth (5th) Bedroom10.6x12.4Lower
Second (2nd) Bedroom17x14.7Upper
Third (3rd) Bedroom13.5x12.6Upper
First (1st) Bedroom21x15Upper

Listing Office: Dane Arthur Real Estate Agency

Last Updated: January - 02 - 2026

The data relating to real estate for sale on this web site comes in part from the Broker Reciprocity SM Program of the Regional Multiple Listing Service of Minnesota, Inc. The information provided is deemed reliable but not guaranteed. Properties subject to prior sale, change or withdrawal. ©2024 Regional Multiple Listing Service of Minnesota, Inc All rights reserved.
Tuesday 26th of May 2026 11:32 AM

218-998-4400