1432 25th Street, Houlton, WI 54082 (MLS# 6730594)
$2,475,000
Houlton, WI 54082
MLS# 6730594
Status: Closed
5 beds | 5 baths | 7065 sqft
1 / 122

Property Description
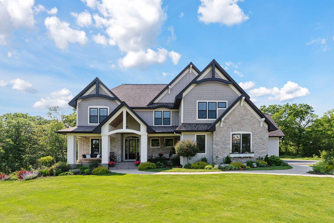
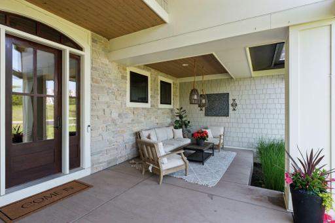
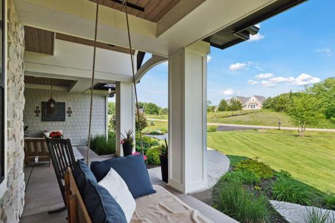
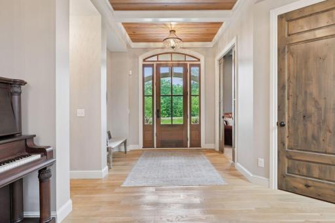
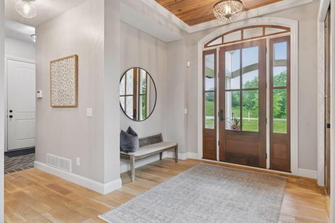
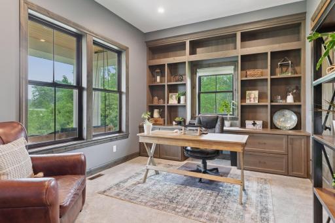
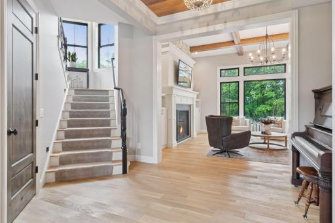
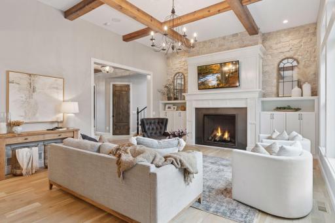
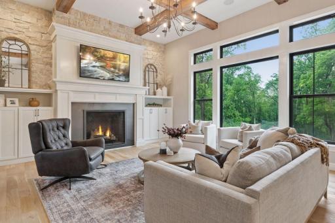
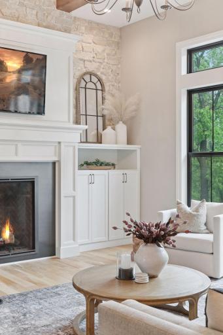
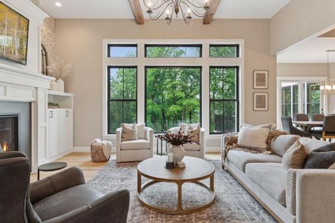
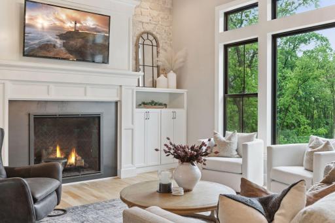
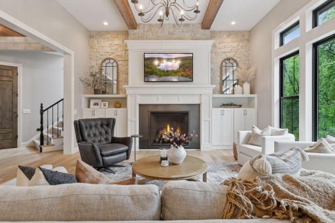
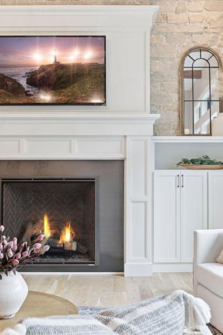
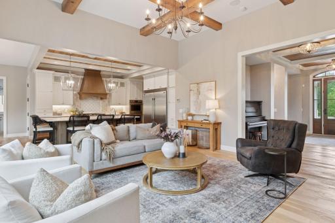
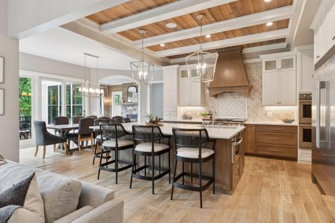
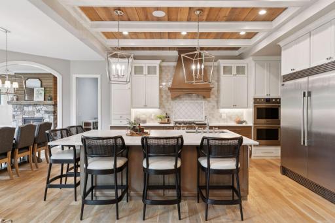
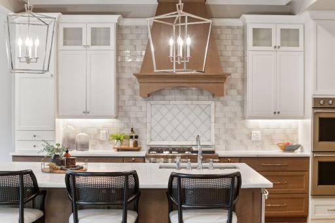
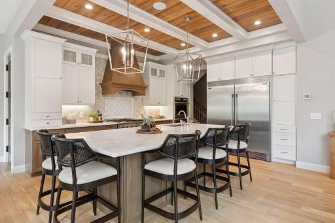
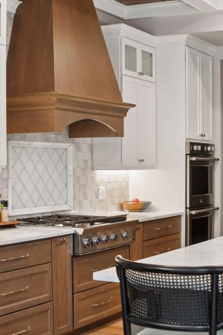
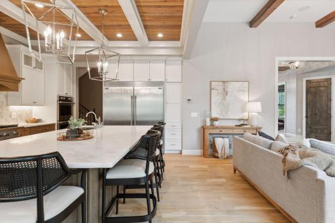
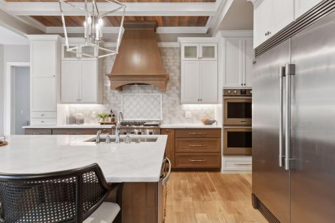
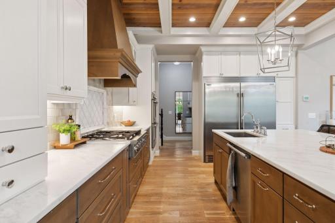
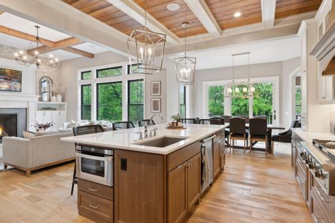
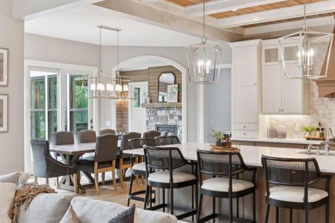
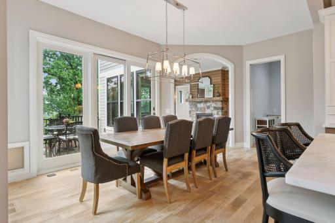
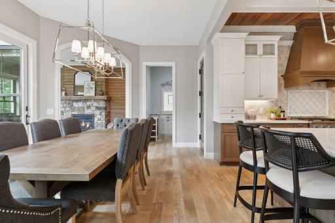
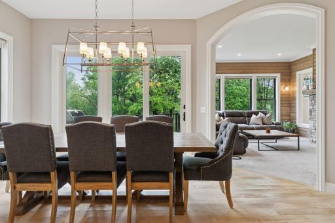
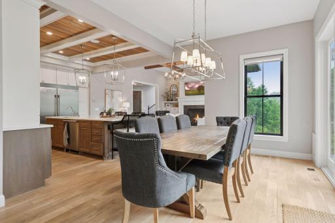
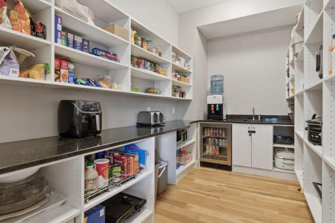
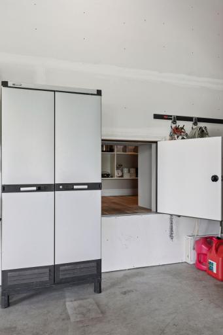
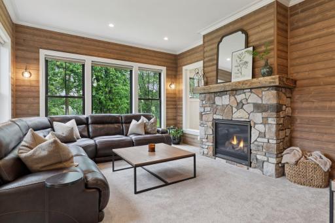
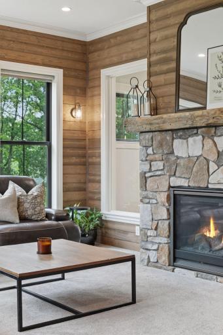
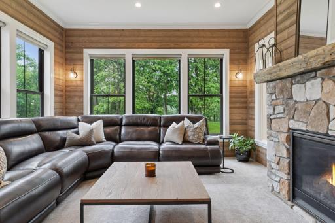
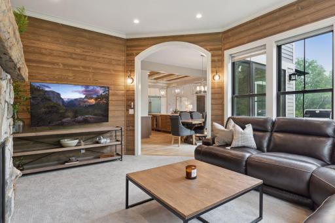
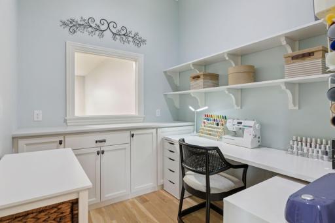
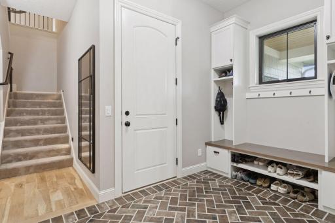
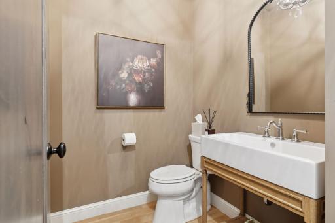
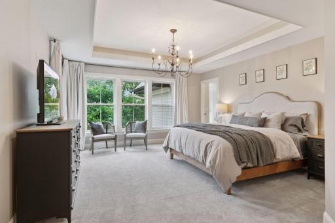
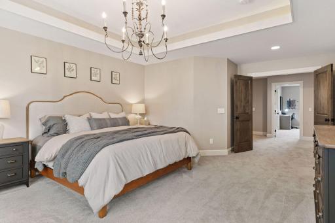
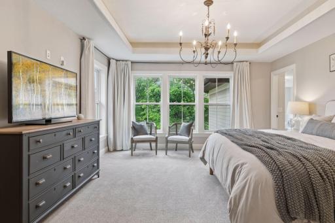
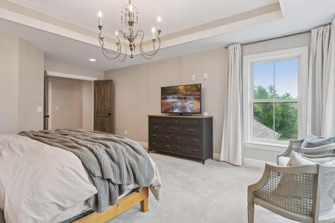
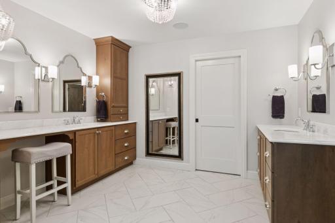
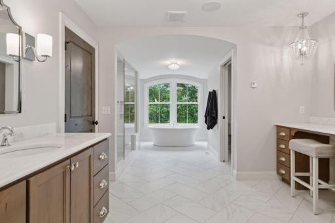
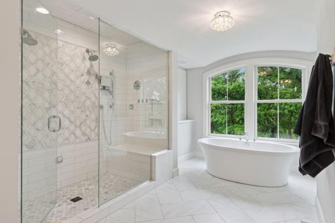
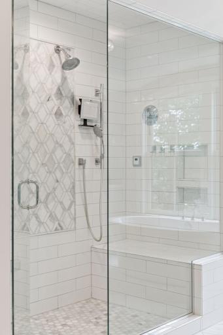
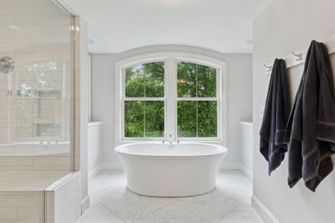
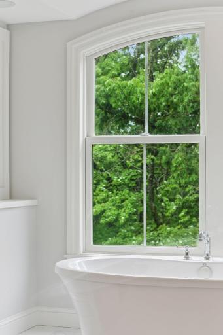
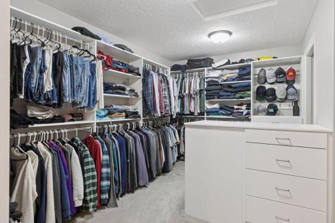
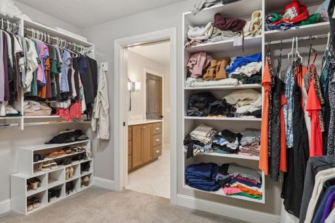
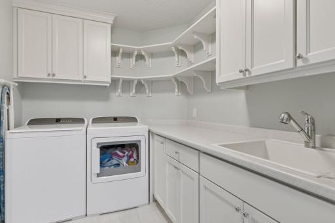
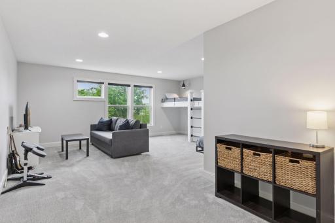
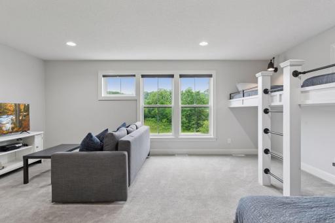
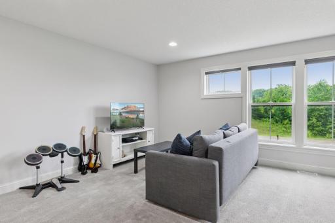
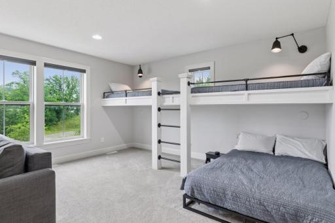
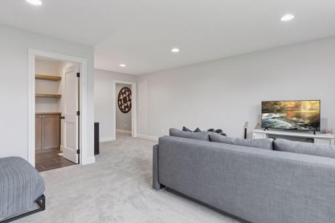
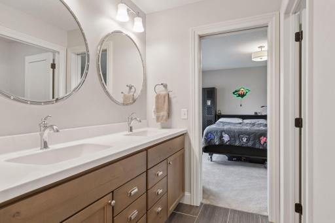
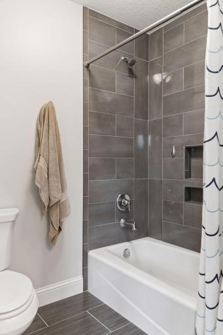
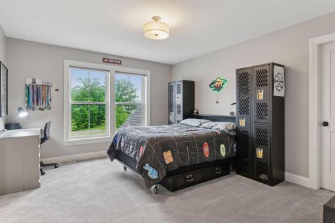
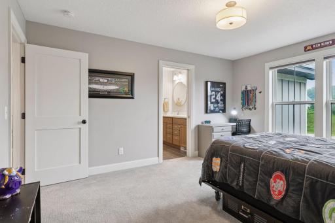
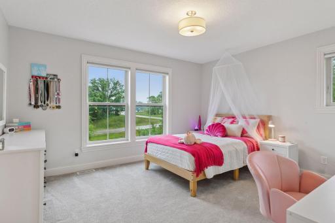
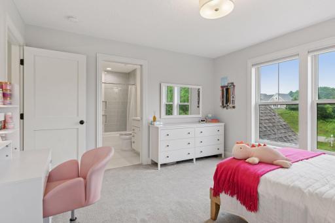
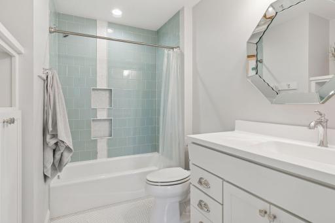
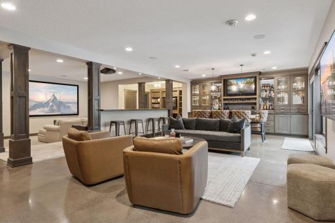
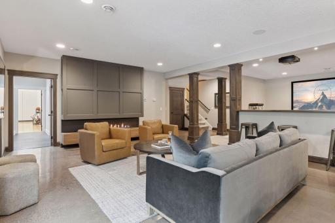
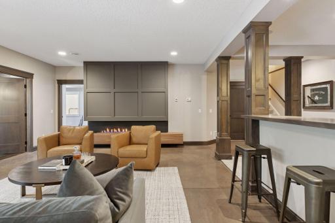
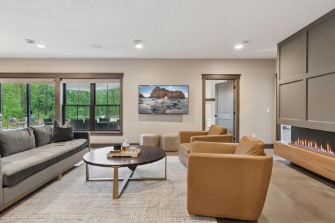
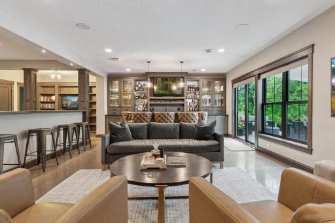
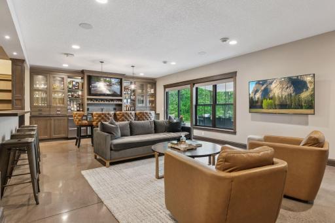
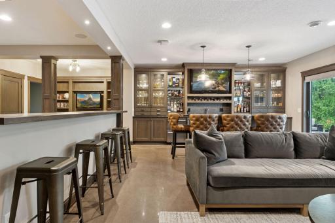
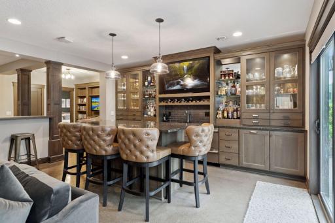
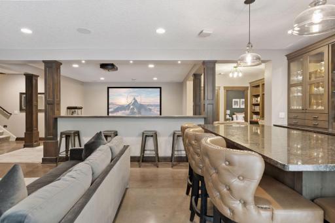
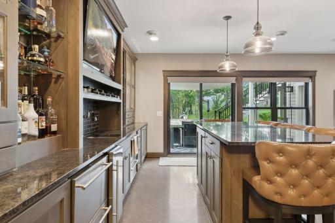
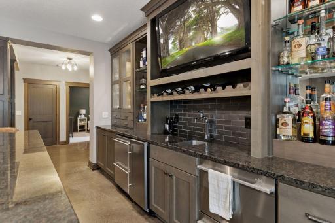
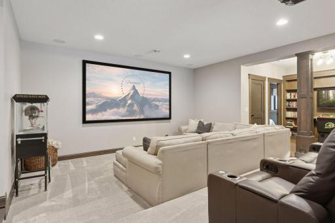
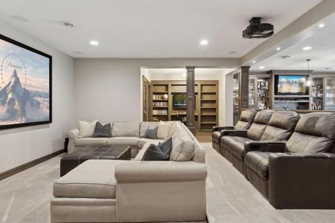
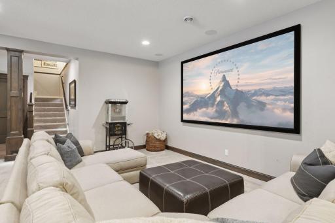
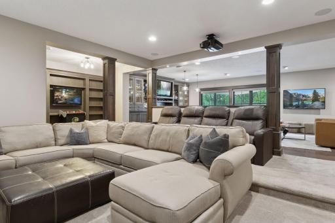
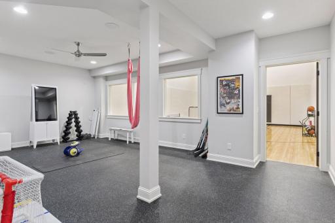
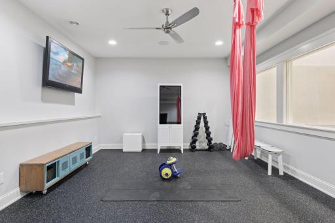
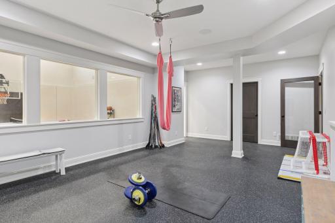
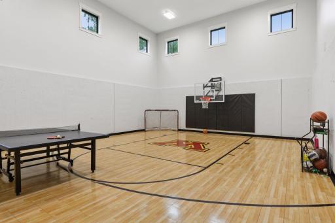
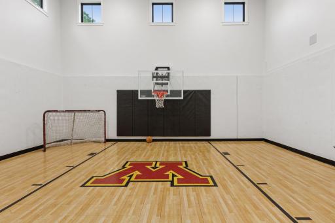
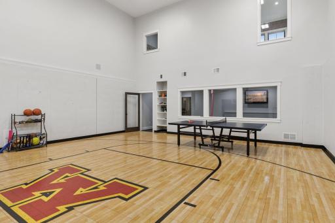
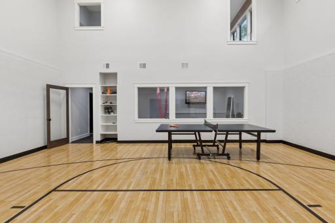
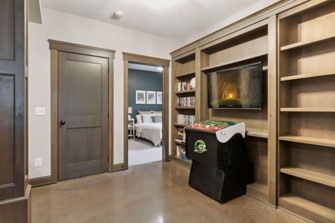
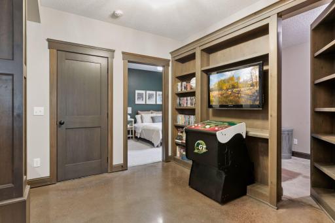
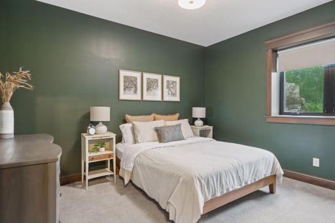
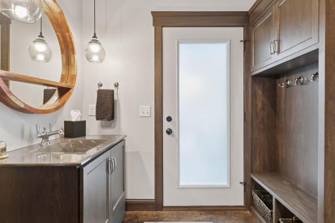
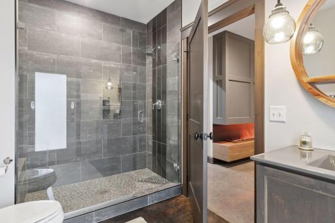
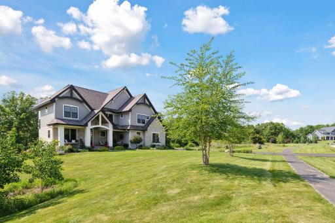
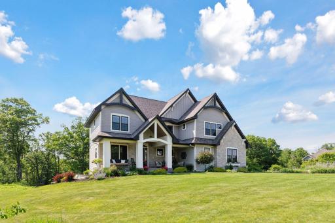
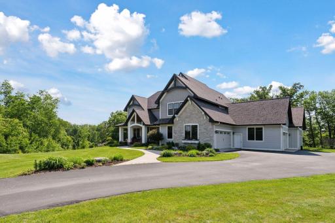
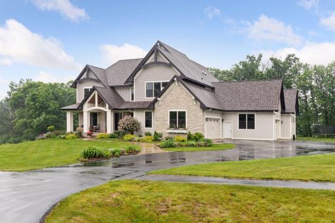
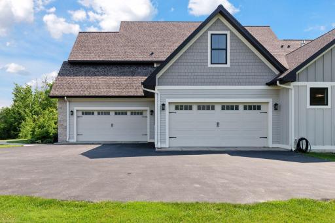
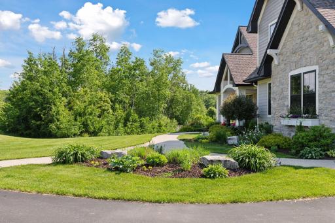
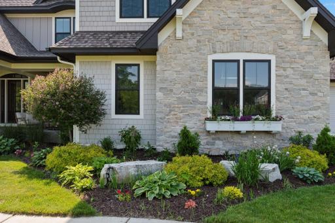
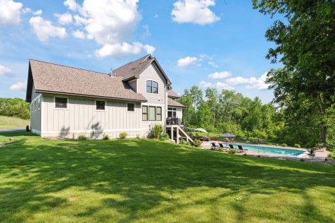
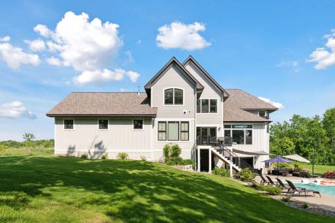
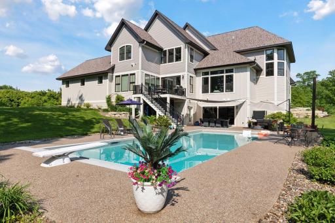
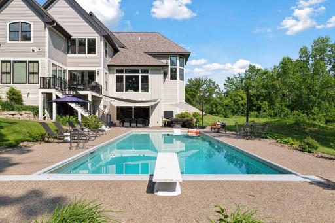
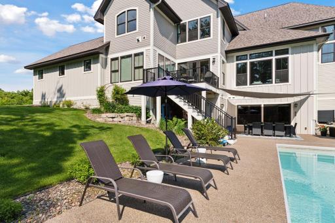
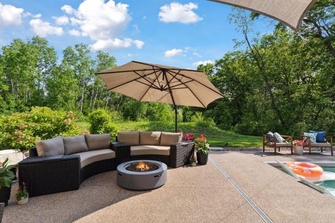
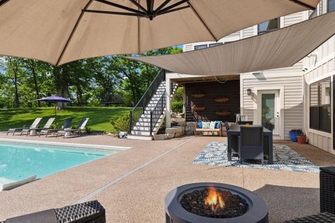
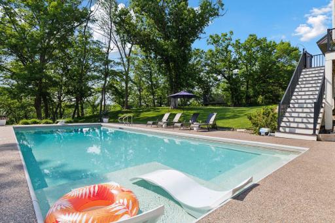
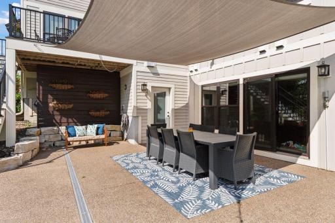
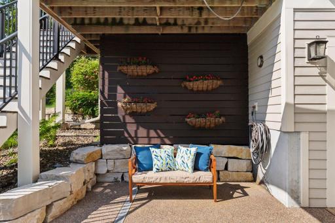
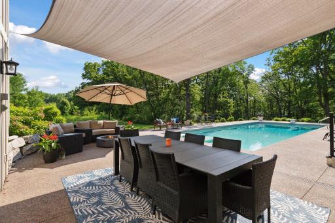
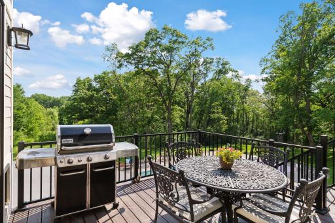
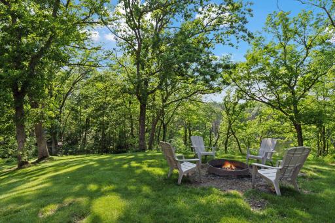
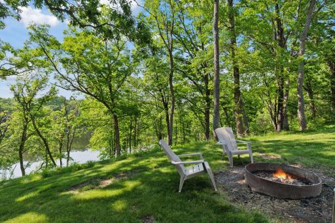
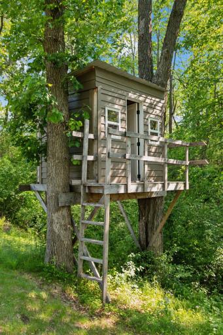
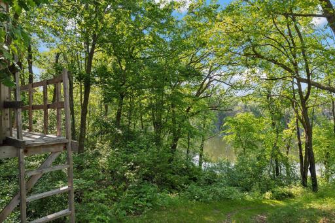
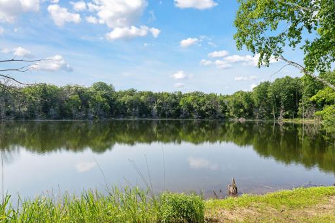
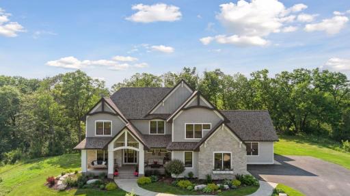
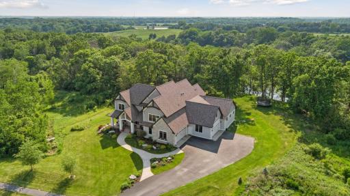
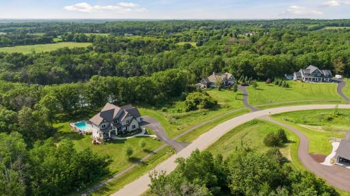
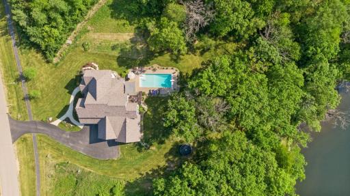
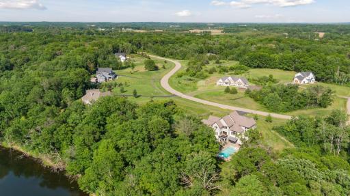
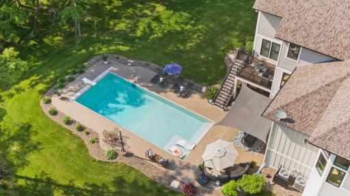
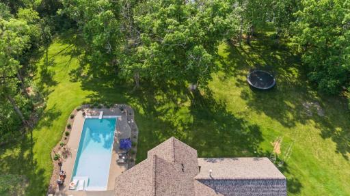
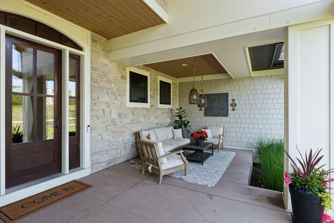
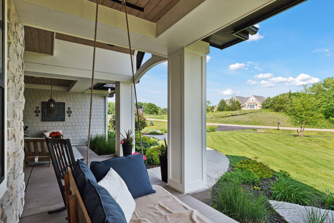
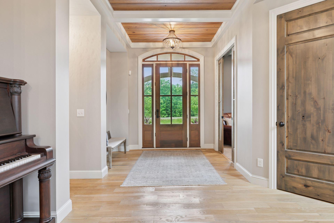
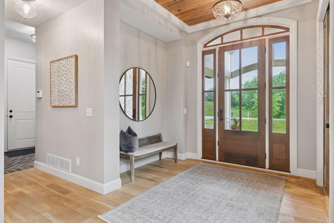

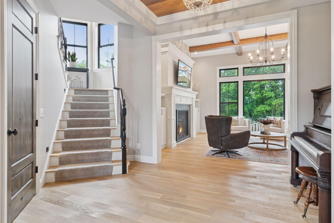
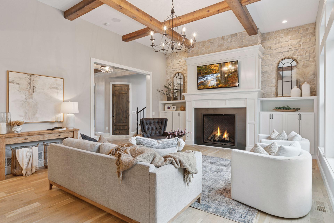
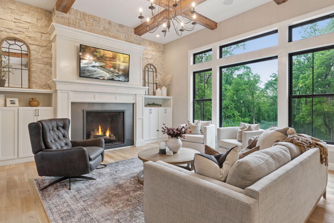
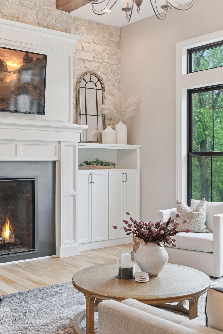
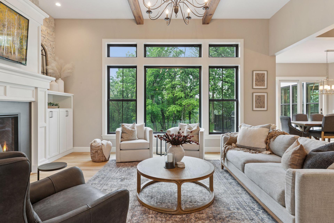
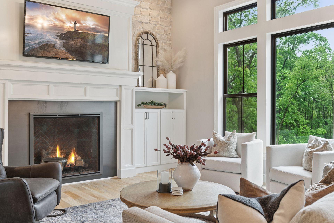
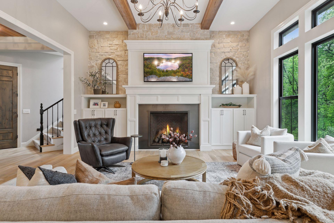
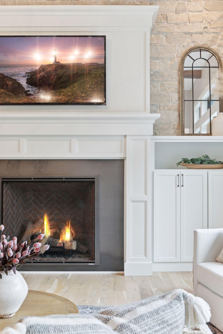
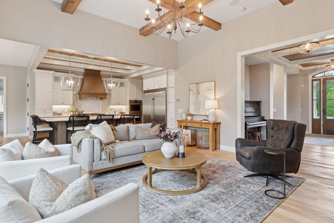
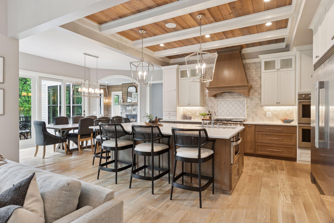
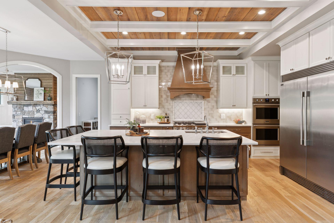
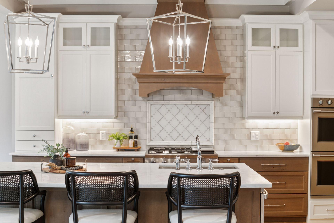
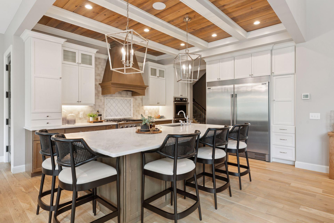
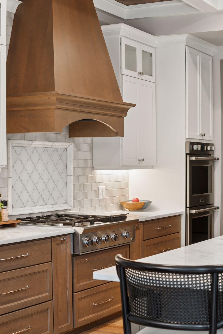
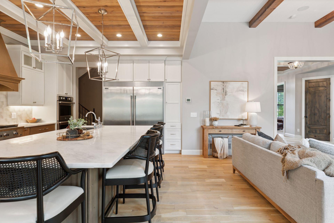
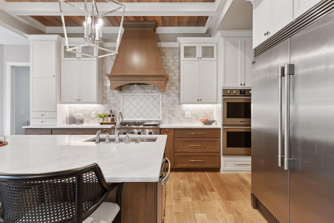
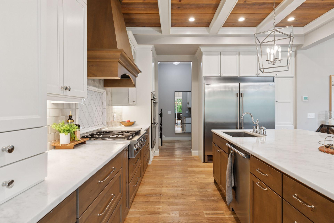
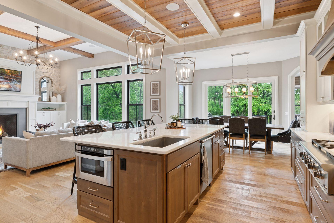
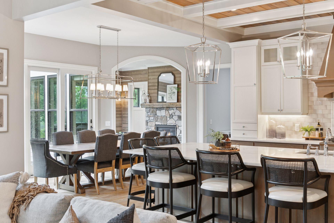
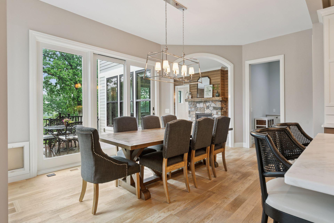
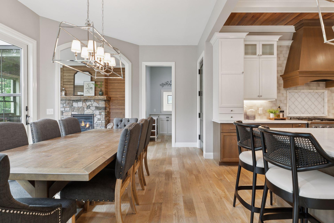
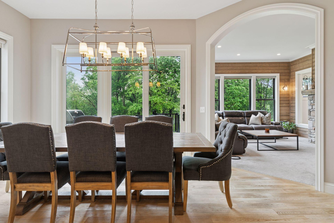
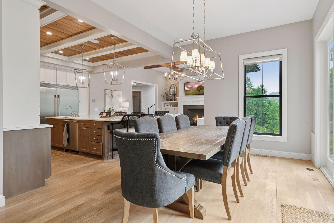
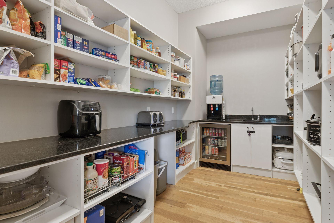
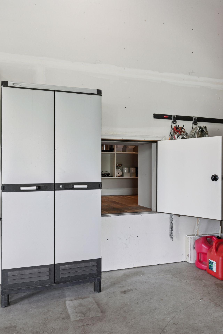
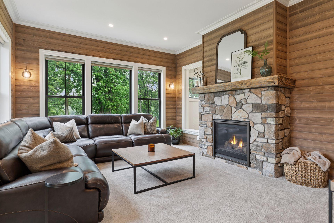
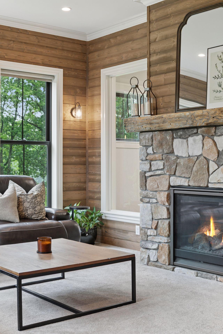


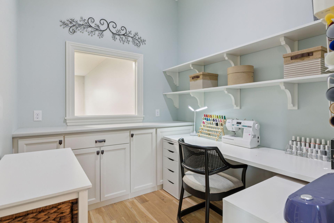
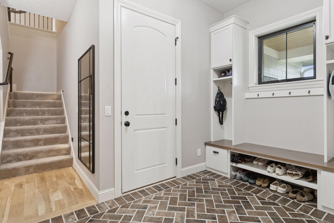
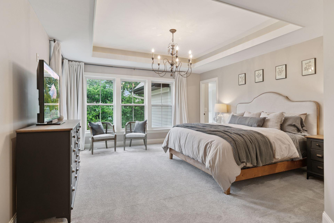
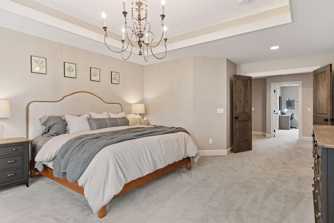
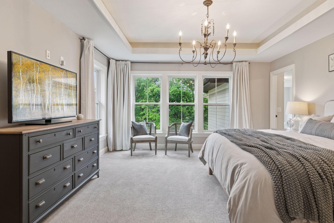
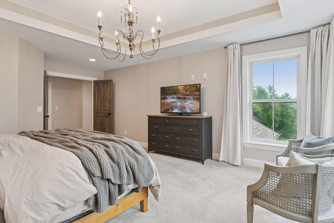
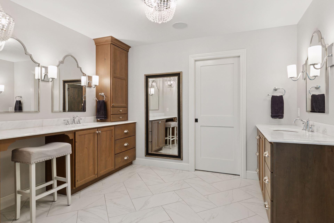
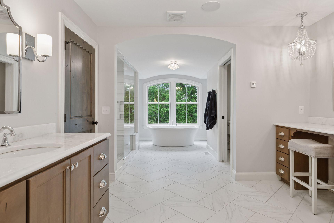

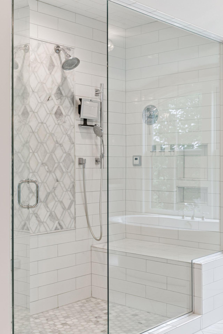
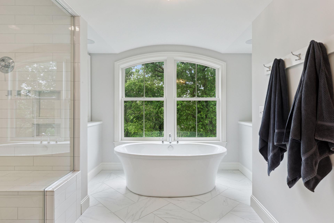
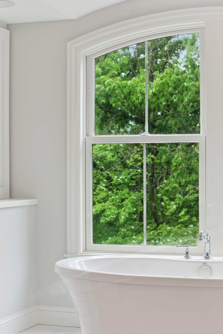
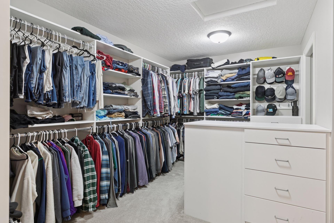
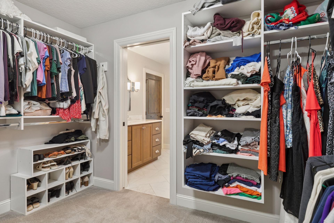
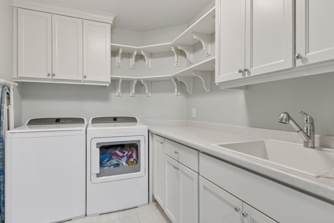
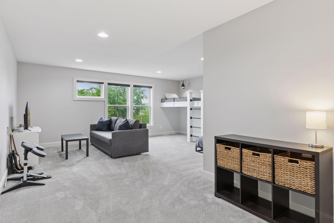
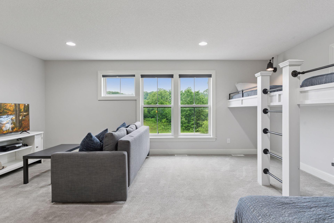
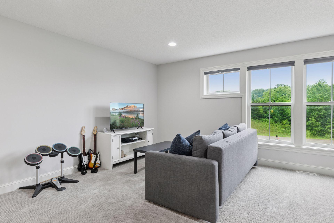
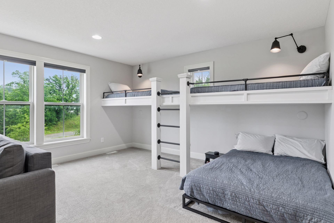
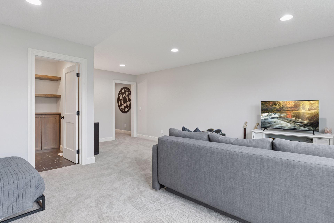
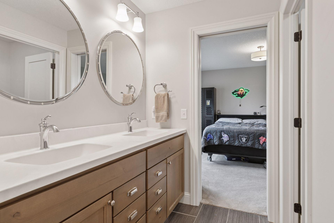
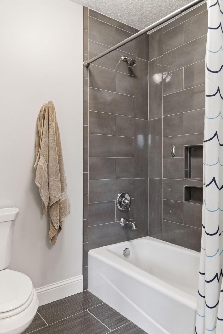
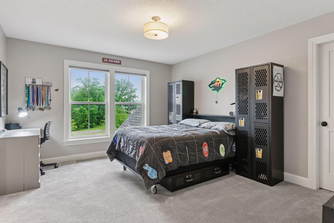
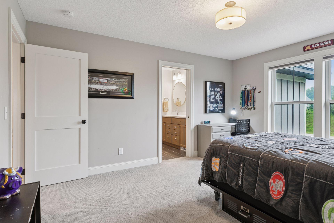

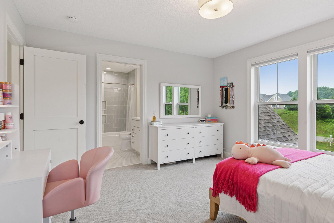
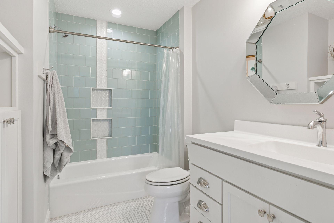
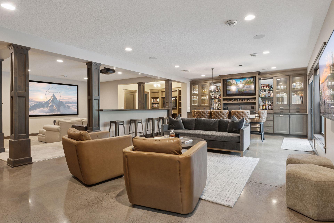
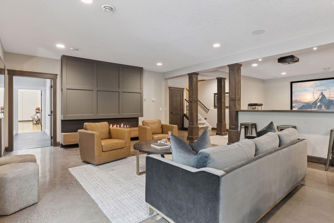

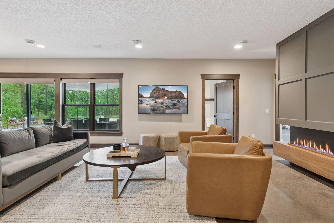
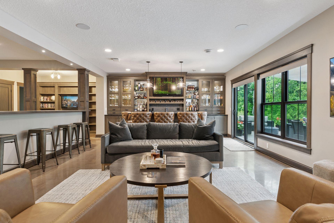
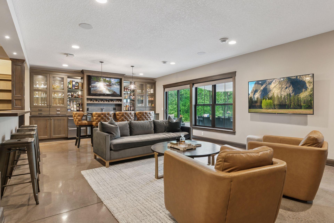
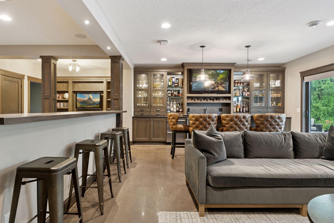
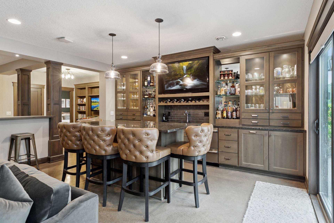

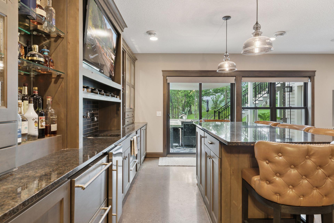
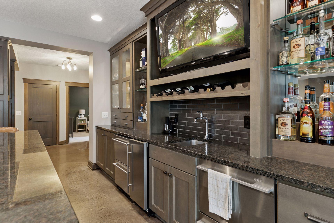
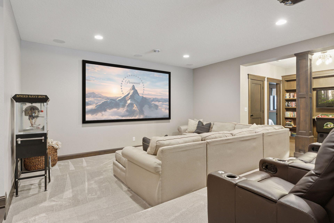
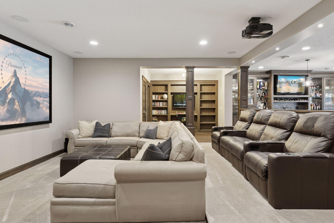
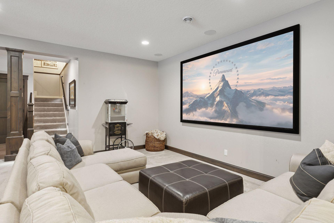

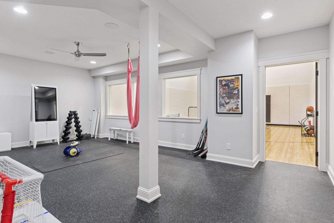
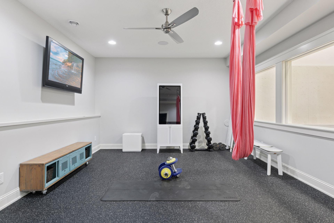
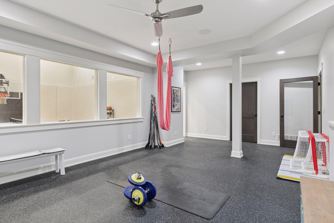
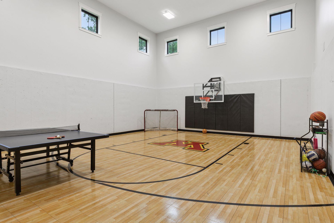
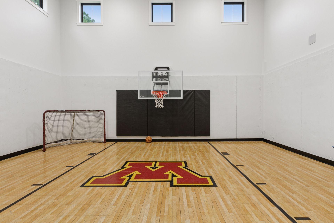

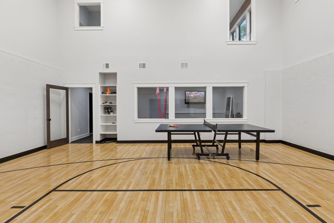
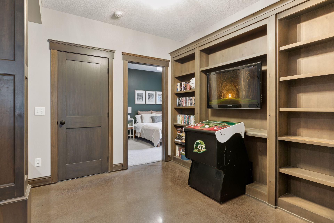
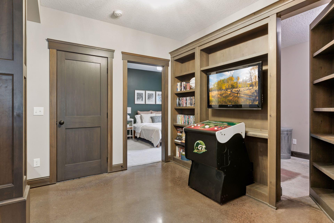
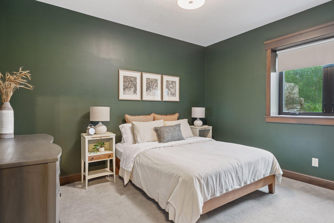
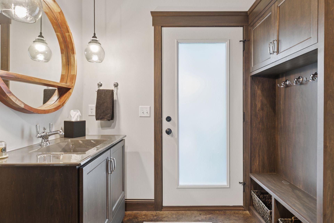
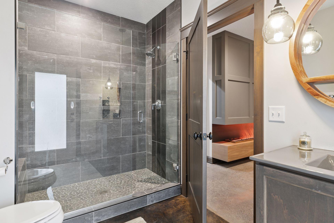
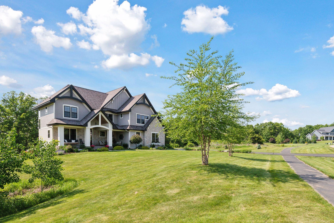
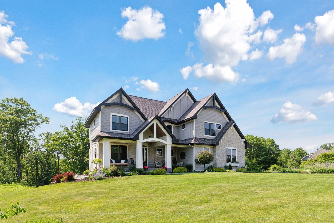
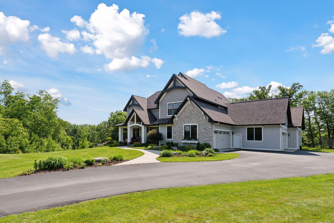
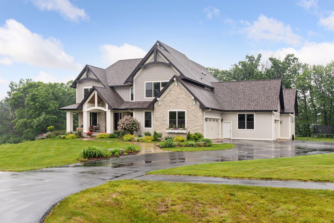
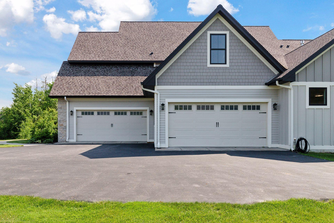

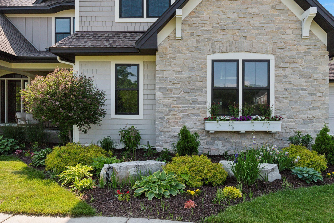
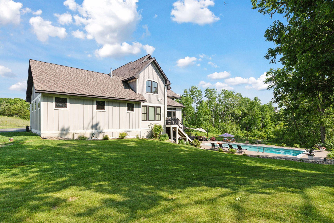
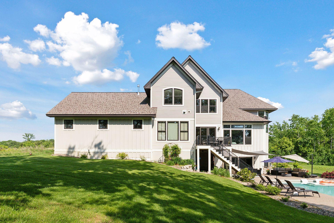
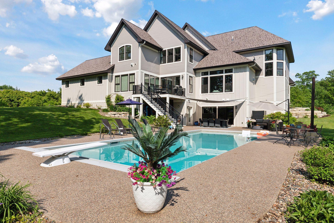
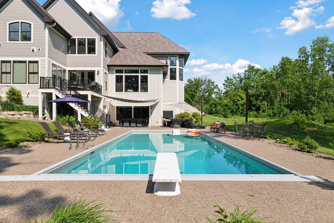
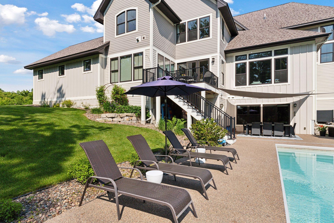
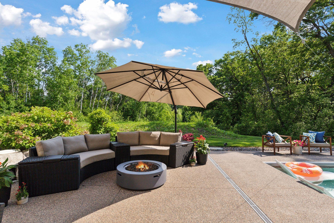
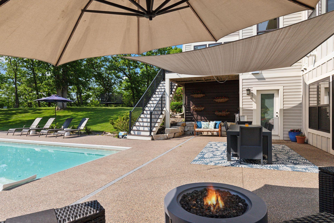
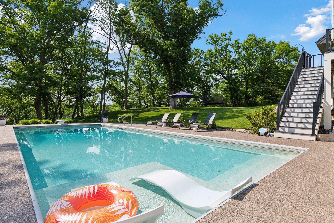
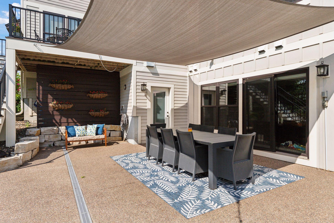
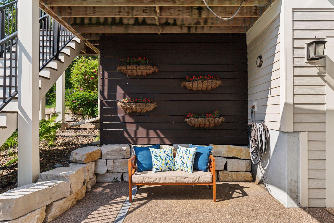
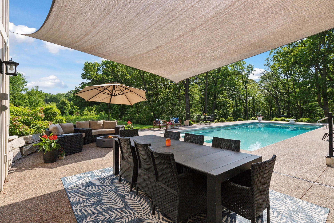

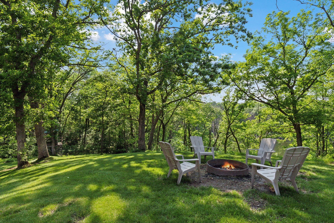
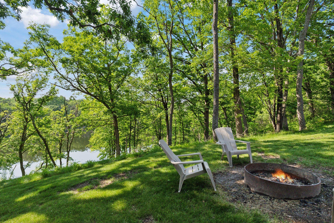
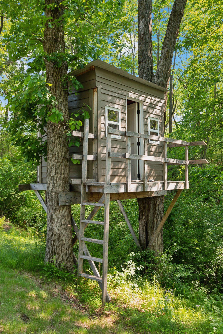

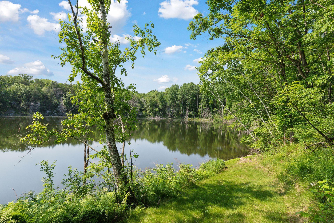
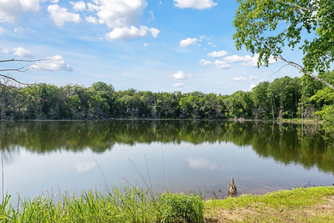
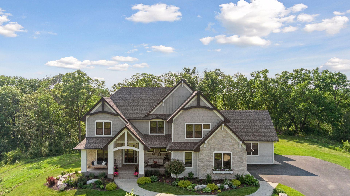
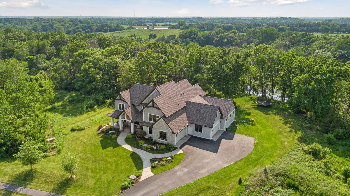
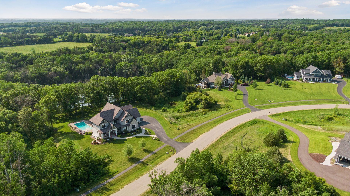
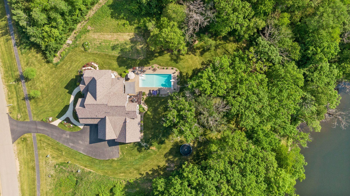

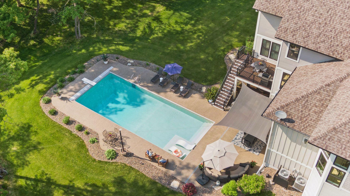
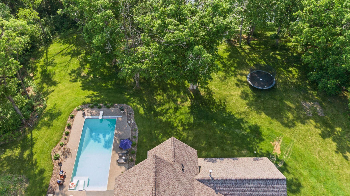
Welcome to 1432 25th Street in Houlton, WIâa masterfully crafted estate by Hartman Homes, nestled within the prestigious Orchards of St. Croix community. This 7,062 sq ft residence, set on 3.03 acres of lush, wooded landscape, seamlessly blends timeless design with modern luxury. Main-Level Elegance: Step into a grand foyer with wood-accented ceilings and a custom chandelier, leading to an open-concept living area. The great room boasts soaring ceilings with exposed wood beams, a rustic stone fireplace, and expansive windows that flood the space with natural light. The gourmet kitchen features a large marble island, custom cabinetry, a spacious walk-in pantry with a prep station and sink, and direct access to the garage for convenience. Adjacent to the kitchen, the refined home office offers built-in shelving and ample natural light, while the bright dining area is perfect for both intimate dinners and grand gatherings. Luxurious Master Suite: The master retreat is a sanctuary of comfort, featuring a tray ceiling, elegant chandelier, and large windows with serene backyard views. The expansive master closet includes built-in shelves and a central island for organized storage. The spa-like master bath offers a freestanding soaking tub framed by arched windows, an expansive glass shower with designer tile, dual vanities with marble countertops, and in-floor heating for ultimate relaxation. Upper-Level Comfort: Upstairs, find bright bedrooms with ensuite baths, including a cheerful room with soft carpeting and a private bath adorned with elegant blue tile accents. A fun sports-themed bedroom and a versatile playroom with built-in bunk beds provide ample space for family and guests. The functional laundry room offers built-in cabinets, open shelving, ample counter space, and a deep utility sink for added convenience. Entertainment Haven: The lower level is designed for leisure and entertainment, featuring a cozy living space with a stylish custom bar, a home theater lounge with tiered seating, and a secret room ideal for a private office or playroom. Enjoy year-round fun in the versatile indoor sport court, and maintain fitness in the private workout studio with durable rubber flooring and bright lighting. The spacious lower-level bath includes a sleek tiled walk-in shower and convenient outdoor access to the pool area. Outdoor Oasis: Step outside to a private backyard paradise with a sparkling pool, spacious sun deck, shaded dining area, and lush surroundingsâperfect for relaxing and entertaining. The main-level deck offers an elevated outdoor space with a built-in grill and elegant dining area, providing beautiful views of the backyard and pool below. Additional Features: This home includes in-floor heating in the garage, master bath, and basement, as well as Sonos speakers in the master bath, kitchen, great room, basement, sport court, and around the pool. The spacious garage features ample space for vehicles and tools, with stairs leading to the attic and second story of the home. The large attic offers versatile storage space, ideal for seasonal items or future finishing options. Community & Location: Located in the Orchards of St. Croix, this home is part of a covenant-protected community with mature hardwoods, ponds, and rolling topography that provide beauty and privacy with a community feel. Enjoy biking and walking paths, a community apple orchard, and a covered picnic pavilion area with a fireplace for family gatherings. The property is within the Hudson School District, with Houlton Elementary School just 1.8 miles away, Hudson Middle School 6.1 miles away, and Hudson High School 6.2 miles away. Commuters will appreciate the easy access to downtown Hudson and Stillwater, making this an ideal location for both tranquility and convenience.
Details
Maps
Contract Information
Status: Closed
Off Market Date: 2025-07-14
Contingency: None
Current Price: 2350000
Closed Date: 2025-12-31
Original List Price: 2475000
Sales Close Price: 2350000
ListPrice: 2475000
List Date: 2025-06-06
Owner is an Agent?: No
Auction?: No
General Property Information
Common Wall: No
Lot Measurement: Acres
Manufactured Home?: No
Multiple PIDs?: No
New Development: No
Number of Fireplaces: 1
Waterfront YN: No
Year Built: 2017
Yearly/Seasonal: Yearly
Zoning: Residential-Single Family
Bedrooms: 5
Baths Total: 5
Bath Full: 3
Bath Three Quarters: 1
Bath Half: 1
Main Floor Total SqFt: 2355
Above Grd Total SqFt: 4710
Below Grd Total SqFt: 2355
Total SqFt: 7065
Total Finished Sqft: 7065.00
FireplaceYN: Yes
Style: (SF) Single Family
Foundation Size: 2355
Garage Stalls: 5
Lot Dimensions: 248' x 444' x 383' x 413'
Acres: 3.02
Location Tax and Other Information
House Number: 1432
Street Name: 25th
Street Suffix: Street
Postal City: Houlton
County: St. Croix
State: WI
Zip Code: 54082
Complex/Dev/Subdivision: Orchards/St Croix
Assessments
Tax With Assessments: 20998
Building Information
Finished SqFt Above Ground: 4710
Finished SqFt Below Ground: 2355
Lease Details
Land Leased: Not Applicable
Miscellaneous Information
Homestead: Yes
Ownership
Fractional Ownership: No
Parking Characteristics
Garage Square Feet: 1200
Public Survey Info
Range#: 20W
Section#: 24
Township#: 30N
Property Features
Accessible: None
Air Conditioning: Central Air
Basement: Tile Shower
Bath Description: Full Jack & Jill; Main Floor 1/2 Bath; Upper Level Full Bath; 3/4 Basement; Bathroom Ensuite; Separate Tub & Shower
Construction Status: Previously Owned
Dining Room Description: Informal Dining Room
Exterior: Brick/Stone; Cement Board; Wood; Other
Family Room Characteristics: 2 or More; 2 Story/High/Vaulted Ceilings; Entertainment/Media Center; Family Room; Great Room; Lower Level; Main Level
Financing Terms: Conventional
Fireplace Characteristics: Gas Burning; Other
Foundation: Insulating Concrete Forms
Fuel: Natural Gas
Heating: Forced Air
Laundry: Laundry Room; Upper Level
Parking Characteristics: Multiple Garages
Sewer: City Sewer/Connected
Stories: Two
Water: City Water/Connected
Room Information
| Room Name | Dimensions | Level |
| Pantry (Walk-In) | 15.5x7.2 | Main |
| Other | 11.4x7.7 | Lower |
| Patio | 70x40.2 | Lower |
| Bathroom | 7.0x11.7 | Lower |
| Bathroom | 9x7 | Upper |
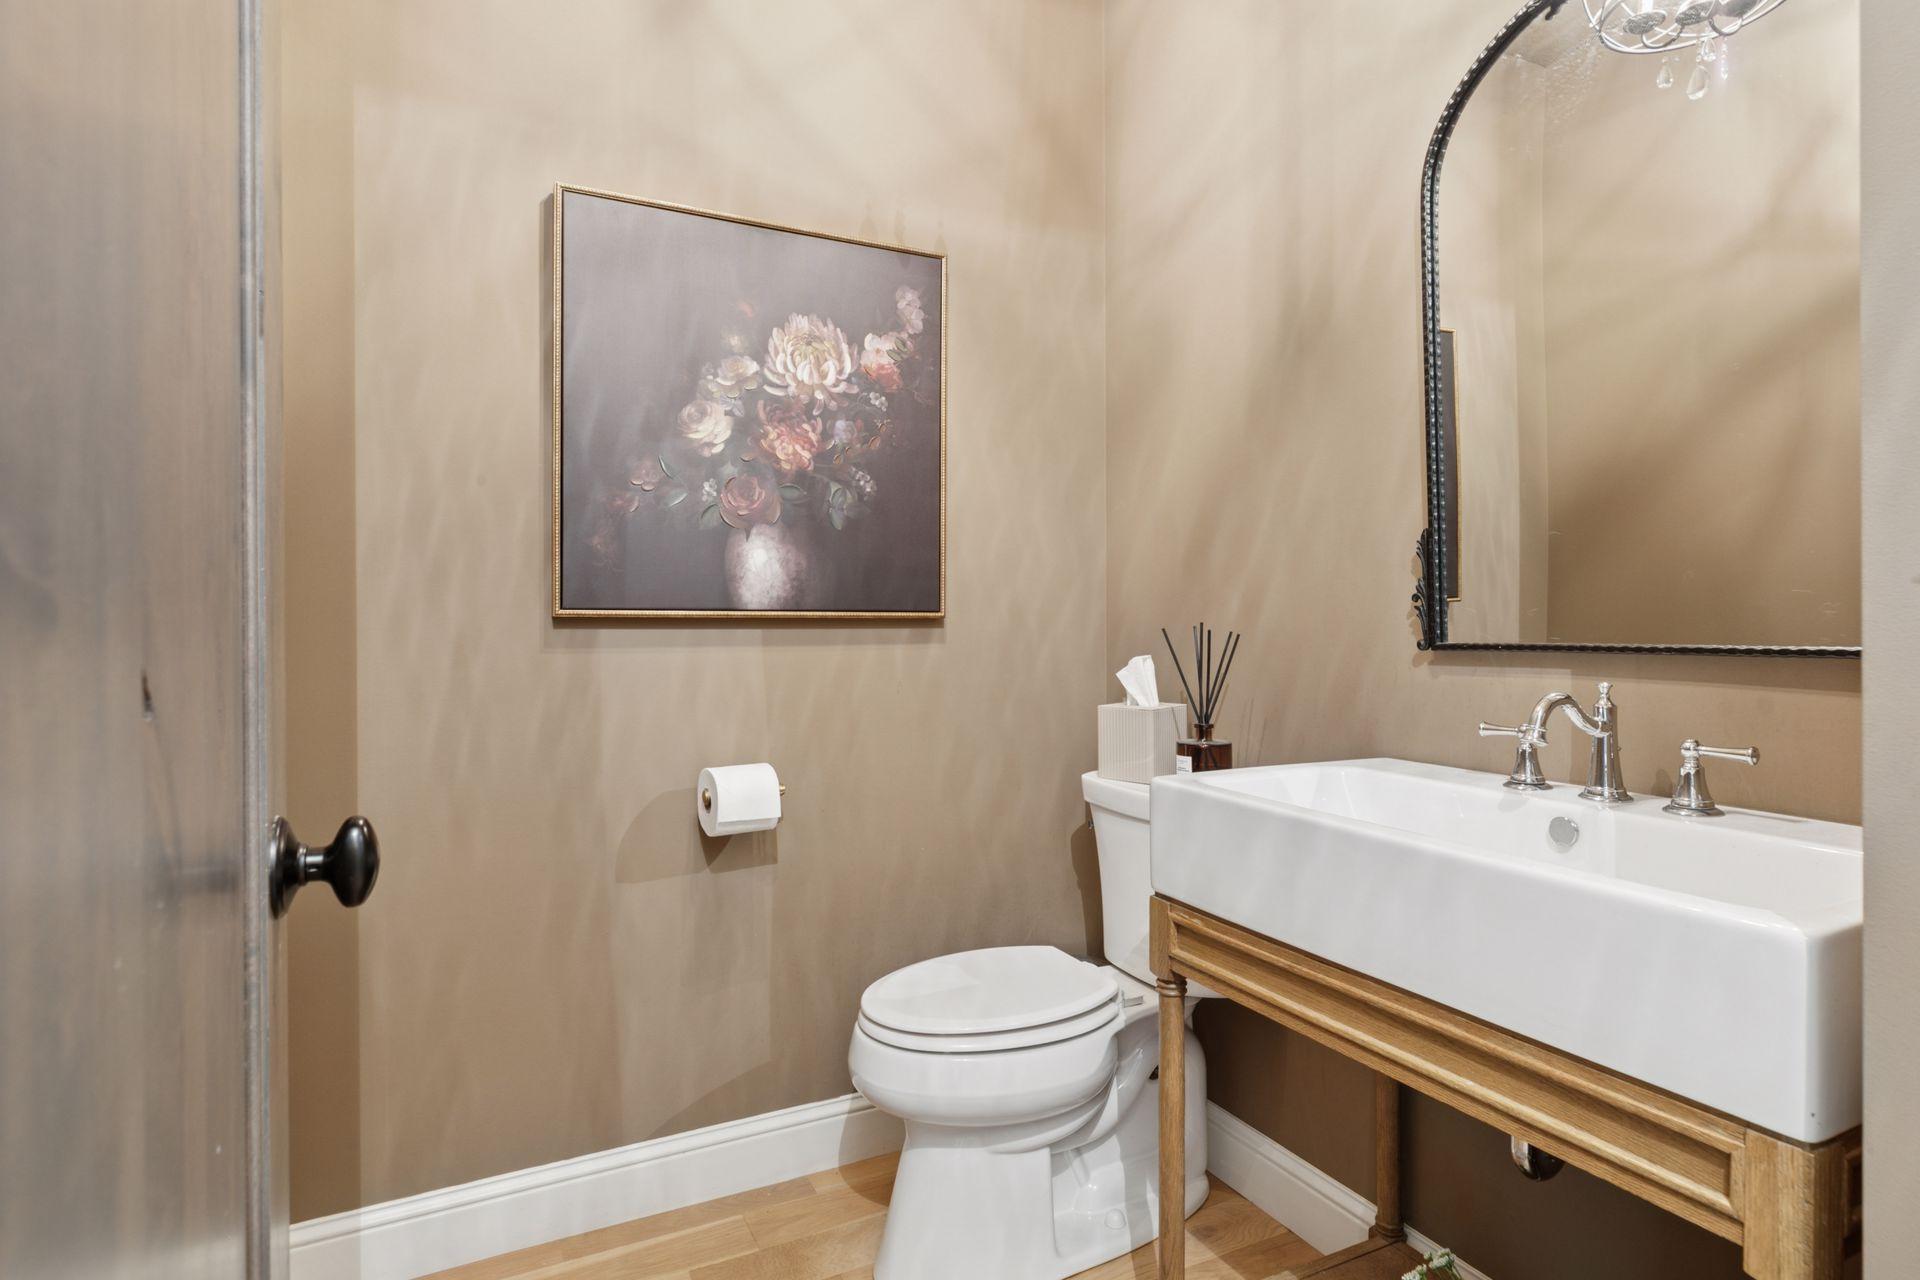
| Bathroom | 6.2x5.2 | Main |
| Bathroom | 10.5x9.10 | Upper |
| Bathroom | 20.8x11 | Upper |
| Hobby Room | 8.2x7.2 | Main |
| Amusement Room | 30x34.3 | Lower |
| Bar/Wet Bar Room | 30x17.4 | Lower |
| Exercise Room | 13.11x23.6 | Lower |
| Deck | 12.8x12.9 | Main |
| Living Room | 34.9x16.11 | Lower |
| Athletic Court | 30x26 | Lower |
| Fourth (4th) Bedroom | 18.4x14.7 | Upper |
| Laundry | 7.1x7 | Upper |
| Dining Room | 27.2x12.9 | Main |
| Great Room | 17.4x16.8 | Main |
| Kitchen | 27.2x12.9 | Main |
| Fifth (5th) Bedroom | 10.6x12.4 | Lower |
| Second (2nd) Bedroom | 17x14.7 | Upper |
| Third (3rd) Bedroom | 13.5x12.6 | Upper |
| First (1st) Bedroom | 21x15 | Upper |
Listing Office: Dane Arthur Real Estate Agency
Last Updated: January - 02 - 2026

The data relating to real estate for sale on this web site comes in part from the Broker Reciprocity SM Program of the Regional Multiple Listing Service of Minnesota, Inc. The information provided is deemed reliable but not guaranteed. Properties subject to prior sale, change or withdrawal. ©2026 Regional Multiple Listing Service of Minnesota, Inc All rights reserved.
Monday 12th of October 2026 04:04 AM

218-998-4400
Mohagen Real Estate


Let's Connect

Mohagen Real Estate
sue@MohagenRealEstate.com
Office: 218-998-4400
Cell: 218-731-7376

Mohagen Real Estate is licensed in the State of Minnesota