1432 80th Street NW, Buffalo, MN 55313 (MLS# 7152389)
$850,000
Buffalo, MN 55313
MLS# 7152389
Status: Coming Soon
4 beds | 3 baths | 2700 sqft
1 / 9
Open House (10/22/2026 - 3:00 pm - 6:00 pm)
Property Description
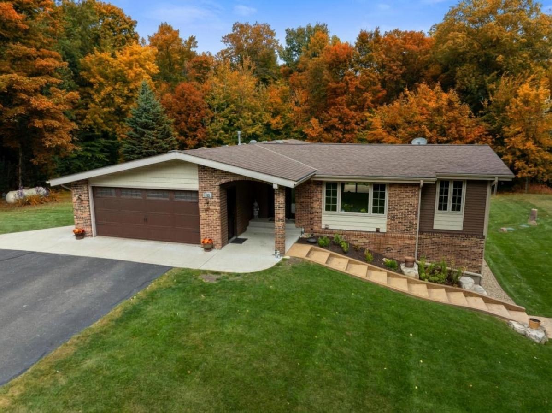
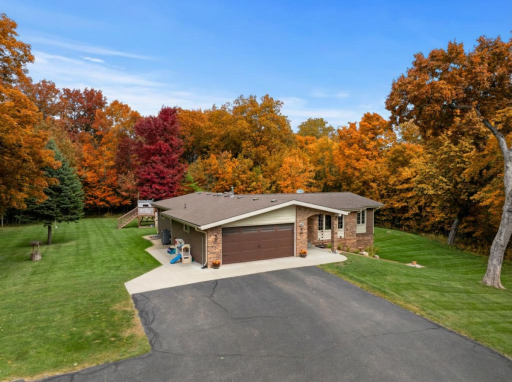
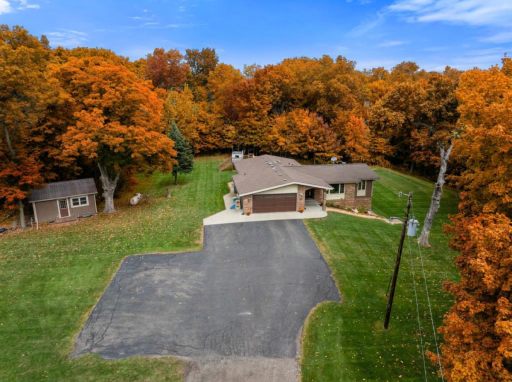
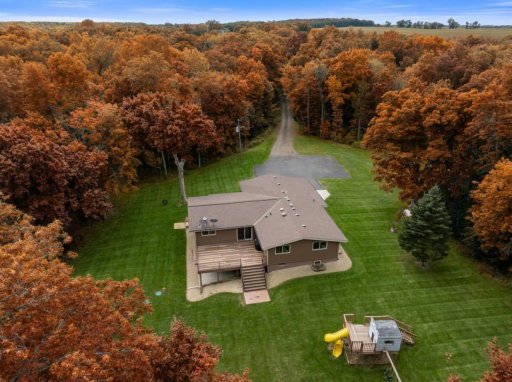
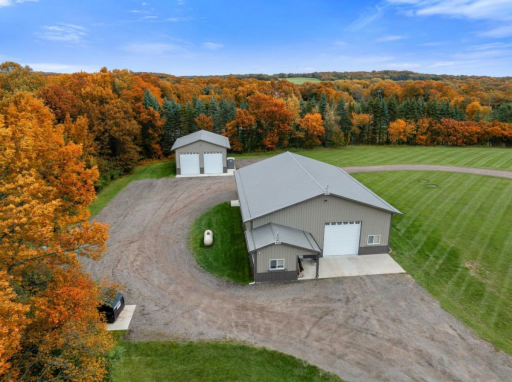
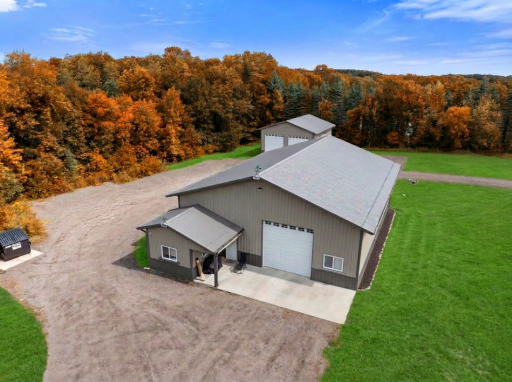
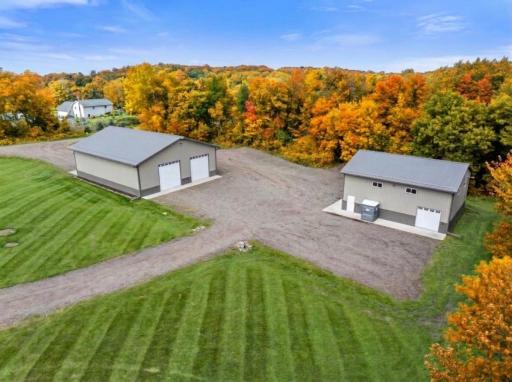
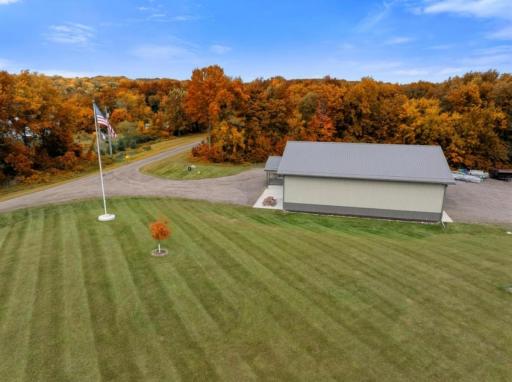
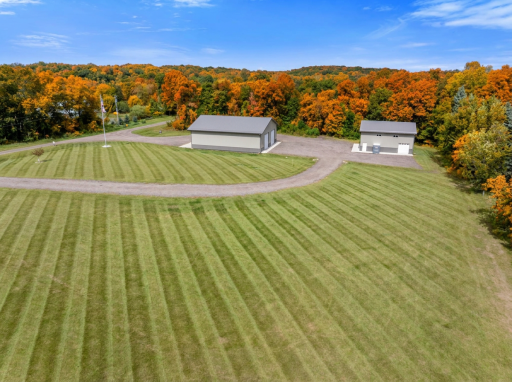
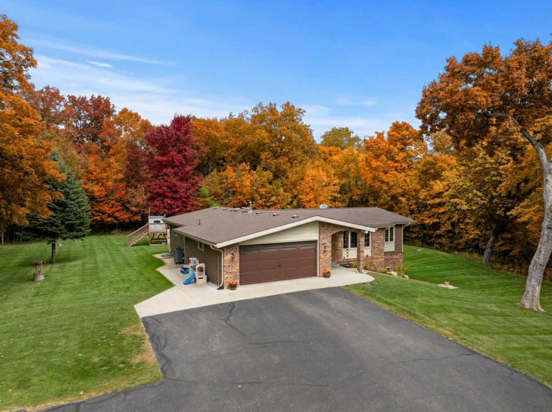
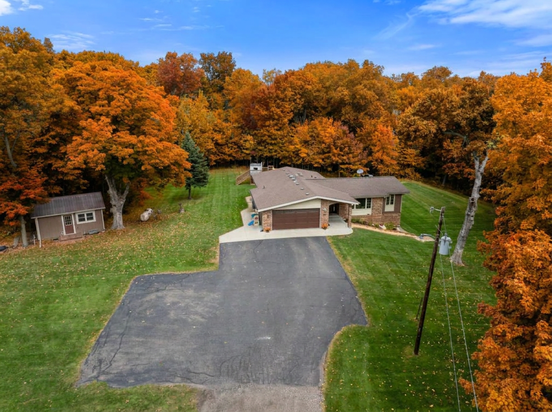
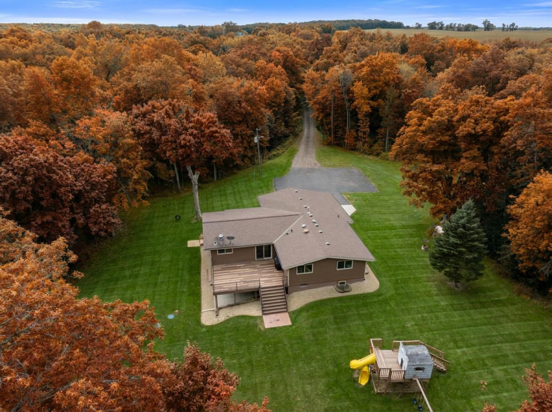
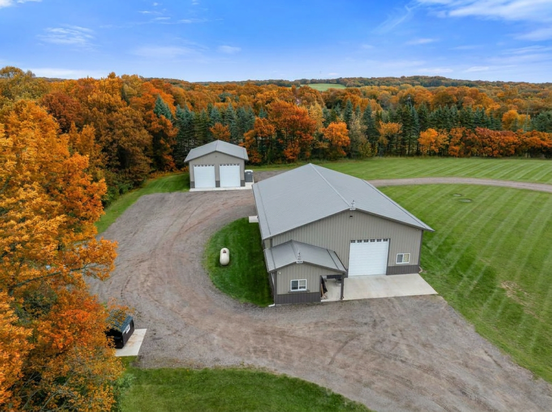
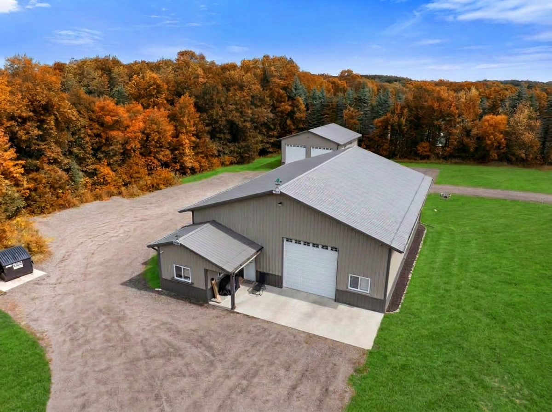
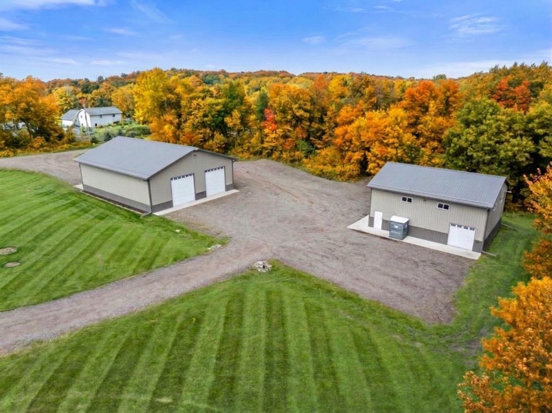
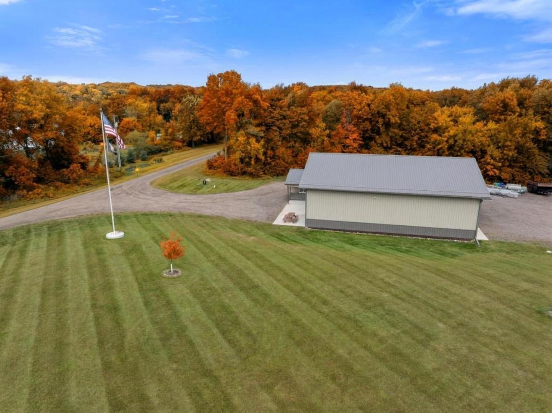
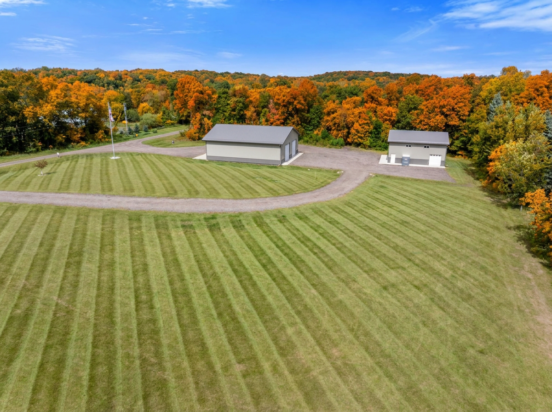
A rare find right here in Buffalo! Situated on over 9 acres, this incredible property combines one-level living, a walkout basement, amazing outdoor space, and shop space that is nearly impossible to find! Step inside to an open-concept kitchen with stainless steel appliances, beautiful hardwood floors, and windows surrounding the main level, filling the home with natural light and views of the property! The home has been freshly painted throughout and features dual electric/gas heat, an off-peak water heater & reverse osmosis system. The furnace, A/C, water heater, and water softener are approximately 9 years old, electrical work was completed around 2015, and the roof is approximately 10â15+ years old. The attached garage features additional storage space, epoxy floor, in-floor drain and is insulated and heated! Outside, enjoy a 24' x 16' composite deck with metal railings and an under-deck RainEscape system, creating a dry outdoor space below with a stamped concrete patio. Additional improvements include gutters with covers, new concrete front steps and apron, a seal-coated 45' wide driveway, and upscale landscaping! The property is filled with things to enjoy, including approximately 35 lilac bushes, three 4' x 8' raised garden beds, apple trees/orchard, wild berries, firepit areas, a tree fort, included swing set, and cleared trails throughout the property! The shop space is where this property really shines! The 45' x 56' heated shop with a 12' x 12' bump-out features 14' sidewalls, insulated metal walls, electrical, a floor drain, in-floor heat powered by a propane boiler, and three 10' x 12' overhead doors with electric openers. The additional 32' x 40' heated shop offers 16' sidewalls, floor drains, its own electrical panel, two 12' x 14' overhead doors with electric openers, and an 8' x 8' Hi-Lift door. A 12' x 20' shed near the house adds even more storage with electrical and a 7' service door with windows. This is the kind of Buffalo property that doesn't come around often! Bring the trucks, trailers, equipment, toys and hobbiesâthere is room for it all!
Details
Maps
Contract Information
Status: Coming Soon
Contingency: None
Current Price: 850000
Original List Price: 850000
ListPrice: 850000
List Date: 2026-10-01
Owner is an Agent?: No
Auction?: No
General Property Information
Common Wall: No
Lot Measurement: Acres
Manufactured Home?: No
Multiple PIDs?: No
New Development: No
Waterfront YN: No
Year Built: 1977
Yearly/Seasonal: Yearly
Zoning: Residential-Single Family
Bedrooms: 4
Baths Total: 3
Bath Full: 1
Bath Three Quarters: 2
Main Floor Total SqFt: 1502
Above Grd Total SqFt: 1502
Below Grd Total SqFt: 1198
Total SqFt: 2700
Total Finished Sqft: 2700.00
FireplaceYN: No
Style: (SF) Single Family
Foundation Size: 1502
Garage Stalls: 2
Lot Dimensions: 337x1241x330x1251
Acres: 9.8
Assessment Pending: No
Location Tax and Other Information
House Number: 1432
Street Name: 80th
Street Suffix: Street
Street Direction Suffix: NW
Postal City: Buffalo
County: Wright
State: MN
Zip Code: 55313
Assessments
Tax With Assessments: 6284
Building Information
Finished SqFt Above Ground: 1502
Finished SqFt Below Ground: 1198
Lease Details
Land Leased: Not Applicable
Miscellaneous Information
Homestead: No
Ownership
Fractional Ownership: No
Parking Characteristics
Garage Door Height: 7
Garage Door Width: 16
Garage Square Feet: 576
Public Survey Info
Range#: 26
Section#: 23
Township#: 121
Property Features
Accessible: None
Air Conditioning: Central Air
Amenities Unit: Ceiling Fan(s); Deck; Hardwood Floors; Kitchen Center Island; Kitchen Window; Main Floor Primary Bedroom; Panoramic View; Patio; Primary Bedroom Walk-In Closet; Walk-In Closet
Appliances: Dishwasher; Dryer; Microwave; Range; Refrigerator; Washer; Water Osmosis System
Assumable Loan: Not Assumable
Basement: Concrete Block; Drain Tiled; Egress Windows; Full; Storage Space; Sump Pump
Bath Description: Main Floor 3/4 Bath; Main Floor Full Bath; 3/4 Basement
Construction Status: Previously Owned
Dining Room Description: Breakfast Area; Eat In Kitchen; Informal Dining Room; Kitchen/Dining Room; Living/Dining Room
Exterior: Brick/Stone; Vinyl
Family Room Characteristics: Entertainment/Media Center; Family Room; Lower Level
Foundation: Concrete Block
Fuel: Natural Gas; Propane
Heating: Forced Air; Heat Pump
Laundry: In Basement; Lower Level
Lot Description: Tree Coverage - Heavy; Tree Coverage - Light; Tree Coverage - Medium
Outbuildings: Additional Garage; Pole Building; Other
Parking Characteristics: Finished Garage; Multiple Garages; Parking Lot; Floor Drain; Garage Door Opener; Heated Garage; Insulated Garage; RV Access/Parking; Storage
Property Subtype: Acreage; Ranch-Style Home
Road Responsibility: Public Maintained Road
Roof: Age Over 8 Years; Asphalt Shingles
Sellers Terms: Cash; Conventional
Sewer: Septic System Compliant - Yes
Special Search: 3 BR on One Level; Main Floor Bedroom; Main Floor Primary
Stories: One
Water: Well
Room Information
| Room Name | Dimensions | Level |
| Dining Room | 12x12 | Main |
| Family Room | 26x22 | Main |
| First (1st) Bedroom | 14x11 | Main |
| Fourth (4th) Bedroom | Lower | |
| Kitchen | 12x12 | Main |
| Living Room | 18x13 | Main |
| Second (2nd) Bedroom | 14x10 | Main |
| Third (3rd) Bedroom | 12x12 | Main |
Listing Office: Keller Williams Classic Rlty NW
Last Updated: October - 02 - 2026

The data relating to real estate for sale on this web site comes in part from the Broker Reciprocity SM Program of the Regional Multiple Listing Service of Minnesota, Inc. The information provided is deemed reliable but not guaranteed. Properties subject to prior sale, change or withdrawal. ©2026 Regional Multiple Listing Service of Minnesota, Inc All rights reserved.
Friday 2nd of October 2026 09:31 AM

218-998-4400
Mohagen Real Estate


Let's Connect

Mohagen Real Estate
sue@MohagenRealEstate.com
Office: 218-998-4400
Cell: 218-731-7376

Mohagen Real Estate is licensed in the State of Minnesota