14339 Tall Timbers Trail, Crosslake, MN 56442 (MLS# 6524202)
$2,195,000
Crosslake, MN 56442
MLS# 6524202
Status: Closed
4 beds | 4 baths | 5262 sqft

1 / 71
Property Description
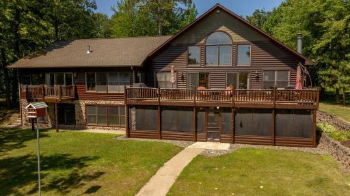
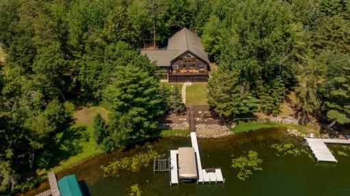
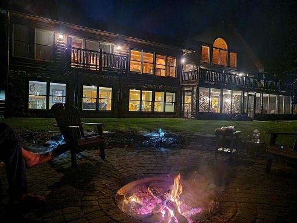
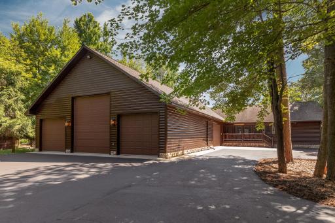
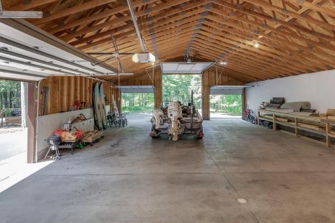
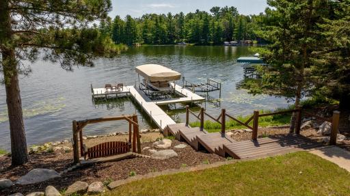
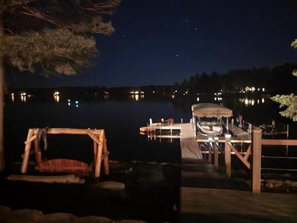
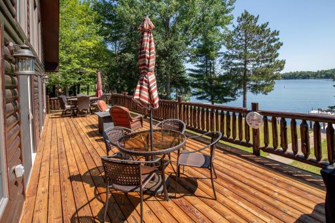
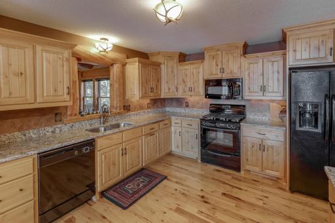
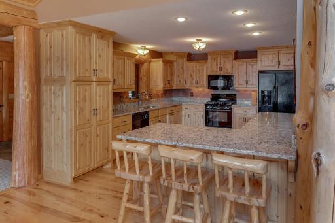
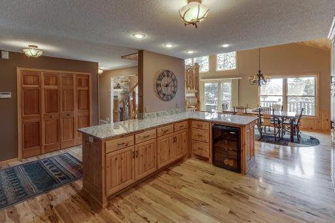
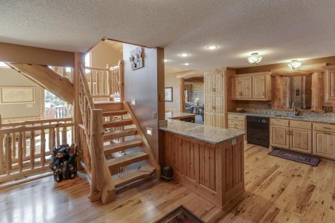
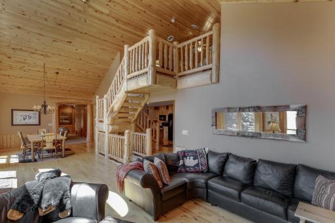
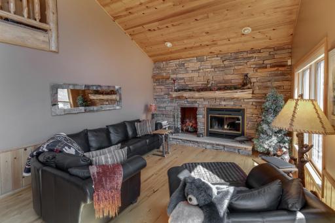
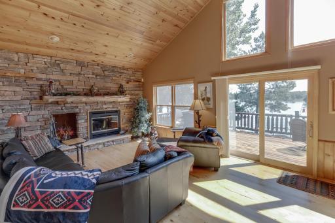
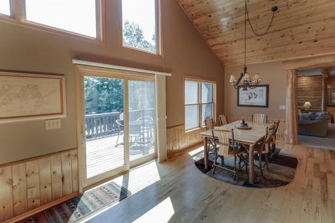
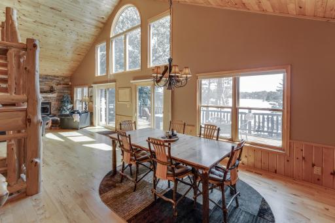
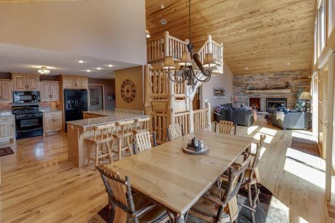
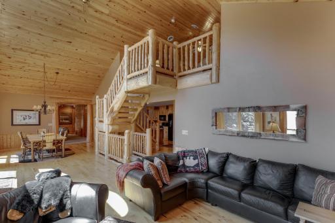
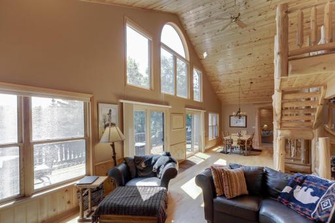
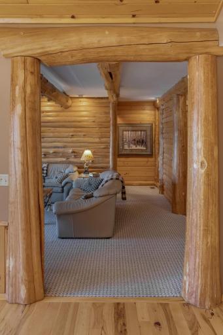
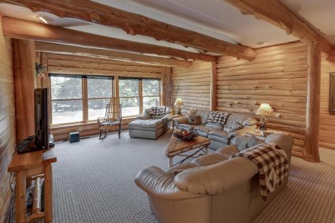
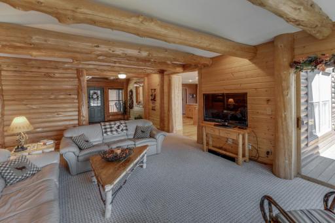
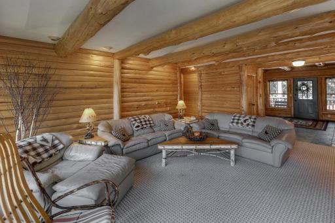
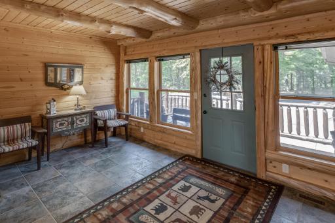
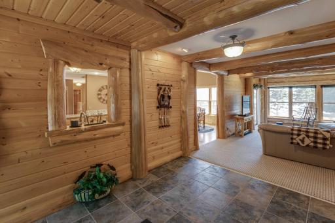
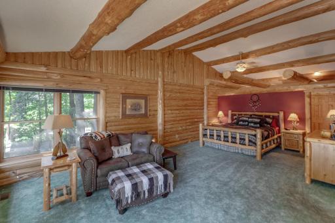
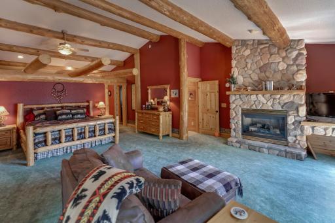
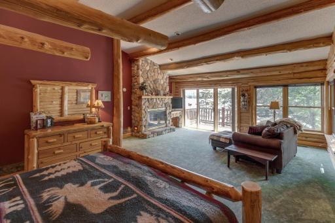
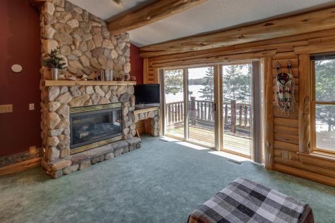
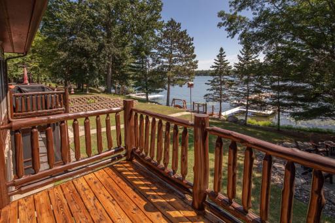
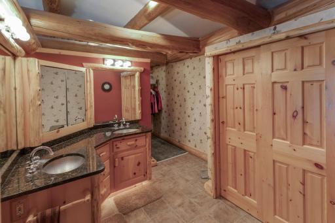
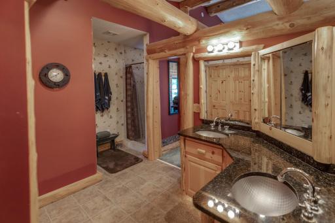
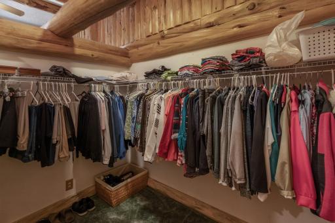
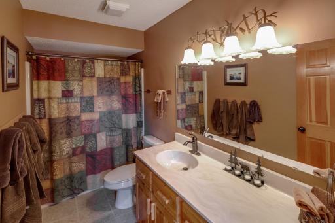
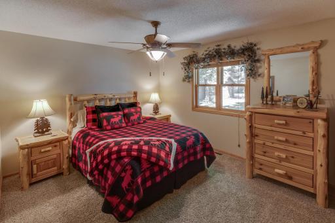
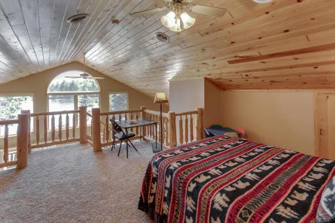
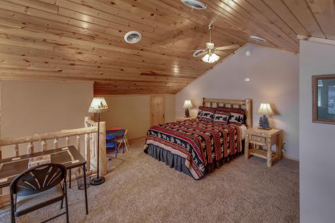
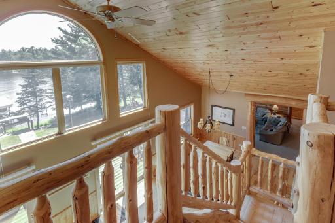
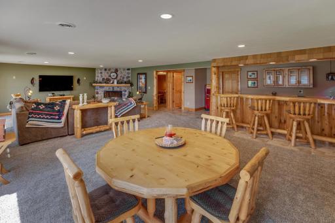
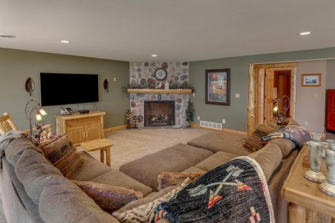
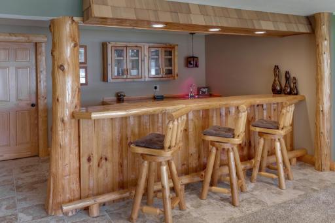
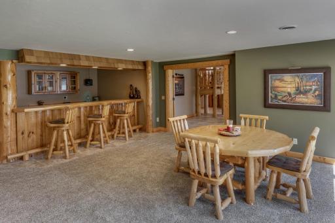
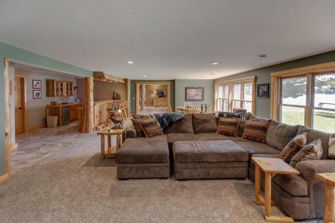
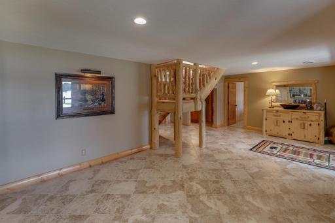
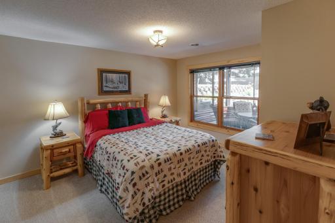
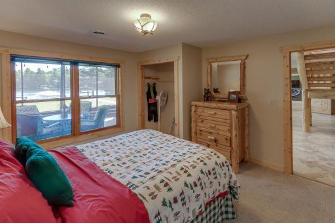
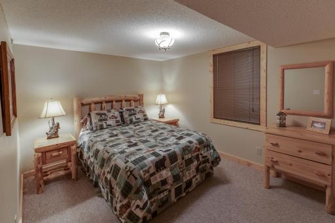
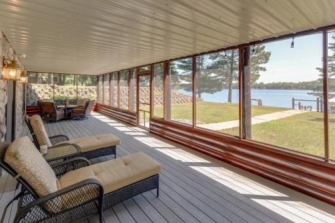
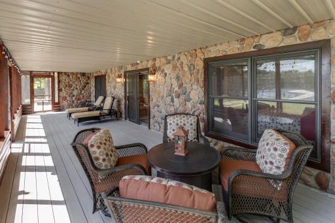
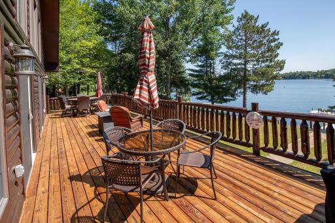
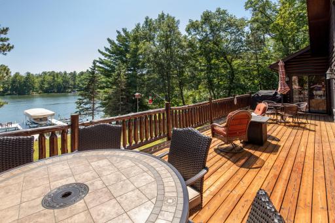
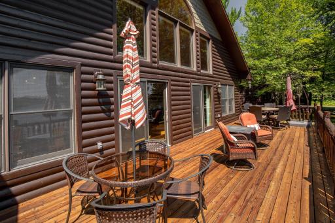
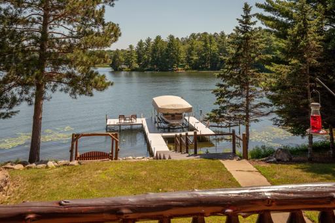
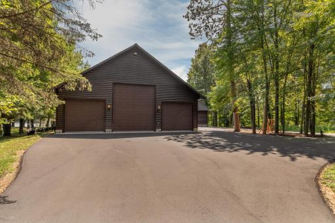
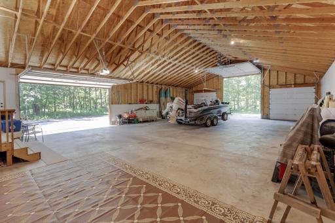
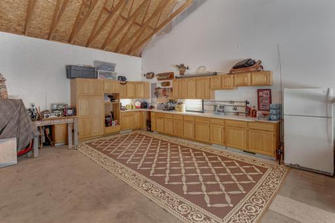
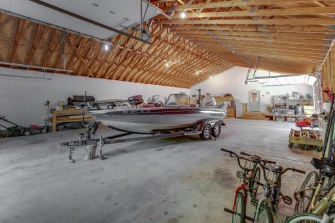
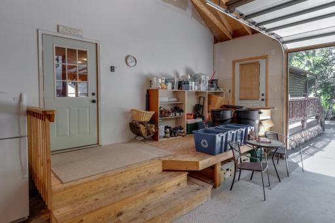
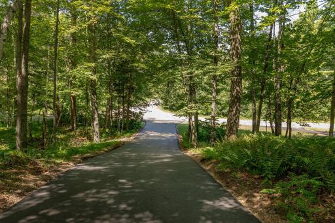
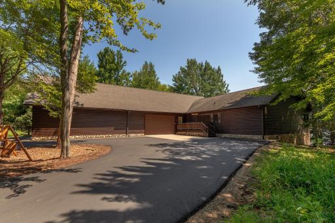
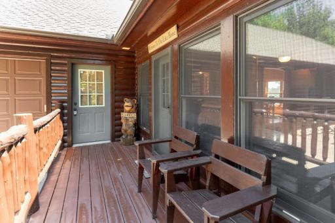
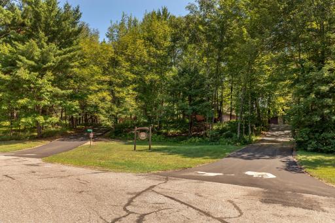
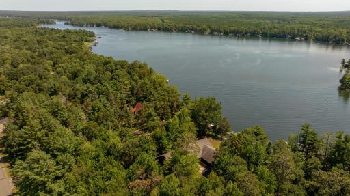
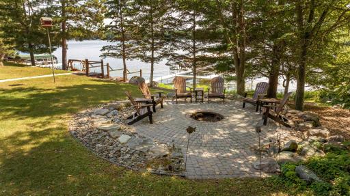
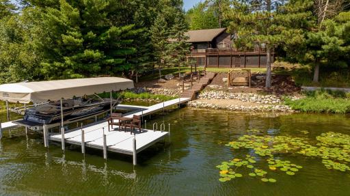
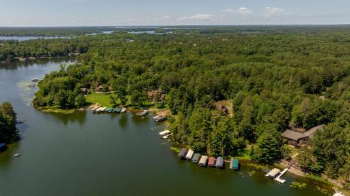
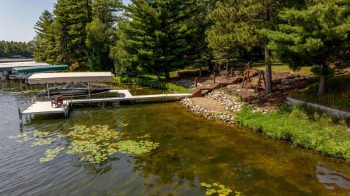
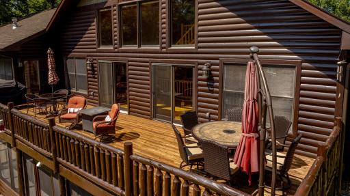
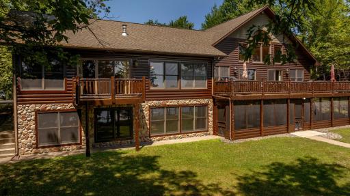
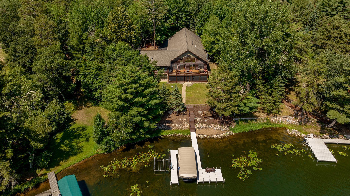
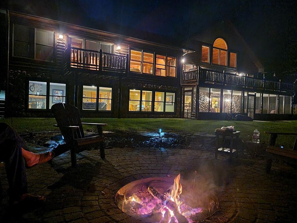
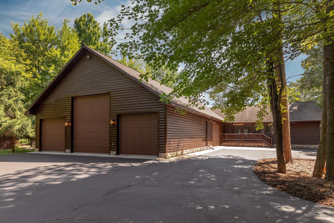
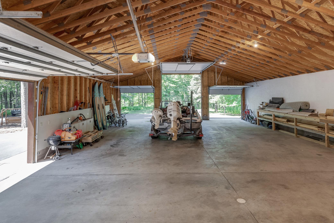

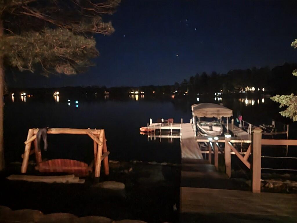
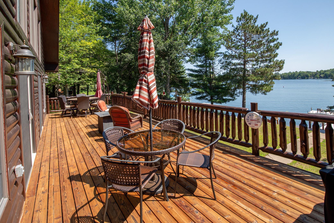

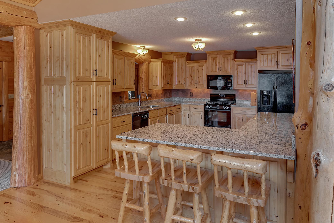
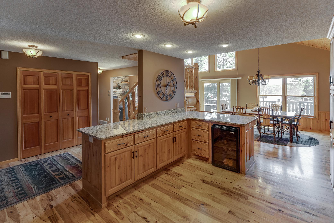
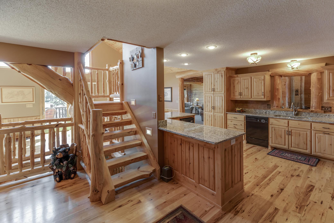
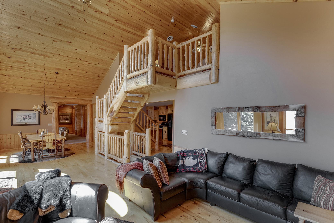
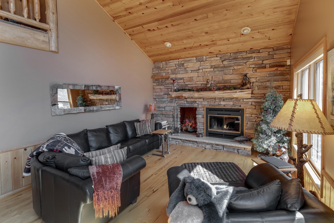
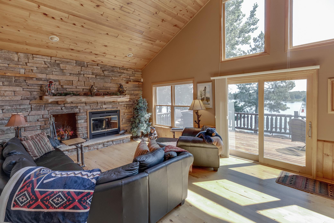
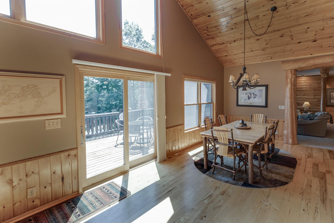
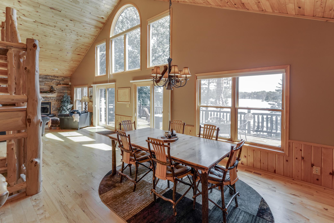
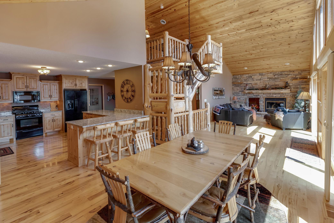
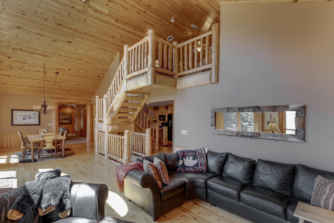
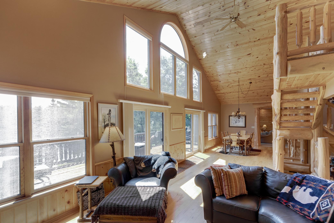
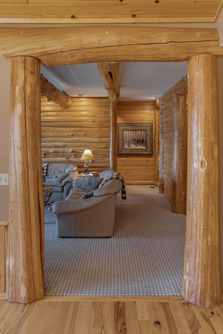
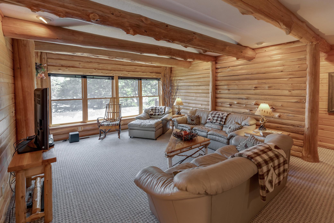
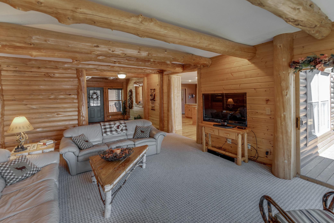
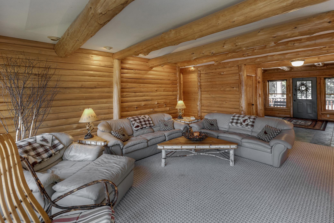
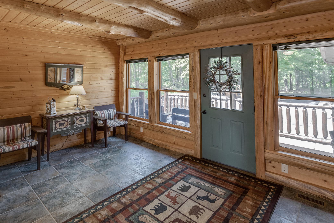
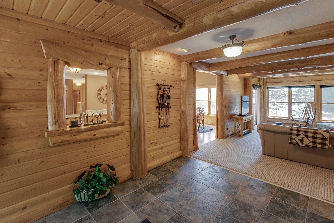
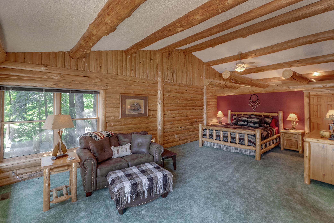
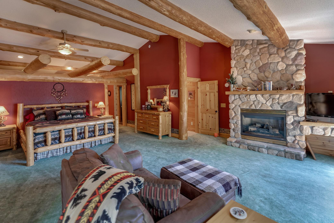
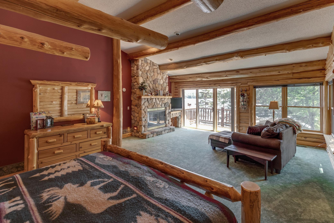
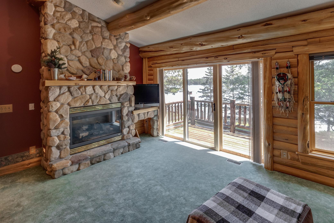
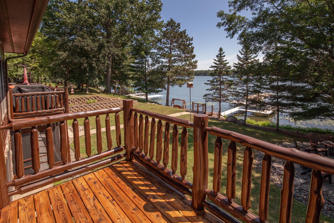
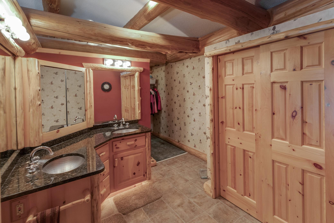
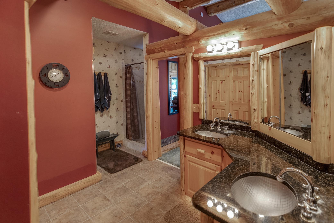
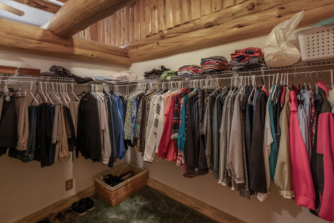
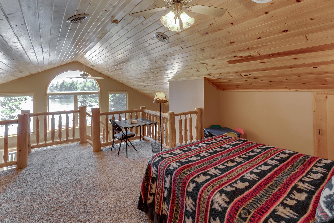
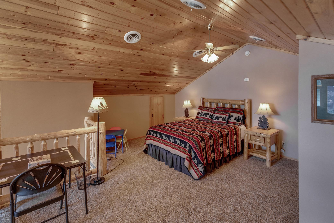
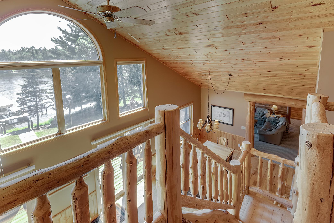
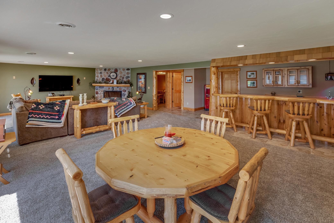
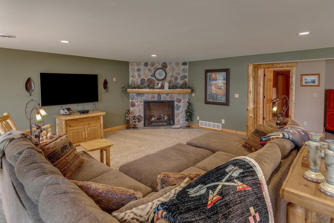

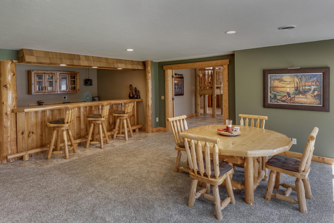
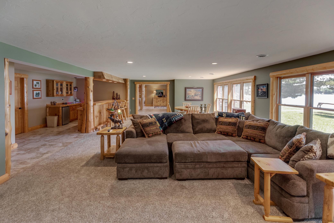
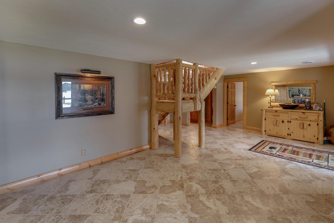
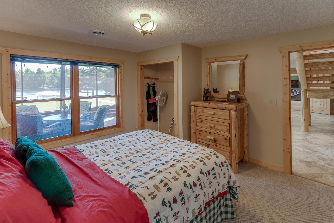
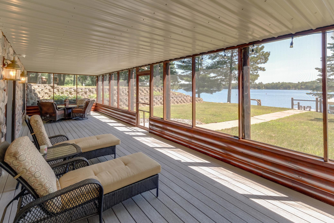


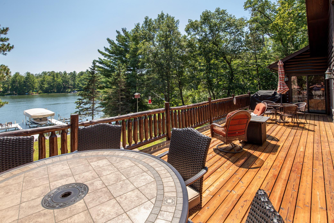
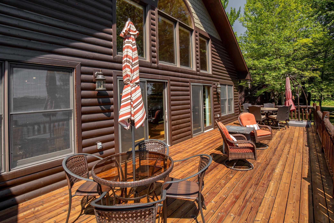
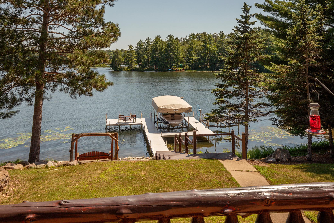
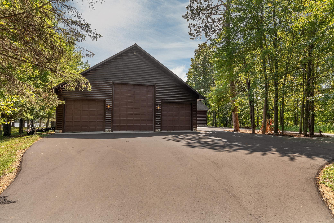
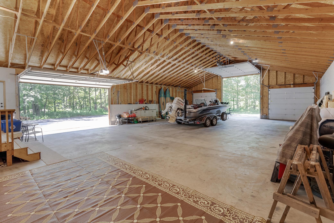
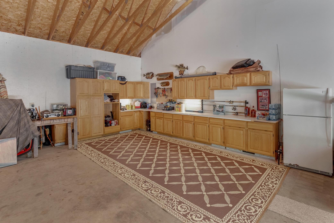
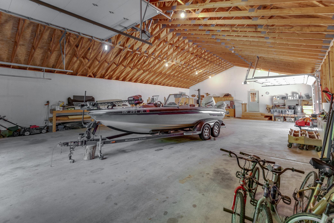
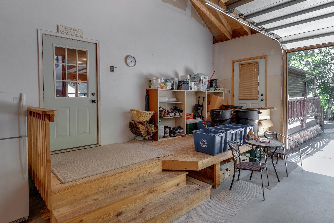
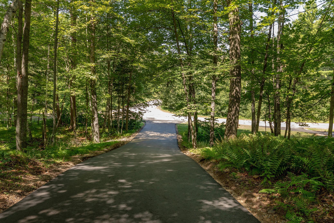
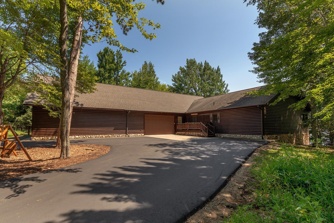
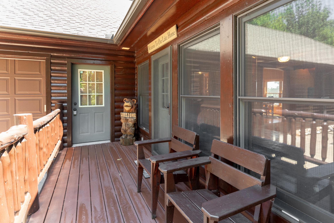
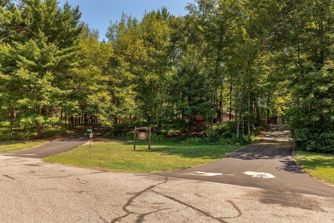
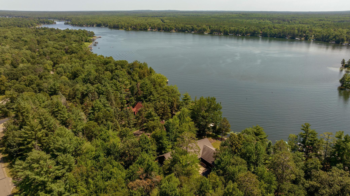

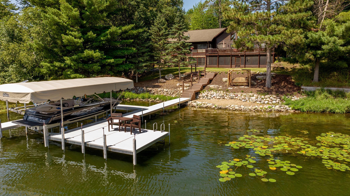

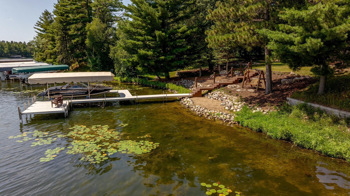

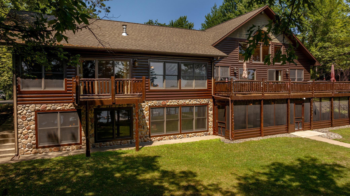
This unique property sits on very spacious private 'Up North" lot. Feel close to town with shopping golfing and dining. Drive up the newly paved double driveway to your 40x60 attached garage with 4 garage doors, one of them 14ft high. Plenty of room for boat & toys and extra storage. Enter the fully remodeled cabin with plenty of logs, custom built log staircase, gorgeous kitchen with alder cabinets, granite and hickory throughout kitchen, dining, and living room. The primary bedroom retreat features more logs and sitting area with fireplace, double sinks, spacious walk-in closet plus a walk-in shower. Lower level walk out complete with custom bar and plenty of room for entertaining. Loft area offers plenty of extra sleeping Walk out to your large screen porch, firepit, and an easy walk 12 stairs down to dock - beautiful and calm. Daggett is great for water sports and watching boats go by! You will find plenty of room for friends and family in this fantastic home and private setting.
Details
Maps
Contract Information
Status: Closed
Off Market Date: 2024-07-29
Contingency: None
Current Price: 2000000
Closed Date: 2024-09-09
Original List Price: 2295000
Sales Close Price: 2000000
ListPrice: 2195000
List Date: 2024-04-23
Owner is an Agent?: Yes
Auction?: No
General Property Information
Common Wall: No
Lot Measurement: Acres
Manufactured Home?: No
Multiple PIDs?: No
New Development: No
Number of Fireplaces: 3
Road Btwn WF & Home?: No
Waterfront Frontage: 102
Waterfront YN: Yes
Year Built: 1992
Yearly/Seasonal: Yearly
Zoning: Shoreline
Bedrooms: 4
Baths Total: 4
Bath Full: 3
Bath Three Quarters: 1
Main Floor Total SqFt: 2496
Above Grd Total SqFt: 2766
Below Grd Total SqFt: 2496
Total SqFt: 5262
Total Finished Sqft: 5060.00
Lake/Waterfront Name: Daggett
Style: (SF) Single Family
Foundation Size: 2496
Garage Stalls: 5
Lot Dimensions: 102X368X155X353
Acres: 1.05
Location Tax and Other Information
House Number: 14339
Street Name: Tall Timbers
Street Suffix: Trail
Postal City: Crosslake
County: Crow Wing
State: MN
Zip Code: 56442
Complex/Dev/Subdivision: Timber Trail
Assessments
Assessment Balance: 25
Tax With Assessments: 8851
Basement
Foundation Dimensions: 76X36X76X30
Building Information
Finished SqFt Above Ground: 2766
Finished SqFt Below Ground: 2294
Elevation Highpoint to Waterfront Feet
Elevation Highpoint Waterfront Feet: 10-15
Lake Details
Lake Acres: 258
Lake Chain Acreage: 14442
Lake Chain Name: Whitefish
Lake Depth: 23
Lease Details
Land Leased: Not Applicable
Lock Box Type
Lock Box Source: GLAR
Miscellaneous Information
Homestead: No
Ownership
Fractional Ownership: No
Parking Characteristics
Garage Dimensions: 60X40
Garage Door Height: 14
Garage Square Feet: 2400
Public Survey Info
Range#: 27
Section#: 9
Township#: 137
Property Features
Accessible: None
Air Conditioning: Central Air
Amenities Unit: Hardwood Floors; Main Floor Primary Bedroom; Natural Woodwork; Panoramic View; Primary Bedroom Walk-In Closet; Tile Floors; Vaulted Ceiling(s); Washer/Dryer Hookup; Wet Bar
Appliances: Dishwasher; Dryer; Microwave; Range; Refrigerator; Washer; Wine Cooler
Basement: Concrete Block; Egress Windows; Full
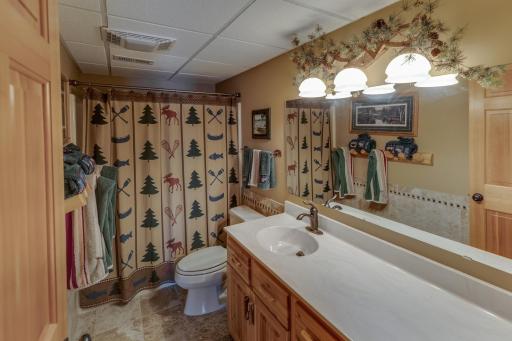
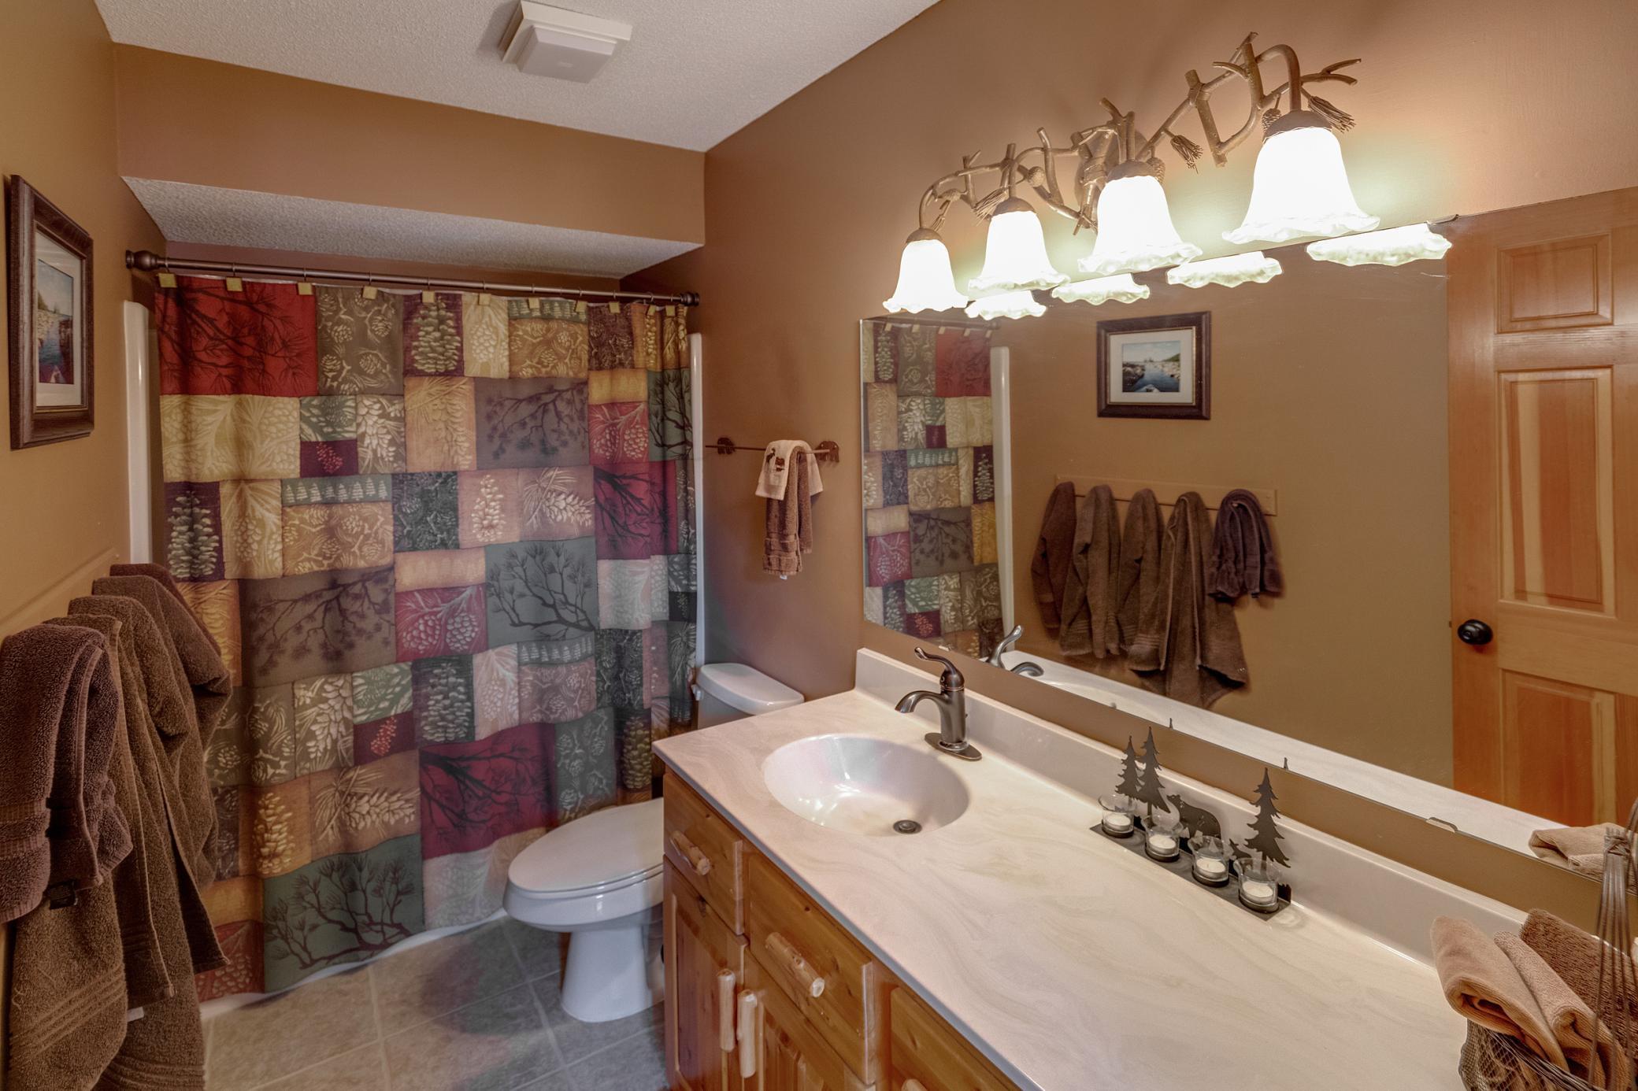
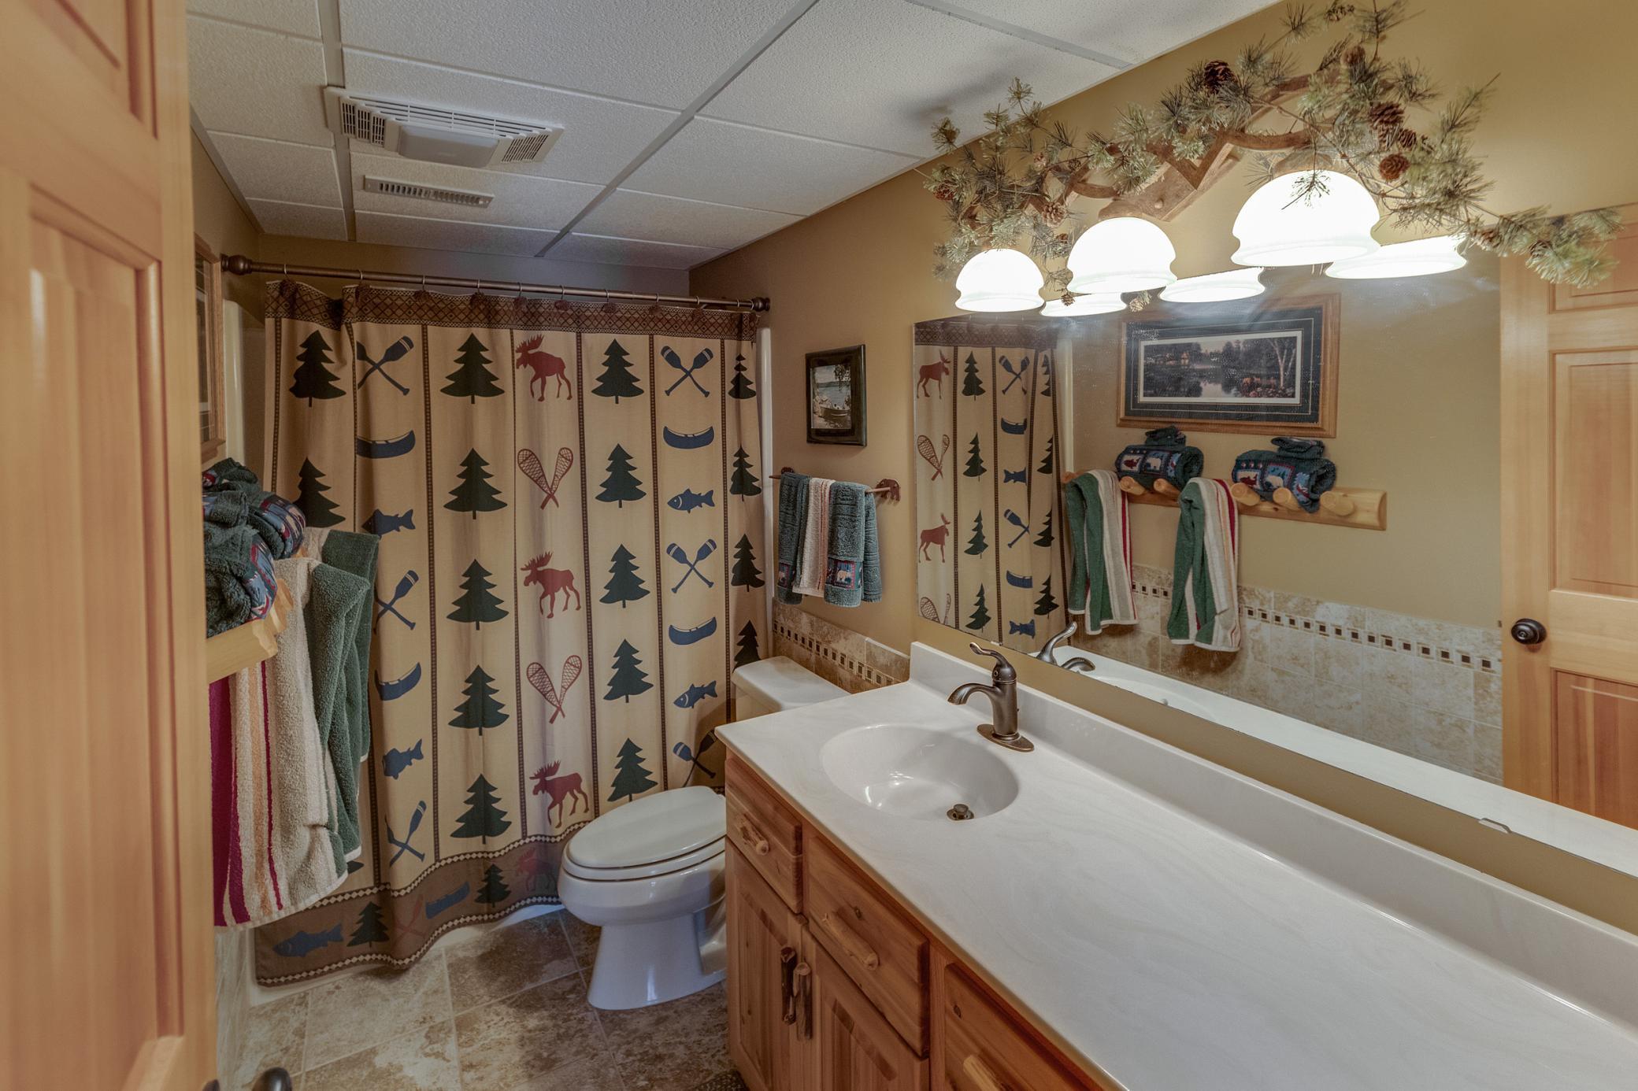
Bath Description: Double Sink; Main Floor Full Bath; 3/4 Primary; Full Basement; Two Basement Baths
Construction Materials: Frame
Construction Status: Previously Owned
Dining Room Description: Living/Dining Room
Elevation Highpoint to Waterfront Slope: Gradual
Exterior: Brick/Stone; Log Siding
Family Room Characteristics: 2 or More; Lower Level
Financing Terms: Cash
Fireplace Characteristics: Family Room; Gas Burning; Primary Bedroom; Stone; Wood Burning
Foundation: Concrete Block
Fuel: Natural Gas
Heating: Forced Air
Lake Details: Sand; Weeds
Laundry: Main Level
Lock Box Type: SentriLock
Lot Description: Tree Coverage - Medium
Parking Characteristics: Garage Door Opener
Road Frontage: City Street; Paved Streets
Road Responsibility: Public Maintained Road
Roof: Asphalt Shingles
Sellers Terms: Cash; Conventional
Sewer: Tank with Drainage Field
Special Search: Main Floor Bedroom; Main Floor Laundry; Primary Bdr Suite
Stories: One and One Half
Water: Drilled
Waterfront View: Panoramic; South
Room Information
| Room Name | Dimensions | Level |
| Sitting Room | 20X16 | Main |
| Dining Room | 13X12 | Main |
| Foyer | 16X14 | Main |
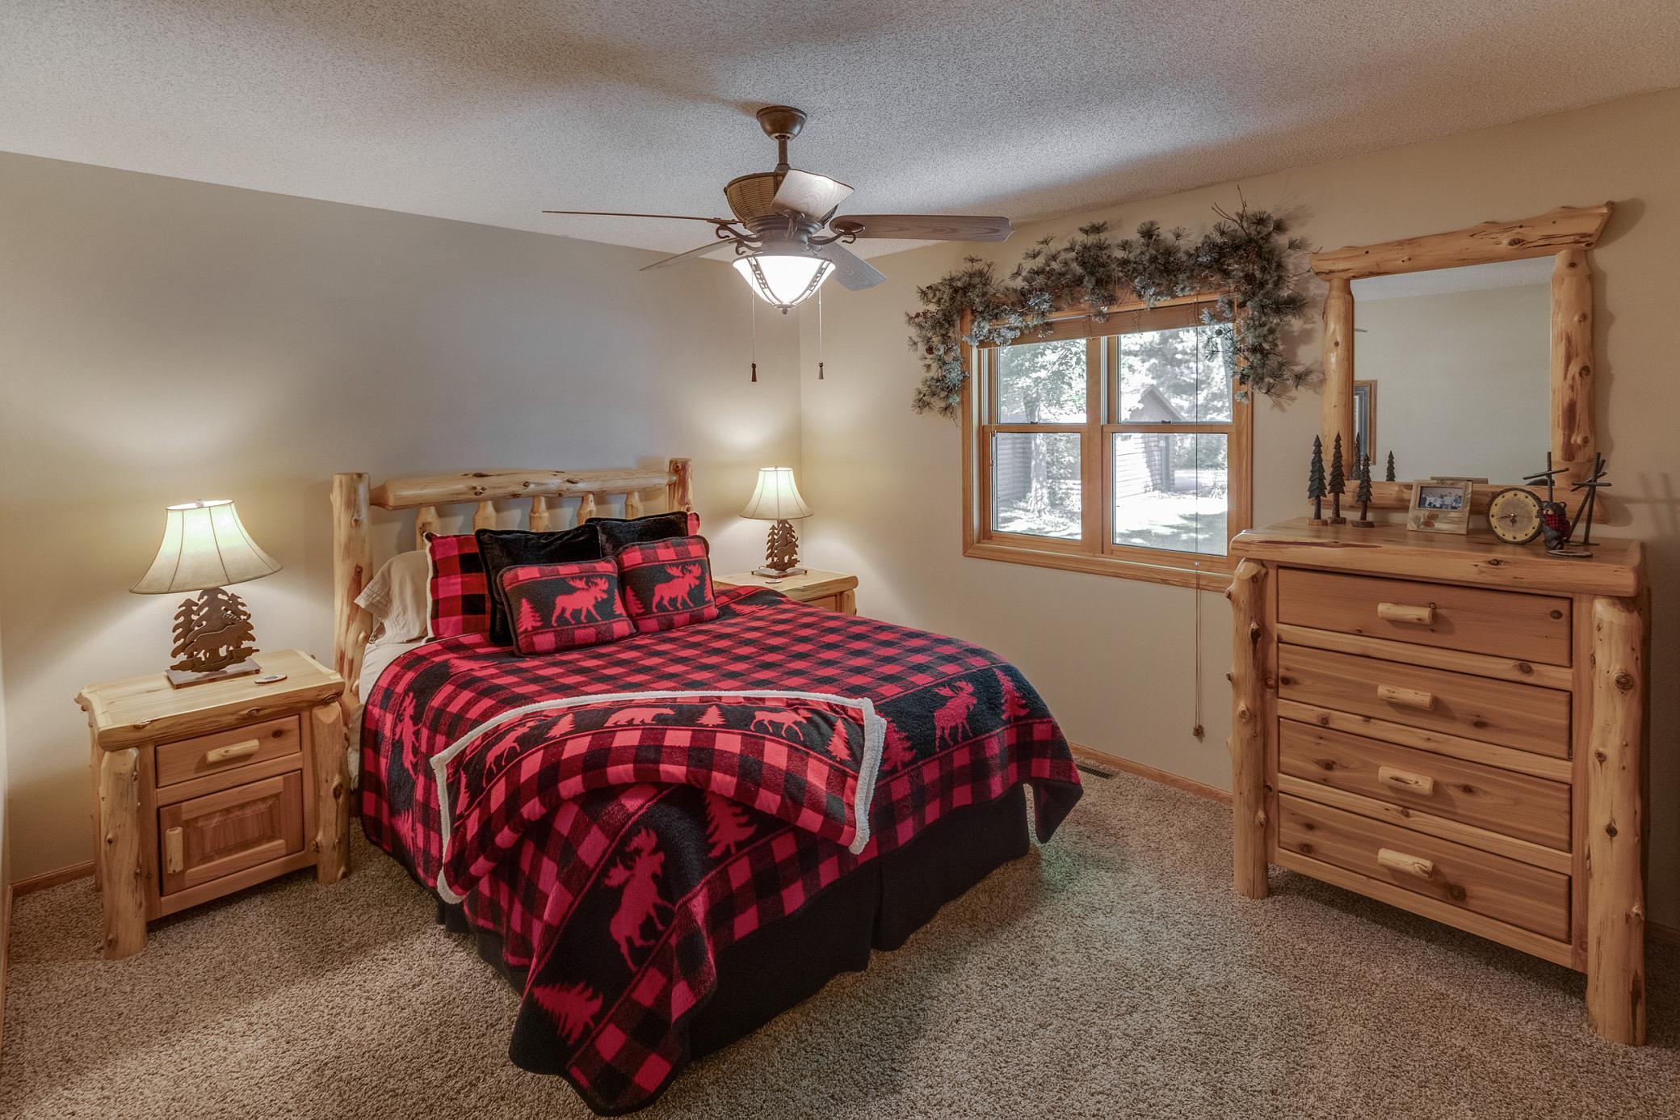
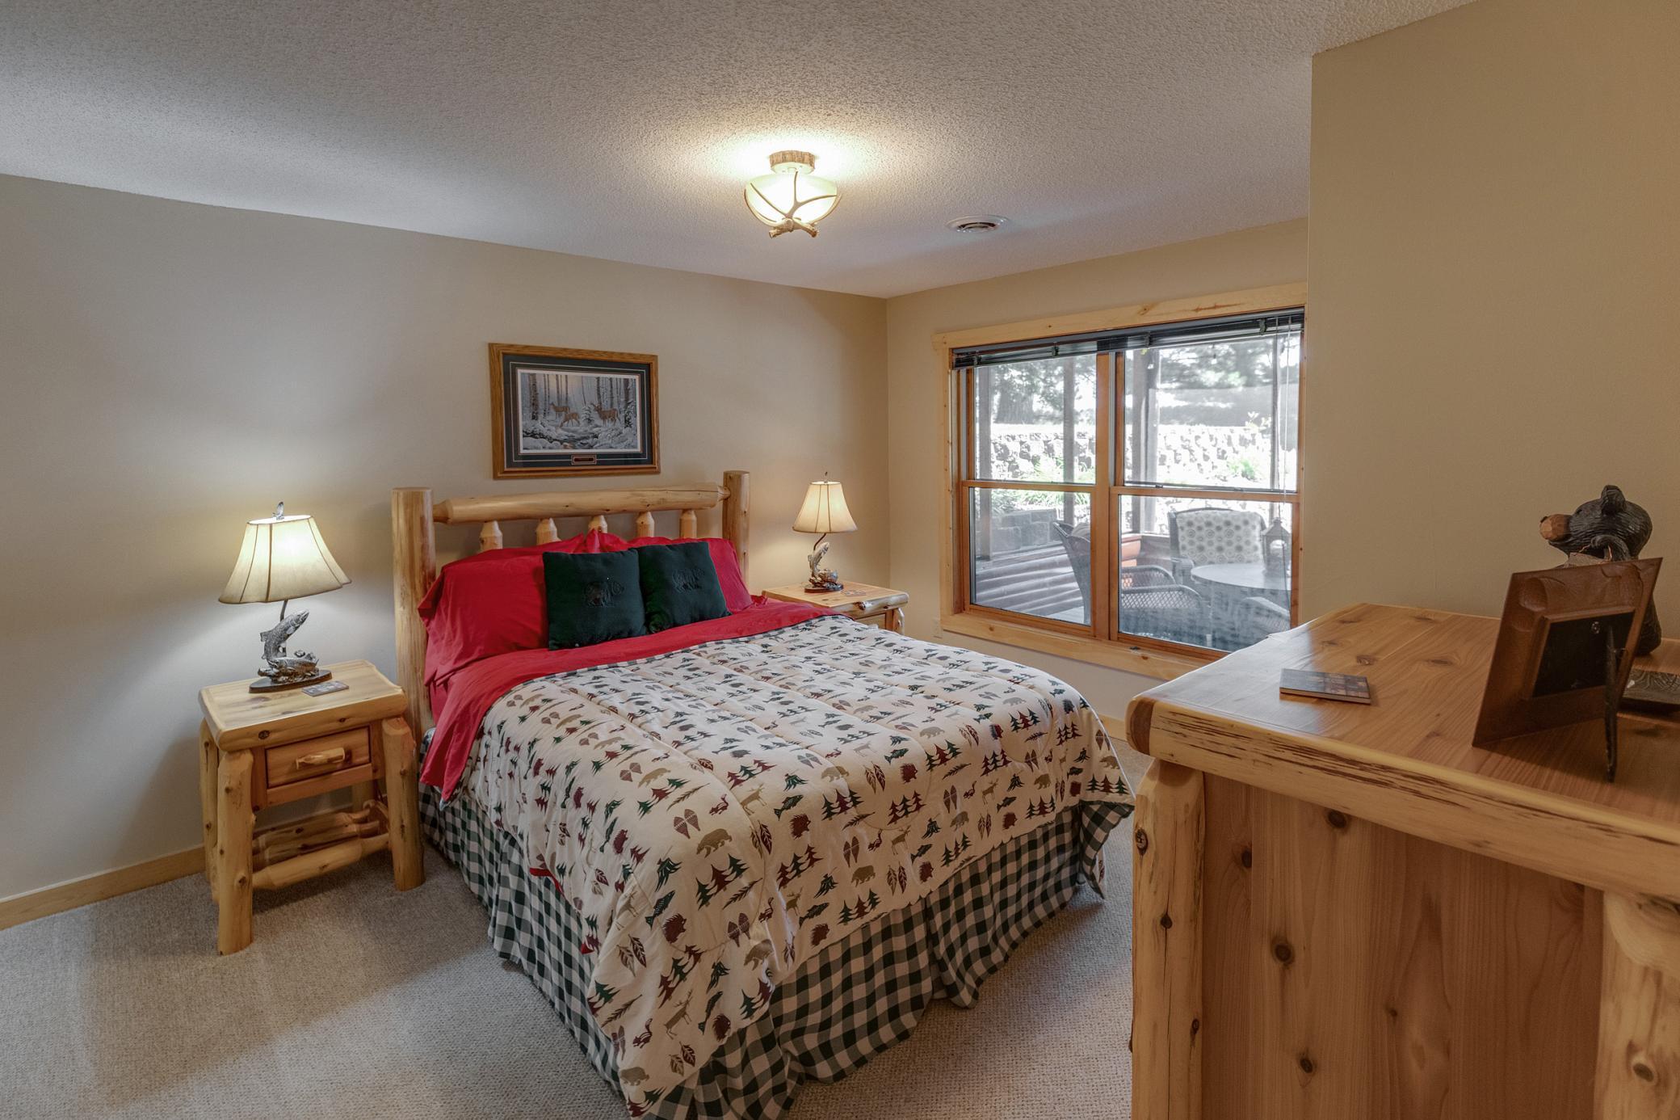

| Fourth (4th) Bedroom | 14X10 | Lower |
| Third (3rd) Bedroom | 13X12 | Lower |
| Living Room | 27X13 | Main |
| Kitchen | 16X13 | Main |
| Second (2nd) Bedroom | 13X11 | Main |
| First (1st) Bedroom | 25X19 | Main |
| Deck | 10X6 | Main |
| Deck | 40X12 | Main |
| Deck | 16X6 | Main |
| Office | 14X11 | Lower |
| Screened Porch | 40X12 | Lower |
| Bar/Wet Bar Room | 22X8 | Lower |
| Loft | 18X15 | Upper |
| Game Room | 22X13 | Lower |
| Family Room | 34X19 | Lower |
Listing Office: Edina Realty, Inc.
Last Updated: September - 11 - 2025

The data relating to real estate for sale on this web site comes in part from the Broker Reciprocity SM Program of the Regional Multiple Listing Service of Minnesota, Inc. The information provided is deemed reliable but not guaranteed. Properties subject to prior sale, change or withdrawal. ©2026 Regional Multiple Listing Service of Minnesota, Inc All rights reserved.
Monday 12th of October 2026 09:20 PM

218-998-4400
Mohagen Real Estate


Let's Connect

Mohagen Real Estate
sue@MohagenRealEstate.com
Office: 218-998-4400
Cell: 218-731-7376

Mohagen Real Estate is licensed in the State of Minnesota