14341 Alder Way, Rosemount, MN 55068 (MLS# 7045650)
$599,900
Rosemount, MN 55068
MLS# 7045650
5 beds | 4 baths | 3905 sqft
1 / 61
Property Description
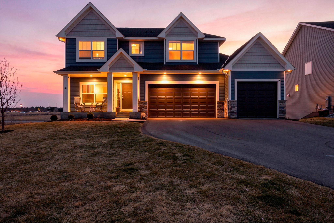
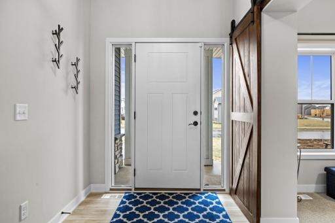
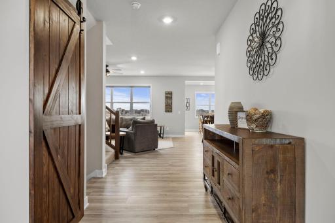
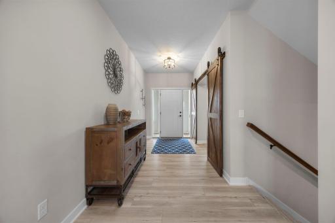
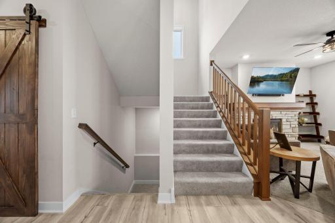
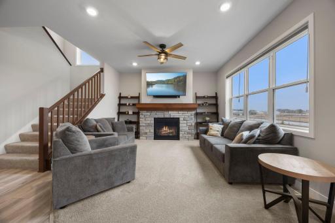
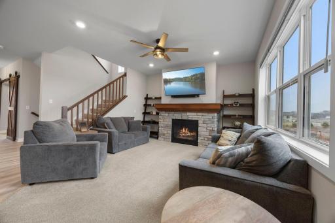
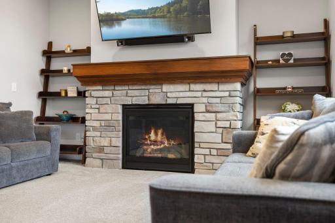
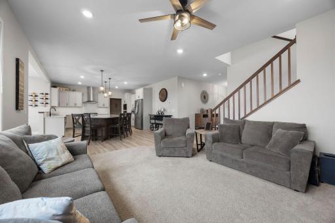
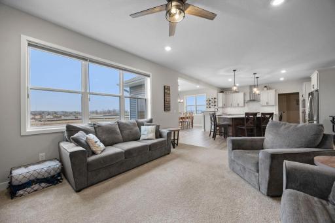
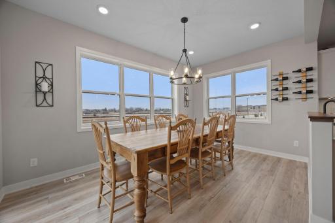
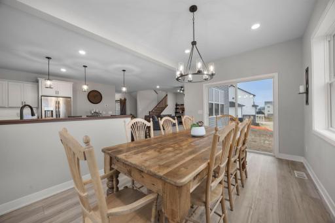
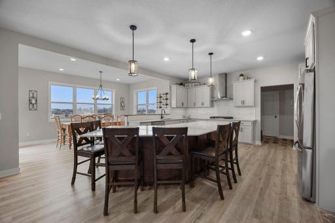
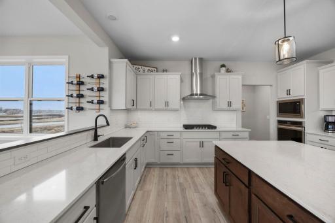
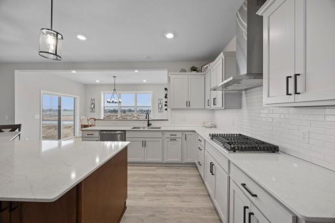
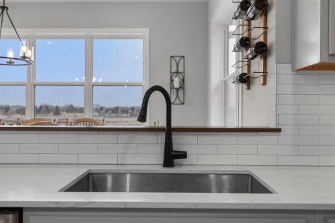
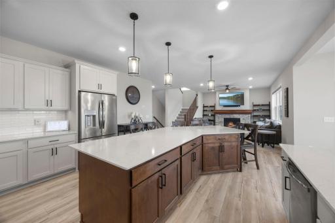
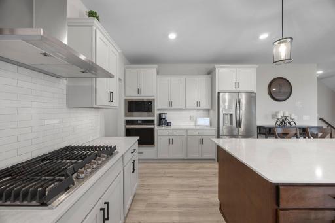
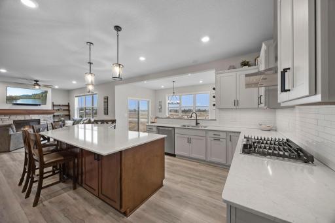
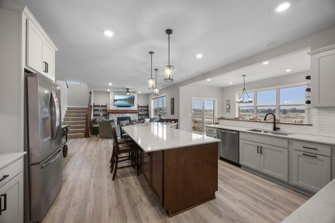
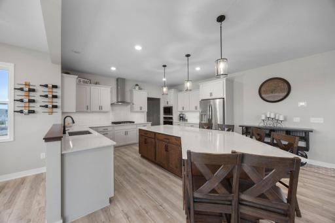
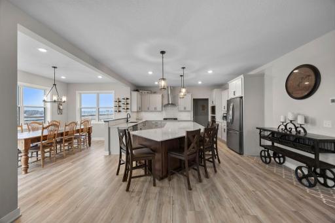
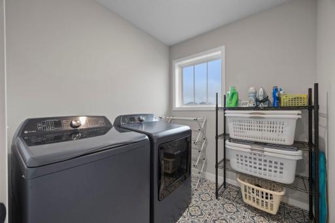
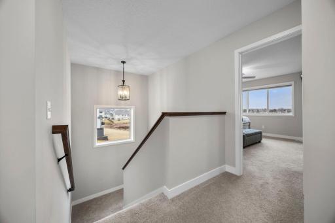
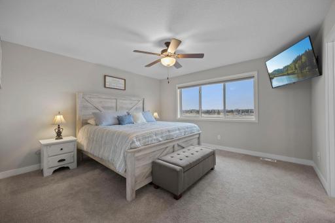
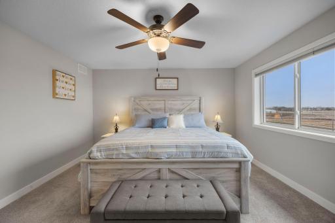
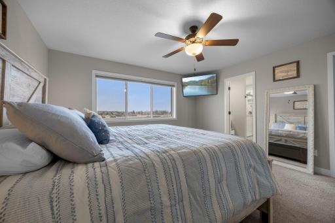
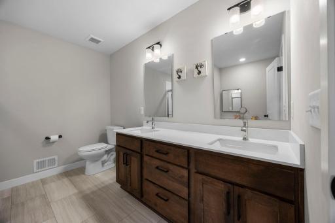
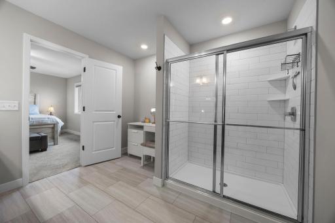
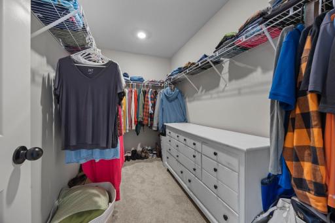
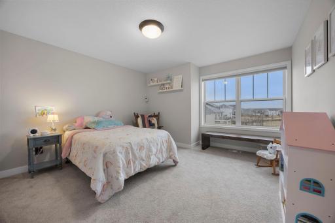
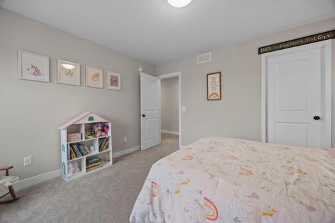
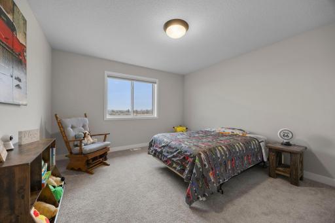
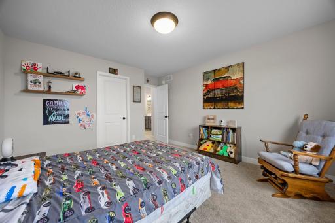
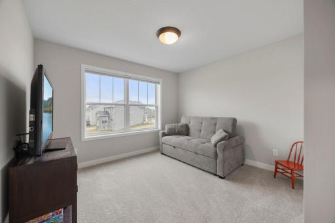
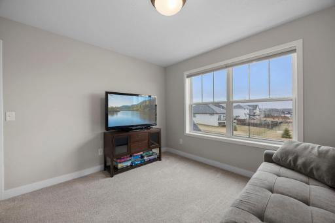
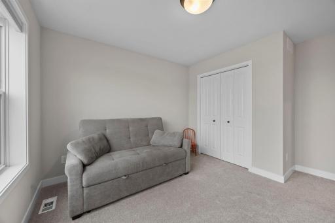
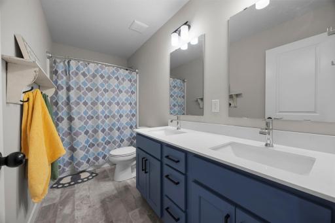
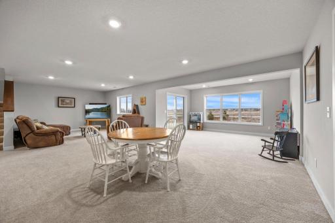
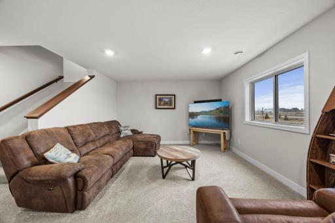
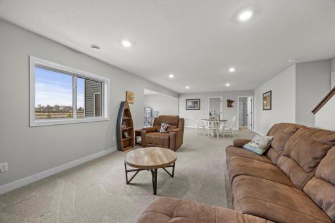
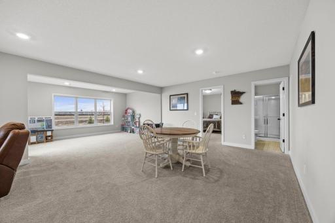
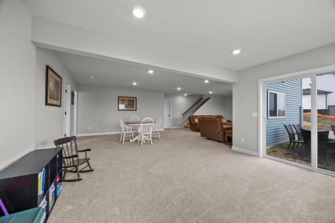
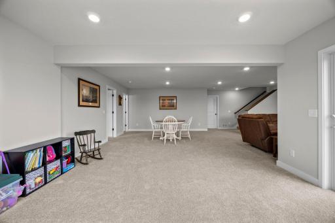
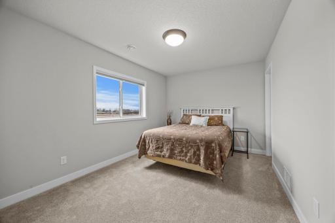
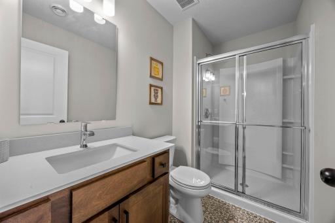
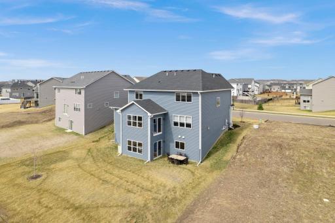
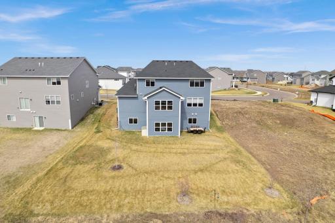
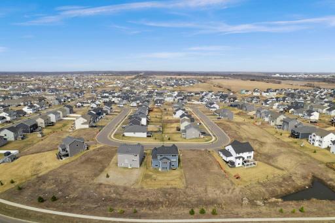
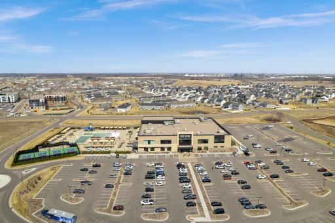
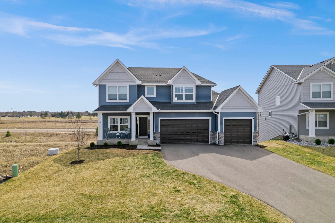
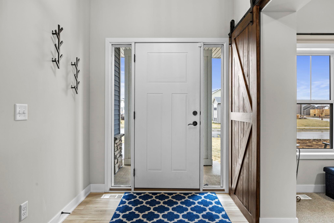
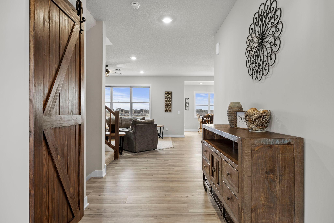
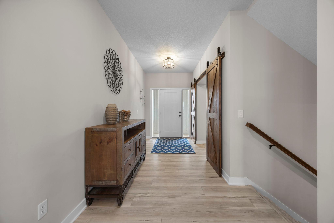
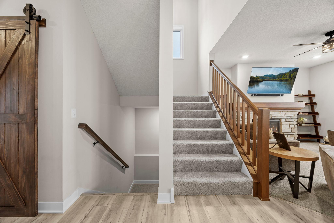
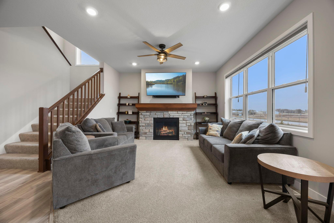
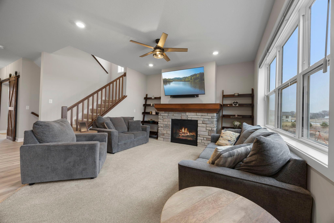
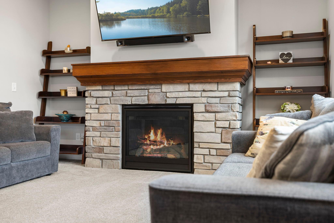
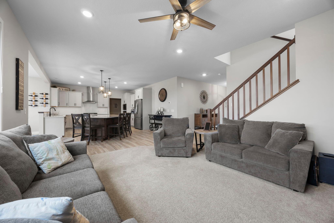
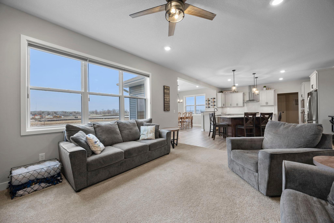
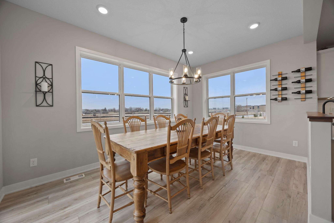
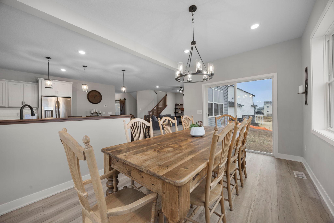
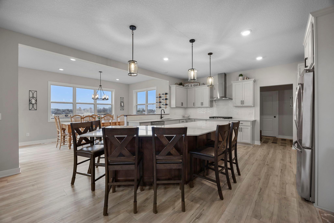
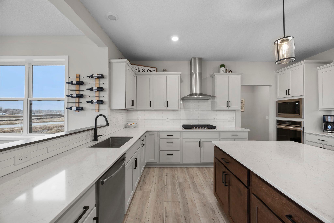
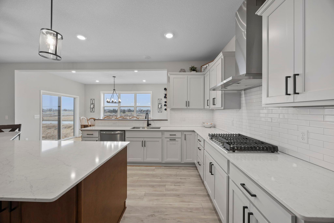
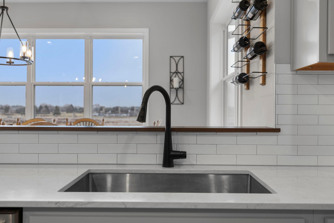
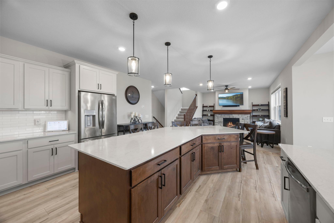
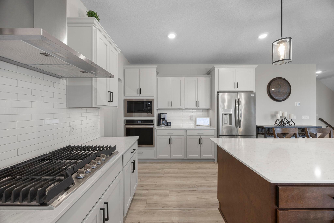
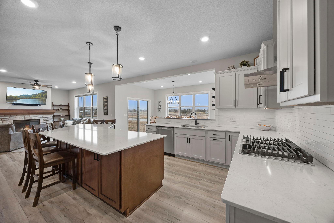
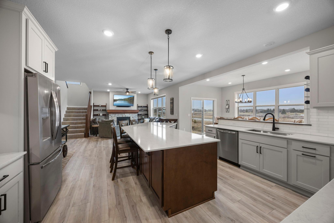
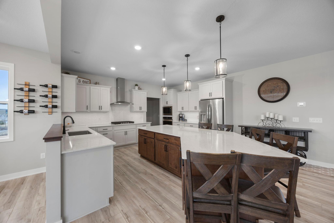
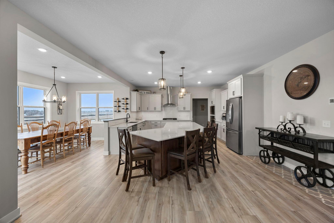
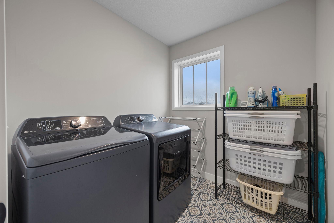
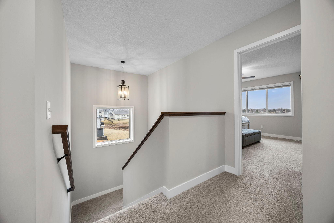
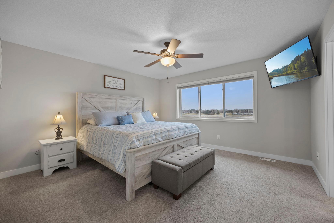
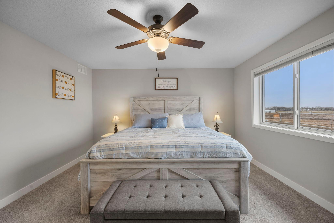
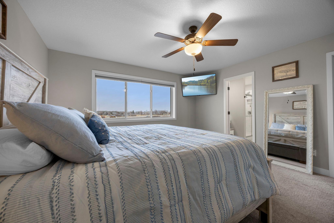
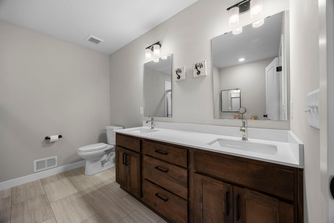
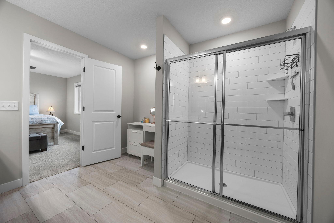
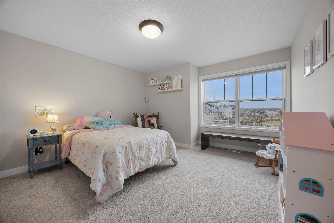
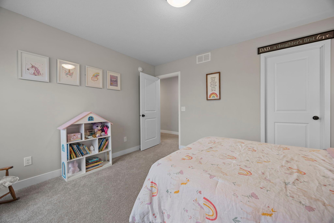
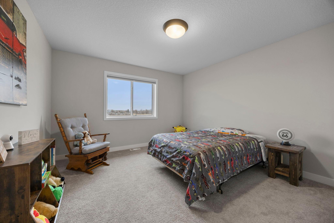
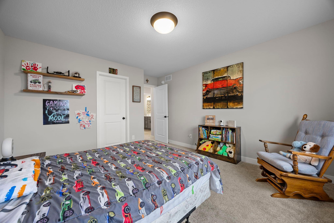
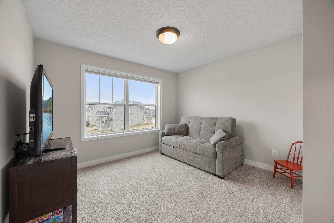
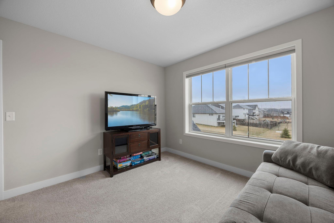
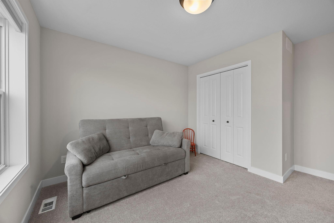
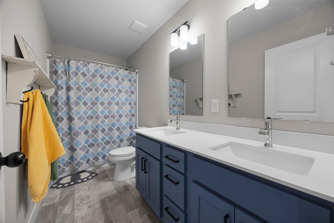
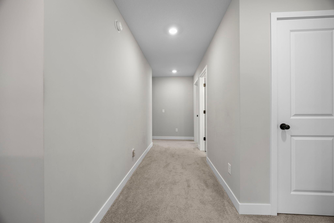
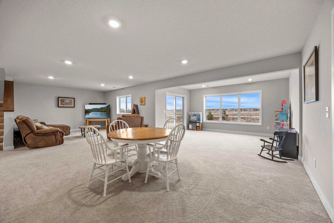
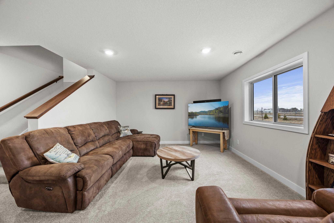
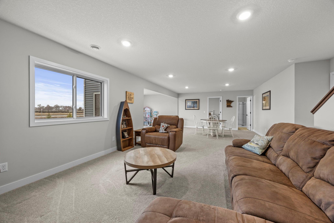
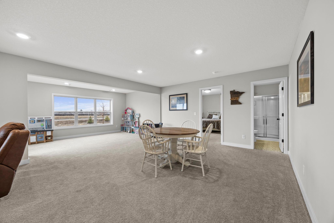
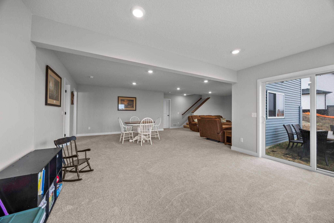
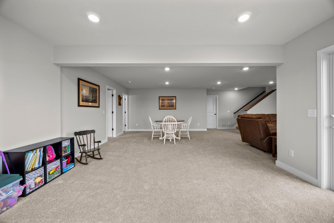
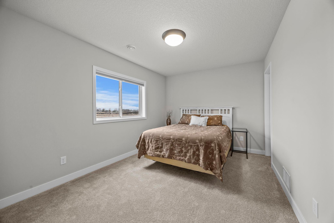
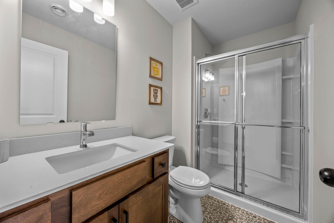
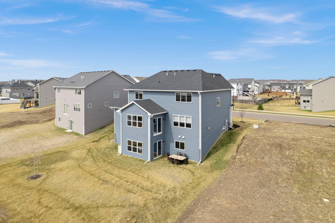
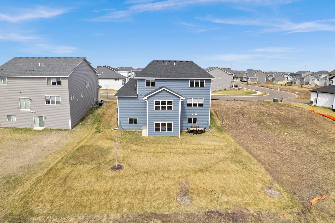
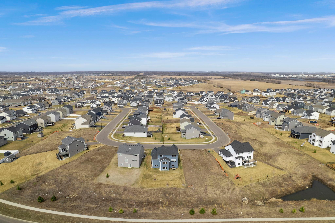
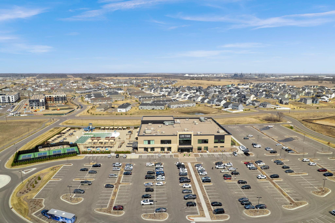
Welcome to your âbetter than new constructionâ home that is move-in ready. "The Lauren" built by Brandl Anderson. Only available due to job relocation. Skip the 6-8 month wait and step into a beautiful open-concept layout designed for both everyday comfort and entertaining. At the heart of the home, the gourmet kitchen impresses with a premium cooktop, wall oven, built-in microwave, upgraded stainless steel appliances, tile backsplash, and a huge quartz center island with seating. Thoughtfully designed with white cabinetry, soft-close drawers, and generous prep space, it flows seamlessly into the dining area/Morning Room for easy hosting and family gatherings. The living room offers a warm, sun-filled space, highlighted by a stunning gas fireplace, perfect for cozy evenings. Upstairs, four spacious bedrooms provide a private retreat, including a beautiful primary suite featuring a make-up area and a spa-inspired 3/4 bath. An additional full bath with double sinks & a thoughtful laundry room completes the upper level. The walk-out finished lower level extends the homeâs versatility with a large family/recreation space, a fifth bedroom, and an additional 3/4 bath, perfect for guests, work-from-home, or multi-generational living. The bonus space under the added "morning room" really gives the lower level an open feel. Complete with a 3-car attached insulated garage with 2 extra feet on the width & depth, & a gas rough-in for a potential heater. This exceptional home is located in the coveted 196 school district and is within walking distance to Life Time & Kwik Trip. It has convenient access to Highway 52, blending modern luxury, thoughtful design, and everyday convenience. I don't think this one will last long!
Details
Maps
Documents
Contract Information
Status: Active
Contingency: None
Current Price: 599900
Original List Price: 635000
ListPrice: 599900
List Date: 2026-04-07
Owner is an Agent?: No
Auction?: No
General Property Information
Common Wall: No
Lot Measurement: Acres
Manufactured Home?: No
Multiple PIDs?: No
New Development: No
Number of Fireplaces: 1
Waterfront Present: No
Year Built: 2024
Yearly/Seasonal: Yearly
Zoning: Residential-Single Family
Bedrooms: 5
Baths Total: 4
Bath Full: 1
Bath Three Quarters: 2
Bath Half: 1
Main Floor Total SqFt: 1286
Above Grd Total SqFt: 2619
Below Grd Total SqFt: 1286
Total SqFt: 3905
Total Finished Sqft: 3620.00
FireplaceYN: Yes
Style: (SF) Single Family
Foundation Size: 1286
Garage Stalls: 3
Lot Dimensions: 65 x 150 x 80 x 150
Acres: 0.22
Assessment Pending: Unknown
Location Tax and Other Information
House Number: 14341
Street Name: Alder
Street Suffix: Way
Postal City: Rosemount
County: Dakota
State: MN
Zip Code: 55068
Complex/Dev/Subdivision: Emerald Isle 3rd Add
Assessments
Tax With Assessments: 7324
Building Information
Finished SqFt Above Ground: 2619
Finished SqFt Below Ground: 1001
Lease Details
Land Leased: Not Applicable
Lock Box Type
Lock Box Source: SPAAR
Miscellaneous Information
DP Resource: Yes
Homestead: Yes
Ownership
Fractional Ownership: No
Parking Characteristics
Garage Dimensions: 32 x 26
Garage Door Height: 8
Garage Square Feet: 680
Property Features
Accessible: None
Air Conditioning: Central Air
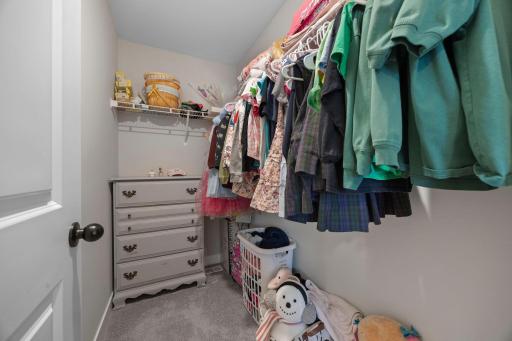
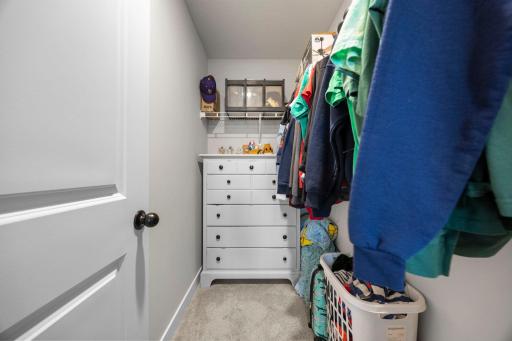
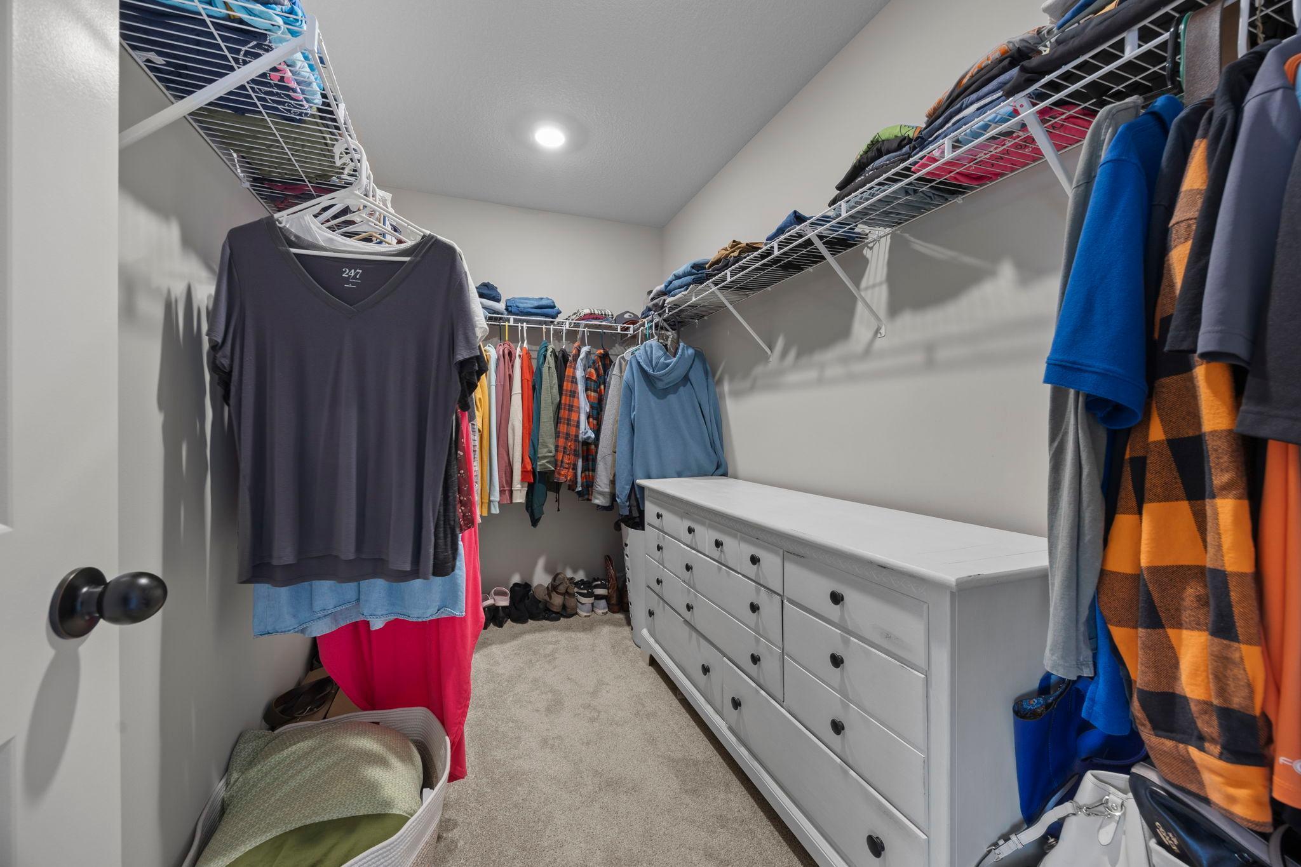
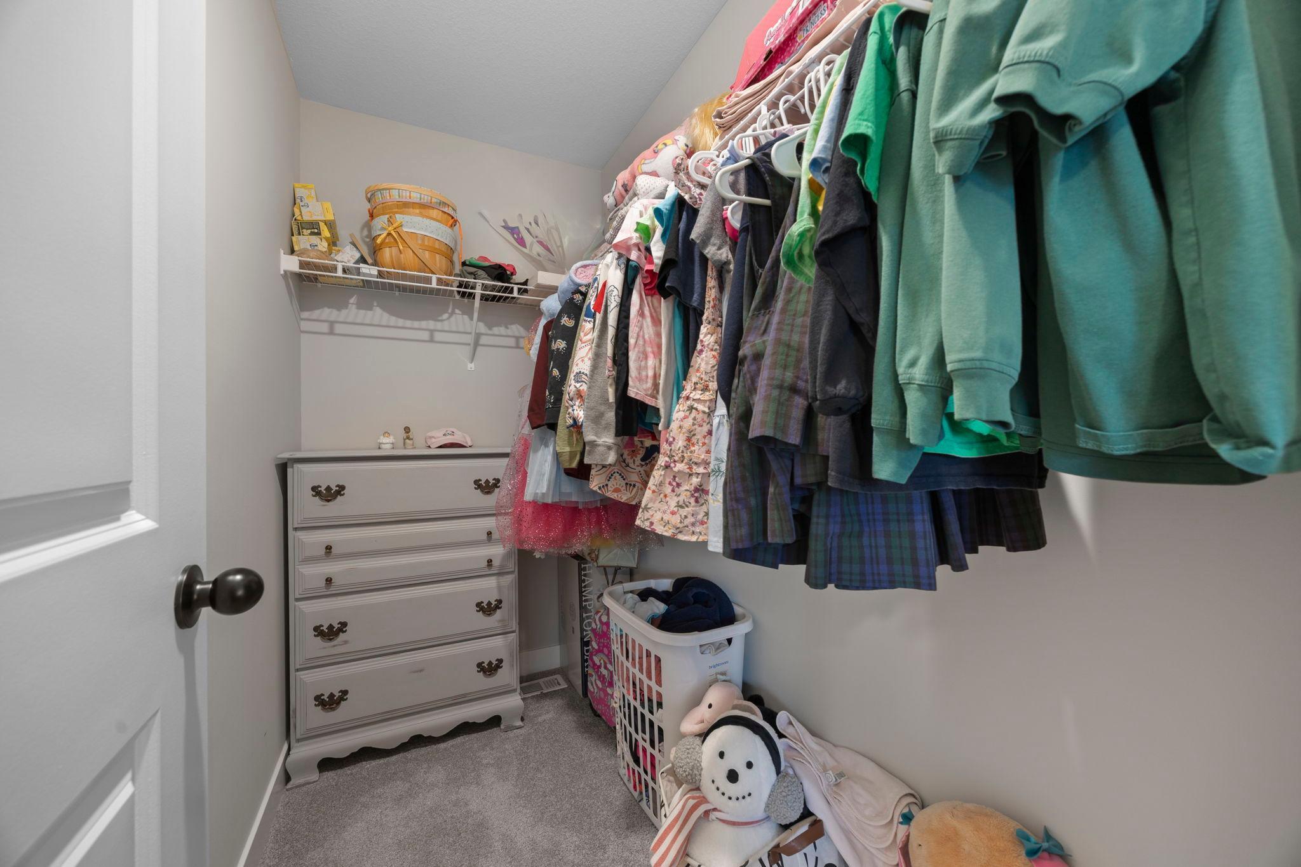
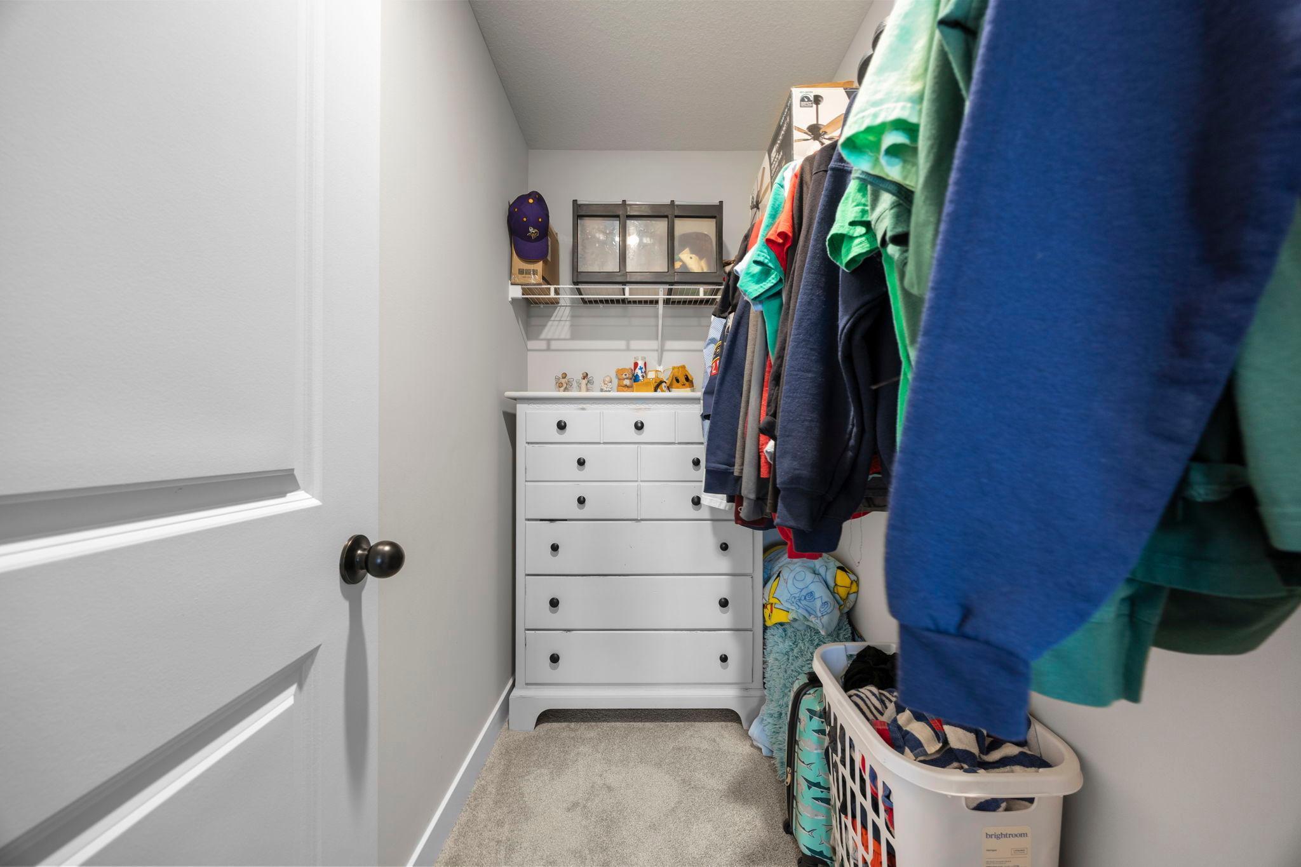
Amenities Unit: Ceiling Fan(s); Kitchen Center Island; Kitchen Window; Walk-In Closet; Washer/Dryer Hookup
Appliances: Cooktop; Dishwasher; Dryer; Microwave; Refrigerator; Washer
Assumable Loan: Not Assumable
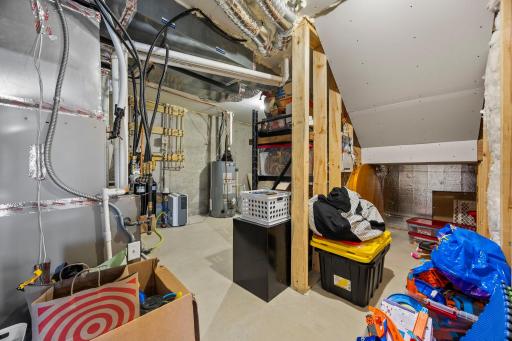
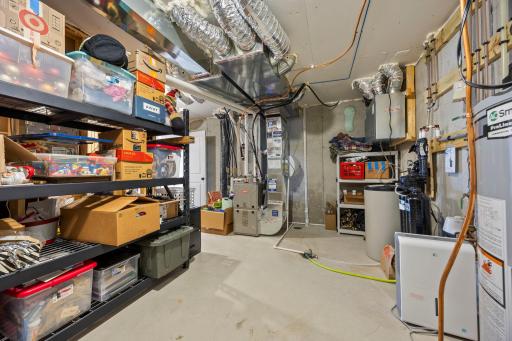
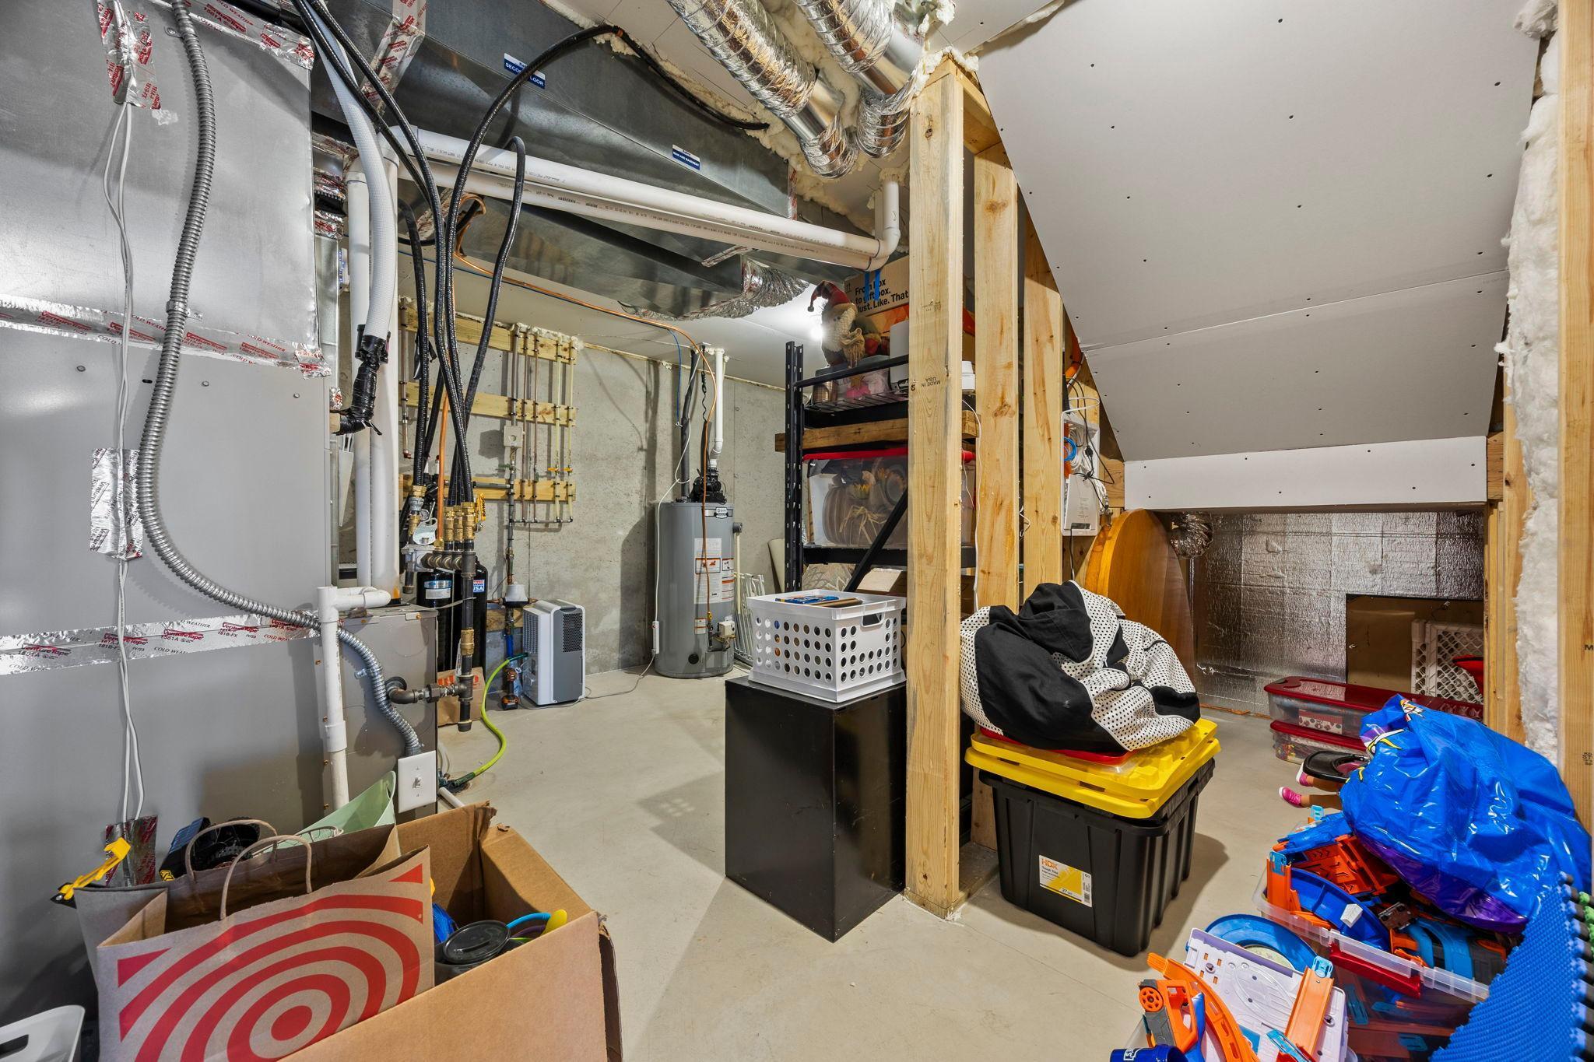
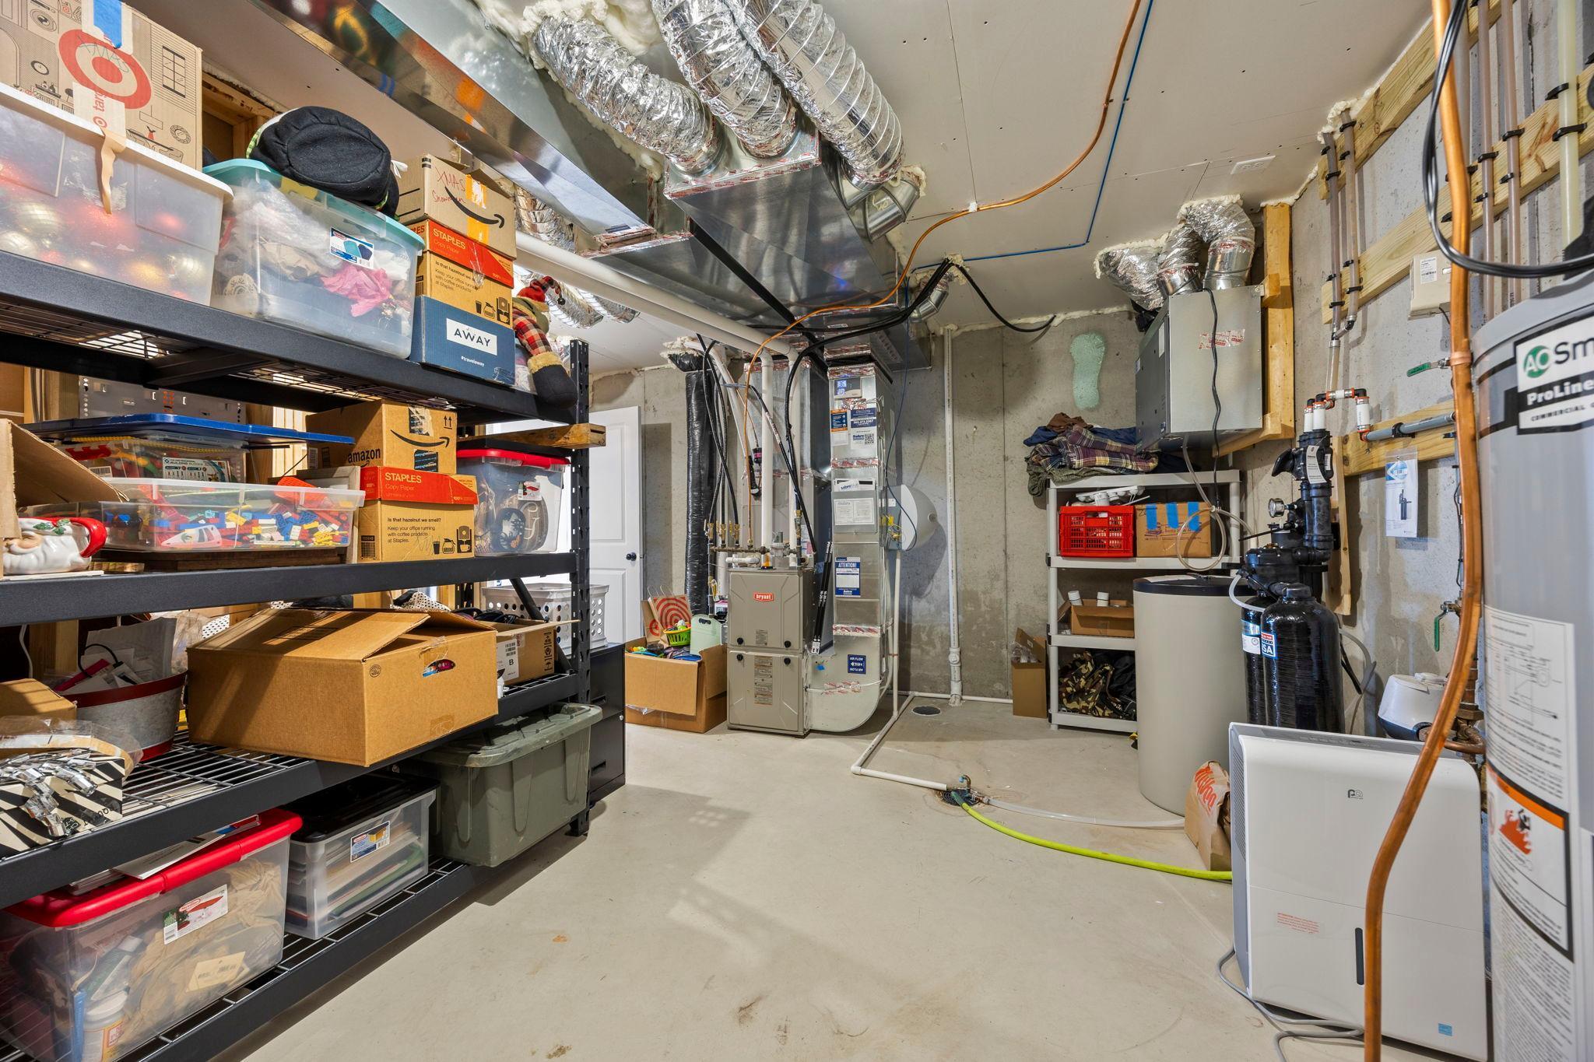
Basement: Drain Tiled; Drainage System; Full; Storage Space; Sump Pump
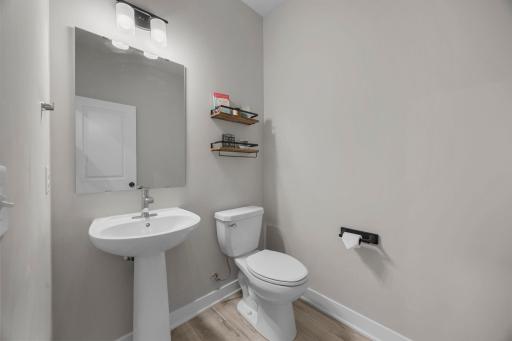
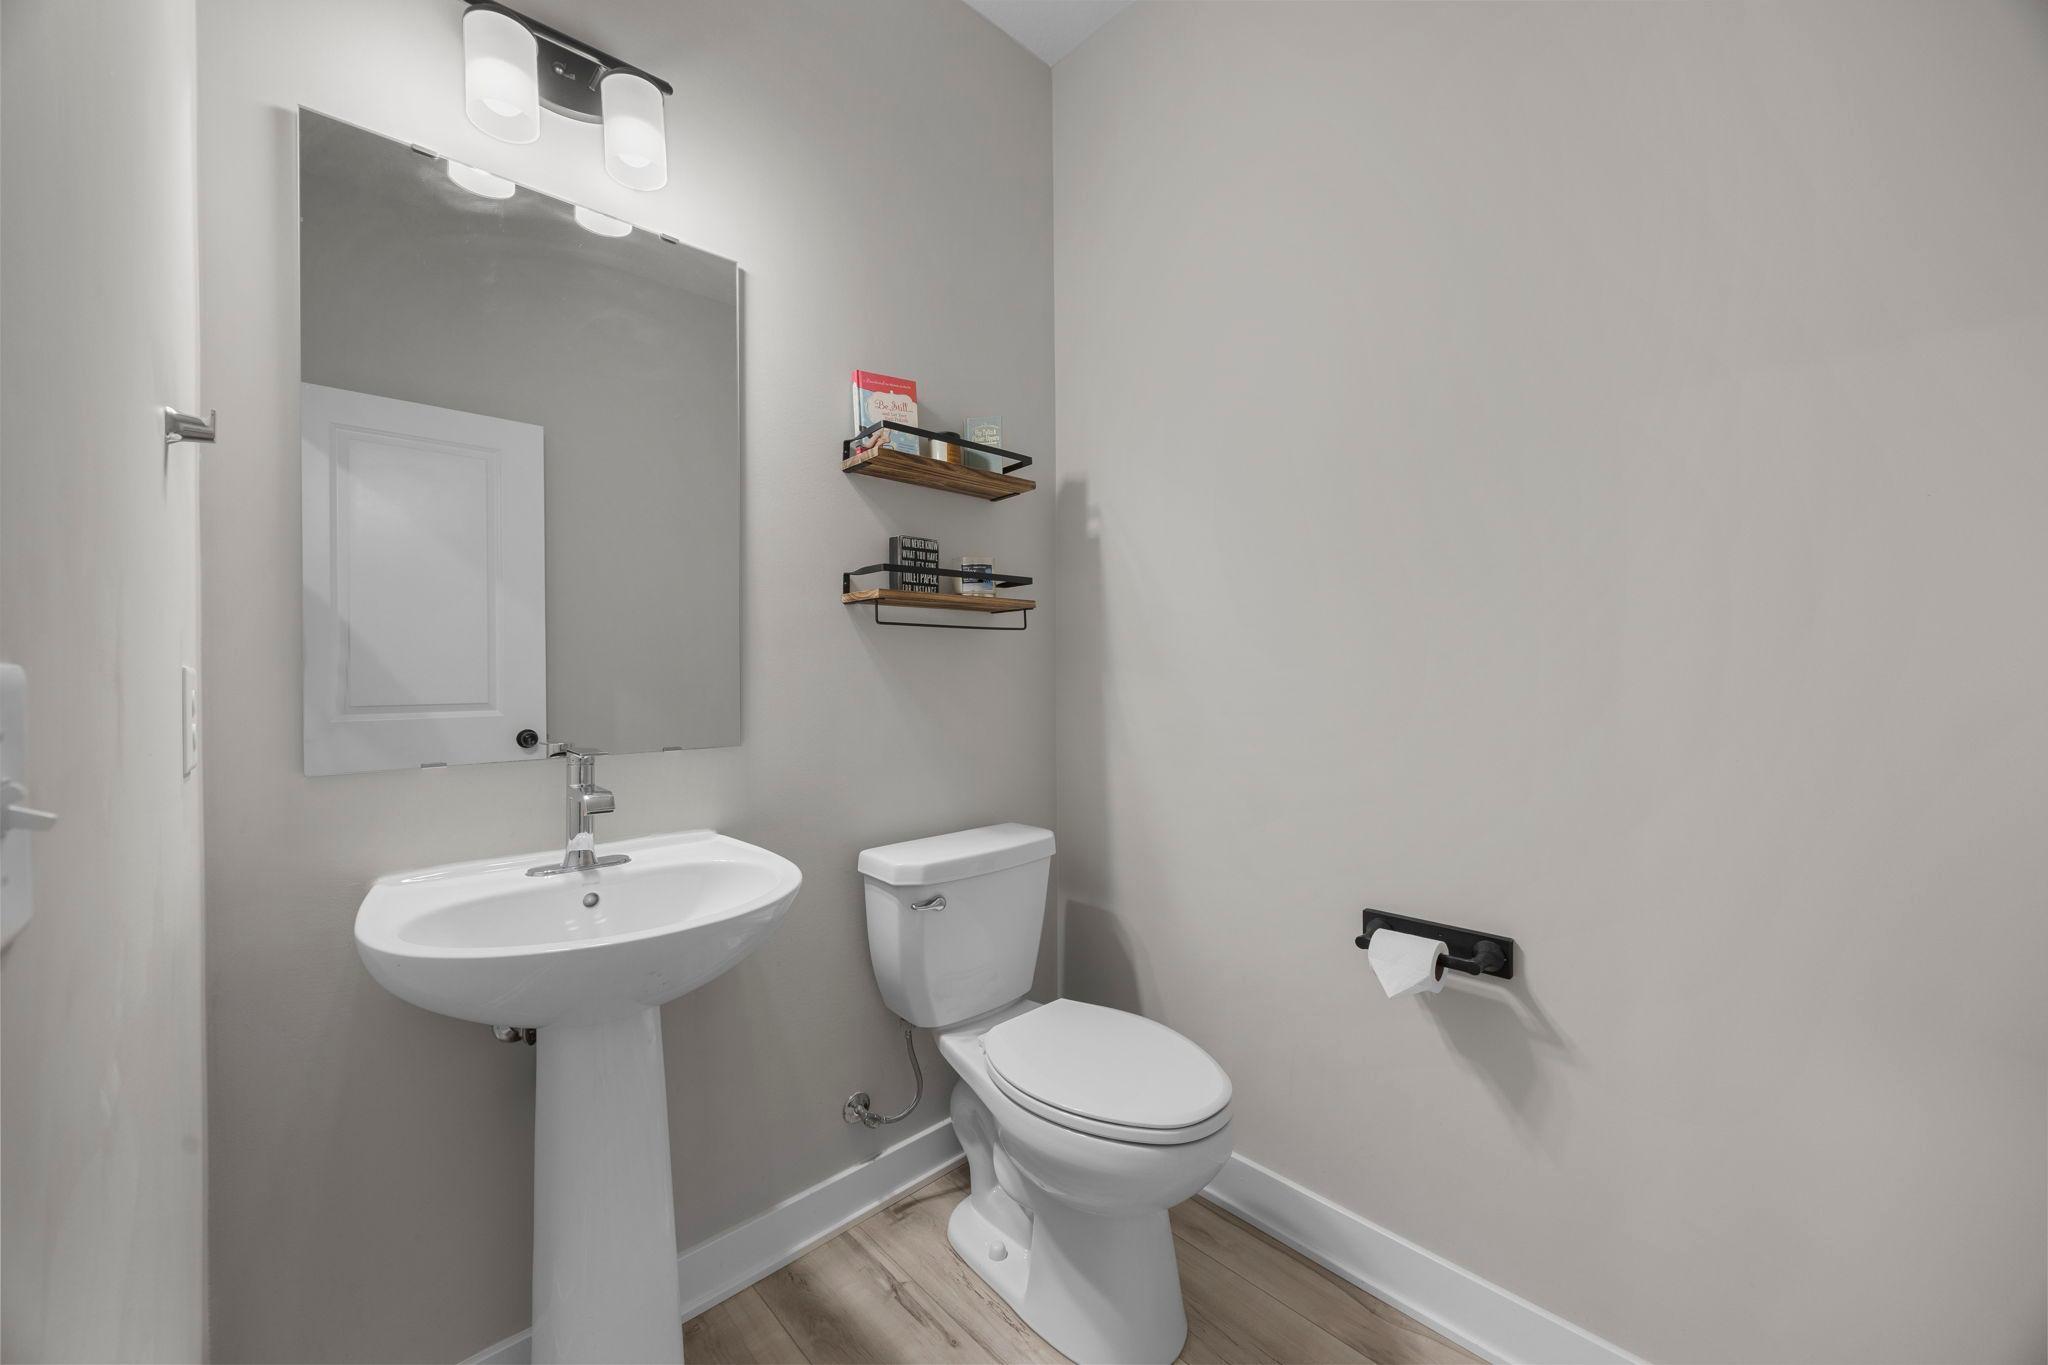
Bath Description: Double Sink; Main Floor 1/2 Bath; Upper Level Full Bath; 3/4 Primary; Private Primary; 3/4 Basement
Construction Materials: Frame
Construction Status: Previously Owned
Dining Room Description: Eat In Kitchen; Kitchen/Dining Room
Electric: 150 Amp Service; Circuit Breakers
Existing Financing: Conventional
Exterior: Brick/Stone; Vinyl
Family Room Characteristics: Family Room; Lower Level
Fireplace Characteristics: Gas Burning; Living Room
Fuel: Natural Gas
Heating: Forced Air
Laundry: Laundry Room; Upper Level
Lock Box Type: Supra
Parking Characteristics: Garage Door Opener
Road Frontage: City Street
Road Responsibility: Public Maintained Road
Roof: Age 8 Years or Less; Asphalt Shingles
Sellers Terms: Cash; Conventional; FHA; VA
Sewer: City Sewer/Connected
Special Search: 2nd Floor Laundry; 4 BR on One Level; Primary Bdr Suite
Stories: Two
Water: City Water/Connected
Room Information
| Room Name | Dimensions | Level |
| Dining Room | 10' x 16' | |
| Family Room | 14' x 32'8" | Lower |
| Fifth (5th) Bedroom | 10'7" x 15' | Lower |
| First (1st) Bedroom | 14'3" x 14'7" | Upper |
| Fourth (4th) Bedroom | 11' x 12'6" | Upper |
| Kitchen | 16'4" x 19'11" | |
| Living Room | 14' x 16'10" | Main |
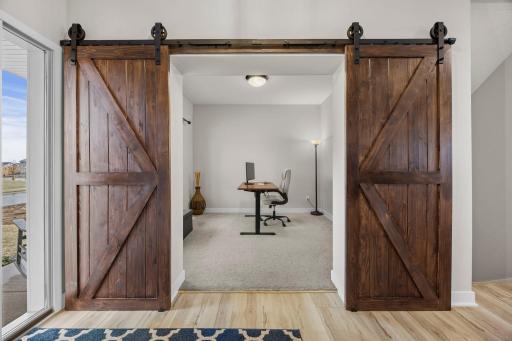
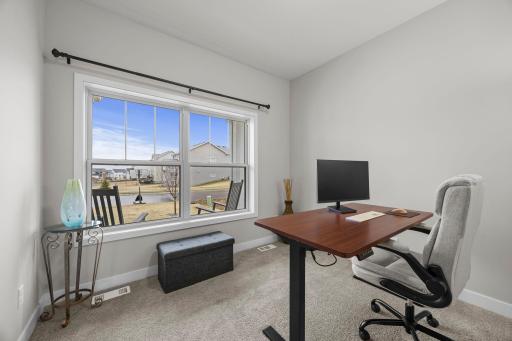
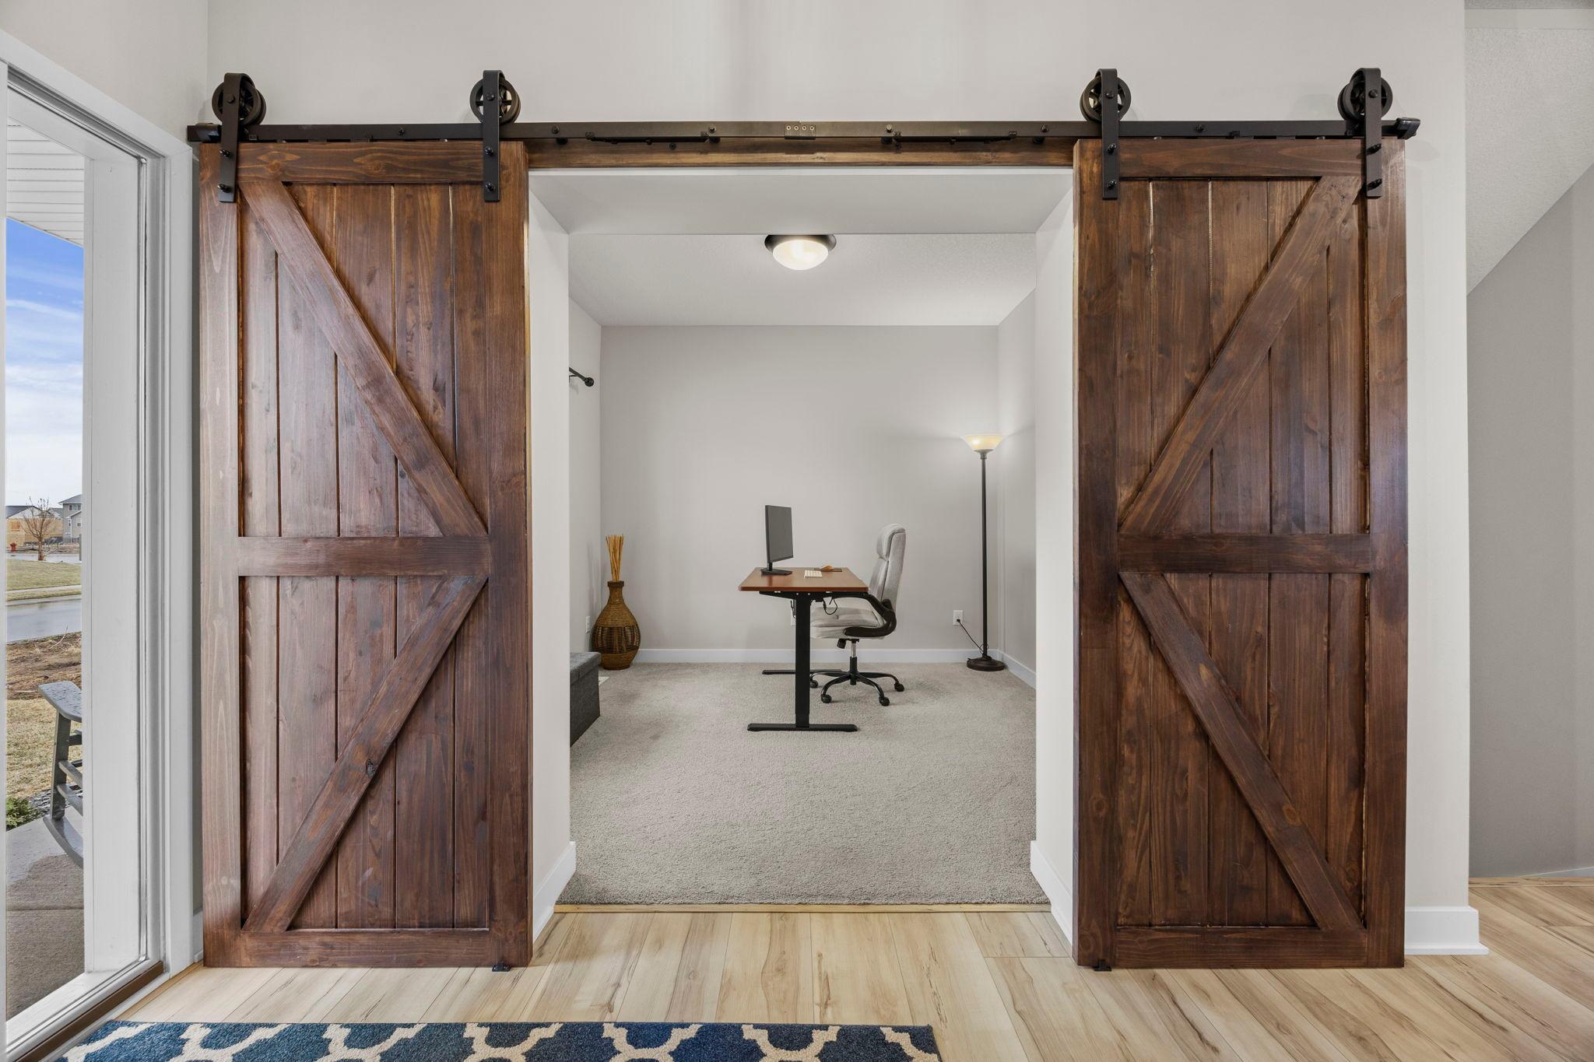
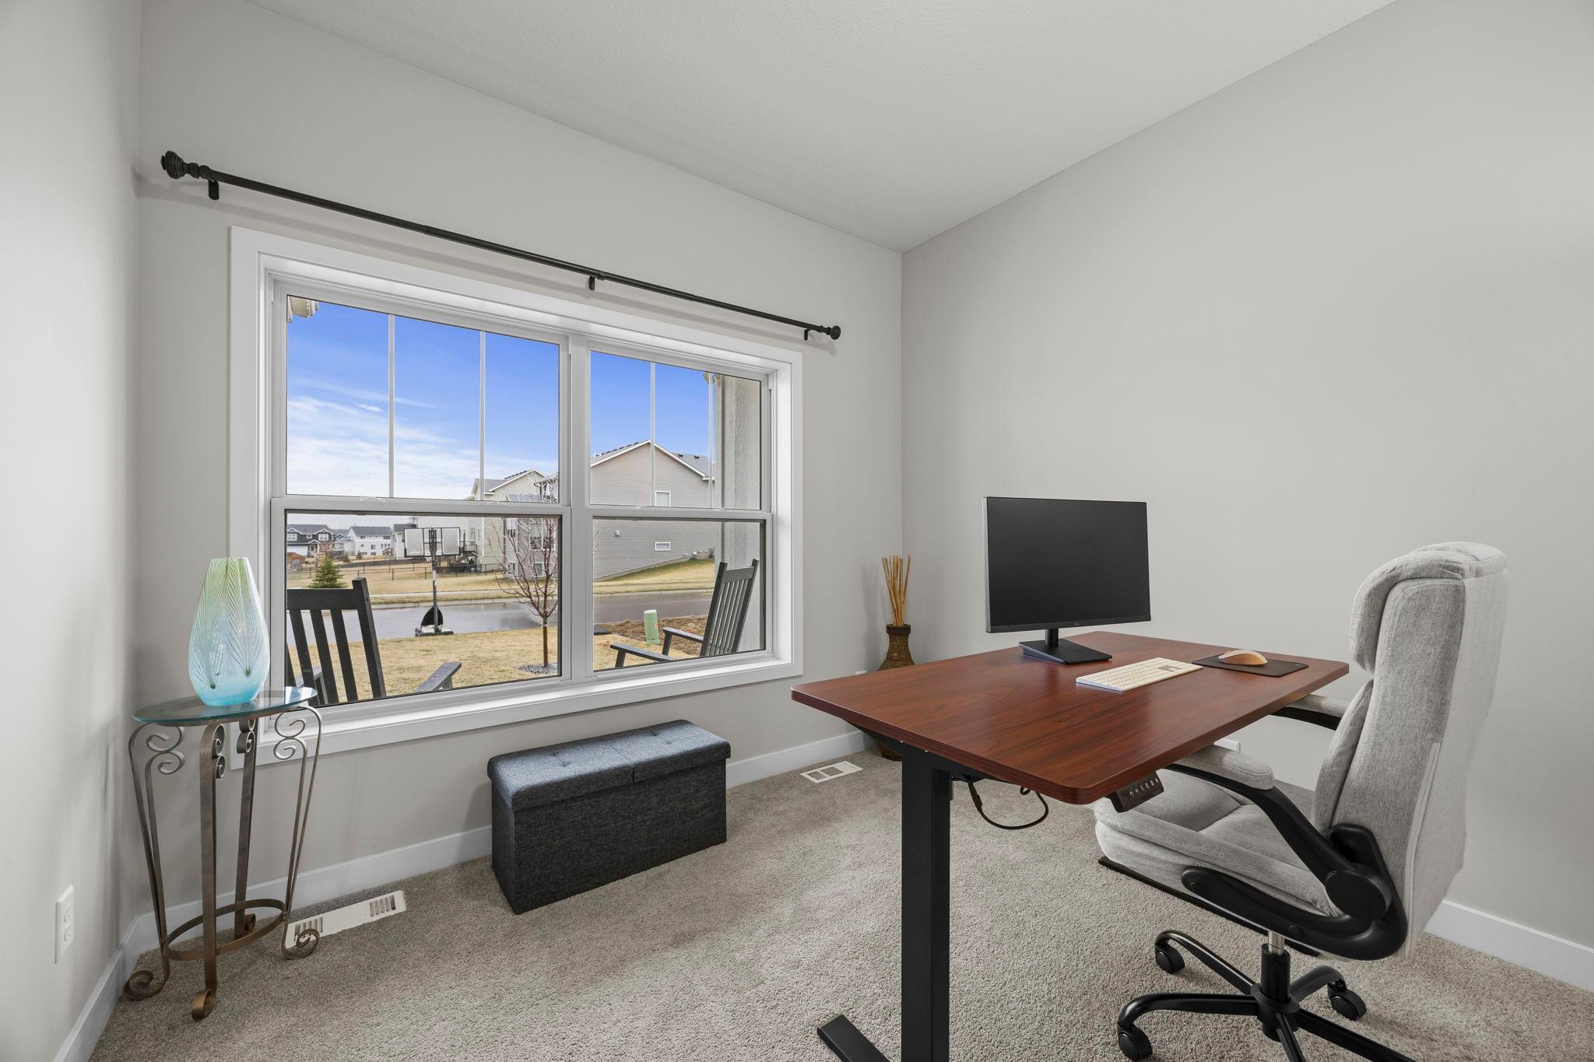
| Office | 11'5" x 10'6" | Main |
| Second (2nd) Bedroom | 14' x 12'10" | Upper |
| Sitting Room | 10' x 16' | Lower |
| Third (3rd) Bedroom | 12' x 14' | Upper |
 14341 Alder - Letter to New Owners.pdf
 Listing Office: Real Broker, LLC
Last Updated: May - 27 - 2026

The data relating to real estate for sale on this web site comes in part from the Broker Reciprocity SM Program of the Regional Multiple Listing Service of Minnesota, Inc. The information provided is deemed reliable but not guaranteed. Properties subject to prior sale, change or withdrawal. ©2024 Regional Multiple Listing Service of Minnesota, Inc All rights reserved.
Thursday 28th of May 2026 03:14 PM

218-998-4400
Mohagen Real Estate


Let's Connect

Mohagen Real Estate
sue@MohagenRealEstate.com
Office: 218-998-4400
Cell: 218-731-7376

Mohagen Real Estate is licensed in the State of Minnesota