14345 Allerton Way, Rosemount, MN 55068 (MLS# 7127082)
$450,000
Rosemount, MN 55068
MLS# 7127082
Status: Coming Soon
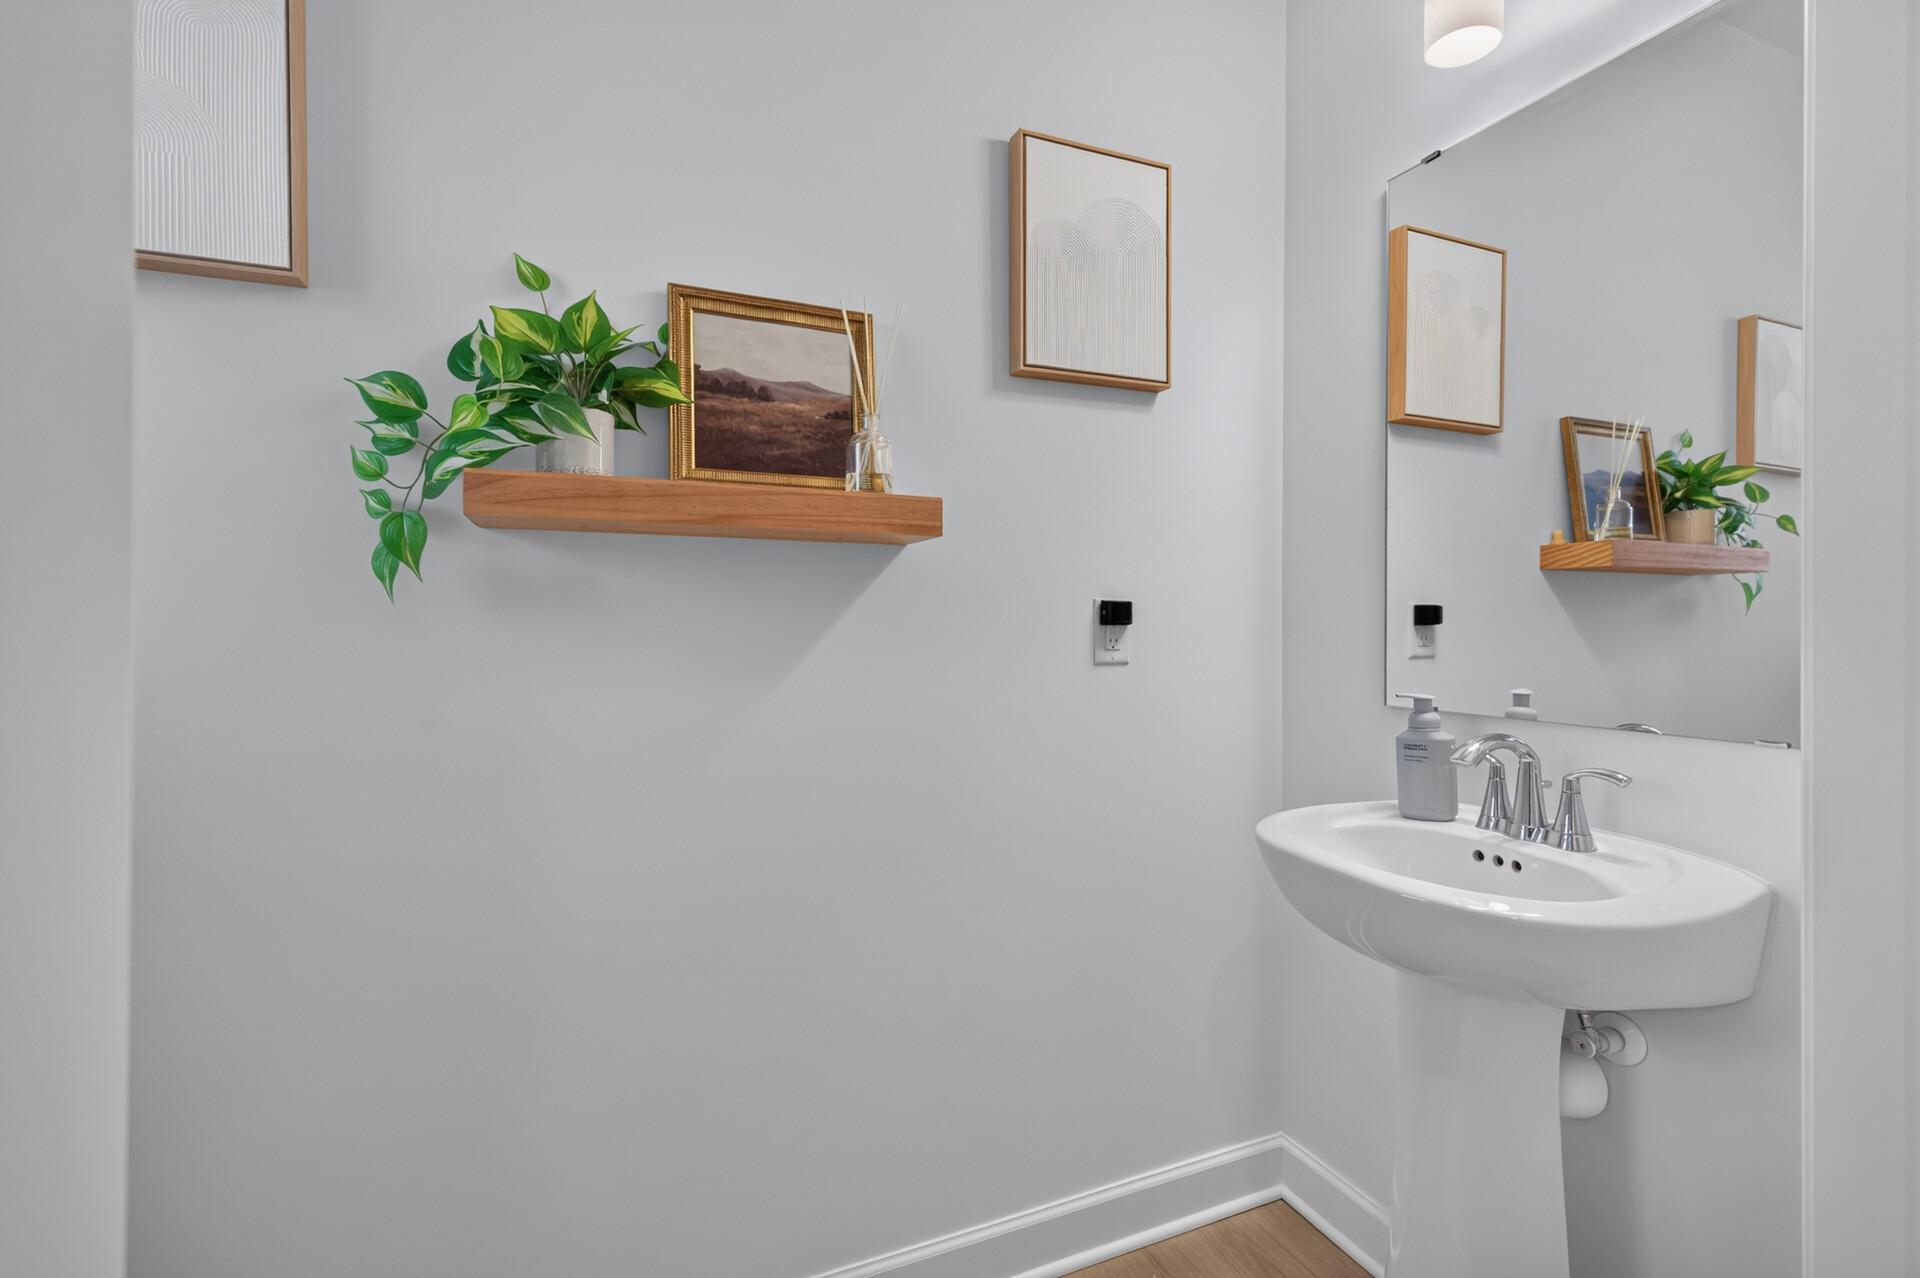
4 beds | 3 baths | 2049 sqft
1 / 36
Property Description
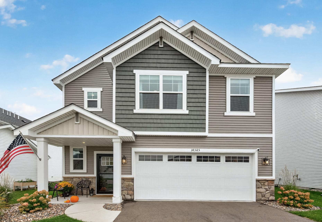
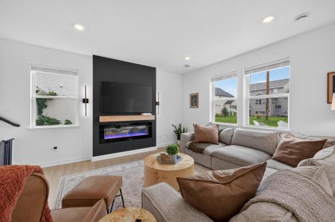
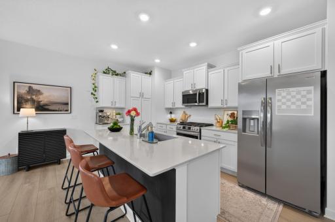
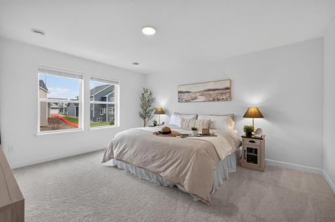
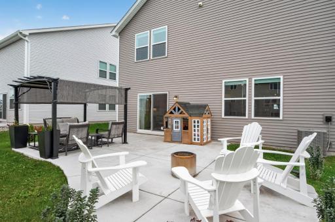
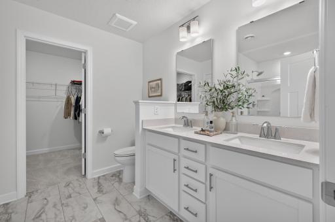
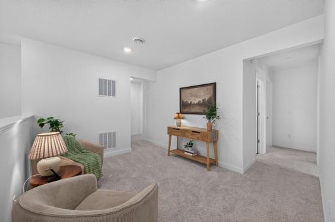
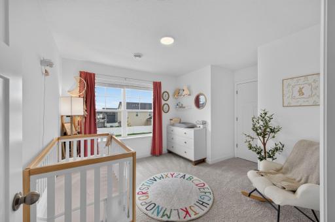
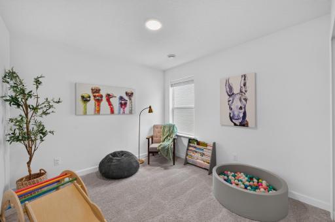
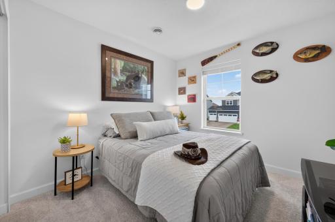
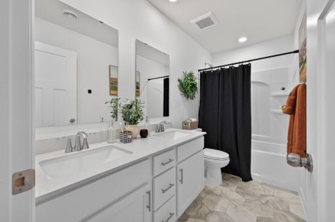
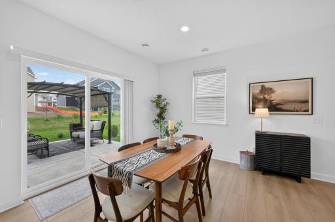
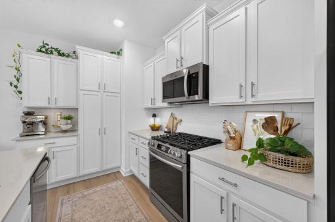
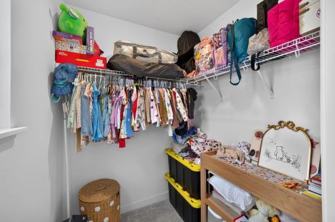
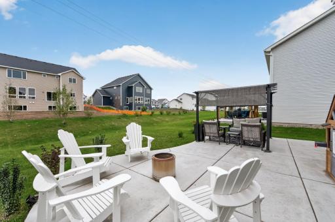
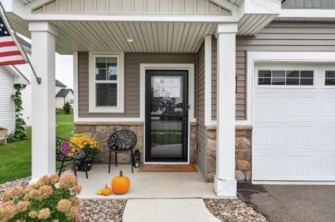
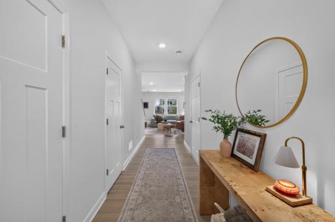
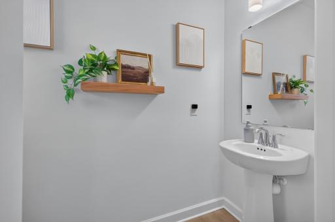
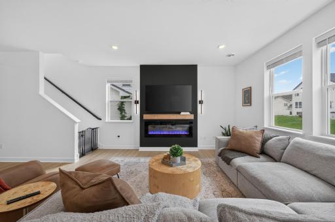
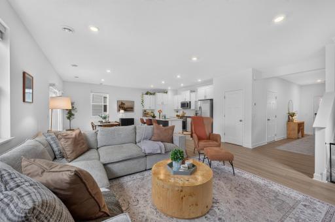
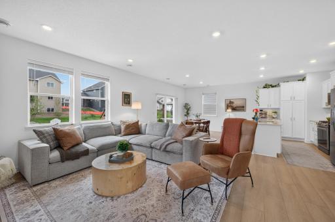
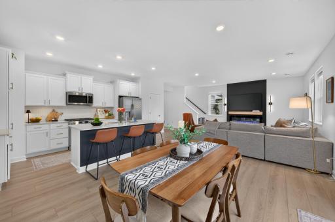
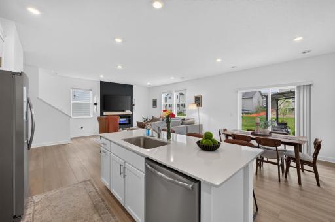
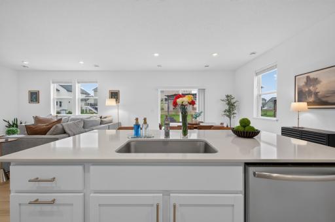
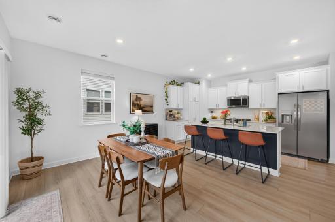
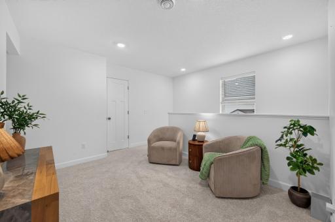
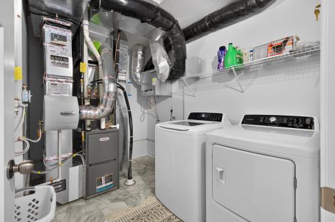
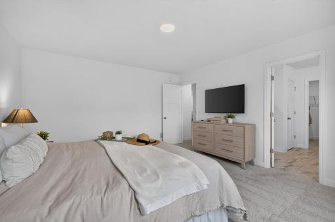
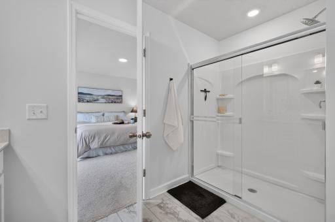
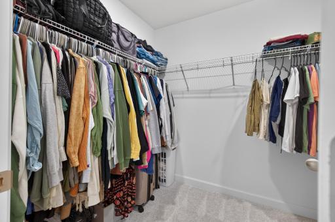
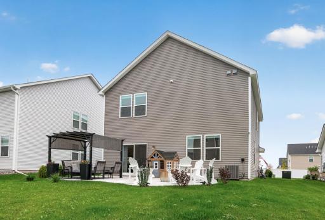
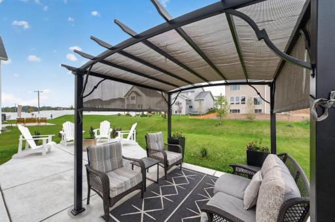
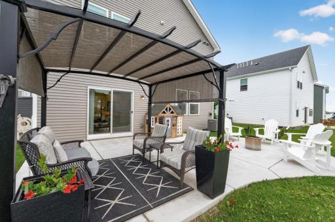
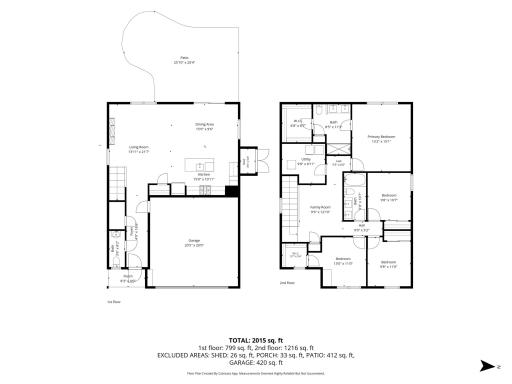
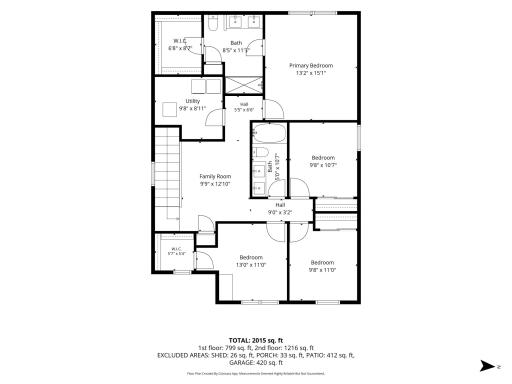
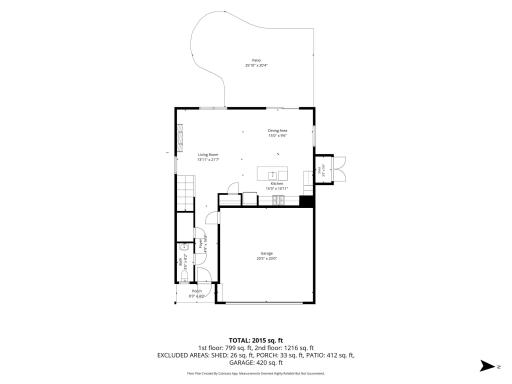
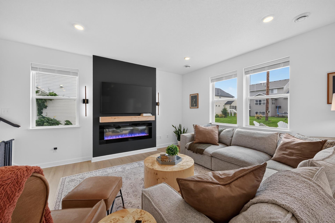
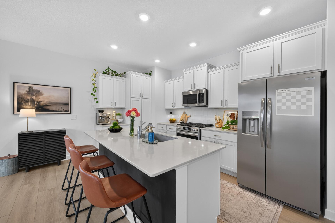
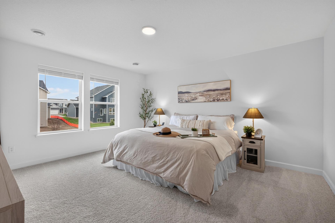
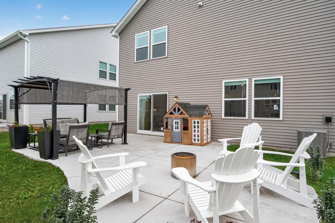
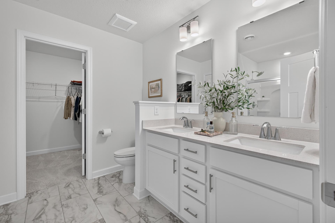
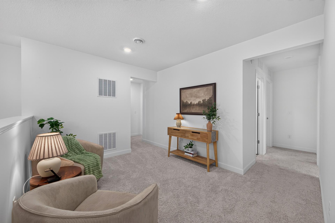
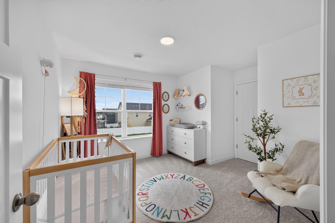
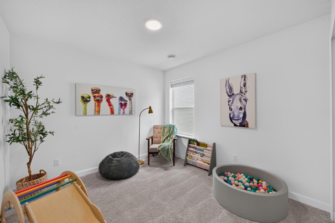
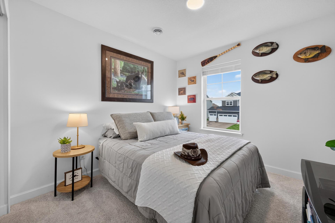
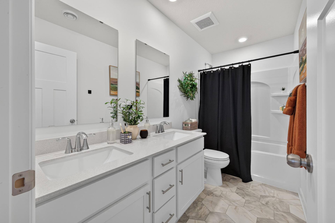
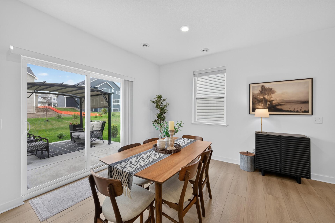
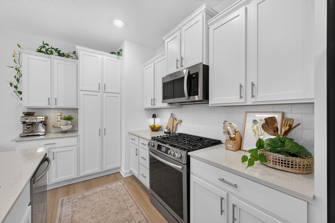
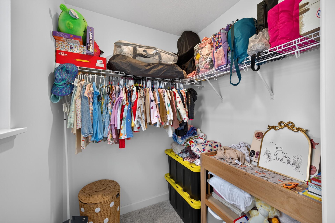
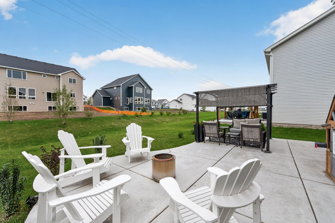
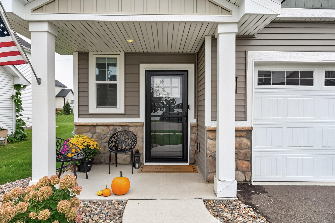
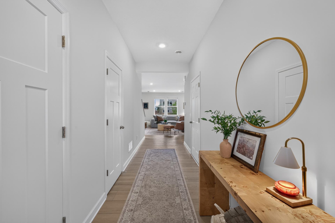
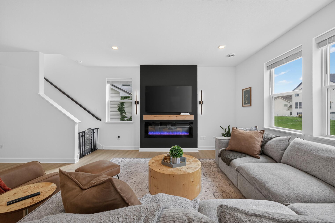
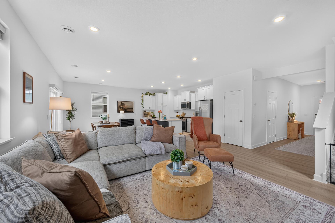
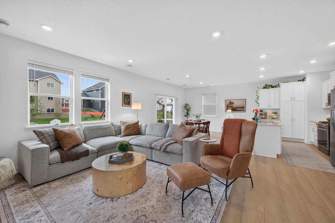
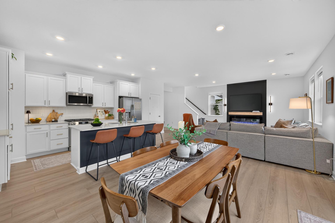
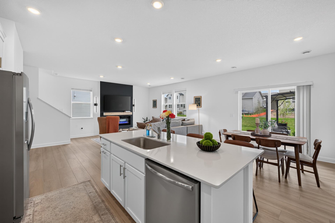
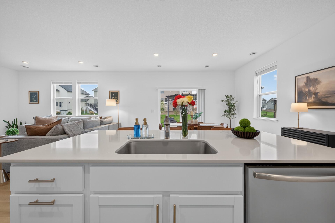
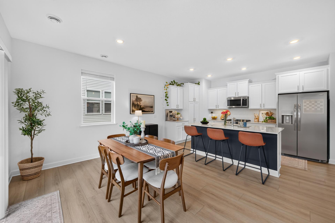
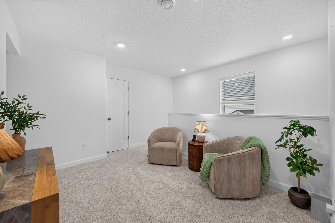
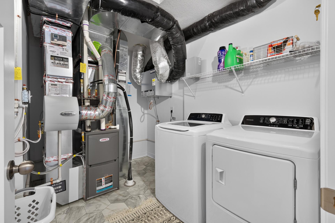
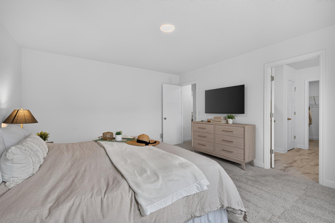
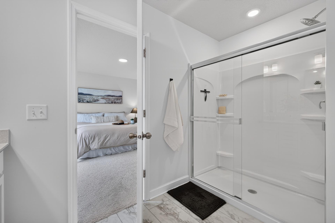
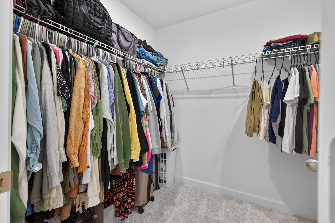
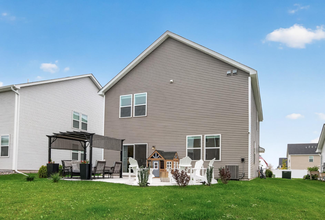
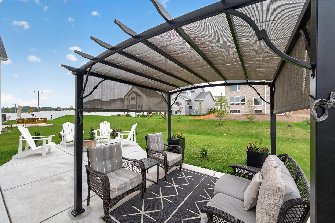
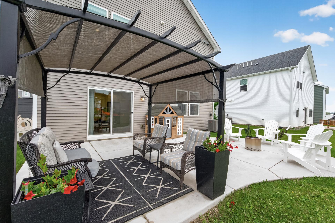
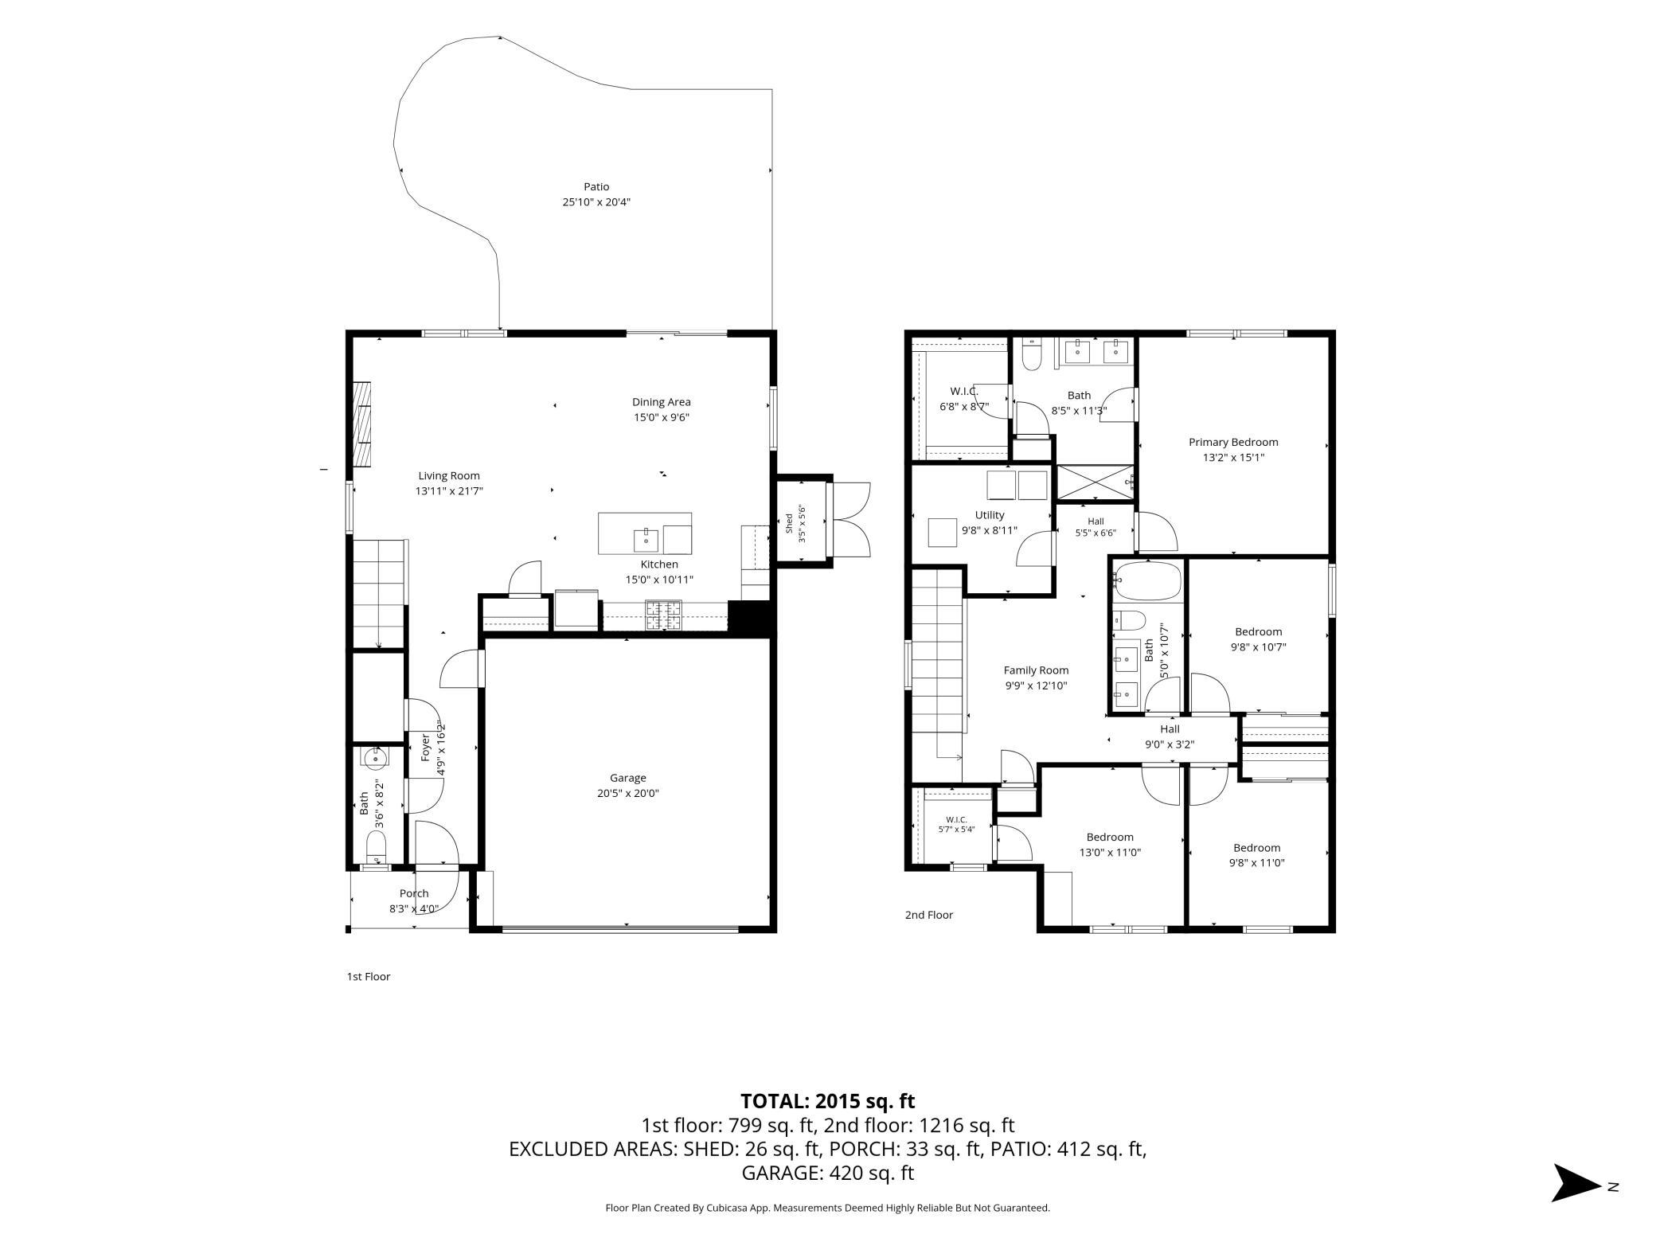
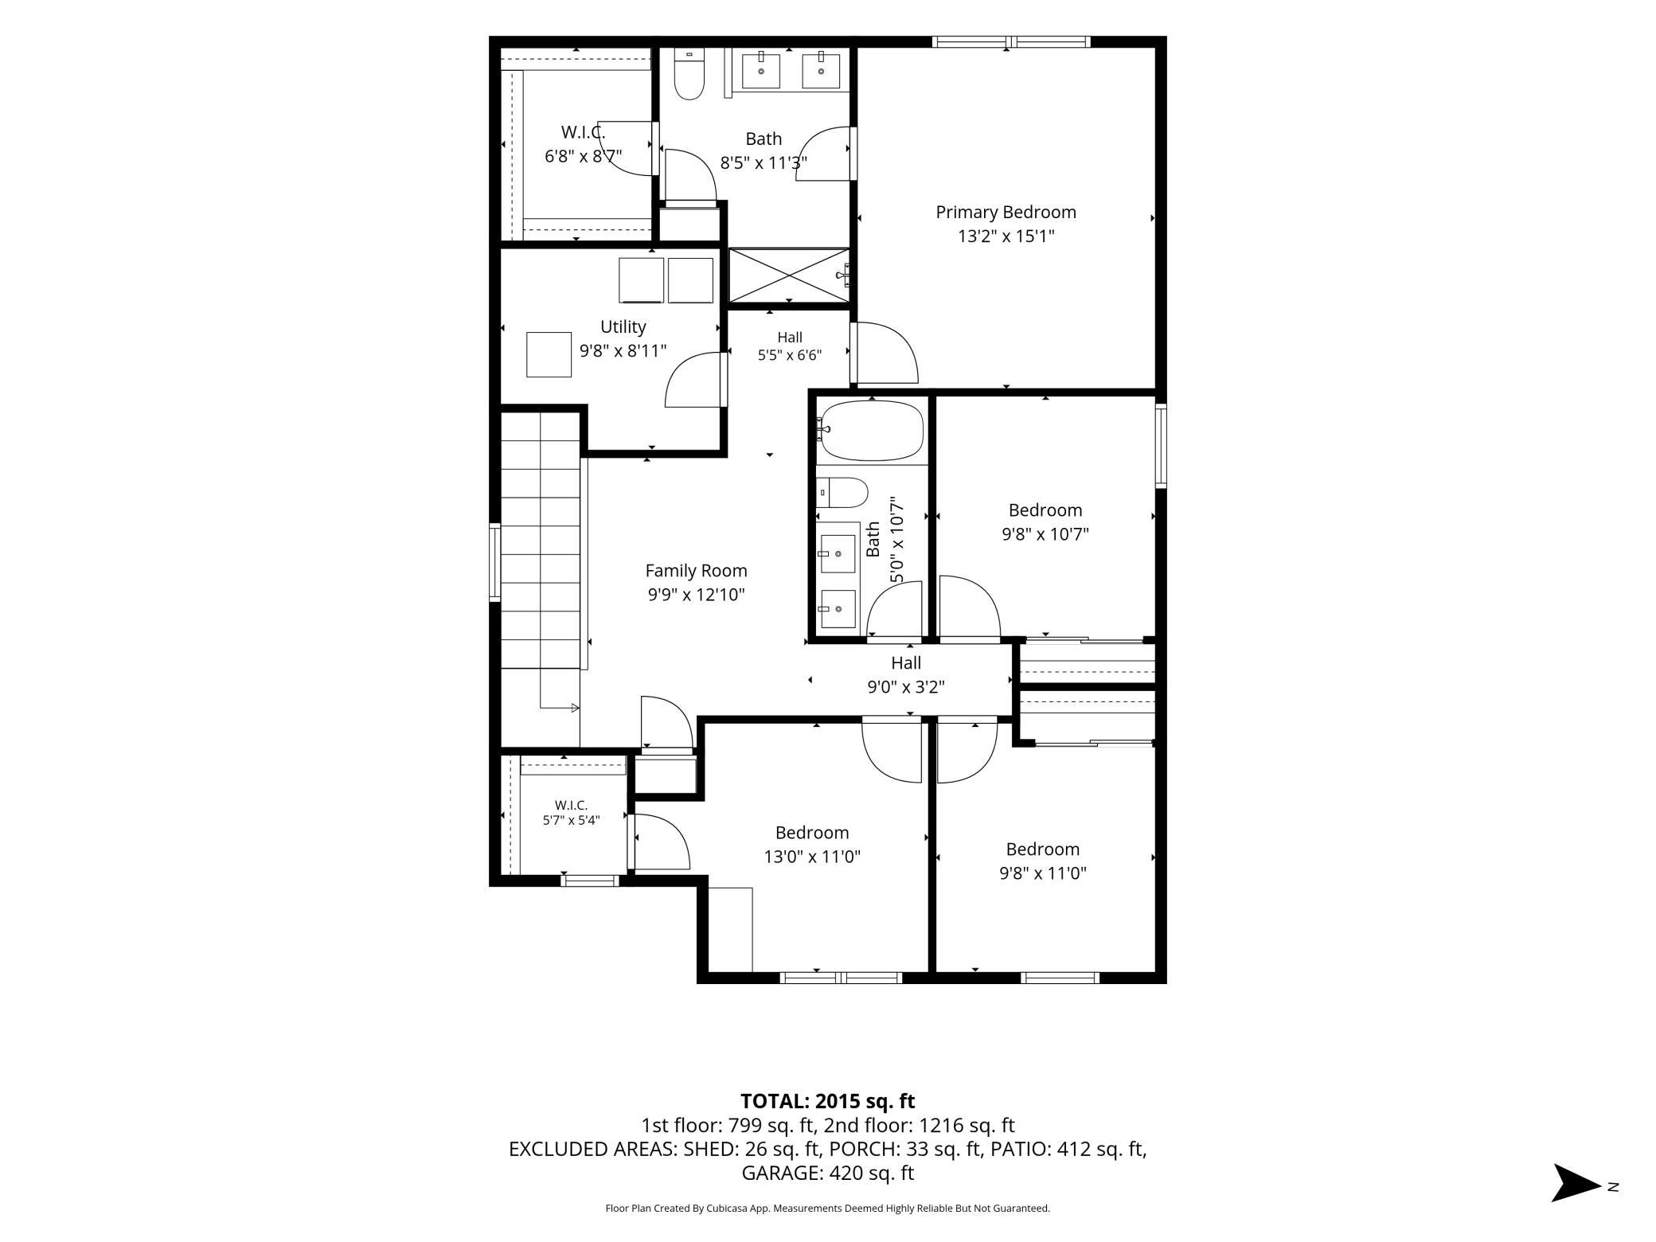
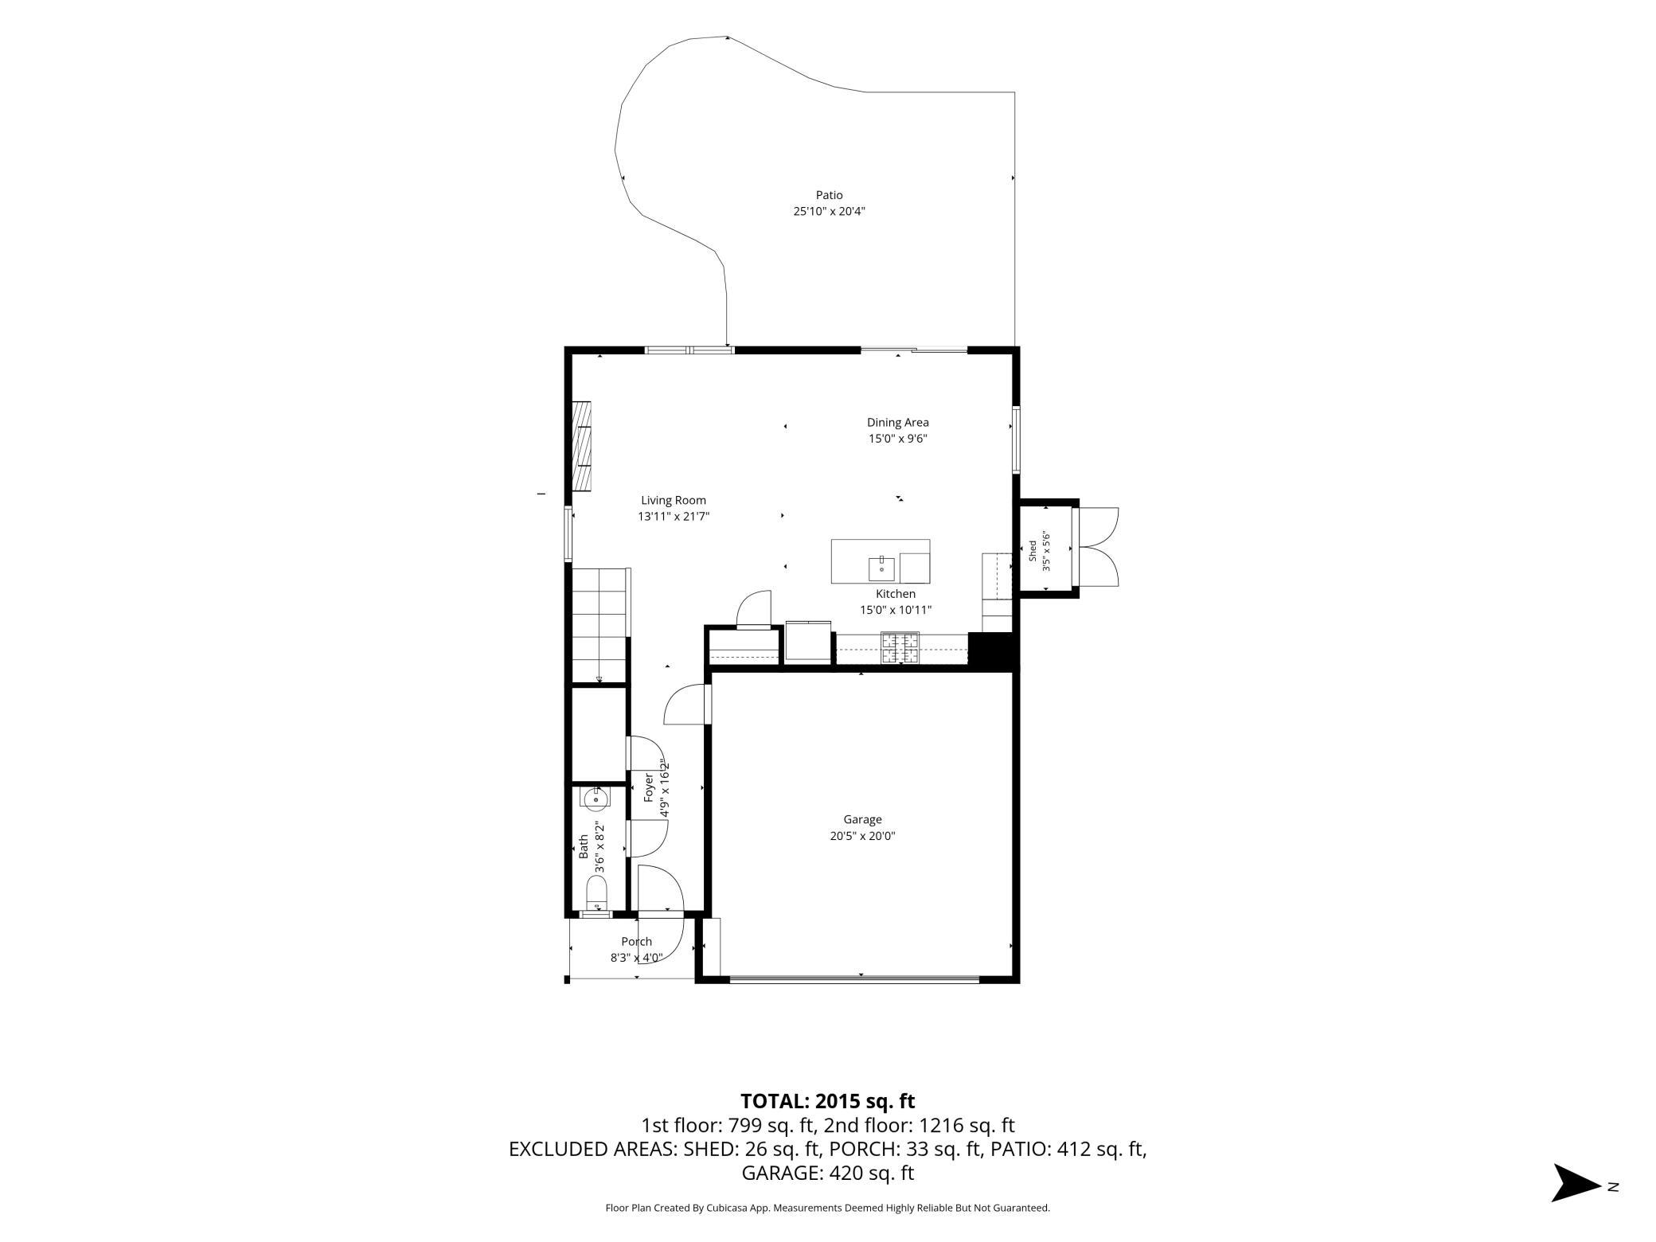
Why wait on new construction when this one is already done for you? Built just 18 months ago, this Rosemount two-story offers everything you love about a new home, plus the finishing touches that make it feel truly loved. Custom window treatments, all appliances, a brand-new 25 x 20 ft back patio and pergola, and a custom shelf system in the garage means there are no projects here! Who doesnât love a charming covered front porch to welcome your guests and meet the friendly neighbors? The open main level offers modern design and brings kitchen, dining, and living together in one bright, easy flow. Cozy up by fireplace that features a floating wood mantel, sconces, and a striking black accent wall. The oversized quartz island is the perfect place for meal prep or a quick bite on the way out the door. The sun-drenched dining room has beautiful views to the backyard patio made for summer evenings under the pergola where you will enjoy beautiful sunsets. Upstairs is designed for how we live with a flexible loft family room, convenient upper-level laundry, and a spacious ownerâs suite with a walk-in closet and private bath and three secondary bedrooms. This turnkey home is ready for your next chapter.
Details
Maps
Contract Information
Status: Coming Soon
Contingency: None
Current Price: 450000
Original List Price: 450000
ListPrice: 450000
List Date: 2026-09-28
Owner is an Agent?: No
Auction?: No
General Property Information
Common Wall: No
Lot Measurement: Acres
Manufactured Home?: No
Multiple PIDs?: No
New Development: No
Number of Fireplaces: 1
Waterfront YN: No
Year Built: 2024
Yearly/Seasonal: Yearly
Zoning: Residential-Single Family
Bedrooms: 4
Baths Total: 3
Bath Full: 1
Bath Three Quarters: 1
Bath Half: 1
Main Floor Total SqFt: 800
Above Grd Total SqFt: 2049
Total SqFt: 2049
Total Finished Sqft: 2034.00
FireplaceYN: Yes
Style: (SF) Single Family
Foundation Size: 1140
Garage Stalls: 2
Lot Dimensions: 47x135
Acres: 0.14
Assessment Pending: No
Location Tax and Other Information
House Number: 14345
Street Name: Allerton
Street Suffix: Way
Postal City: Rosemount
County: Dakota
State: MN
Zip Code: 55068
Complex/Dev/Subdivision: Talamore 3rd Add
Assessments
Tax With Assessments: 4542
Building Information
Finished SqFt Above Ground: 2034
Lease Details
Land Leased: Not Applicable
Miscellaneous Information
Homestead: Yes
Ownership
Fractional Ownership: No
Parking Characteristics
Garage Square Feet: 400
Property Features
Accessible: None
Air Conditioning: Central Air
Assumable Loan: Not Assumable
Basement: None
Construction Status: Previously Owned
Exterior: Brick/Stone; Vinyl
Foundation: Poured Concrete; Slab
Fuel: Natural Gas
Heating: Forced Air
Sellers Terms: Adj. Rate/Gr Payment; Cash; Conventional; FHA; MHFA/WHEDA; VA
Sewer: City Sewer/Connected
Stories: Two
Water: City Water/Connected
Room Information
| Room Name | Dimensions | Level |
| Dining Room | 15.9x6 | Main |
| First (1st) Bedroom | 13x15 | Upper |
| Fourth (4th) Bedroom | 13x11 | Upper |
| Kitchen | 15x11 | Main |
| Living Room | 14x21.7 | Main |
| Loft | 9.9x13 | Upper |
| Patio | 26x20 | Main |
| Second (2nd) Bedroom | 9.8x10.7 | Upper |
| Third (3rd) Bedroom | 9.8x11 | Upper |
Listing Office: Edina Realty, Inc.
Last Updated: September - 28 - 2026

The data relating to real estate for sale on this web site comes in part from the Broker Reciprocity SM Program of the Regional Multiple Listing Service of Minnesota, Inc. The information provided is deemed reliable but not guaranteed. Properties subject to prior sale, change or withdrawal. ©2026 Regional Multiple Listing Service of Minnesota, Inc All rights reserved.
Monday 28th of September 2026 10:38 PM

218-998-4400
Mohagen Real Estate


Let's Connect

Mohagen Real Estate
sue@MohagenRealEstate.com
Office: 218-998-4400
Cell: 218-731-7376

Mohagen Real Estate is licensed in the State of Minnesota