1435 Wildflower Lane, Chaska, MN 55318 (MLS# 7136034)
$799,900
Chaska, MN 55318
MLS# 7136034
5 beds | 4 baths | 4508 sqft
1 / 59
Property Description
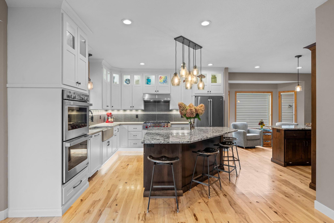
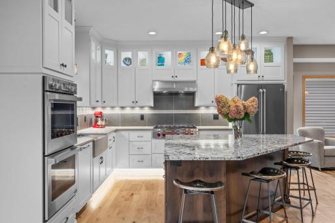
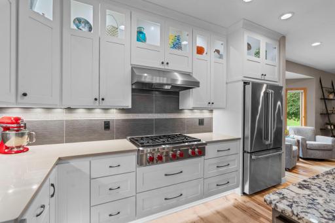
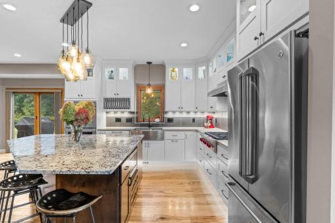
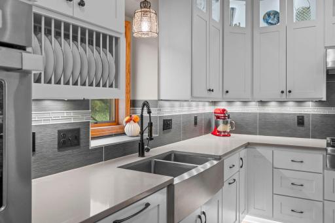
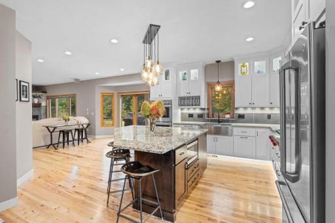
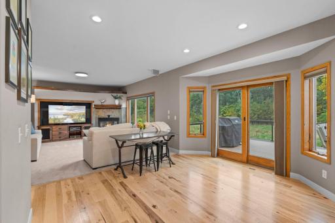
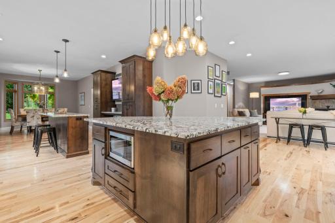
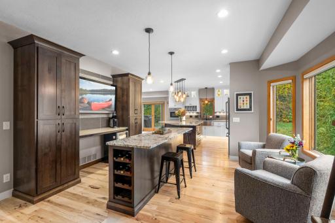
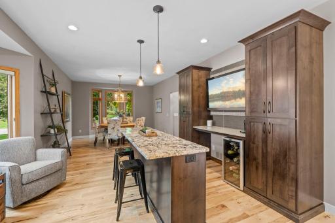
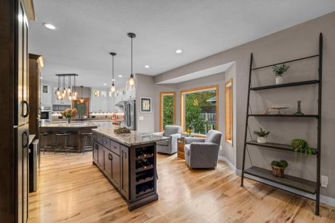
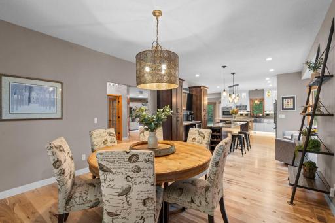
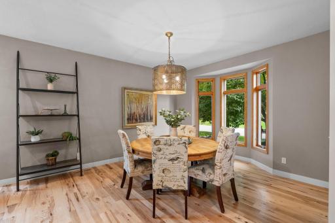
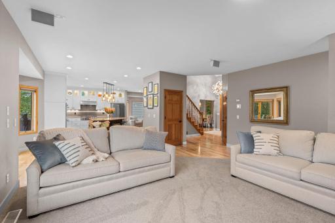
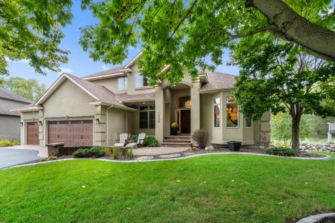
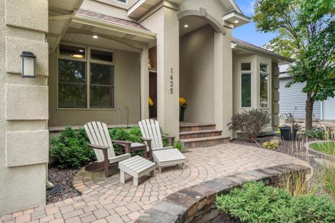
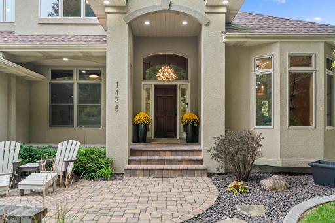
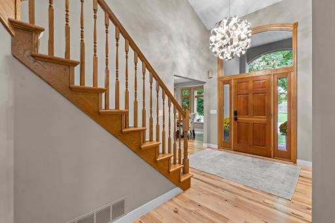
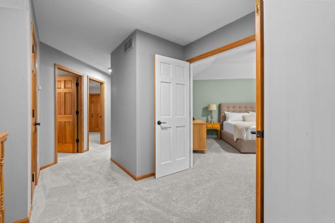
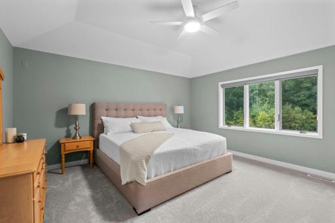
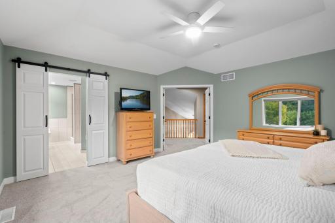
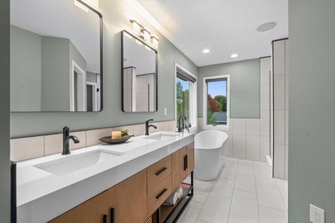
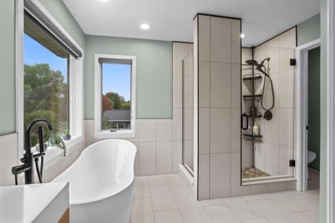
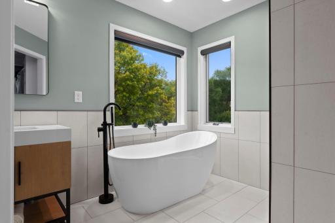
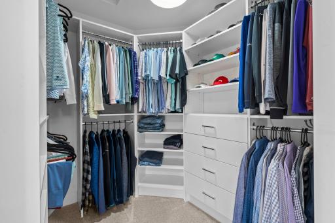
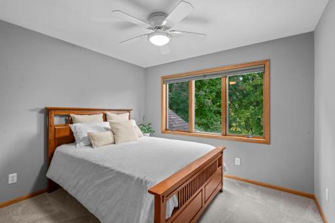
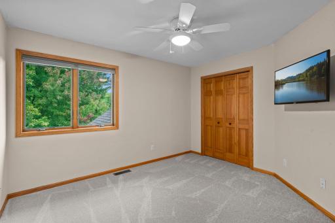
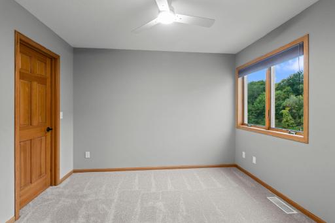
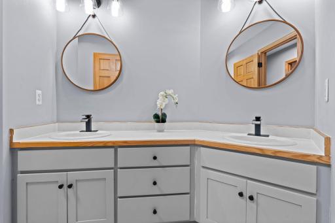
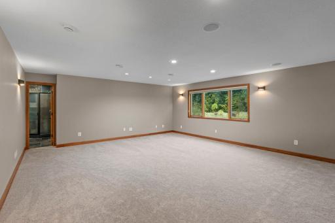
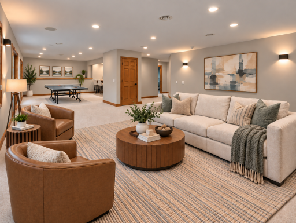
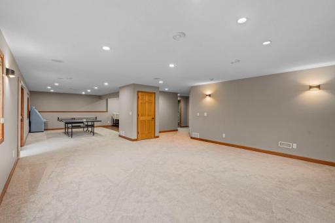
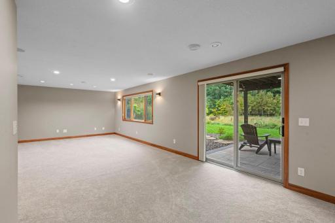
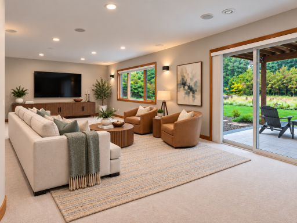
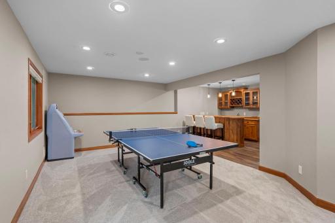
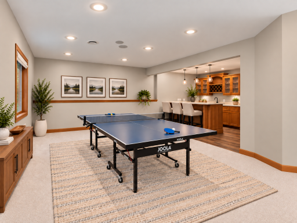
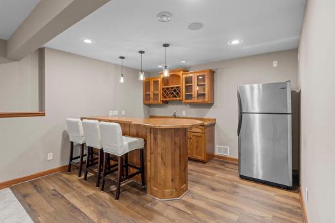
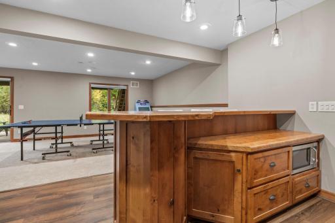
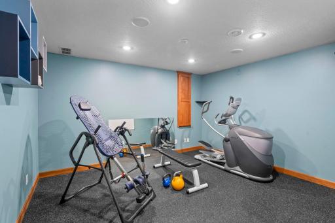
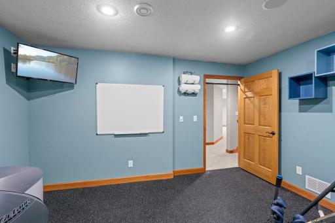
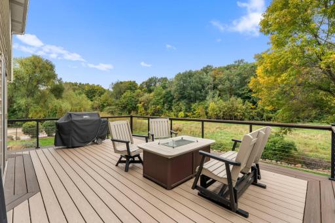
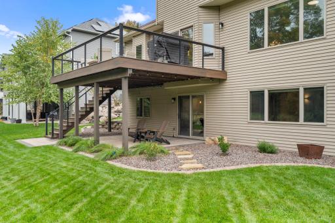
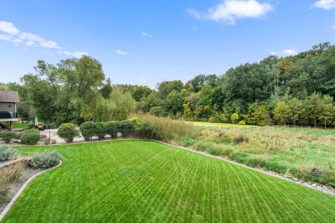
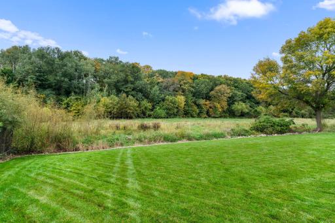
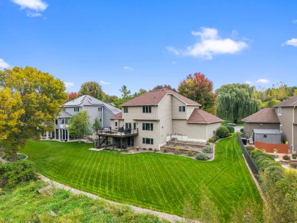
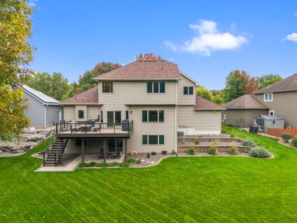
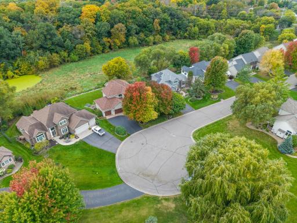
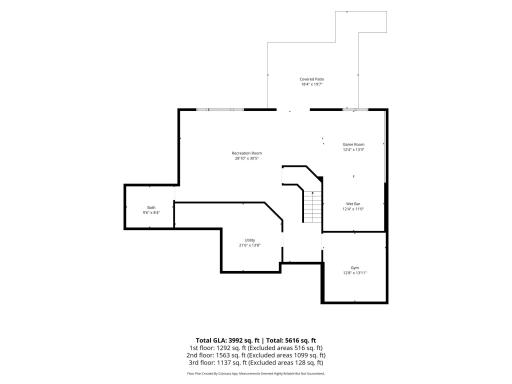
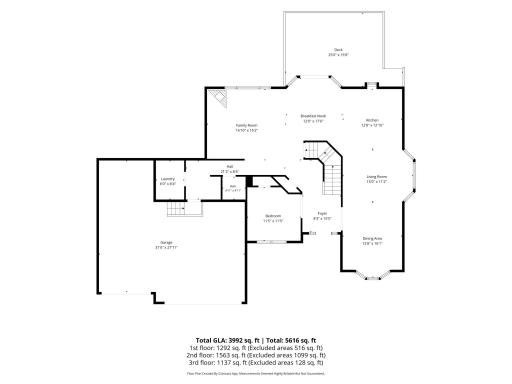
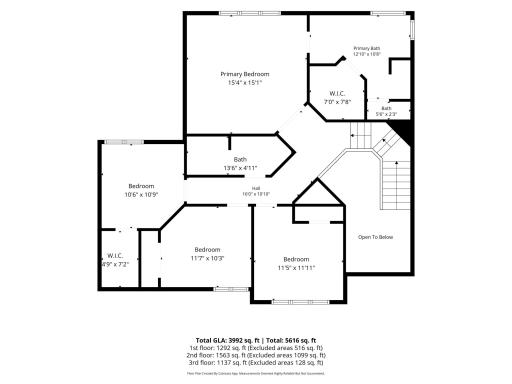
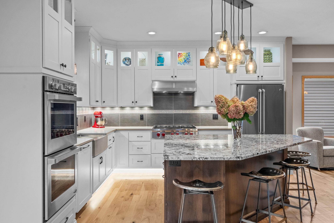
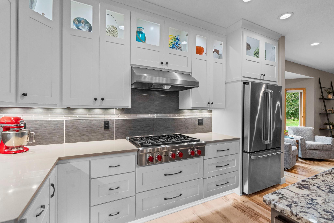
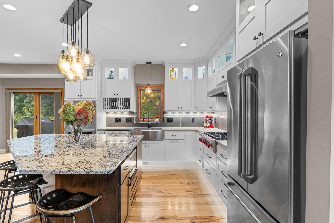
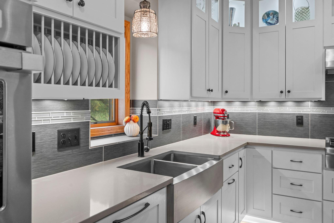
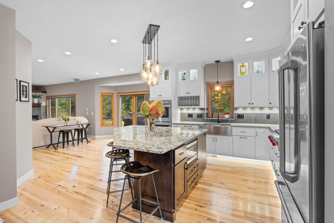
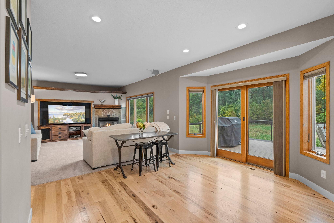
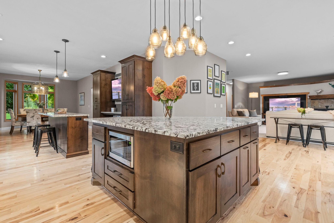
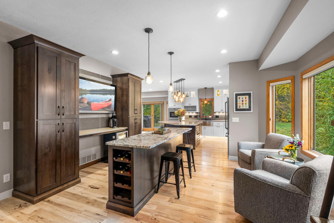
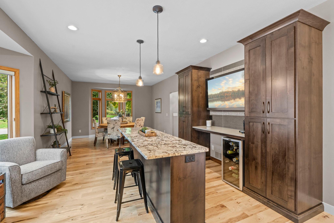
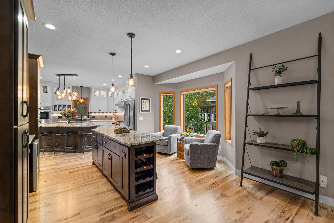
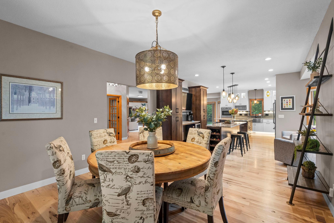
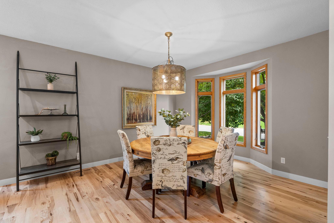
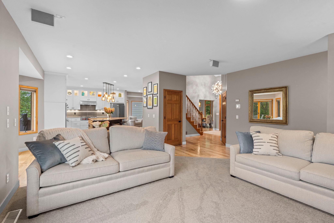
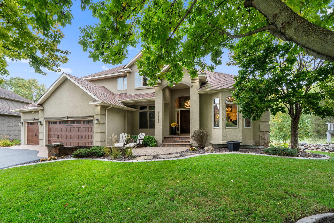
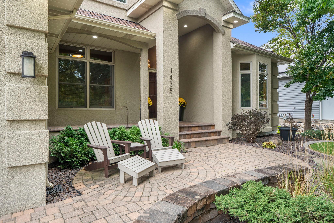
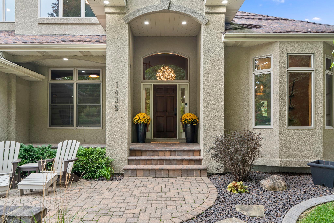
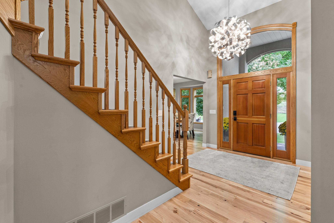
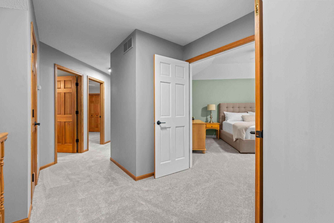
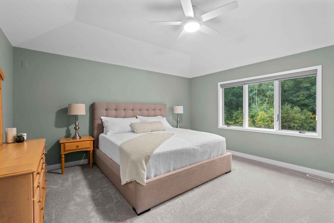
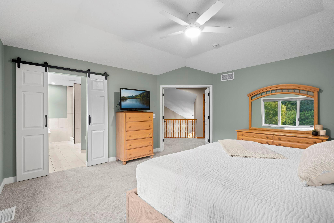
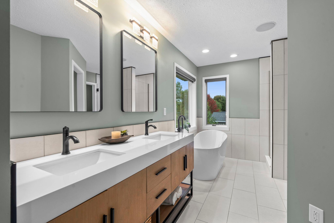
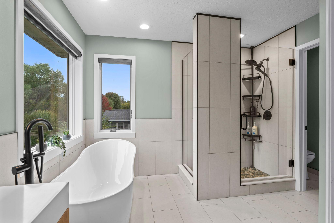
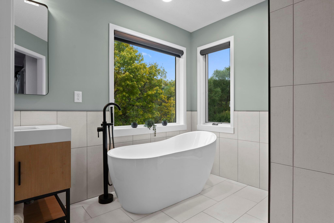
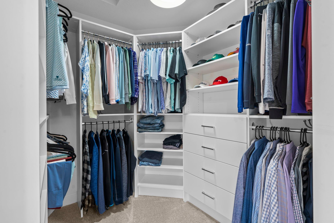
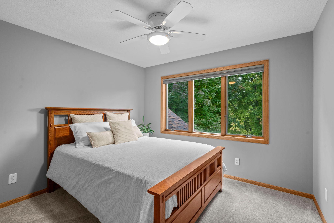
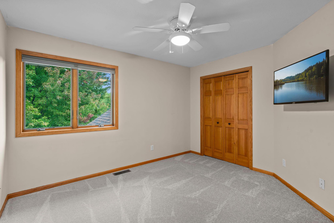
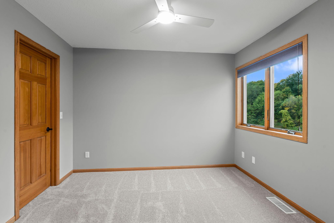
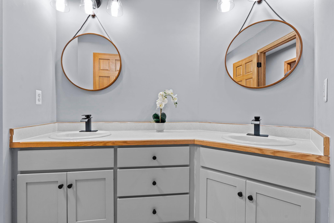
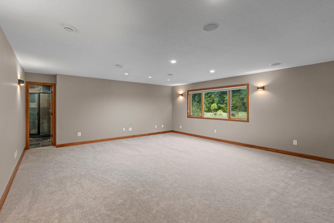
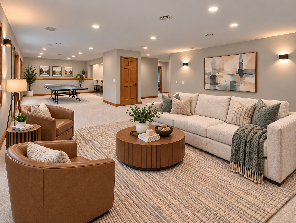
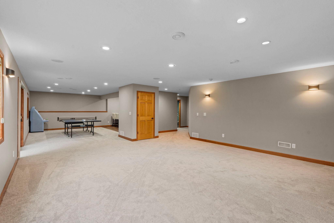
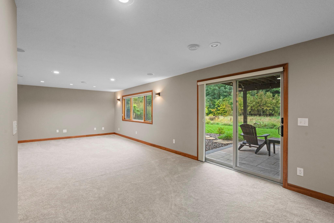
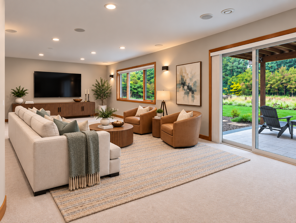
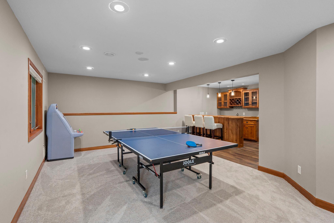
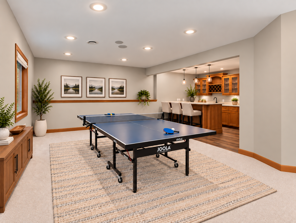
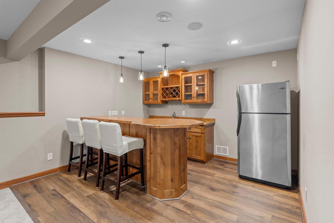
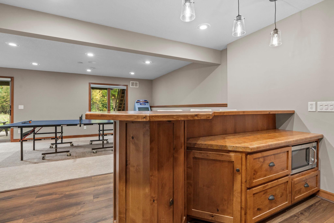
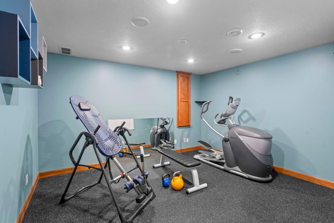
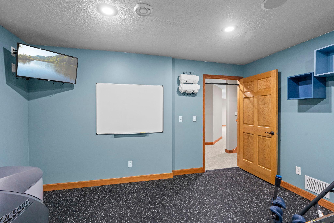
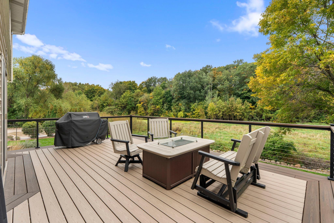
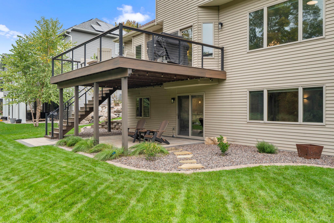
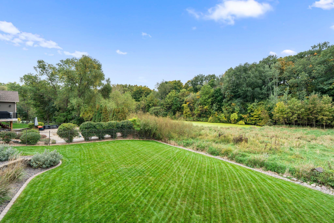
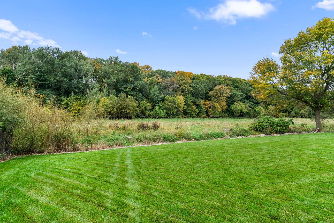
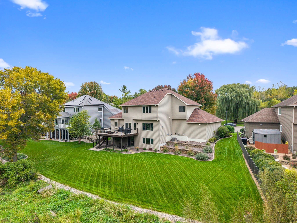
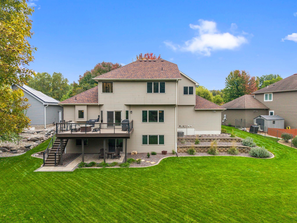
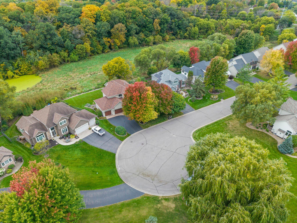
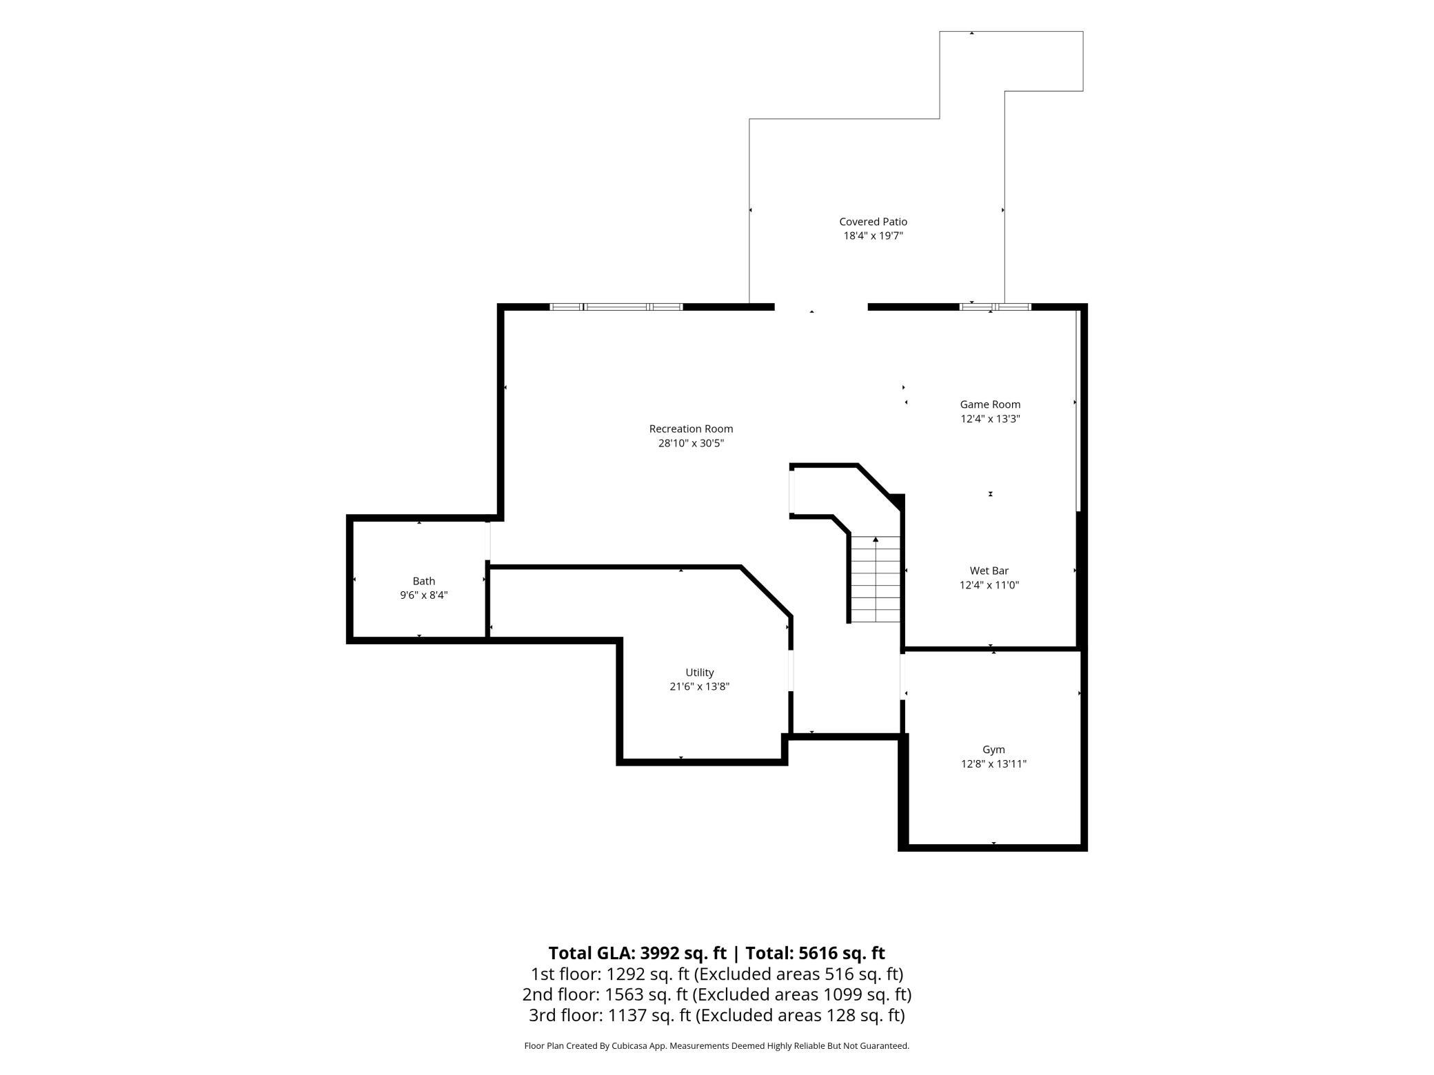
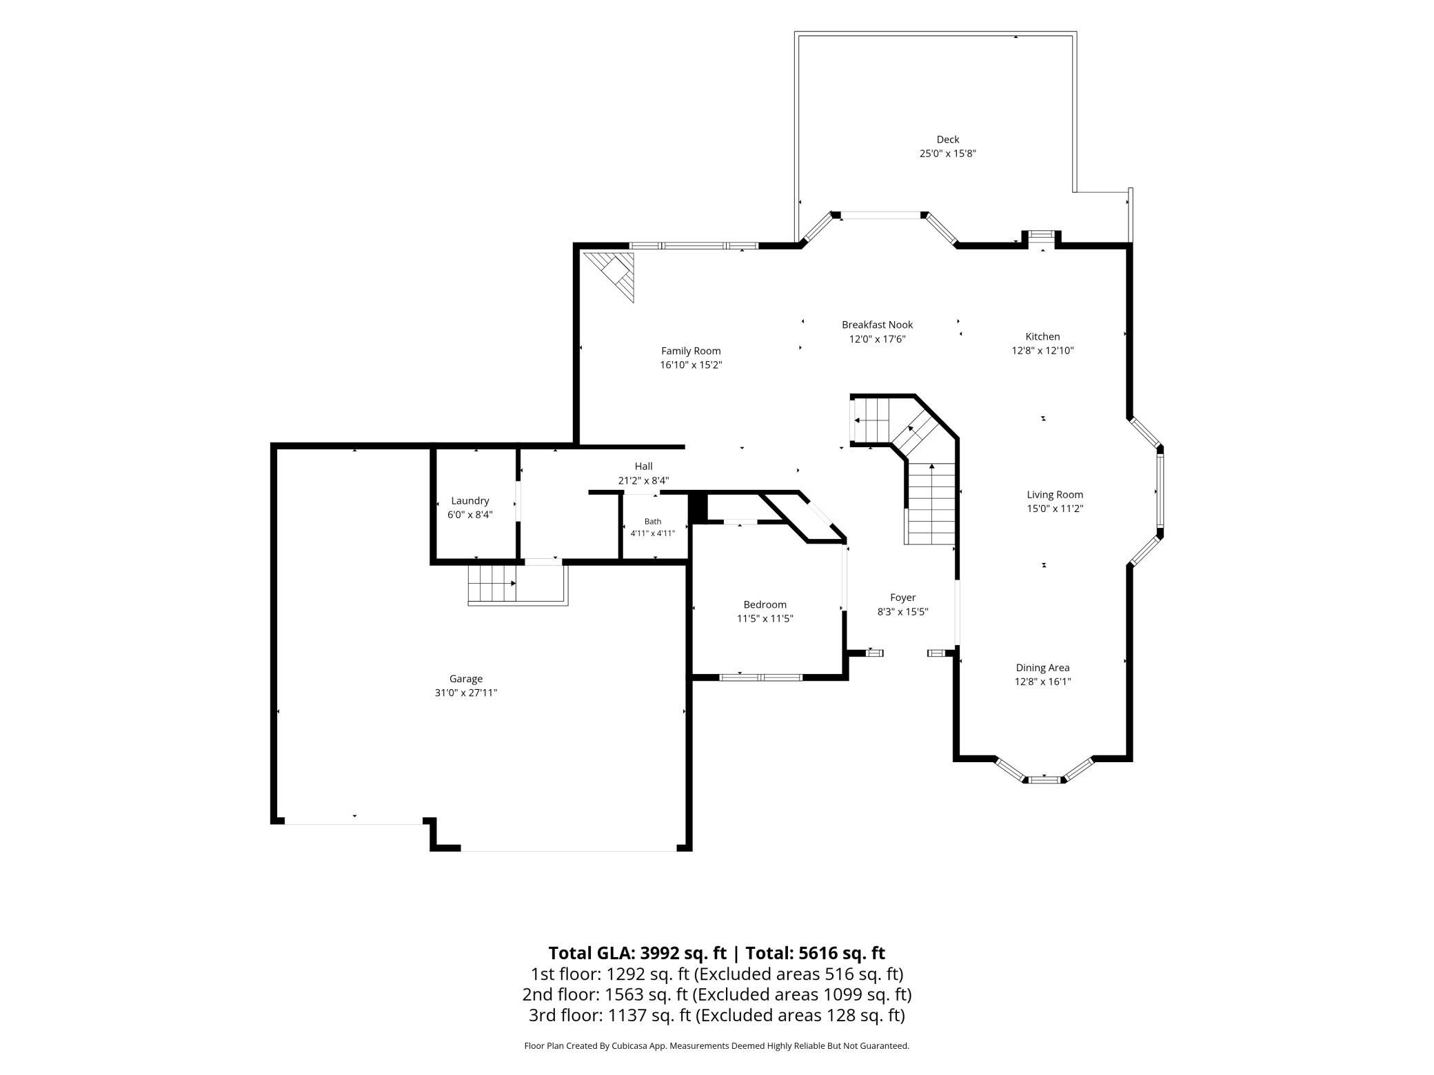
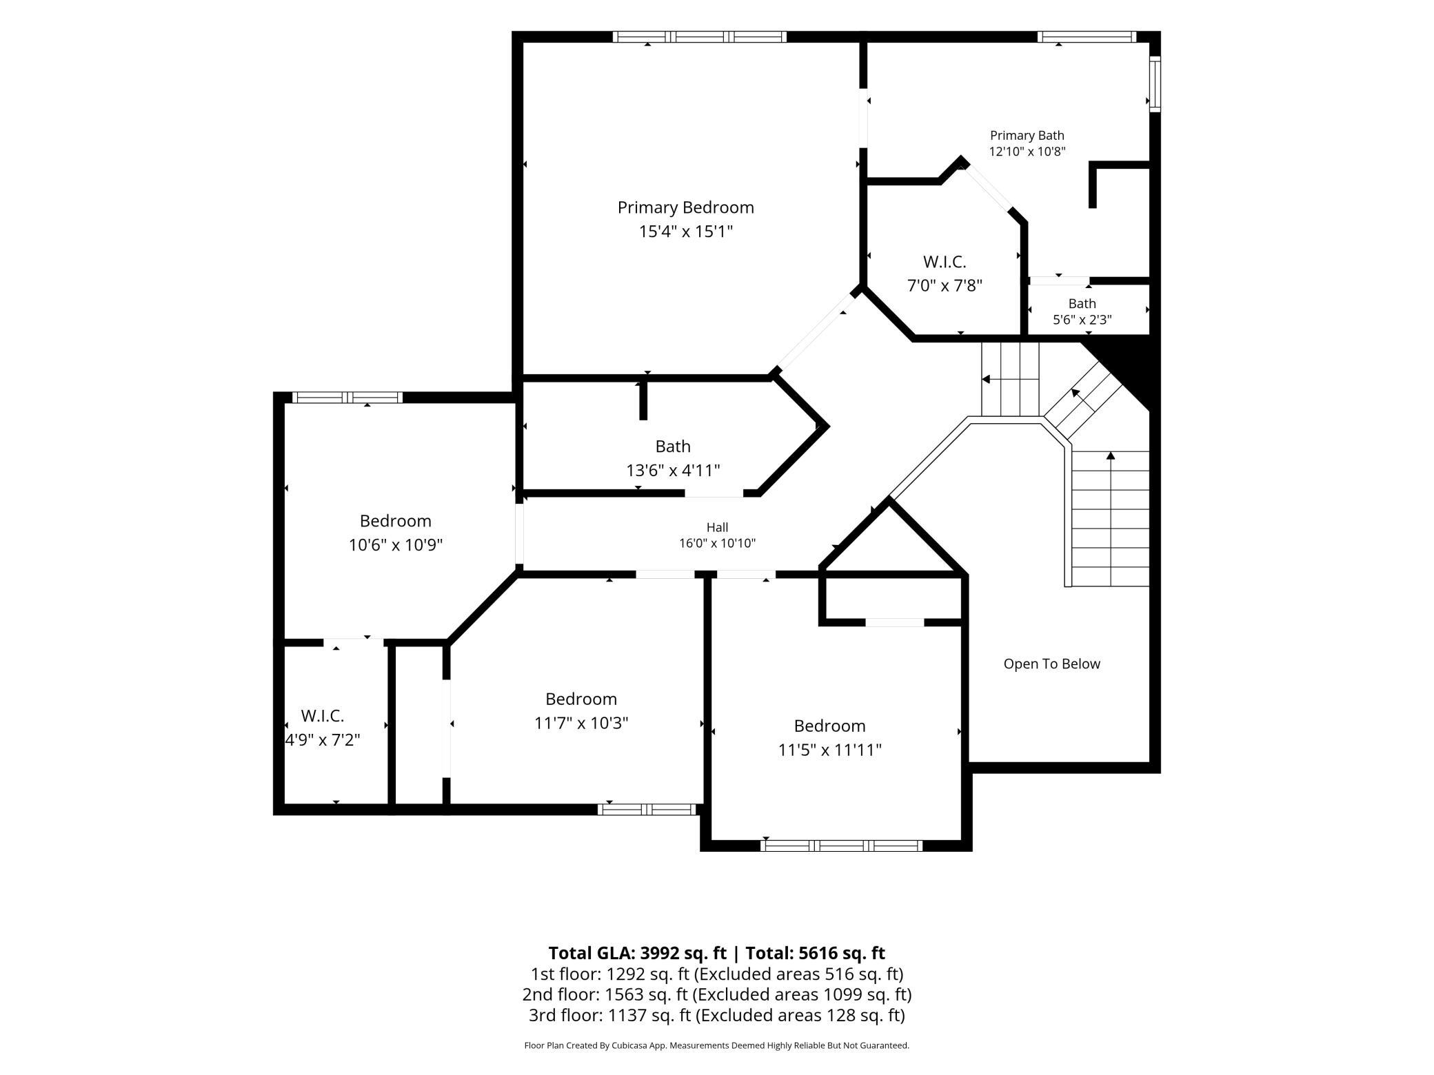
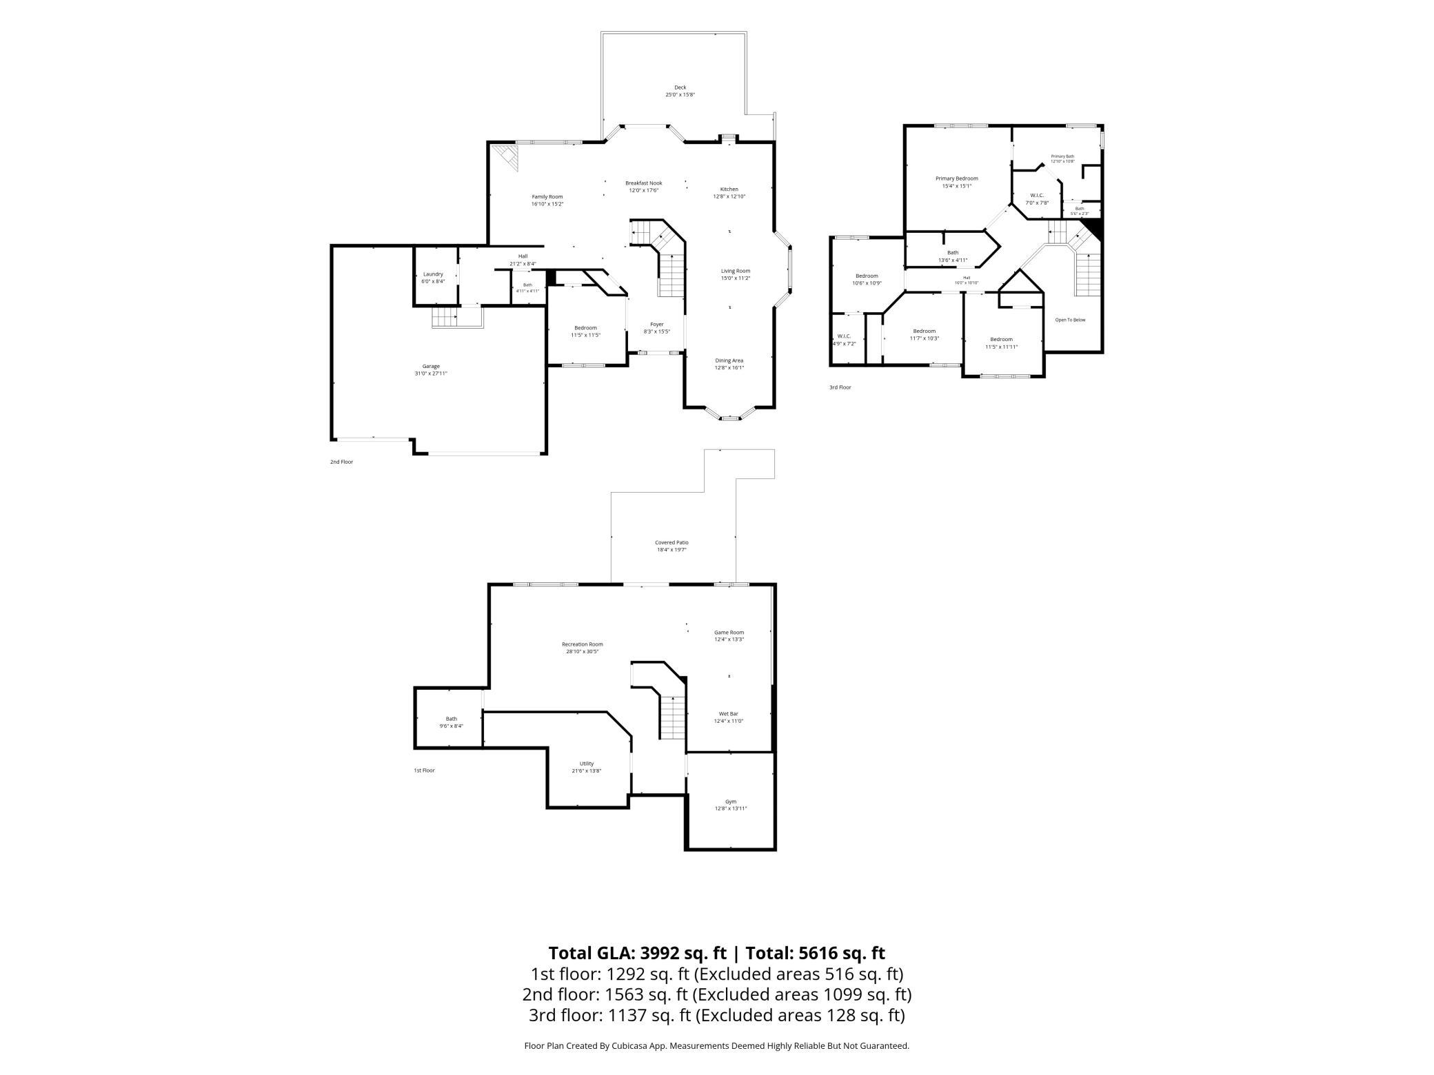
Looking for something truly special? Come see this beautifully crafted custom-built home by TR Construction nestled on a quiet cul-de-sac with gorgeous, wooded views. The custom remodeled chef's kitchen is bright and inviting with lighted custom cabinetry, natural stone countertops, an oversized center island, double ovens, a stainless farmhouse sink and a Wolf 6 burner gas cooktop. A custom beverage/coffee bar with abundant cabinetry and built-in wine storage adds both style and functionality-the perfect spot to start or end the day. The open kitchen and dining area are surrounded by large windows, bringing in natural light and beautiful views of the wooded backyard. Step outside to the maintenance-free deck and enjoy the peaceful, private setting surrounded by nature. The spacious upper-level primary suite is a relaxing retreat, featuring a private ensuite bath with a glass-enclosed shower, luxurious soaking tub, and custom walk-in closet. The walkout lower level offers additional space for living and entertaining, including a rec room, game area, wet bar, and dedicated exercise room. An oversized, heated three-car garage provides ample space for vehicles, storage, and outdoor gear. A wonderful combination of quality construction, thoughtful updates, inviting living spaces and a beautiful private settingâthis is a home designed to be enjoyed.
Details
Maps
Documents
Contract Information
Status: Active
Contingency: None
Current Price: 799900
Original List Price: 799900
ListPrice: 799900
List Date: 2026-09-30
Owner is an Agent?: No
Auction?: No
General Property Information
Common Wall: No
Lot Measurement: Acres
Manufactured Home?: No
Multiple PIDs?: No
New Development: No
Number of Fireplaces: 1
Waterfront YN: No
Year Built: 1998
Yearly/Seasonal: Yearly
Zoning: Residential-Single Family
Bedrooms: 5
Baths Total: 4
Bath Full: 2
Bath Three Quarters: 1
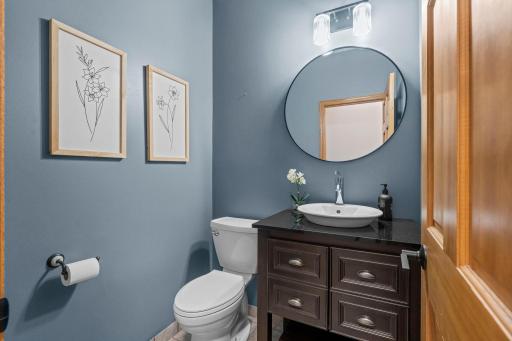
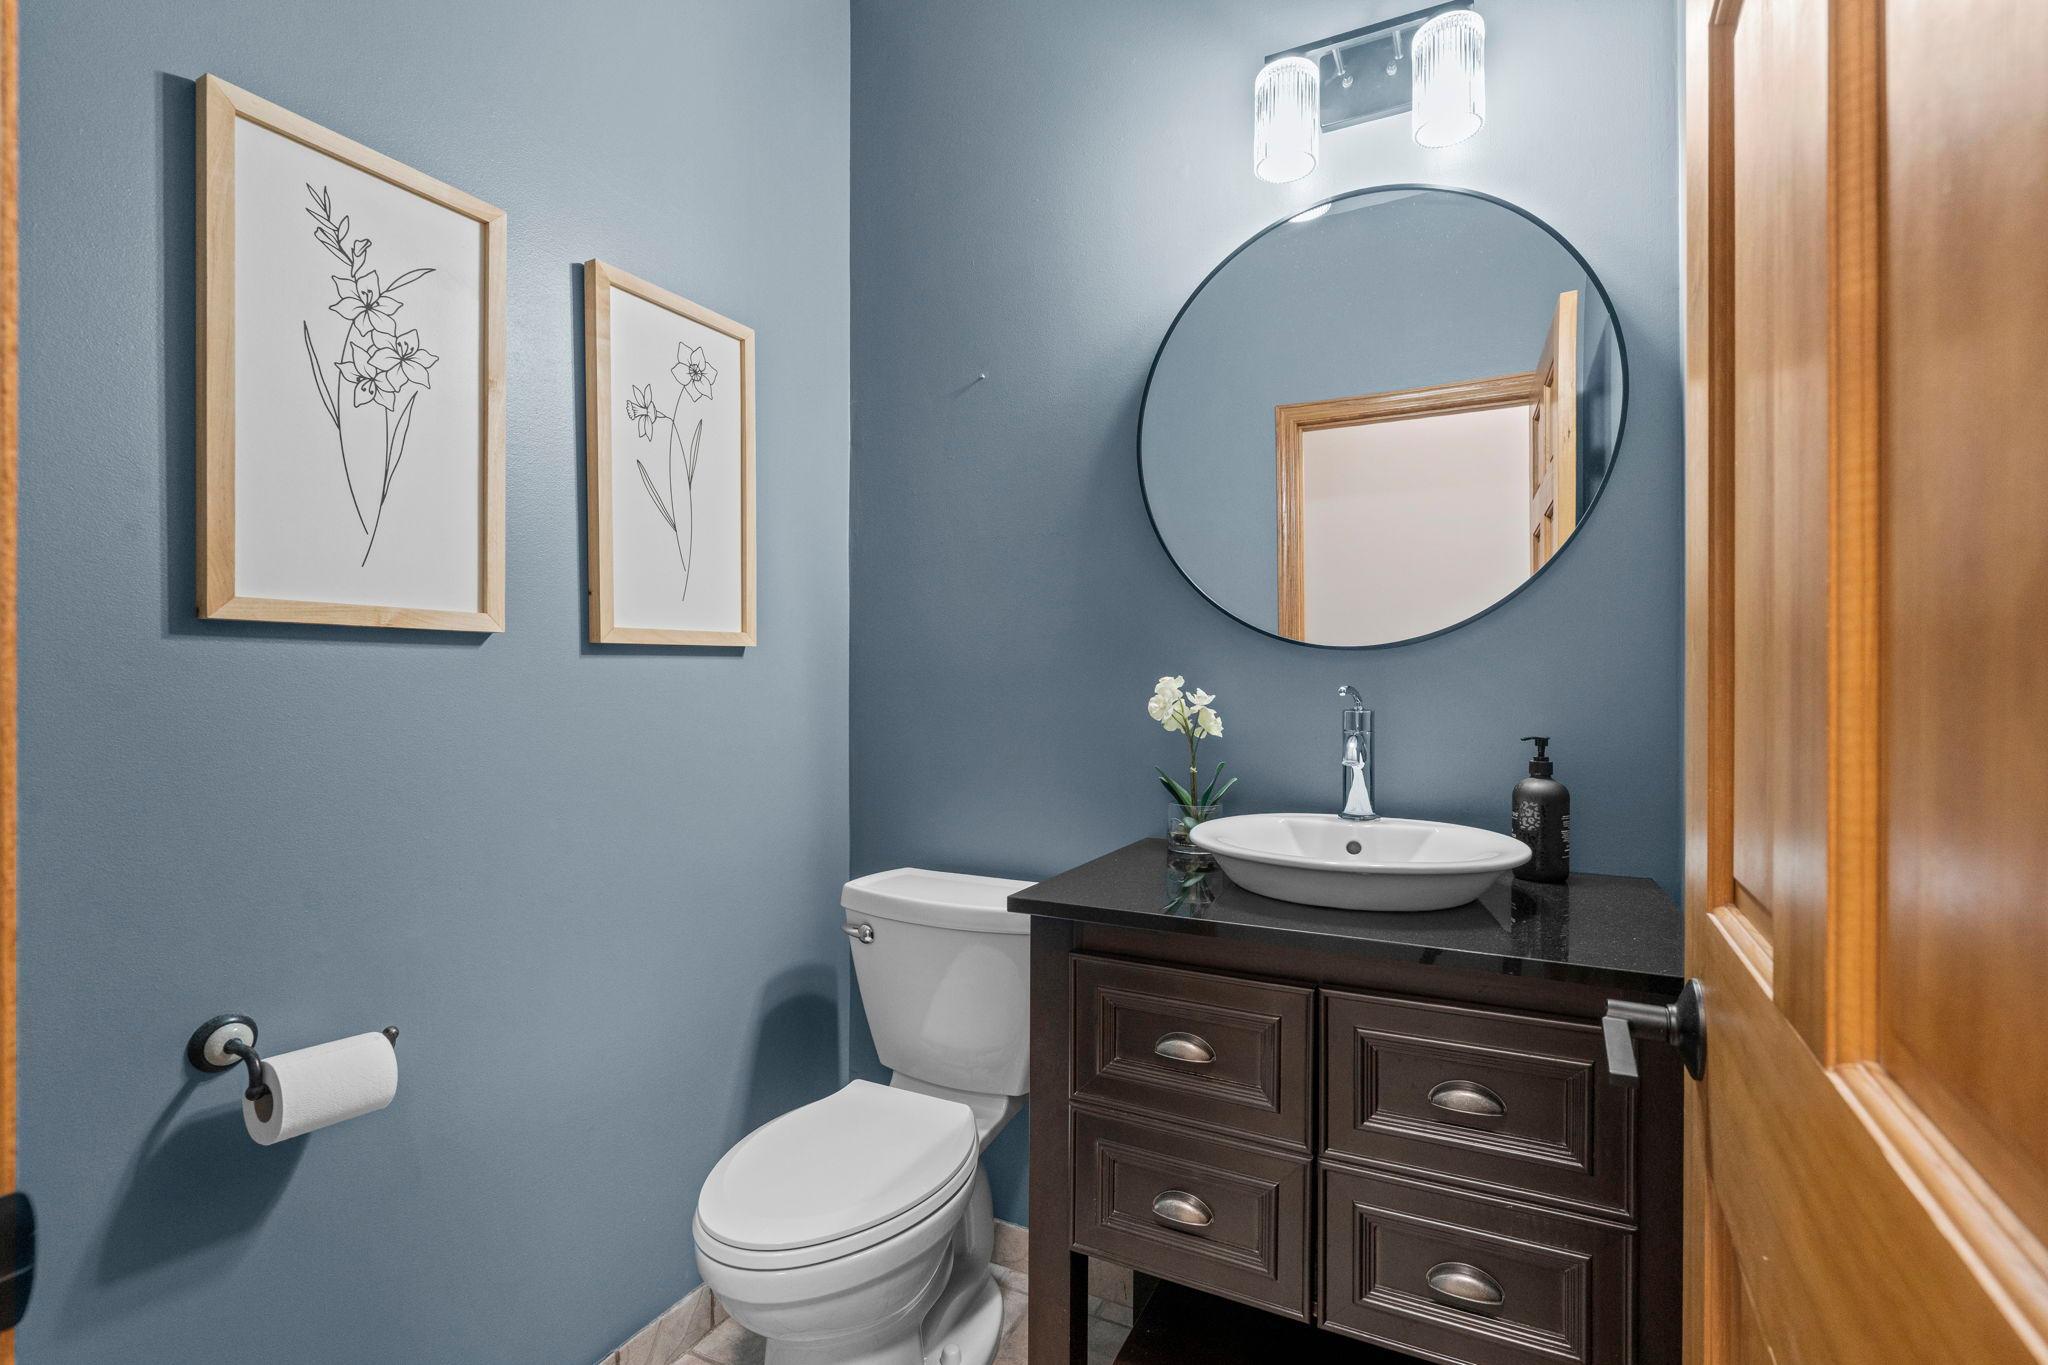
Bath Half: 1
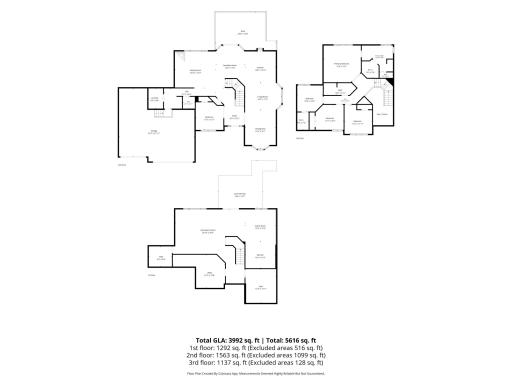
Main Floor Total SqFt: 1563
Above Grd Total SqFt: 2700
Below Grd Total SqFt: 1808
Total SqFt: 4508
Total Finished Sqft: 3992.00
FireplaceYN: Yes
Style: (SF) Single Family
Foundation Size: 1808
Garage Stalls: 3
Lot Dimensions: 53x212x117x226
Acres: 0.51
Assessment Pending: No
Location Tax and Other Information
House Number: 1435
Street Name: Wildflower
Street Suffix: Lane
Postal City: Chaska
County: Carver
State: MN
Zip Code: 55318
Complex/Dev/Subdivision: Hazeltine Bluff 9th Add
Assessments
Tax With Assessments: 8548
Building Information
Finished SqFt Above Ground: 2700
Finished SqFt Below Ground: 1292
Lease Details
Land Leased: Not Applicable
Lock Box Type
Lock Box Source: MAAR
Miscellaneous Information
DP Resource: Yes
Homestead: No
Ownership
Fractional Ownership: No
Parking Characteristics
Garage Square Feet: 788
Public Survey Info
Range#: 23
Section#: 34
Township#: 116
Property Features
Accessible: None
Air Conditioning: Central Air
Amenities Unit: Ceiling Fan(s); Deck; French Doors; Hardwood Floors; In-Ground Sprinkler; Kitchen Center Island; Kitchen Window; Natural Woodwork; Patio; Porch; Primary Bedroom Walk-In Closet; Tile Floors; Vaulted Ceiling(s); Wet Bar
Appliances: Air-To-Air Exchanger; Cooktop; Dishwasher; Disposal; Double Oven; Dryer; Microwave; Refrigerator; Washer; Wine Cooler
Assumable Loan: Not Assumable
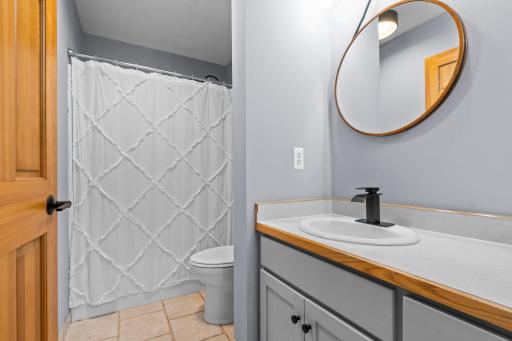
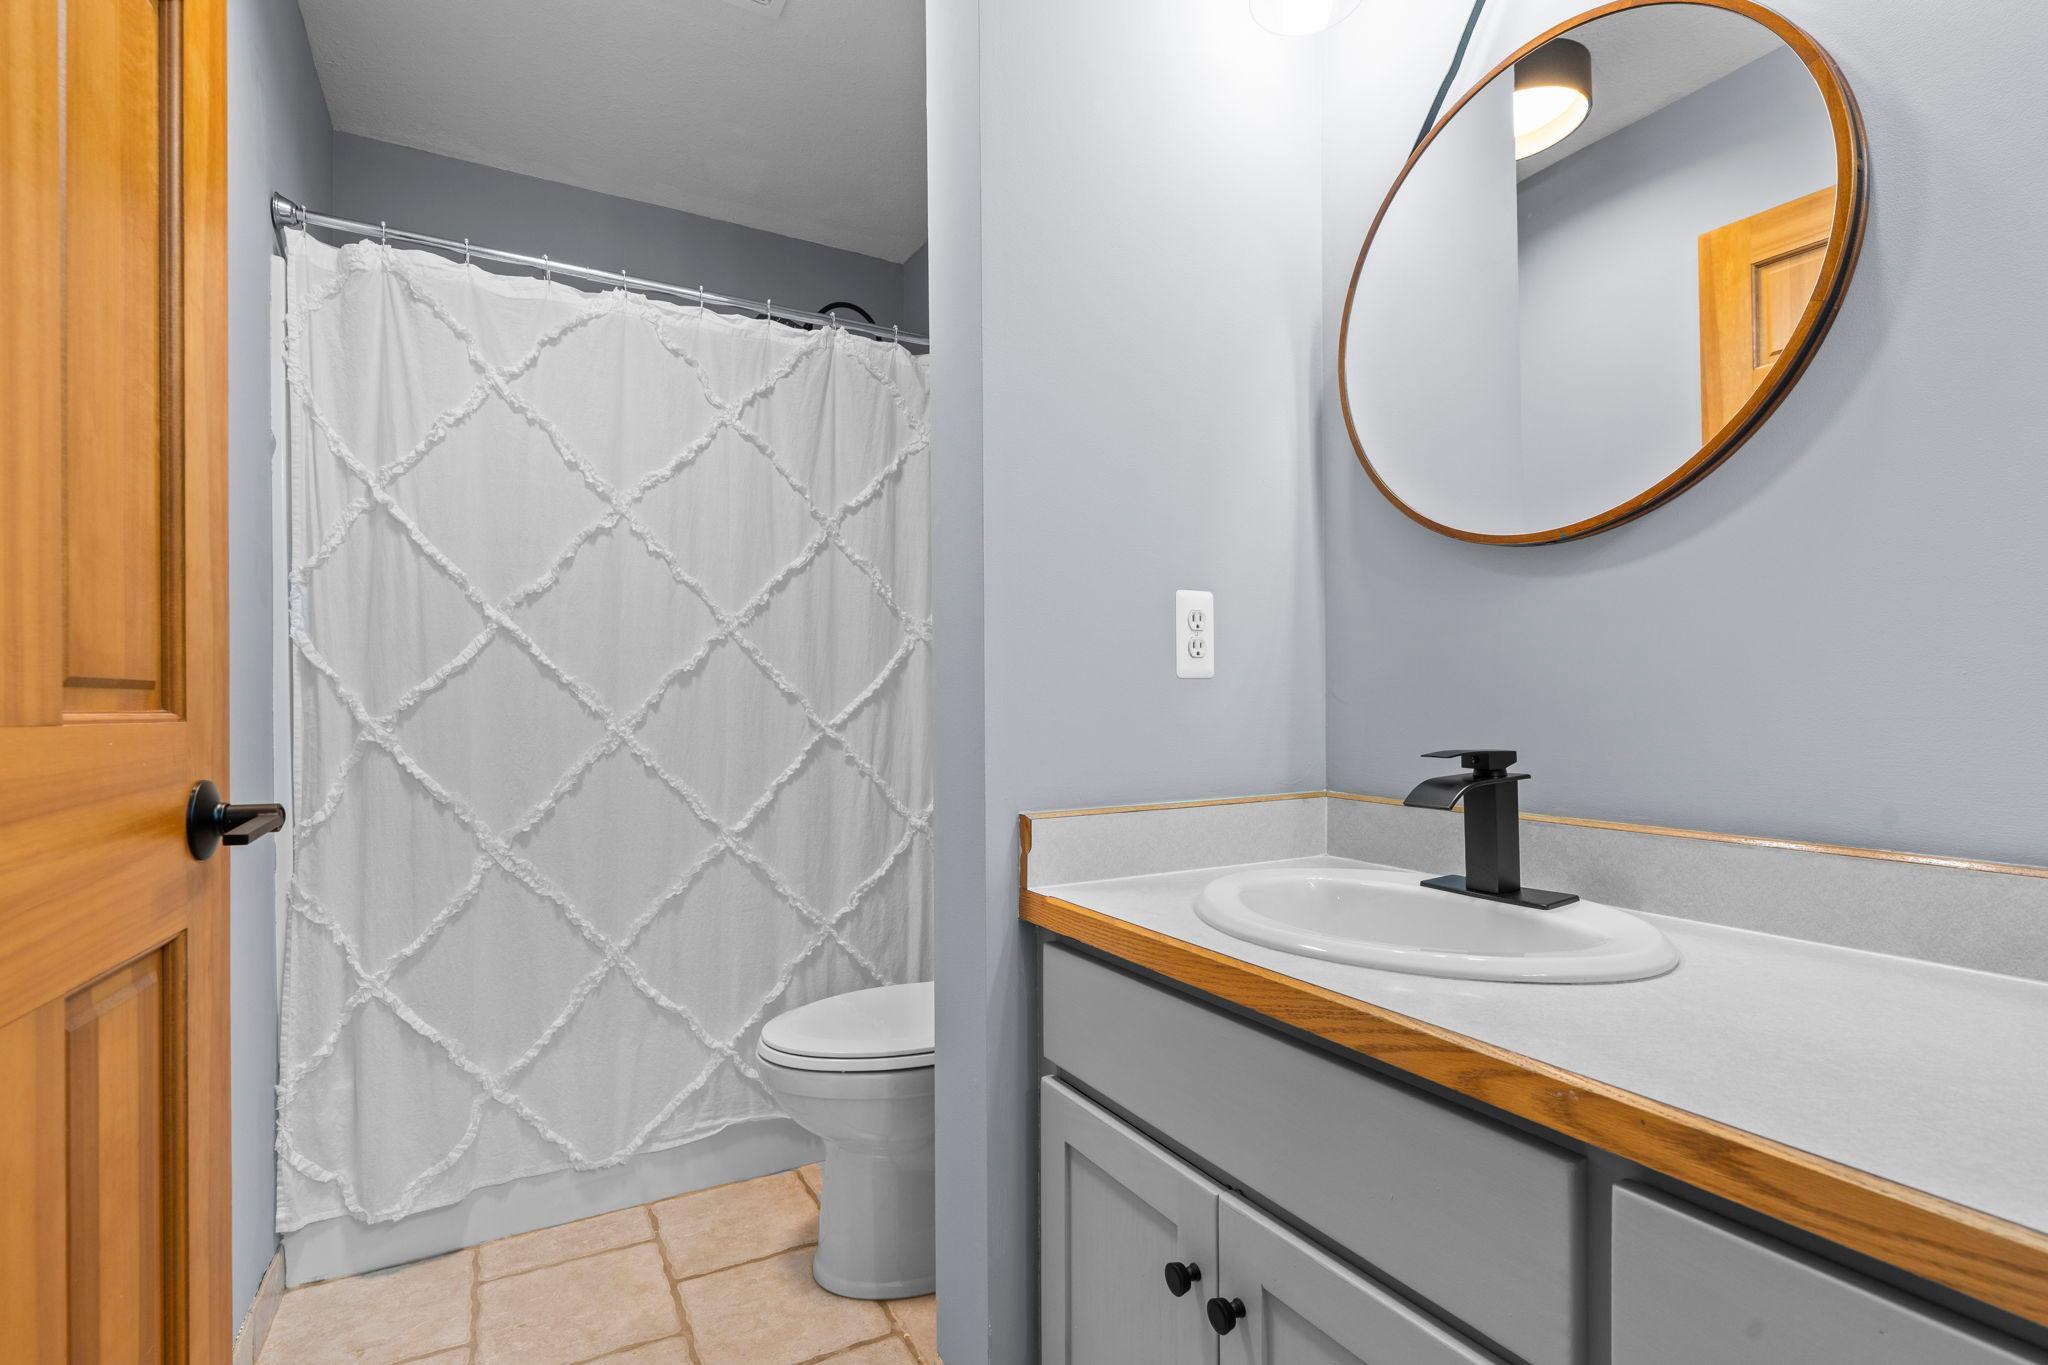
Bath Description: Double Sink; Main Floor 1/2 Bath; Upper Level Full Bath; Full Primary; Private Primary; 3/4 Basement; Bathroom Ensuite; Separate Tub & Shower
Construction Status: Previously Owned
Dining Room Description: Breakfast Area; Breakfast Bar
Electric: 200+ Amp Service
Existing Financing: Conventional
Exterior: Stucco
Family Room Characteristics: Family Room; Great Room; Lower Level
Fencing: None
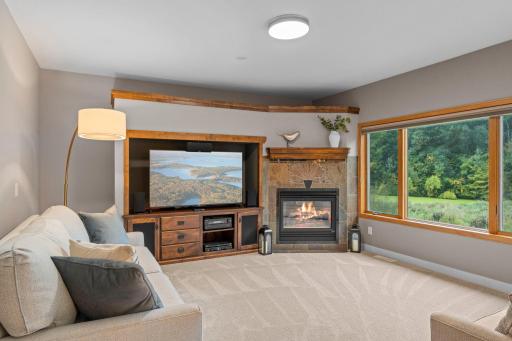
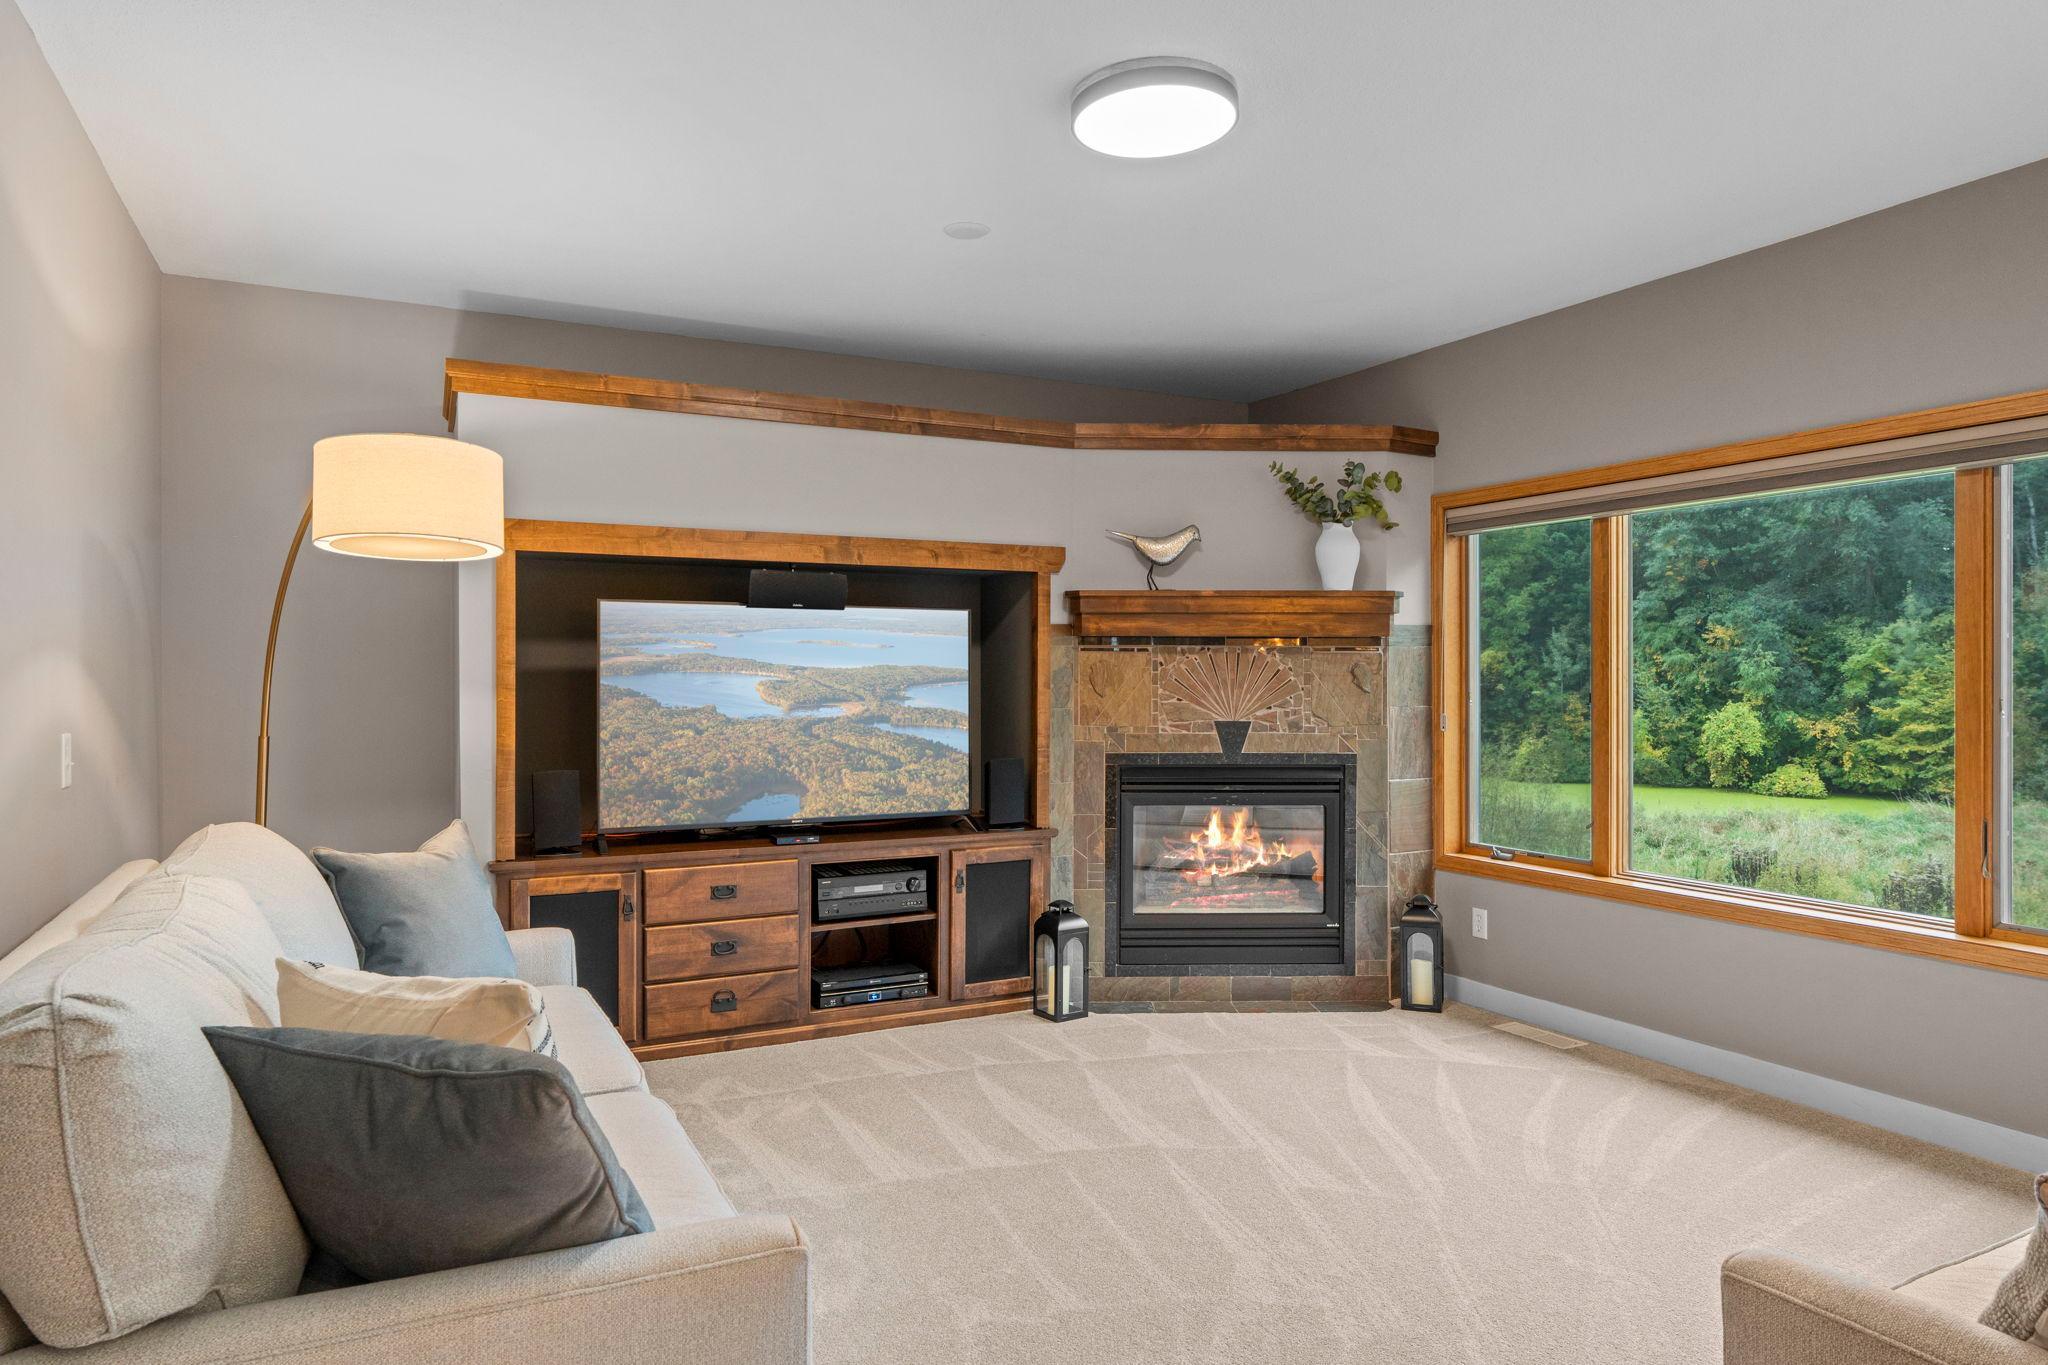
Fireplace Characteristics: Gas Burning; Living Room
Foundation: Brick/Mortar
Fuel: Natural Gas
Heating: Forced Air
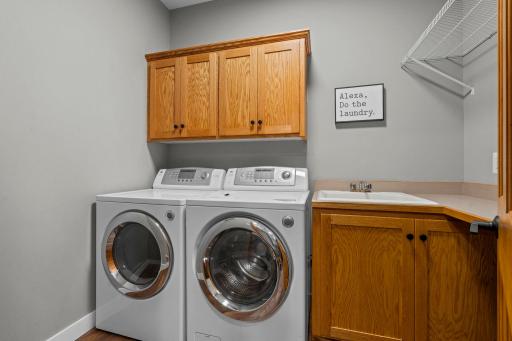
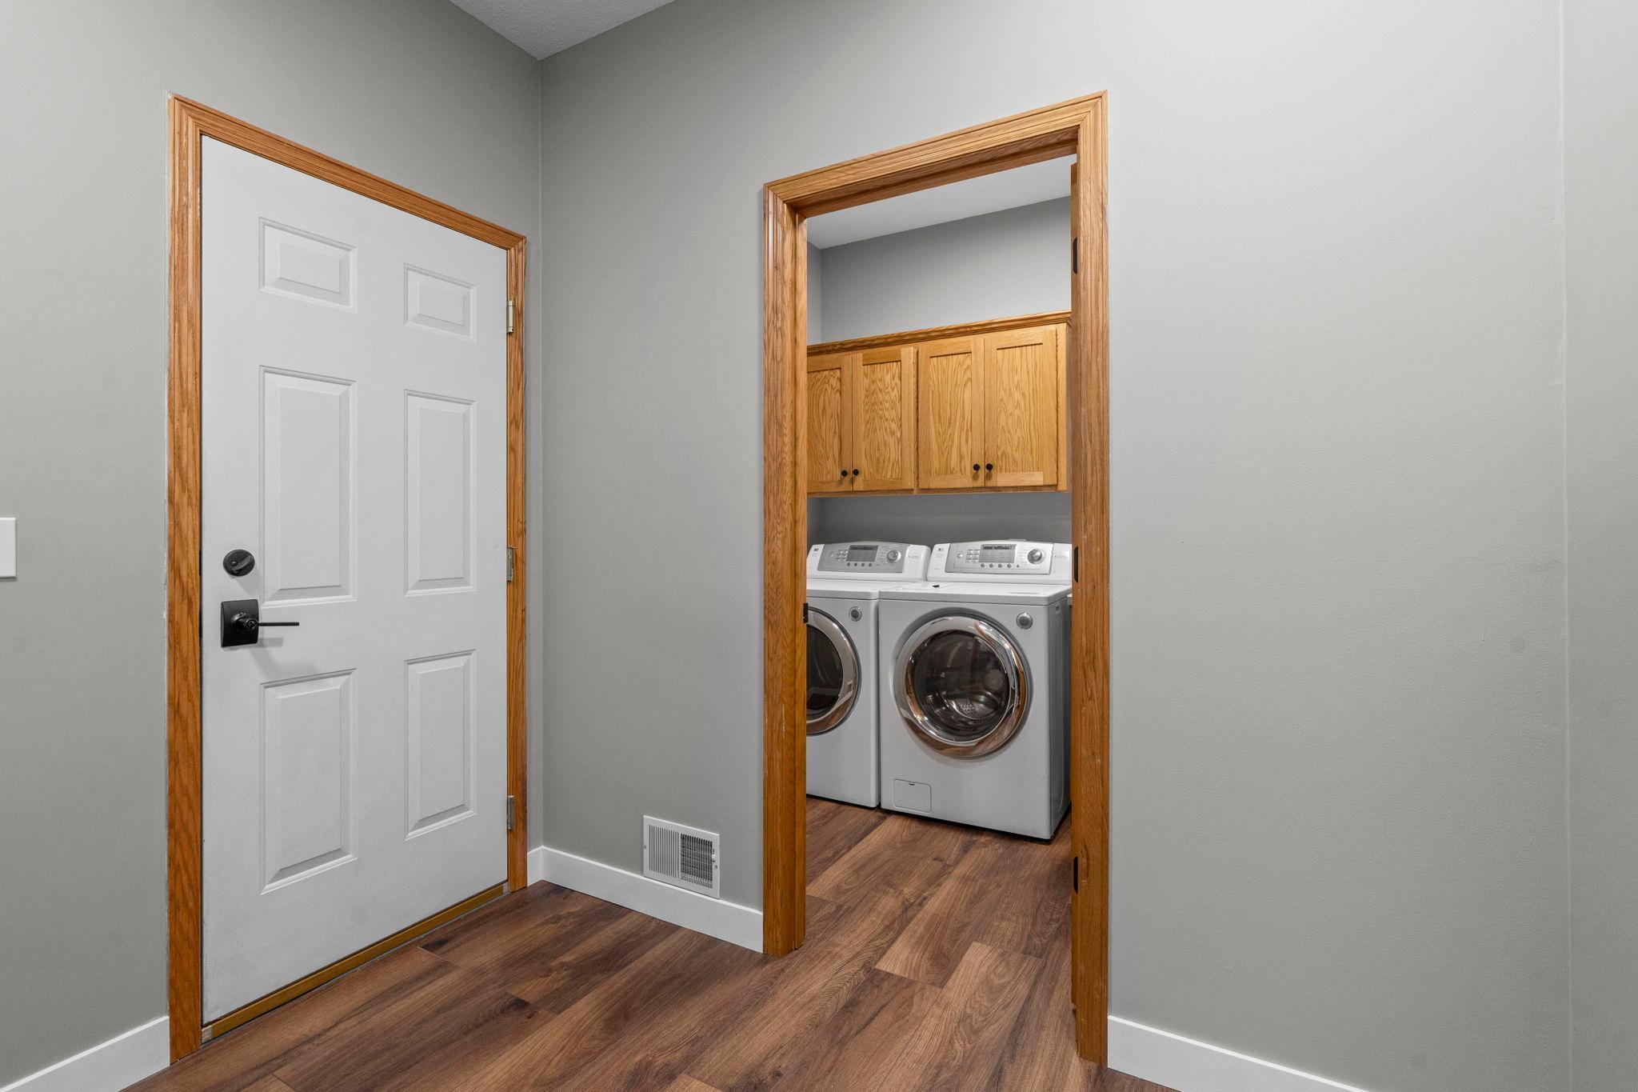
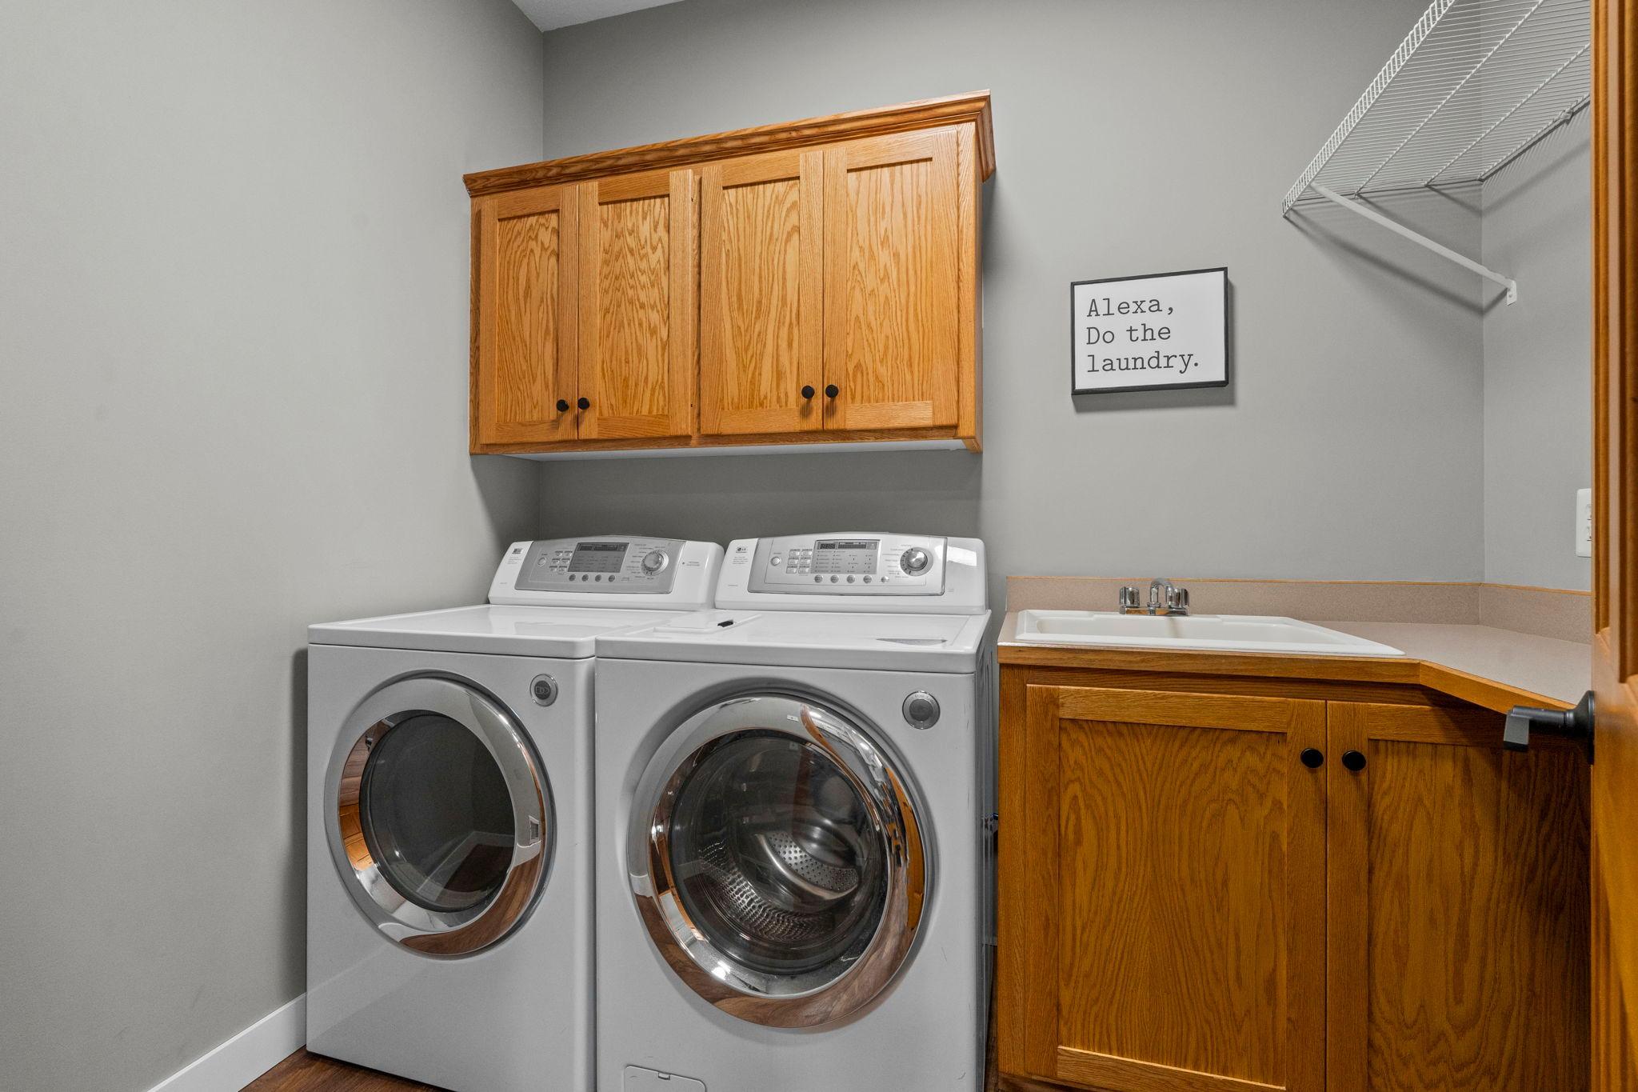
Laundry: Main Level; Sink
Lot Description: Tree Coverage - Medium; Wetlands
Parking Characteristics: Garage Door Opener; Heated Garage; Insulated Garage
Roof: Age 8 Years or Less
Sellers Terms: Cash; Conventional; FHA; VA
Sewer: City Sewer/Connected
Special Search: 4 BR on One Level; Main Floor Laundry
Stories: Two
Water: City Water/Connected
Room Information
| Room Name | Dimensions | Level |
| Bar/Wet Bar Room | 12x11 | Lower |
| Deck | 25x16 | Main |
| Dining Room | 13x16 | Main |
| Exercise Room | 13x14 | Lower |
| Fifth (5th) Bedroom | 11x12 | Main |
| First (1st) Bedroom | 15x15 | Upper |
| Fourth (4th) Bedroom | 11x10 | Upper |
| Game Room | 12x13 | Lower |
| Great Room | 17x15 | Main |
| Kitchen | 29x12 | Main |
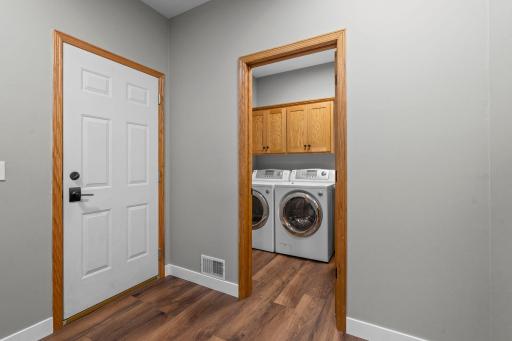
| Laundry | 6x8 | Main |
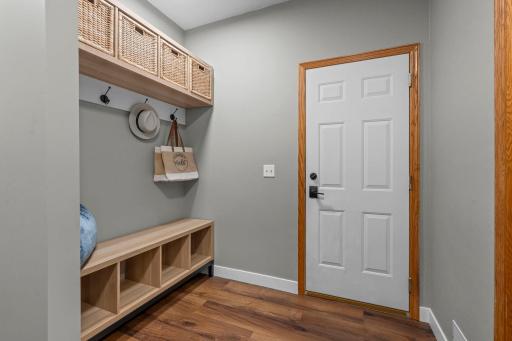
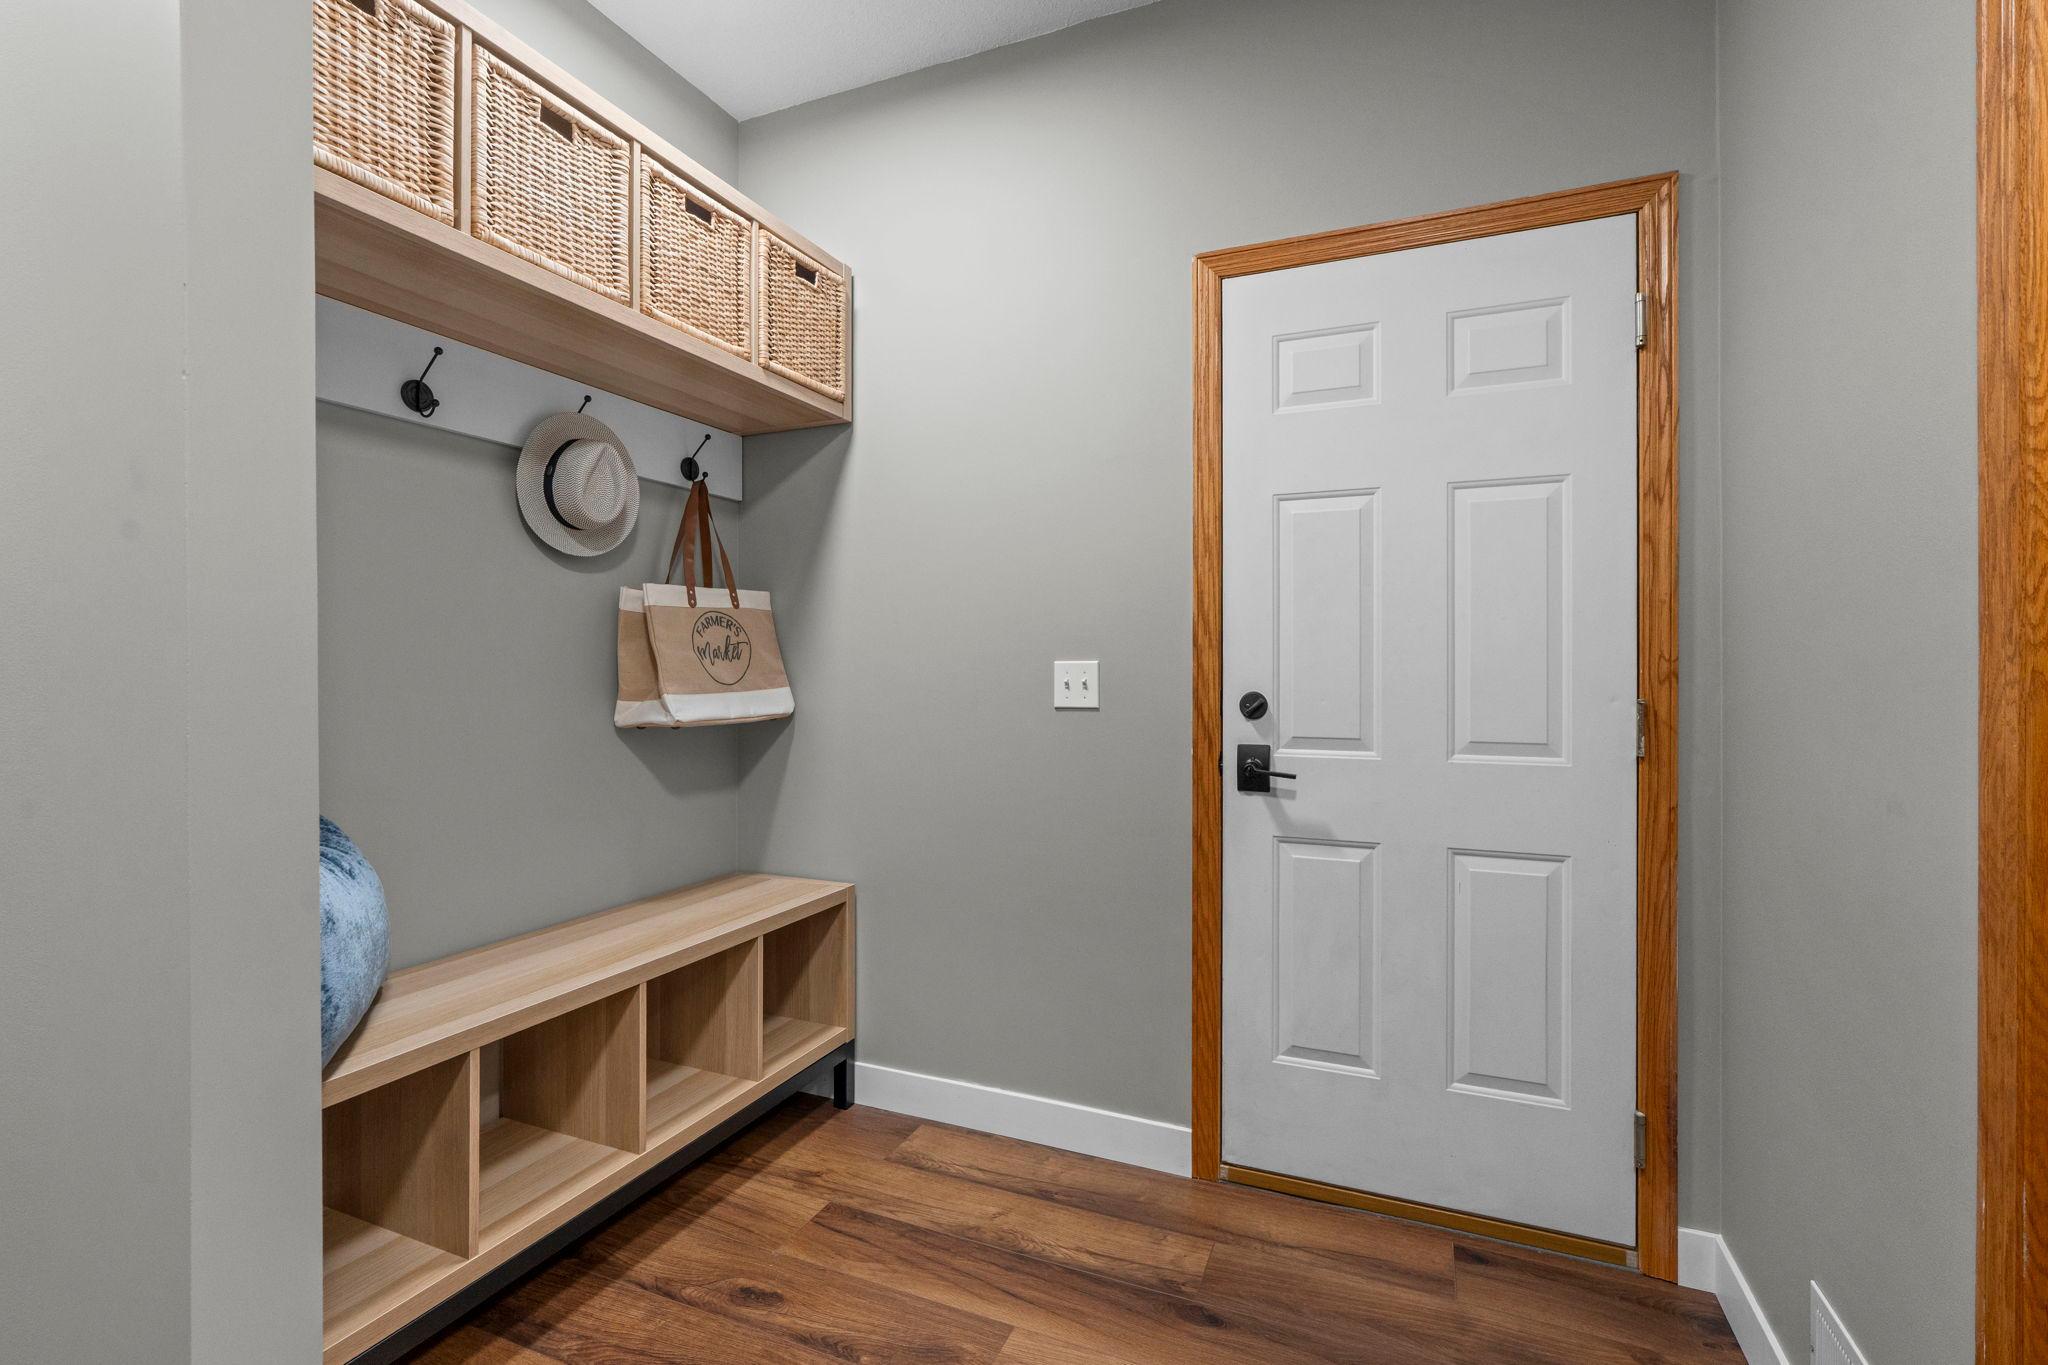
| Mud Room | 6x6 | Main |
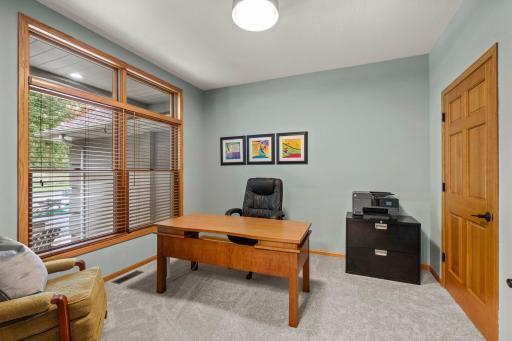
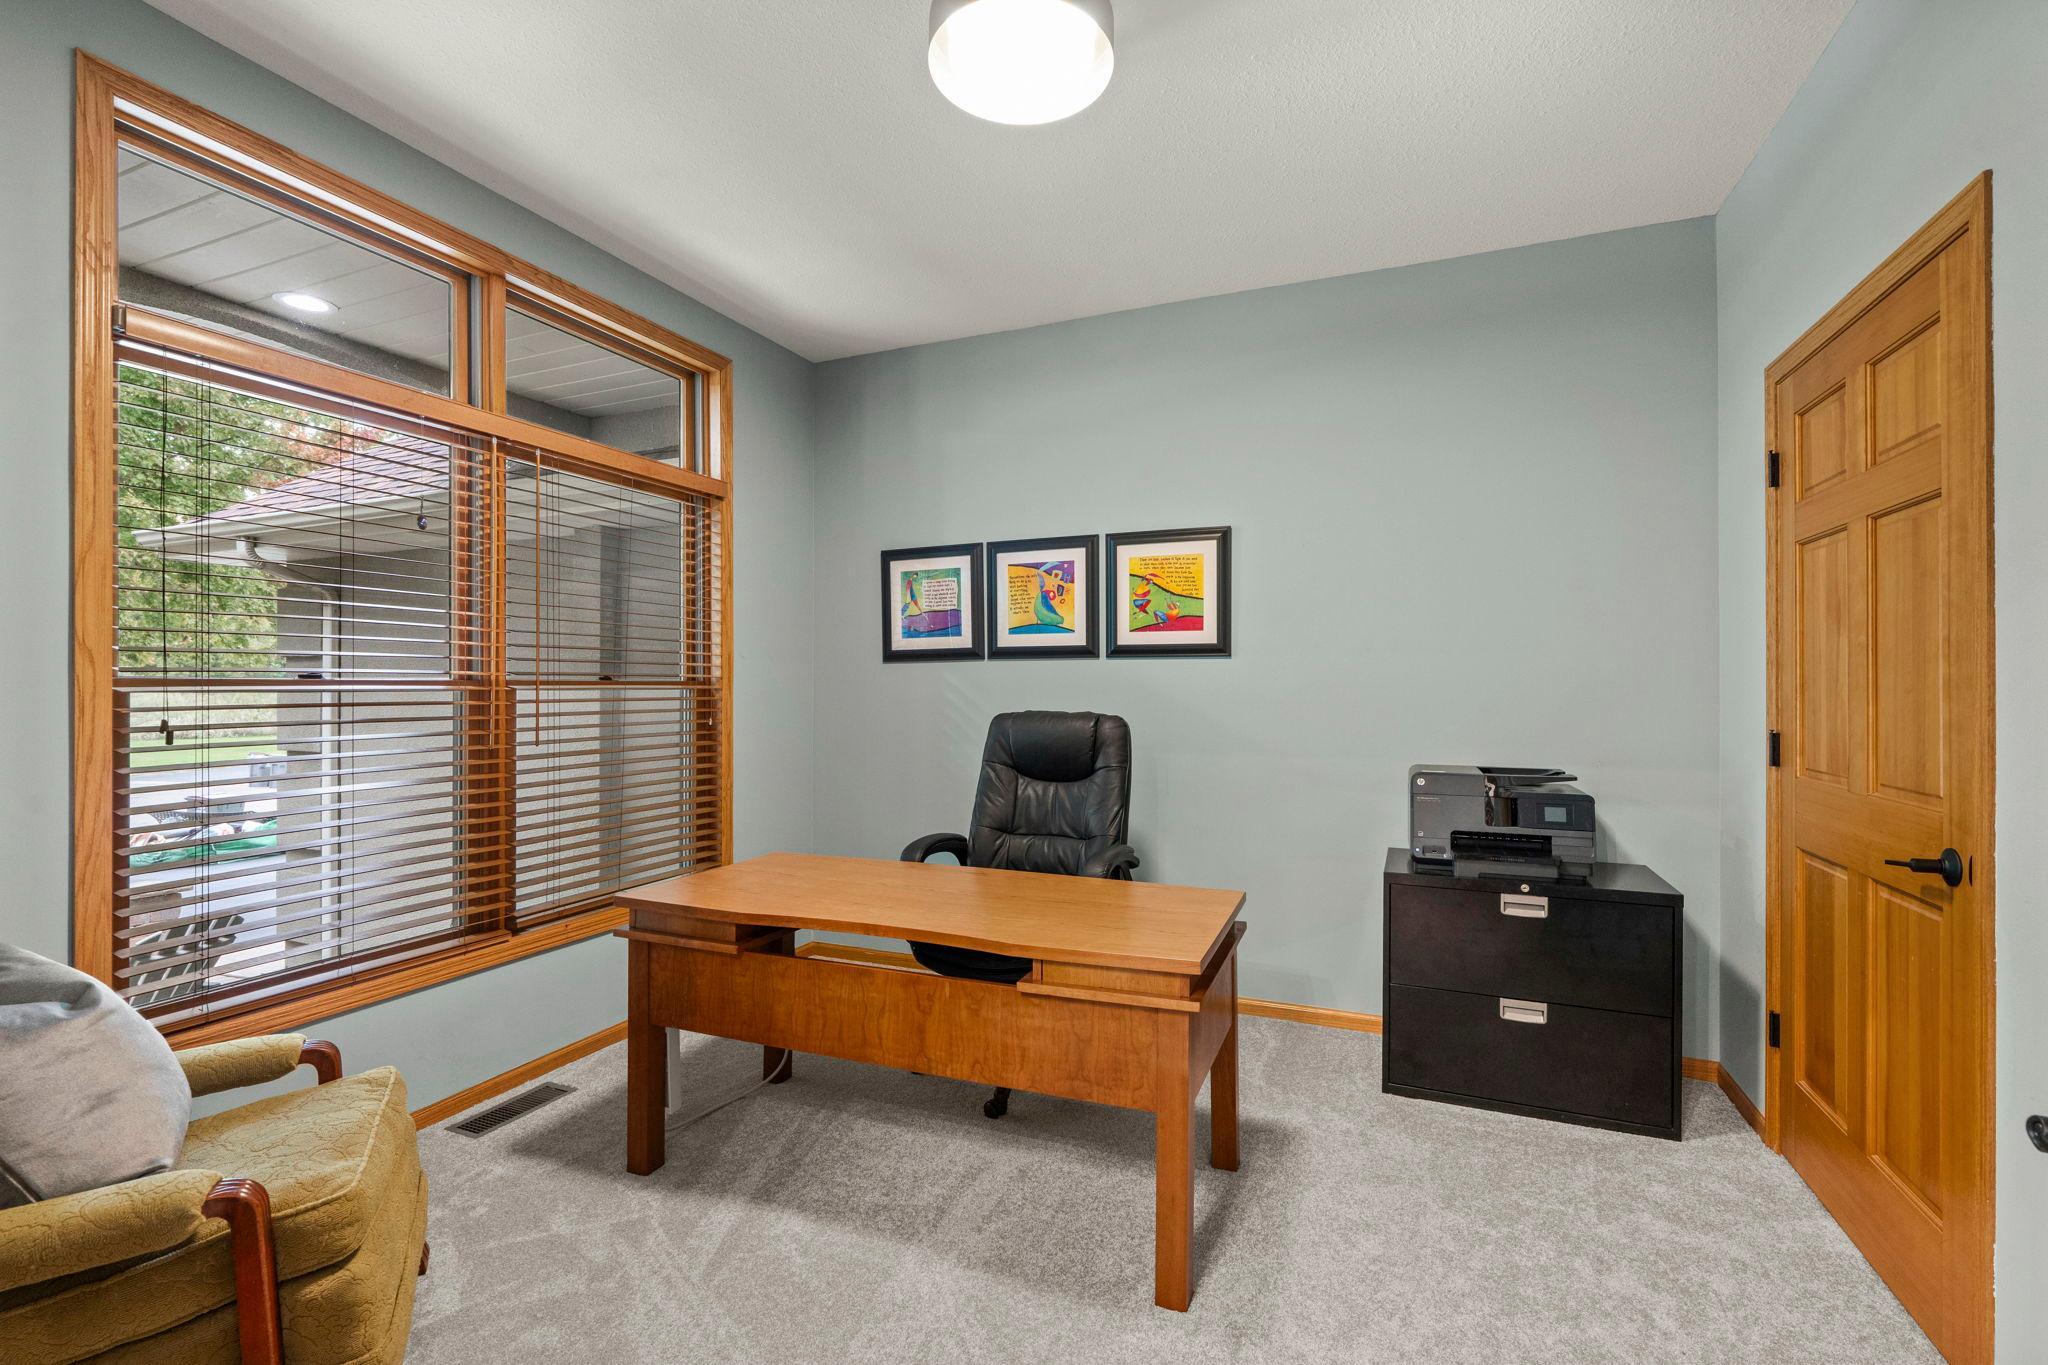
| Office | 11x12 | Main |
| Second (2nd) Bedroom | 11x12 | Upper |
| Third (3rd) Bedroom | 12x10 | Upper |
| Amusement Room | 29x30 | Lower |
 1435 Wildflower Ln Recent Updates.pdf
 Listing Office: RE/MAX Results
Last Updated: October - 02 - 2026

The data relating to real estate for sale on this web site comes in part from the Broker Reciprocity SM Program of the Regional Multiple Listing Service of Minnesota, Inc. The information provided is deemed reliable but not guaranteed. Properties subject to prior sale, change or withdrawal. ©2026 Regional Multiple Listing Service of Minnesota, Inc All rights reserved.
Friday 2nd of October 2026 01:16 AM

218-998-4400
Mohagen Real Estate


Let's Connect

Mohagen Real Estate
sue@MohagenRealEstate.com
Office: 218-998-4400
Cell: 218-731-7376

Mohagen Real Estate is licensed in the State of Minnesota