14370 Fairwoods Avenue, Lonsdale, MN 55046 (MLS# 7049445)
$1,900,000
Lonsdale, MN 55046
MLS# 7049445
5 beds | 5 baths | 4679 sqft
1 / 72
Property Description
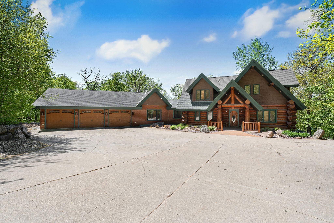
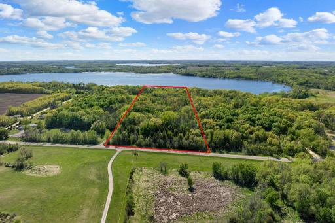
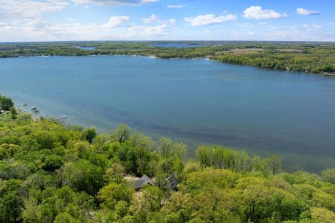
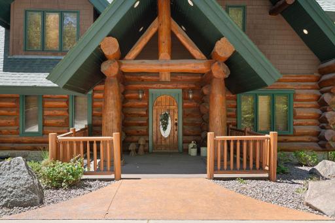
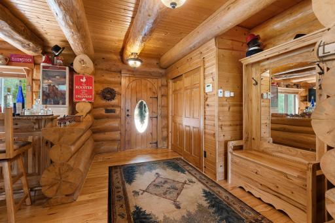
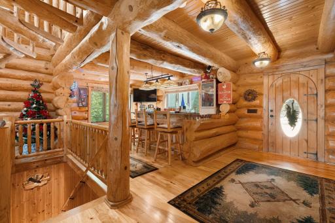
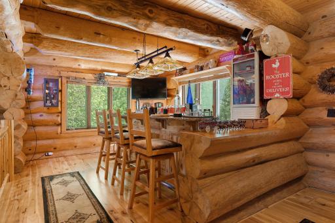
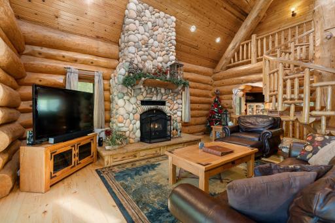
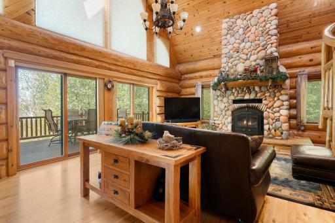
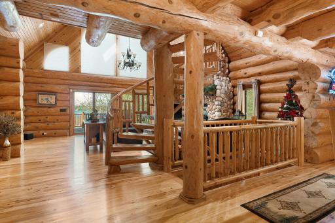
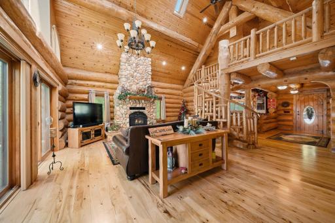
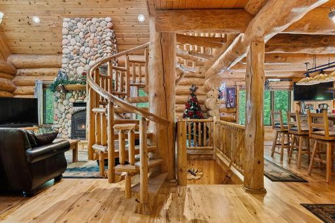
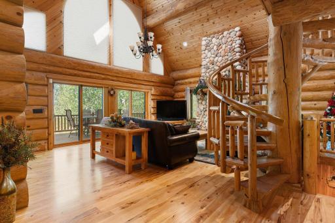
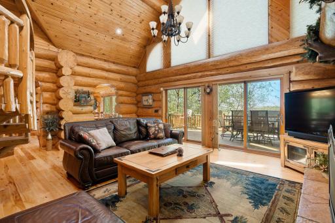
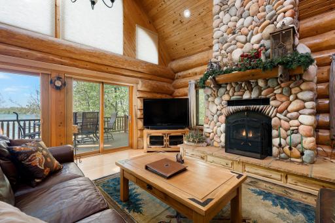
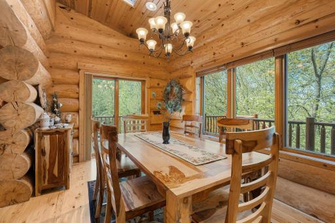
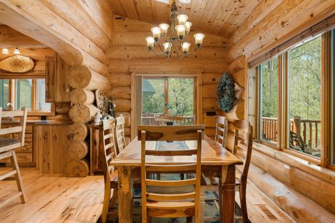
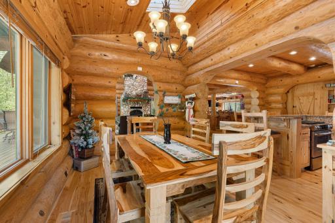
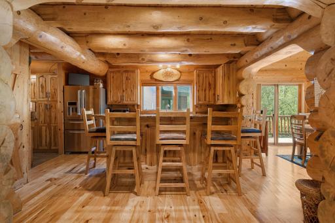
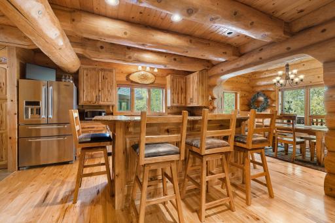
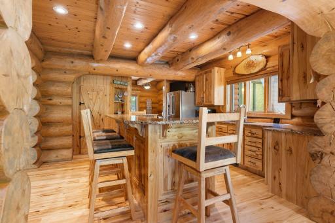
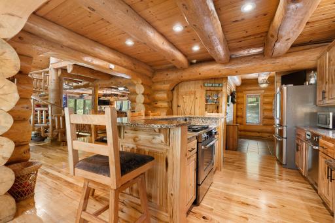
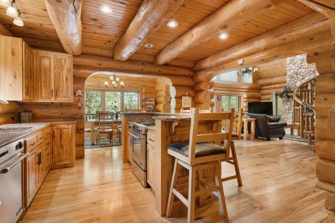
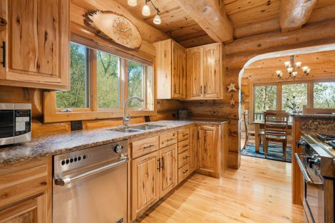
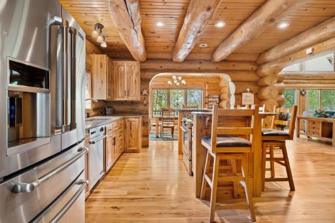
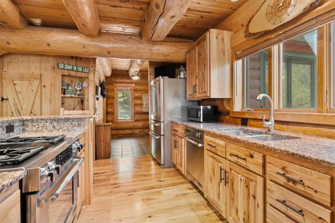
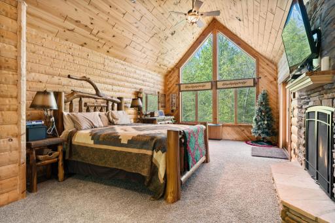
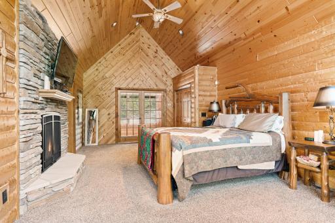
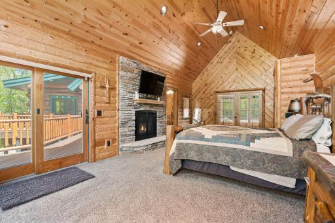
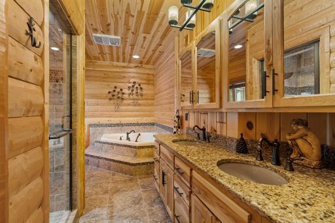
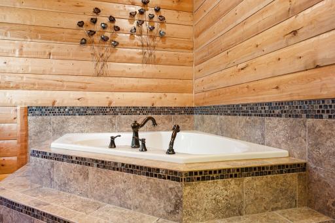
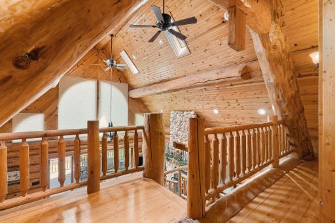
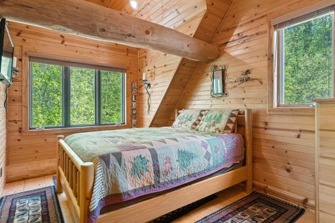
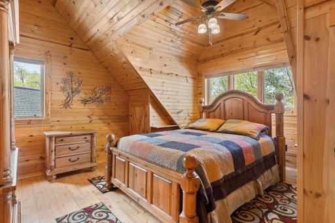
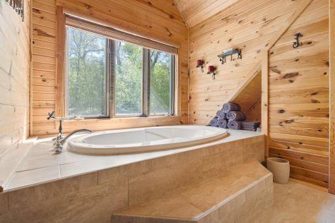
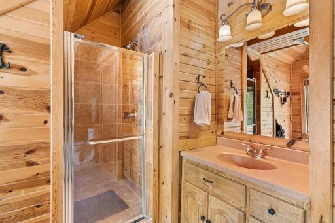
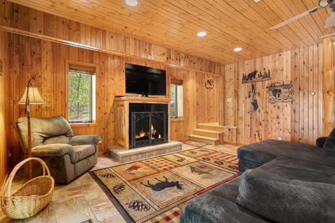
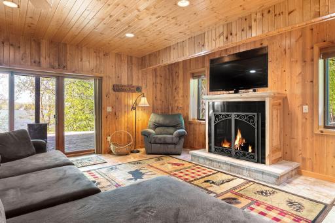
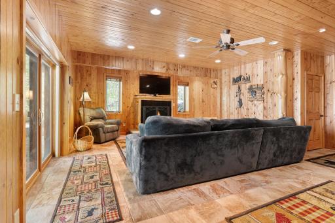
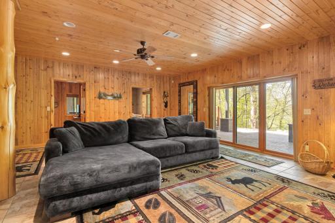
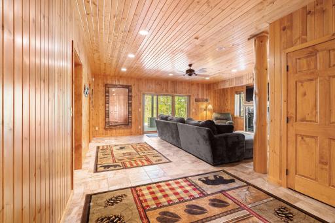
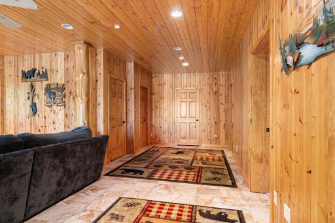
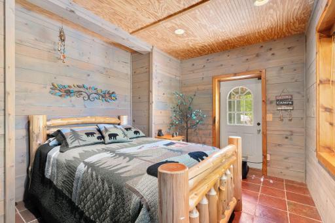
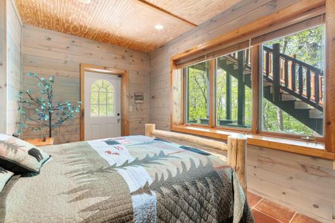
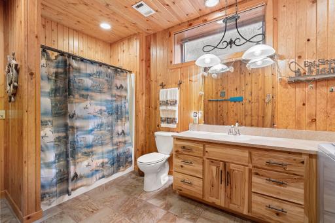
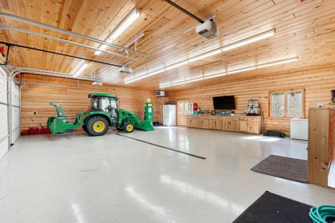
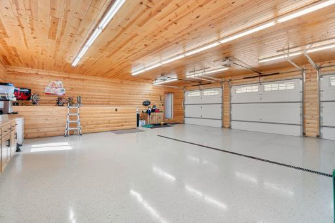
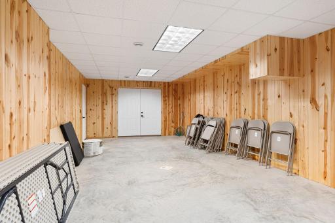
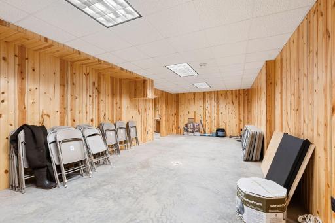
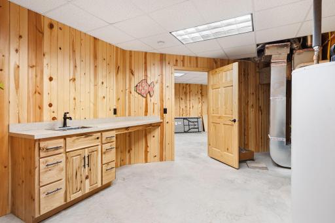
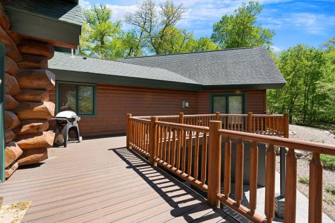
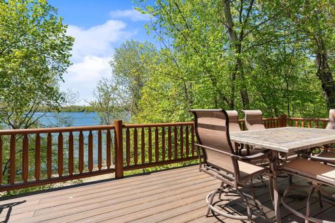
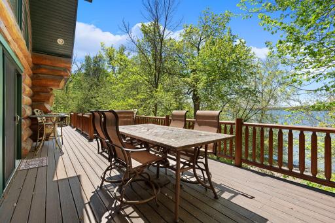
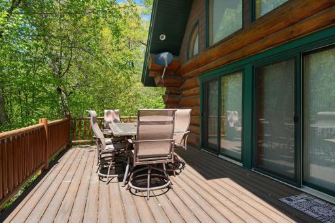
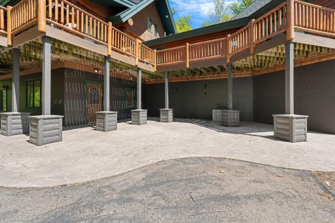
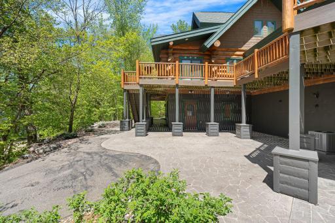
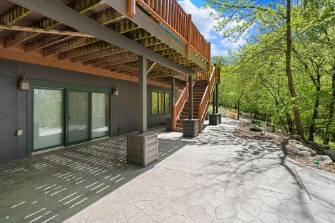
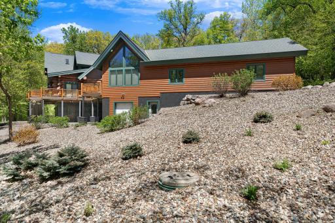
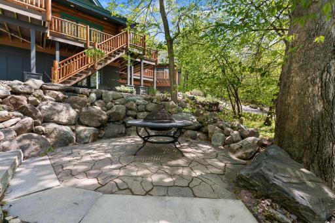
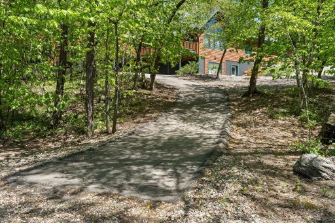
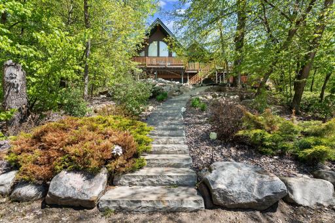
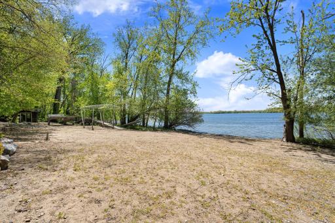
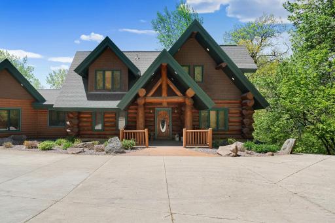
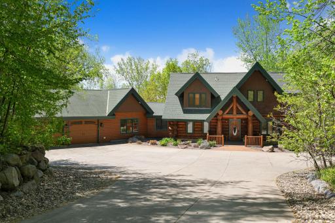
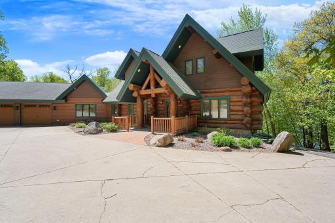
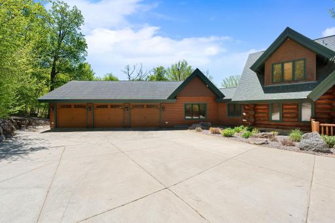
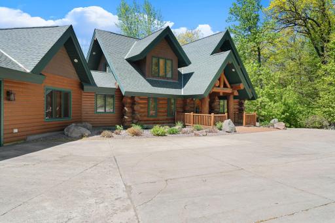
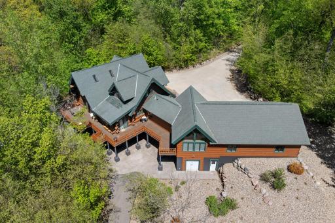
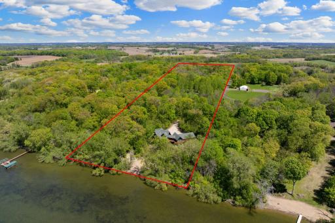
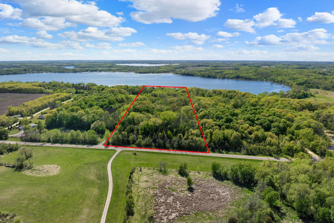
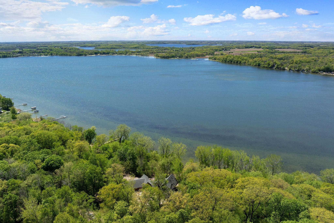
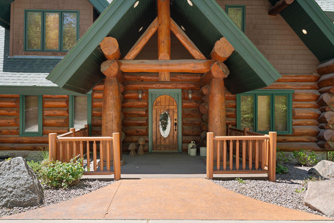
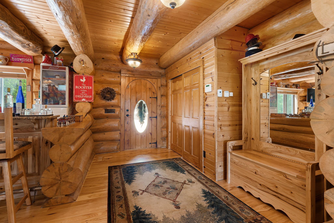
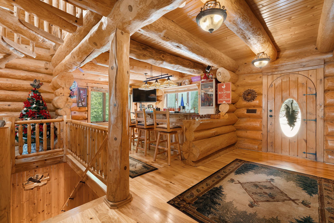
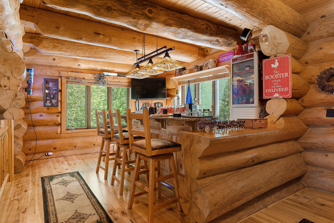
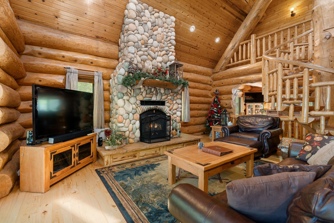
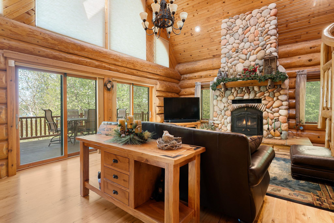
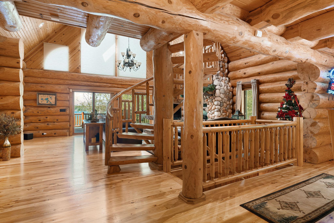
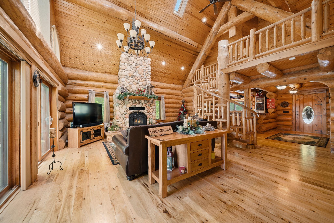
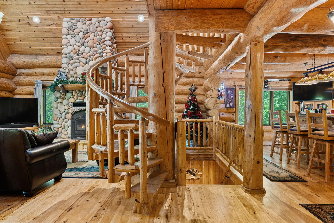
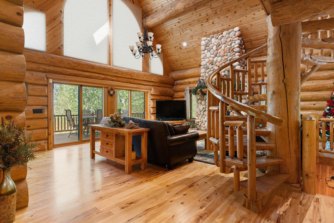
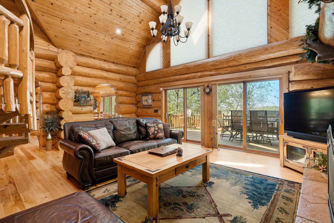
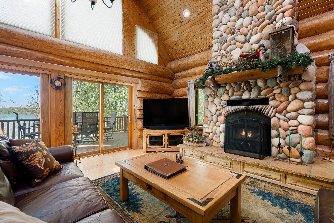
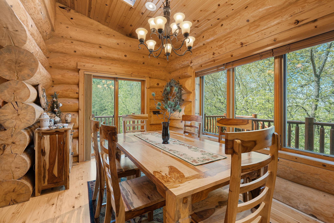
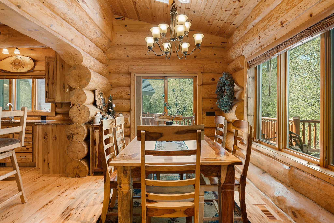
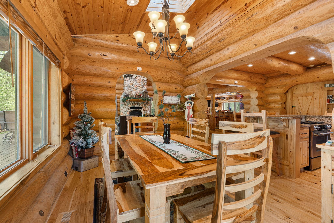
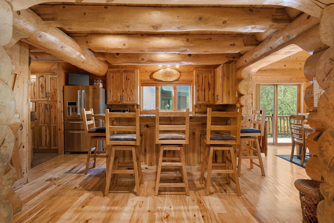
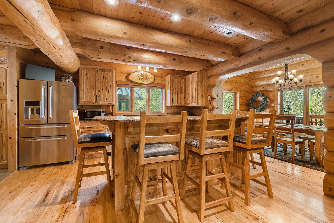
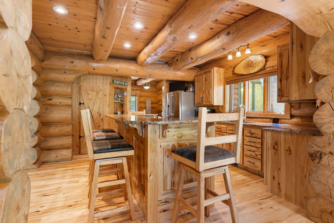
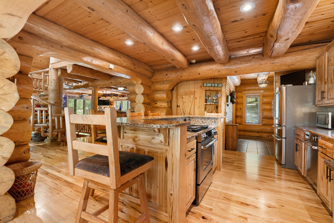
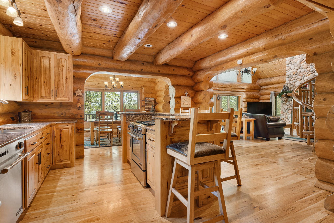
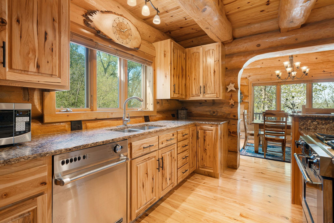
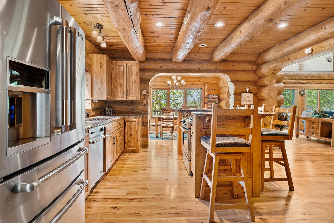
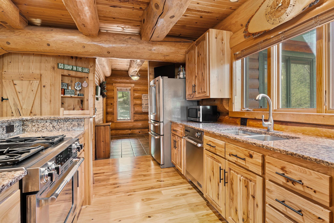
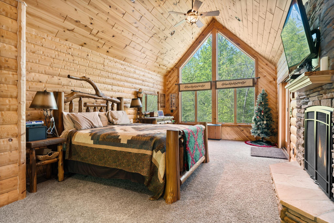
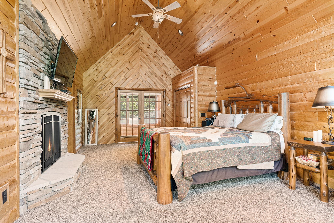
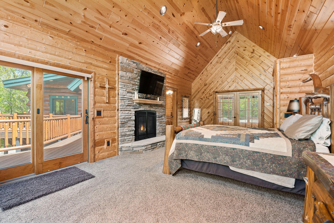
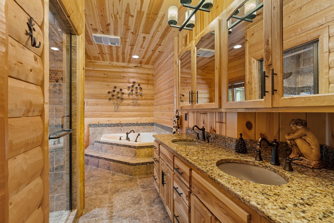
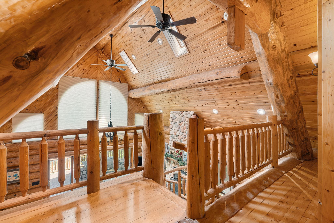
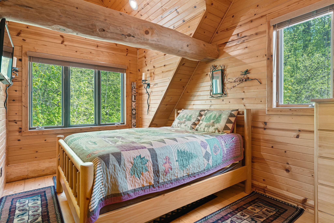
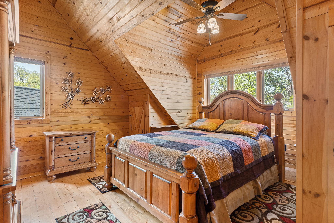
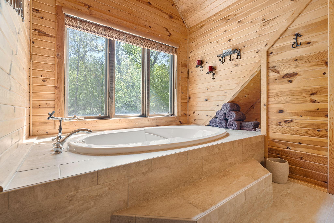
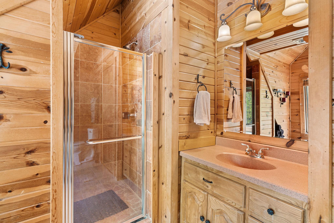
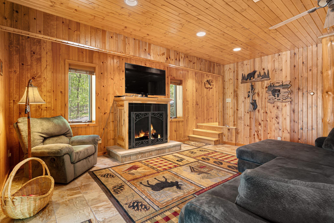
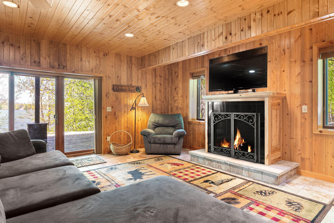
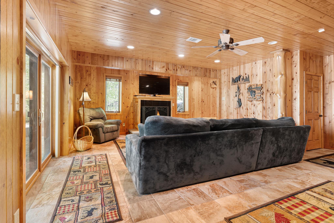
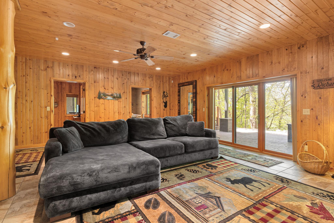
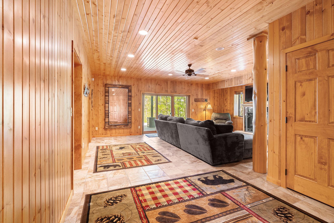
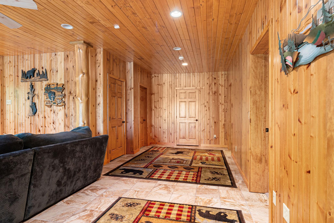
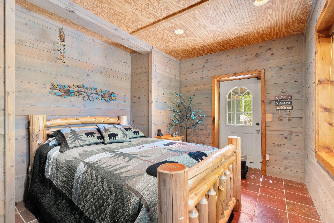
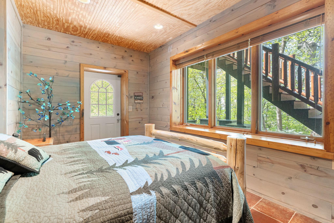
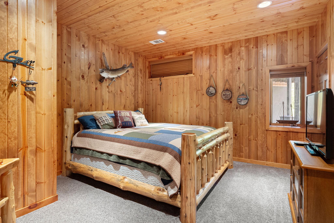
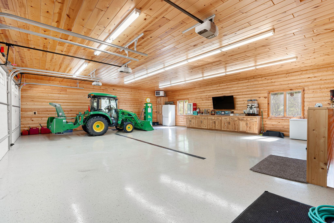
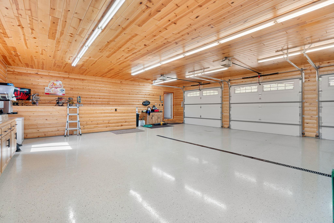
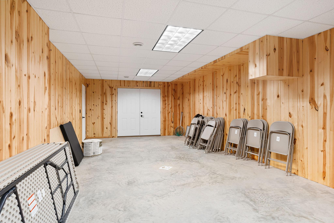
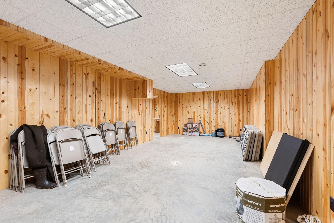
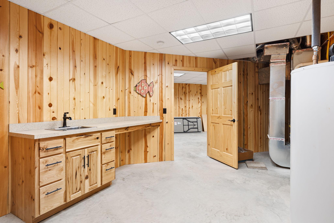
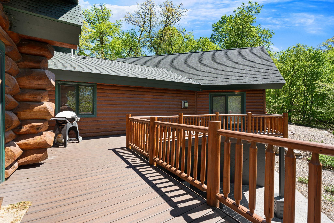
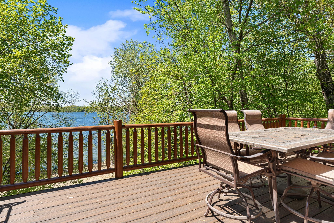
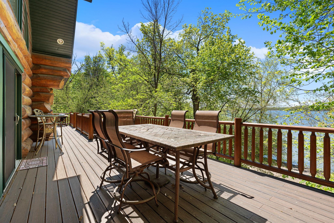
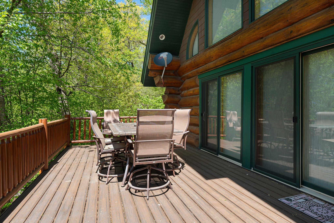
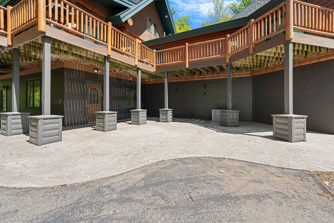
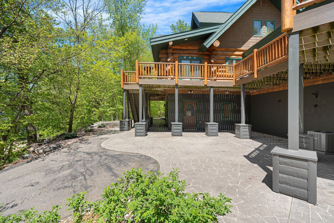
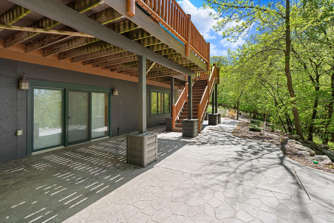
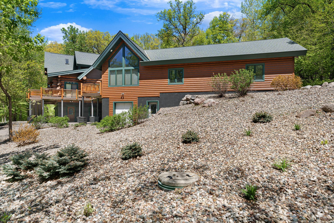
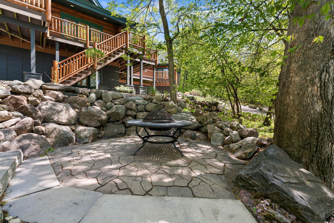
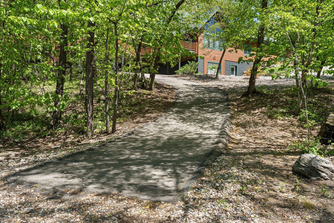
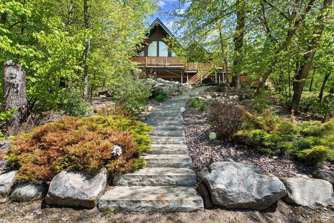
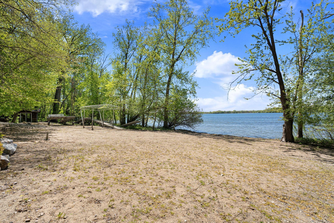
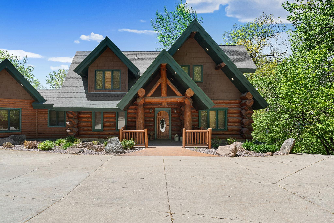
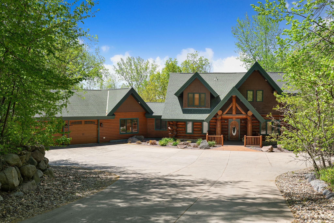
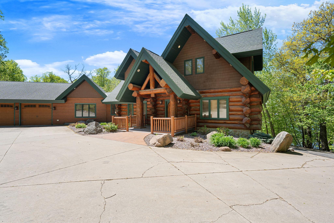
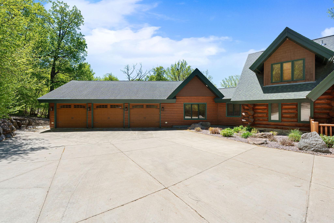
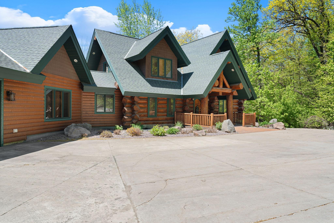
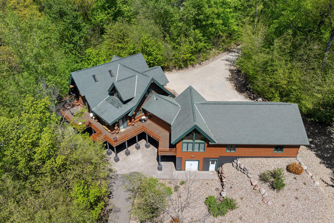
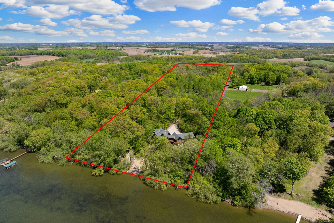
Lakeshore Living with Privacy â A Rare Find! Enjoy the best of both worlds with this stunning lakeshore property featuring 350 feet of shoreline,13 total acres, including 9 acres of wooded landâperfect for bowhunting, walking trails, or simply enjoying nature in total privacy. This beautiful 5-bedroom, 5-bath log home was completely remodeled and expanded showcasing a custom interior with high-end finishes throughout. The home features a spacious, hickory kitchen, a stylish wet bar, and warm rustic charm blended with modern comfort. Relax or entertain the expansive wraparound deck and enjoy the convenience of a main-floor master suite. Additional highlights include a boathouse for storing lake toys and 39x32 heated garage with a separate tuck under for 4 wheelers lawn mowers and whatever else is needed to enjoy lake living. Making this property ideal for year-round living or a luxurious getaway. Call or text to set up your private tour.
Details
Maps
Contract Information
Status: Active
Contingency: None
Current Price: 1900000
Original List Price: 1990000
ListPrice: 1900000
List Date: 2026-05-15
Owner is an Agent?: No
Auction?: No
General Property Information
Common Wall: No
Lot Measurement: Acres
Manufactured Home?: No
Multiple PIDs?: Yes
New Development: No
Number of Fireplaces: 3
Road Btwn WF & Home?: No
Waterfront Frontage: 350
Waterfront YN: Yes
Year Built: 1999
Yearly/Seasonal: Yearly
Zoning: Residential-Single Family
Bedrooms: 5
Baths Total: 5
Bath Full: 3
Bath Three Quarters: 1
Bath Half: 1
Main Floor Total SqFt: 2157
Above Grd Total SqFt: 3165
Below Grd Total SqFt: 1514
Total SqFt: 4679
Total Finished Sqft: 4679.00
FireplaceYN: Yes
Lake/Waterfront Name: Mazaska
Style: (SF) Single Family
Foundation Size: 2157
Garage Stalls: 3
Lot Dimensions: 1 x 1 x 1x 1
Acres: 13.47
Assessment Pending: No
Location Tax and Other Information
House Number: 14370
Street Name: Fairwoods
Street Suffix: Avenue
Postal City: Lonsdale
County: Rice
State: MN
Zip Code: 55046
Complex/Dev/Subdivision: Lau Add
Acreage Information
Wooded Acres: 9.66
Additional Parcels Information
Property ID #2: 0631178006
Property ID #3: 0631179002
Assessments
Assessment Balance: 40
Tax With Assessments: 7622
Building Information
Finished SqFt Above Ground: 3165
Finished SqFt Below Ground: 1514
Lake Details
Lake Acres: 672
Lake Depth: 50
Lease Details
Land Leased: Not Applicable
Miscellaneous Information
Homestead: No
Ownership
Fractional Ownership: No
Parking Characteristics
Garage Dimensions: 39 x 32
Garage Square Feet: 1248
Property Features
Accessible: None
Air Conditioning: Central Air; Zoned
Amenities Unit: Ceiling Fan(s); Deck; Dock; Hardwood Floors; Kitchen Center Island; Main Floor Primary Bedroom; Natural Woodwork; Patio; Porch; Satellite Dish; Tile Floors; Vaulted Ceiling(s); Walk-In Closet; Washer/Dryer Hookup; Wet Bar
Appliances: Dishwasher; Freezer; Fuel Tank - Owned; Microwave; Range; Refrigerator
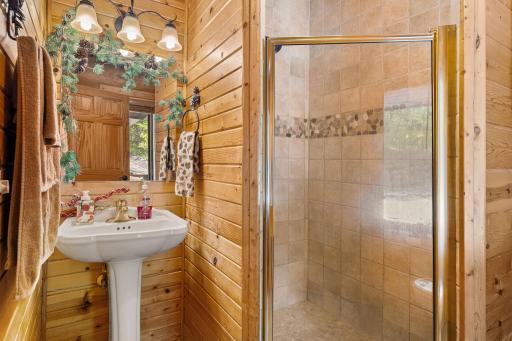
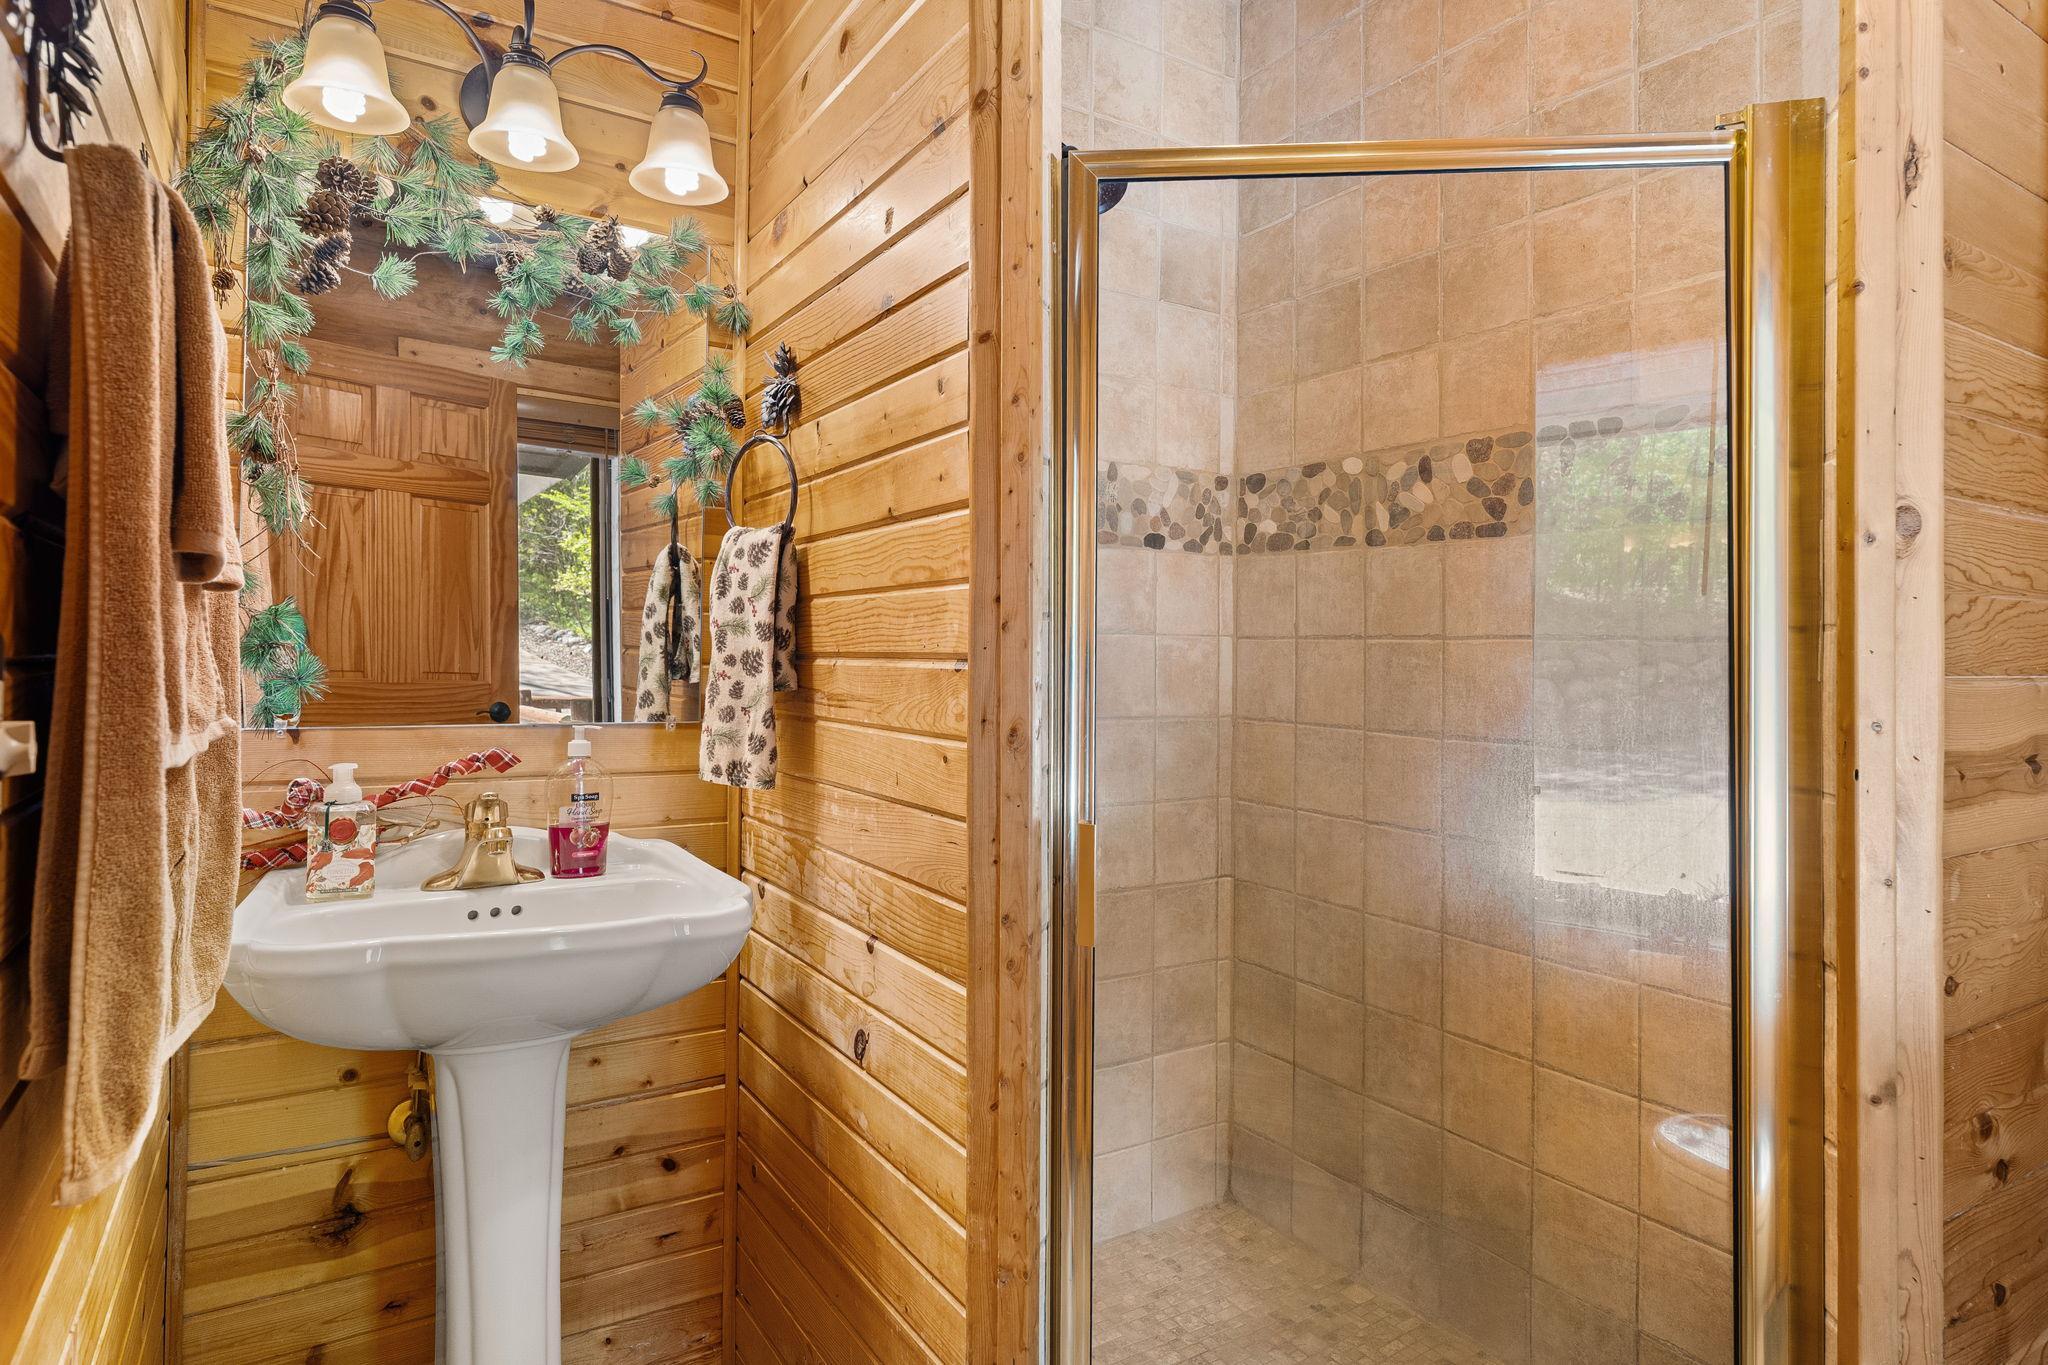
Basement: Full; Storage Space; Sump Pump; Tile Shower
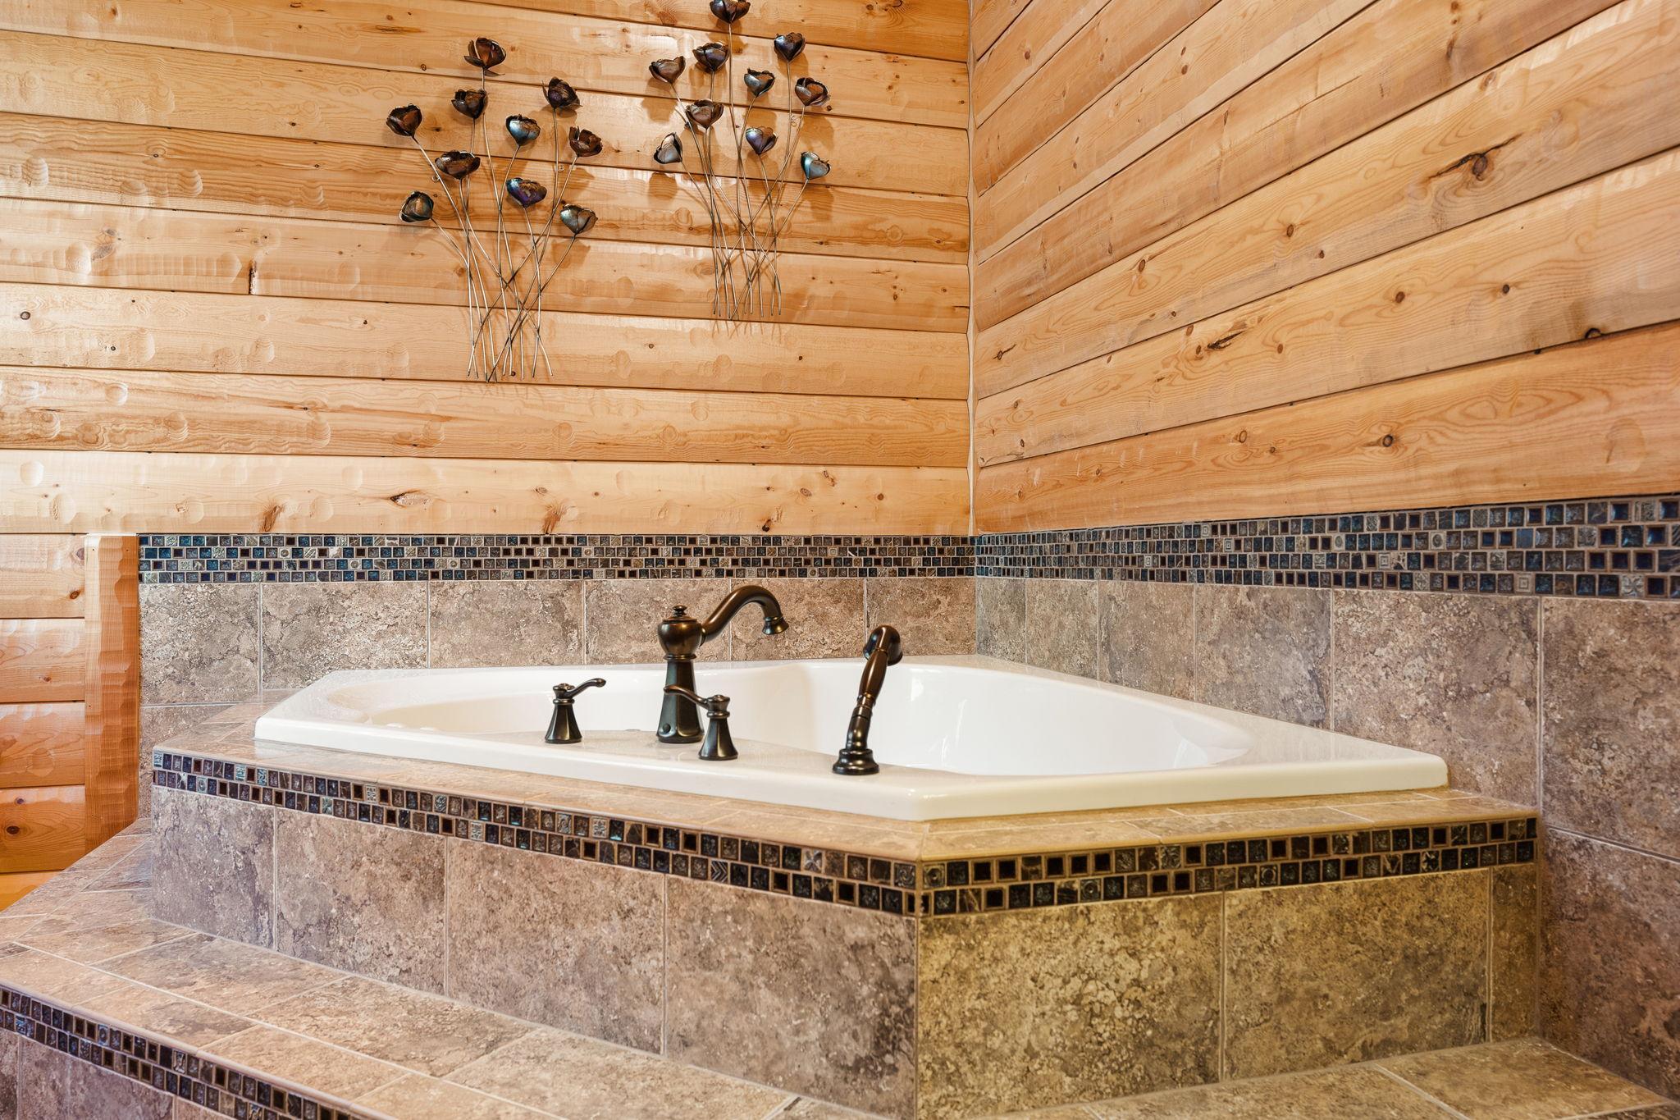
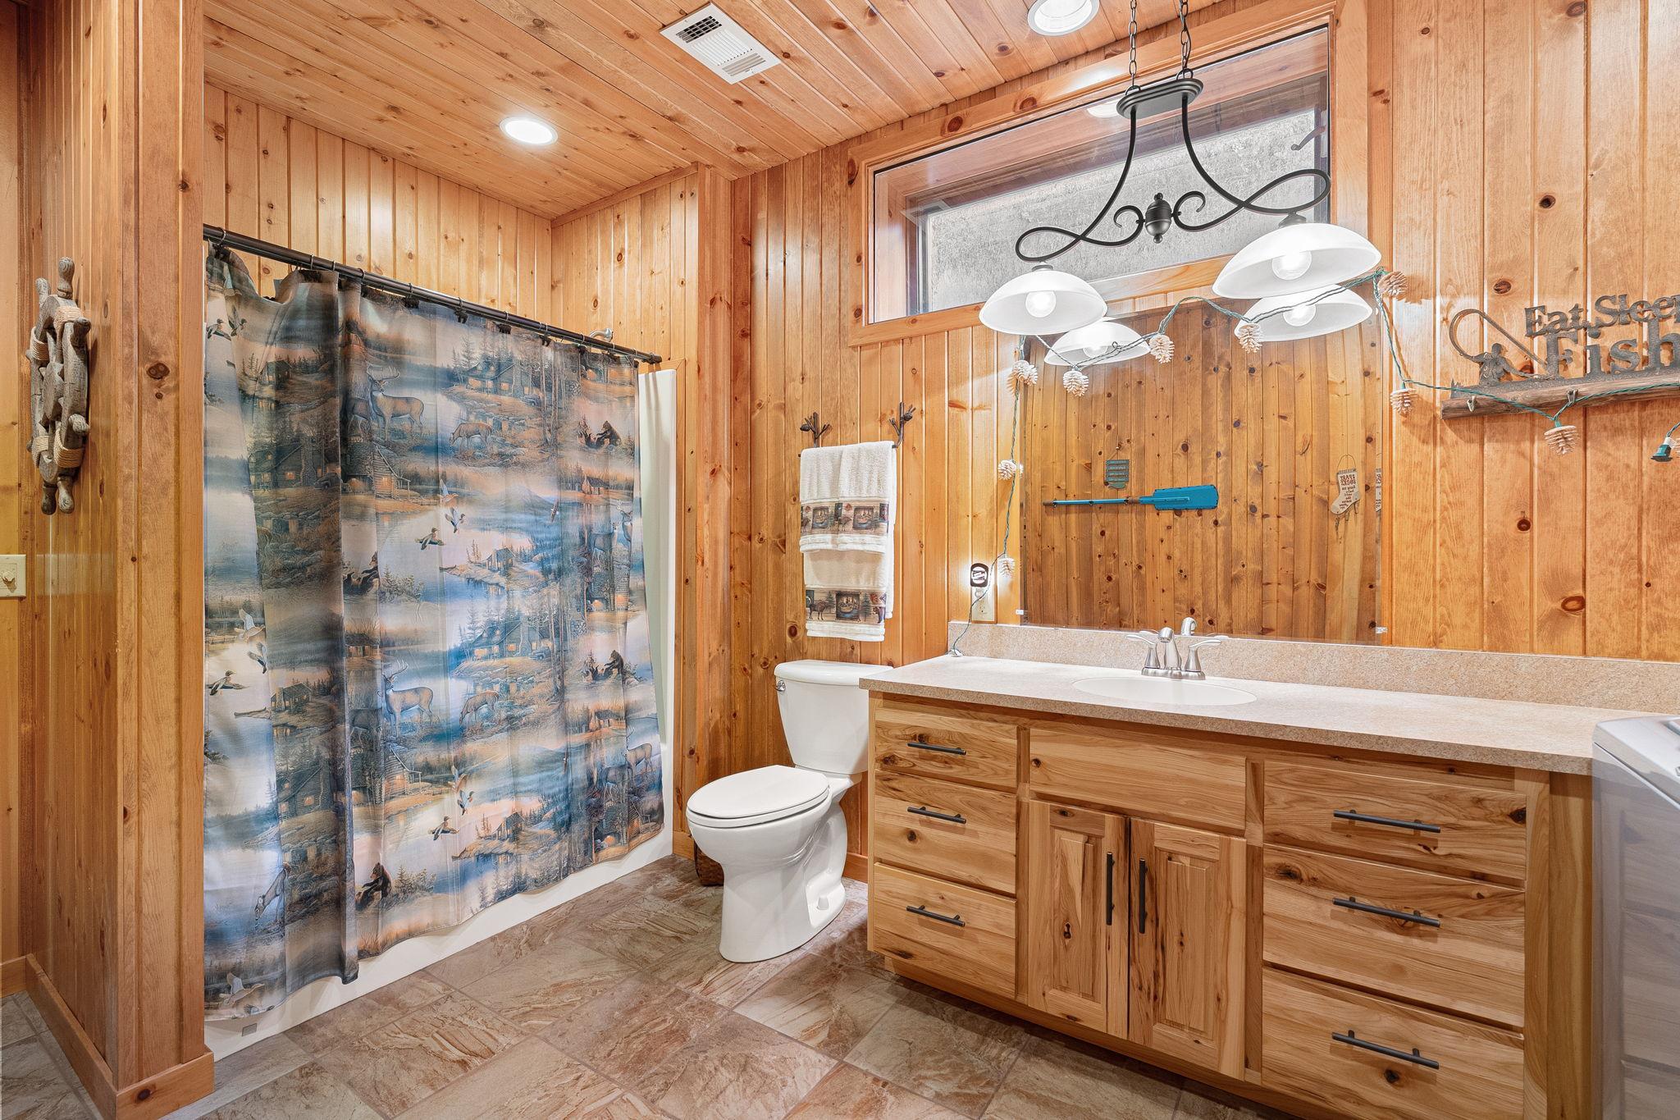
Bath Description: Main Floor 3/4 Bath; Upper Level Full Bath; Full Primary; Private Primary; 1/2 Basement; Full Basement; Jetted Tub; Rough In; Separate Tub & Shower; Walk-In Shower Stall
Construction Materials: Concrete; Frame; Log
Construction Status: Previously Owned
Dining Room Description: Breakfast Area; Breakfast Bar; Informal Dining Room
Electric: 100 Amp Service; 200+ Amp Service
Existing Financing: Free and Clear
Exterior: Log Siding
Family Room Characteristics: Family Room; Great Room; Lower Level; Main Level
Fireplace Characteristics: Family Room; Gas Burning; Living Room; Primary Bedroom
Fuel: Propane
Heating: In-Floor Heating; Zoned
Internet Options: Cable
Lake Details: Hard; Sand
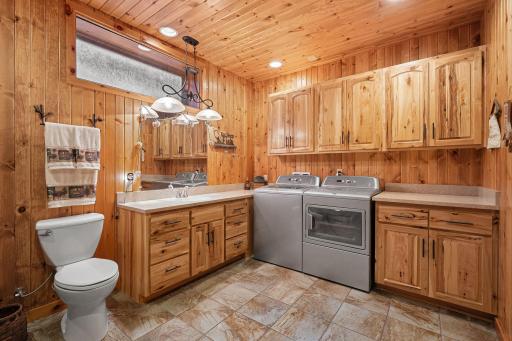
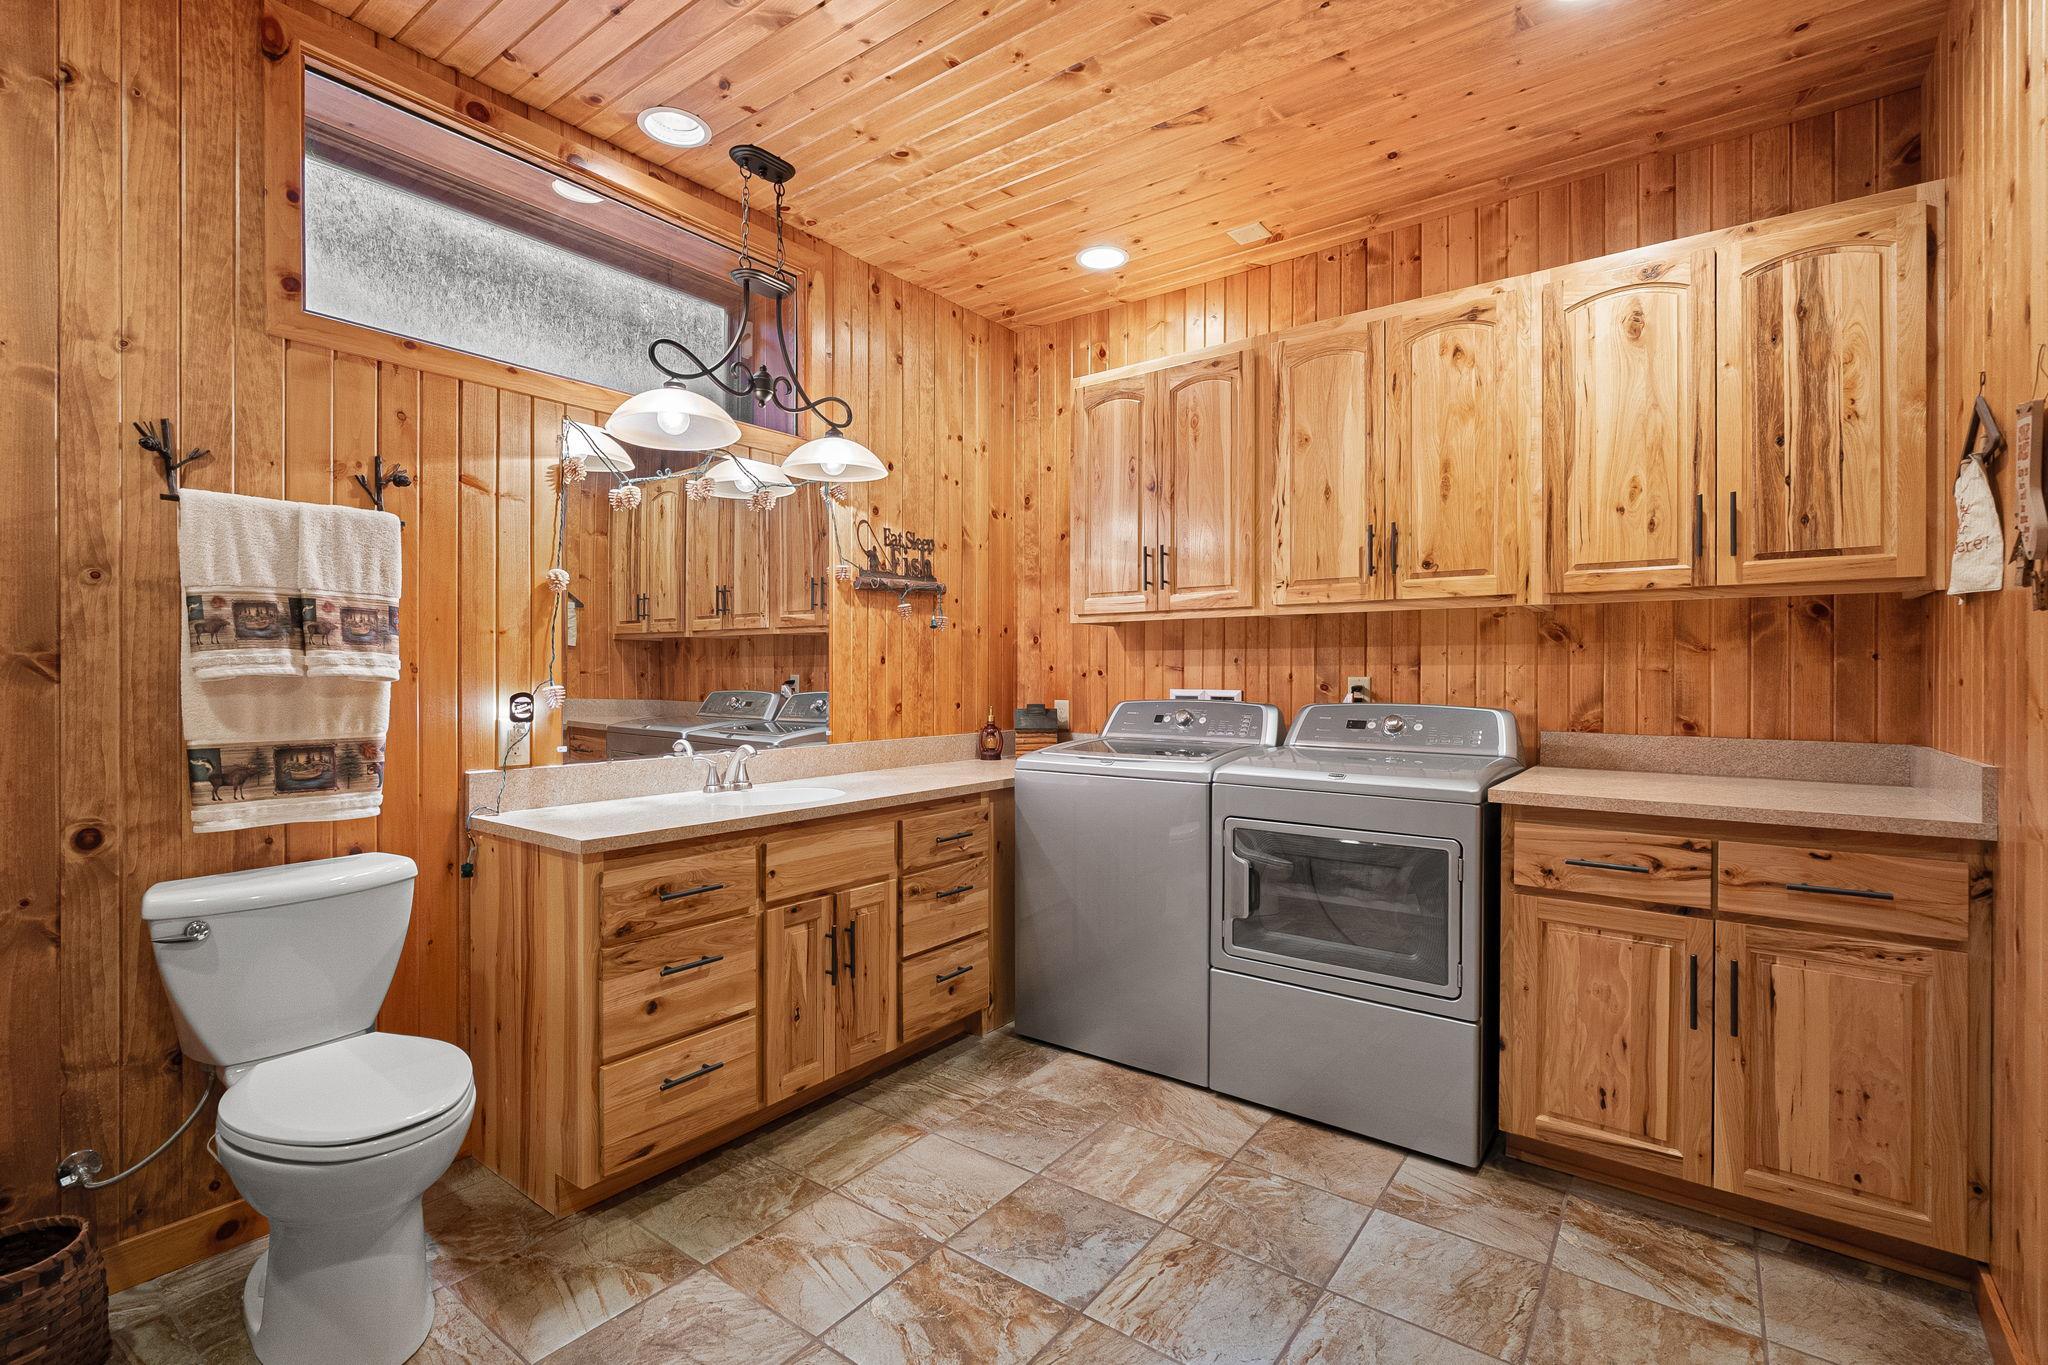
Laundry: Laundry Room; Lower Level; Other; Sink
Lock Box Type: None
Lot Description: Accessible Shoreline; Additional Land Available; Tree Coverage - Medium
Outbuildings: Boat House
Parking Characteristics: Finished Garage; Garage Door Opener; Heated Garage; Insulated Garage
Pool Description: None
Property Subtype: Log Home
Road Frontage: No Outlet/Dead End; Township
Road Responsibility: Public Maintained Road
Roof: Asphalt Shingles; Pitched
Sellers Terms: Cash; Conventional
Sewer: Tank with Drainage Field
Special Search: Main Floor Bedroom; Main Floor Primary; Primary Bdr Suite; Rehabbed
Stories: One and One Half
Water: Well
Waterfront Type: Lake Front; Lake View; Dock
Waterfront View: Lake
Room Information
| Room Name | Dimensions | Level |
| Bar/Wet Bar Room | 12 x 9 | Main |
| Bathroom | 9 x 9 | Upper |
| Bathroom | 17 x 8 | Main |
| Dining Room | 14 x 10 | Main |
| Family Room | 23 x 17 | Lower |
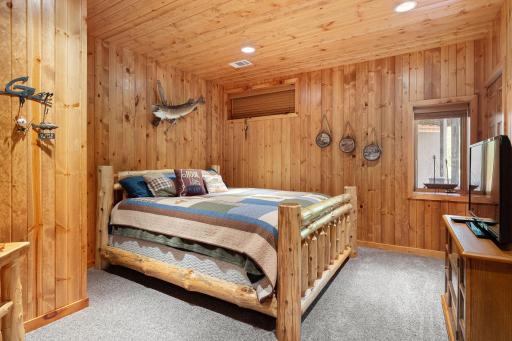
| Fifth (5th) Bedroom | 13 x 10.6 | Lower |
| First (1st) Bedroom | 25 x 13.8 | Main |
| Fourth (4th) Bedroom | 14 x 12 | Lower |
| Foyer | 12 x 9 | Main |
| Great Room | 23 x 21 | Main |
| Kitchen | 15 x 15 | Main |
| Second (2nd) Bedroom | 12 x 10 | Upper |
| Third (3rd) Bedroom | 14 x 14 | Upper |
Listing Office: Edina Realty, Inc.
Last Updated: October - 07 - 2026

The data relating to real estate for sale on this web site comes in part from the Broker Reciprocity SM Program of the Regional Multiple Listing Service of Minnesota, Inc. The information provided is deemed reliable but not guaranteed. Properties subject to prior sale, change or withdrawal. ©2026 Regional Multiple Listing Service of Minnesota, Inc All rights reserved.
Friday 9th of October 2026 12:47 AM

218-998-4400
Mohagen Real Estate


Let's Connect

Mohagen Real Estate
sue@MohagenRealEstate.com
Office: 218-998-4400
Cell: 218-731-7376

Mohagen Real Estate is licensed in the State of Minnesota