14378 Raymond Lane, Eden Prairie, MN 55347 (MLS# 7161949)
$2,250
Eden Prairie, MN 55347
MLS# 7161949
2 beds | 2 baths | 1600 sqft
1 / 20
Property Description
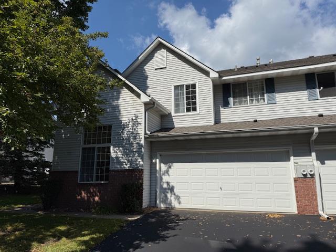
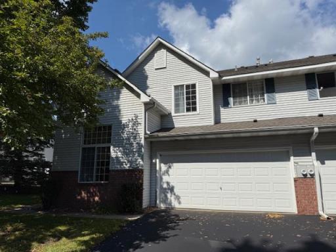
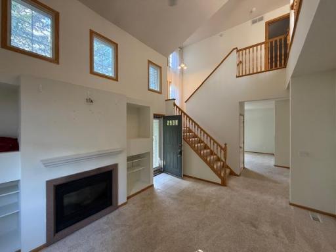
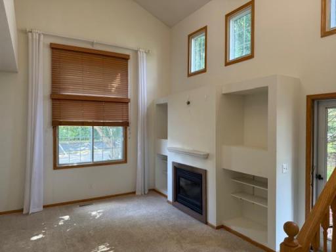
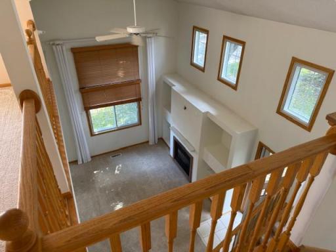
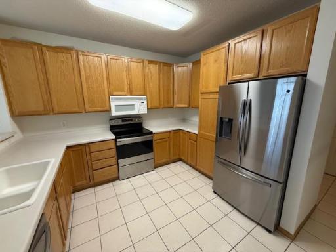
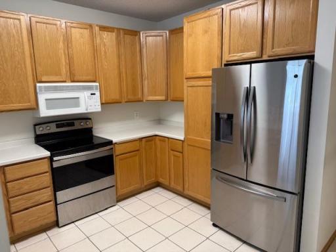
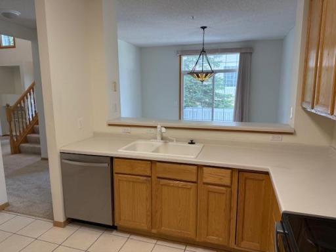
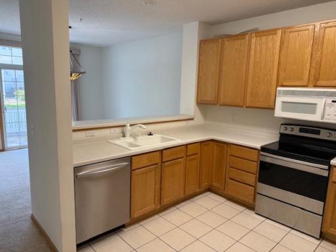
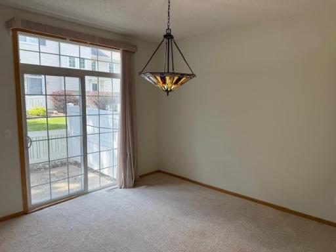
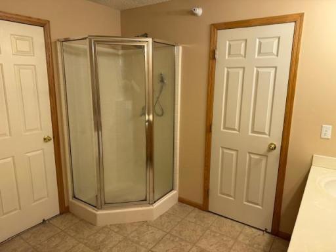
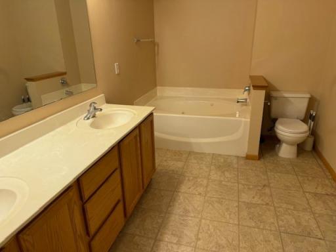
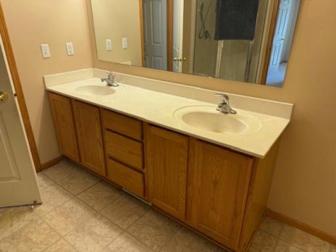
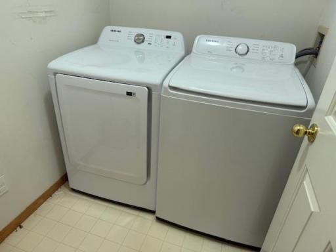
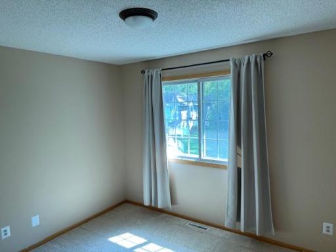
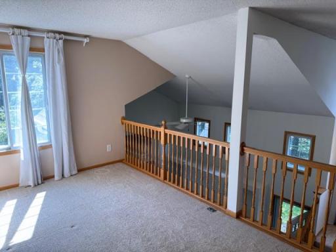
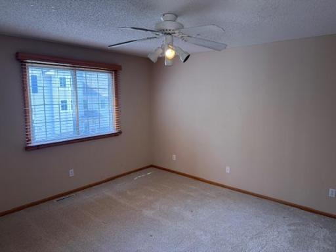
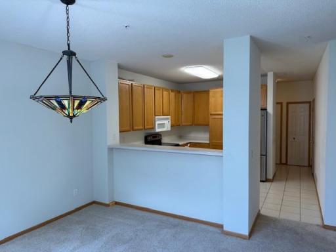
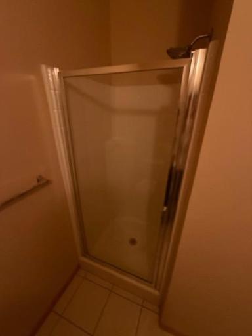
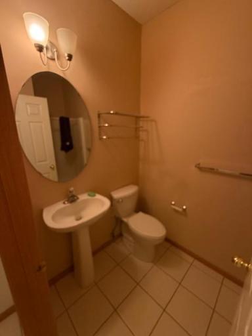
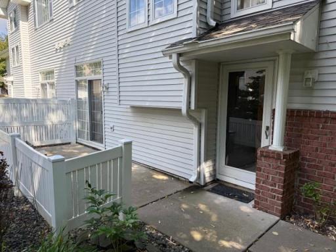
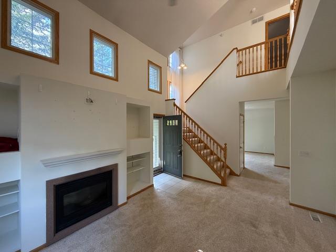
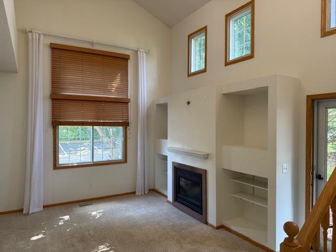
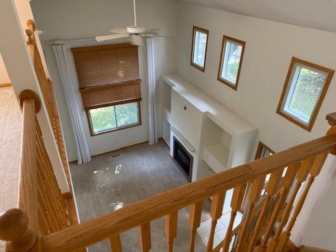
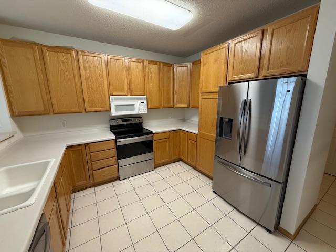
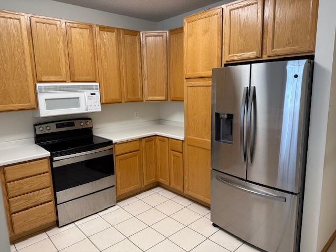
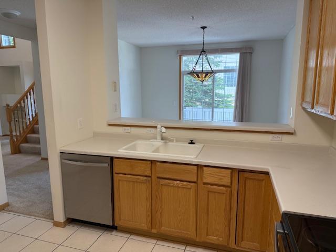
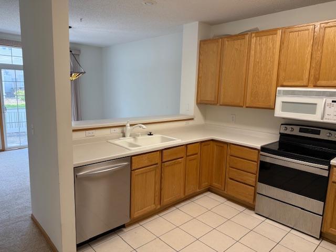
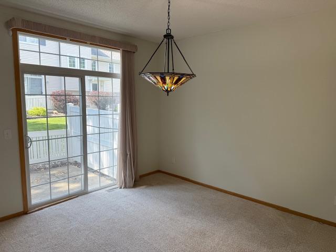
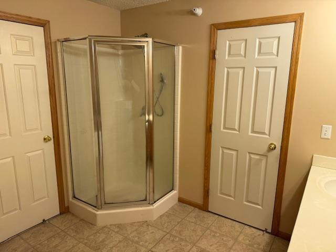
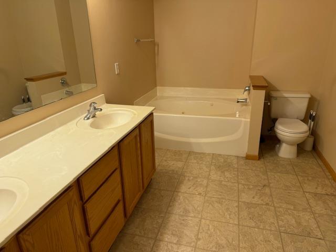
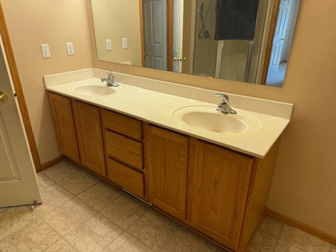
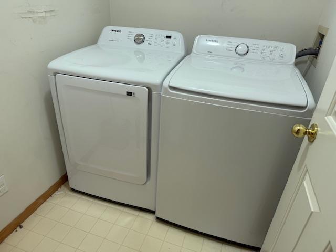
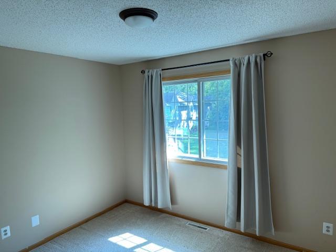
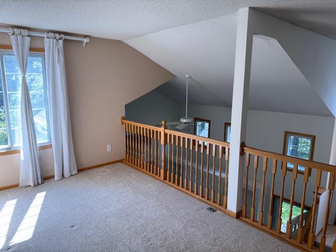
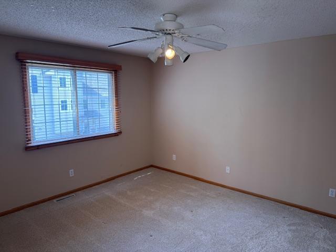
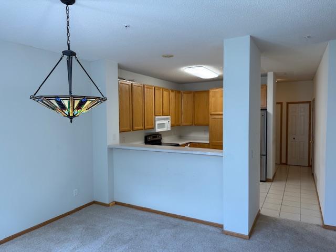
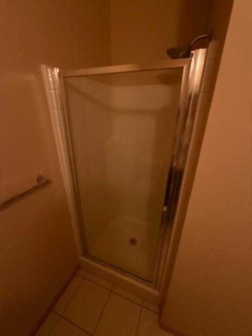
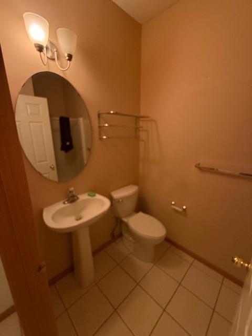
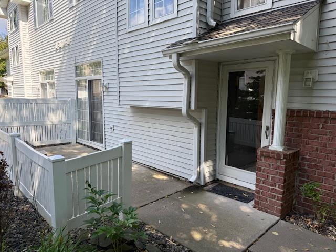
END Unit townhome in great Eden Prairie location - near Staring Lake off Mitchell Rd and Hwy 212. Spacious floor plan with a 2 story vaulted living room and gas fireplace. The kitchen has a counter for stools and the dining room opens to a patio with a sliding glass door. 2 Bedrooms upstairs plus a LOFT, for a great home office area or flex room (Play room or exercise room). The home has a primary full bath with tub and a second 3/4 bathroom. Upper level laundry, 2 car attached garage. Cable TV, internet, trash pickup, water & sewer, lawn care included in rent amount, just pay your own gas and electric bills. Available for a 12 or 24 month lease starting November 1st. Application fee of $40 for background check and credit score check. Credit Score must be 600+, and monthly income 2.5x the rent amount. Some pets are allowed for additional fee if approved by owner.
Details
Maps
Contract Information
Current Price: 2250
List Date: 2026-10-19
ListPrice: 2250
Status: Active
Contingency: None
Owner is an Agent?: No
Auction?: No
General Property Information
Common Wall: Yes
Lot Measurement: Acres
Manufactured Home?: No
Multi-Unit Development: No
Multiple PIDs?: No
Number of Fireplaces: 1
Waterfront YN: No
Year Built: 1997
Yearly/Seasonal: Yearly
Zoning: Residential-Multi-Family
Bedrooms: 2
Baths Total: 2
Bath Full: 1
Bath Three Quarters: 1
Main Floor Total SqFt: 1000
Above Grd Total SqFt: 1600
Total SqFt: 1600
Total Finished Sqft: 1600.00
FireplaceYN: Yes
Style: (TH) Side x Side
Garage Stalls: 2
Lot Dimensions: Townhouse CIC
Foundation Size: 1000
Location Tax and Other Information
House Number: 14378
Street Name: Raymond
Street Suffix: Lane
Postal City: Eden Prairie
County: Hennepin
State: MN
Zip Code: 55347
Building Information
Application Fee: 30
Available Date: 2026-12-01
Background Check Req: Yes
Finished SqFt Above Ground: 1600
Furnished: Unfurnished
Other Deposits Fees: Pet Fee 50/month
Pre Paid Rent: No
Security Deposit: 2250
Smoking Permitted: No
Lease Details
Land Leased: Not Applicable
Min Lease Months: 12 Months
Original Monthly Rent: 2250
Parking Characteristics
Garage Square Feet: 400
Public Survey Info
Range#: 22
Section#: 15
Township#: 116
Ownership
Fractional Ownership: No
Property Features
Accessible: None
Air Conditioning: Central Air
Appliances: Dishwasher; Dryer; Range; Refrigerator; Washer
Basement: None
Bath Description: Main Floor 3/4 Bath; Upper Level Full Bath
Construction Status: Previously Owned
Dining Room Description: Separate/Formal Dining Room
Exterior: Vinyl
Fireplace Characteristics: Gas Burning
Foundation: Slab
Fuel: Natural Gas
Heating: Forced Air
Internet Options: Cable
Laundry: Laundry Room
Owner Pays: Cable TV; Lawn; Snow Removal; Trash Collection; Water
Parking Characteristics: Tuckunder Garage
Rental License Type: Standard
Sewer: City Sewer/Connected
Stories: Two
Tenant Pays: Electricity; Heat
Townhouse Characteristics: Multi-Level
Water: City Water/Connected
Room Information
| Room Name | Dimensions | Level |
| Dining Room | 12x12 | Main |
| (1st) Bedroom | 14x12 | Upper |
| Kitchen | 12x12 | Main |
| Living Room | 15x13 | Main |
| Loft | 12x10 | Upper |
| (2nd) Bedroom | 12x10 | Upper |
Listing Office: Coldwell Banker Realty
Last Updated: October - 19 - 2026

The data relating to real estate for sale on this web site comes in part from the Broker Reciprocity SM Program of the Regional Multiple Listing Service of Minnesota, Inc. The information provided is deemed reliable but not guaranteed. Properties subject to prior sale, change or withdrawal. ©2026 Regional Multiple Listing Service of Minnesota, Inc All rights reserved.
Friday 23rd of October 2026 03:14 AM

218-998-4400
Mohagen Real Estate


Let's Connect

Mohagen Real Estate
sue@MohagenRealEstate.com
Office: 218-998-4400
Cell: 218-731-7376

Mohagen Real Estate is licensed in the State of Minnesota