14392 Vernon Avenue, Savage, MN 55378 (MLS# 6775108)
$448,500
Savage, MN 55378
MLS# 6775108
Status: Closed
4 beds | 3 baths | 2868 sqft
1 / 43
Property Description
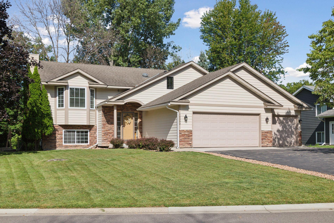
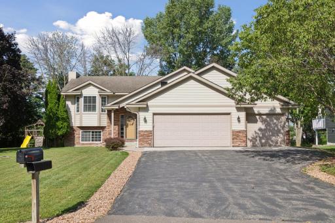
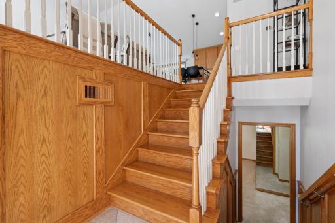
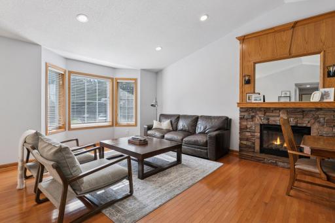
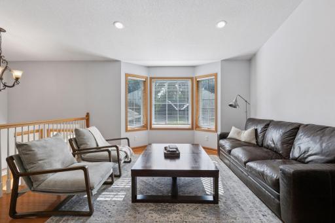
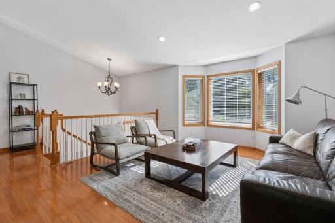
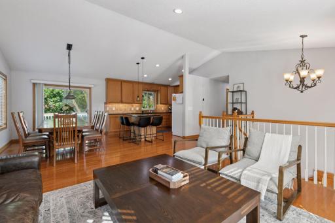
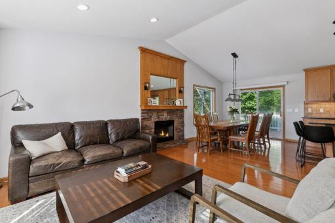
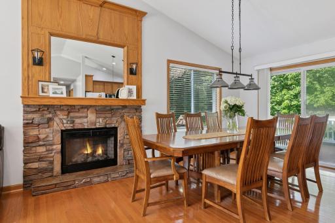
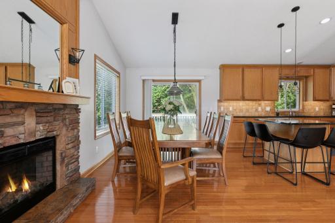
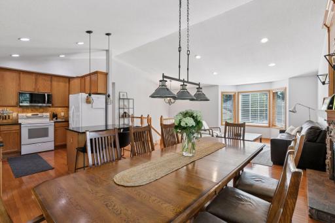
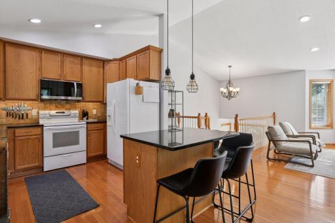
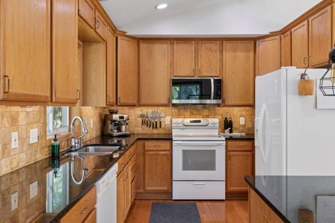
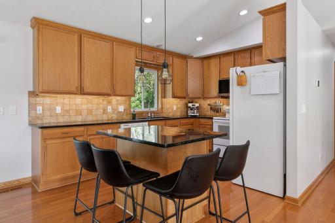
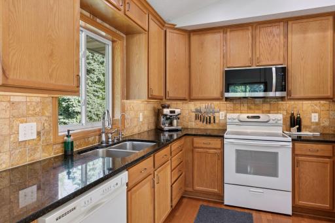
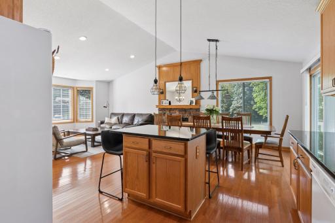
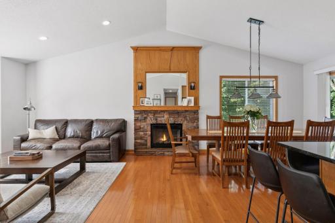
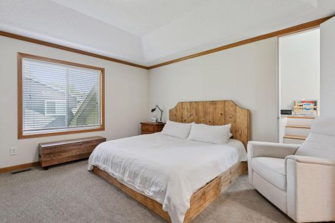
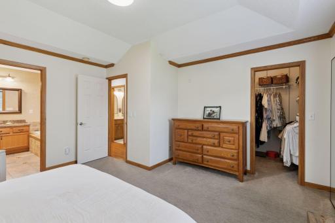
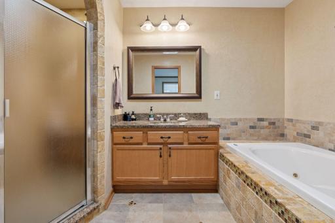
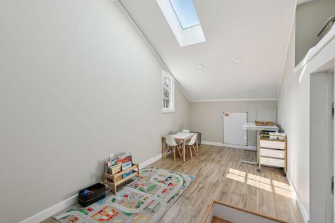
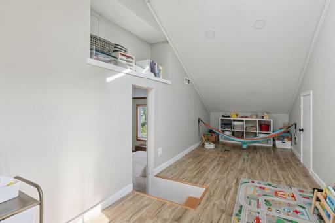
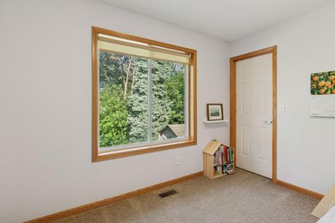
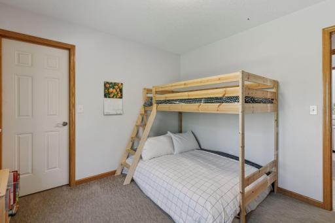
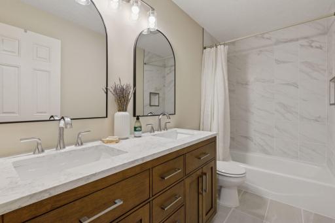
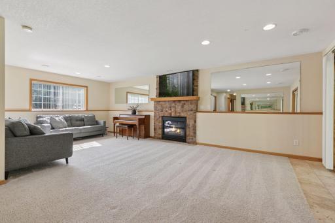
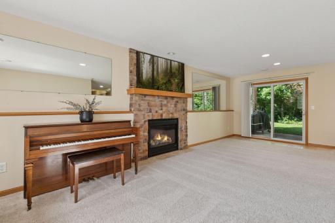
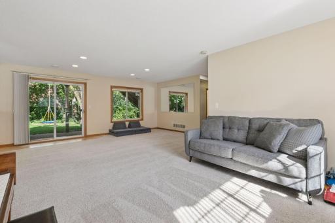
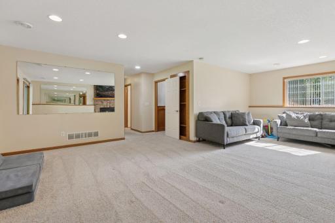
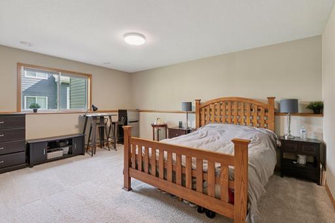
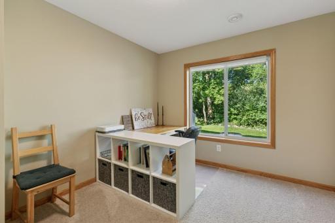
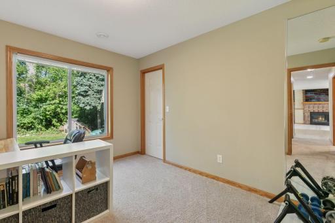
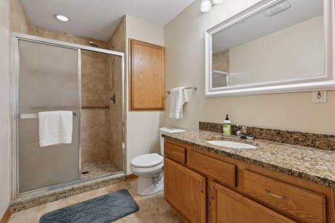
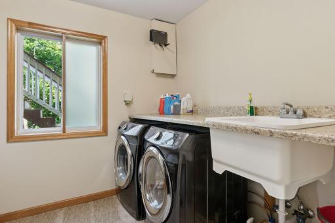
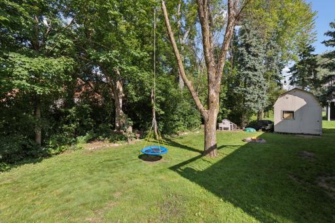
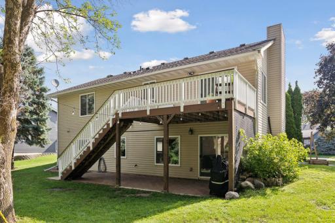
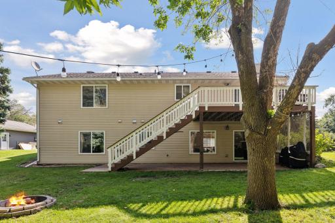
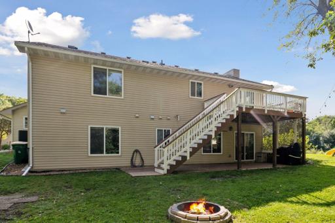
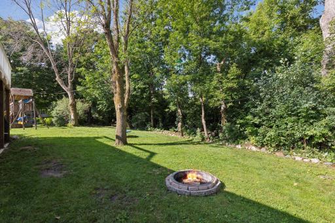
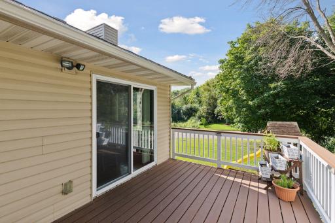
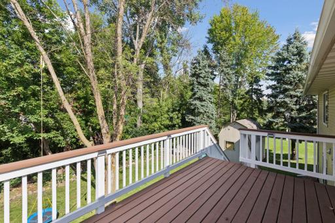
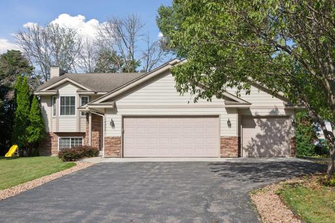
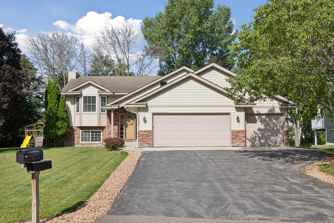
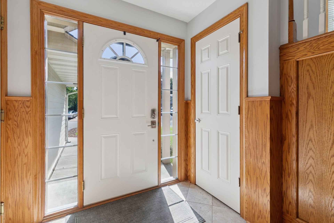
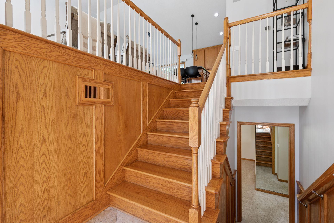
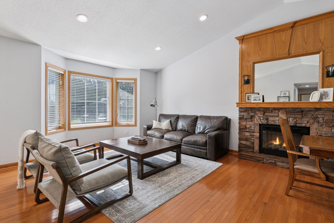
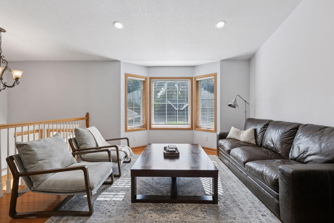
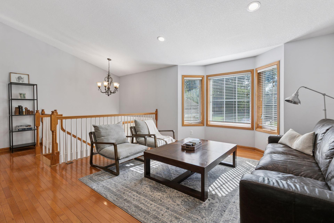
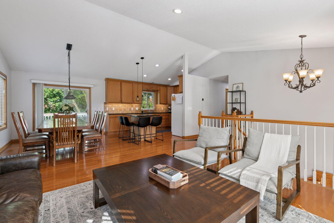
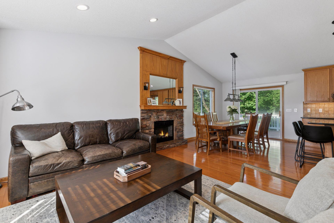
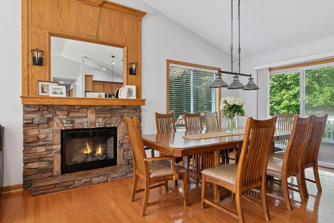
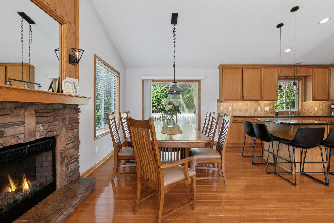
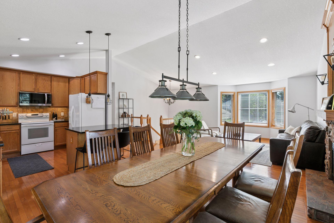
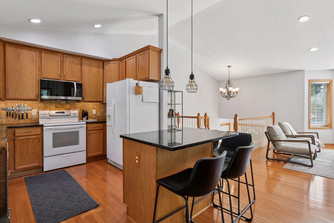
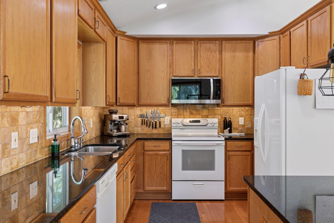
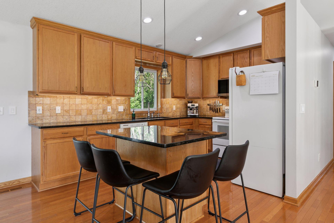
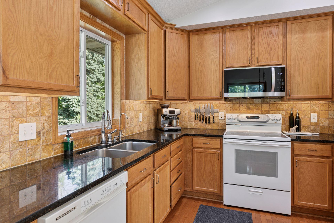
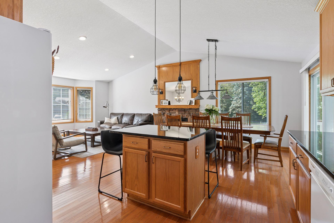
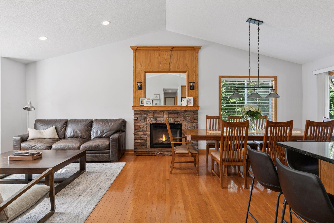
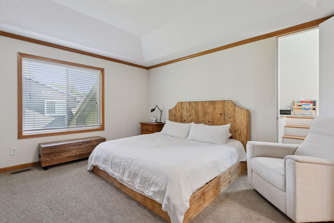
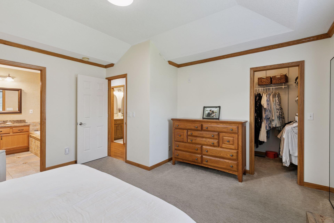
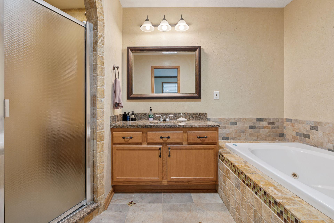
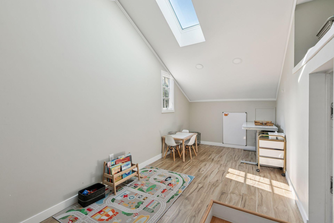
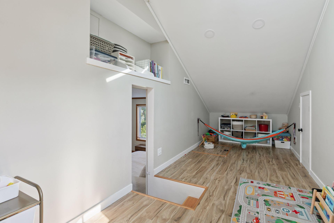
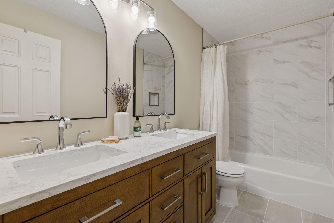
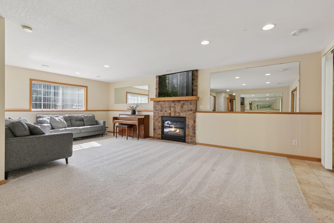
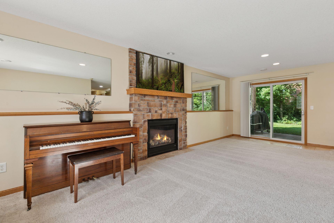
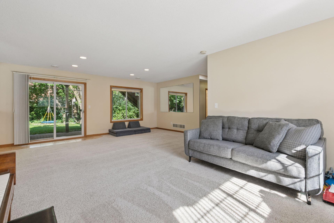
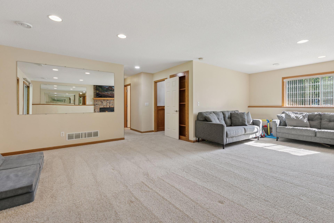
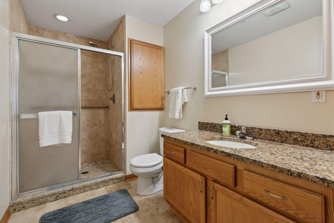
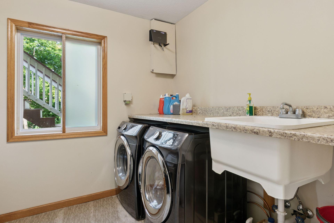
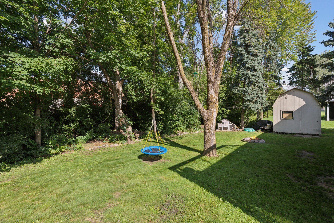
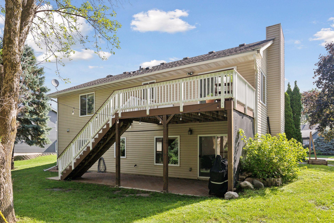
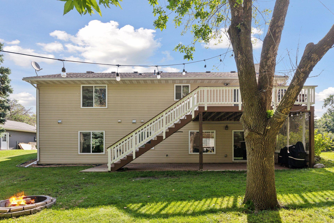
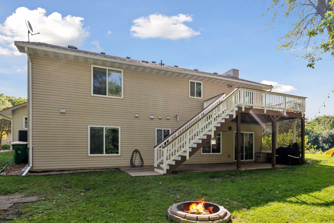
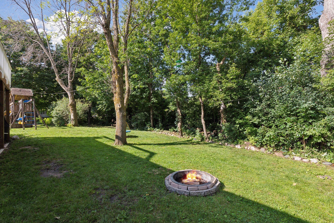
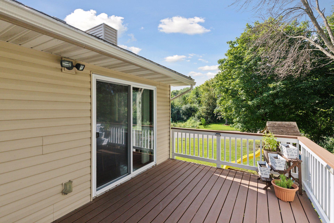
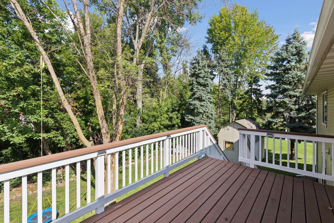
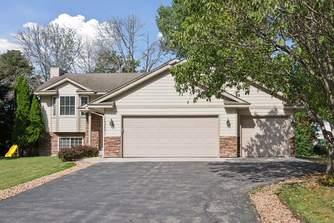
***Multiple offers received, Highest and Best offers due Saturday, August 30, 2025 at 12:30 p.m.**** Welcome to this thoughtfully crafted split-level home where custom workmanship meets everyday practicality. Built in 2006 and maintained with care, this residence showcases enduring quality in every detail. From custom paneling and cabinetry to granite countertops and hardwood floors in excellent condition, the finishes feel timeless and well cared for. The main level features an open, vaulted living area, perfect for gatherings both large and small. A brand-new guest bathroom brings modern comfort, while sun tunnels in both upstairs bathrooms fill the spaces with natural light throughout the day. The spacious primary suite stands out with a private bathroom and a versatile loft/closet/bonus room that adapts to your needs. The walkout basement expands your living space with room to relax or entertain, complemented by a gas fireplace that adds warmth and comfort. A large laundry room with mechanicals thoughtfully tucked away maximizes usable space and keeps the home running efficiently. Step outside to a paver patio beneath the deck for seamless indoor-outdoor living. Situated on a larger corner lot, the home includes a three-car heated garage with a rear bump-out for extra storage and a substantial shed for tools, hobbies, or gear. Whether youâre hosting friends, raising a family, or simply enjoying the space, this home offers room to live comfortably and grow into the future. Seller is a licensed real estate agent.
Details
Maps
Contract Information
Status: Closed
Off Market Date: 2025-08-30
Contingency: None
Current Price: 461000
Closed Date: 2025-10-03
Original List Price: 448500
Sales Close Price: 461000
ListPrice: 448500
List Date: 2025-08-21
Owner is an Agent?: Yes
Auction?: No
General Property Information
Common Wall: No
Lot Measurement: Acres
Manufactured Home?: No
Multiple PIDs?: No
New Development: No
Number of Fireplaces: 2
Waterfront YN: No
Year Built: 2006
Yearly/Seasonal: Yearly
Zoning: Residential-Single Family
Bedrooms: 4
Baths Total: 3
Bath Full: 2
Bath Three Quarters: 1
Main Floor Total SqFt: 1334
Above Grd Total SqFt: 1534
Below Grd Total SqFt: 1334
Total SqFt: 2868
Total Finished Sqft: 2770.00
FireplaceYN: Yes
Style: (SF) Single Family
Foundation Size: 1334
Garage Stalls: 3
Lot Dimensions: 0.26
Acres: 0.26
Assessment Pending: Unknown
Location Tax and Other Information
House Number: 14392
Street Name: Vernon
Street Suffix: Avenue
Postal City: Savage
County: Scott
State: MN
Zip Code: 55378
Assessments
Tax With Assessments: 4806
Building Information
Finished SqFt Above Ground: 1500
Finished SqFt Below Ground: 1270
Lease Details
Land Leased: Not Applicable
Miscellaneous Information
DP Resource: Yes
Homestead: Yes
Ownership
Fractional Ownership: No
Parking Characteristics
Garage Square Feet: 731
Property Features
Accessible: None
Air Conditioning: Central Air
Amenities Unit: Ceiling Fan(s); Deck; Hardwood Floors; In-Ground Sprinkler; Kitchen Window; Natural Woodwork; Skylight; Tile Floors; Vaulted Ceiling(s); Walk-In Closet
Appliances: Air-To-Air Exchanger; Dishwasher; Disposal; Dryer; Microwave; Range; Refrigerator; Washer
Basement: Drain Tiled; Full; Sump Pump
Bath Description: Main Floor Full Bath; Full Primary; Private Primary; 3/4 Basement; Jetted Tub; Separate Tub & Shower
Construction Status: Previously Owned
Dining Room Description: Informal Dining Room; Kitchen/Dining Room; Living/Dining Room
Exterior: Brick/Stone; Cement Board
Family Room Characteristics: Family Room
Financing Terms: Conventional
Fireplace Characteristics: Electric; Family Room; Gas Burning; Living Room
Foundation: Concrete Block
Fuel: Natural Gas
Heating: Forced Air
Lock Box Type: Combo
Lot Description: Tree Coverage - Medium
Parking Characteristics: Garage Door Opener
Road Frontage: City Street
Roof: Asphalt Shingles
Sellers Terms: Cash; Conventional; FHA; VA
Sewer: City Sewer/Connected
Stories: Bi-Level
Water: City Water/Connected
Room Information
| Room Name | Dimensions | Level |
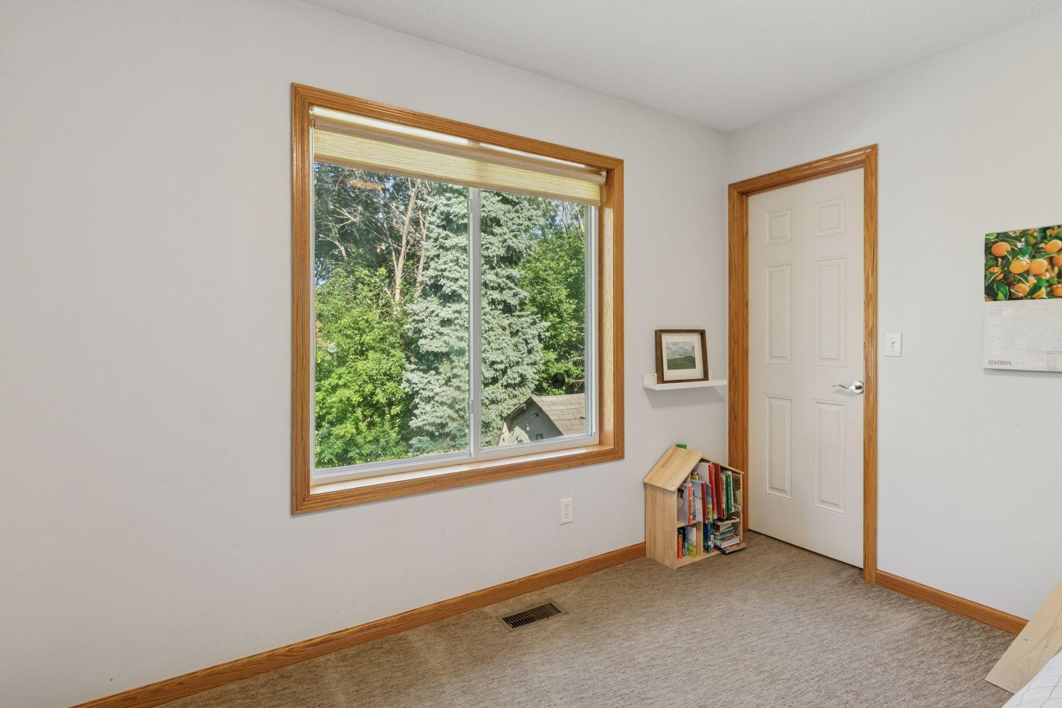
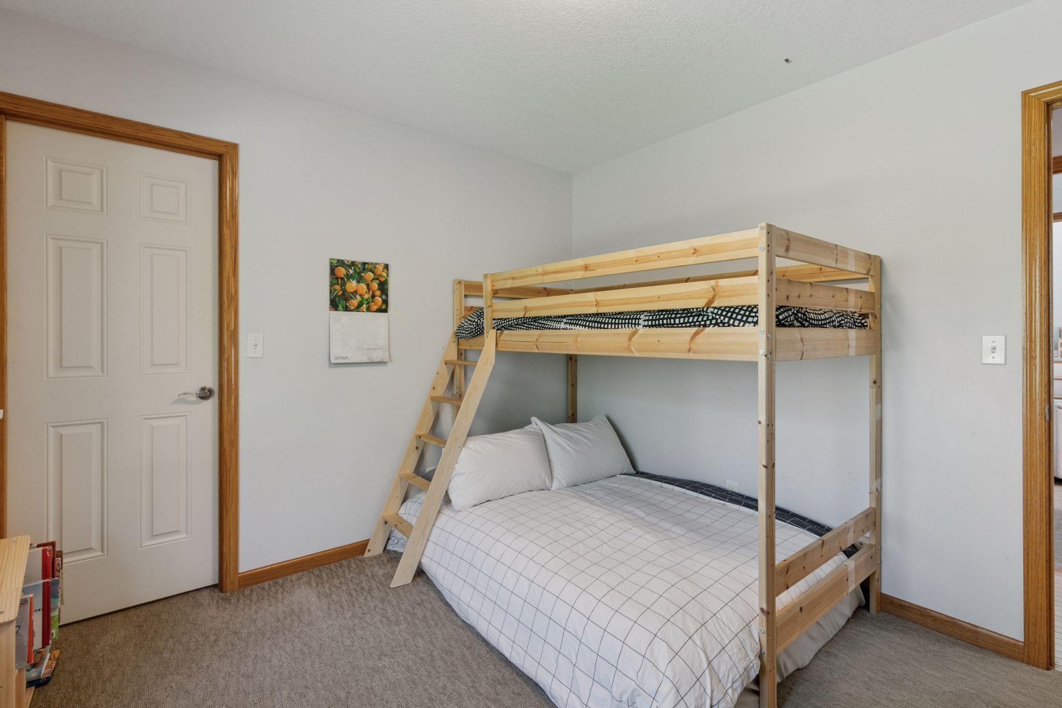
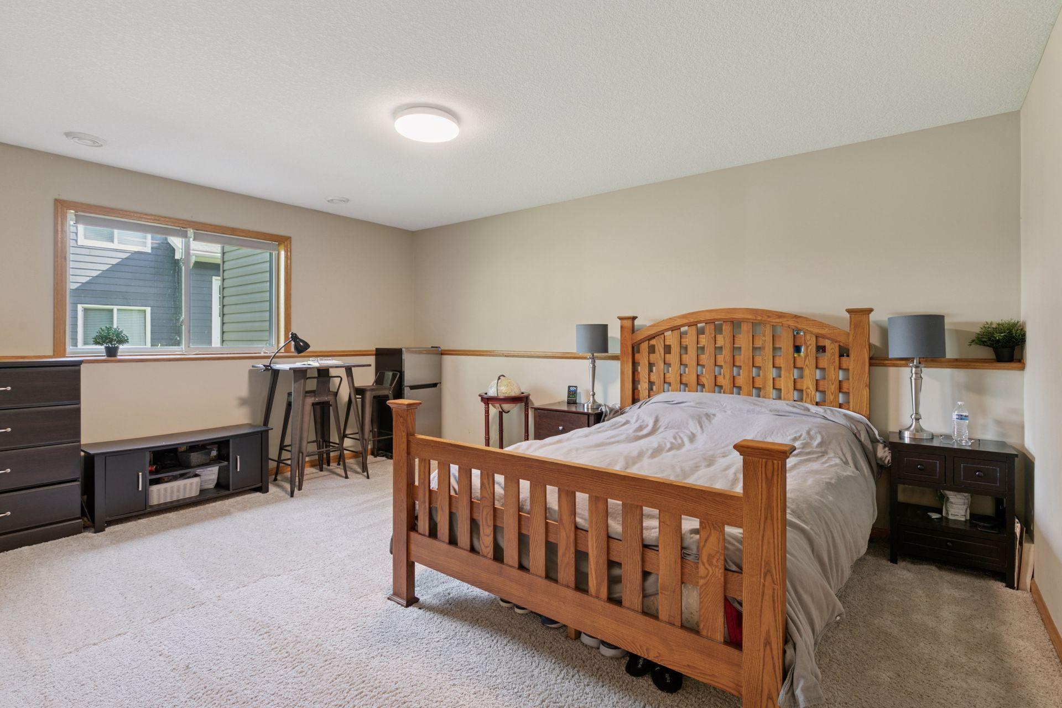
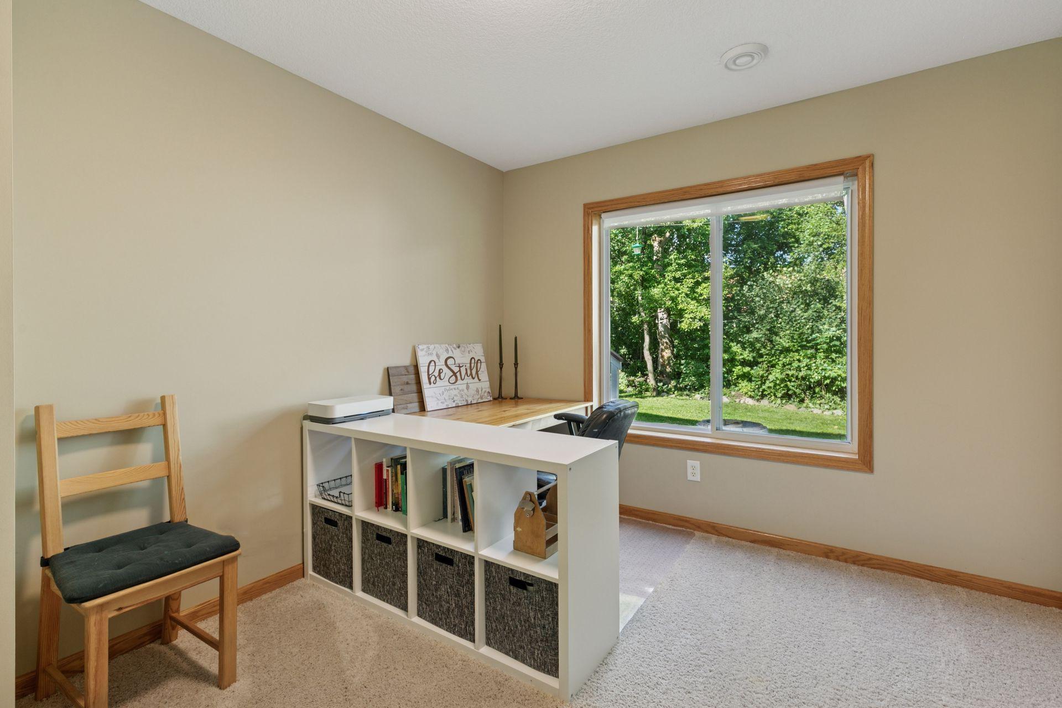
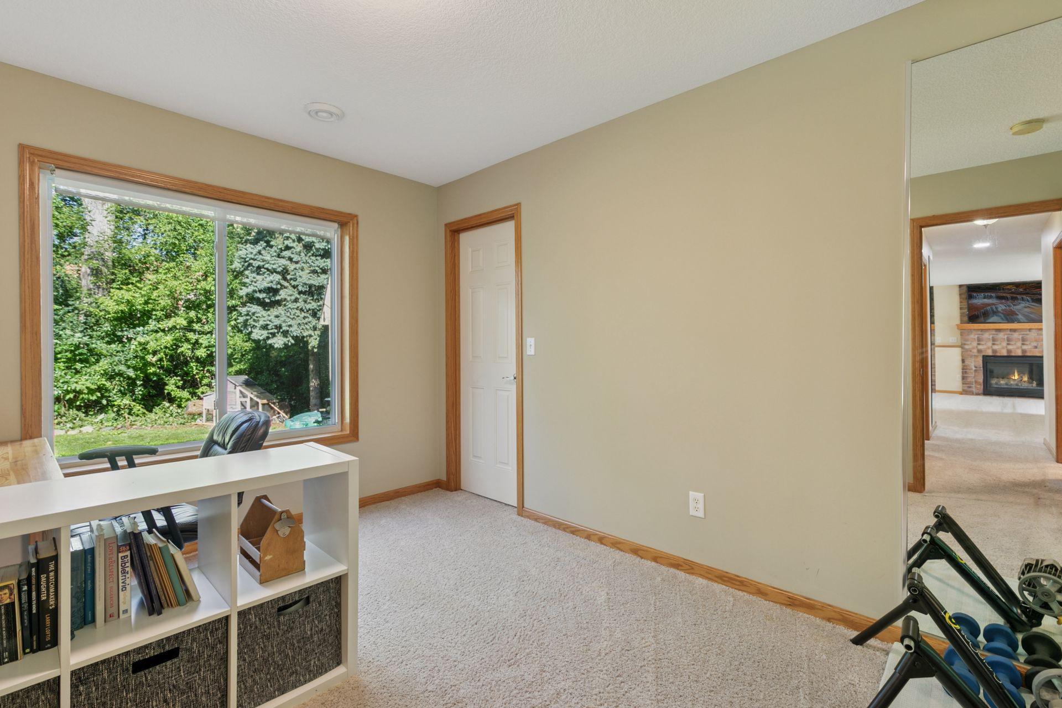
| Third (3rd) Bedroom | 17x12 | Lower |
| Fourth (4th) Bedroom | 12x10 | Lower |
| First (1st) Bedroom | 15x14 | Main |
| Second (2nd) Bedroom | 11x10 | Main |
| Primary Bath | 11x8 | Main |
| Deck | 16x10 | Main |
| Foyer | 7x7 | Main |
| Family Room | 25x18 | Lower |
| Kitchen | 15x11 | Main |
| Living Room | 19x17 | Main |
| Dining Room | 11x10 | Main |
Listing Office: RE/MAX Results
Last Updated: October - 04 - 2026

The data relating to real estate for sale on this web site comes in part from the Broker Reciprocity SM Program of the Regional Multiple Listing Service of Minnesota, Inc. The information provided is deemed reliable but not guaranteed. Properties subject to prior sale, change or withdrawal. ©2026 Regional Multiple Listing Service of Minnesota, Inc All rights reserved.
Sunday 4th of October 2026 09:11 PM

218-998-4400
Mohagen Real Estate


Let's Connect

Mohagen Real Estate
sue@MohagenRealEstate.com
Office: 218-998-4400
Cell: 218-731-7376

Mohagen Real Estate is licensed in the State of Minnesota