144 122nd Avenue NW, Minneapolis, MN 55448 (MLS# 7110921)
$315,000
Minneapolis, MN 55448
MLS# 7110921
Status: Closed
2 beds | 3 baths | 2500 sqft
1 / 25
Property Description
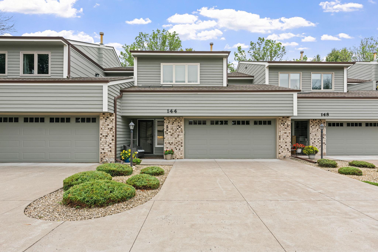
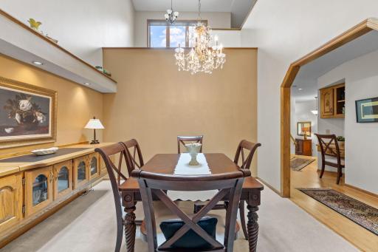
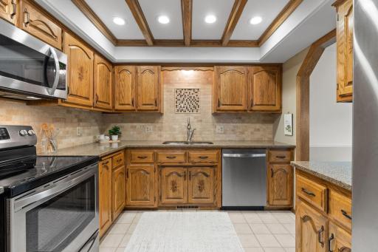
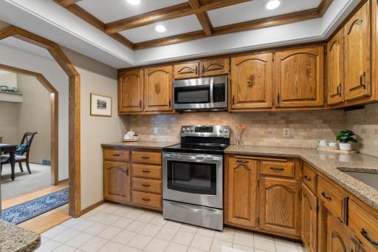
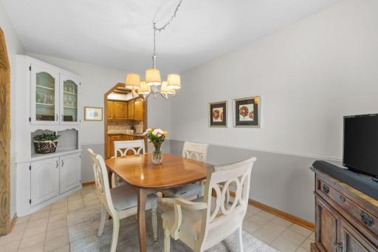
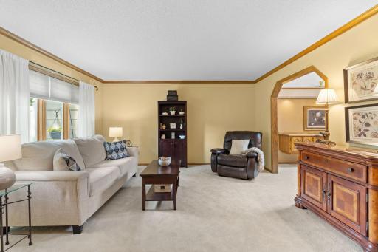
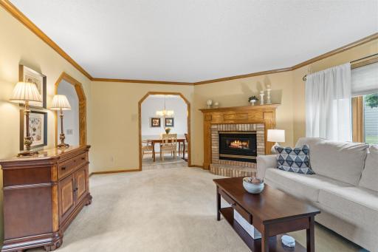
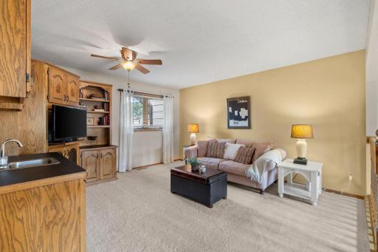
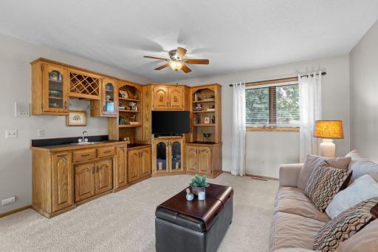
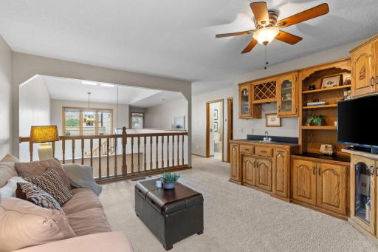
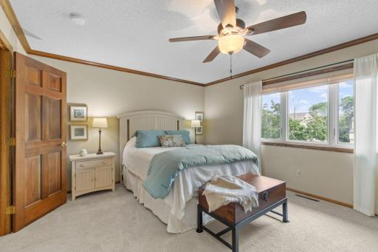
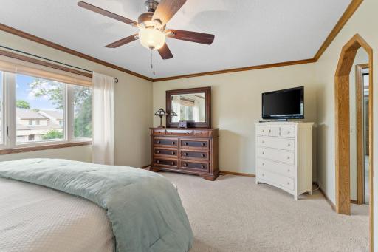
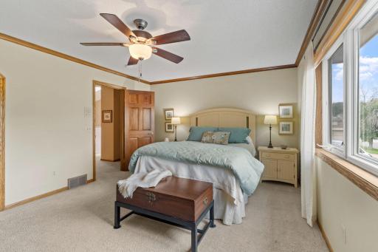
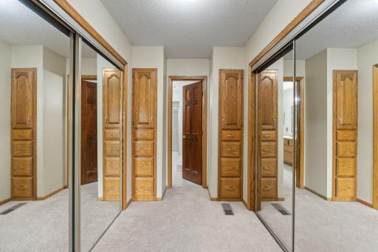
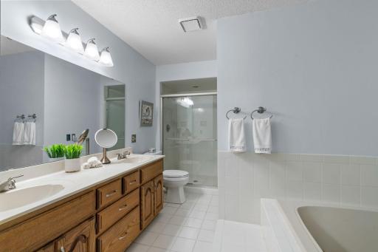
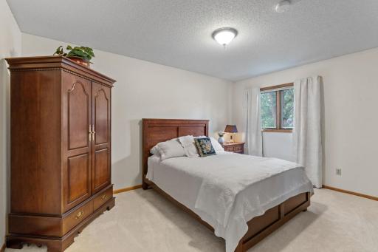
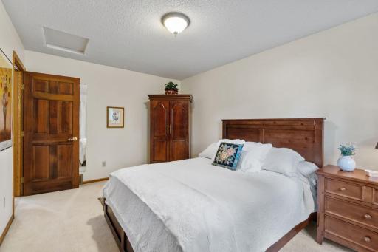
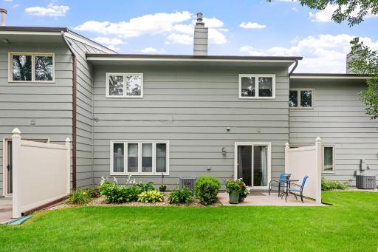
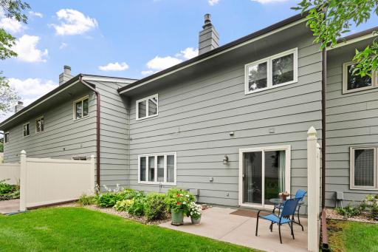
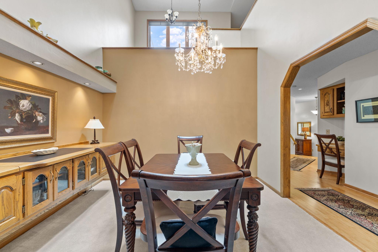
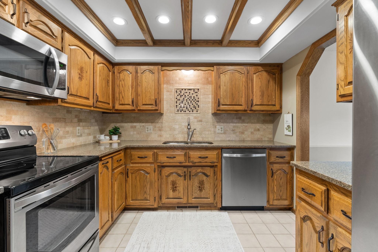
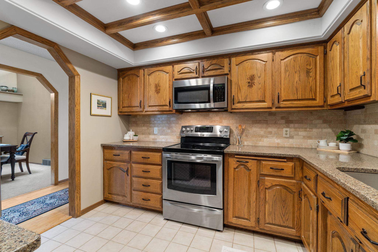
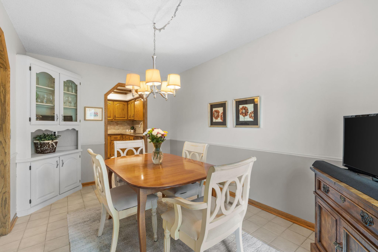
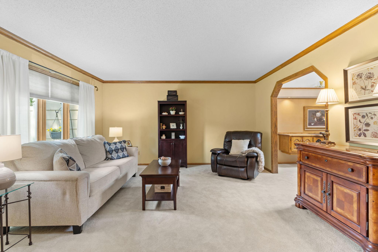
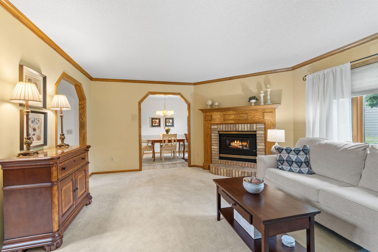
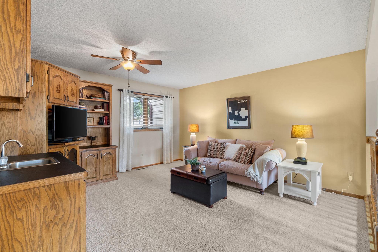
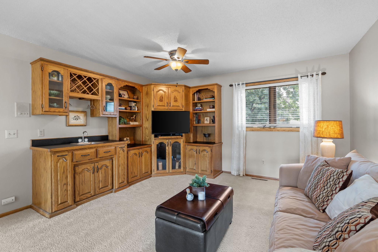
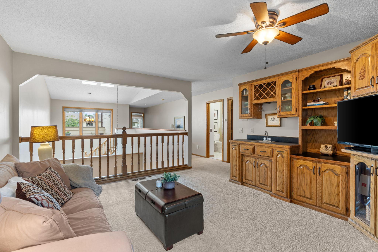
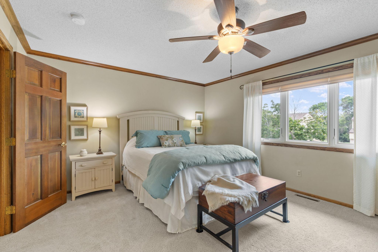
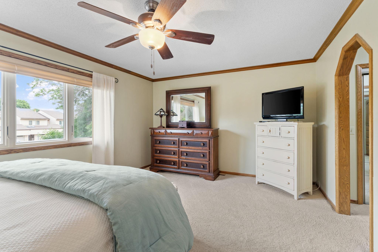
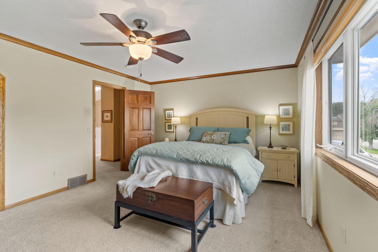
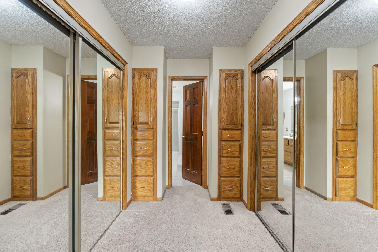
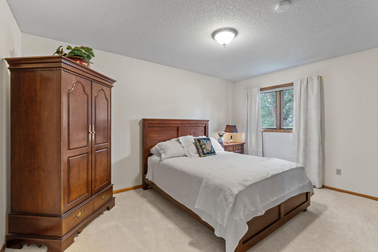
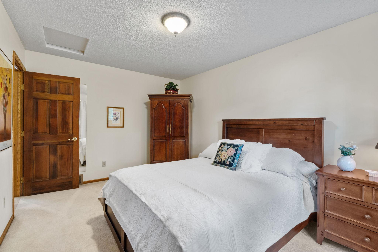
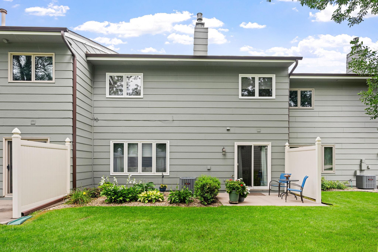
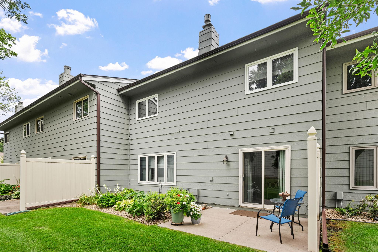
Welcome home to this spacious townhome featuring an open-concept floor plan filled with abundant natural light. The upper level offers two generously sized bedrooms, a large loft that's perfect for a home office, family room, or flex space, and soaring vaulted ceilings that create an airy feel throughout. The kitchen features granite countertops and overlooks the expansive living and dining areas, making it ideal for both everyday living and entertaining. Recent updates include a newer furnace, central A/C, and water heater, providing added peace of mind. You'll appreciate the abundant storage throughout the home and the spacious layout that feels much larger than a typical townhome. Situated in a fantastic location with plenty of surrounding green space, this home offers the perfect combination of comfort, convenience, and low-maintenance living.
Details
Maps
Contract Information
Status: Closed
Off Market Date: 2026-09-29
Contingency: None
Current Price: 307500
Closed Date: 2026-09-29
Original List Price: 317000
Sales Close Price: 307500
ListPrice: 315000
List Date: 2026-07-30
Owner is an Agent?: No
Auction?: No
General Property Information
Assoc Mgmt Co. Phone #: 763-225-6434
Association Fee Frequency: Monthly
Association Mgmt Co. Name: Associa MN
Common Wall: Yes
Lot Measurement: Acres
Manufactured Home?: No
Multiple PIDs?: No
New Development: No
Number of Fireplaces: 1
Waterfront YN: No
Year Built: 1987
Yearly/Seasonal: Yearly
Zoning: Residential-Single Family
Bedrooms: 2
Baths Total: 3
Bath Full: 1
Bath Three Quarters: 1
Bath Half: 1
Main Floor Total SqFt: 1400
Above Grd Total SqFt: 2500
Total SqFt: 2500
Total Finished Sqft: 2500.00
FireplaceYN: Yes
Style: (TH) Side x Side
Foundation Size: 1400
Association Fee: 373
Garage Stalls: 2
Lot Dimensions: common
Assessment Pending: No
Location Tax and Other Information
House Number: 144
Street Name: 122nd
Street Suffix: Avenue
Street Direction Suffix: NW
Postal City: Minneapolis
County: Anoka
State: MN
Zip Code: 55448
Complex/Dev/Subdivision: The Timbers 4th Add
Assessments
Tax With Assessments: 2770
Building Information
Finished SqFt Above Ground: 2500
Insurance Fee
Insurance Fee Frequency: N/A
Lease Details
Land Leased: Not Applicable
Miscellaneous Information
DP Resource: Yes
Homestead: Yes
Ownership
Fractional Ownership: No
Parking Characteristics
Garage Dimensions: 22x20
Garage Square Feet: 440
Public Survey Info
Range#: 24
Section#: 12
Township#: 31
Property Features
Accessible: None
Air Conditioning: Central Air
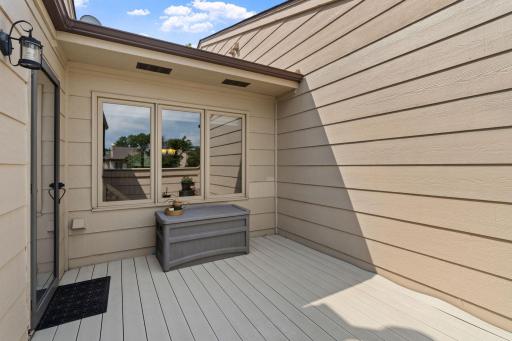
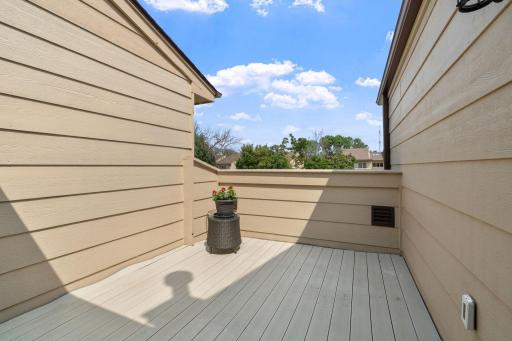
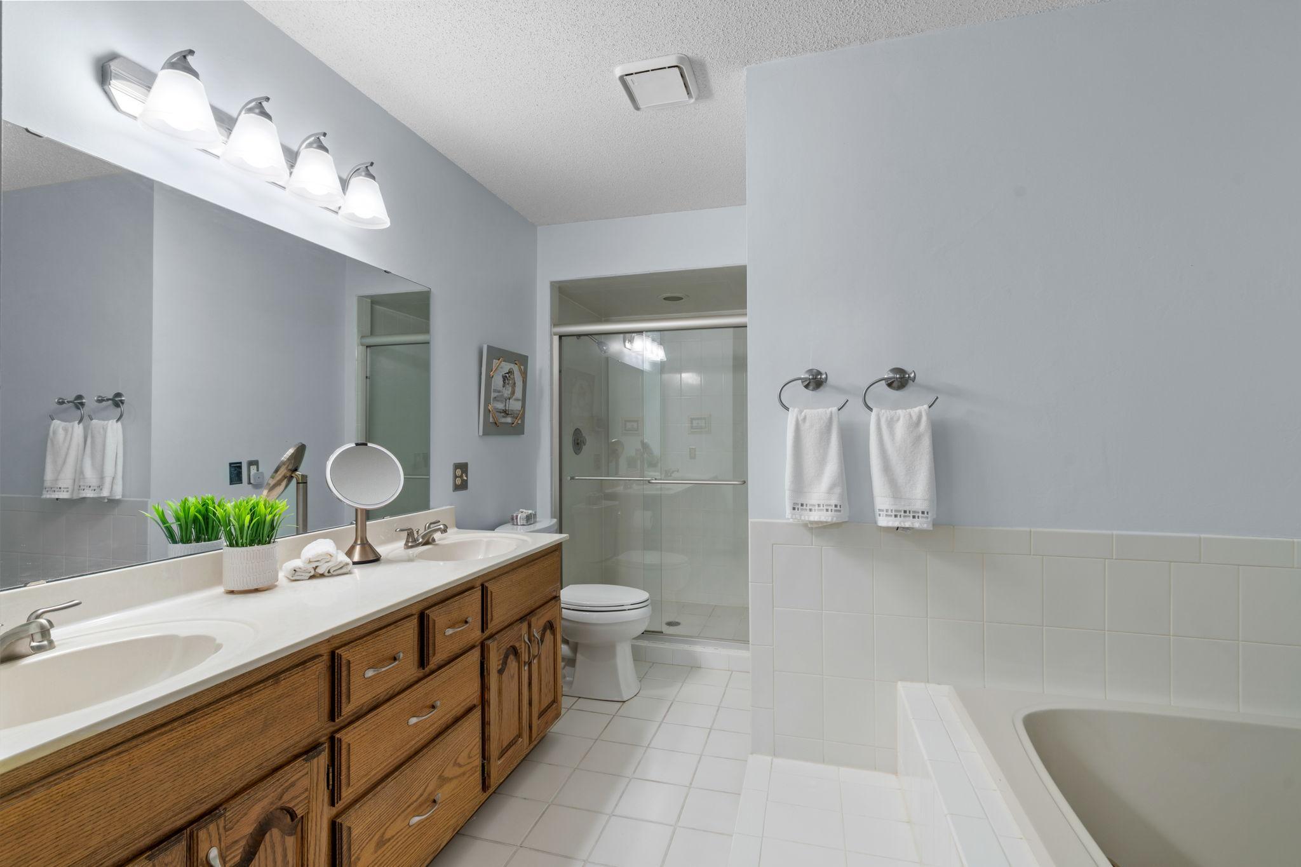
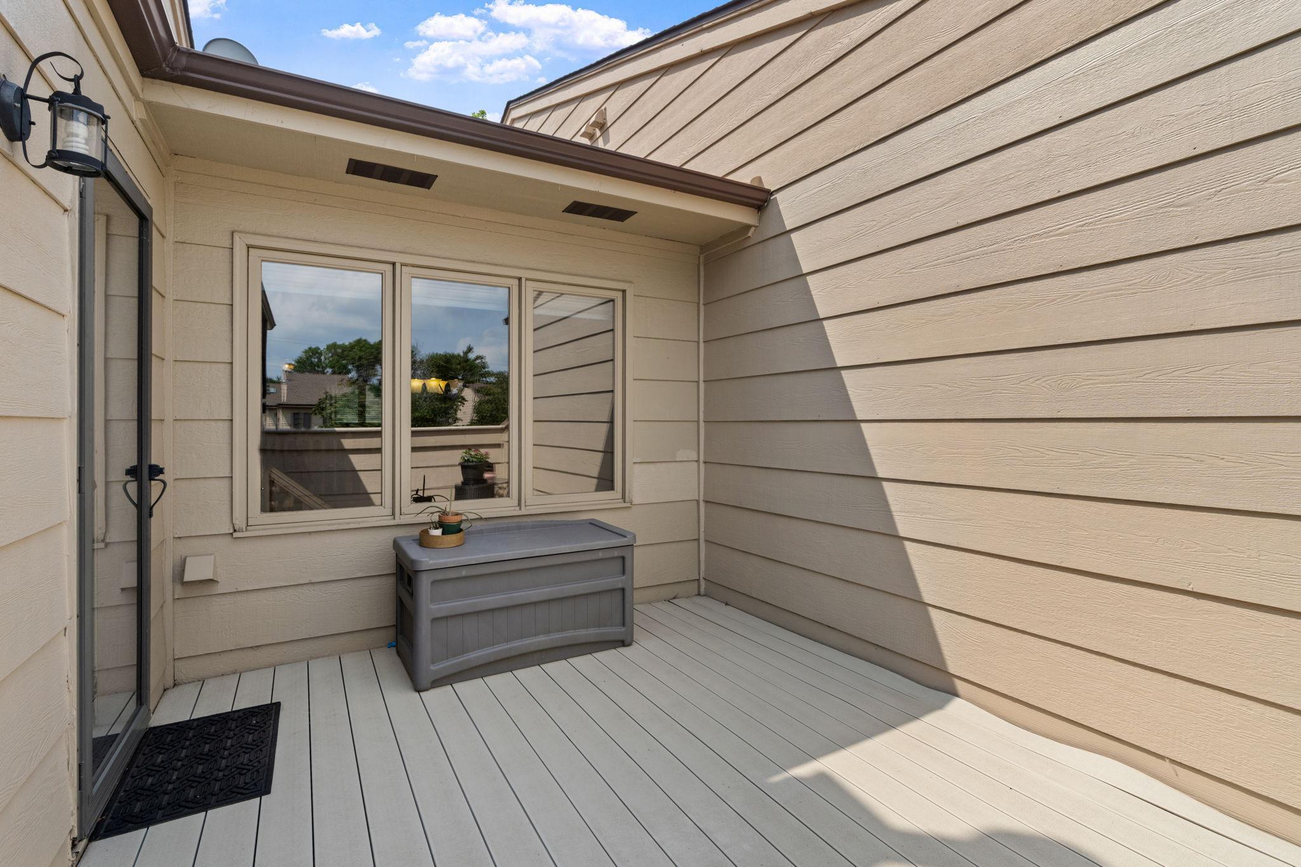
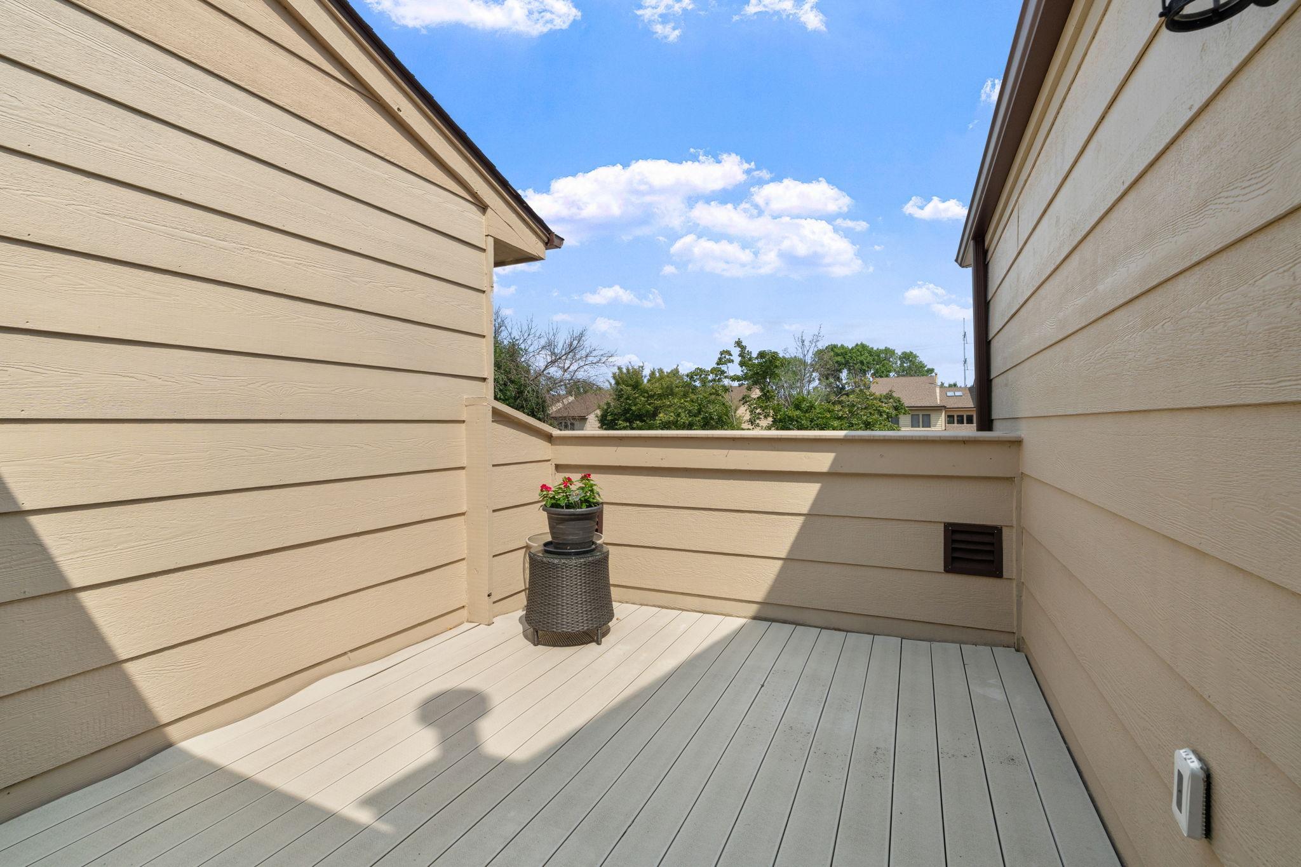
Amenities Unit: Ceiling Fan(s); Deck; Hardwood Floors; In-Ground Sprinkler; Patio; Skylight; Tile Floors; Vaulted Ceiling(s); Walk-In Closet
Appliances: Dishwasher; Disposal; Dryer; Microwave; Range; Refrigerator; Washer
Association Fee Includes: Building Exterior; Hazard Insurance; Lawn Care; Outside Maintenance; Professional Mgmt
Basement: None
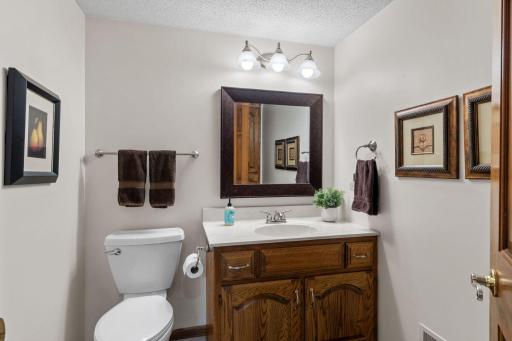
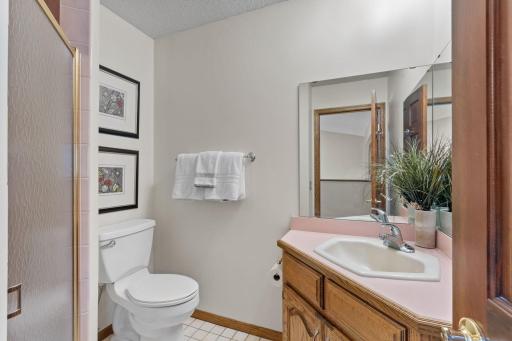
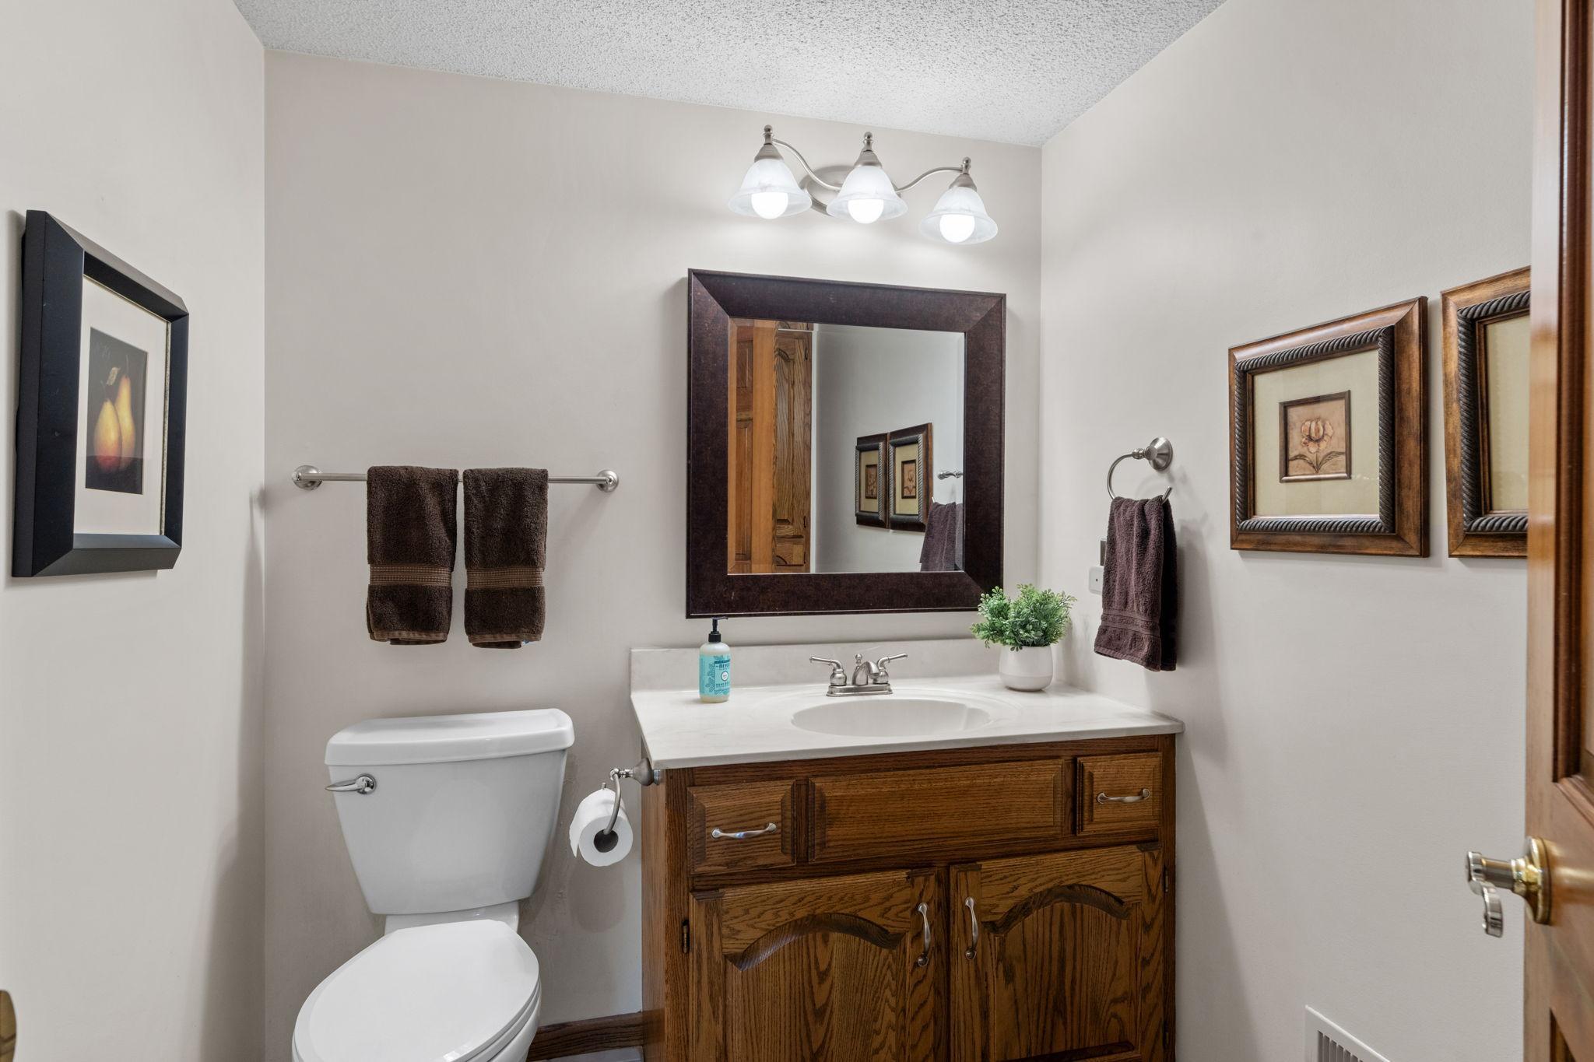
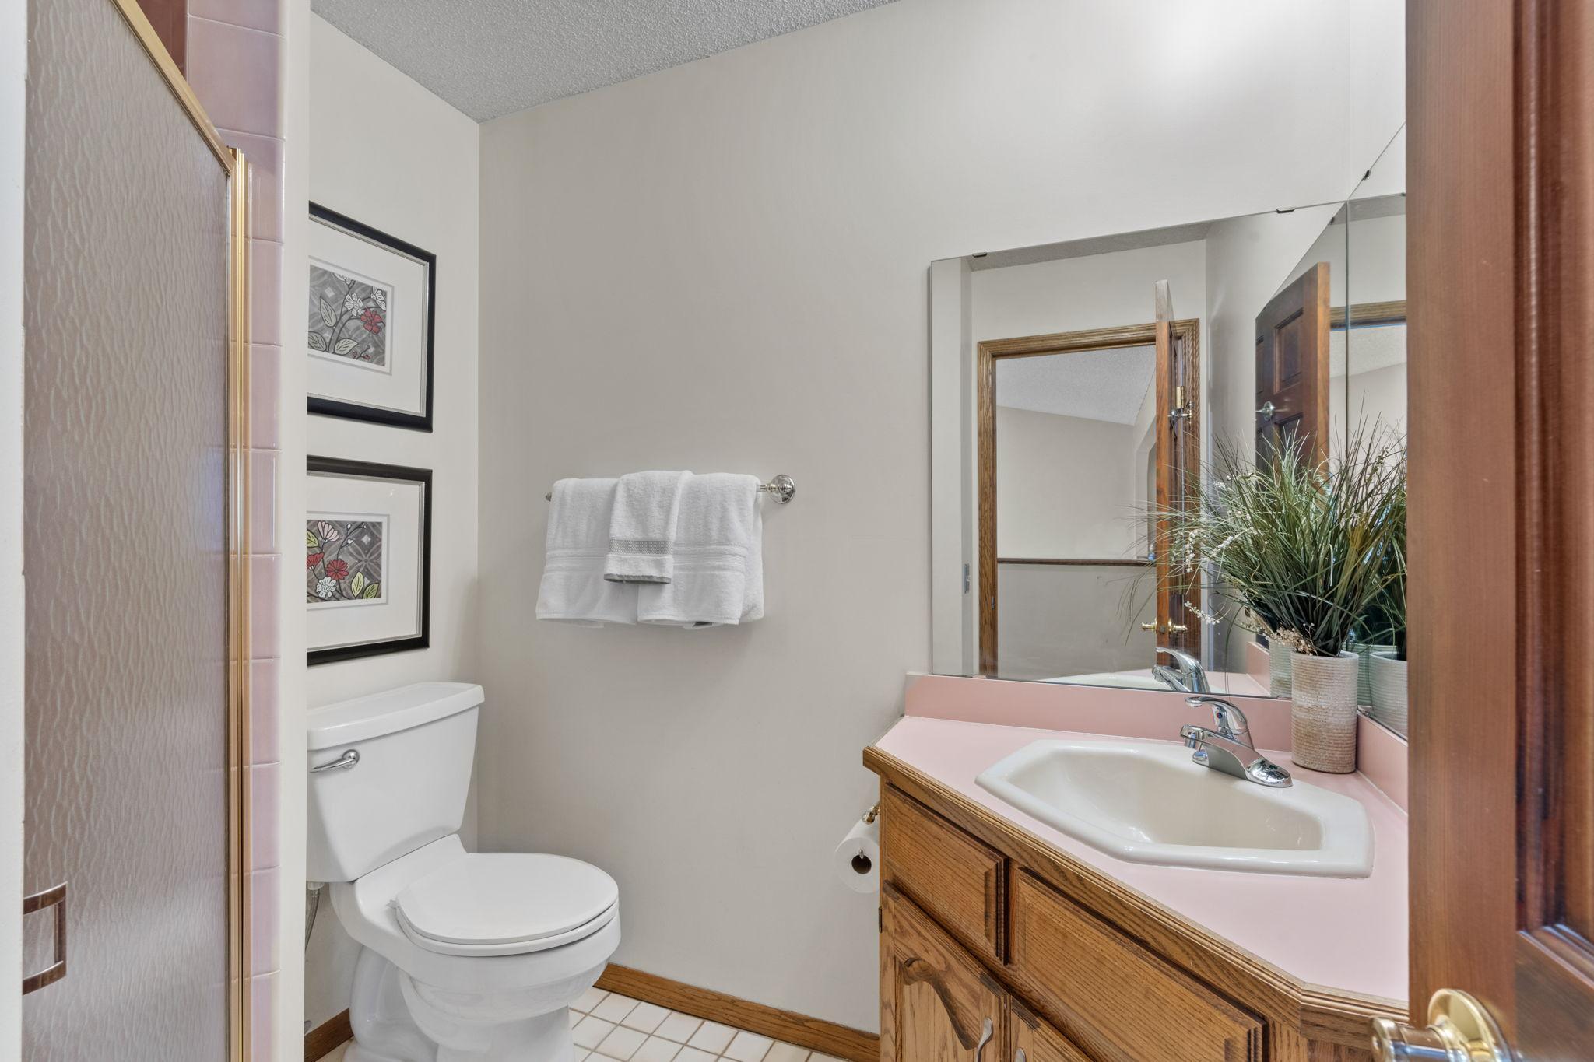
Bath Description: Main Floor 1/2 Bath; Upper Level 3/4 Bath; Full Primary
Construction Status: Previously Owned
Dining Room Description: Informal Dining Room; Separate/Formal Dining Room
Exterior: Wood
Fencing: Privacy
Financing Terms: Cash
Fireplace Characteristics: Gas Burning; Living Room
Foundation: Slab
Fuel: Natural Gas
Heating: Forced Air
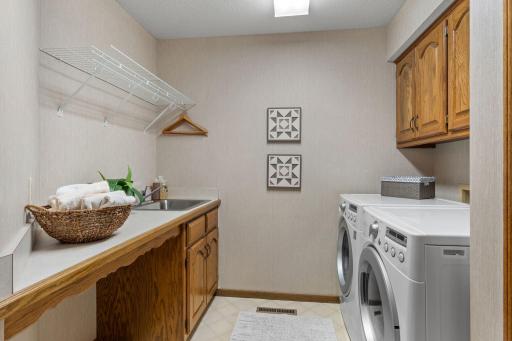
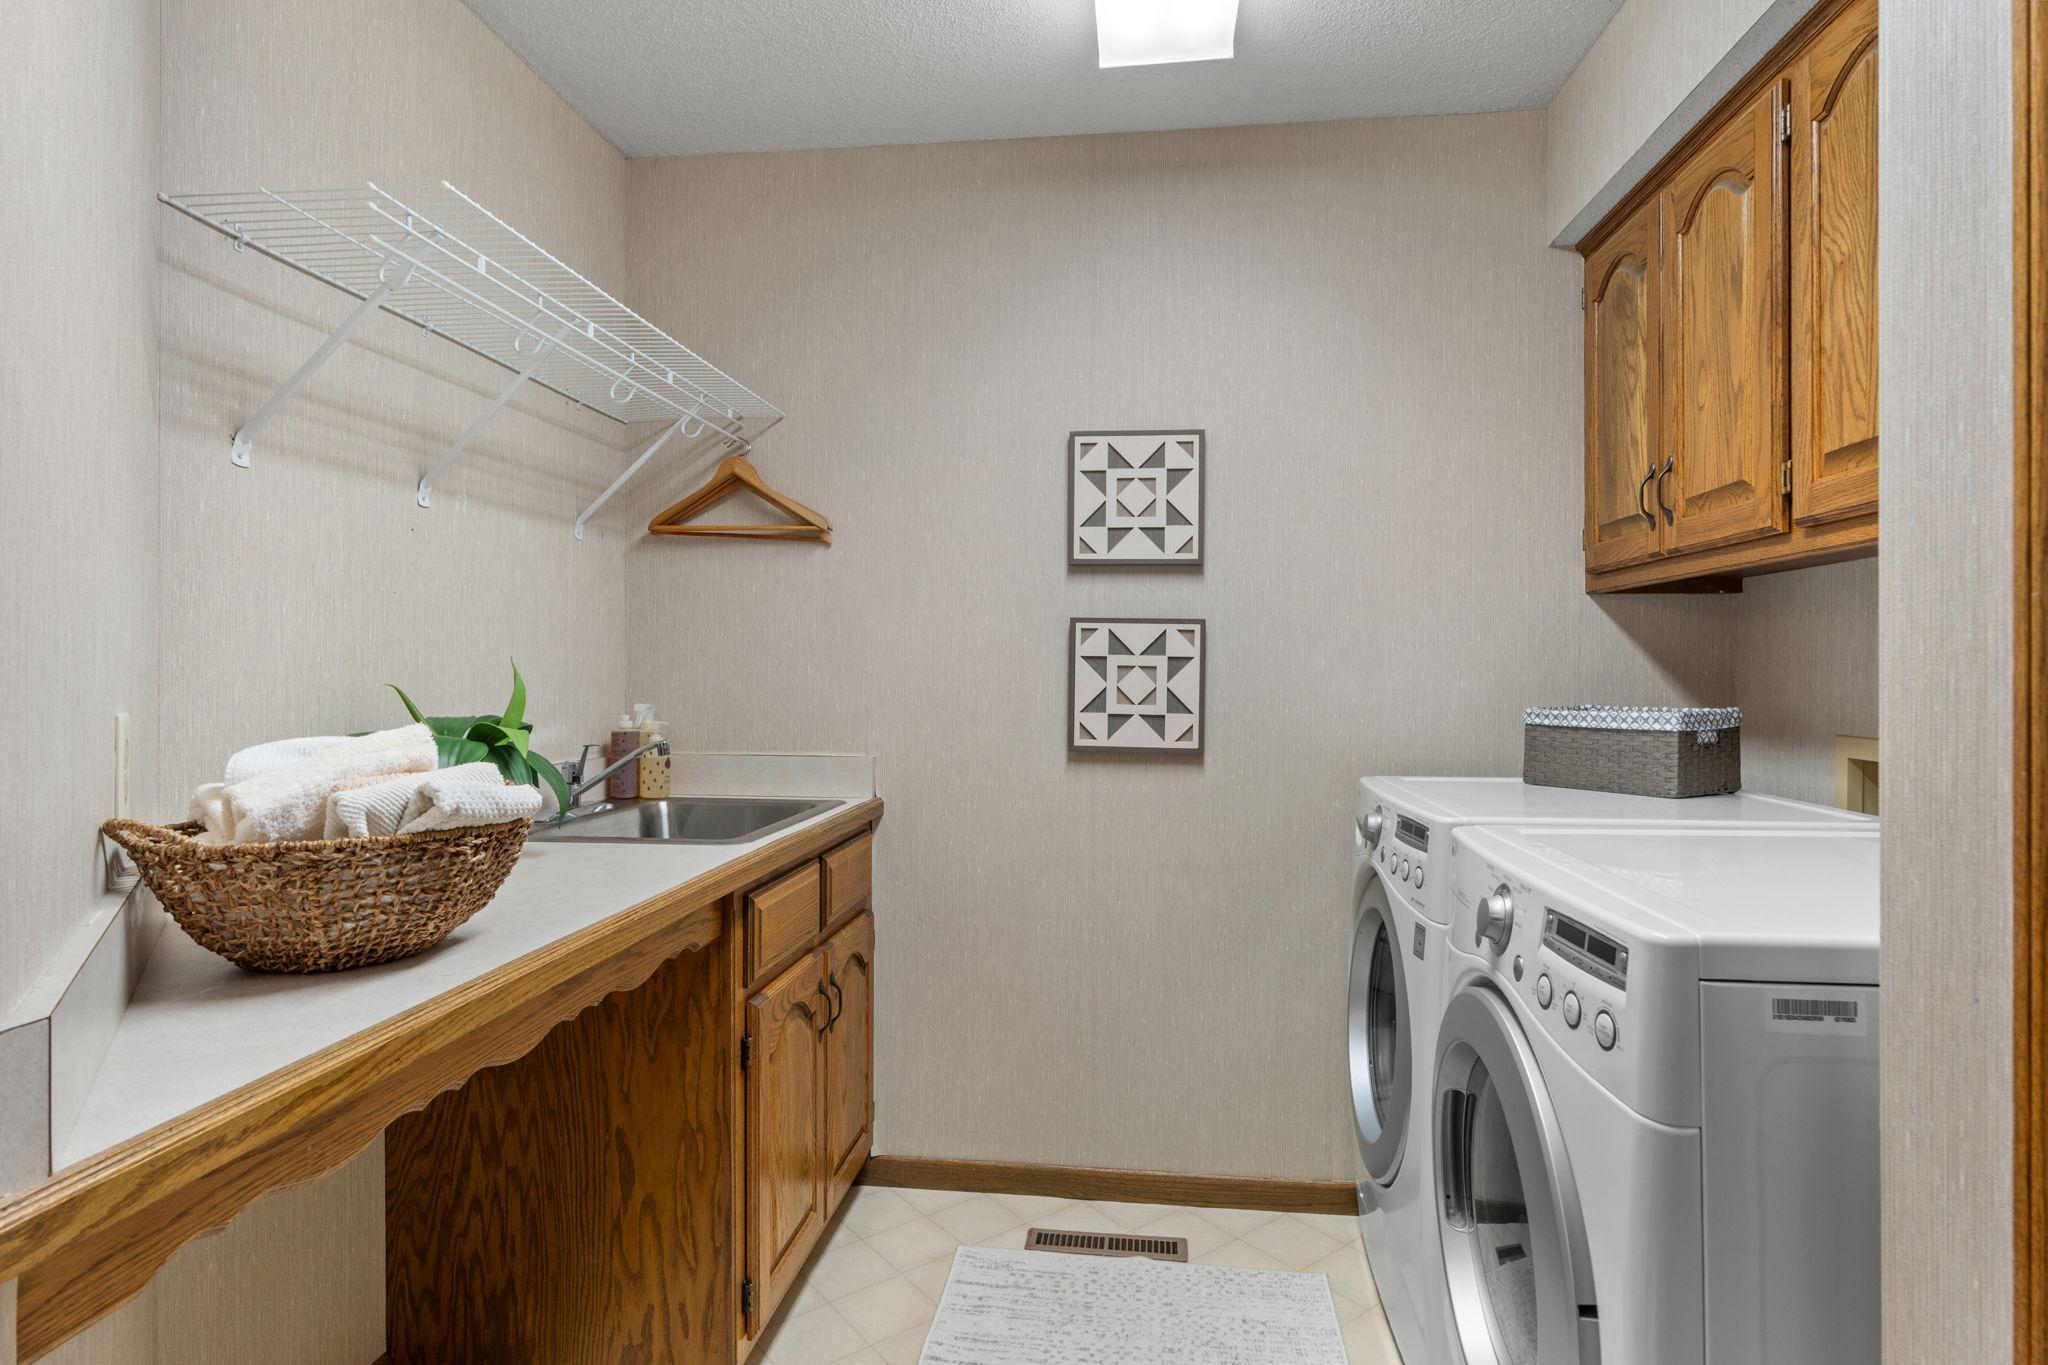
Laundry: Main Level
Road Frontage: City Street; Paved Streets
Sellers Terms: Cash; Conventional; Other
Sewer: City Sewer/Connected
Special Search: Main Floor Laundry
Stories: Two
Townhouse Characteristics: Multi-Level
Water: City Water/Connected
Room Information
| Room Name | Dimensions | Level |
| Dining Room | 12x11 | Main |
| Family Room | 15x14 | Upper |
| First (1st) Bedroom | 15x14 | Upper |
| Informal Dining Room | 15x9 | Main |
| Kitchen | 11x10 | Main |
| Laundry | 9x8 | Main |
| Living Room | 18x15 | Main |
| Second (2nd) Bedroom | 15x10 | Upper |
Listing Office: JPW Realty
Last Updated: October - 06 - 2026

The data relating to real estate for sale on this web site comes in part from the Broker Reciprocity SM Program of the Regional Multiple Listing Service of Minnesota, Inc. The information provided is deemed reliable but not guaranteed. Properties subject to prior sale, change or withdrawal. ©2026 Regional Multiple Listing Service of Minnesota, Inc All rights reserved.
Wednesday 7th of October 2026 10:29 AM

218-998-4400
Mohagen Real Estate


Let's Connect

Mohagen Real Estate
sue@MohagenRealEstate.com
Office: 218-998-4400
Cell: 218-731-7376

Mohagen Real Estate is licensed in the State of Minnesota