1440 Clippership Bay, Woodbury, MN 55125 (MLS# 7154986)
$550,000
Woodbury, MN 55125
MLS# 7154986
4 beds | 3 baths | 3162 sqft
1 / 64



Property Description
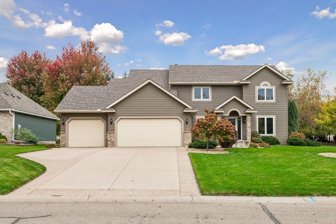
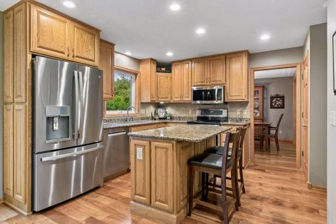
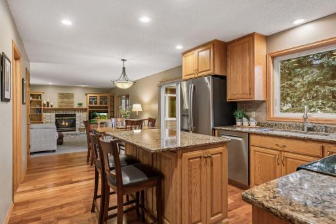
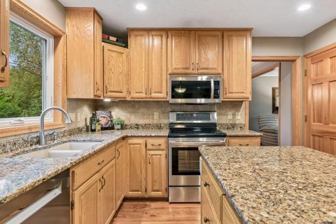
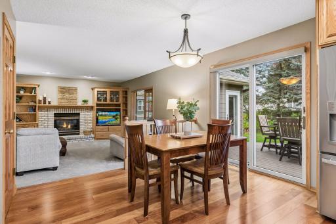
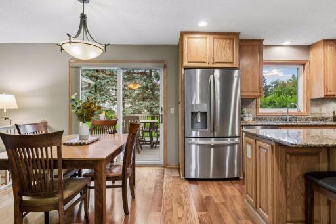
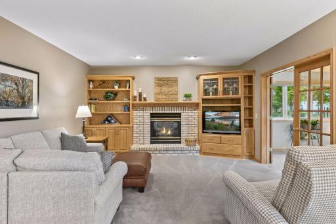
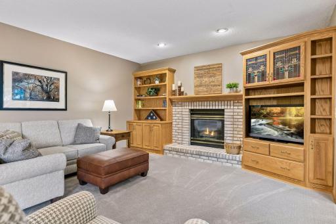
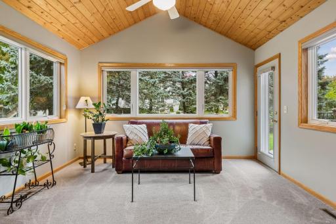
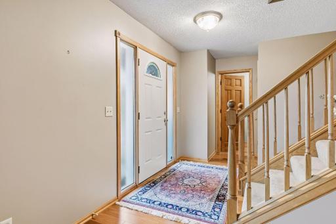
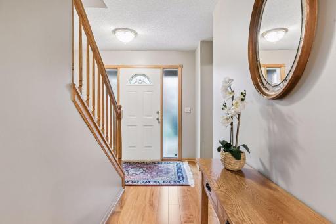
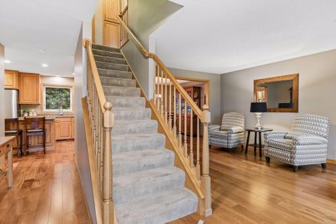
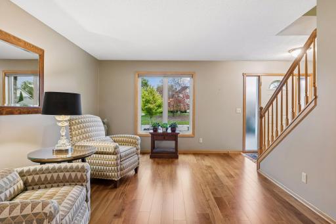
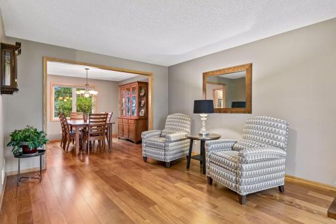
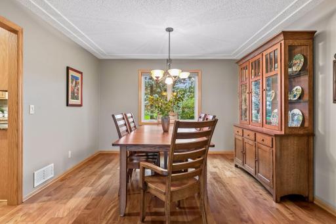
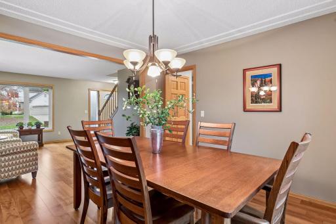
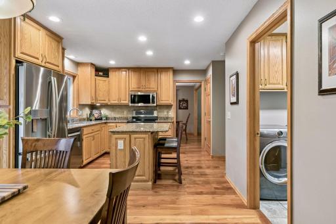
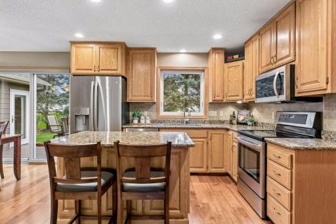
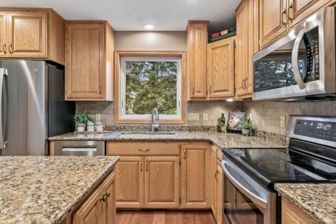
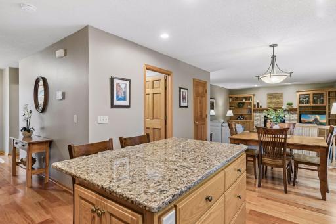
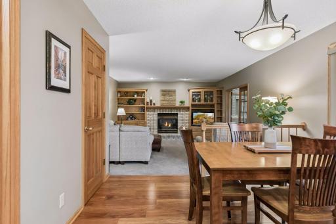
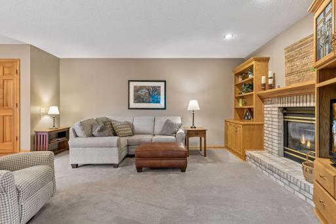
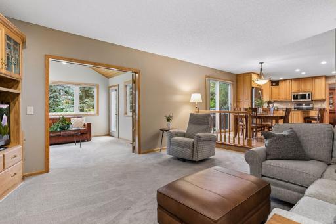
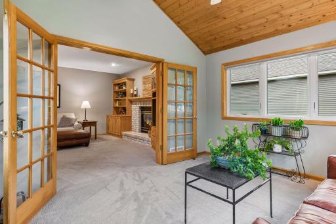
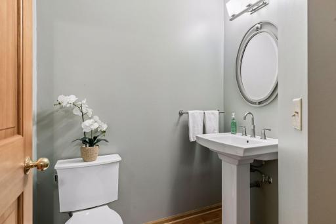
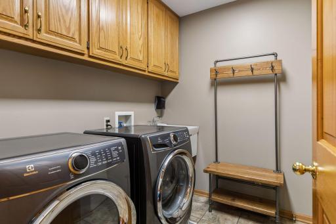
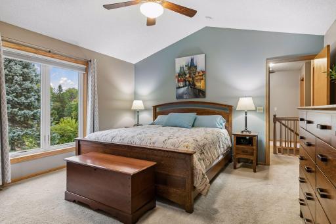
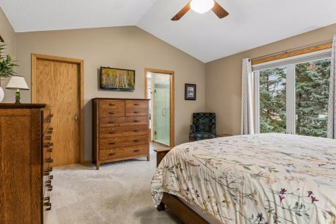
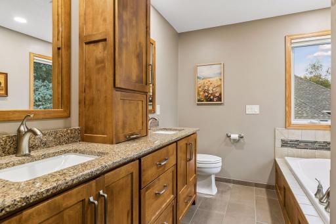
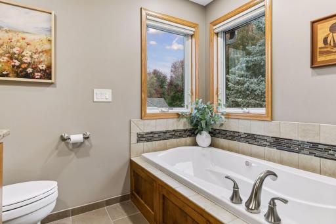
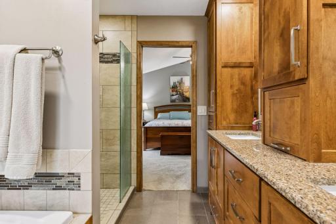
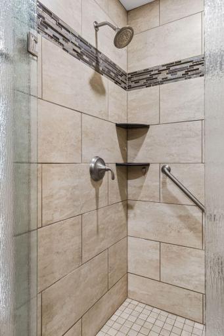
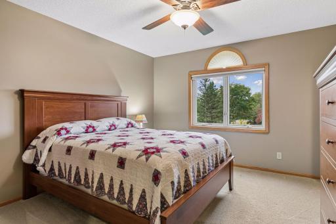
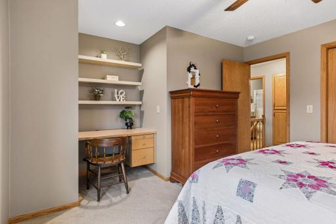
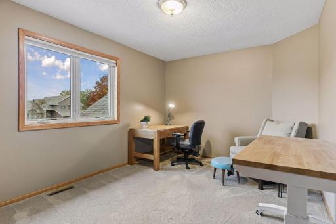
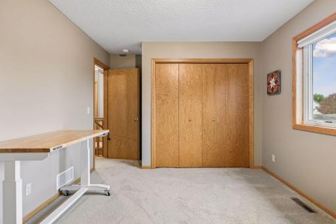
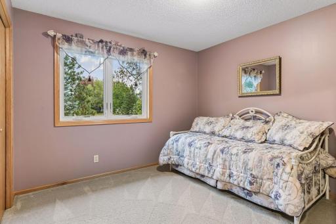
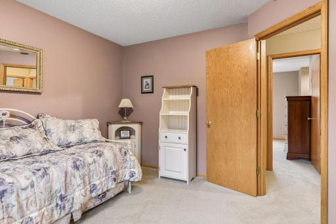
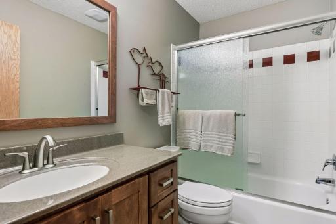
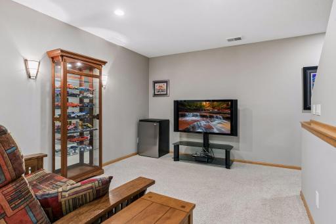
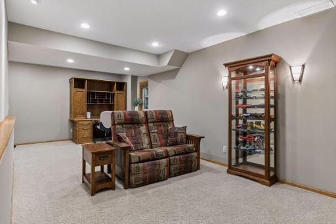
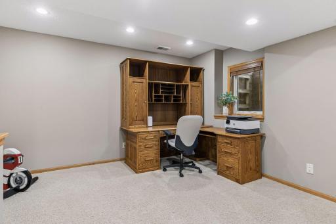
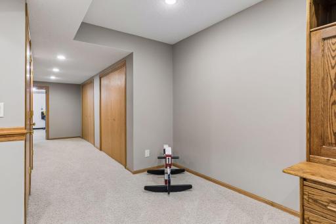
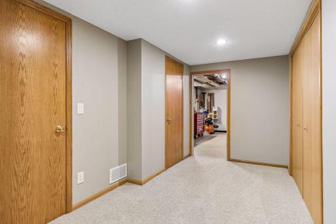
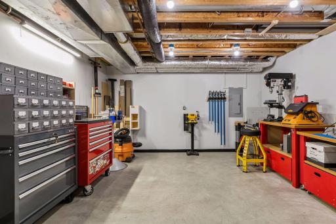
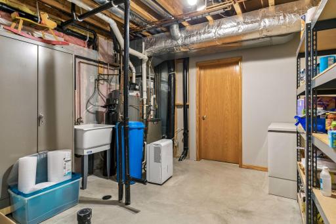
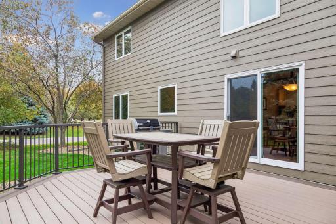
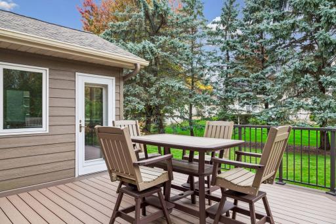
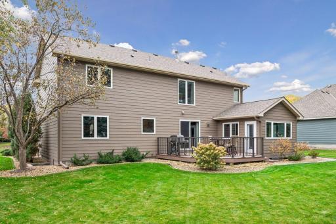
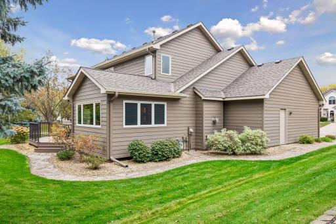
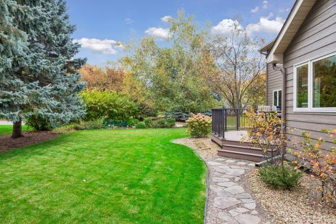
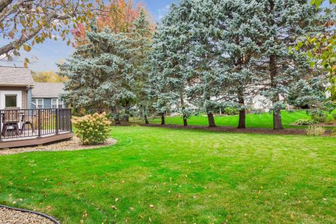
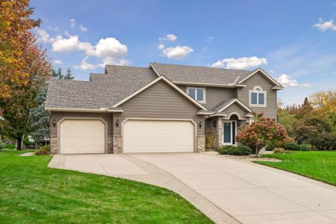
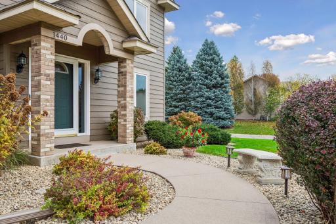
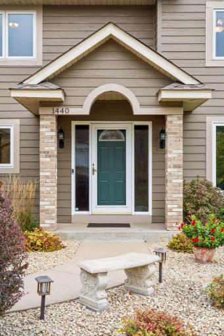
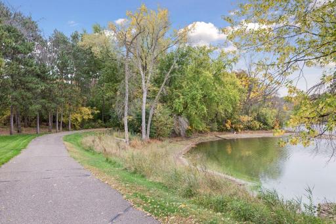
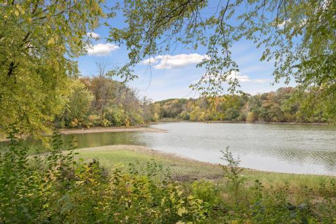
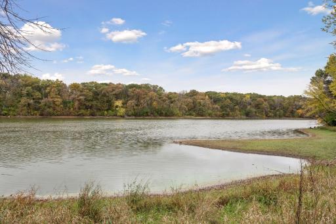
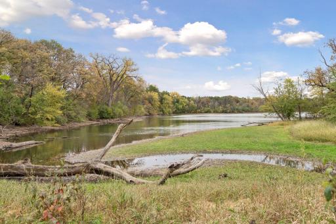
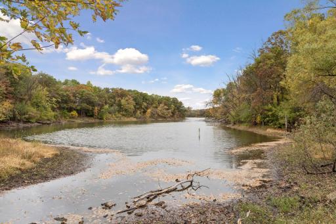
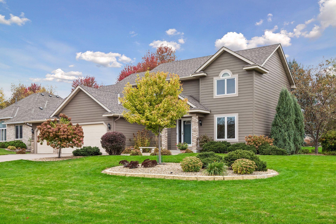
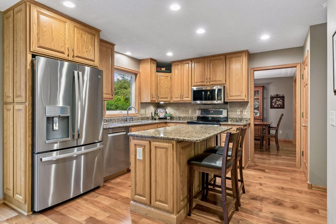
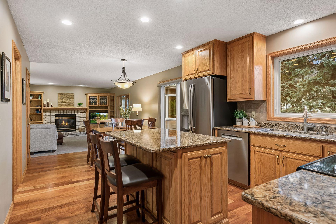
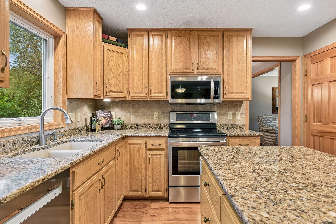
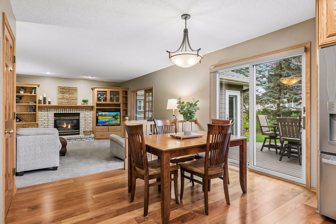
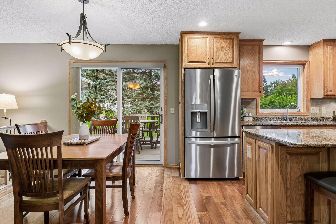
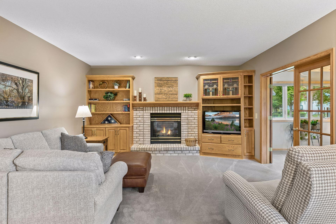
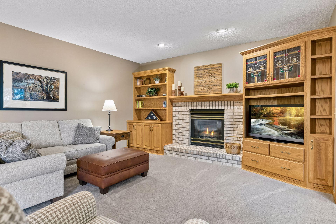
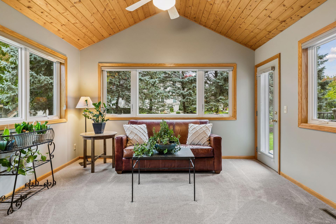
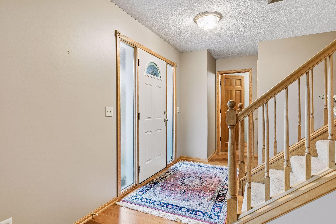
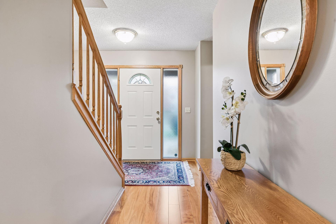
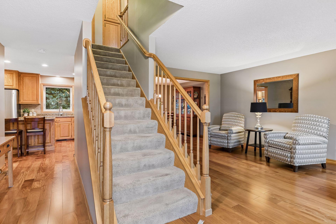
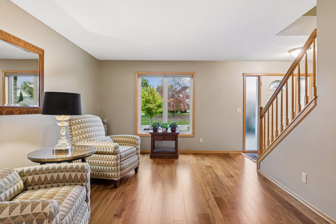
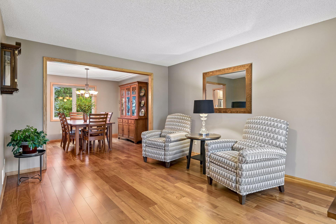
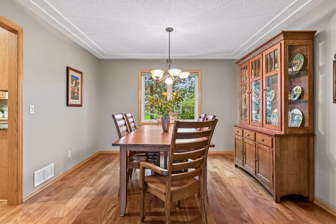
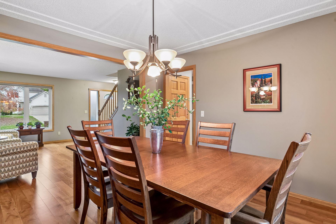
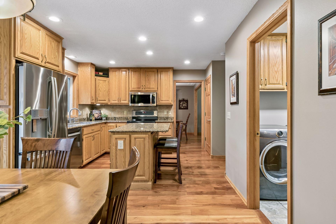
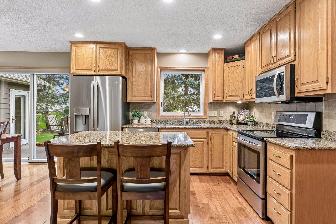
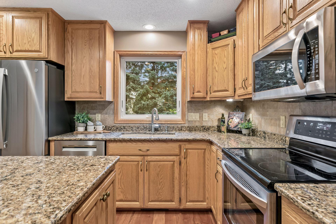
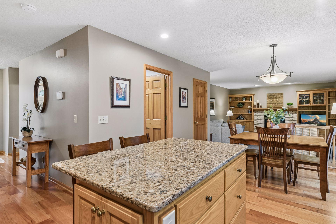
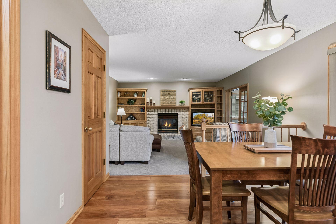
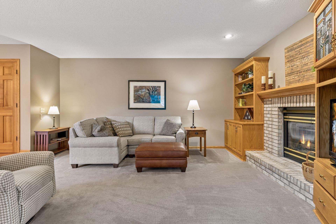
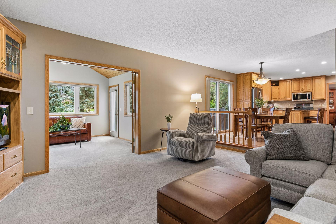
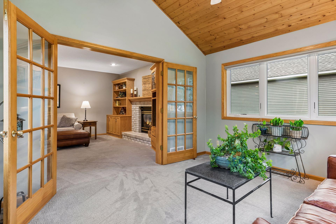
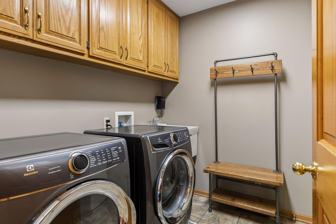
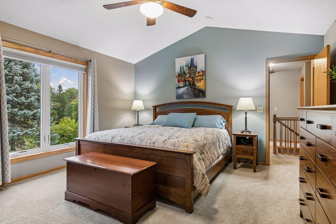
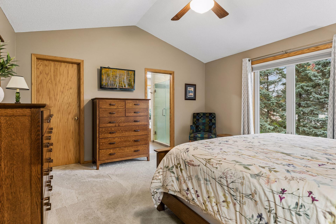
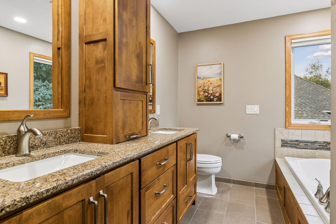
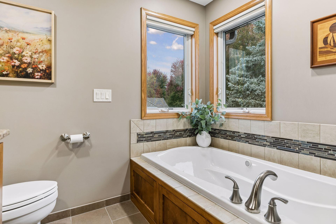
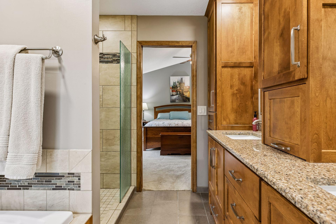
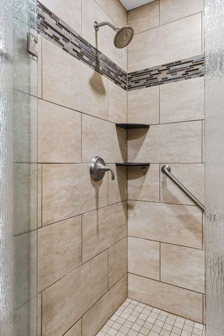
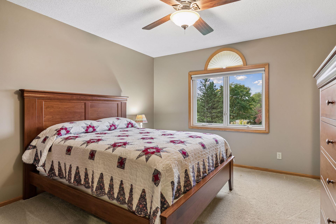
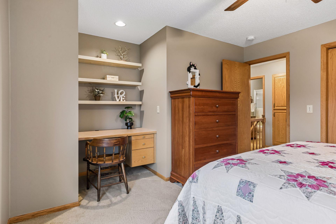
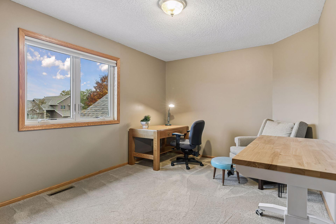
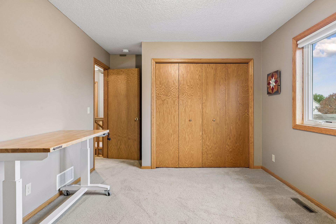
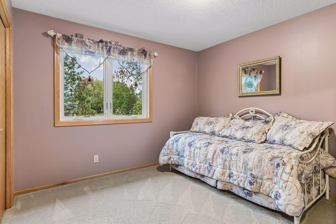
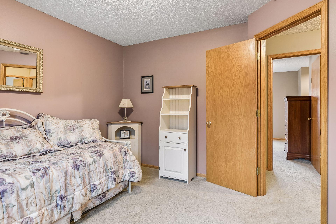
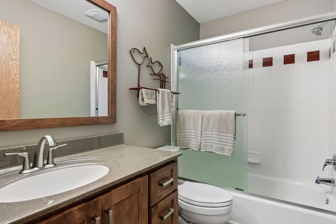
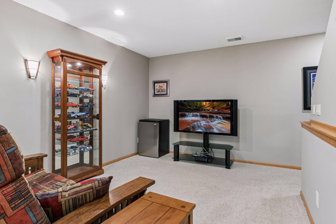
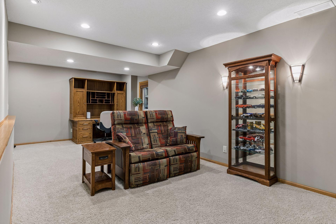
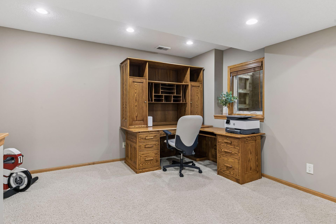
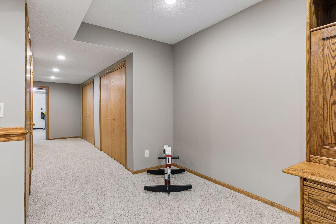
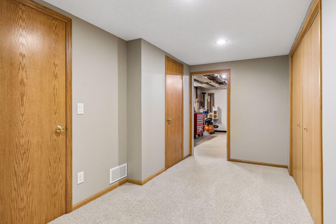
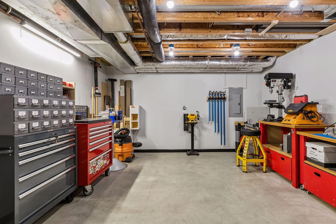
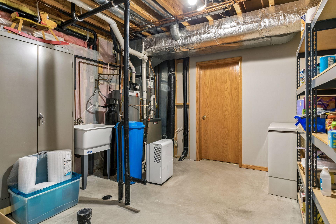
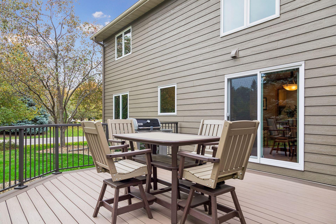
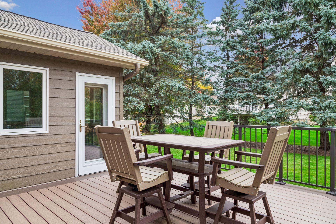
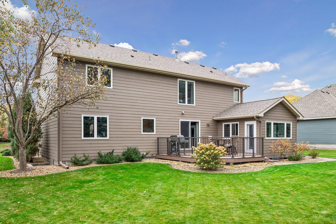
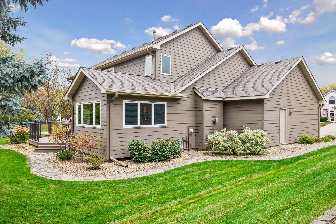
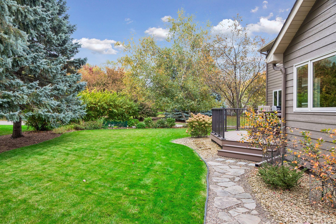
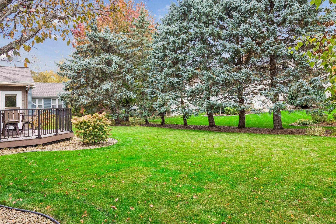
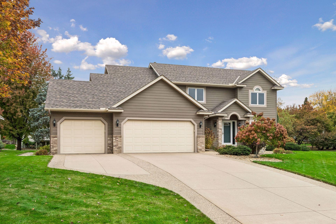
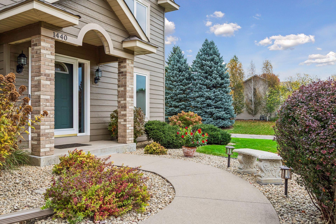
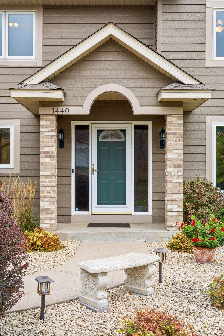
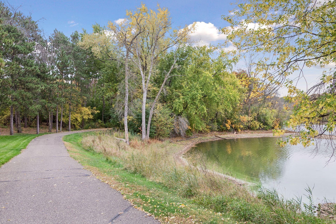
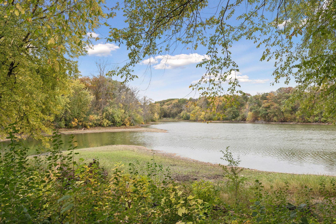
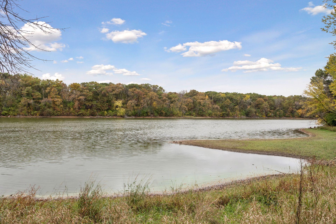
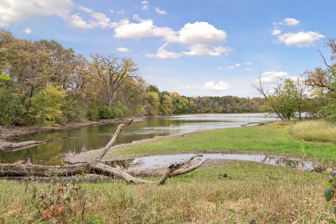
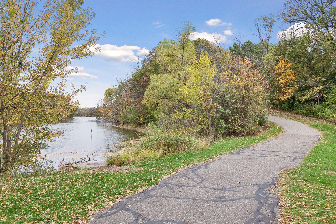
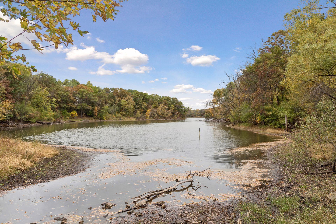
Meticulously maintained with exceptional pride of ownership, this charming one-owner two-story is nestled on a quiet cul-de-sac surrounded by extensive landscaping and beautiful outdoor spaces. Thoughtfully updated throughout, the home offers a warm, inviting open floor plan with hardwood floors extending through the kitchen, dining room, living room and foyer, six-panel doors and quality finishes throughout. The updated kitchen features Cambria countertops, a Blanco sink, custom island, pantry slide-out storage and stainless steel appliances, including a Bosch dishwasher (2025) and GE refrigerator (2023). The kitchen opens seamlessly to the living and entertaining spaces, including a welcoming family room with fireplace, built-ins and new carpet (2022). The vaulted four-season porch is another highlight, featuring a beautiful cedar ceiling and new carpet (2022)âan inviting space to enjoy throughout the year. The spacious primary suite features a vaulted ceiling, large walk-in closet and spa-inspired private bath, beautifully renovated with custom cabinetry, Cambria countertops, tile flooring, glass shower door and Kohler fixtures, including a bubble massage tub. The upper-level bath has also been updated with a custom vanity, tile flooring and glass shower doors. Step outside to enjoy the extensively landscaped setting and maintenance-free TimberTech/AZEK deck (2019) with oil-rubbed bronze aluminum railings (2020)âan ideal space for relaxing and outdoor entertaining. An impressive list of major exterior and mechanical improvements includes LP SmartSide Diamond Kote 8-inch lap siding (2022), IKO Dynasty Class 3 shingles (2022), 5-inch seamless gutters with oversized 3x4 downspouts (2022), Rheem Professional Classic water heater (2022), iComfort Wi-Fi thermostat (2019), and Electrolux front-load washer and dryer (2019). Additional improvements include Renewal by Andersen windows throughout, Lennox furnace and air conditioning, water softener and insulated raised-panel garage doors. The oversized three-car garage provides excellent additional space, while the lower level offers a bathroom rough-in and great potential for future finished living space. Enjoy a workshop or hobby room in the lower level, large enough to fit any project 15x17. Beautifully maintained, extensively updated and truly move-in ready, this exceptional one-owner home reflects thoughtful care and quality throughout. Ideally located close to shopping and restaurants, with Wilmes Lake and miles of trails within walking distance, all while enjoying the privacy of a quiet cul-de-sac setting.
Details
Maps
Contract Information
Status: Active
Contingency: None
Current Price: 550000
Original List Price: 550000
ListPrice: 550000
List Date: 2026-10-14
Owner is an Agent?: No
Auction?: No
General Property Information
Common Wall: No
Lot Measurement: Acres
Manufactured Home?: No
Multiple PIDs?: No
New Development: No
Number of Fireplaces: 1
Waterfront YN: No
Year Built: 1995
Yearly/Seasonal: Yearly
Zoning: Residential-Single Family
Bedrooms: 4
Baths Total: 3
Bath Full: 2
Bath Half: 1
Main Floor Total SqFt: 1320
Above Grd Total SqFt: 2430
Below Grd Total SqFt: 732
Total SqFt: 3162
Total Finished Sqft: 3046.00
FireplaceYN: Yes
Style: (SF) Single Family
Foundation Size: 1320
Garage Stalls: 3
Lot Dimensions: IRREG
Acres: 0.3
Assessment Pending: Unknown
Location Tax and Other Information
House Number: 1440
Street Name: Clippership Bay
Postal City: Woodbury
County: Washington
State: MN
Zip Code: 55125
Assessments
Tax With Assessments: 4924
Building Information
Finished SqFt Above Ground: 2430
Finished SqFt Below Ground: 616
Lease Details
Land Leased: Not Applicable
Miscellaneous Information
DP Resource: Yes
Homestead: Yes
Ownership
Fractional Ownership: No
Parking Characteristics
Garage Square Feet: 717
Property Features
Accessible: None
Air Conditioning: Central Air
Amenities Unit: Ceiling Fan(s); Deck; Hardwood Floors; In-Ground Sprinkler; Kitchen Center Island; Kitchen Window; Natural Woodwork; Paneled Doors; Patio; Primary Bedroom Walk-In Closet; Sun Room; Tile Floors; Vaulted Ceiling(s); Walk-In Closet; Washer/Dryer Hookup
Appliances: Dishwasher; Dryer; Microwave; Range; Refrigerator; Washer
Basement: Drain Tiled; Egress Windows; Full; Sump Pump
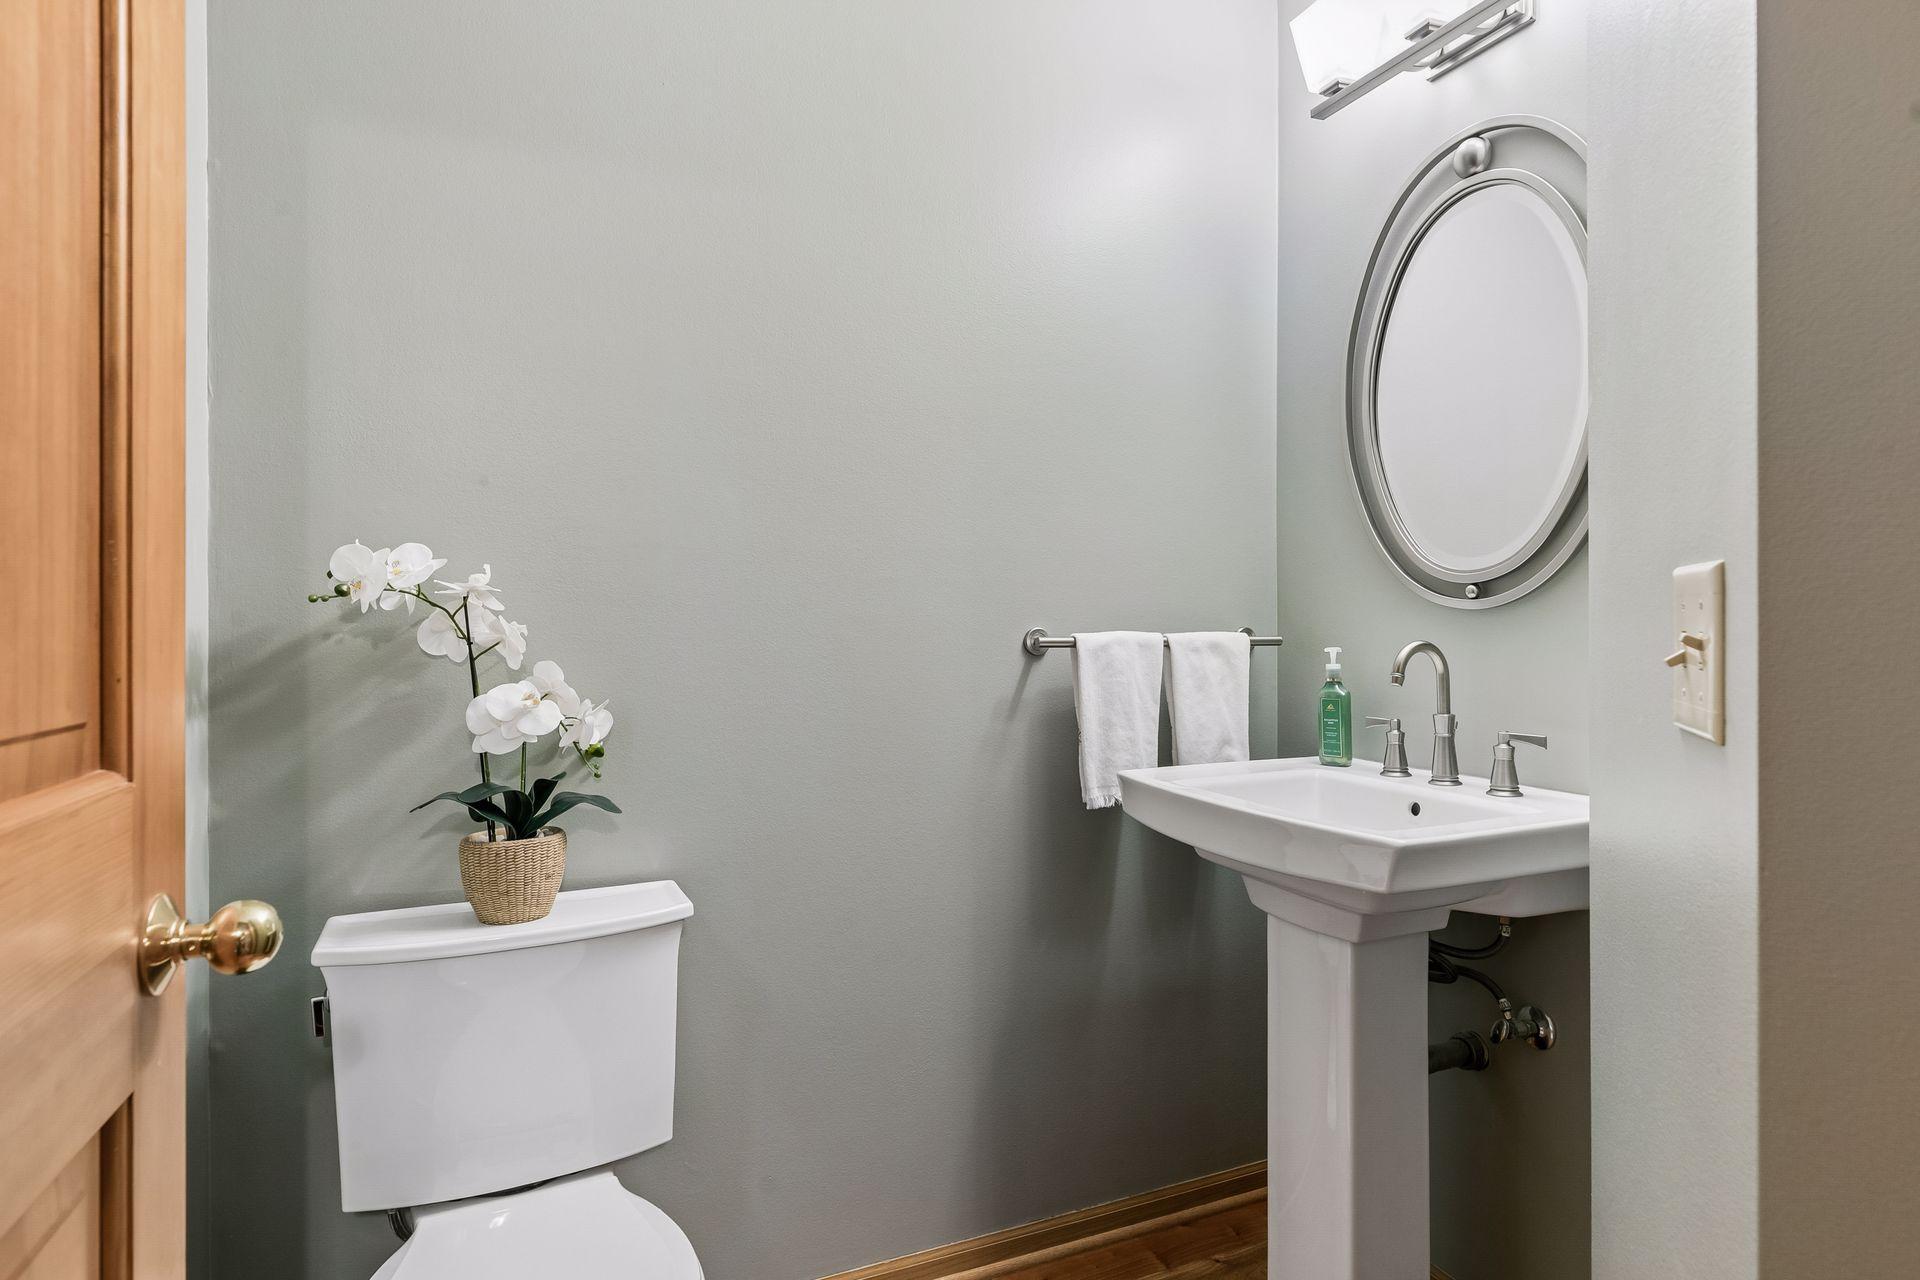
Bath Description: Main Floor 1/2 Bath; Upper Level Full Bath; Full Primary; Private Primary; Jetted Tub; Rough In
Construction Status: Previously Owned
Dining Room Description: Breakfast Area; Breakfast Bar; Informal Dining Room; Separate/Formal Dining Room
Exterior: Brick/Stone; Cement Board
Family Room Characteristics: Family Room; Great Room; Lower Level; Main Level
Fireplace Characteristics: Family Room; Gas Burning
Foundation: Concrete Block
Fuel: Natural Gas
Heating: Forced Air
Laundry: Laundry Closet; Main Level; Sink
Lot Description: Corner Lot; Tree Coverage - Medium
Parking Characteristics: Garage Door Opener; Insulated Garage
Road Frontage: City Street; Cul De Sac; Curbs; Paved Streets
Roof: Age 8 Years or Less; Asphalt Shingles
Sellers Terms: Cash; Conventional
Sewer: City Sewer/Connected
Special Search: 4 BR on One Level; Main Floor Laundry
Stories: Two
Water: City Water/Connected
Room Information
| Room Name | Dimensions | Level |
| Amusement Room | 32x12 | Lower |
| Dining Room | 11.9x11.4 | Main |
| Family Room | 17.6x15.6 | Main |
| First (1st) Bedroom | 15x13.1 | Upper |
| Fourth (4th) Bedroom | 13.8x10.1 | Upper |
| Foyer | 15x12 | Lower |
| Informal Dining Room | 11.6x9 | Main |
| Kitchen | 11.6x11 | Main |
| Laundry | 7.8x7 | Main |
| Living Room | 11.9x13.4 | Main |
| Second (2nd) Bedroom | 11.4x10.8 | Upper |
| Sun Room | 13x11.6 | Main |
| Third (3rd) Bedroom | 12.1x11.9 | Upper |
Listing Office: Keller Williams Premier Realty
Last Updated: October - 15 - 2026

The data relating to real estate for sale on this web site comes in part from the Broker Reciprocity SM Program of the Regional Multiple Listing Service of Minnesota, Inc. The information provided is deemed reliable but not guaranteed. Properties subject to prior sale, change or withdrawal. ©2026 Regional Multiple Listing Service of Minnesota, Inc All rights reserved.
Monday 19th of October 2026 12:24 PM

218-998-4400
Mohagen Real Estate




Let's Connect

Mohagen Real Estate
sue@MohagenRealEstate.com
Office: 218-998-4400
Cell: 218-731-7376

Mohagen Real Estate is licensed in the State of Minnesota