1442 Wellington Way, Eagan, MN 55122 (MLS# 6759172)
$1,275,000
Eagan, MN 55122
MLS# 6759172
Status: Closed
6 beds | 6 baths | 6402 sqft
1 / 7

Property Description
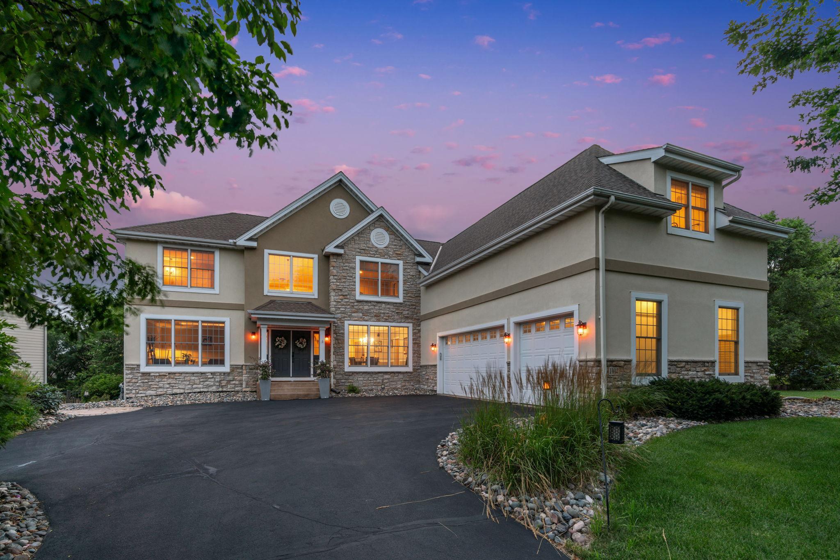
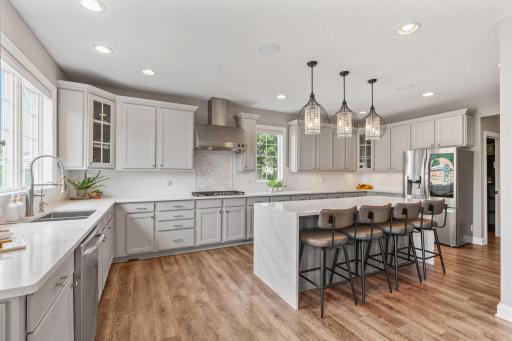
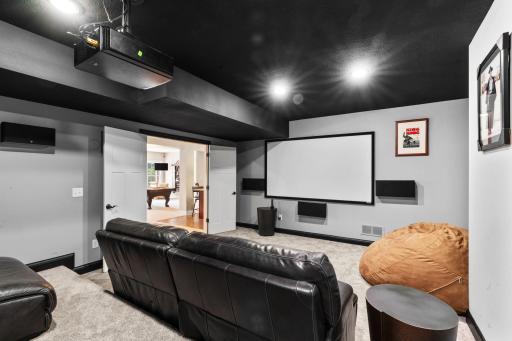
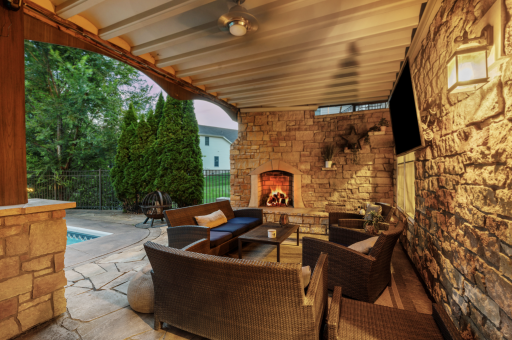
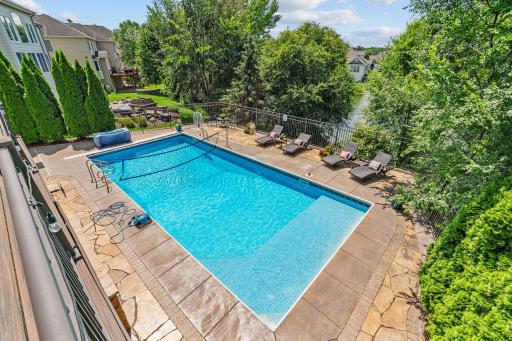
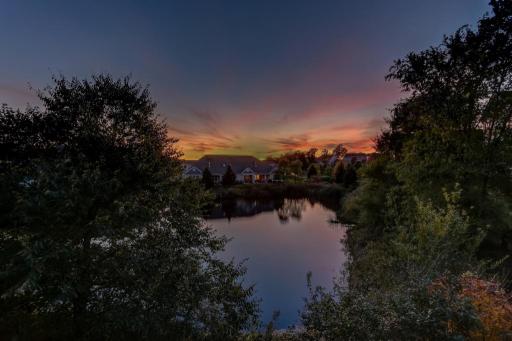
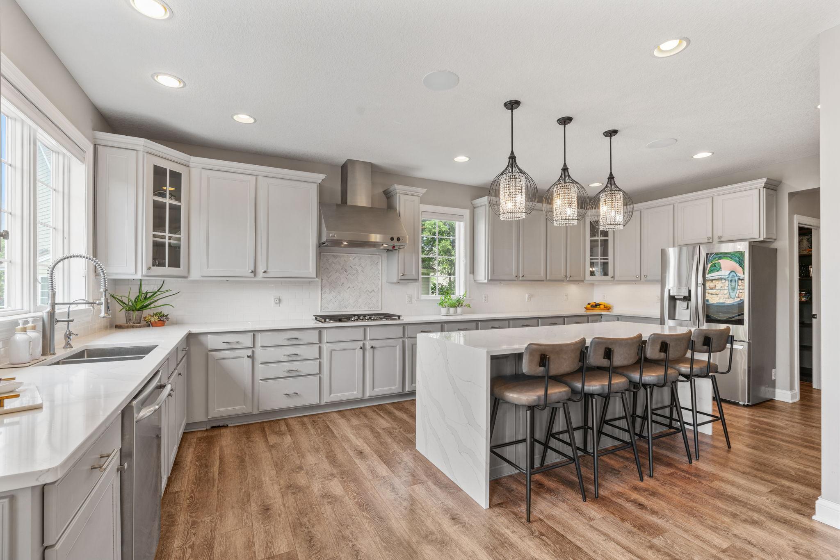
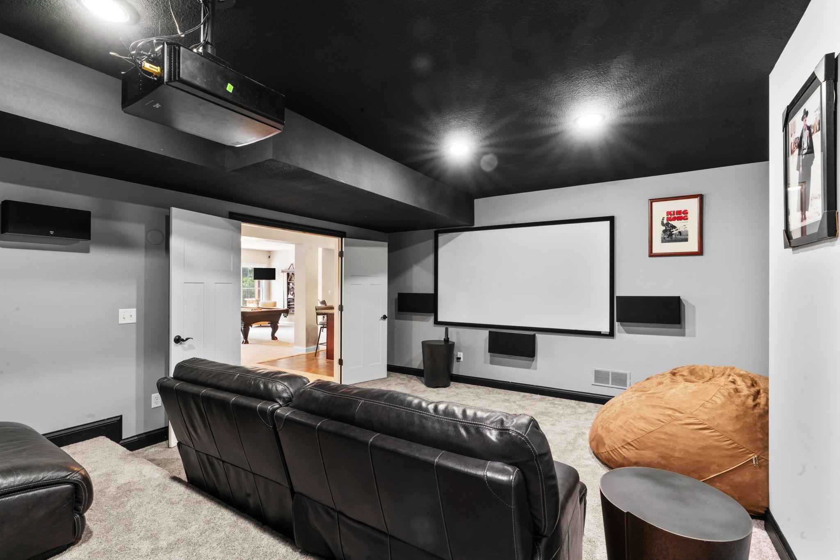
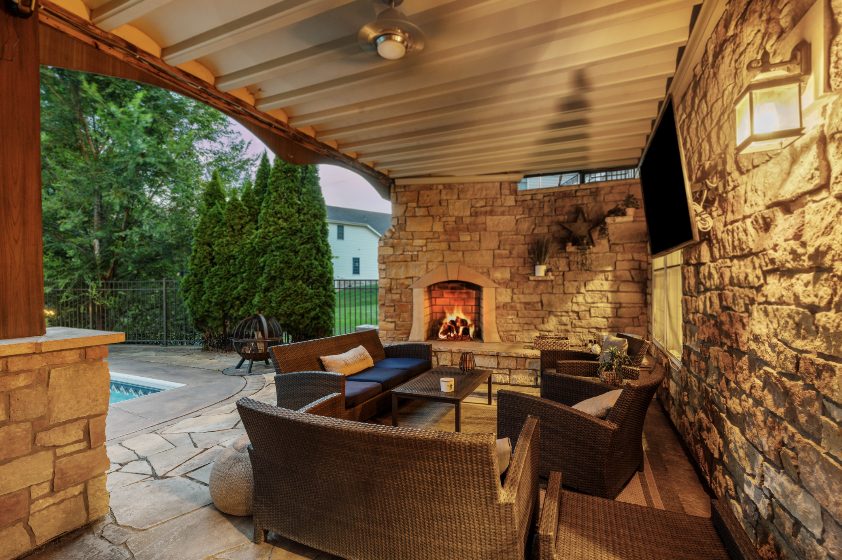
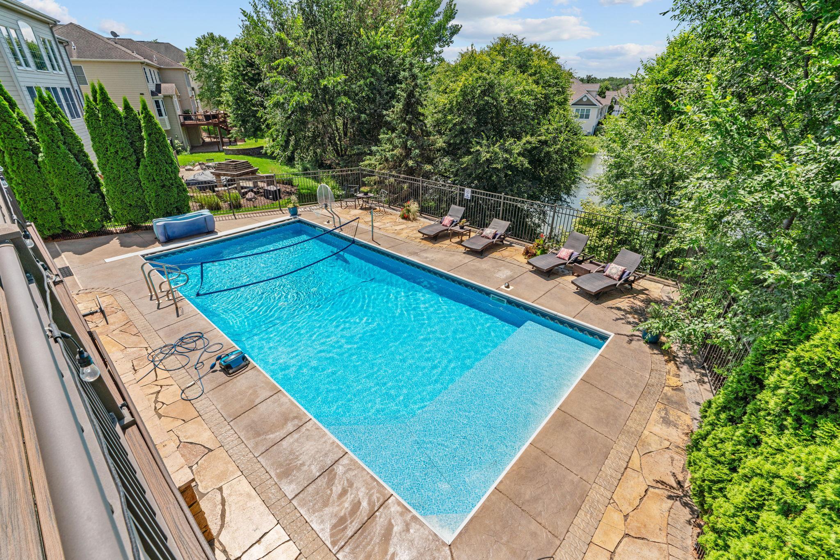
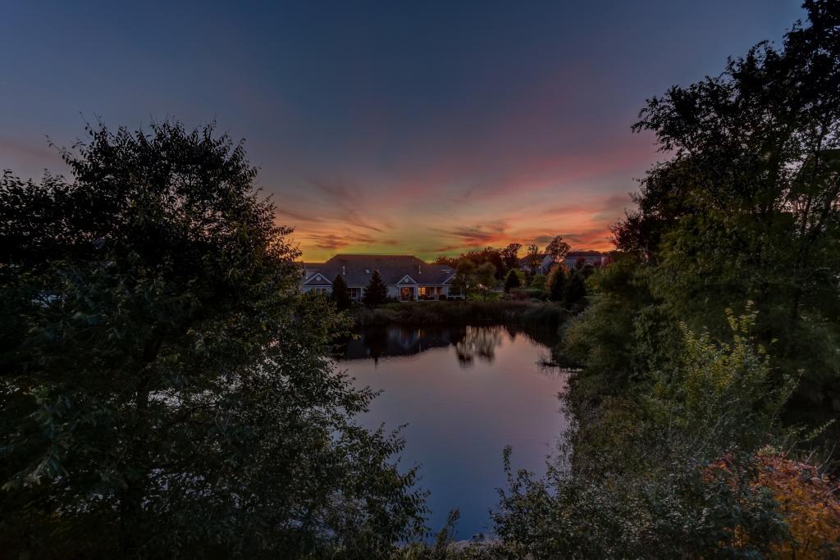
Some homes impress at first glance and some deepen over time. This 6 bedroom 6 bath walkout two story does both. From the grand foyer with iron baluster staircase, every square foot of this Steeplechase residence is composed for visual flow and entertainment. The main level moves from formal living and dining spaces â detailed with crown molding, soffits, and accent lighting â to a great room anchored by a floor-to-ceiling stone fireplace and walls of windows. The renovated kitchen shines with quartz countertops, enameled cabinetry with glass fronts, dual ovens, and oversized island, all facing the pool and pond beyond. Upstairs, the primary suite unfolds across nearly 700 square feet, featuring four custom closets, a private sitting area, and a luxury bath with heated stone floors, soaking tub, and full-body spa shower. Every secondary bedroom has either a private or semi-private bath â all with granite finishes and tile surrounds. AMAZING! The lower level expands possibilities: a walk-out family room, tiered theater, full bar with wine refrigerators suitable for any size party, and a sixth bedroom suite. And the kicker is the outside, with multiple patios, fireplaces, and a heated in-ground pool creating a four-season resort feel â backed by preserve views and nightly sunsets. Crafted not just for function, but for rhythm. Built to live beautifully.
Details
Maps
Contract Information
Status: Closed
Off Market Date: 2025-10-02
Contingency: None
Current Price: 1260000
Closed Date: 2025-12-03
Original List Price: 1350000
Sales Close Price: 1260000
ListPrice: 1275000
List Date: 2025-07-30
Owner is an Agent?: No
Auction?: No
General Property Information
Assoc Mgmt Co. Phone #: 630-205-6100
Association Fee Frequency: Monthly
Association Mgmt Co. Name: ROWCAL - Steeplechase of Eagan
Common Wall: No
Lot Measurement: Acres
Manufactured Home?: No
Multiple PIDs?: No
New Development: No
Number of Fireplaces: 2
Waterfront YN: No
Year Built: 2006
Yearly/Seasonal: Yearly
Zoning: Residential-Single Family
Bedrooms: 6
Baths Total: 6
Bath Full: 3
Bath Three Quarters: 2
Bath Half: 1
Main Floor Total SqFt: 2240
Above Grd Total SqFt: 4490
Below Grd Total SqFt: 1912
Total SqFt: 6402
Total Finished Sqft: 6402.00
FireplaceYN: Yes
Style: (SF) Single Family
Foundation Size: 2240
Association Fee: 68
Garage Stalls: 3
Lot Dimensions: 180x156x194x23
Acres: 0.38
Location Tax and Other Information
House Number: 1442
Street Name: Wellington
Street Suffix: Way
Postal City: Eagan
County: Dakota
State: MN
Zip Code: 55122
Assessments
Tax With Assessments: 13476
Building Information
Finished SqFt Above Ground: 4490
Finished SqFt Below Ground: 1912
Lease Details
Land Leased: Not Applicable
Miscellaneous Information
Homestead: Yes
Ownership
Fractional Ownership: No
Parking Characteristics
Garage Door Height: 8
Garage Square Feet: 810
Property Features
Accessible: None
Air Conditioning: Central Air
Amenities Unit: Ceiling Fan(s); Deck; French Doors; Hardwood Floors; Kitchen Center Island; Kitchen Window; Natural Woodwork; Patio; Primary Bedroom Walk-In Closet; Security System; Tile Floors; Vaulted Ceiling(s); Walk-In Closet; Washer/Dryer Hookup; Wet Bar
Appliances: Central Vacuum; Cooktop; Dishwasher; Disposal; Dryer; Microwave; Range; Refrigerator; Washer
Association Fee Includes: Professional Mgmt; Sanitation; Other
Basement: Full
Bath Description: Main Floor 1/2 Bath; Upper Level 3/4 Bath; Upper Level Full Bath; Full Primary; Private Primary; Separate Tub & Shower
Construction Status: Previously Owned
Dining Room Description: Eat In Kitchen; Kitchen/Dining Room; Living/Dining Room; Separate/Formal Dining Room
Exterior: Brick/Stone; Cement Board; Stucco; Vinyl
Family Room Characteristics: Entertainment/Media Center; Family Room; Great Room; Lower Level
Fencing: Split Rail
Financing Terms: Conventional
Fireplace Characteristics: Family Room; Living Room; Other
Foundation: Concrete Block
Fuel: Natural Gas
Heating: Forced Air; In-Floor Heating
Laundry: Laundry Room; Main Level
Lot Description: Tree Coverage - Medium
Parking Characteristics: Garage Door Opener; Heated Garage; Insulated Garage
Pool Description: Below Ground; Heated
Road Frontage: City Street
Roof: Asphalt Shingles
Sellers Terms: Cash; Conventional
Sewer: City Sewer/Connected
Special Search: 4 BR on One Level; Main Floor Laundry; Primary Bdr Suite
Stories: Two
Water: City Water/Connected
Room Information
| Room Name | Dimensions | Level |
| Fourth (4th) Bedroom | 15x13 | Upper |
| Third (3rd) Bedroom | 14x12 | Upper |
| Sixth (6th) Bedroom | 20x11 | Lower |
| Fifth (5th) Bedroom | 11x10 | Upper |
| Bar/Wet Bar Room | 16x11 | Lower |
| Great Room | 19x18 | Main |
| Media Room | 20x14 | Lower |
| Amusement Room | 32x19 | Lower |
| Deck | 22 x 11 | Main |
| Office | 15 x 13 | Main |
| Dining Room | 15x13 | Main |
| Living Room | 17x13 | Main |
| Kitchen | 22x14 | Main |
| Family Room | 15 x 11 | Lower |
| Second (2nd) Bedroom | 14x12 | Upper |
| First (1st) Bedroom | 26x15 | Upper |
Listing Office: RE/MAX Preferred
Last Updated: January - 27 - 2026

The data relating to real estate for sale on this web site comes in part from the Broker Reciprocity SM Program of the Regional Multiple Listing Service of Minnesota, Inc. The information provided is deemed reliable but not guaranteed. Properties subject to prior sale, change or withdrawal. ©2026 Regional Multiple Listing Service of Minnesota, Inc All rights reserved.
Saturday 24th of October 2026 11:54 PM

218-998-4400
Mohagen Real Estate



Let's Connect

Mohagen Real Estate
sue@MohagenRealEstate.com
Office: 218-998-4400
Cell: 218-731-7376

Mohagen Real Estate is licensed in the State of Minnesota