1443 131st Avenue, Amery, WI 54001 (MLS# 7127125)
$550,000
Amery, WI 54001
MLS# 7127125
4 beds | 3 baths | 2893 sqft
1 / 33
Property Description
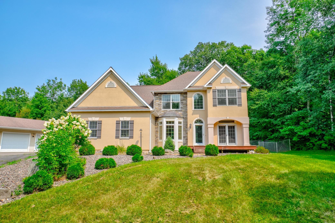
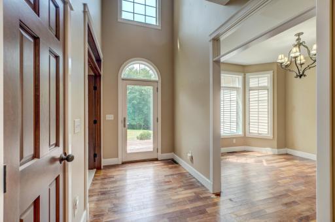
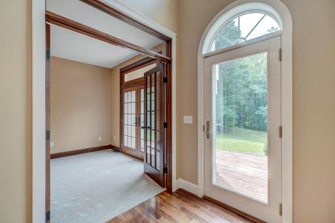
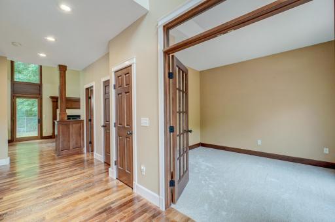
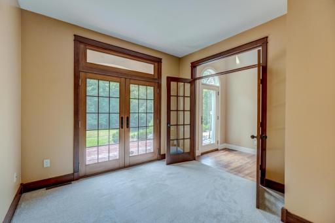
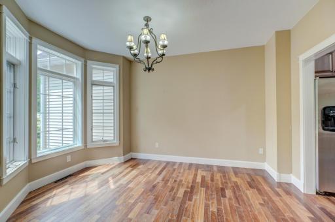
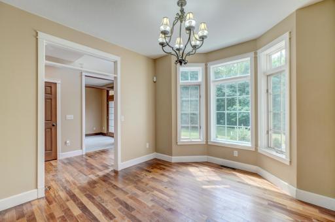
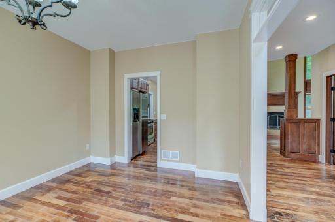
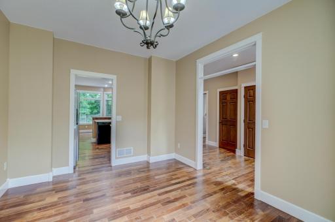
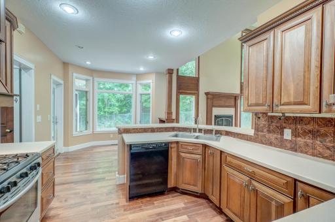
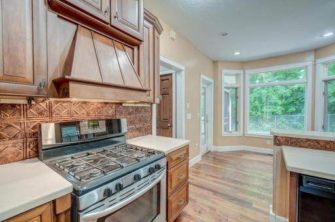
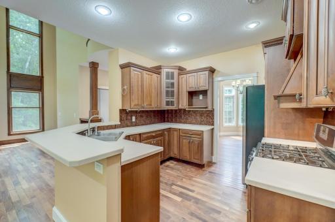
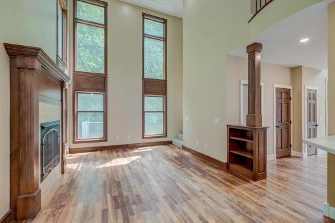
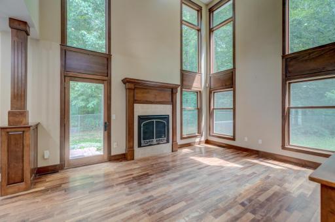
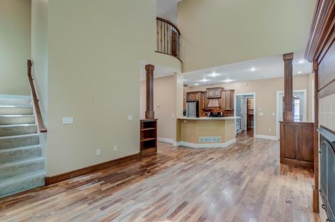
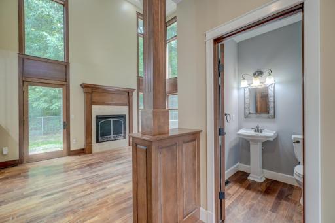
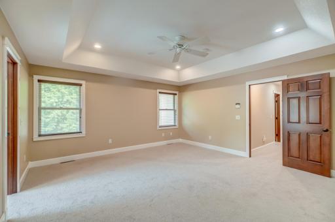
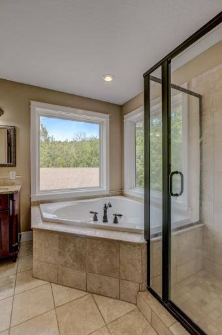
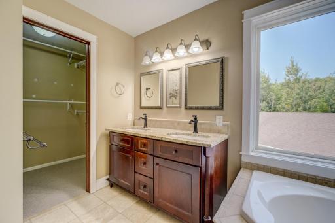
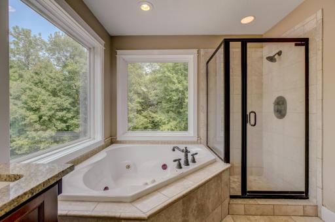
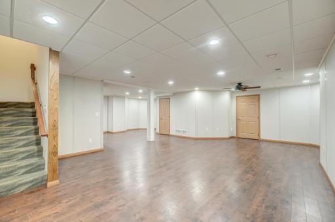
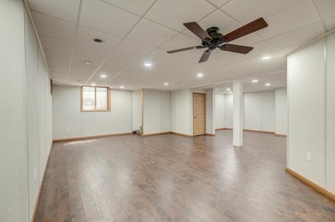
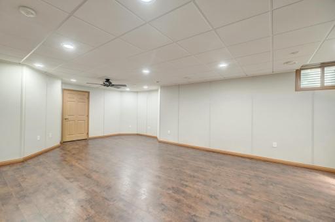
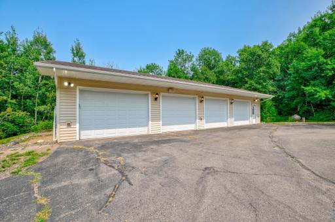
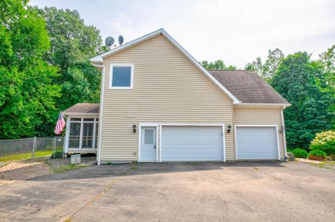
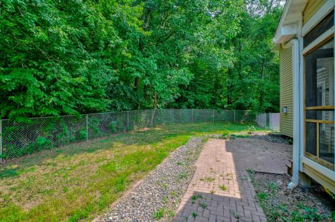
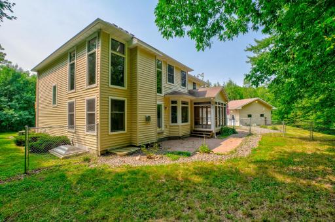
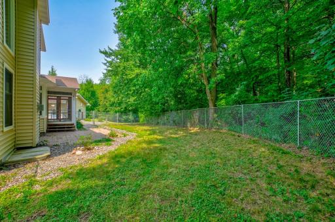
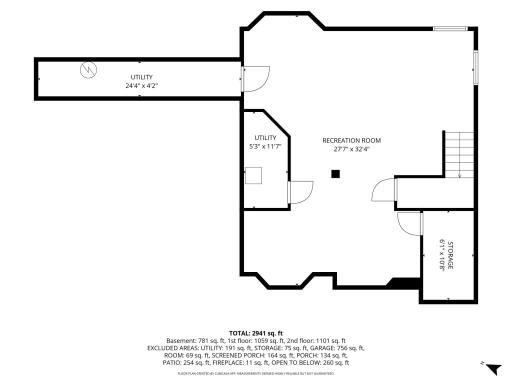
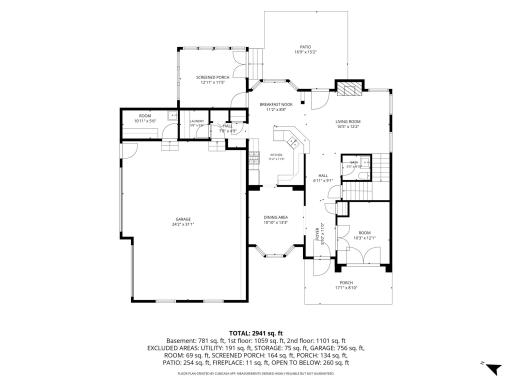
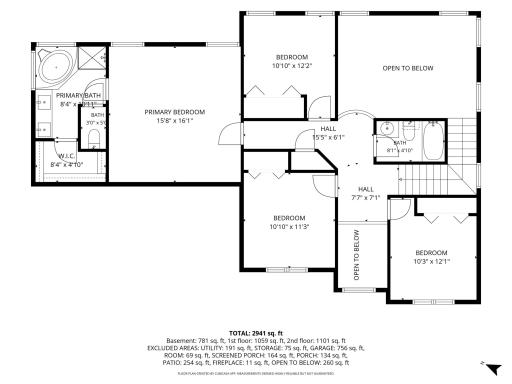
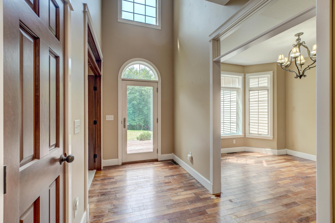
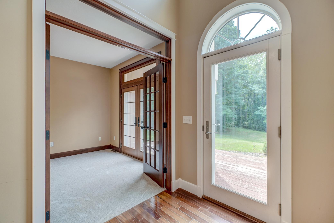
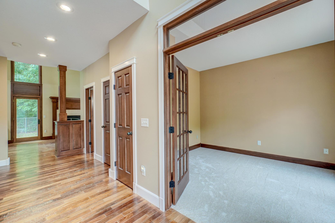
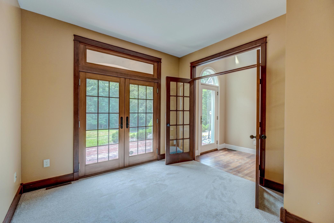
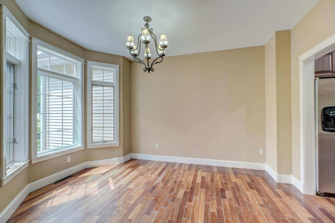
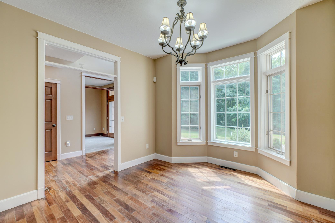
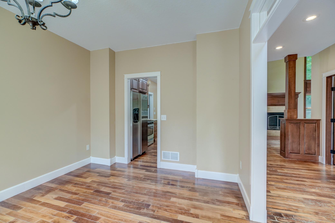
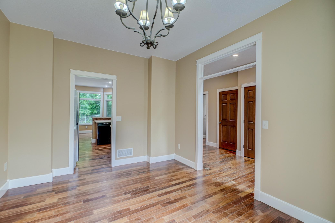
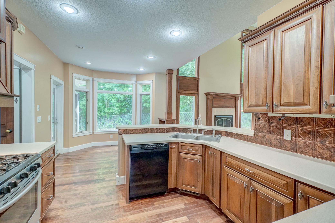
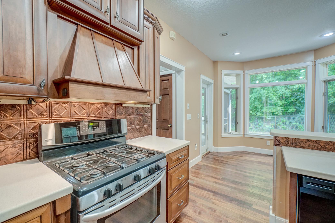
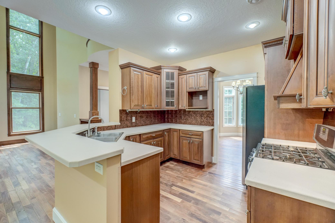
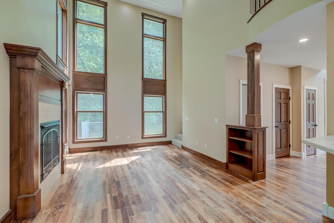
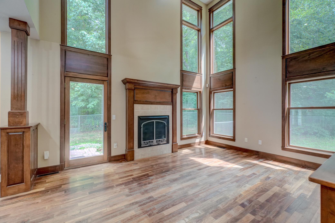
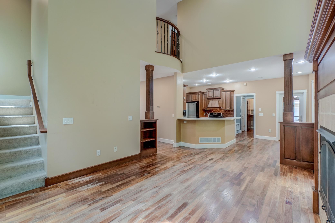
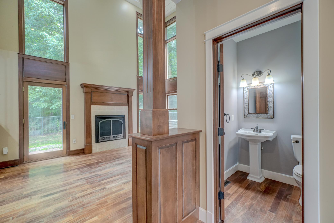
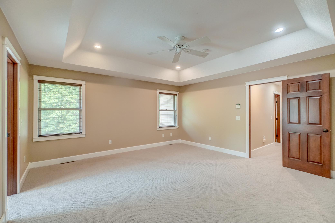
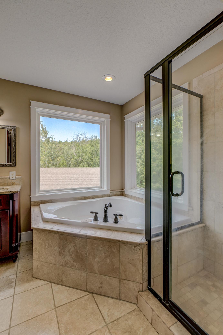
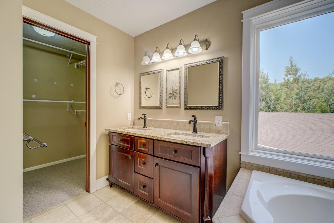
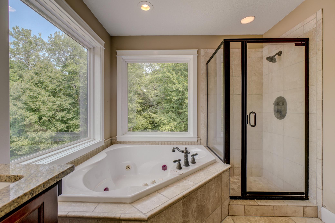
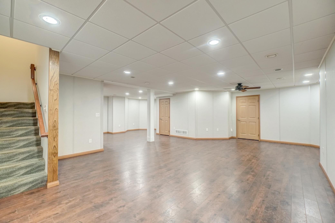
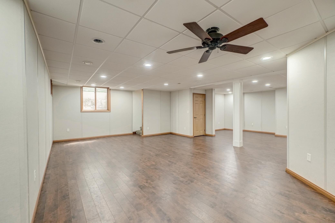
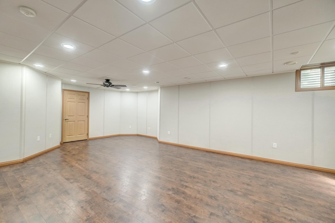
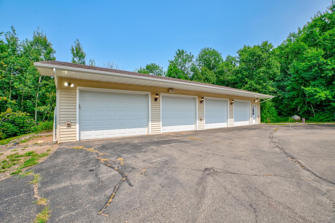
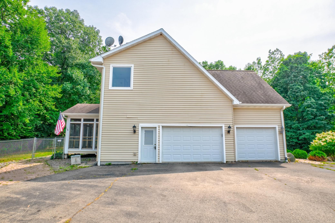
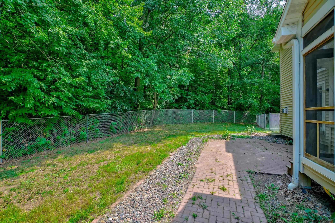
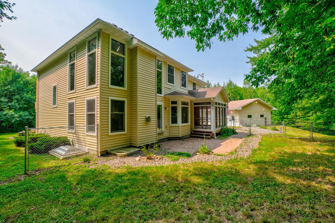
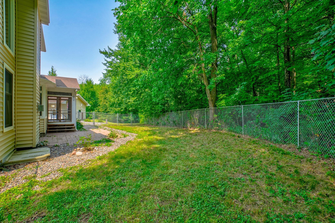
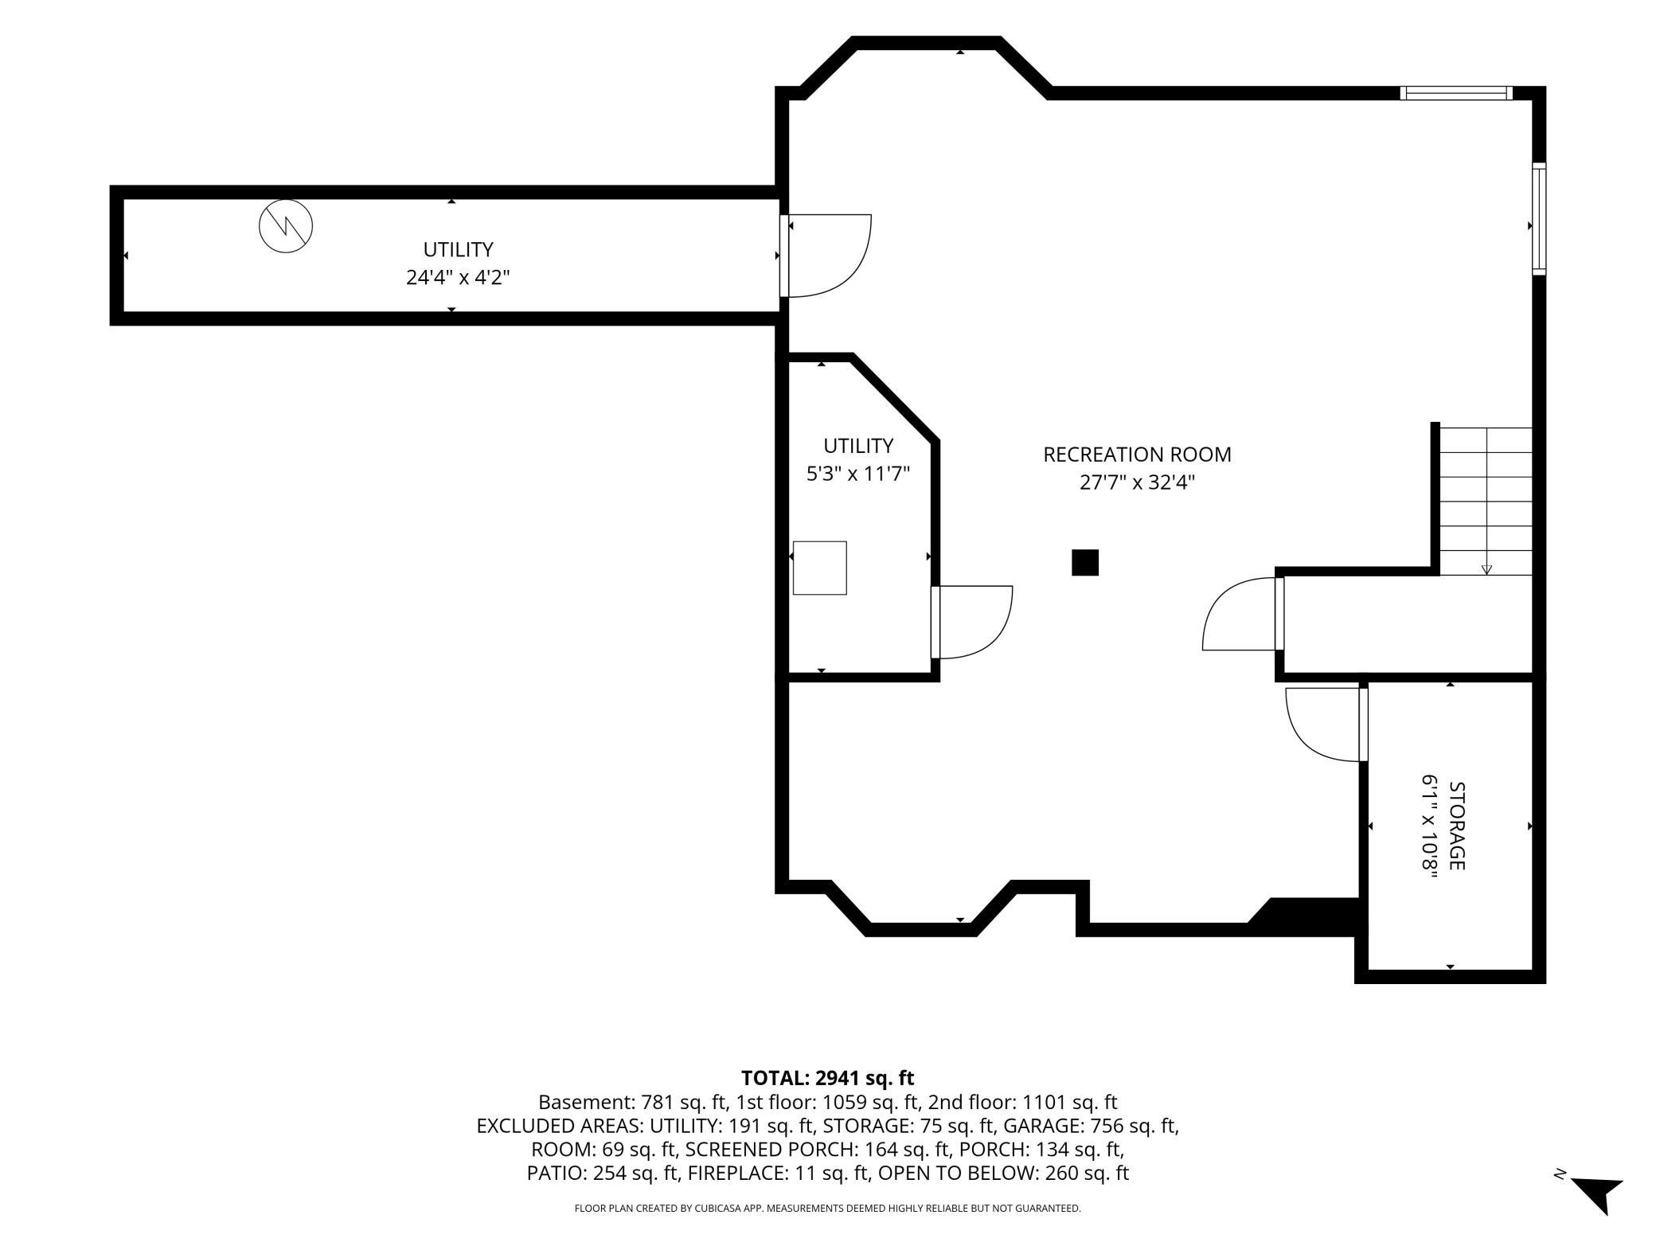
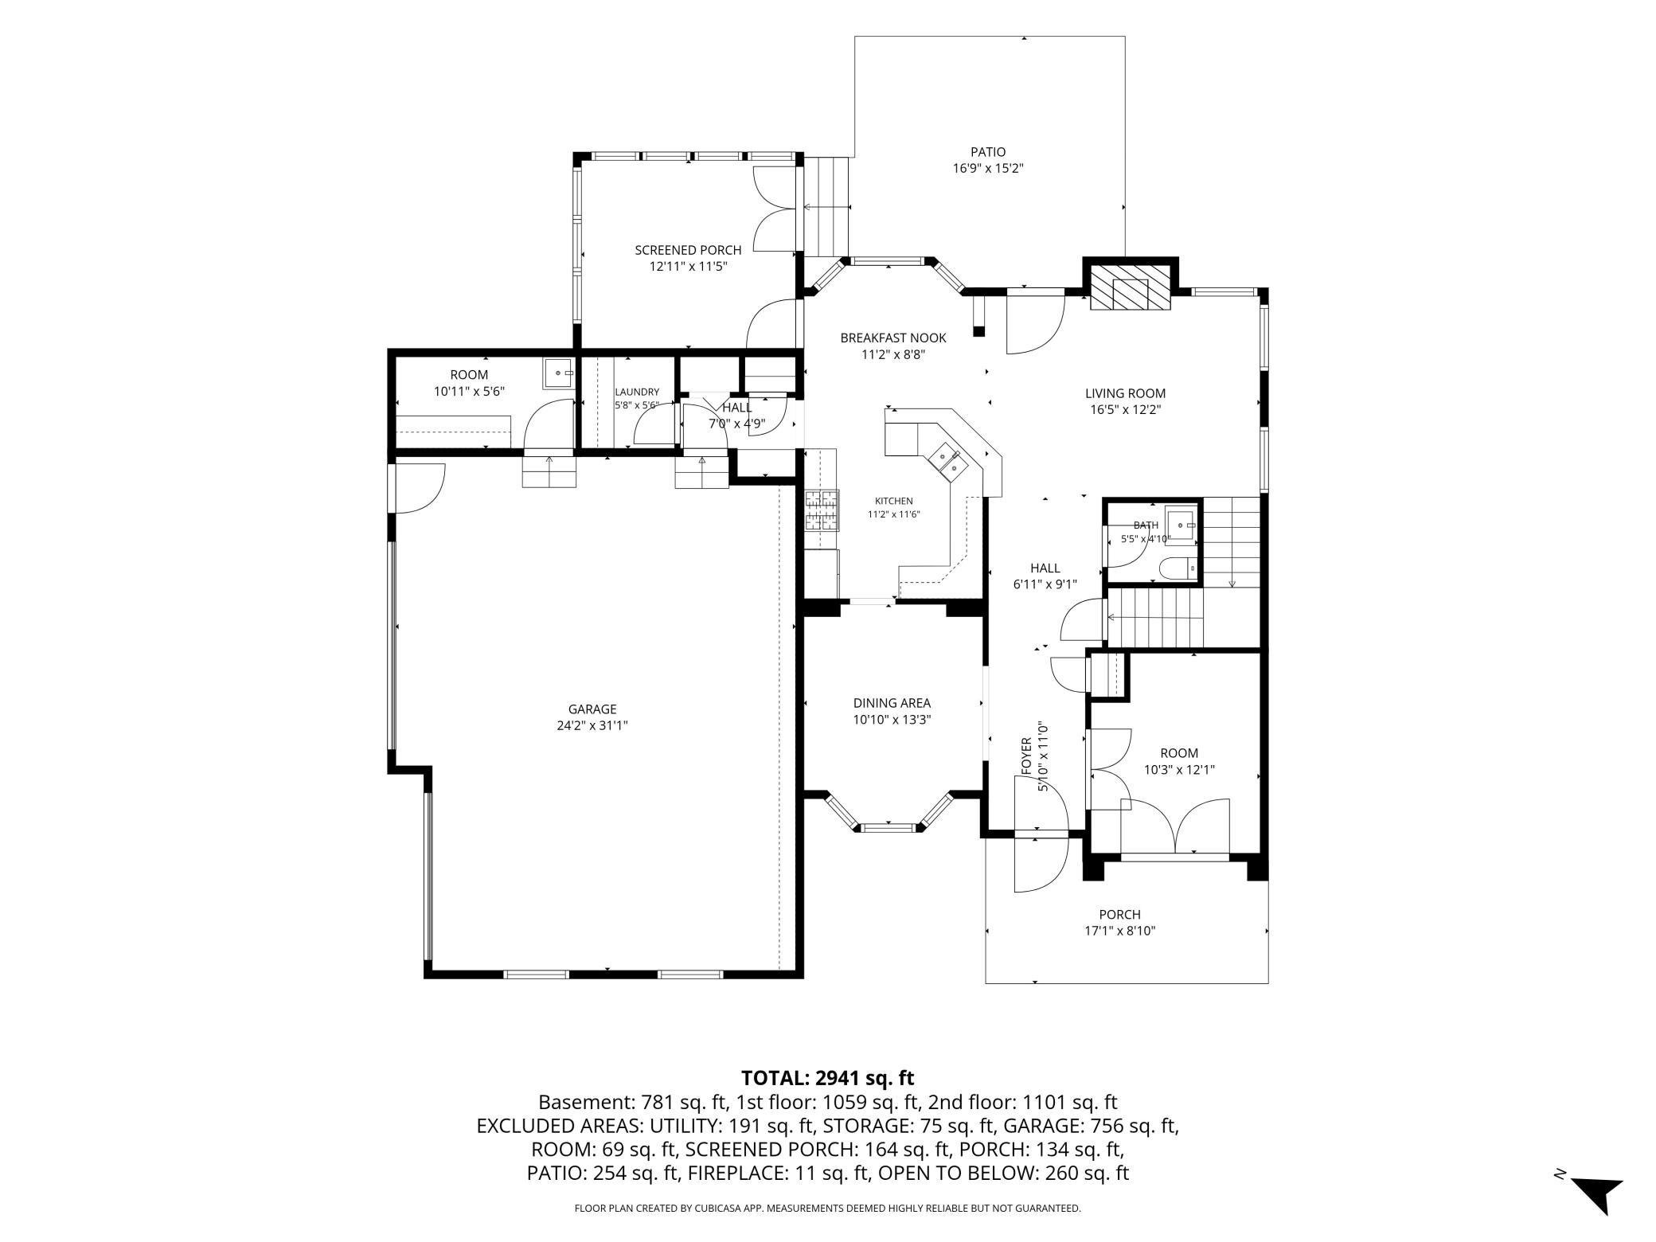
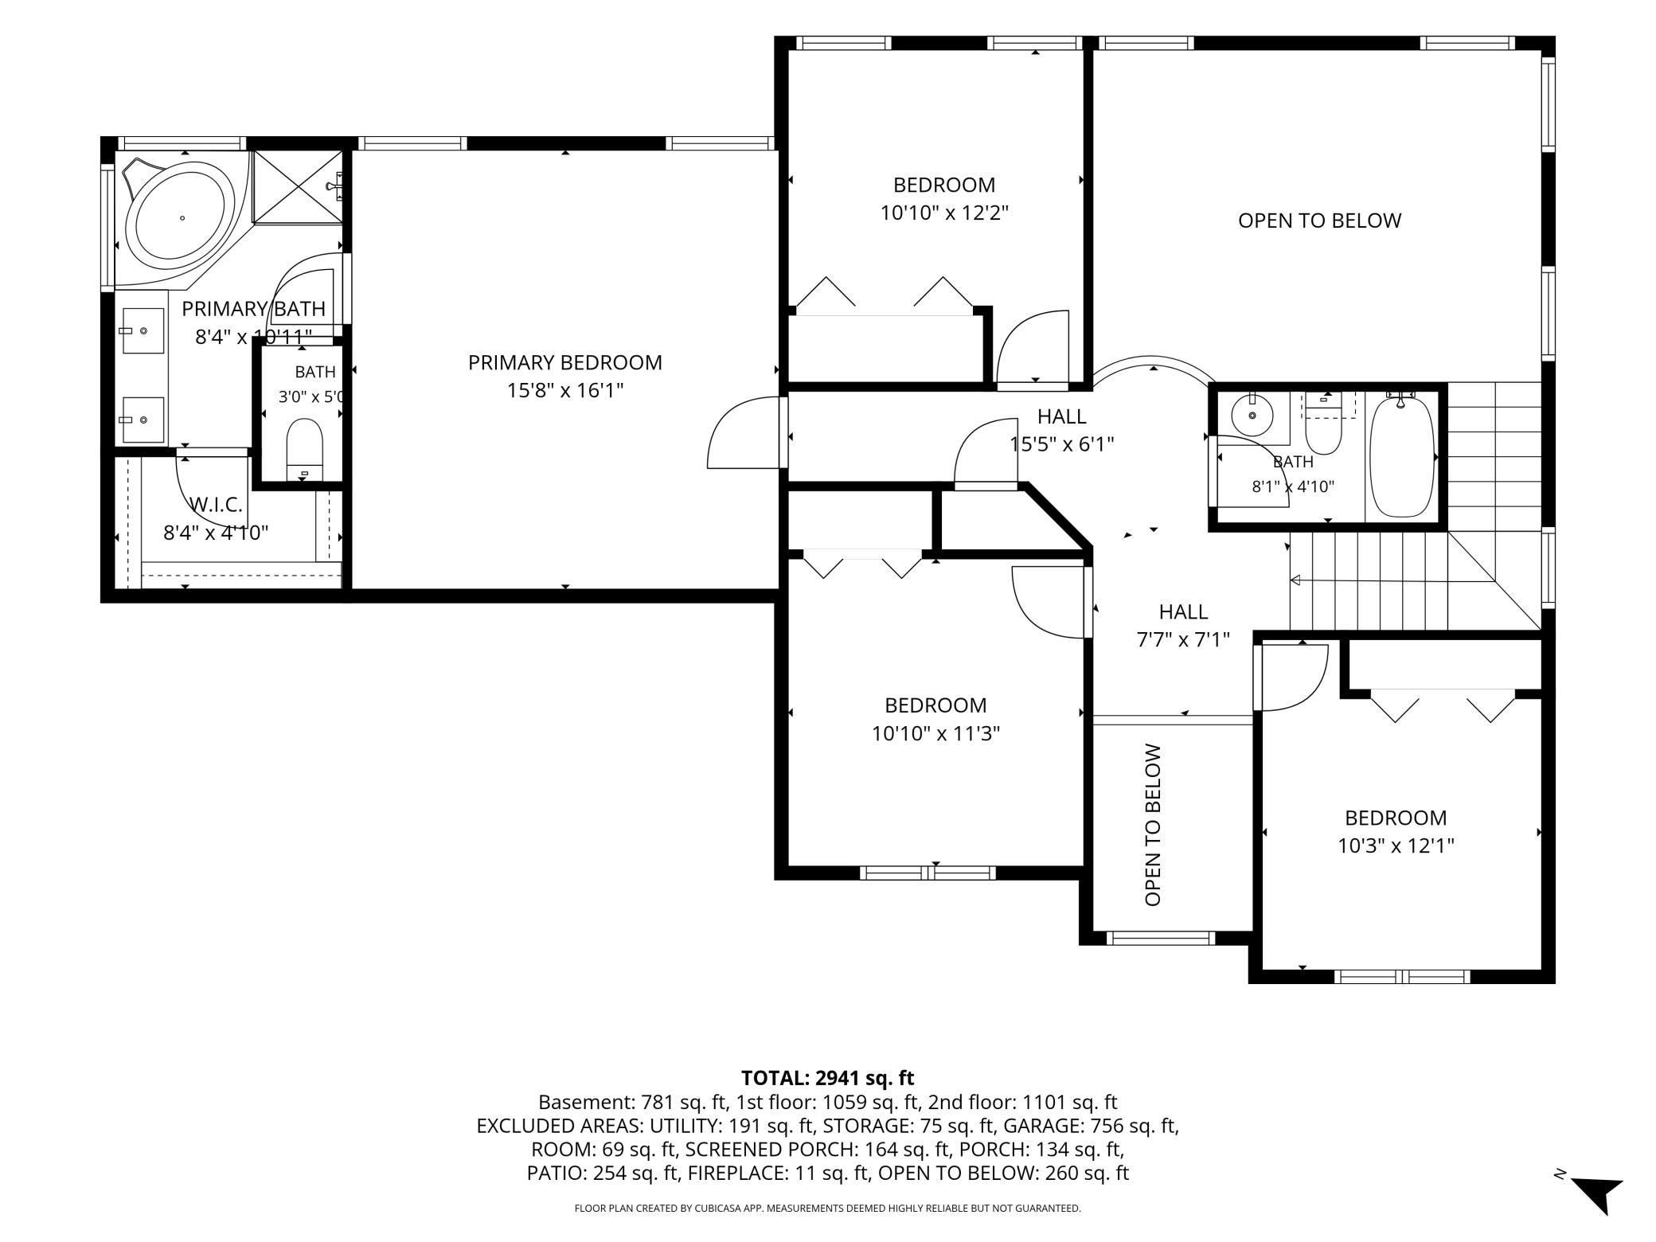
Tucked away on just over 11 wooded acres, this exceptional property offers the privacy, quality, & versatility you might be searching for. A winding drive leads to a two-story home surrounded by mature trees, abundant wildlife, and peaceful views in every direction. Inside, you'll appreciate the thoughtfully designed floor plan featuring a two-story great room with walls of windows, custom cherry cabinetry, formal and informal dining spaces, and a main-floor office ideal for working from home. Upstairs you'll find four bedrooms, including a spacious owner's suite with a luxurious bath featuring dual vanities, separate shower, and walk-in closet. The finished lower level provides additional living space perfect for movie nights, game days, hobbies, or a home gym. Car enthusiasts, hobbyists, and outdoor enthusiasts will love the oversized heated and insulated 30x60 detached garage in addition to the attached 3-car garage. Whether you're storing recreational toys, creating a workshop, or pursuing your favorite hobbies, you'll have room for it all.
Details
Maps
Contract Information
Status: Active
Contingency: None
Current Price: 550000
Original List Price: 550000
ListPrice: 550000
List Date: 2026-08-14
Owner is an Agent?: No
Auction?: No
General Property Information
Common Wall: No
Lot Measurement: Acres
Manufactured Home?: No
Multiple PIDs?: Yes
New Development: No
Number of Fireplaces: 1
Waterfront YN: No
Year Built: 2003
Yearly/Seasonal: Yearly
Zoning: Residential-Single Family
Bedrooms: 4
Baths Total: 3
Bath Full: 2
Bath Half: 1
Main Floor Total SqFt: 868
Above Grd Total SqFt: 2161
Below Grd Total SqFt: 732
Total SqFt: 2893
Total Finished Sqft: 2893.00
FireplaceYN: Yes
Style: (SF) Single Family
Foundation Size: 868
Power Company: Polk-Burnett Electric Cooperative
Garage Stalls: 7
Lot Dimensions: Irregular
Acres: 11.37
Assessment Pending: Unknown
Location Tax and Other Information
House Number: 1443
Street Name: 131st
Street Suffix: Avenue
Postal City: Amery
County: Polk
State: WI
Zip Code: 54001
Additional Parcels Information
Property ID #2: 006007590300
Assessments
Tax With Assessments: 5956
Basement
Foundation Dimensions: 868
Building Information
Finished SqFt Above Ground: 2161
Finished SqFt Below Ground: 732
Lease Details
Land Leased: Not Applicable
Miscellaneous Information
DP Resource: Yes
Homestead: Yes
Ownership
Fractional Ownership: No
Parking Characteristics
Garage Square Feet: 750
Property Features
Accessible: None
Air Conditioning: Central Air
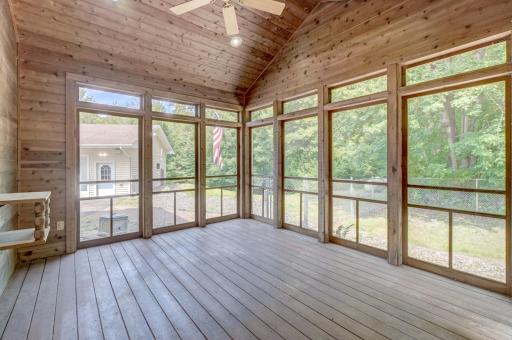
Amenities Unit: Ceiling Fan(s); Paneled Doors; Patio; Porch; Primary Bedroom Walk-In Closet; Security System
Appliances: Air-To-Air Exchanger; Dishwasher; Disposal; Range; Refrigerator
Bath Description: Main Floor 1/2 Bath; Upper Level Full Bath; Full Primary; Jetted Tub; Separate Tub & Shower
Construction Materials: Concrete; Frame
Construction Status: Previously Owned
Dining Room Description: Breakfast Bar; Informal Dining Room
Electric: 200+ Amp Service
Exterior: Brick/Stone; Stucco; Vinyl
Family Room Characteristics: Lower Level
Fireplace Characteristics: Gas Burning; Living Room
Foundation: Poured Concrete
Fuel: Propane
Heating: Forced Air
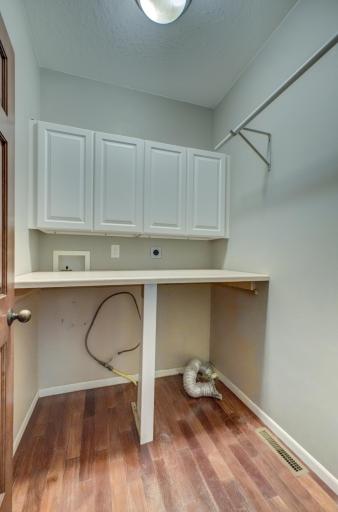
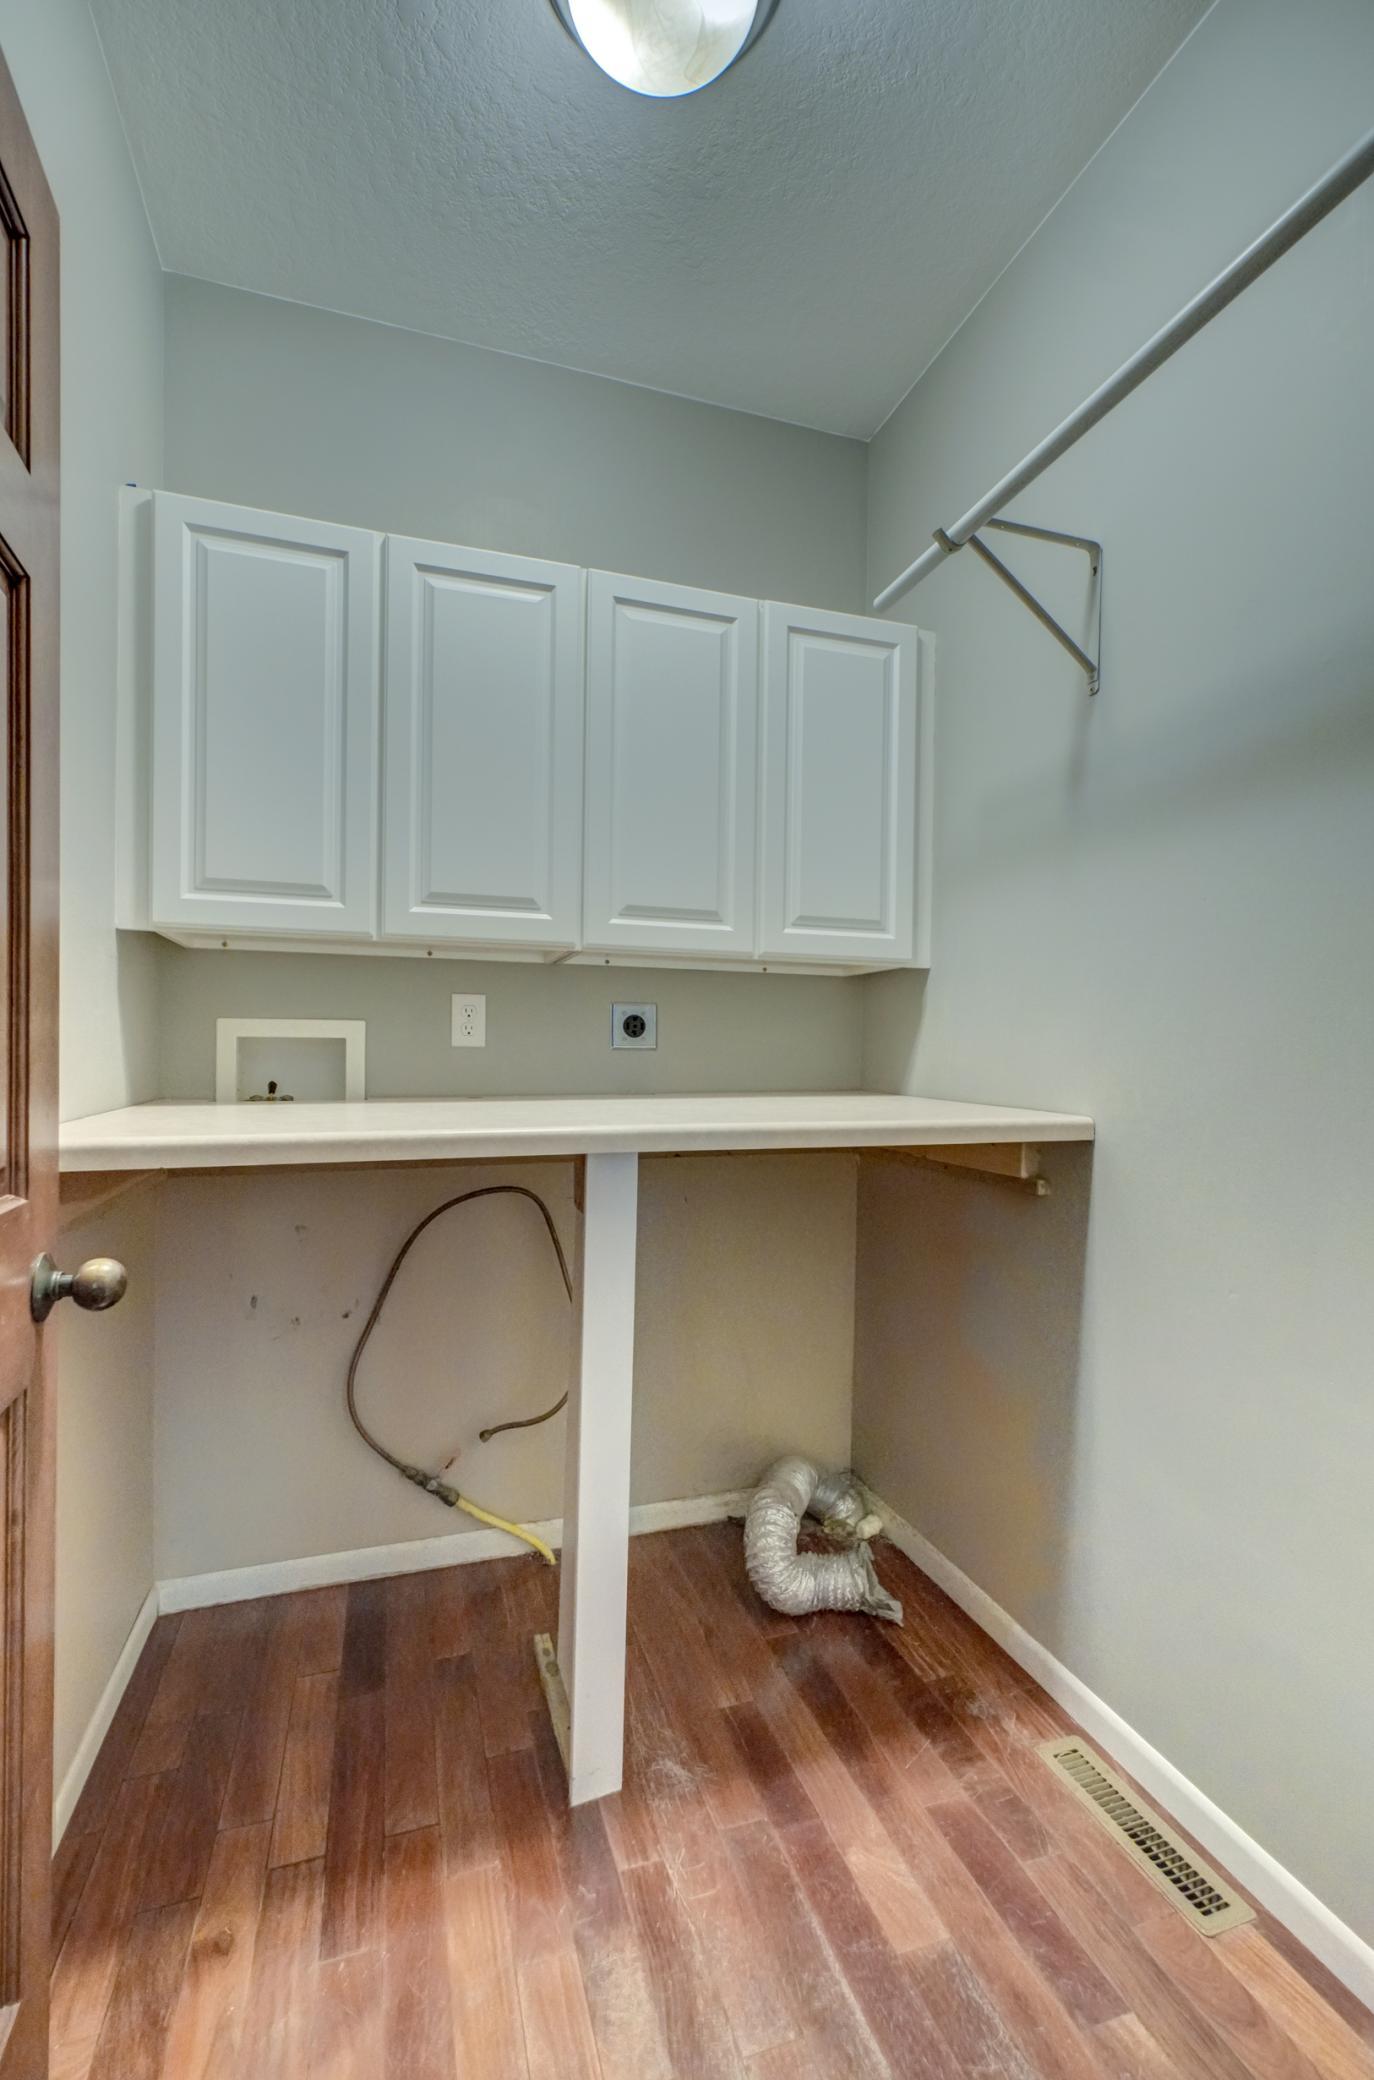
Laundry: Main Level
Lot Description: Irregular Lot; Tree Coverage - Heavy
Outbuildings: Additional Garage
Parking Characteristics: Heated Garage
Pool Description: None
Road Frontage: Highway
Road Responsibility: Private Maintained Road
Roof: Age Over 8 Years
Sewer: Holding Tank; Mound Septic
Special Search: 4 BR on One Level; Main Floor Laundry
Stories: Two
Topography: Wooded
Water: Drilled; Well
Room Information
| Room Name | Dimensions | Level |
| Dining Room | 10 x 9 | Main |
| Family Room | 27 x 17 | Lower |
| Family Room | 21 x 13 | Lower |
| First (1st) Bedroom | 16 x 16 | Upper |
| Fourth (4th) Bedroom | 11 x 11 | Upper |
| Informal Dining Room | 11 x 13 | Main |
| Kitchen | 12 x 9 | Main |
| Living Room | 18 x 12 | Main |
| Other | 11 x 10 | Main |
| Patio | 14 x 14 | Main |
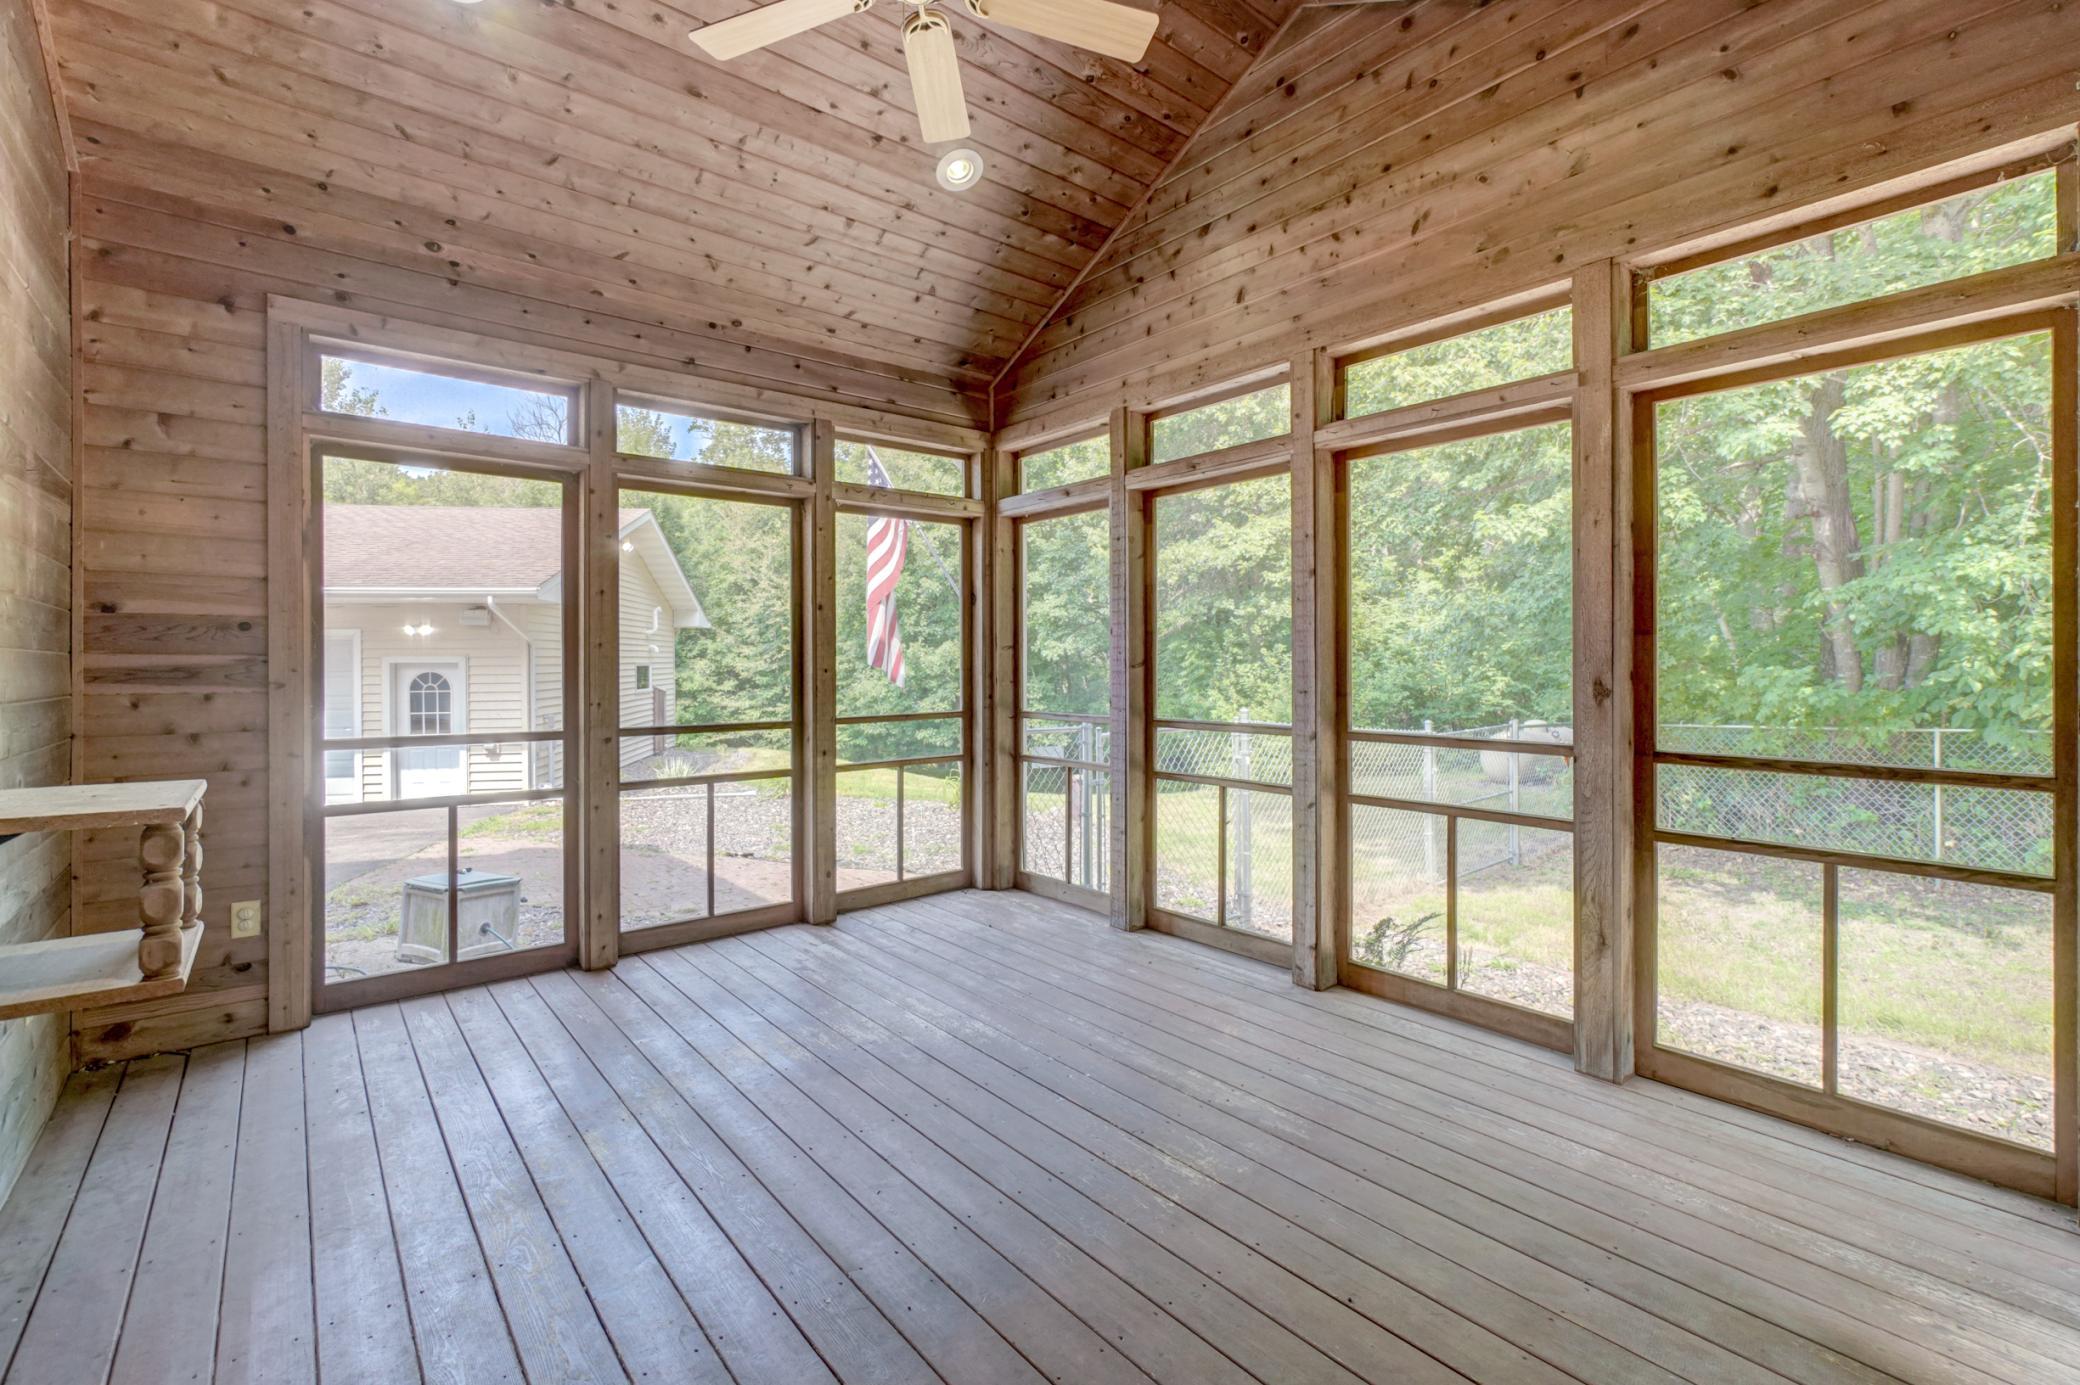
| Screened Porch | 12 x 13 | Main |
| Second (2nd) Bedroom | 11 x 10 | Upper |
| Third (3rd) Bedroom | 11 x 10 | Upper |
Listing Office: Edina Realty, Inc.
Last Updated: October - 14 - 2026

The data relating to real estate for sale on this web site comes in part from the Broker Reciprocity SM Program of the Regional Multiple Listing Service of Minnesota, Inc. The information provided is deemed reliable but not guaranteed. Properties subject to prior sale, change or withdrawal. ©2026 Regional Multiple Listing Service of Minnesota, Inc All rights reserved.
Saturday 17th of October 2026 01:02 PM

218-998-4400
Mohagen Real Estate


Let's Connect

Mohagen Real Estate
sue@MohagenRealEstate.com
Office: 218-998-4400
Cell: 218-731-7376

Mohagen Real Estate is licensed in the State of Minnesota