1443 182nd Avenue, New Richmond, WI 54017 (MLS# 7144064)
$349,900
New Richmond, WI 54017
MLS# 7144064
3 beds | 2 baths | 2880 sqft
1 / 36


Open House (10/17/2026 - 12:00 pm - 2:00 pm)
Property Description
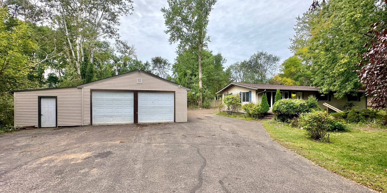
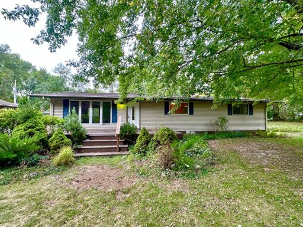
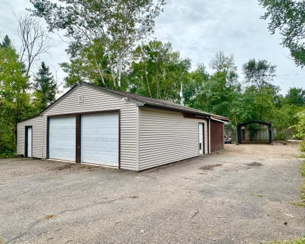
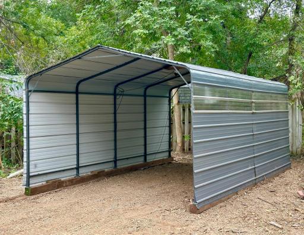
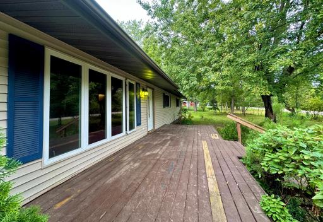
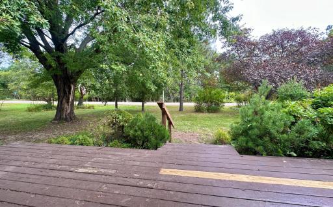
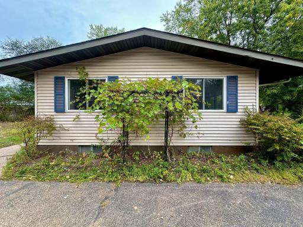
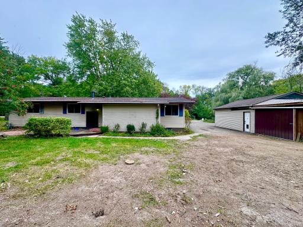
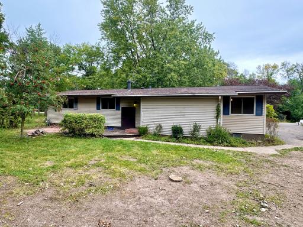
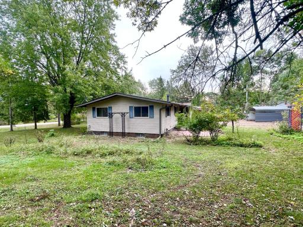
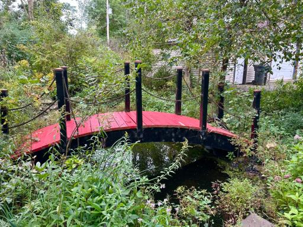
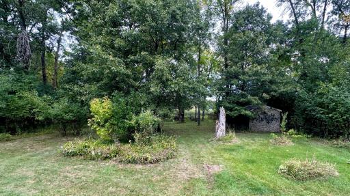
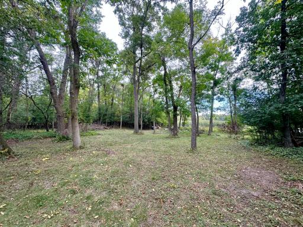
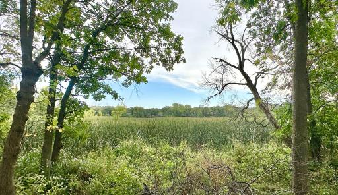
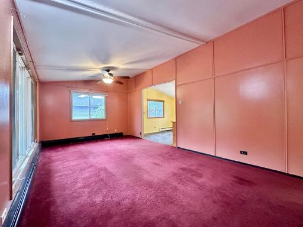
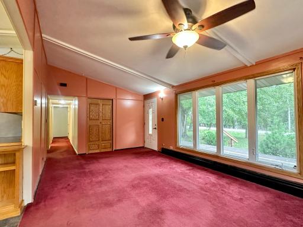
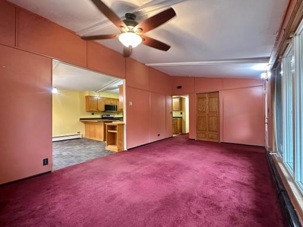
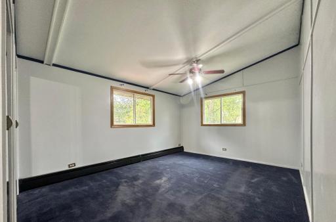
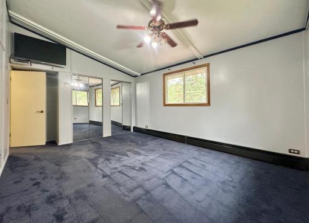
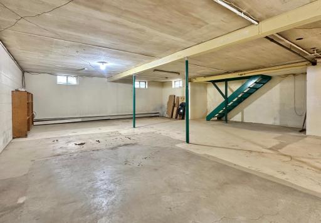
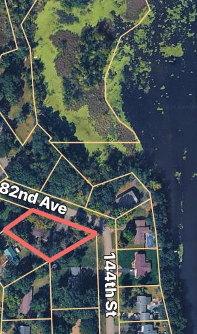
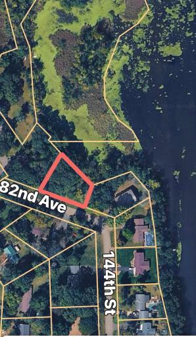
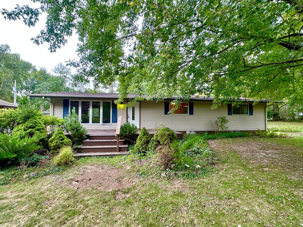
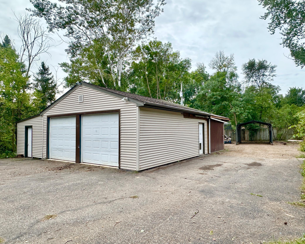
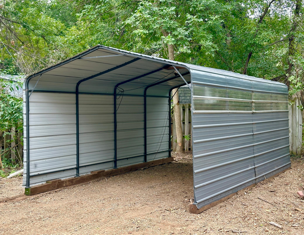
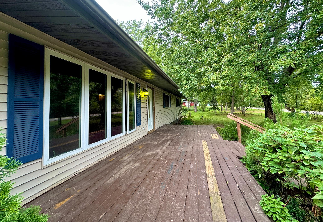
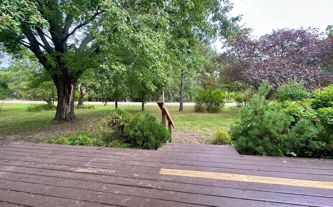
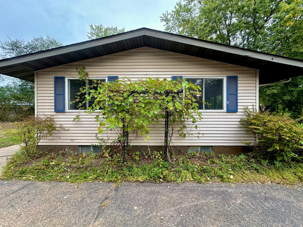
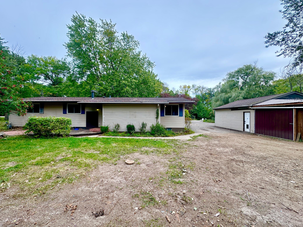
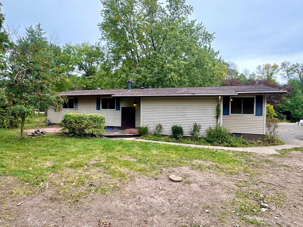
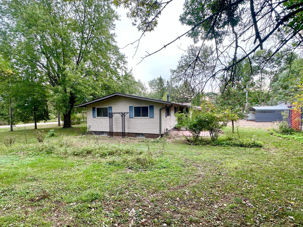
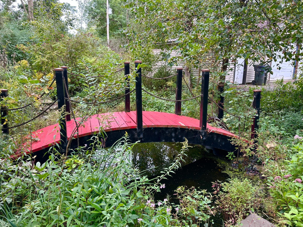
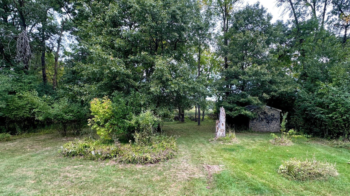
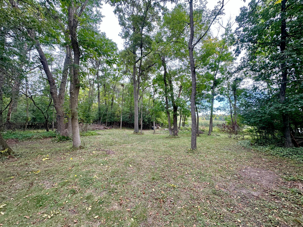
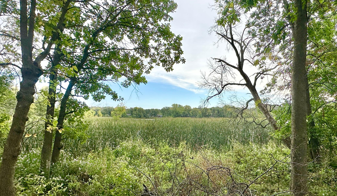
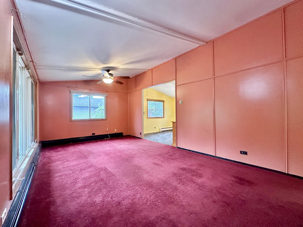
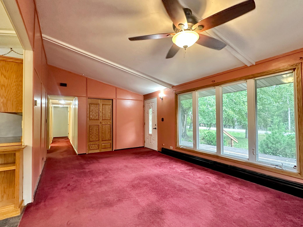
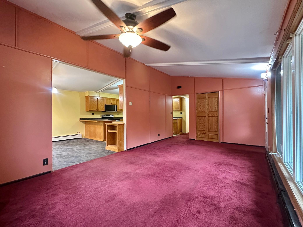
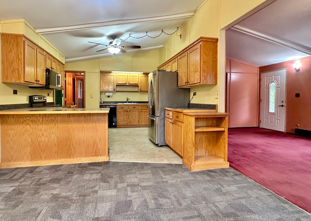
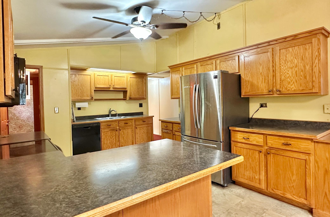
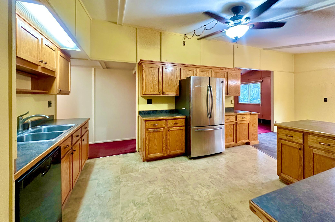
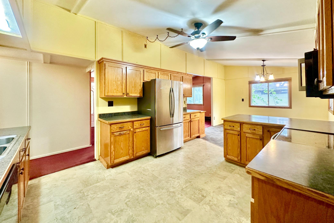
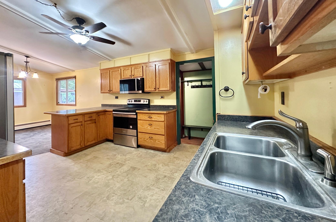
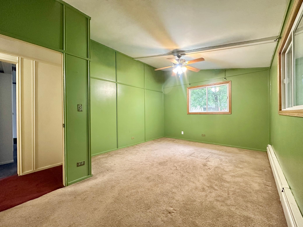
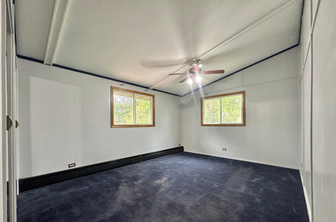
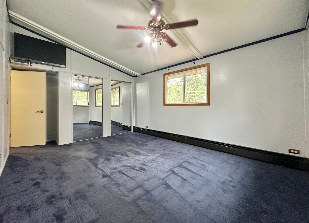
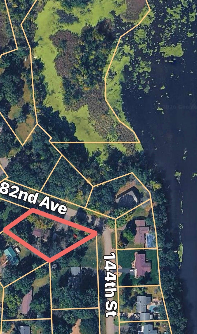
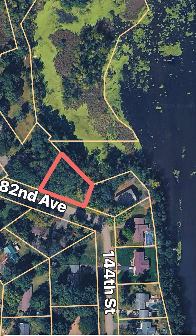
Welcome to this three-bedroom, two-bath home loaded with potential. Offering peaceful rural living just minutes from town. Built in 1972 and set on 1.41 acres across two adjoining lots, this property delivers space, privacy, and a rare connection to nature. The home sits on Lot 17, while Lot 18, located directly across the road, includes a storage shed and abuts the scenic Willow River, perfect for quiet walks, wildlife watching, or simply enjoying the waterâs edge. Inside, the home features 1,440 finished square feet on the main level, a functional layout, and thoughtful amenities including main-floor laundry, natural gas boiler hot water heat, and a detached heated garage with a dedicated workshop area. The setting is serene, with heavy tree coverage surrounding both lots, creating a private, wooded feel while still offering quick access to town conveniences. Outdoor living will shine again once you bring passion to the landscape; it's a labor of love with tons of perennials around the yard. The property includes a pond with a bridge, a charming rock garden, and multiple fruit trees that enhance the natural beauty of the grounds. Whether youâre relaxing outdoors, gardening, or enjoying the quiet neighborhood, this home offers a peaceful lifestyle in a rural setting just on the outskirts of town. With its own private well and septic, abundant green space, and unique dual-lot configuration with river access, this Stanton Township property is a standout opportunity. A perfect fit for buyers seeking privacy, nature, and a home with character.
Details
Maps
Contract Information
Status: Active
Contingency: None
Current Price: 349900
Original List Price: 370000
ListPrice: 349900
List Date: 2026-09-15
Owner is an Agent?: No
Auction?: No
General Property Information
Common Wall: No
Lot Measurement: Acres
Manufactured Home?: No
Multiple PIDs?: Yes
New Development: No
Road Btwn WF & Home?: No
Waterfront Frontage: 151
Waterfront YN: Yes
Year Built: 1972
Yearly/Seasonal: Yearly
Zoning: Residential-Single Family
Bedrooms: 3
Baths Total: 2
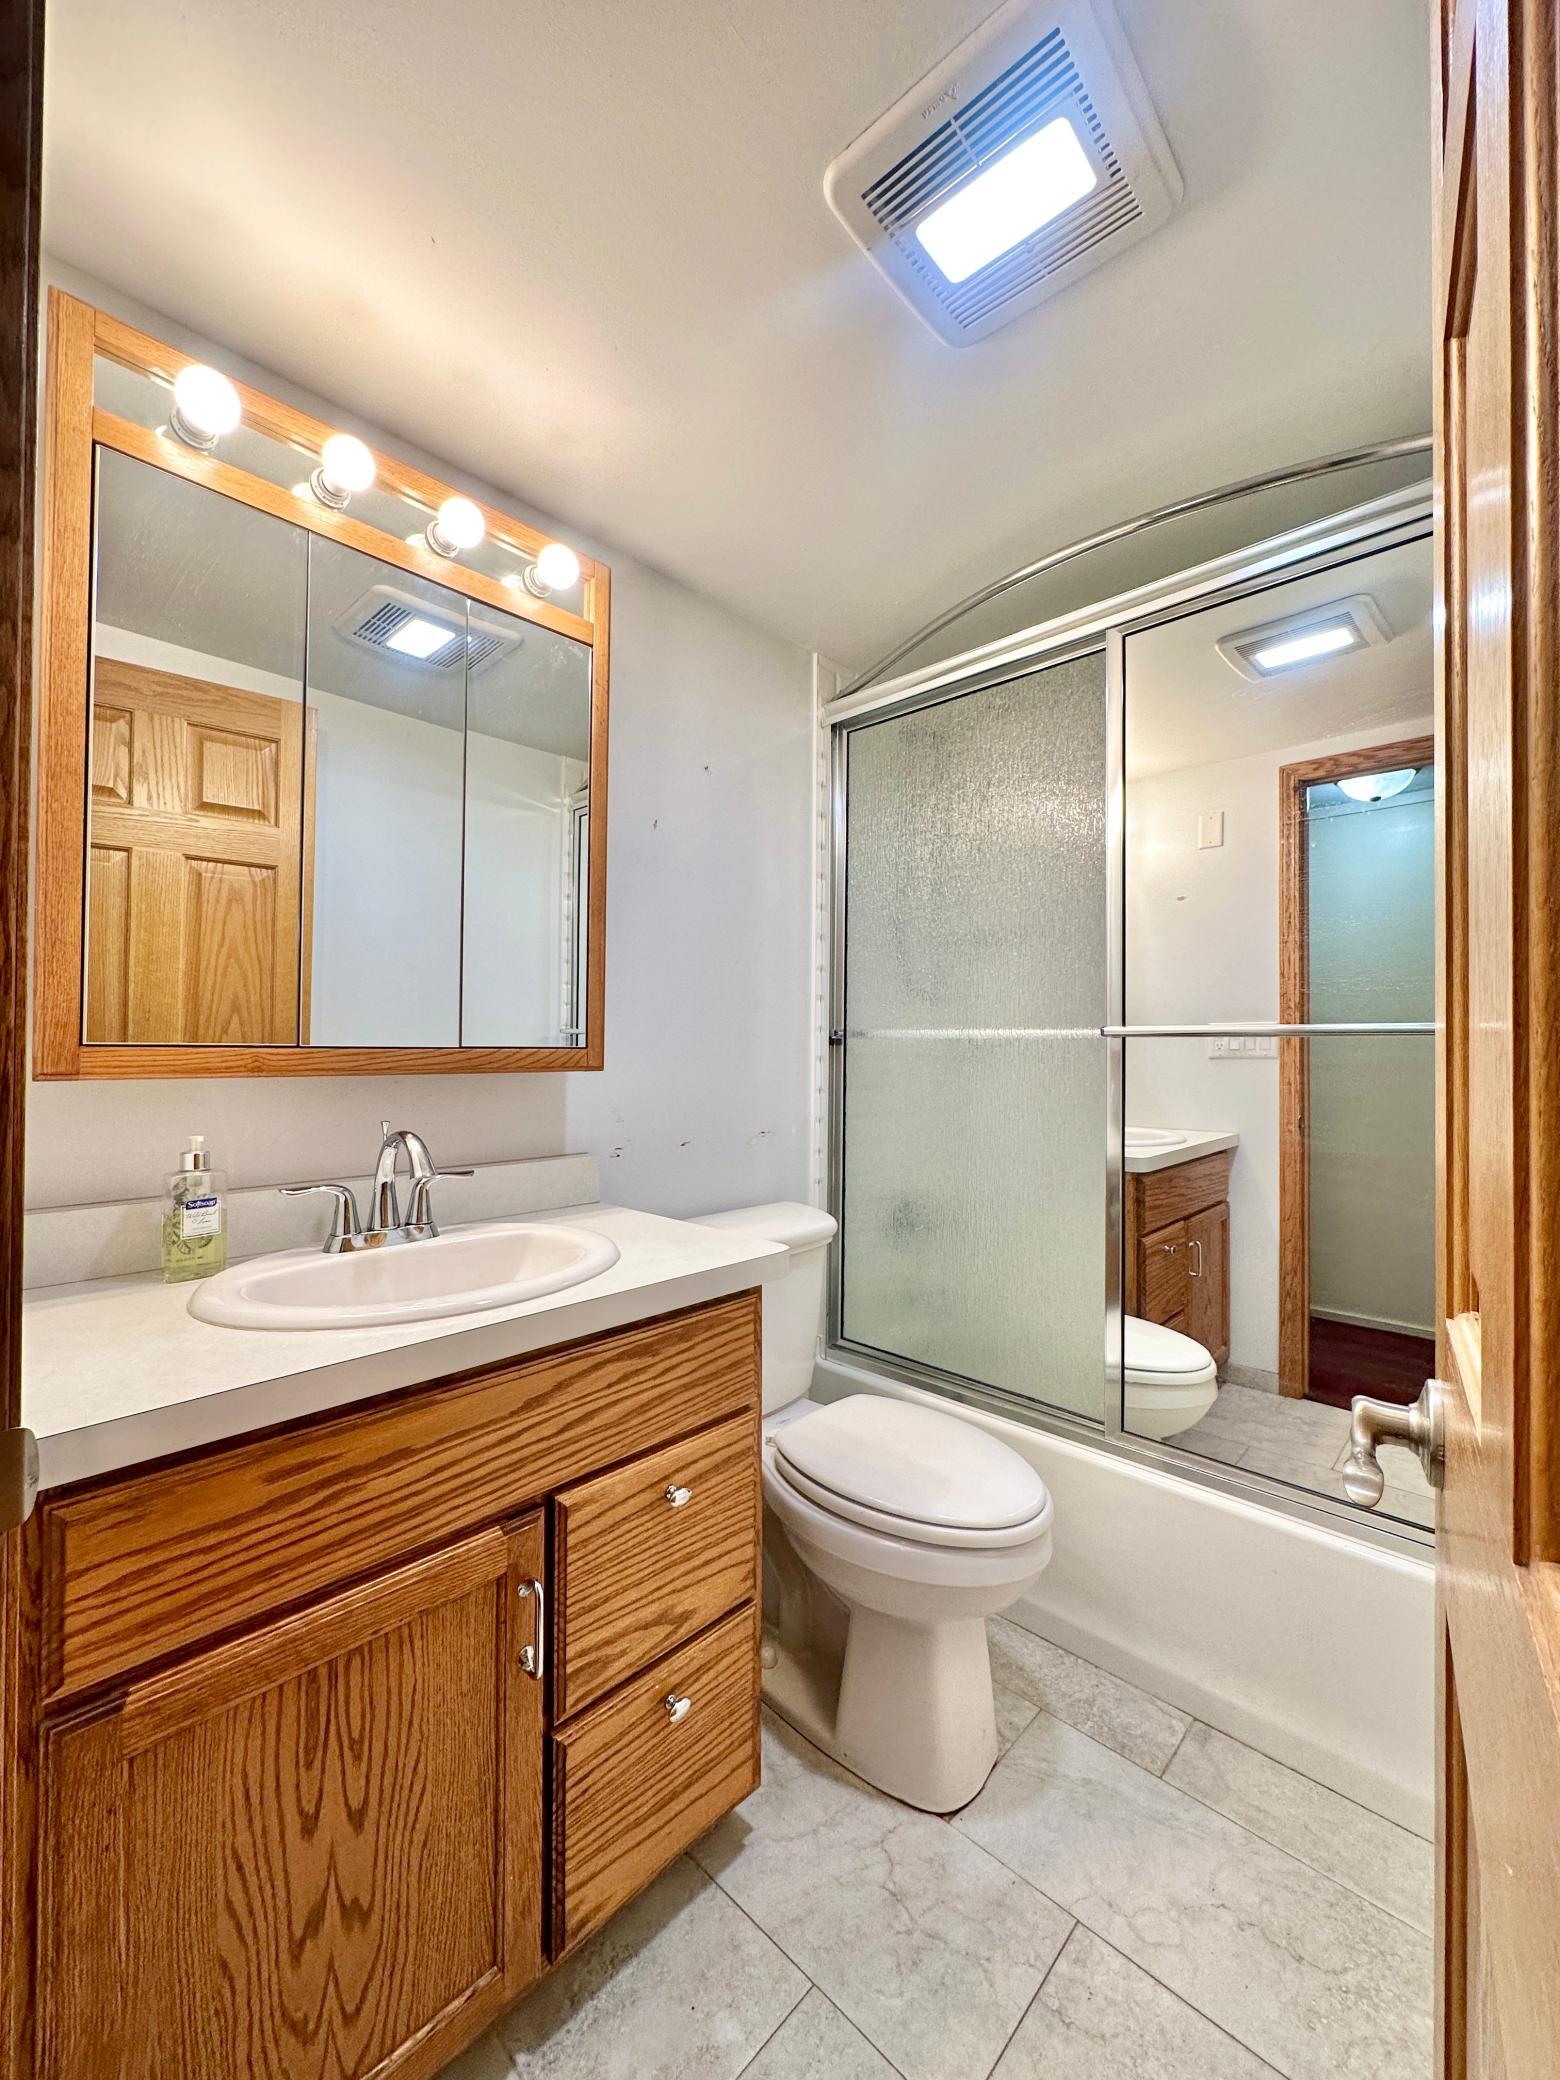
Bath Full: 1
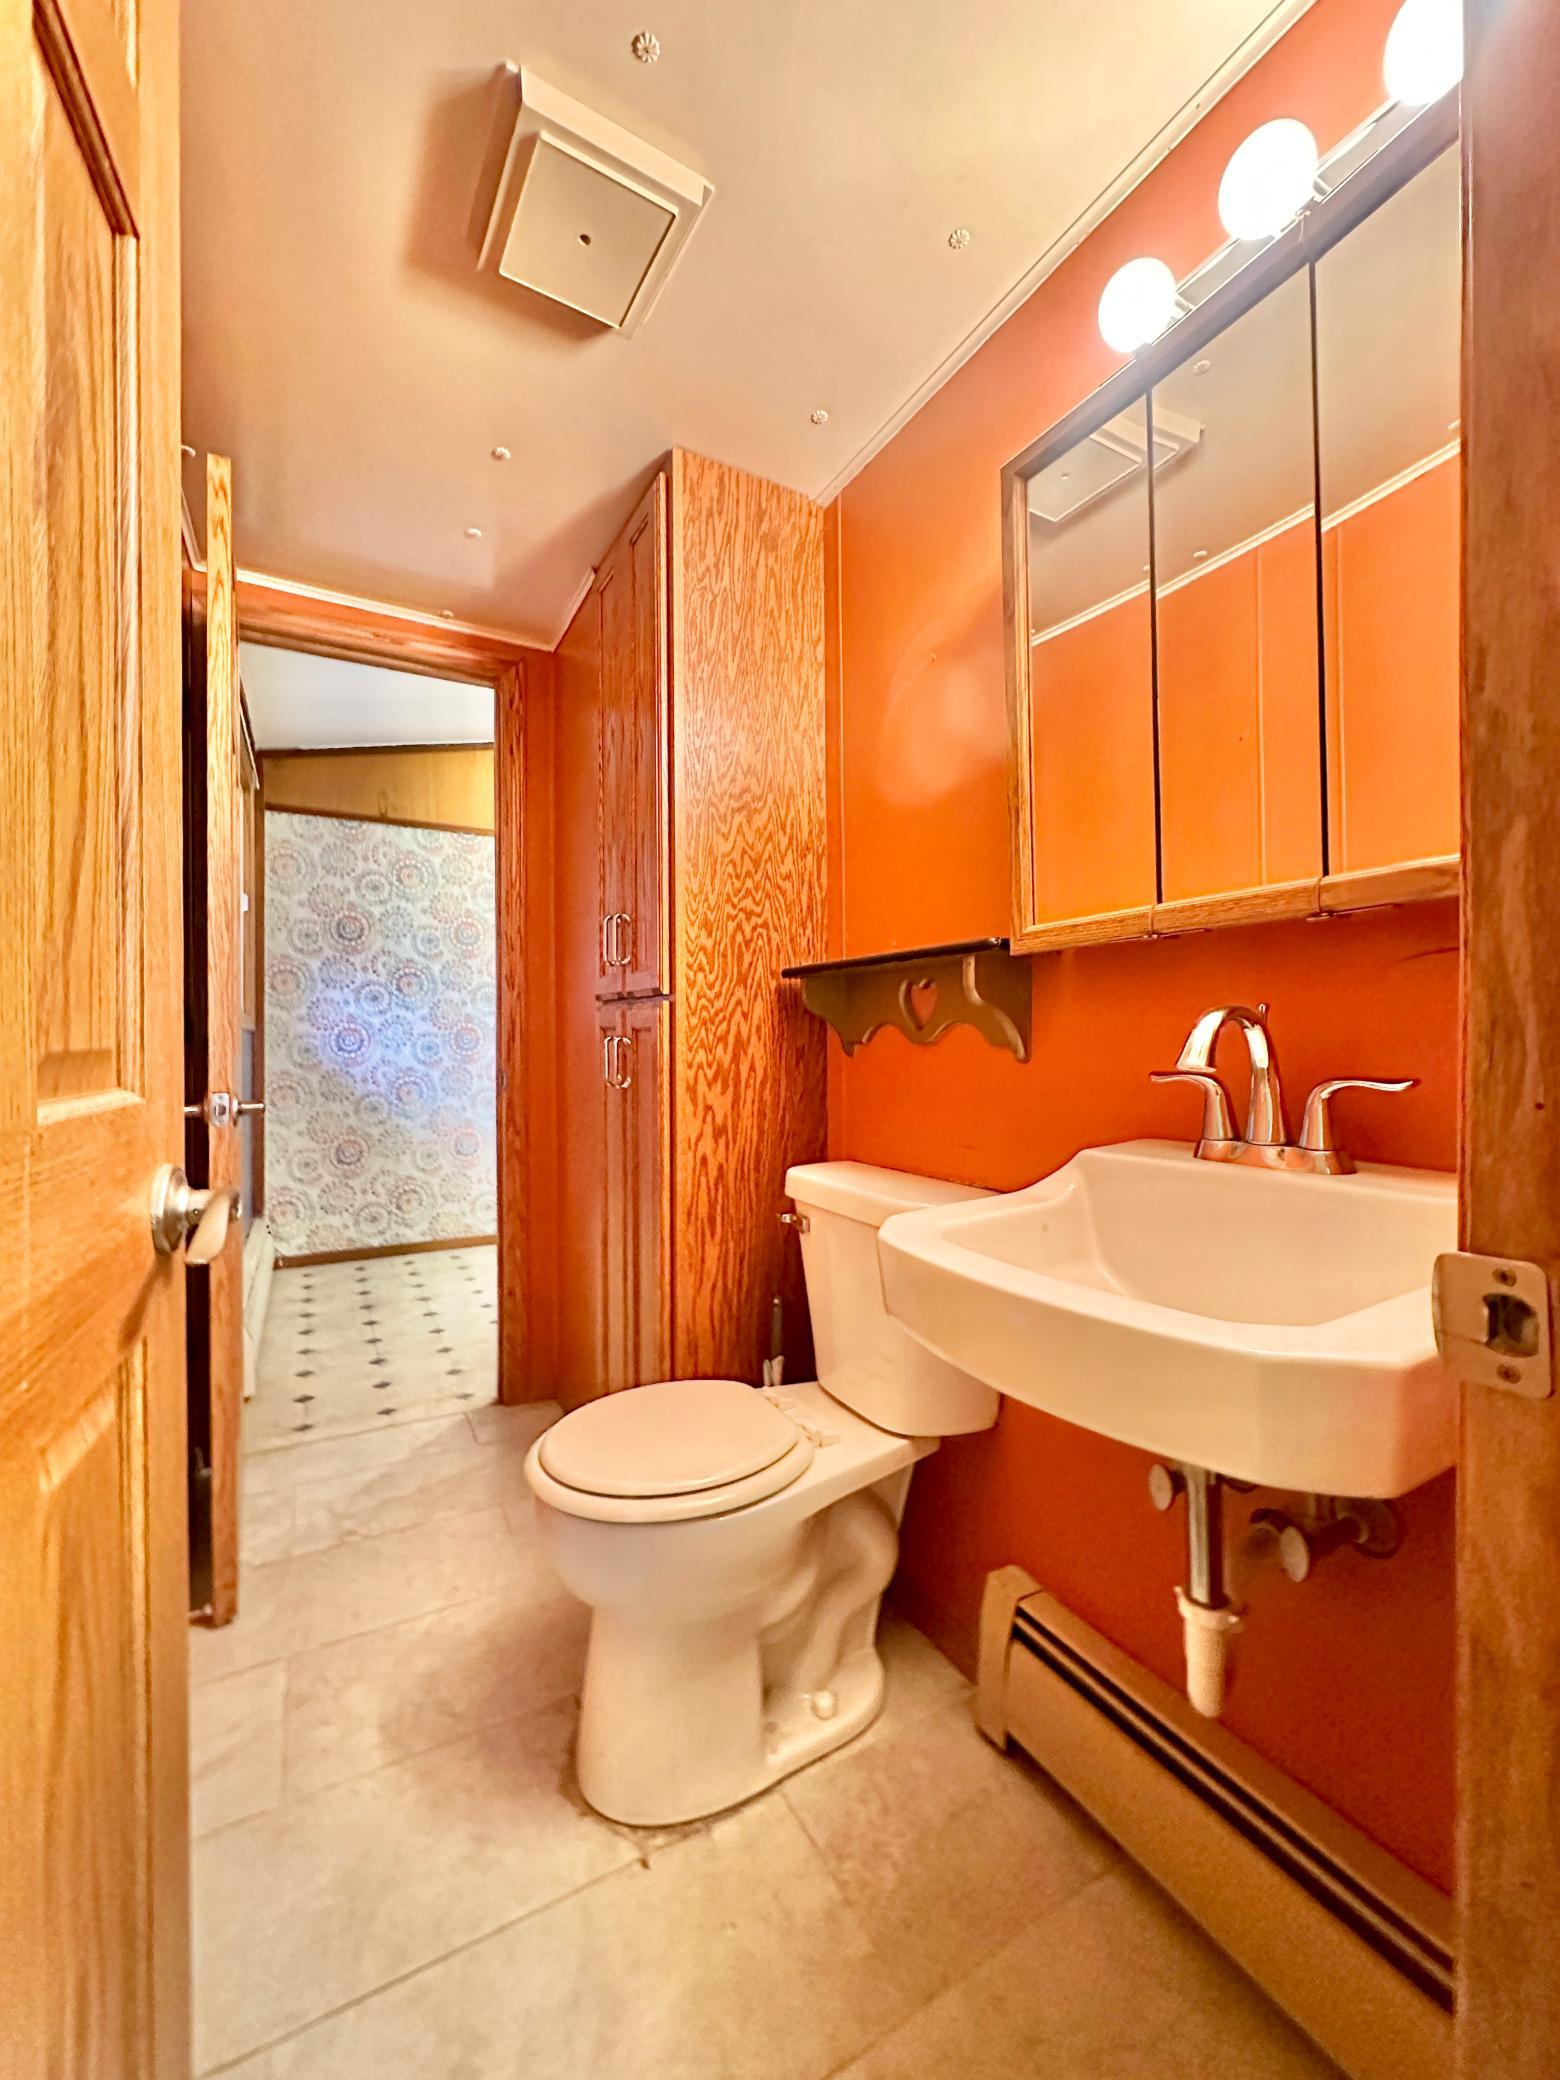
Bath Half: 1
Main Floor Total SqFt: 1440
Above Grd Total SqFt: 1440
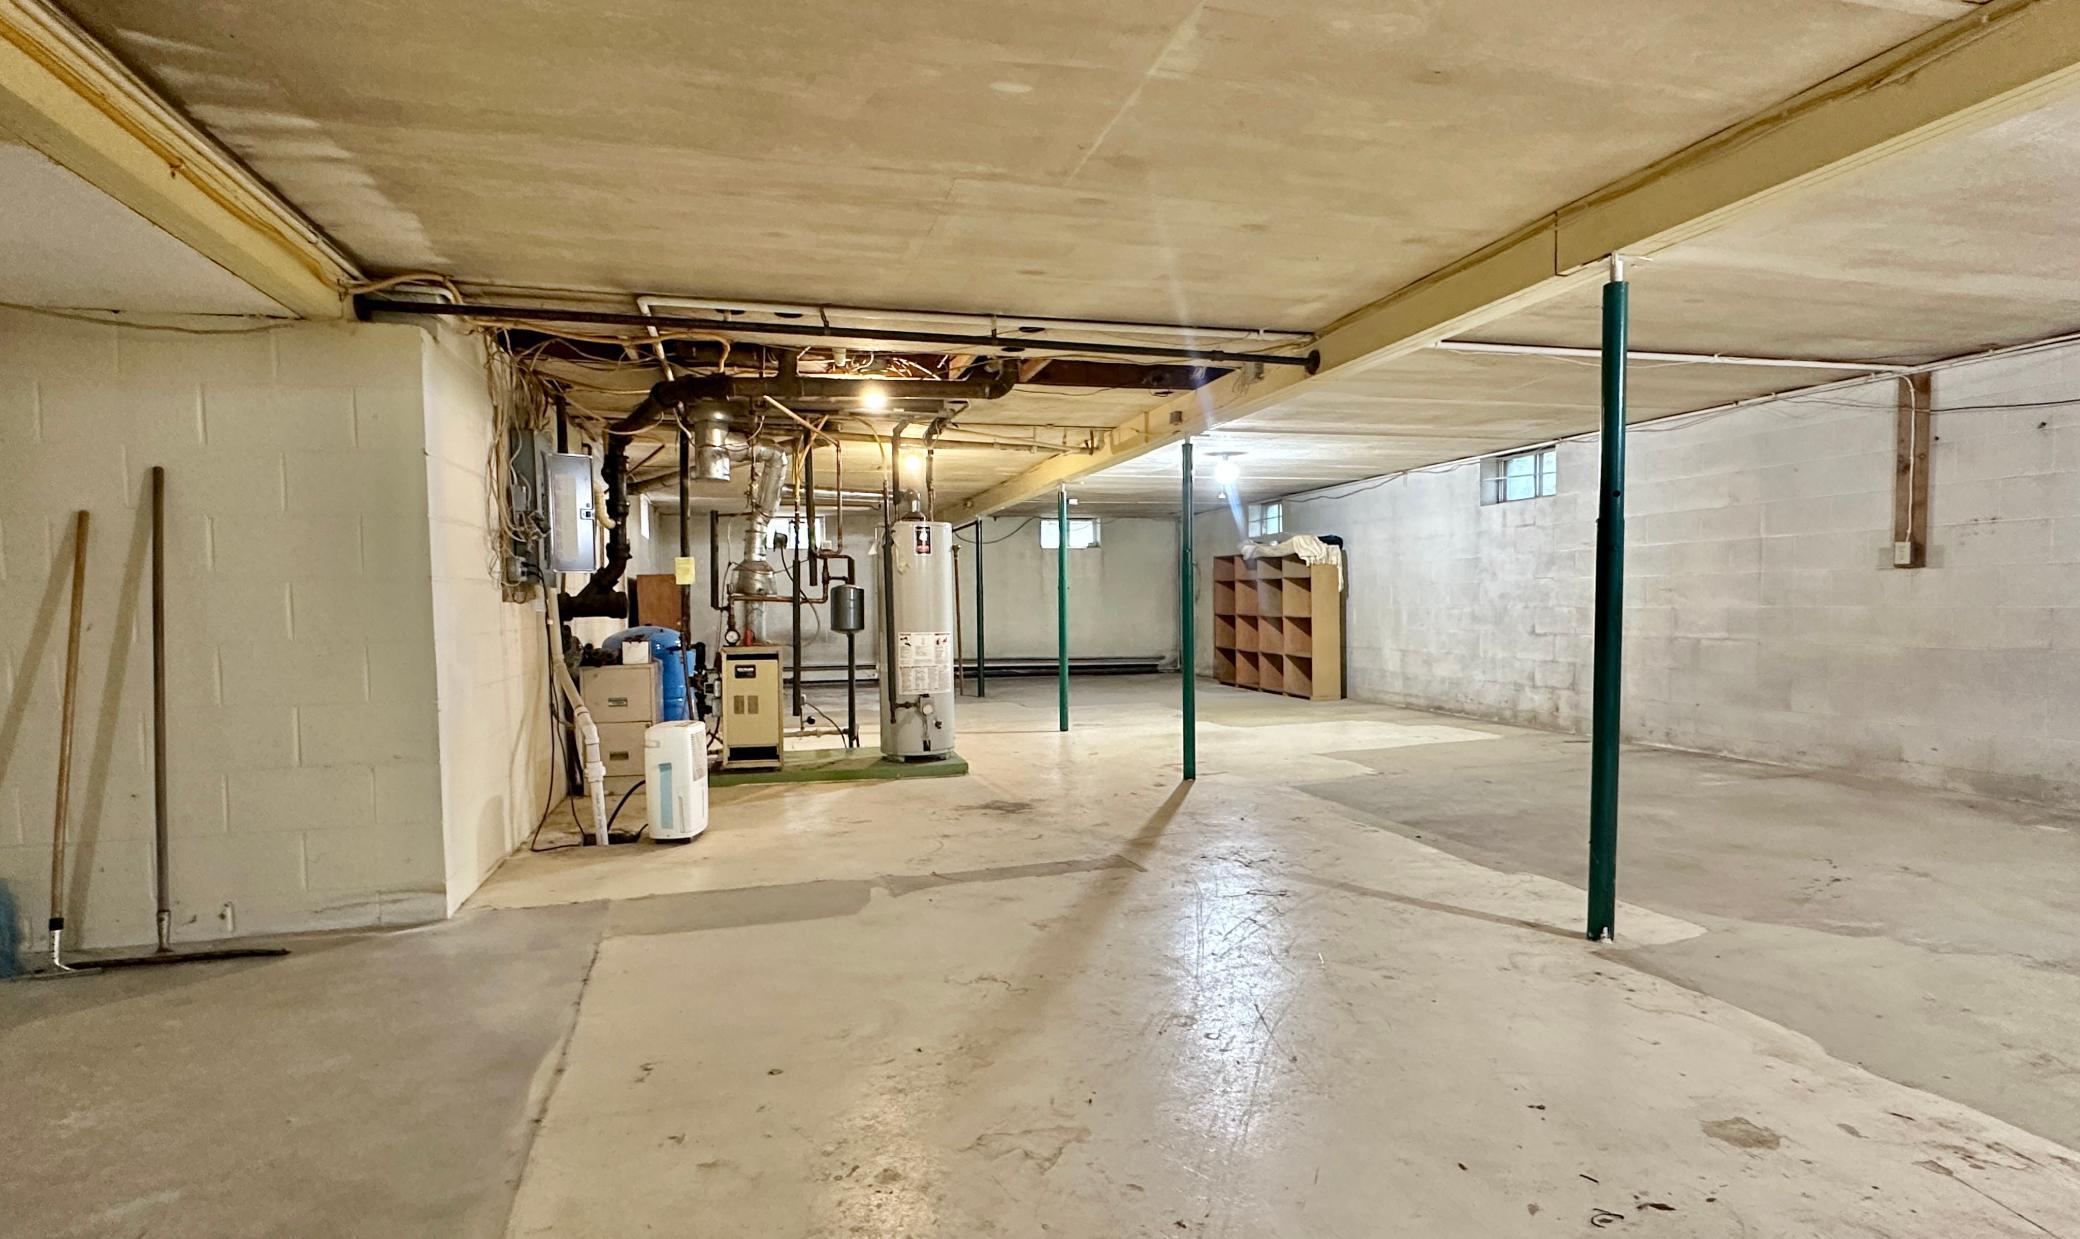
Below Grd Total SqFt: 1440
Total SqFt: 2880
Total Finished Sqft: 1440.00
FireplaceYN: No
Lake/Waterfront Name: Willow River
Style: (SF) Single Family
Foundation Size: 1440
Garage Stalls: 2
Acres: 1.41
Assessment Pending: No
Location Tax and Other Information
House Number: 1443
Street Name: 182nd
Street Suffix: Avenue
Postal City: New Richmond
County: St. Croix
State: WI
Zip Code: 54017
Complex/Dev/Subdivision: Hooks 2nd Add
Additional Parcels Information
Property ID #2: 036200080050
Assessments
Tax With Assessments: 3371
Basement
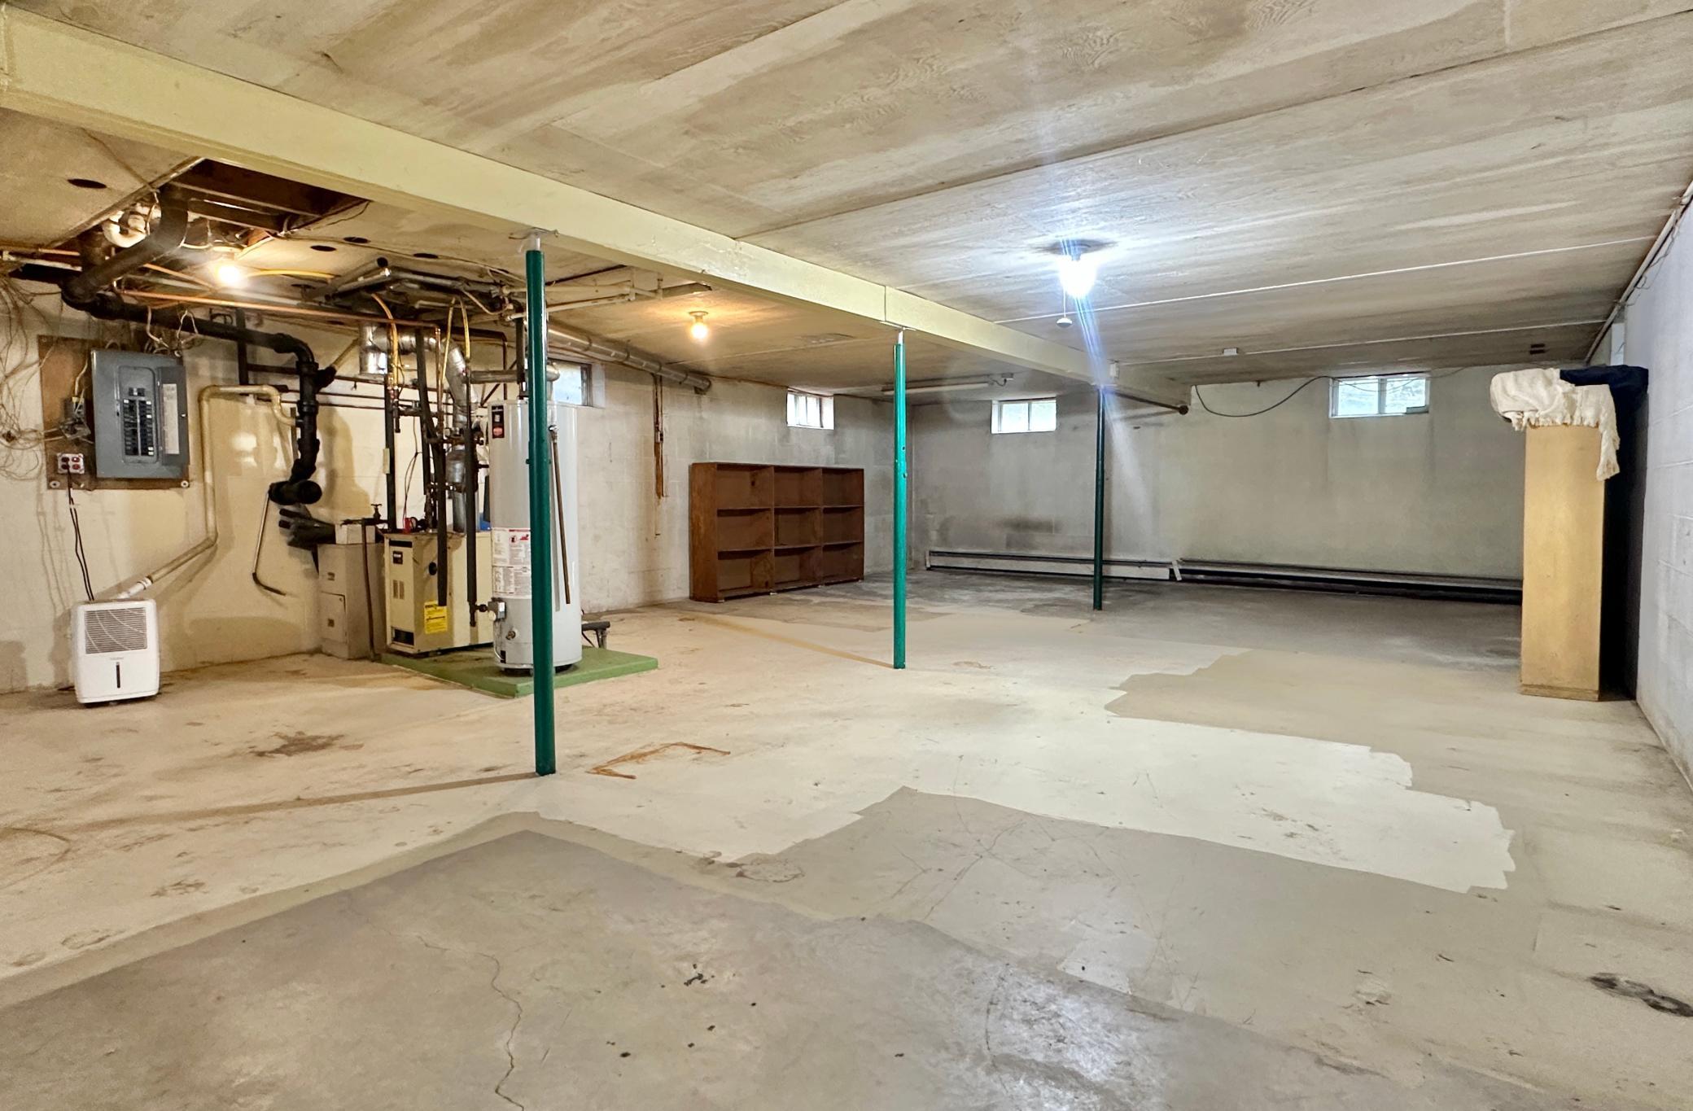
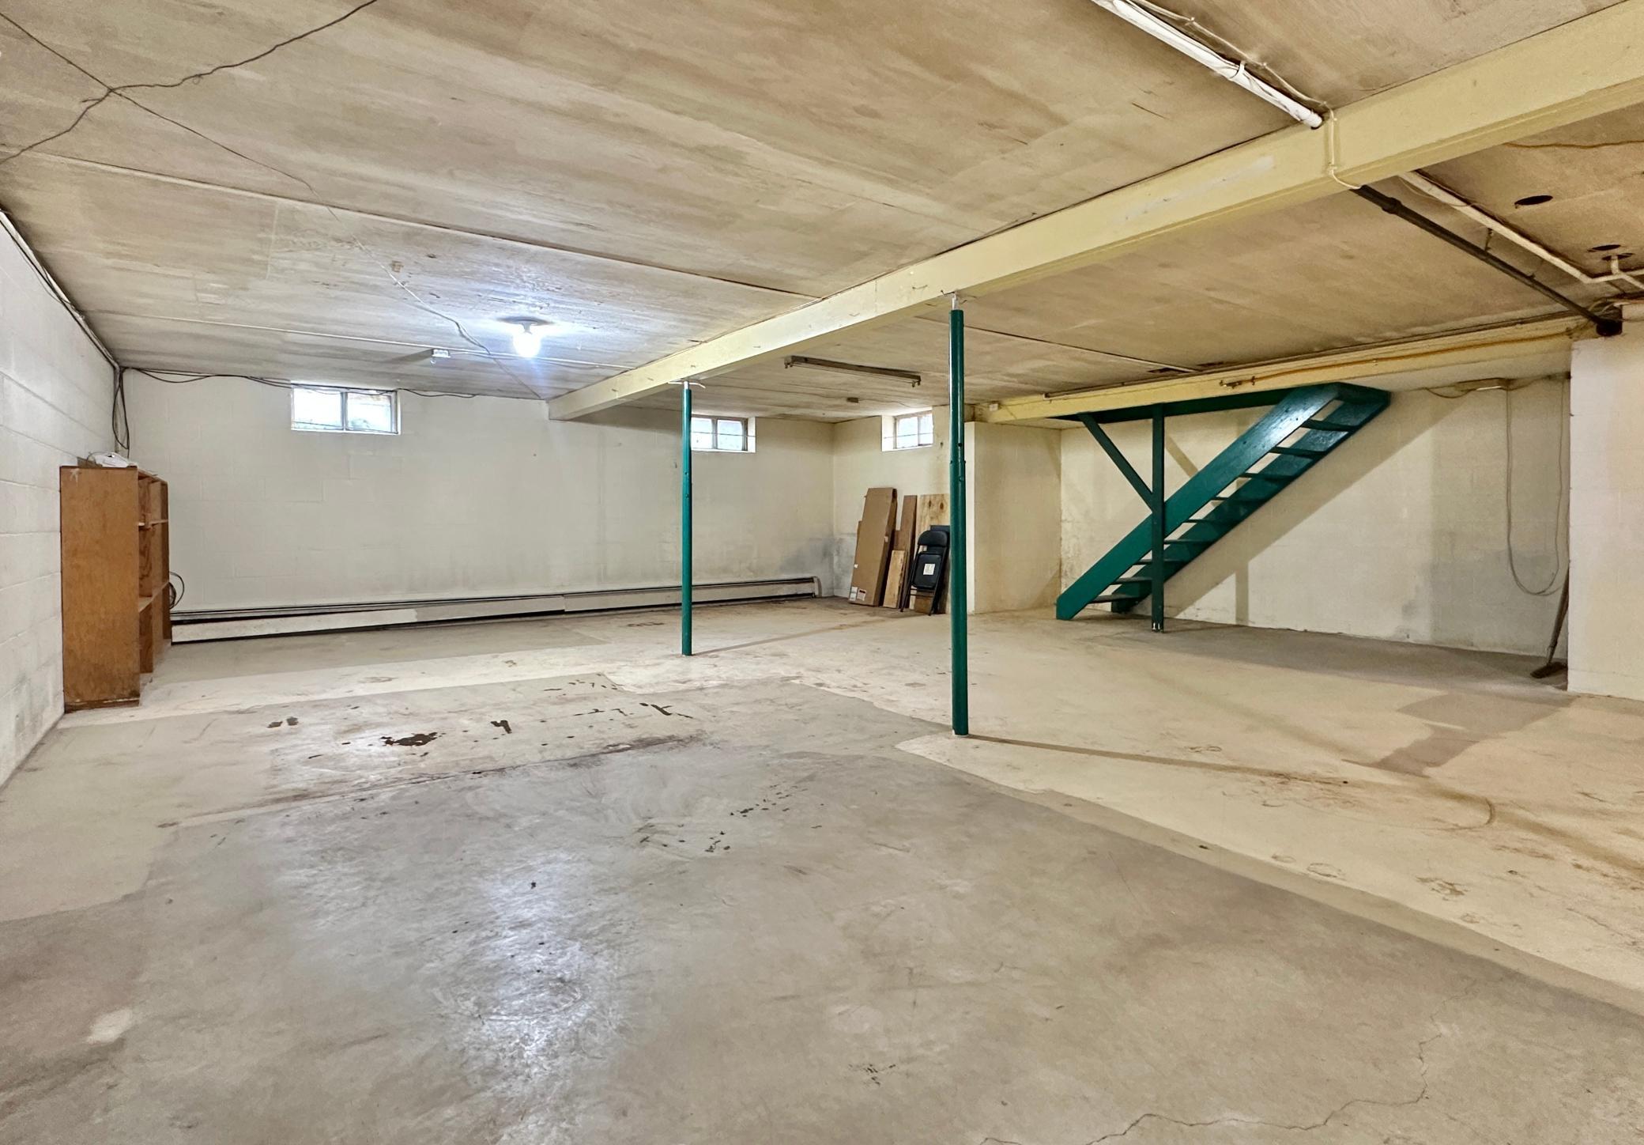
Foundation Dimensions: 25.5x56.5
Building Information
Finished SqFt Above Ground: 1440
Elevation Highpoint to Waterfront Feet
Elevation Highpoint Waterfront Feet: 0-4
Lease Details
Land Leased: Not Applicable
Miscellaneous Information
DP Resource: Yes
Homestead: Yes
Ownership
Fractional Ownership: No
Public Survey Info
Range#: 17W
Section#: 31
Township#: 31N
Property Features
Accessible: None
Air Conditioning: None
Amenities Unit: Deck; Main Floor Primary Bedroom; Paneled Doors; Patio; Porch; Vaulted Ceiling(s); Washer/Dryer Hookup
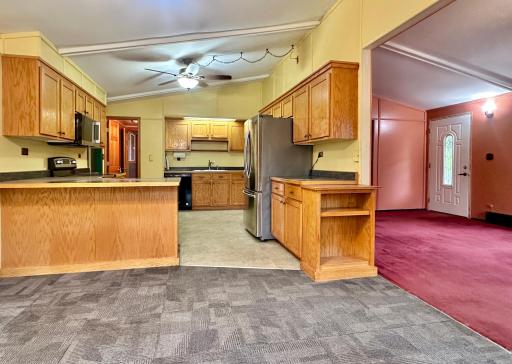
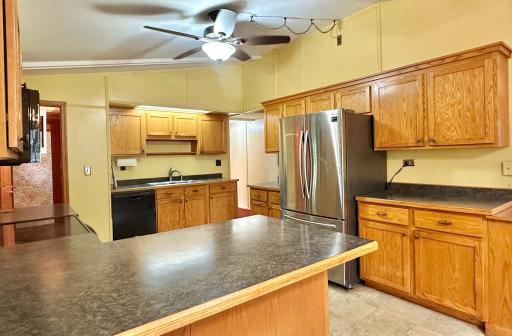
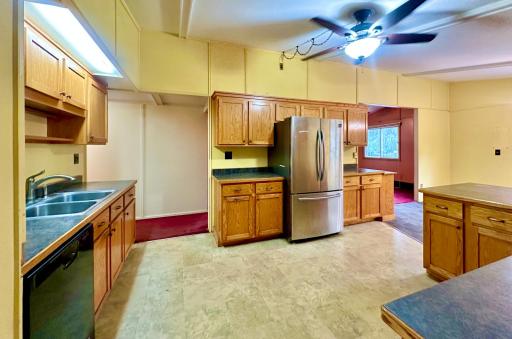
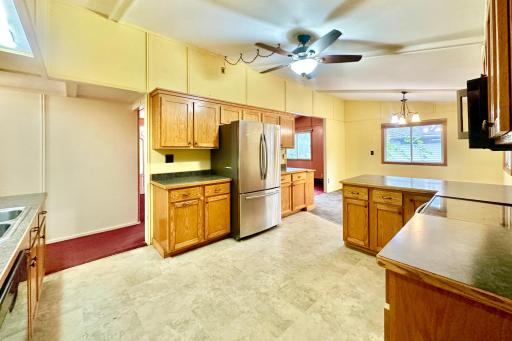
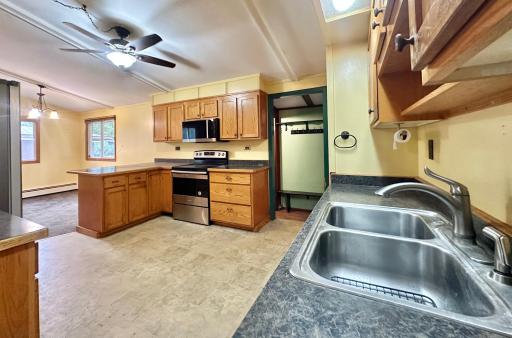
Appliances: Dishwasher; Dryer; Microwave; Range; Refrigerator; Washer
Assumable Loan: Not Assumable
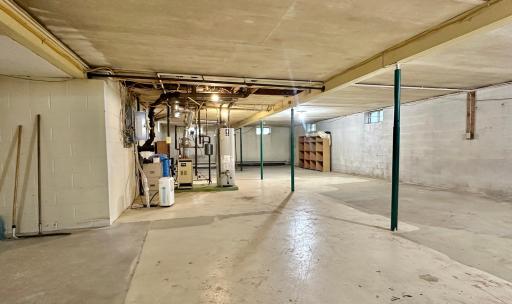
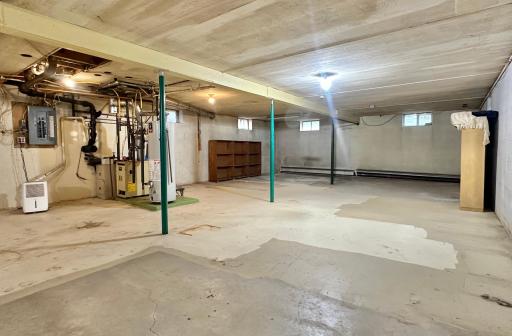
Basement: Concrete Block; Full; Unfinished
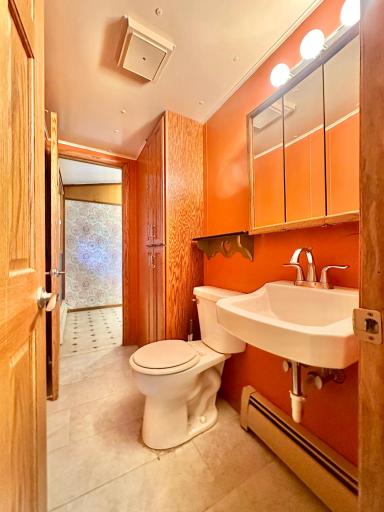
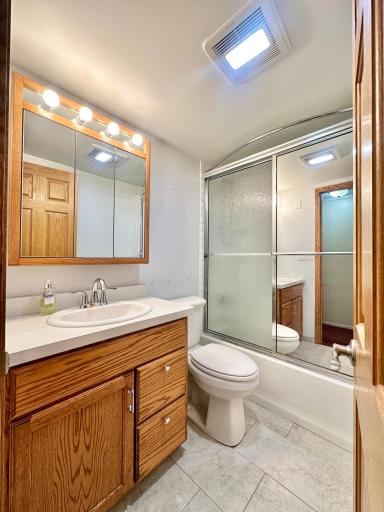
Bath Description: Main Floor 1/2 Bath; Main Floor Full Bath
Construction Materials: Block
Construction Status: Previously Owned
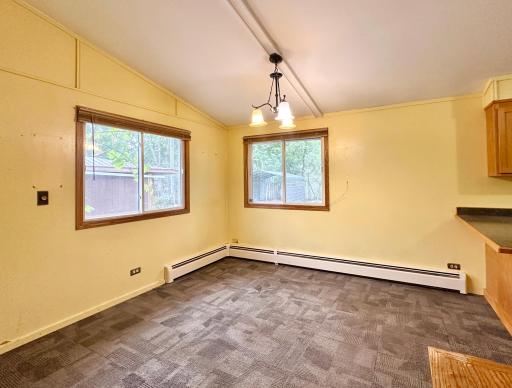
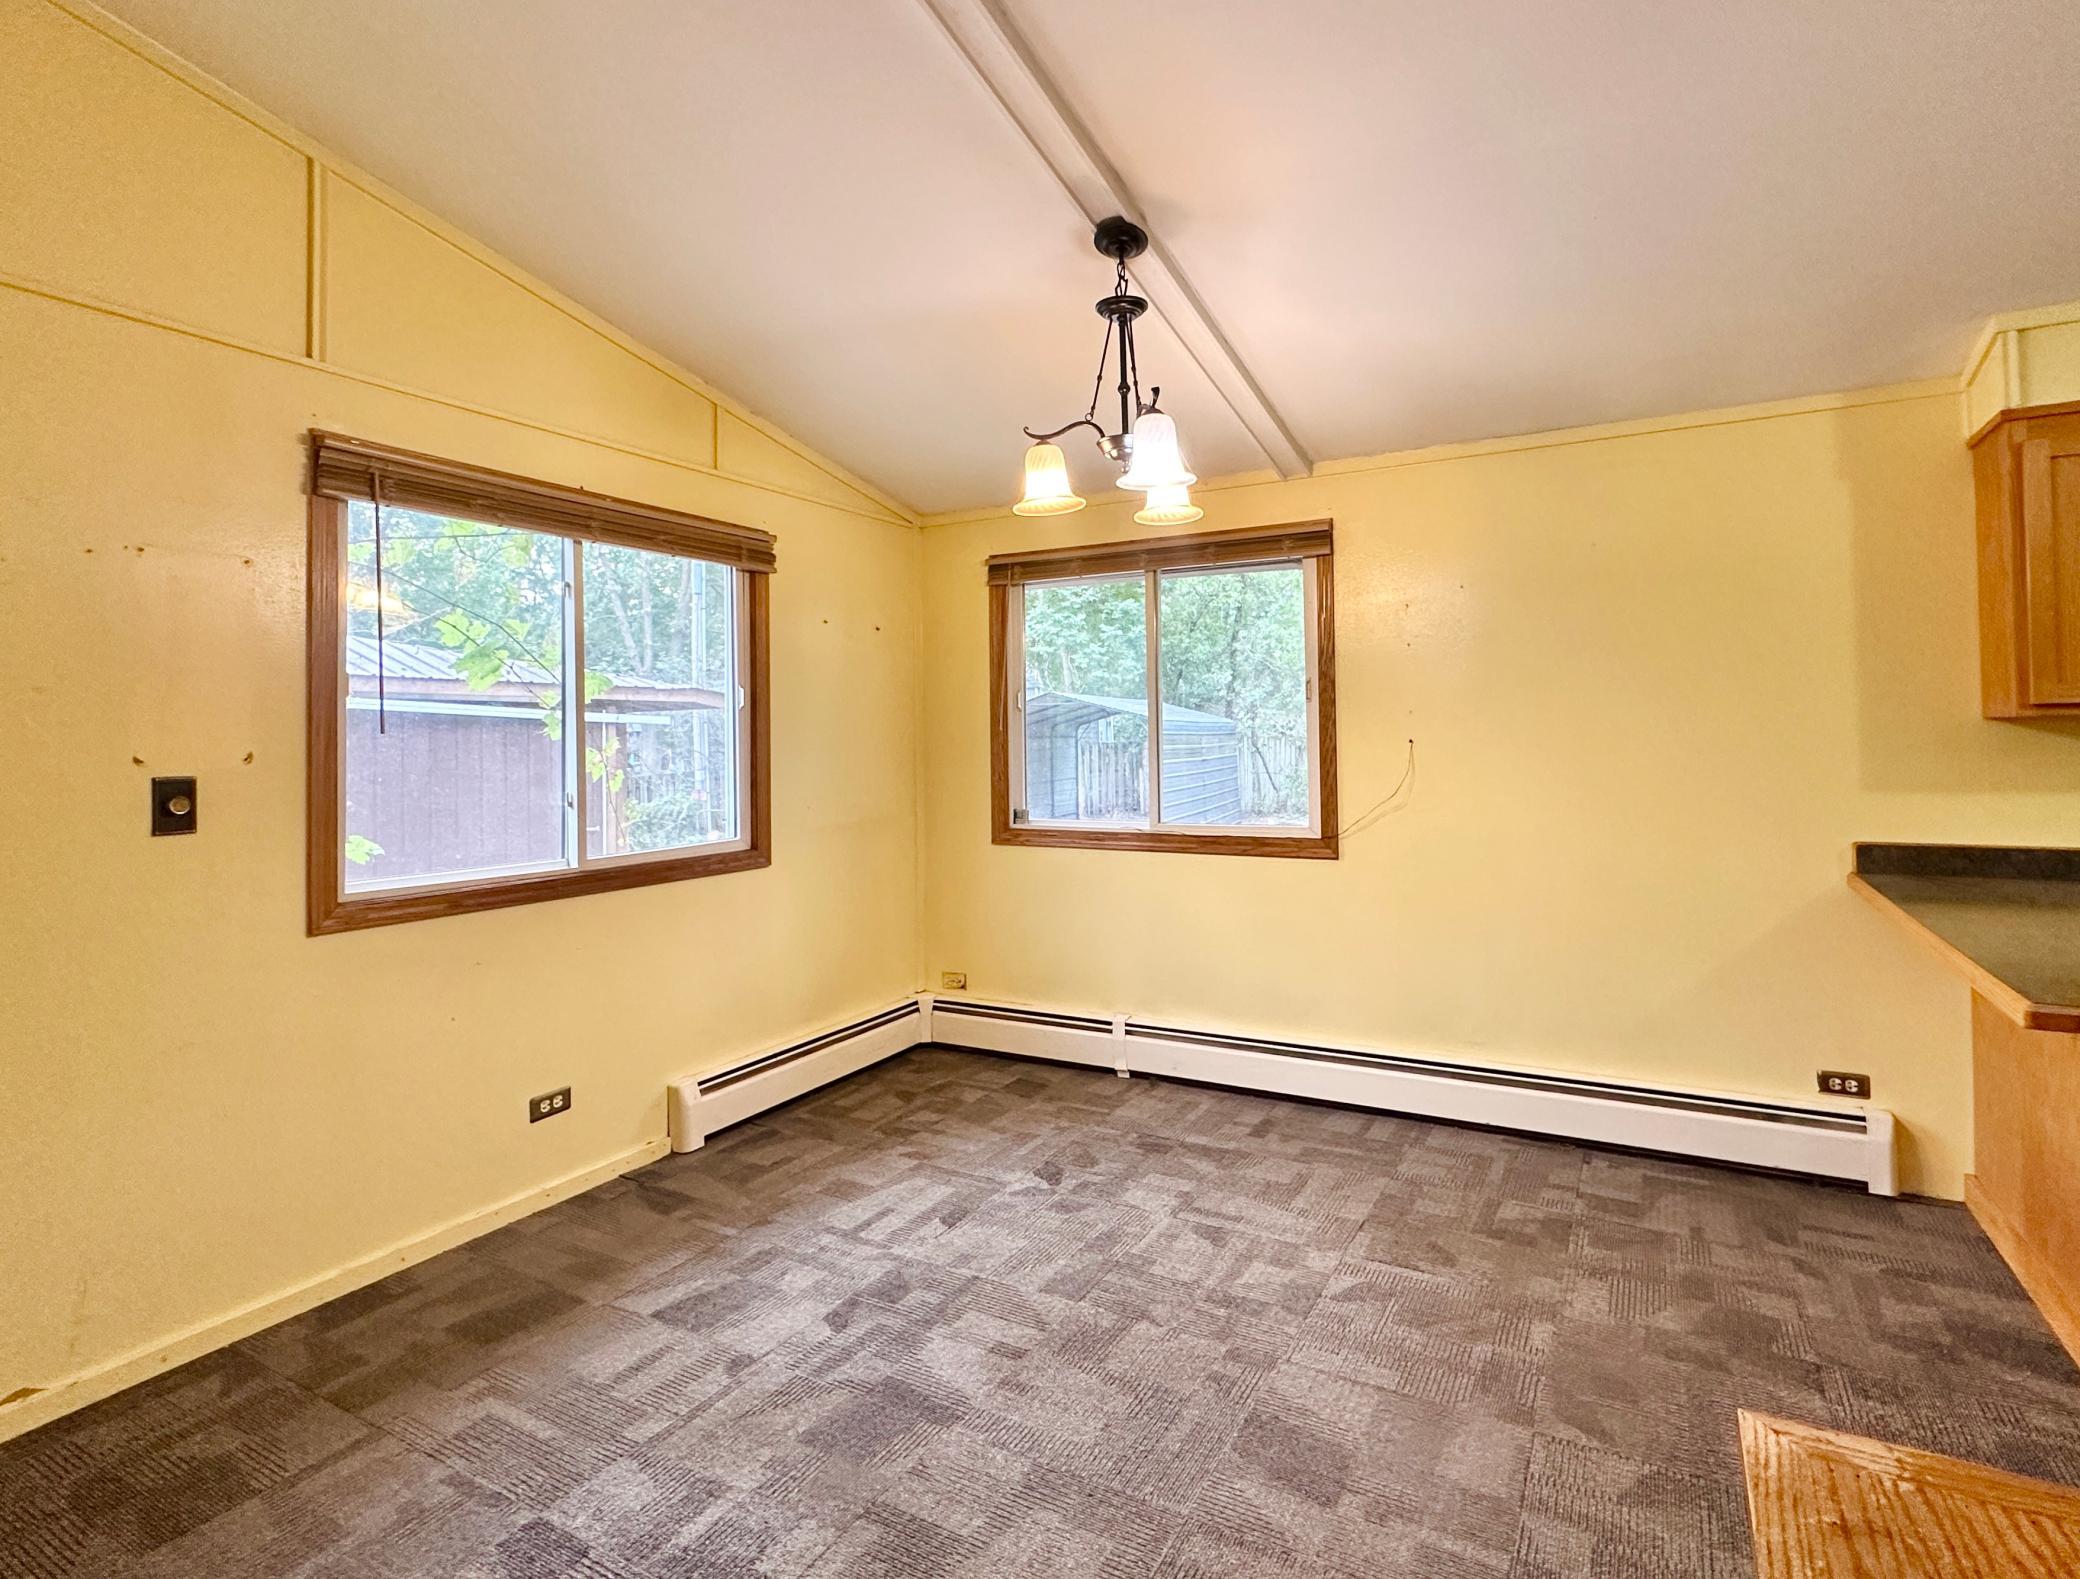
Dining Room Description: Breakfast Area; Informal Dining Room
Electric: Circuit Breakers
Elevation Highpoint to Waterfront Slope: Level
Existing Financing: Free and Clear
Exterior: Vinyl
Fencing: None
Foundation: Concrete Block
Fuel: Natural Gas
Heating: Baseboard; Boiler; Hot Water
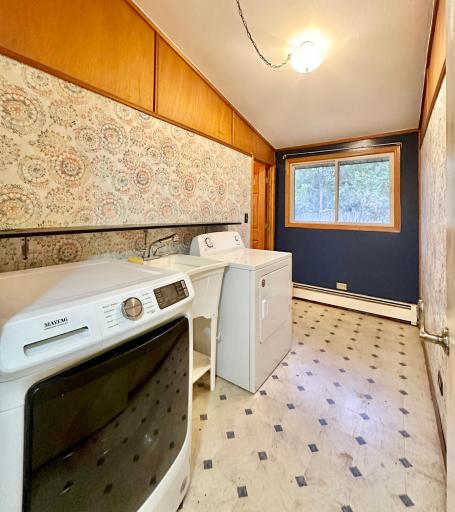
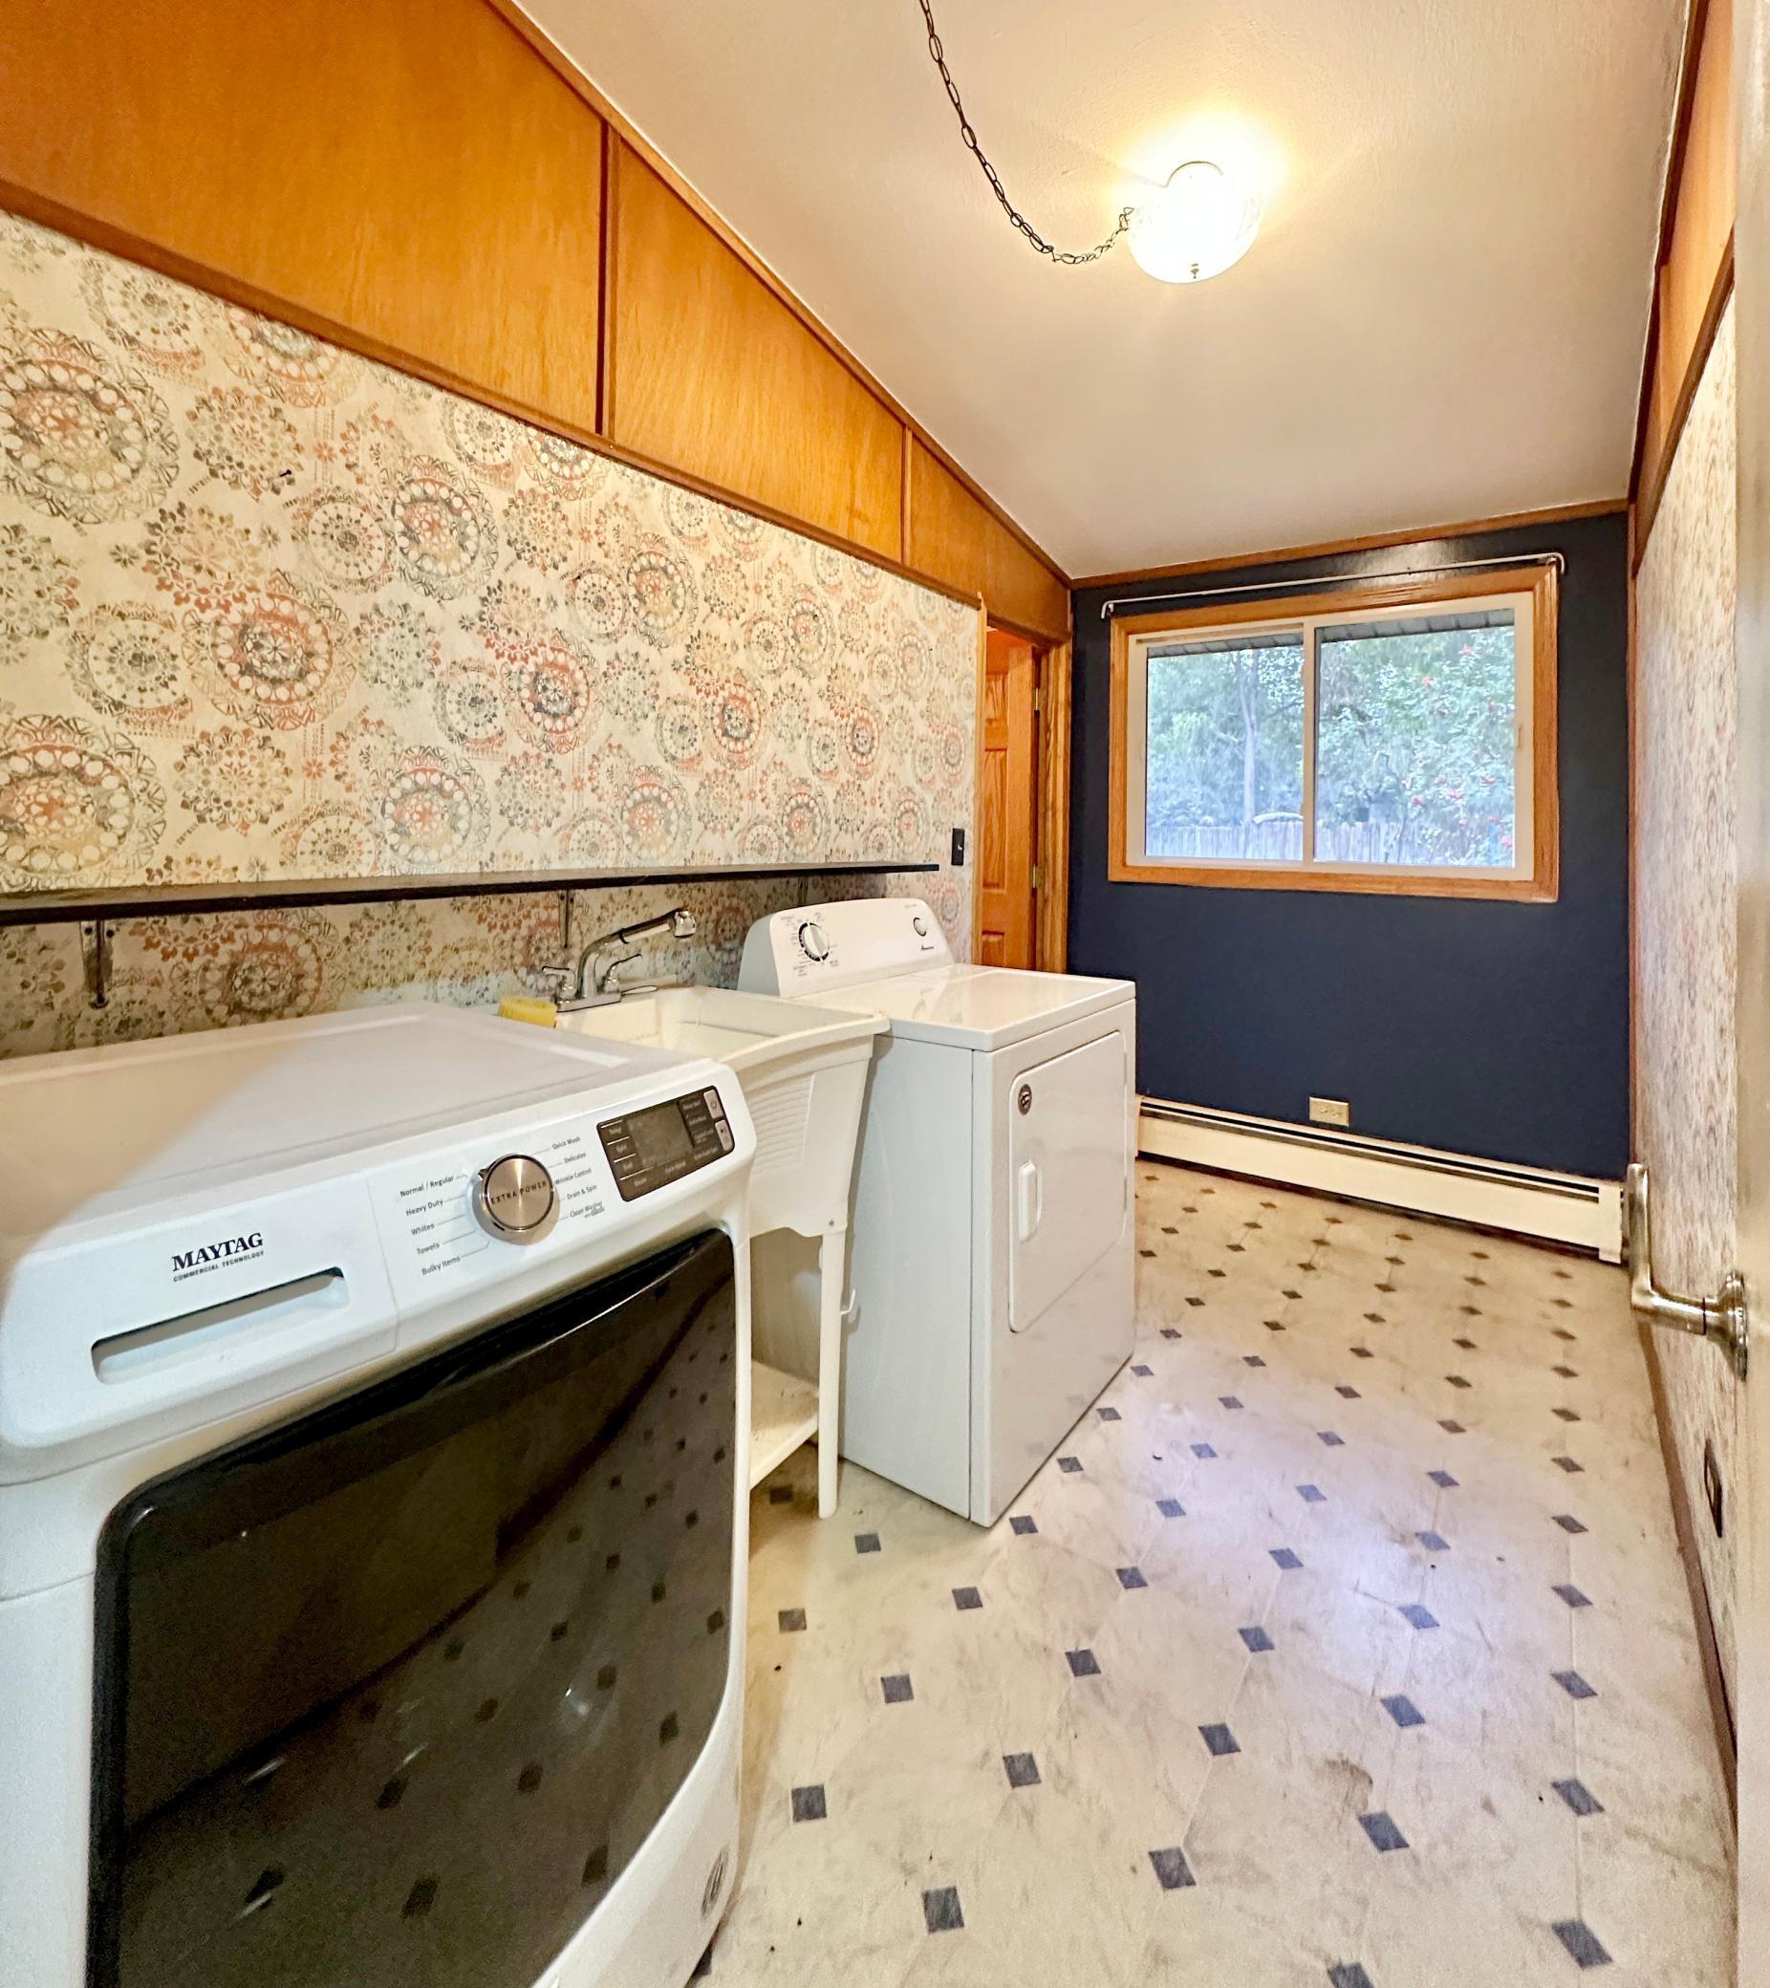
Laundry: Laundry Room; Main Level; Sink; Washer Hookup
Lock Box Type: None
Lot Description: Tree Coverage - Heavy; Tree Coverage - Medium
Parking Characteristics: Heated Garage
Pool Description: None
Road Frontage: Paved Streets; Township
Road Responsibility: Public Maintained Road
Roof: Age Over 8 Years; Asphalt Shingles
Sellers Terms: Adj. Rate/Gr Payment; Cash; Conventional
Sewer: Private Sewer
Special Search: 3 BR on One Level; All Living Facilities on One Level; Main Floor Bedroom; Main Floor Laundry
Stories: One
Topography: Level
Water: Well
Waterfront Type: River Front
Waterfront View: East
Room Information
| Room Name | Dimensions | Level |
| Dining Room | 11x12 | Main |
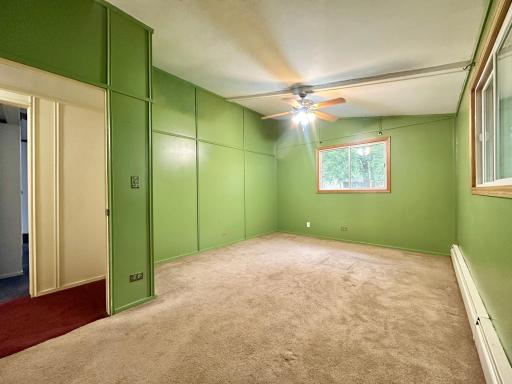
| First (1st) Bedroom | 12x15 | Main |
| Kitchen | 12x15 | Main |
| Laundry | 6x12 | Main |
| Living Room | 12x20 | Main |
| Second (2nd) Bedroom | 12x16 | Main |
| Third (3rd) Bedroom | 8x14 | Main |
Listing Office: Property Executives Realty
Last Updated: October - 12 - 2026

The data relating to real estate for sale on this web site comes in part from the Broker Reciprocity SM Program of the Regional Multiple Listing Service of Minnesota, Inc. The information provided is deemed reliable but not guaranteed. Properties subject to prior sale, change or withdrawal. ©2026 Regional Multiple Listing Service of Minnesota, Inc All rights reserved.
Thursday 15th of October 2026 07:56 PM

218-998-4400
Mohagen Real Estate




Let's Connect

Mohagen Real Estate
sue@MohagenRealEstate.com
Office: 218-998-4400
Cell: 218-731-7376

Mohagen Real Estate is licensed in the State of Minnesota