1443 18th Avenue NW, Faribault, MN 55021 (MLS# 7094832)
$595,000
Faribault, MN 55021
MLS# 7094832
3 beds | 4 baths | 3718 sqft
1 / 67
Property Description
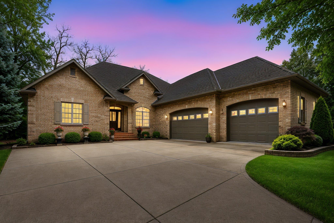
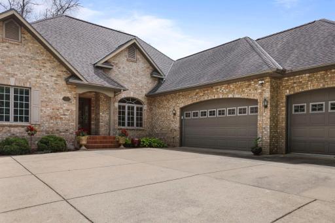
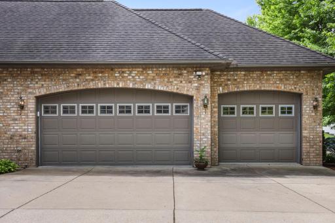
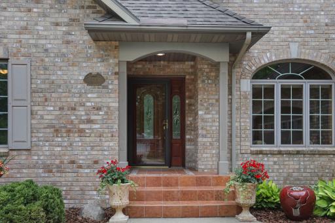
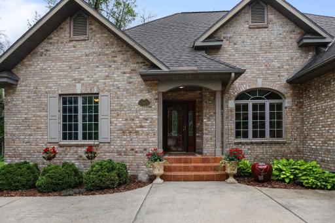
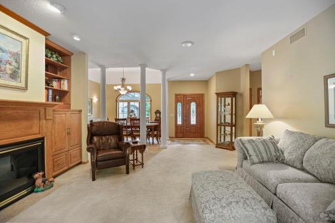
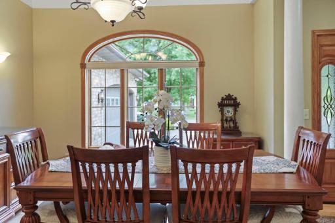
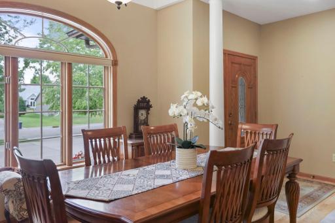
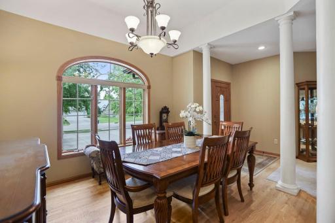
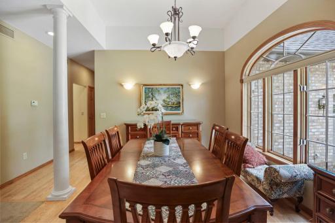
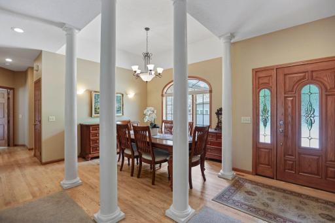
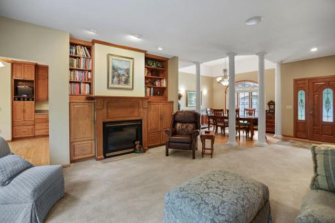
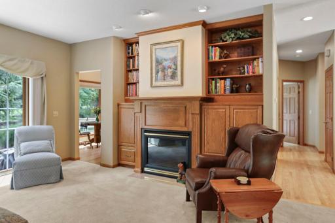
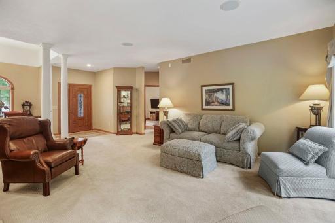
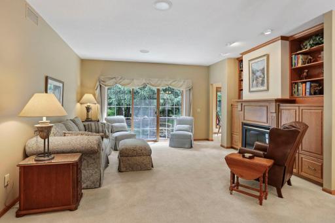
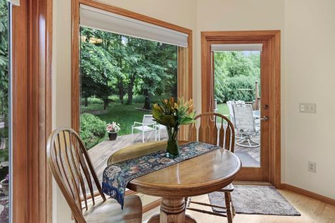
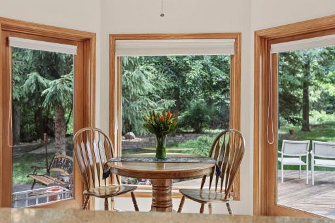
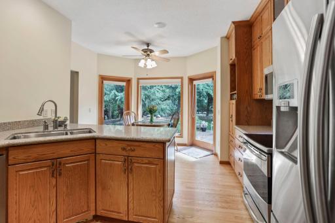
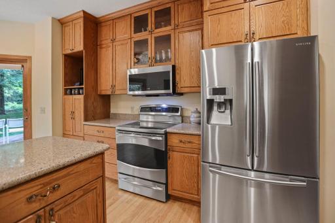
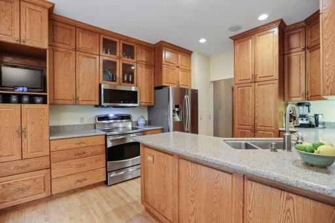
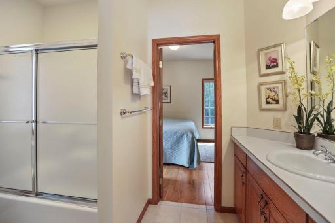
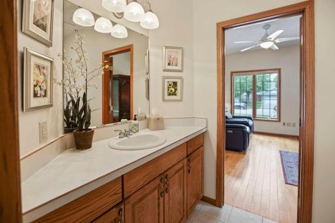
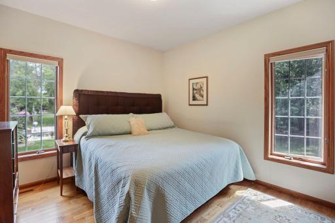
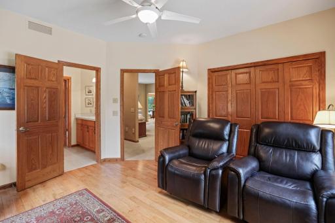
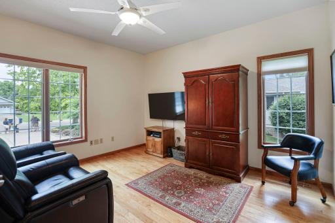
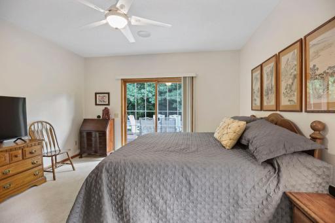
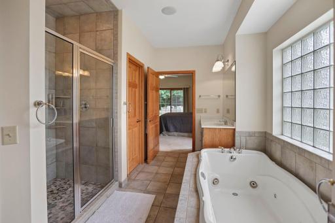
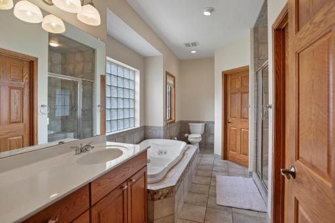
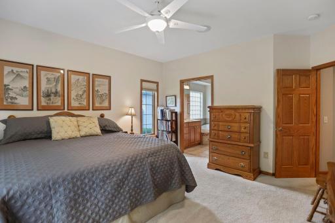
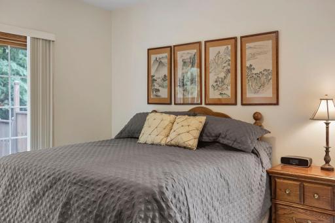
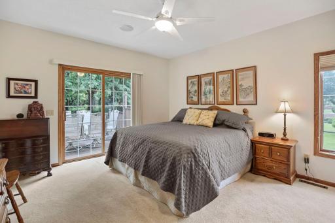
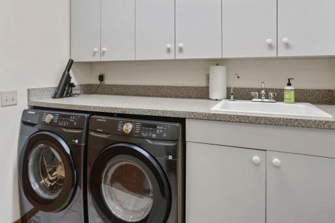
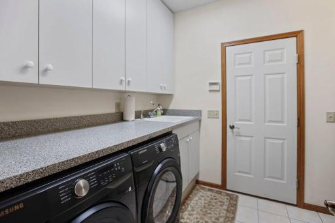
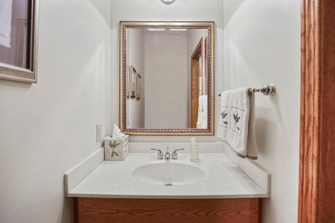
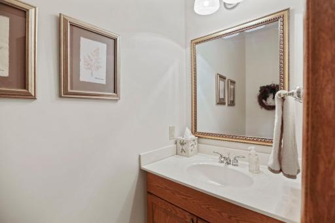
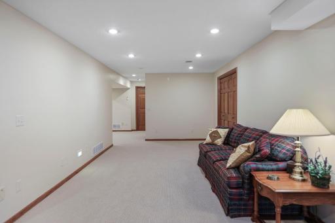
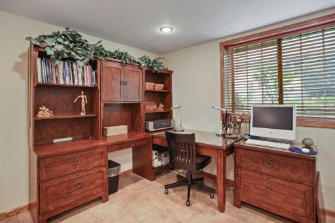
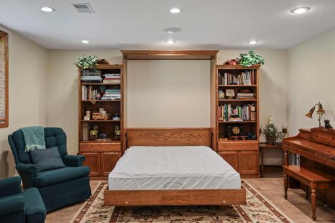
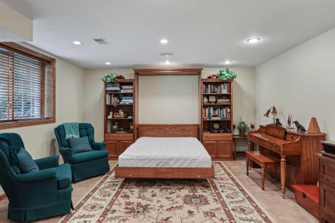
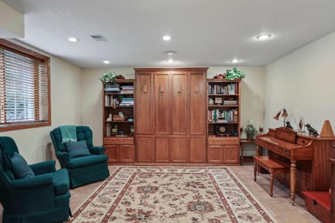
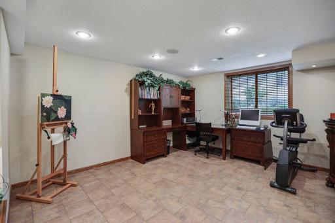
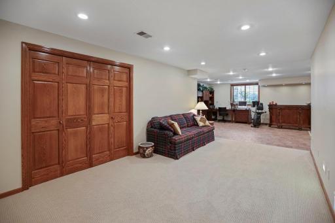
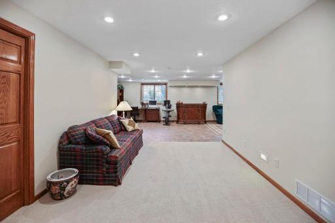
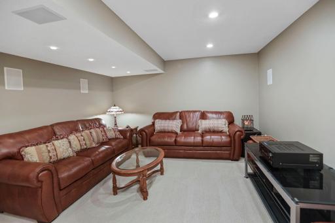
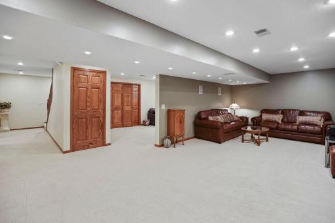
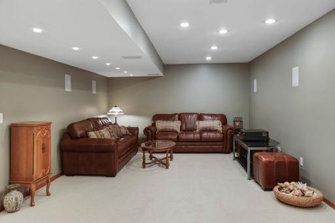
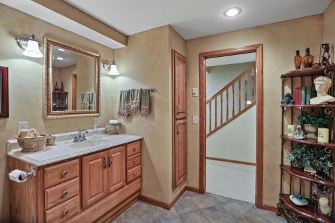
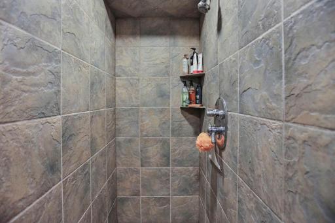
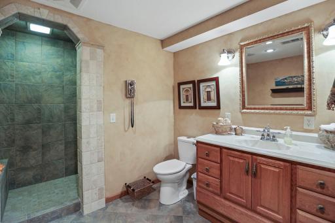
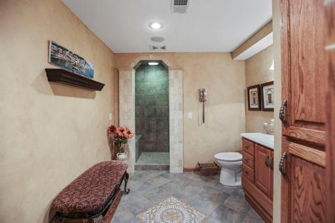
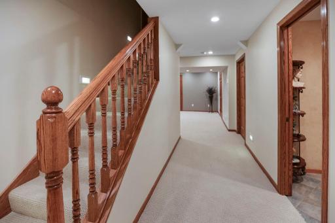
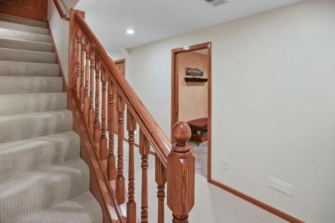
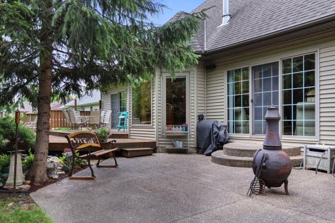
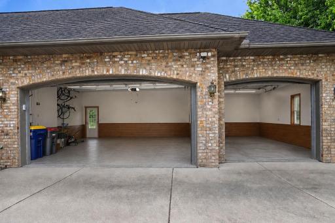
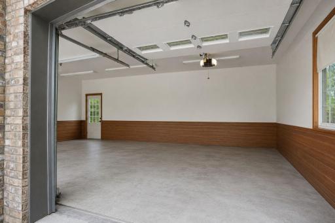
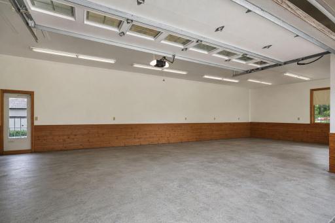
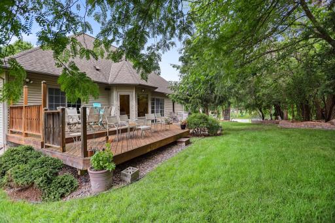
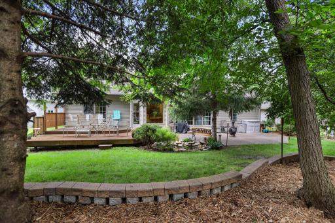
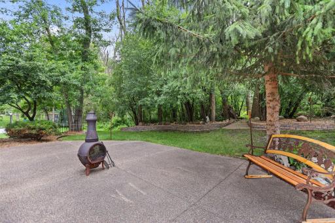
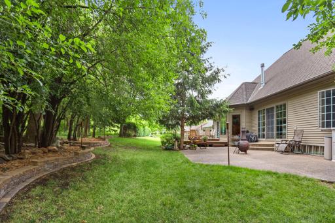
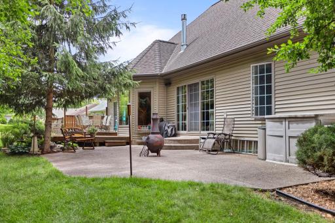
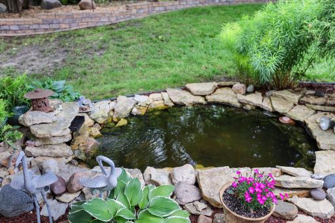
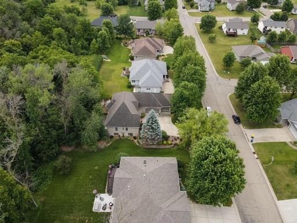
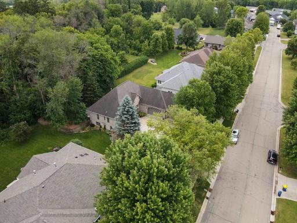
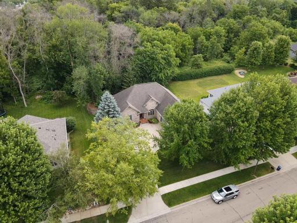
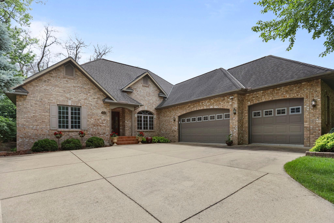
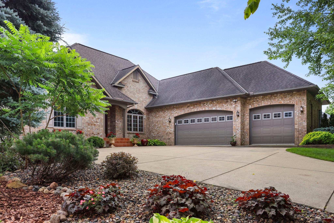
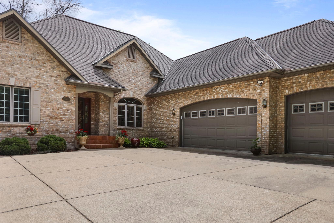
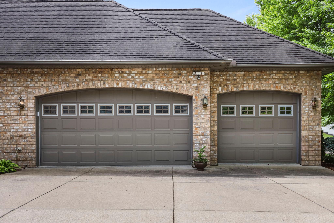
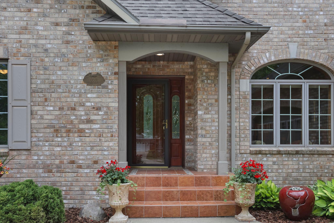
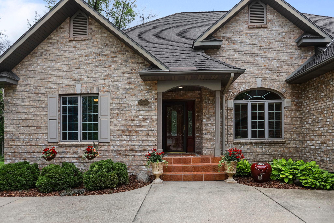
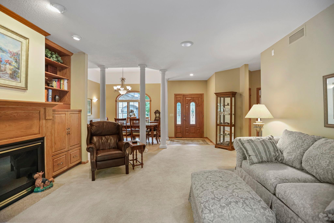
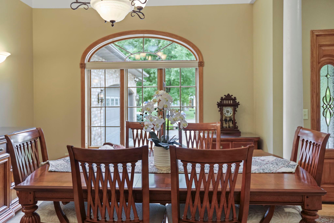
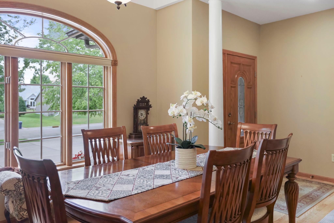
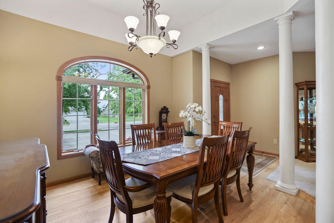
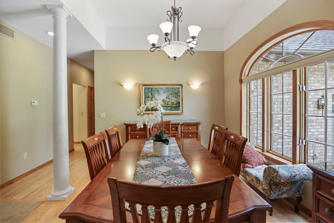
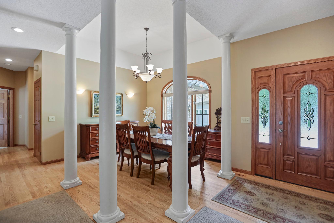
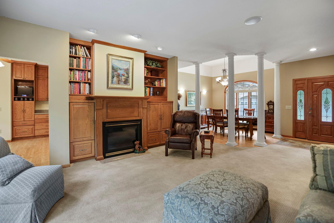
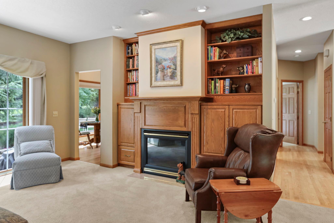
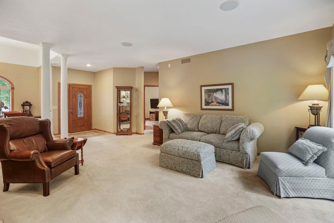
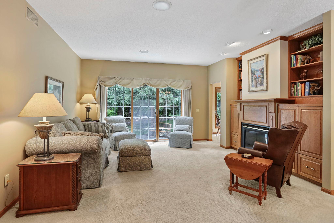
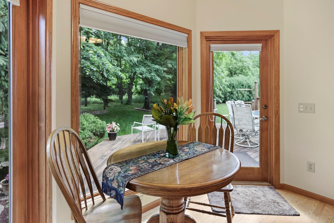
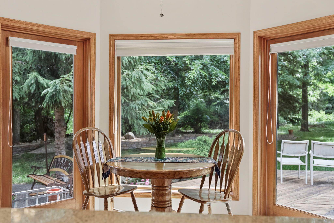
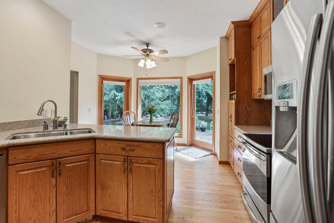
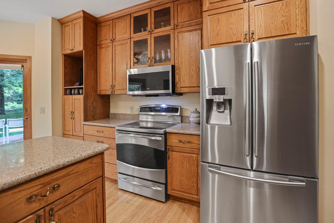
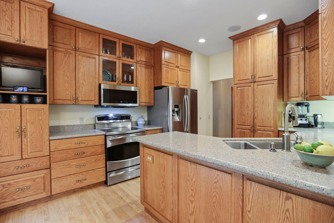
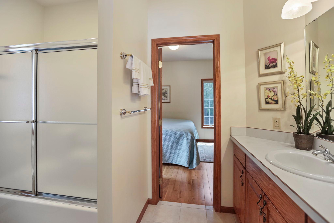
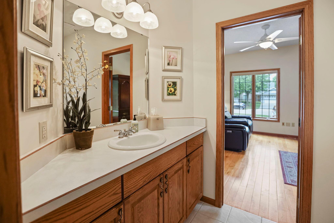
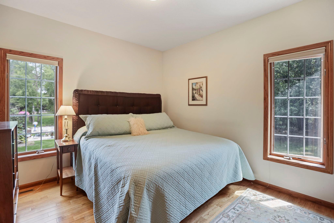
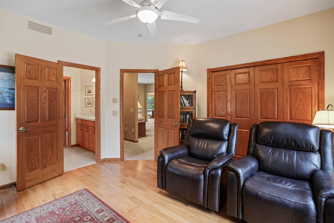
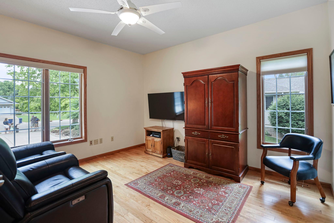
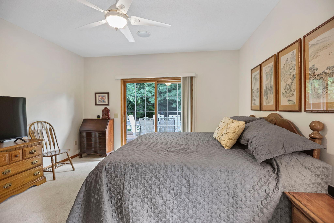
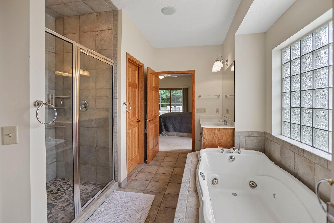
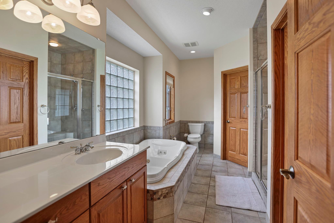
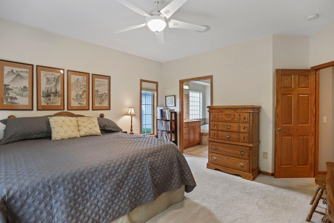
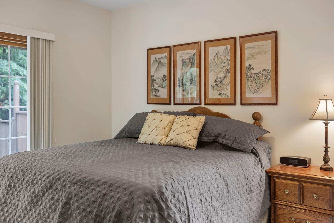
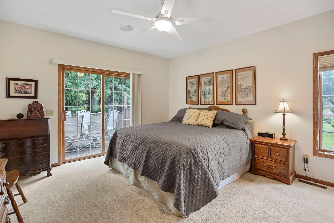
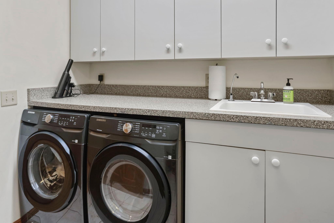
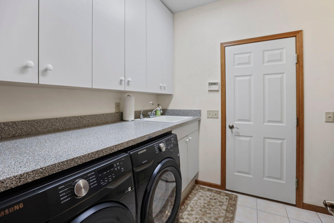
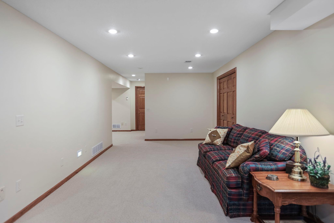
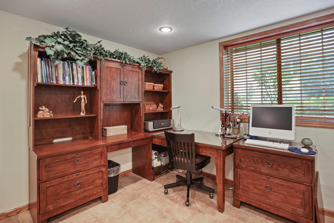
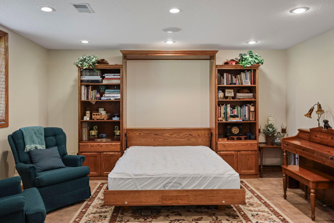
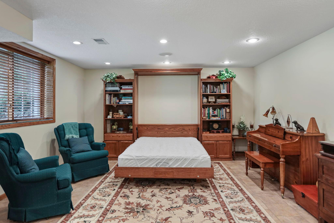
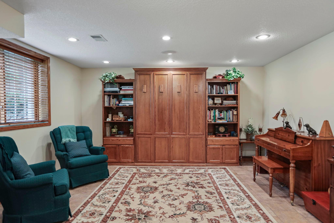
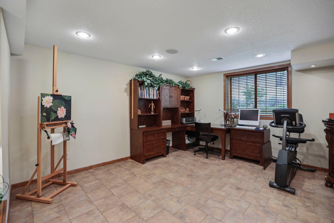
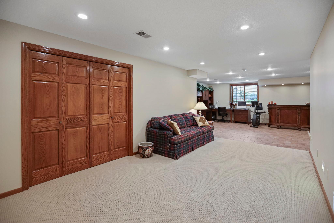
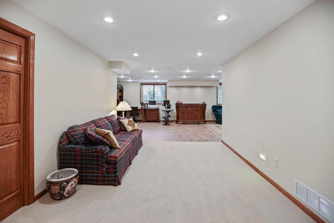
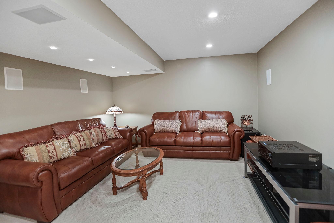
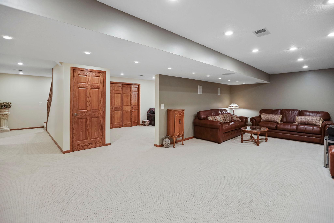
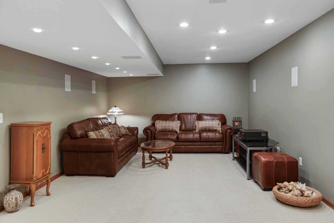
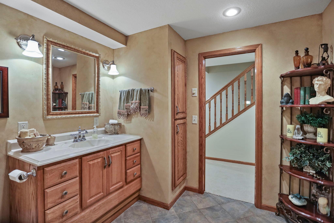
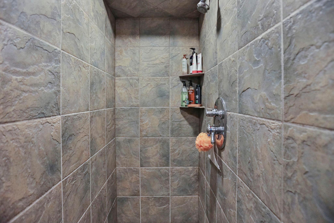
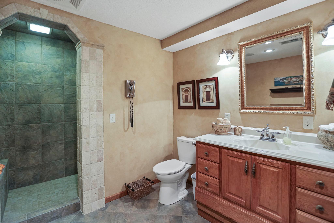
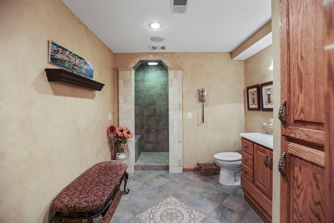
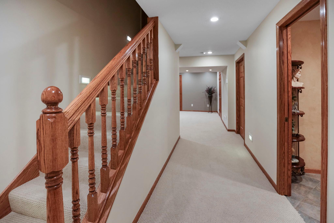
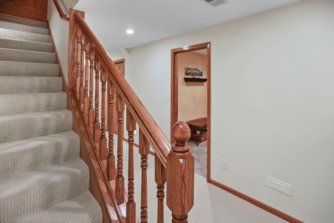
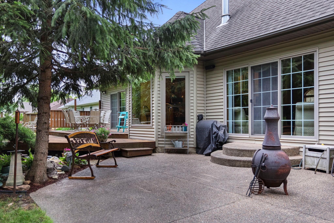
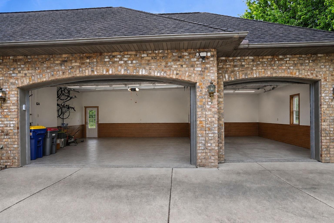
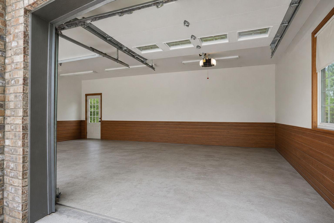
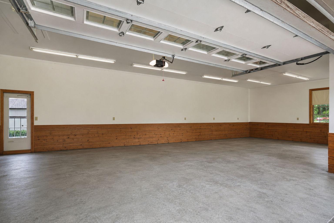
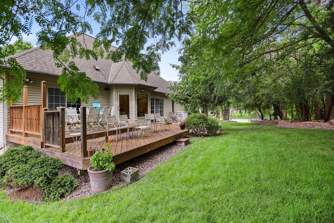
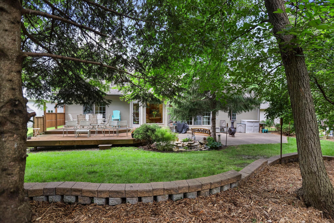
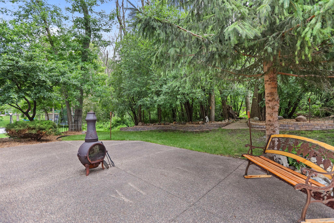
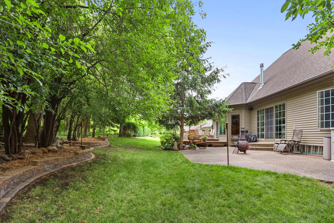
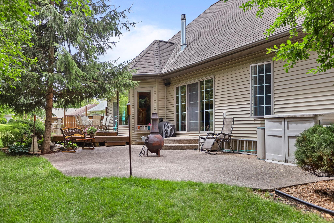
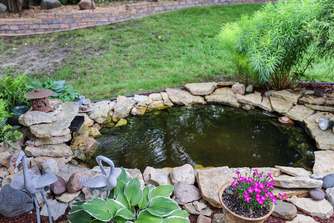
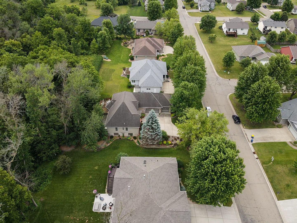
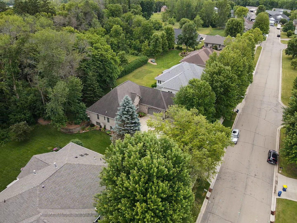
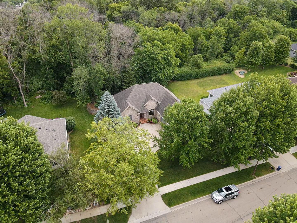
Some homes simply have a presence about them, and this is one of them. With its timeless brick exterior, stately architecture, and beautifully angled three-stall garage creating an impressive estate-like arrival, this exceptional home offers a rare blend of elegance, quality craftsmanship, and everyday comfort. From the moment you pull into the driveway, you'll appreciate that this is a home designed to stand the test of time. Thoughtfully designed for convenient main-floor living, the home features all you need plus three bedrooms on the main level, including a stunning primary suite with private access to the deckâperfect for morning coffee or peaceful evenings overlooking the beautifully landscaped backyard. The spa-inspired primary bath feels like a private retreat, complete with a luxurious Jacuzzi tub surrounded by tropical-inspired privacy windows, a spacious walk-in tile shower, and timeless finishes that invite you to slow down and unwind. A third main-floor bedroom currently serves as a welcoming den or office, offering flexibility to fit your lifestyle. A spacious laundry room off the garage on that main floor rounds out the concept of one-level living. The lower level continues to impress with an incredible amount of finished living space ready to become whatever you envision. Enjoy movie nights, gather in the spacious recreation area, create the ultimate hobby room, home gym, game room, or additional living space. An elegant Italian-inspired bathroom brings old-world charm, while a large tiled space with egress windows helps one to envision the possibility of creating a fourth bedroom while still leaving plenty of room for additional finished living space. Abundant storage throughout the home ensures everything has its place. Even the fully finished three-stall heated garage is exceptional. Featuring in-floor radiant heat, hot and cold running water, two floor drains, and 220-volt wiring for heavy-duty power equipment, it's perfectly equipped for year-round vehicle washing, woodworking, hobbies, or serious projects. A full-size refrigerator and microwave complete the space, creating the ultimate workshop or "man cave". A welcoming layout, elegant finishing details, and the exceptional care this one-owner home has received make it truly stand out and a home you won't ever want to leave. Step outside and discover your own private oasis. With no neighbors directly to the east-only peaceful woods and abundant wildlife-you'll enjoy a rare sense of privacy while living in town. The expansive deck and patio provide wonderful spaces for entertaining or simply relaxing, while the beautifully landscaped yard, complete with an irrigation system, water garden, and herb garden, offers stunning curb appeal with minimal maintenance. Located in one of Faribault's most desirable neighborhoods, just steps from the Faribault Golf & Country Club and only minutes from I-35, this home offers the perfect balance of luxury, convenience, and accessibility. Lovingly cared for by its original owner, this remarkable home has never before been offered for sale, making it an incredibly rare opportunity to own a truly special property. Homes with this level of quality, timeless craftsmanship, thoughtful design, and pride of ownership seldom become available, and the cost to recreate a home like this today would be extraordinary. Don't miss your chance to make this one-owner, estate-like home your own.
Details
Maps
Contract Information
Status: Active
Contingency: None
Current Price: 595000
Original List Price: 595000
ListPrice: 595000
List Date: 2026-06-26
Owner is an Agent?: No
Auction?: No
General Property Information
Common Wall: No
Lot Measurement: Acres
Manufactured Home?: No
Multiple PIDs?: No
New Development: No
Number of Fireplaces: 1
Waterfront YN: No
Year Built: 2001
Yearly/Seasonal: Yearly
Zoning: Residential-Single Family
Bedrooms: 3
Baths Total: 4
Bath Full: 2
Bath Three Quarters: 1
Bath Half: 1
Main Floor Total SqFt: 1859
Above Grd Total SqFt: 1859
Below Grd Total SqFt: 1859
Total SqFt: 3718
Total Finished Sqft: 3245.00
FireplaceYN: Yes
Style: (SF) Single Family
Foundation Size: 1848
Power Company: Xcel Energy
Garage Stalls: 3
Lot Dimensions: 95.00 x 135.00
Acres: 0.29
Assessment Pending: No
Location Tax and Other Information
House Number: 1443
Street Name: 18th
Street Suffix: Avenue
Street Direction Suffix: NW
Postal City: Faribault
County: Rice
State: MN
Zip Code: 55021
Complex/Dev/Subdivision: Country Club Estates
Assessments
Tax With Assessments: 5748
Building Information
Finished SqFt Above Ground: 1859
Finished SqFt Below Ground: 1386
Lease Details
Land Leased: Not Applicable
Miscellaneous Information
DP Resource: Yes
Homestead: No
Ownership
Fractional Ownership: No
Parking Characteristics
Garage Square Feet: 759
Property Features
Accessible: None
Air Conditioning: Central Air
Amenities Unit: Deck; In-Ground Sprinkler; Kitchen Center Island; Main Floor Primary Bedroom; Natural Woodwork; Patio; Primary Bedroom Walk-In Closet; Vaulted Ceiling(s); Walk-In Closet; Washer/Dryer Hookup
Appliances: Dishwasher; Dryer; Microwave; Range; Refrigerator; Washer
Basement: Concrete Block; Egress Windows; Full
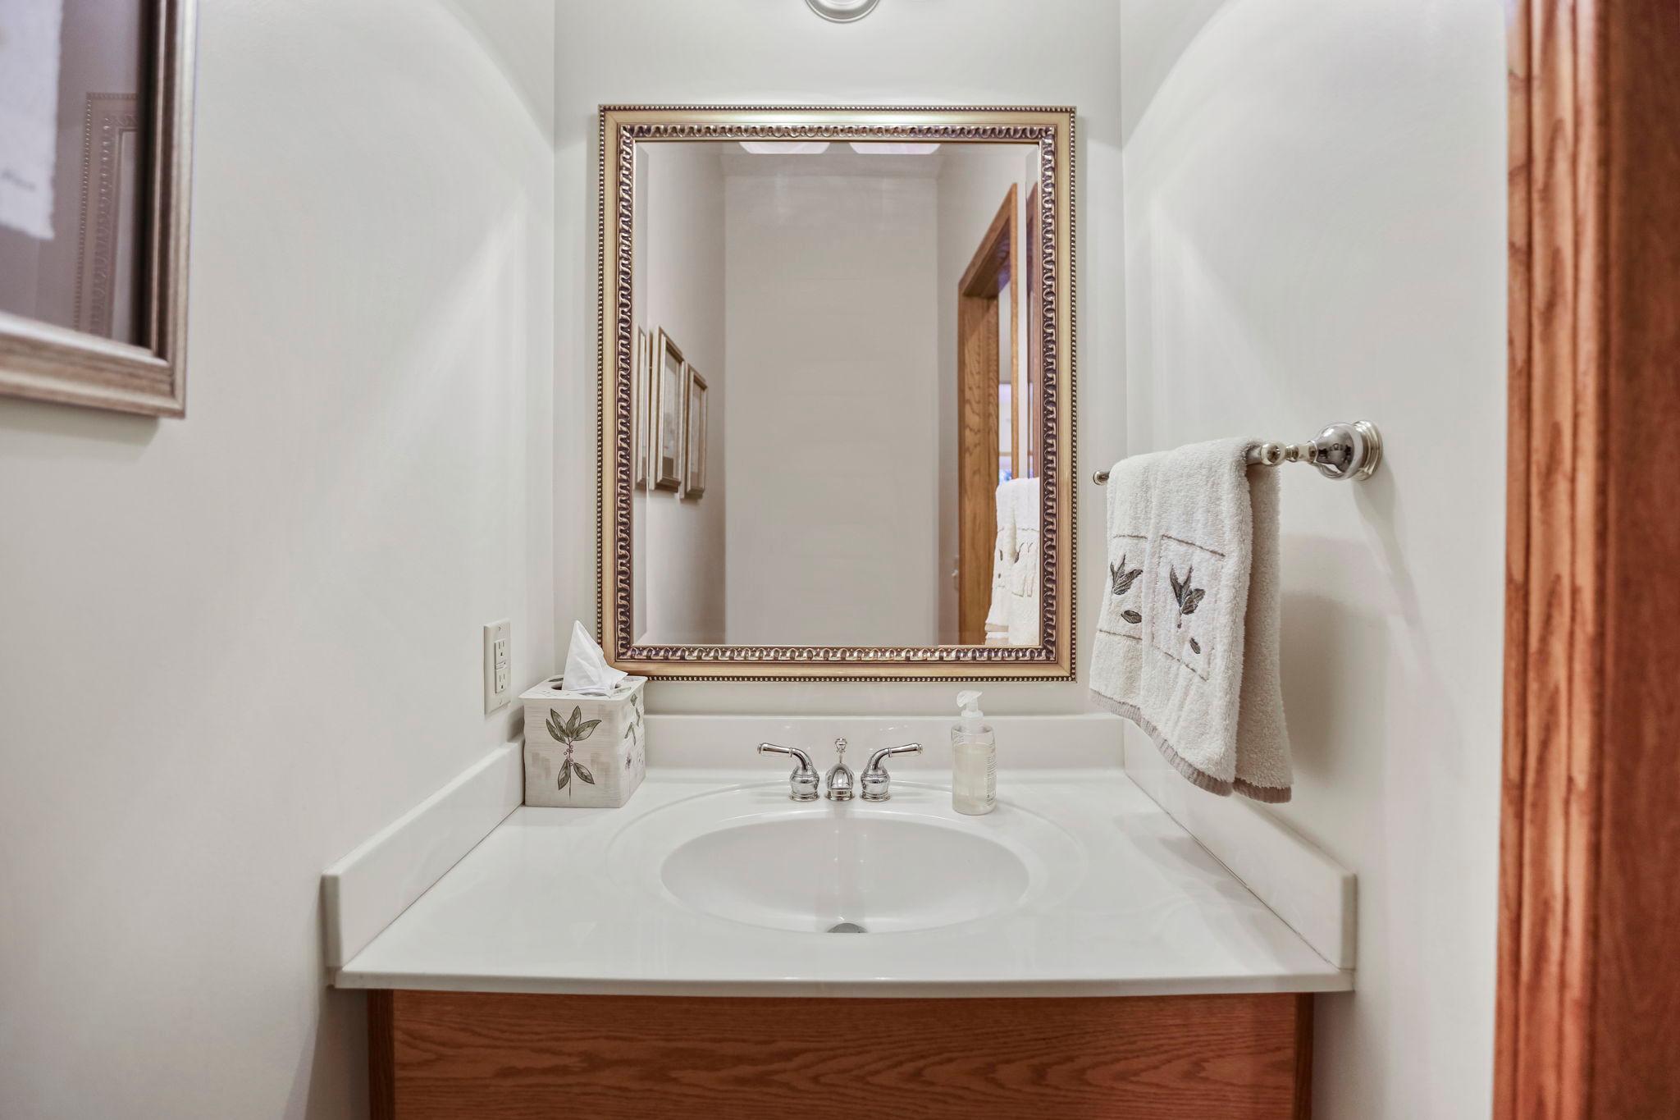
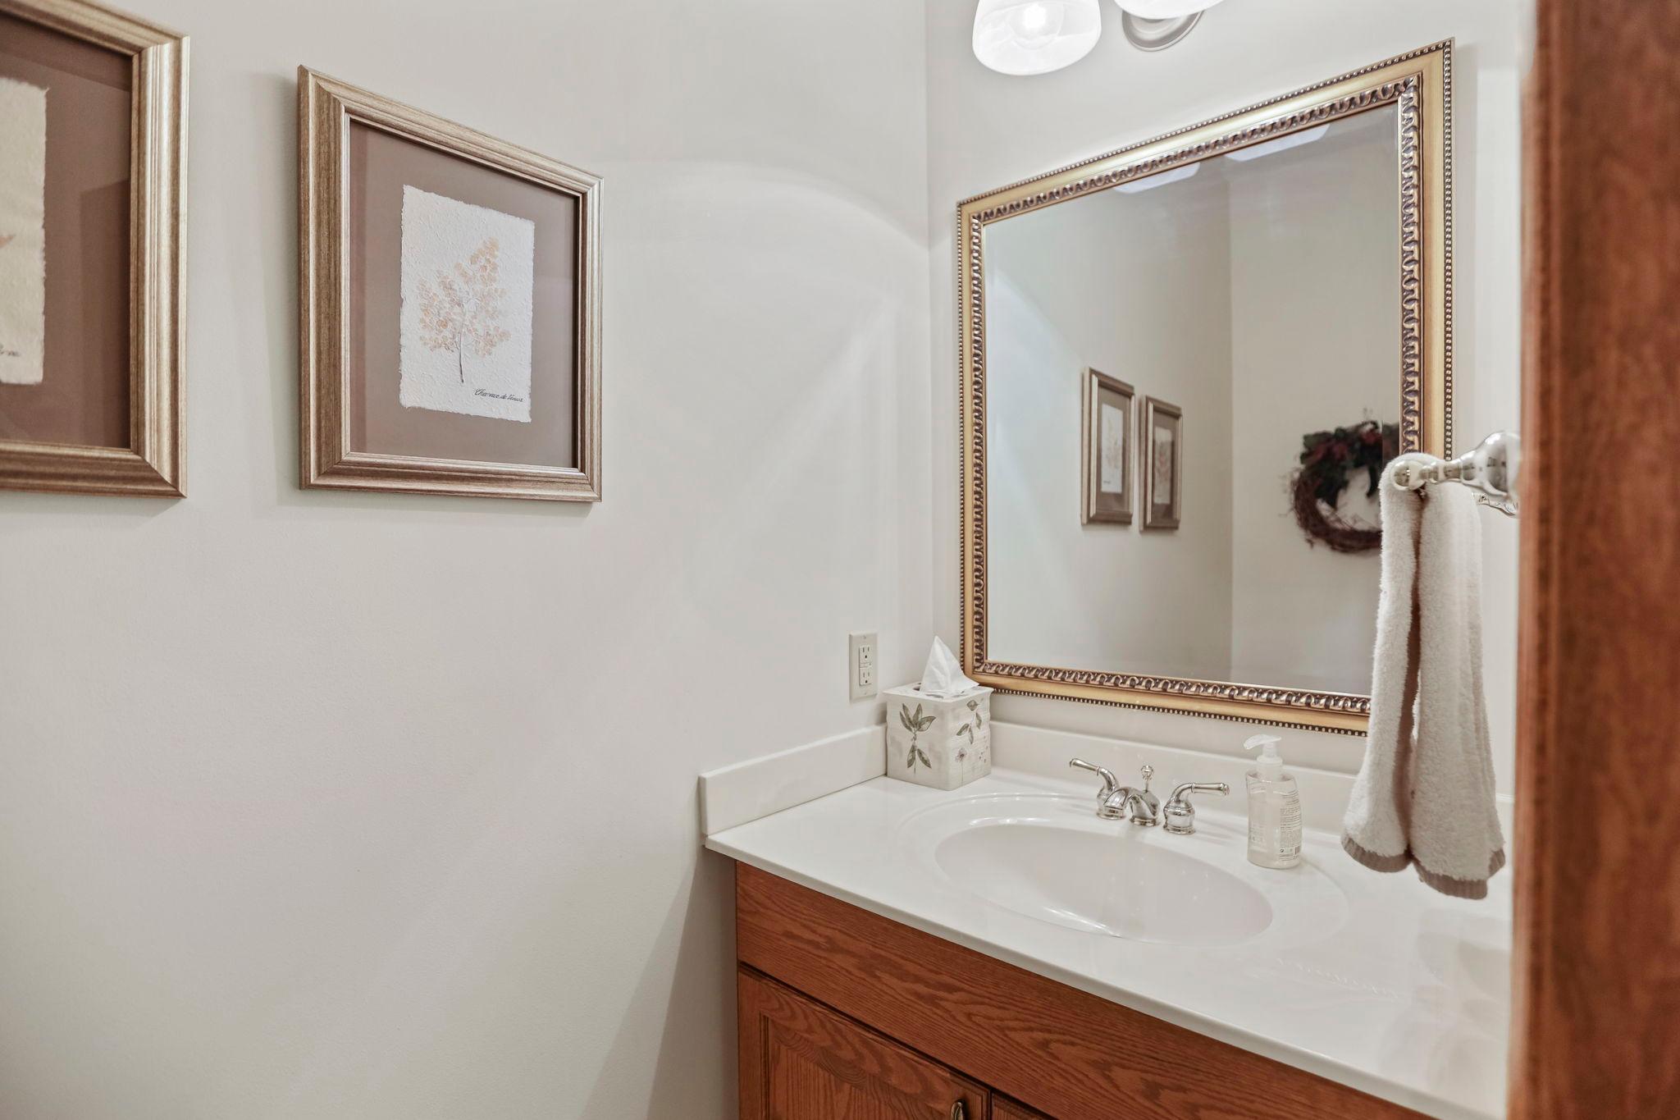
Bath Description: Main Floor 1/2 Bath; Main Floor Full Bath; Full Primary; Private Primary; 3/4 Basement
Construction Status: Previously Owned
Dining Room Description: Eat In Kitchen; Informal Dining Room; Kitchen/Dining Room; Separate/Formal Dining Room
Exterior: Brick/Stone; Vinyl
Family Room Characteristics: Lower Level
Fireplace Characteristics: Gas Burning
Foundation: Concrete Block
Fuel: Natural Gas
Heating: Forced Air
Laundry: Laundry Room; Main Level; Sink
Lot Description: Tree Coverage - Medium
Parking Characteristics: Garage Door Opener; Heated Garage; Insulated Garage
Road Frontage: City Street; Curbs; Paved Streets; Sidewalks
Road Responsibility: Public Maintained Road
Roof: Asphalt Shingles; Pitched
Sellers Terms: Cash; Conventional; FHA; VA
Sewer: City Sewer/Connected
Special Search: 3 BR on One Level; All Living Facilities on One Level; Divided Bdr Flr Plan; Main Floor Laundry; Primary Bdr Suite
Stories: One
Water: City Water/Connected
Room Information
| Room Name | Level |
| Bar/Wet Bar Room | Lower |
| Deck | Main |
| Dining Room | Main |
| Family Room | Lower |
| First (1st) Bedroom | Main |
| Hobby Room | Lower |
| Kitchen | Main |
| Laundry | Main |
| Living Room | Main |
| Patio | Main |
| Second (2nd) Bedroom | Main |
| Third (3rd) Bedroom | Main |
Listing Office: eXp Realty
Last Updated: July - 11 - 2026

The data relating to real estate for sale on this web site comes in part from the Broker Reciprocity SM Program of the Regional Multiple Listing Service of Minnesota, Inc. The information provided is deemed reliable but not guaranteed. Properties subject to prior sale, change or withdrawal. ©2024 Regional Multiple Listing Service of Minnesota, Inc All rights reserved.
Wednesday 15th of July 2026 07:00 AM

218-998-4400
Mohagen Real Estate


Let's Connect

Mohagen Real Estate
sue@MohagenRealEstate.com
Office: 218-998-4400
Cell: 218-731-7376

Mohagen Real Estate is licensed in the State of Minnesota