1443 Riverbluff Drive, Hastings, MN 55033 (MLS# 7146048)
$550,000
Hastings, MN 55033
MLS# 7146048
4 beds | 3 baths | 4322 sqft
1 / 44
Property Description
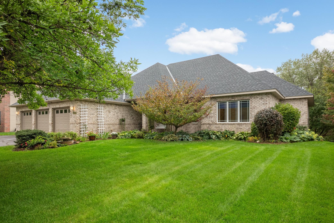
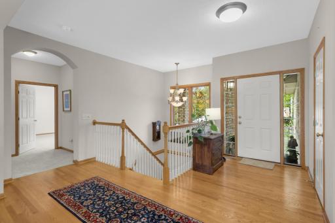
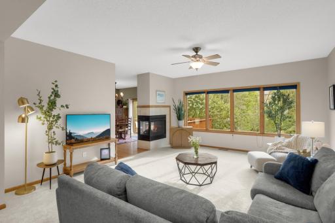
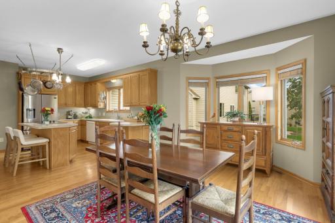
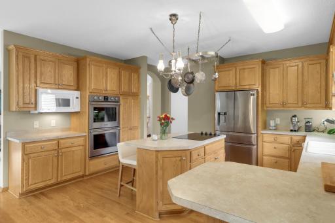
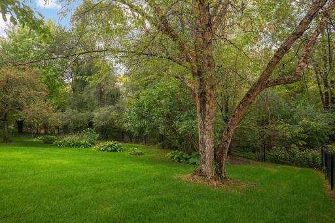
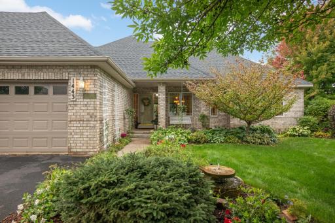
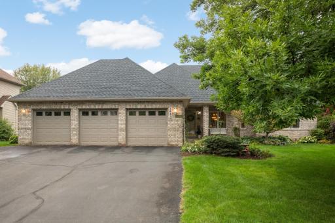
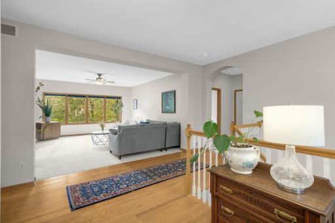
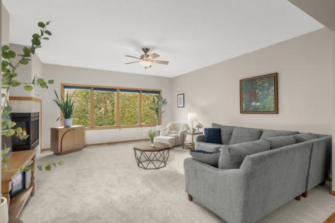
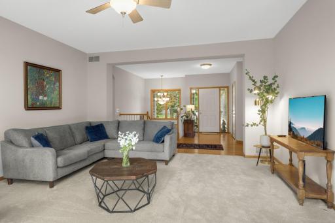
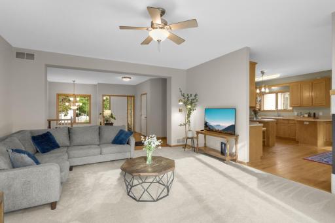
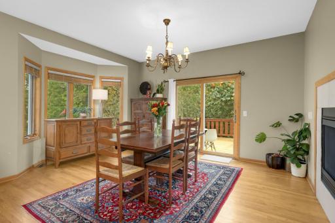
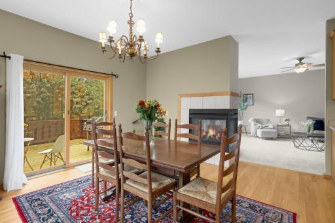
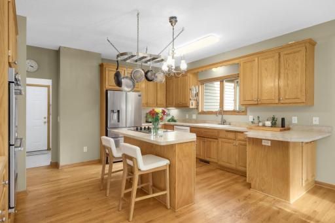
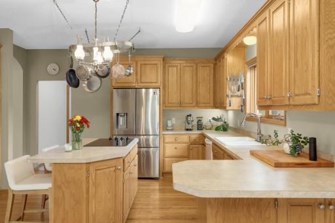
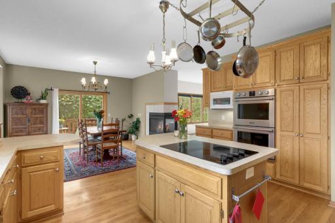
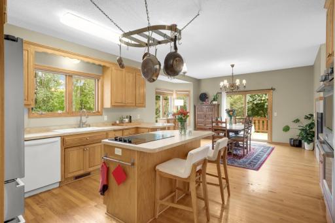
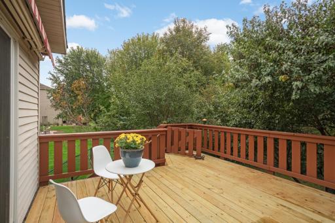
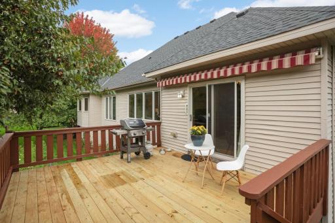
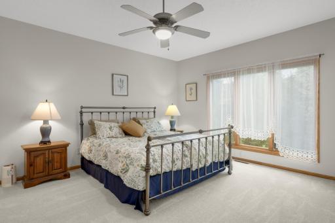
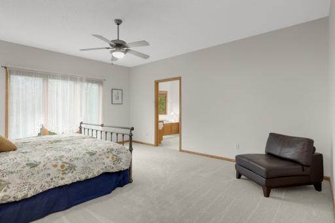
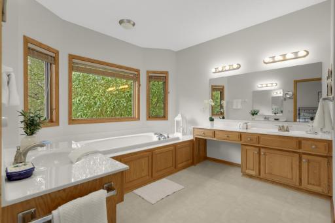
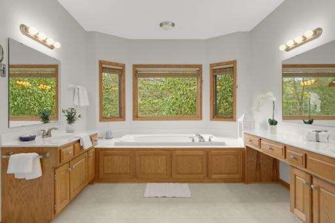
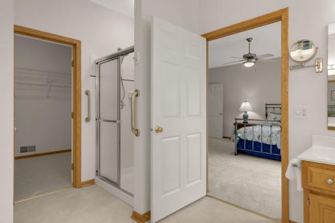
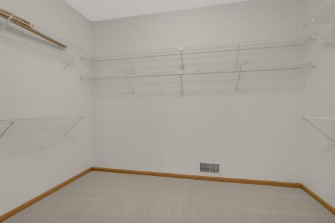
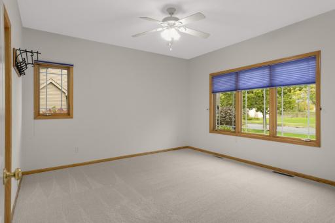
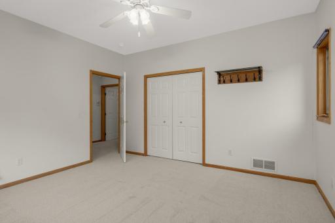
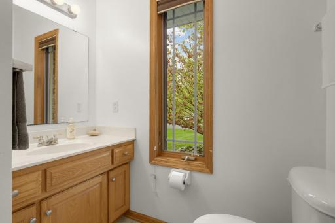
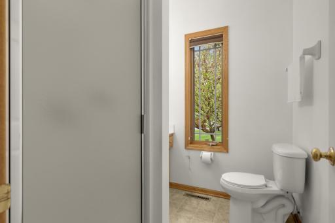
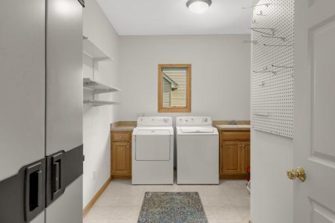
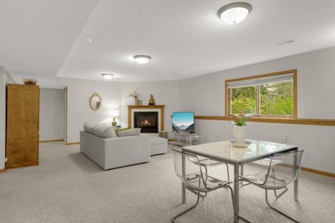
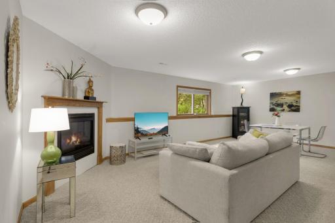
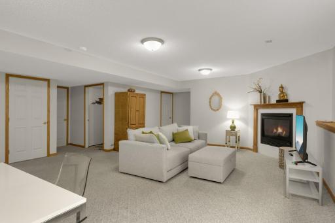
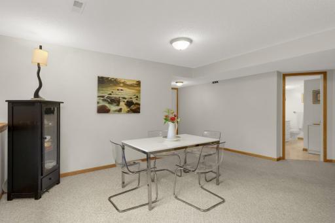
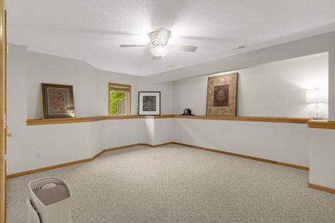
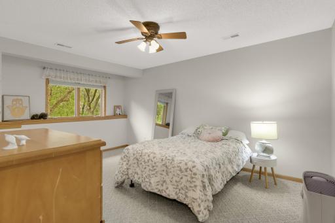
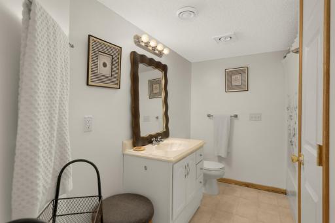
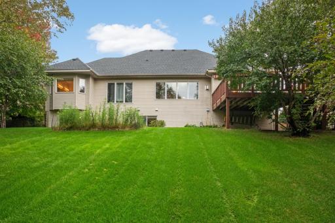
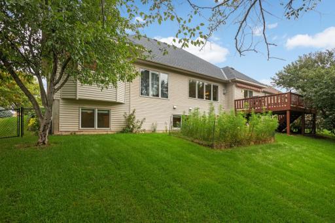
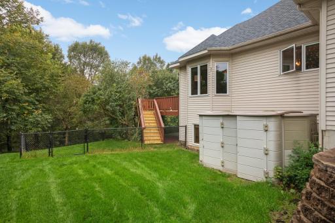
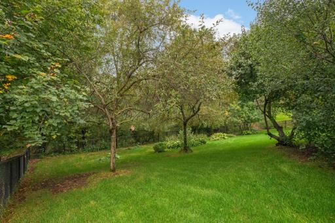
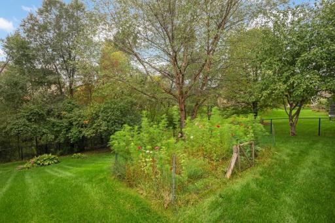
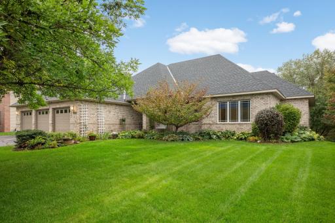
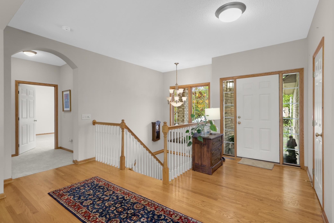
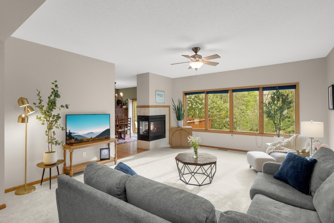
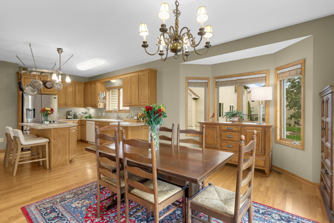
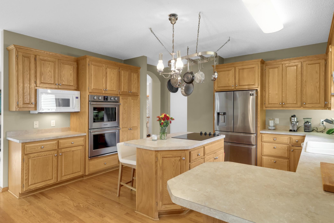
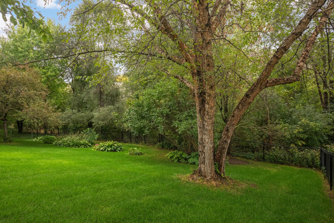
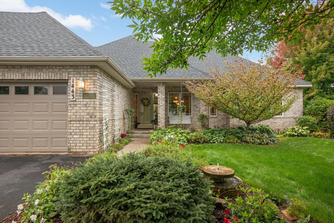
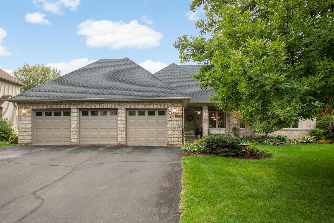
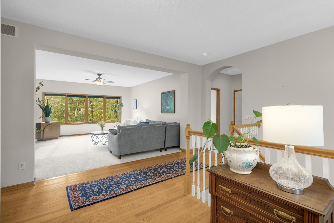
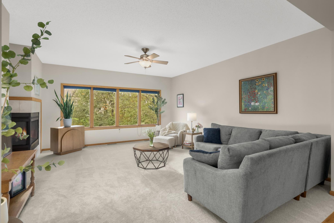
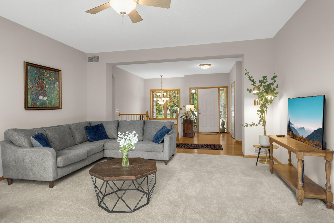
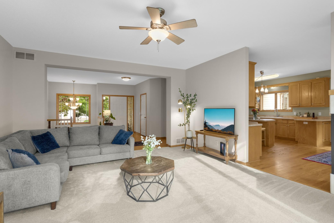
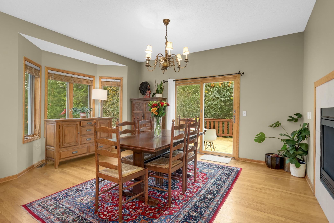
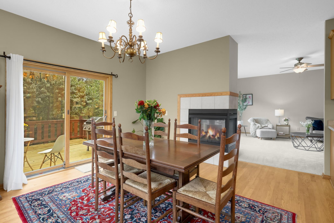
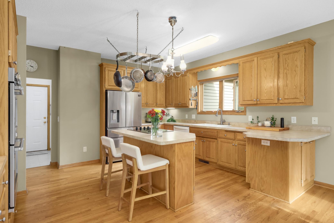
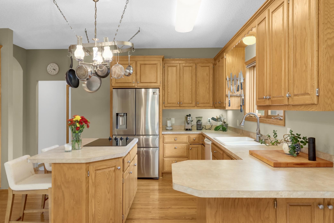
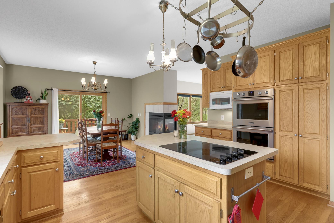
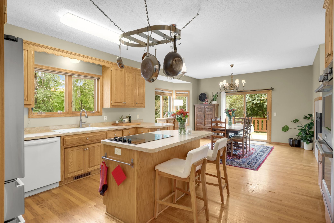
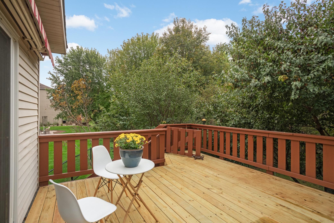
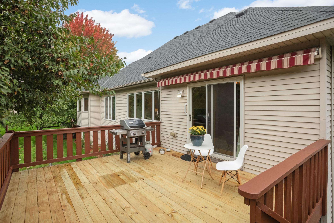
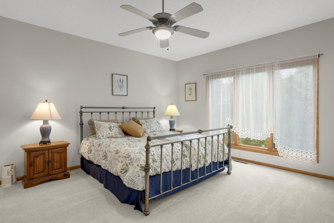
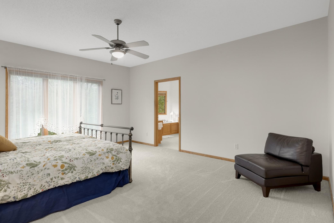
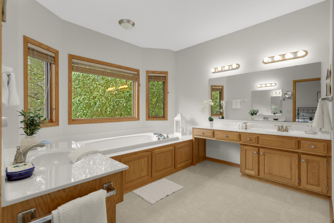
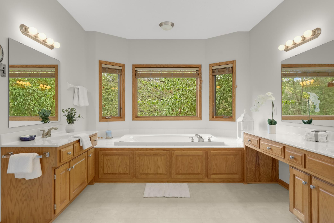
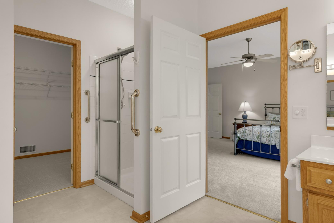
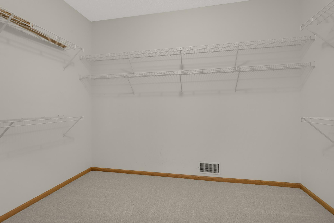
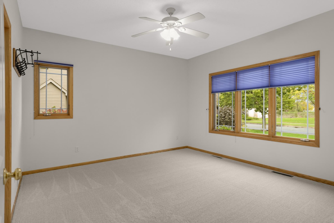
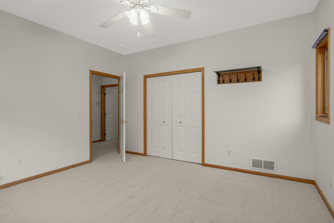
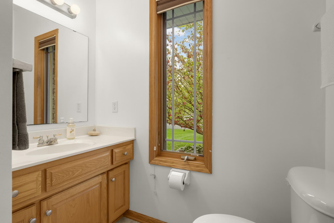
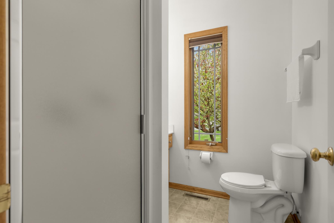
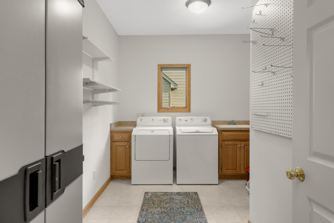
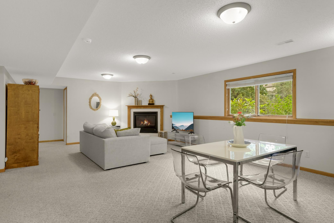
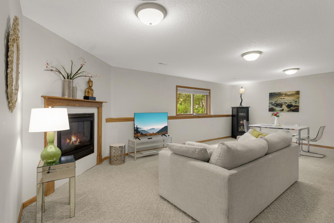
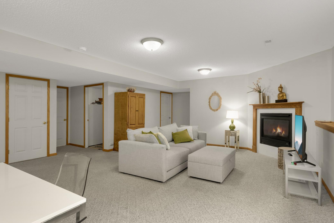
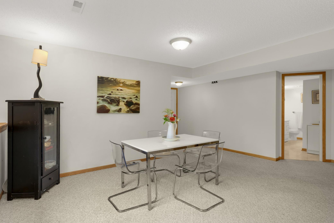
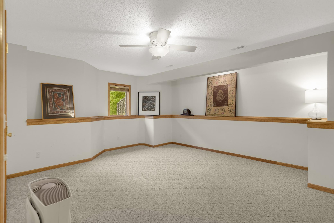
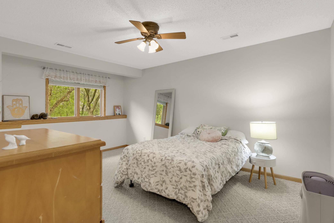
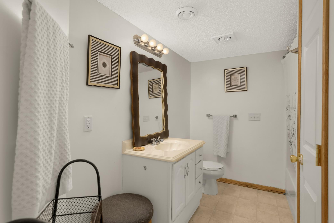
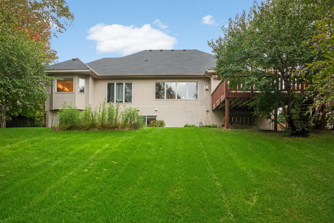
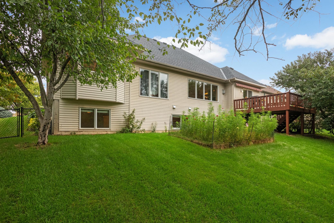
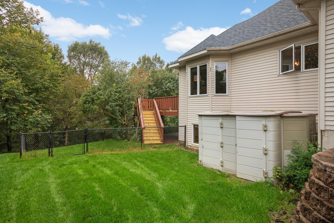
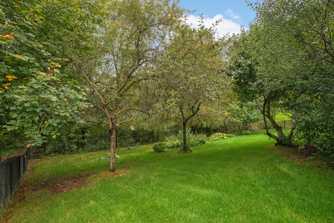
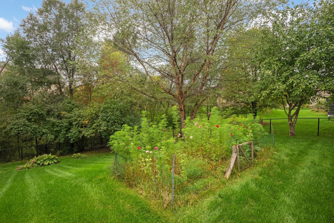
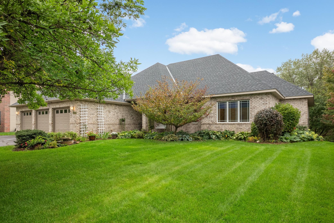
One of only two Ramblers in this highly desirable neighborhood, this spacious home offers 4 Bedrooms, 3 Baths, a 3-Car Garage, Main-Floor Laundry and a beautifully private, tree-lined backyard. An all-brick front, welcoming front porch and established landscaping create great curb appeal. Step inside to a spacious Foyer with hardwood flooring that continues into the Kitchen and Dining area. The large Living Room features oversized windows overlooking the backyard, while a 3-Sided Fireplace creates a warm connection between the Living and Dining Rooms. New carpet has recently been installed in the Living Room, hallway, both main-level Bedrooms and stairway. The spacious Kitchen offers an island, abundant counter and cabinet space, double wall ovens and cooktop. The refrigerator and double ovens were replaced in 2022 and the cooktop in 2024. The adjoining Dining area is filled with natural light and opens to the Deck with new floorboards, surrounded by mature trees for a secluded outdoor setting. The main level also features a Mudroom and an oversized Laundry Room. The spacious Ownerâs Suite includes extra-tall windows, a large walk-in closet and private Bath with separate dual sink areas, Jacuzzi tub, tiled walk-in shower and private water closet. Wider doorways and grab bars provide additional accessibility features. A second generously sized Bedroom and ¾ Bath complete the main level. The Lookout Lower Level provides an impressive amount of additional living space with a large Family Room featuring a Gas Fireplace and room for multiple seating or entertaining areas. Two additional large Bedrooms each feature full lookout windows, walk-in closets and wood display ledges, along with a Full Bath. There is also a pantry/storage area with refrigerator and shelving, a Workshop/Flex Room that could accommodate hobbies, exercise equipment or future finishing, plus an enormous amount of additional storage. Outside, the fully fenced backyard is surrounded by mature trees and established landscaping, creating a peaceful and private setting. Enjoy the large Deck, plenty of usable lawn space and an in-ground sprinkler system. The attached 3-Car Garage features separate stalls and durable epoxy flooring. Additional updates and features include a New Roof (2026), furnace and A/C with humidifier (2017), and water heater (2018).A hard-to-find combination of one-level living, generous finished space, a 3-Car Garage and a beautiful private backyard setting!
Details
Maps
Contract Information
Status: Active
Contingency: None
Current Price: 550000
Original List Price: 550000
ListPrice: 550000
List Date: 2026-10-01
Owner is an Agent?: No
Auction?: No
General Property Information
Assoc Mgmt Co. Phone #: 952-432-3722
Association Fee Frequency: Annually
Association Mgmt Co. Name: Row Cal HOA
Common Wall: No
Lot Measurement: Acres
Manufactured Home?: No
Multiple PIDs?: No
New Development: No
Number of Fireplaces: 2
Waterfront YN: No
Year Built: 2004
Yearly/Seasonal: Yearly
Zoning: Residential-Single Family
Bedrooms: 4
Baths Total: 3
Bath Full: 2
Bath Three Quarters: 1
Main Floor Total SqFt: 2161
Above Grd Total SqFt: 2161
Below Grd Total SqFt: 2161
Total SqFt: 4322
Total Finished Sqft: 3449.00
FireplaceYN: Yes
Style: (SF) Single Family
Foundation Size: 2161
Association Fee: 250
Garage Stalls: 3
Lot Dimensions: 95x165x95x170
Acres: 0.37
Assessment Pending: No
Location Tax and Other Information
House Number: 1443
Street Name: Riverbluff
Street Suffix: Drive
Postal City: Hastings
County: Dakota
State: MN
Zip Code: 55033
Complex/Dev/Subdivision: Riverdale Of Hastings
Assessments
Tax With Assessments: 6918
Building Information
Finished SqFt Above Ground: 2161
Finished SqFt Below Ground: 1288
Insurance Fee
Insurance Fee Frequency: N/A
Lease Details
Land Leased: Not Applicable
Miscellaneous Information
DP Resource: Yes
Homestead: Yes
Ownership
Fractional Ownership: No
Parking Characteristics
Garage Square Feet: 718
Public Survey Info
Range#: 17
Section#: 20
Township#: 115
Property Features
Accessible: Grab Bars In Bathroom
Air Conditioning: Central Air
Amenities Unit: Ceiling Fan(s); Deck; Hardwood Floors; In-Ground Sprinkler; Kitchen Center Island; Kitchen Window; Main Floor Primary Bedroom; Primary Bedroom Walk-In Closet; Walk-In Closet
Appliances: Air-To-Air Exchanger; Dishwasher; Dryer; Microwave; Range; Refrigerator; Washer
Association Fee Includes: Professional Mgmt
Basement: Full; Sump Pump
Bath Description: Main Floor 3/4 Bath; Full Primary; Private Primary; Full Basement; Jetted Tub; Separate Tub & Shower
Construction Status: Previously Owned
Dining Room Description: Kitchen/Dining Room
Exterior: Brick/Stone; Vinyl
Family Room Characteristics: Family Room; Lower Level
Fencing: Chain Link; Full
Fireplace Characteristics: 2-Sided; Family Room; Gas Burning; Living Room
Foundation: Poured Concrete
Fuel: Natural Gas
Heating: Forced Air
Laundry: Laundry Room; Main Level
Lot Description: Tree Coverage - Medium
Parking Characteristics: Garage Door Opener
Roof: Age 8 Years or Less
Sellers Terms: Cash; Conventional; FHA; VA
Sewer: City Sewer/Connected
Special Search: All Living Facilities on One Level; Main Floor Bedroom; Main Floor Laundry; Main Floor Primary; Primary Bdr Suite
Stories: One
Water: City Water/Connected
Room Information
| Room Name | Dimensions | Level |
| Deck | 14x14 | Main |
| Dining Room | 16x12 | Main |
| Family Room | 25x20 | Lower |
| First (1st) Bedroom | 17x15 | Main |
| Fourth (4th) Bedroom | 16x15 | Lower |
| Kitchen | 14x13 | Main |
| Laundry | 13x10 | Main |
| Living Room | 18x16 | Main |
| Second (2nd) Bedroom | 13x13 | Main |
| Third (3rd) Bedroom | 16x12 | Lower |
| Other | 21x12 | Lower |
Listing Office: Edina Realty, Inc.
Last Updated: October - 03 - 2026

The data relating to real estate for sale on this web site comes in part from the Broker Reciprocity SM Program of the Regional Multiple Listing Service of Minnesota, Inc. The information provided is deemed reliable but not guaranteed. Properties subject to prior sale, change or withdrawal. ©2026 Regional Multiple Listing Service of Minnesota, Inc All rights reserved.
Sunday 4th of October 2026 08:28 AM

218-998-4400
Mohagen Real Estate


Let's Connect

Mohagen Real Estate
sue@MohagenRealEstate.com
Office: 218-998-4400
Cell: 218-731-7376

Mohagen Real Estate is licensed in the State of Minnesota