14449 Kimberlee Drive, Baxter, MN 56425 (MLS# 7134757)
$535,000
Baxter, MN 56425
MLS# 7134757
3 beds | 2 baths | 1634 sqft
1 / 19
Property Description
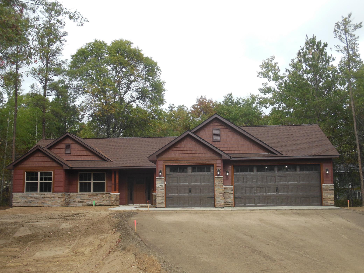
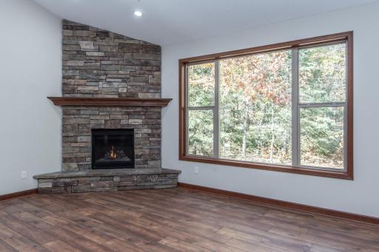
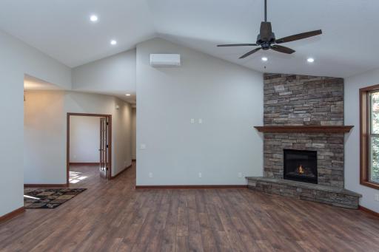
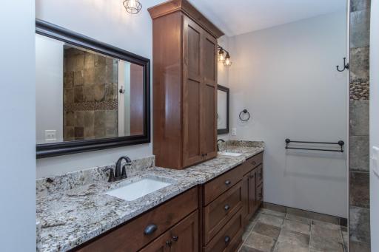
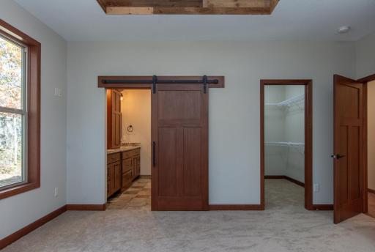
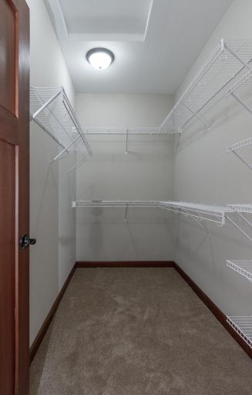
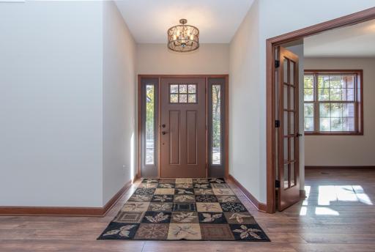
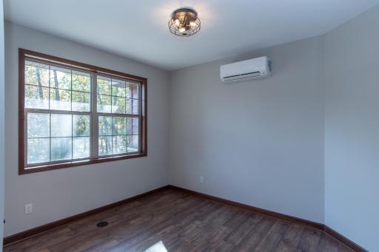
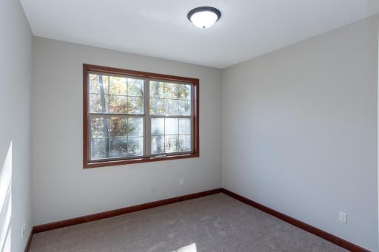
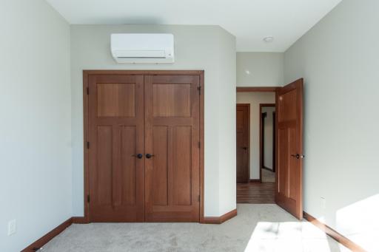
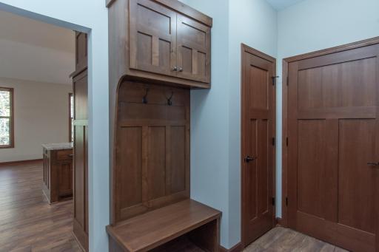
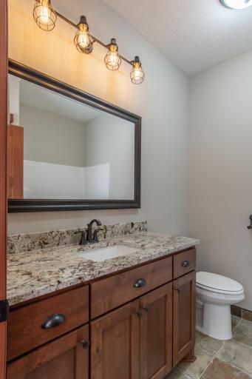
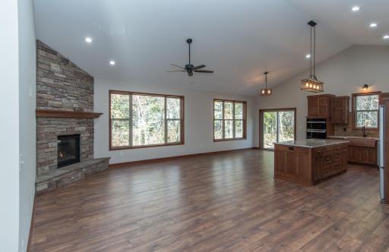
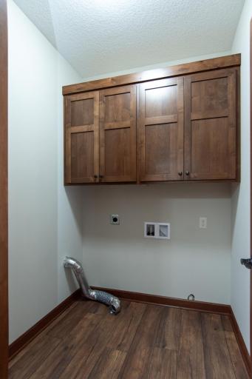
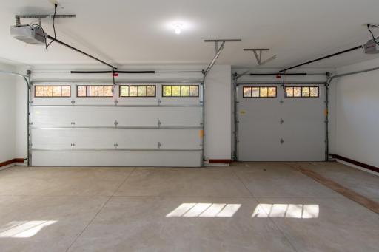
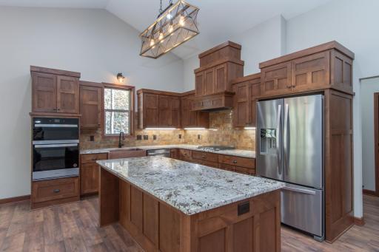
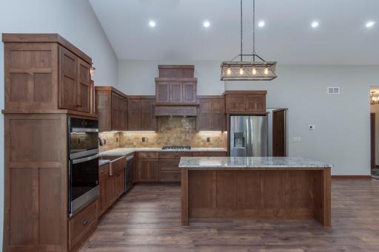
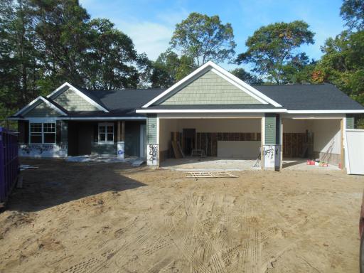
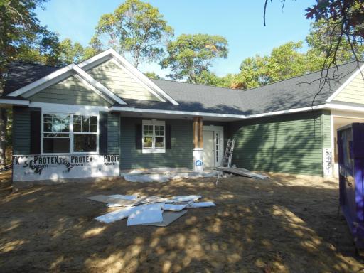
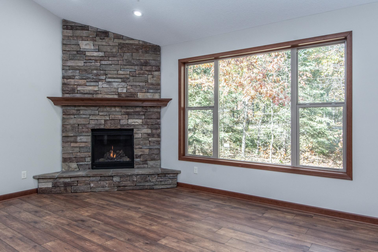
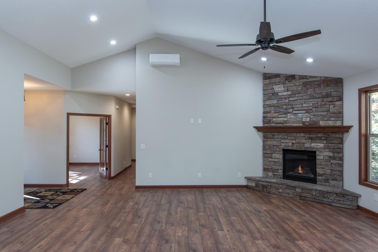
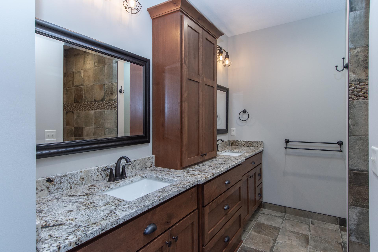
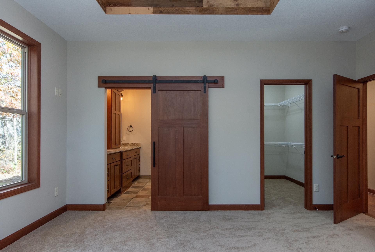
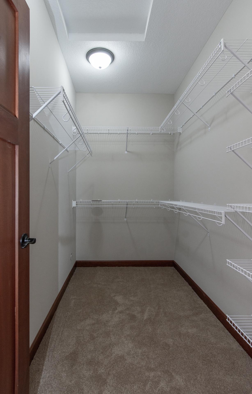
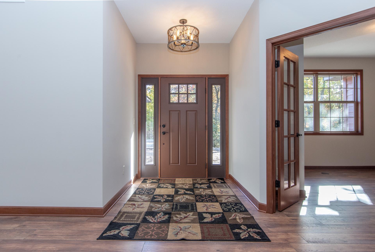
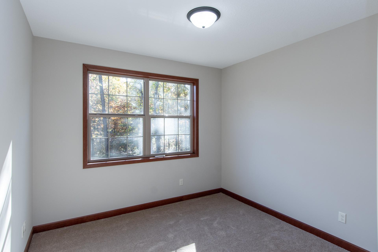
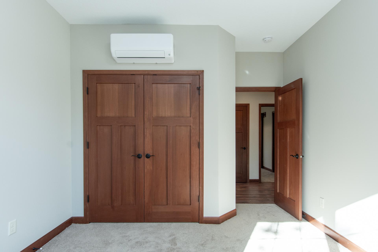
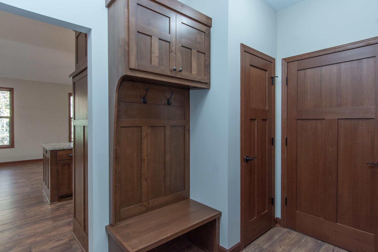
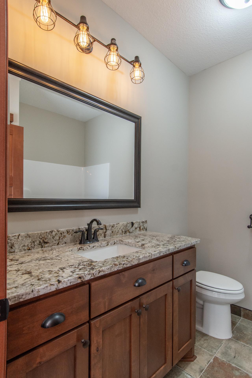
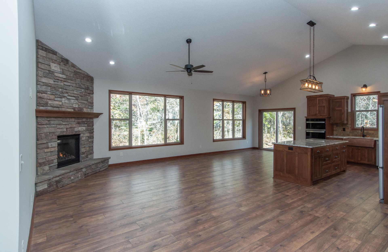
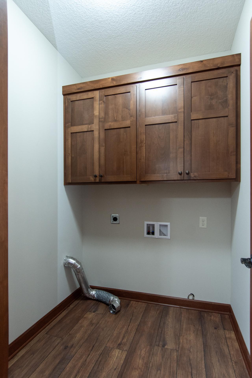
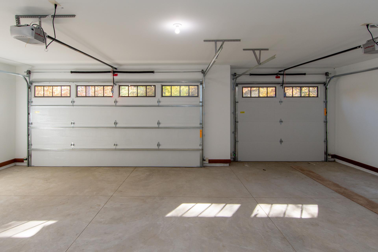
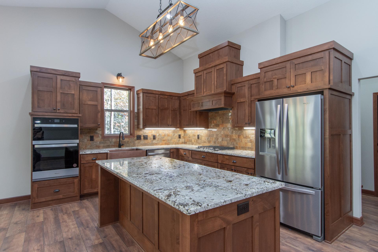
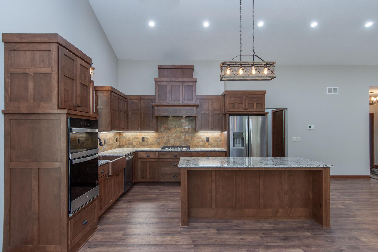
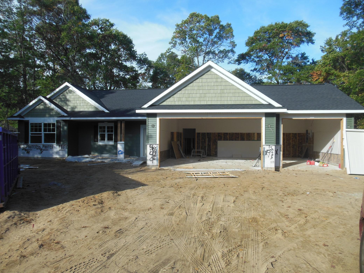
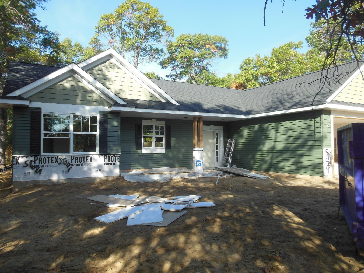
BUILDER REDUCTION IN PRICE --BEAUTIFUL NEW HOME !!! Construction will be complete 12/1/26.-- ALL LIVING SPACE ON ONE LEVEL. NO STAIRS!!! This New Home features vaulted ceilings and extra-large windows to let in the natural light, custom cabinets, granite counter tops, spacious Master Bedroom and Master Bath, up-graded carpets, flooring, wood trim and solid core doors. Doorways and hallways are extra wide to accommodate use of walkers or wheelchairs. Beautiful wooded lot near to shopping & medical clinics The garage is set up for a suspended garage heater . . . This builder thought of everything. ALL PHOTOS ARE OF A SIMILAR HOME BUILT AT ANOTHER LOCATION. . . . . Even better than the photos, the builder has completed new model home at 11775 Forestview Dr Baxter which is OPEN every Saturday for you to walk through. . . . . . Don't like this lot? Builder has other wooded lots available to build your NEW HOME !!!
Details
Maps
Documents
Contract Information
Status: Active
Contingency: None
Current Price: 535000
Original List Price: 555000
ListPrice: 535000
List Date: 2026-08-27
Owner is an Agent?: Yes
Auction?: No
General Property Information
Common Wall: No
Lot Measurement: Acres
Manufactured Home?: No
Multiple PIDs?: No
New Development: No
Number of Fireplaces: 1
Projected Completion Date: 2026-10-15
Waterfront YN: No
Year Built: 2026
Yearly/Seasonal: Yearly
Zoning: Residential-Single Family
Bedrooms: 3
Baths Total: 2
Bath Full: 1
Bath Three Quarters: 1
Main Floor Total SqFt: 1634
Above Grd Total SqFt: 1634
Total SqFt: 1634
Total Finished Sqft: 1634.00
FireplaceYN: Yes
Style: (SF) Single Family
Foundation Size: 1634
Garage Stalls: 3
Lot Dimensions: 167x120x167x120
Acres: 0.46
Assessment Pending: No
Location Tax and Other Information
House Number: 14449
Street Name: Kimberlee
Street Suffix: Drive
Postal City: Baxter
County: Crow Wing
State: MN
Zip Code: 56425
Assessments
Tax With Assessments: 200
Building Information
Finished SqFt Above Ground: 1634
Lease Details
Land Leased: Not Applicable
Miscellaneous Information
DP Resource: Yes
Homestead: No
Model Information
Model Location: 14502 Lynndale Dr, Baxter MN
Model Phone: 612-701-9623
Ownership
Fractional Ownership: No
Parking Characteristics
Garage Dimensions: 24.5x32
Garage Door Height: 8
Garage Square Feet: 745
Property Features
Accessible: Doors 36"+; Hallways 42"+; No Stairs External; No Stairs Internal
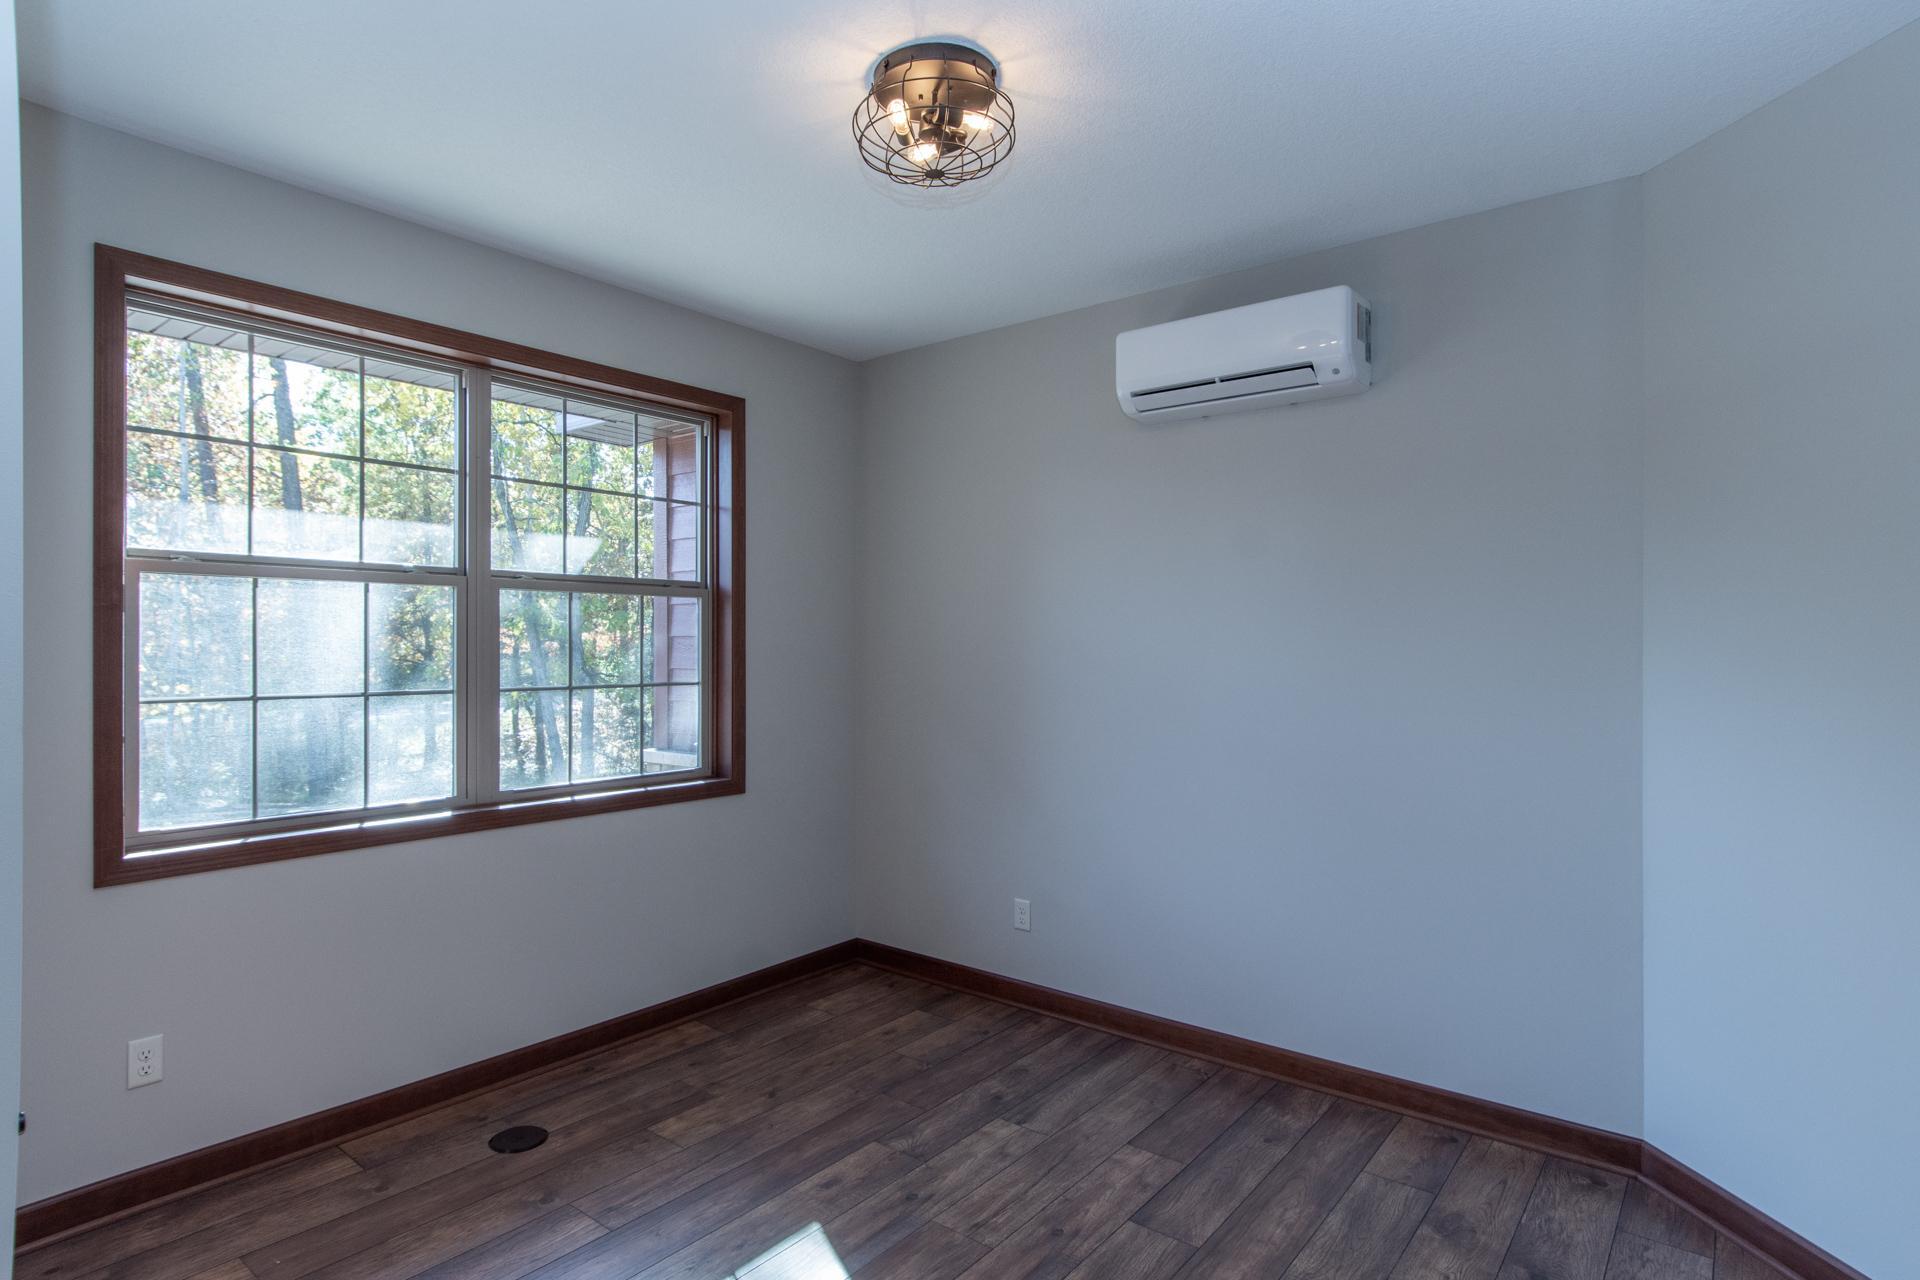
Air Conditioning: Ductless
Appliances: Cooktop; Dishwasher; Microwave; Refrigerator
Basement: None
Construction Status: Under Construc/Spec Homes
Exterior: Cement Board; Vinyl
Fireplace Characteristics: Gas Burning; Living Room
Foundation: None
Fuel: Natural Gas
Heating: In-Floor Heating
Sewer: City Sewer - In Street
Special Search: 3 BR on One Level; All Living Facilities on One Level; Main Floor Bedroom; Main Floor Laundry
Stories: One
Water: City Water - In Street
Room Information
| Room Name | Dimensions | Level |
| Dining Room | 10x15 | Main |
| First (1st) Bedroom | 14x15 | Main |
| Kitchen | 12x11 | Main |
| Laundry | 6x9 | Main |
| Living Room | 17x15 | Main |
| Mud Room | 8x5 | Main |
| Second (2nd) Bedroom | 11X11 | Main |
| Third (3rd) Bedroom | 10.5X11 | Main |
 Temp00037.PDF
Listing Office: Gregory F Wersal, Broker
Last Updated: October - 17 - 2026

The data relating to real estate for sale on this web site comes in part from the Broker Reciprocity SM Program of the Regional Multiple Listing Service of Minnesota, Inc. The information provided is deemed reliable but not guaranteed. Properties subject to prior sale, change or withdrawal. ©2026 Regional Multiple Listing Service of Minnesota, Inc All rights reserved.
Wednesday 21st of October 2026 05:05 AM

218-998-4400
Mohagen Real Estate


Let's Connect

Mohagen Real Estate
sue@MohagenRealEstate.com
Office: 218-998-4400
Cell: 218-731-7376

Mohagen Real Estate is licensed in the State of Minnesota