1445 1st Avenue SW, Oronoco, MN 55960 (MLS# 7103875)
$369,900
Oronoco, MN 55960
MLS# 7103875
3 beds | 2 baths | 1768 sqft
1 / 46
Property Description
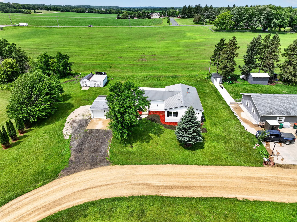
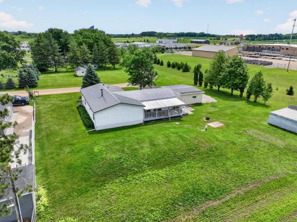
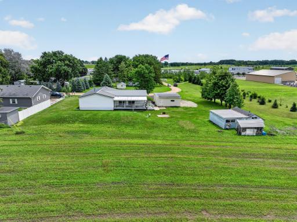
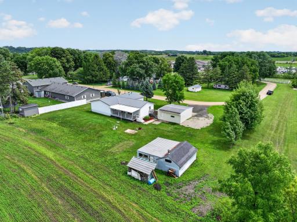
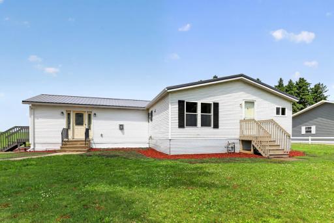
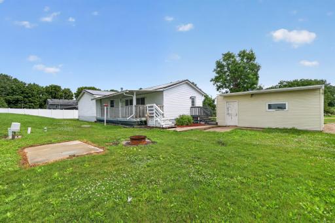
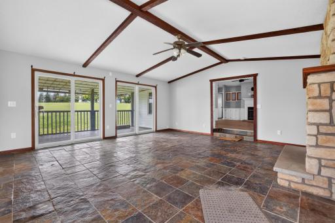
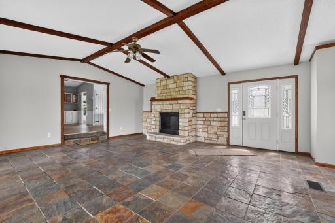
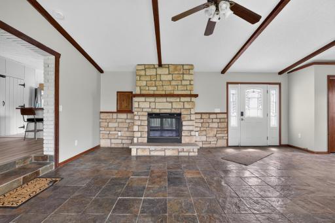
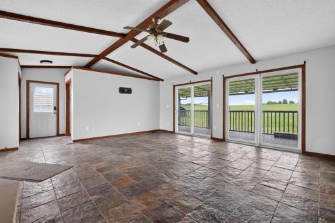
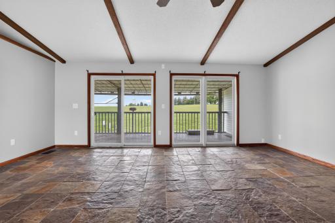
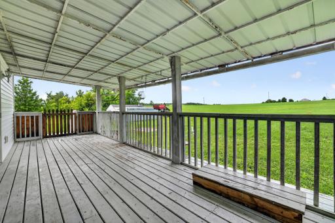
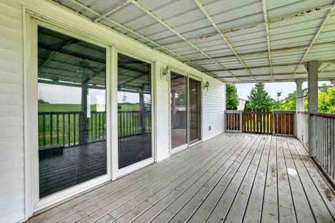
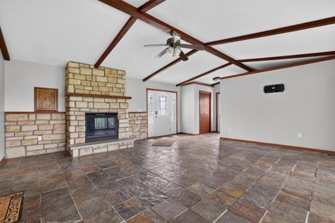
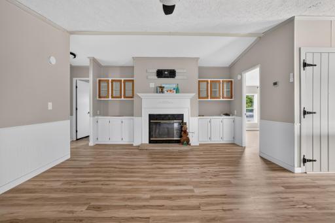
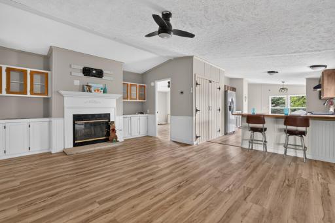
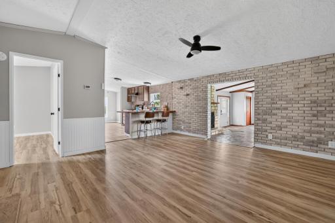
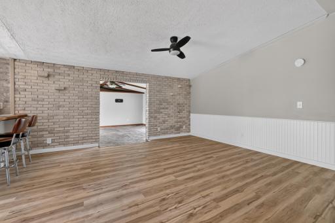
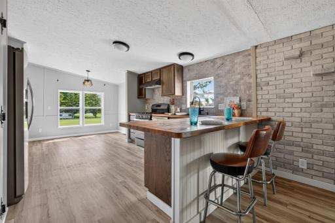
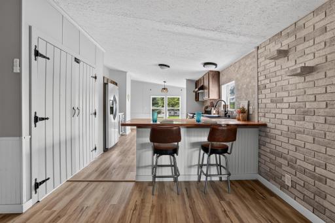
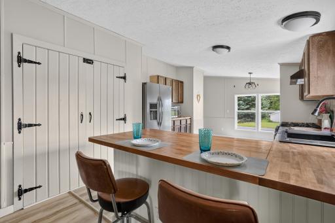
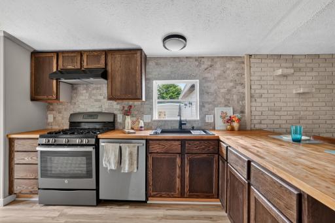
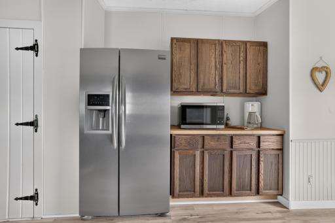
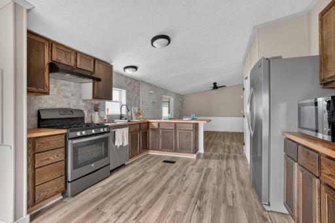
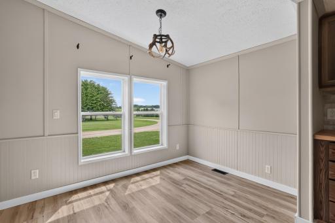
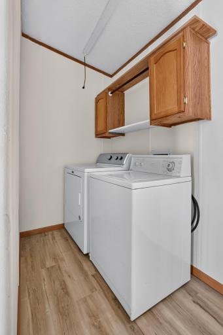
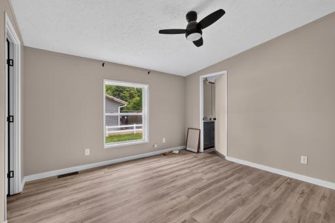
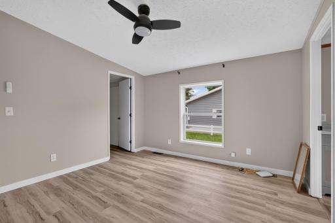
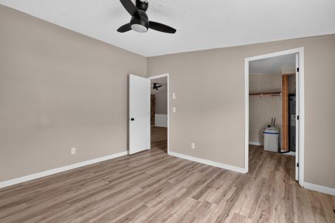
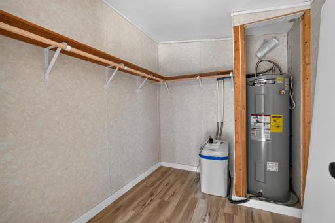
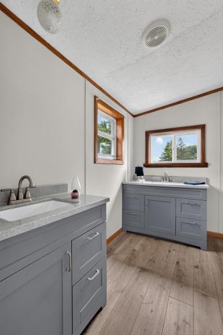
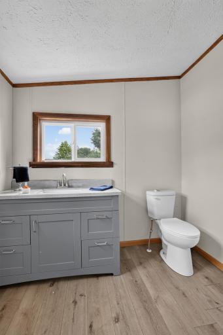
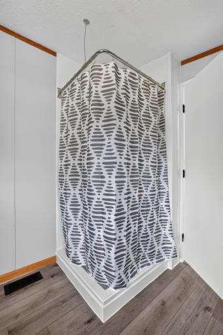
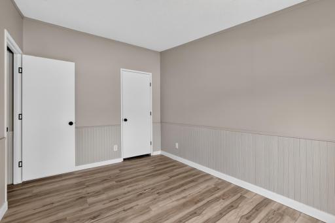
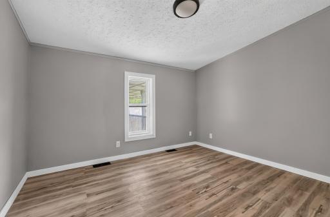
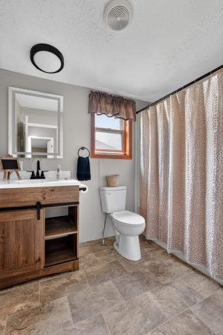
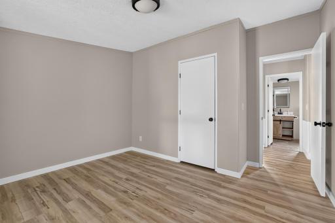
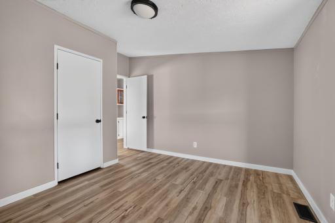
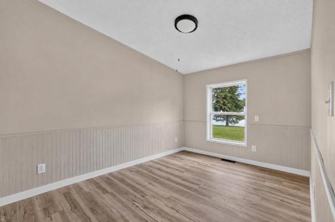
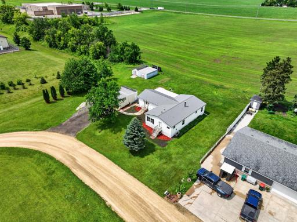
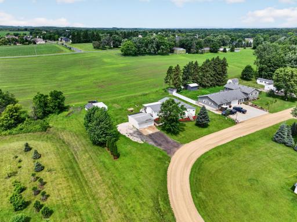
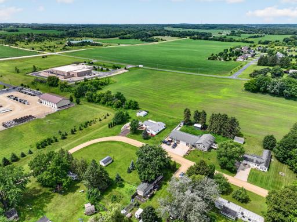
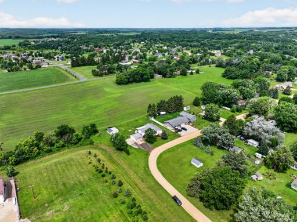
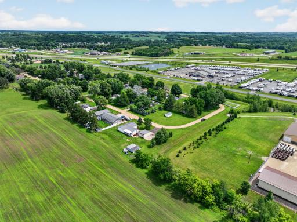
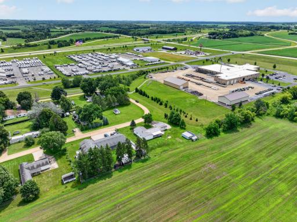
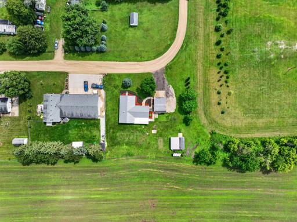
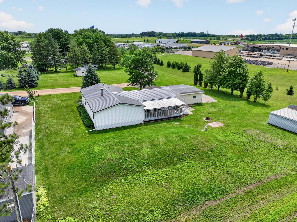
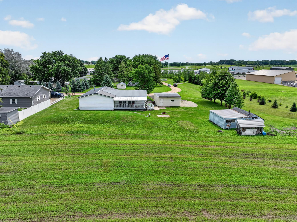
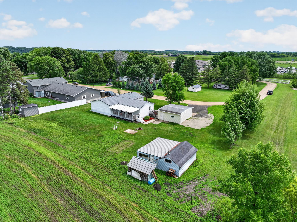
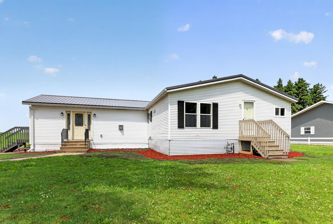
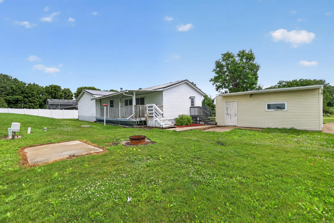
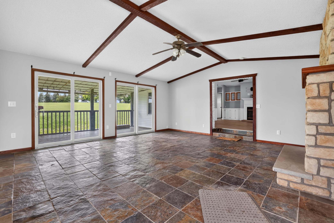
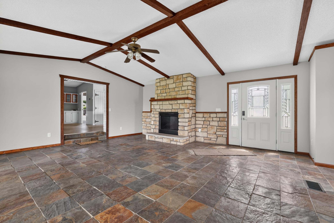
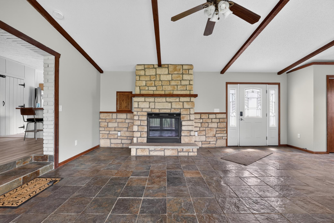
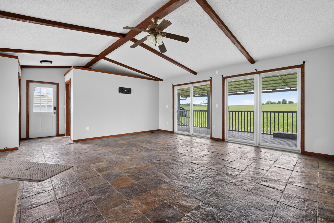
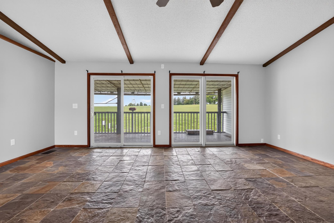
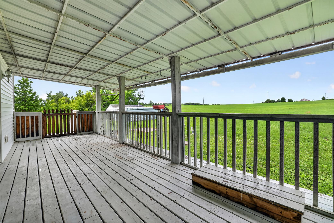
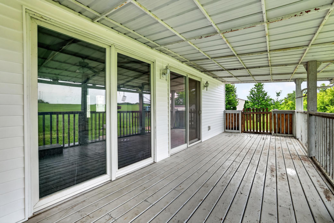
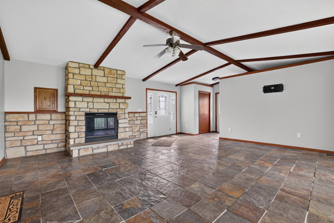
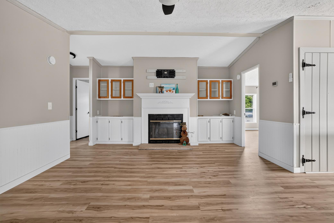
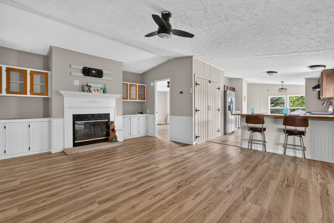
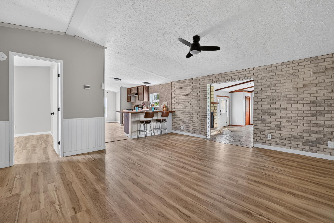
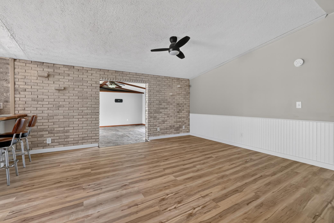
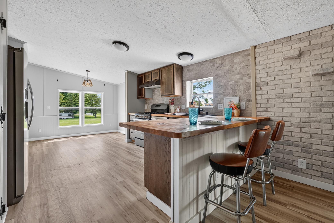
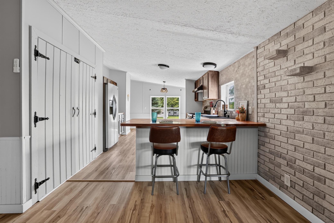
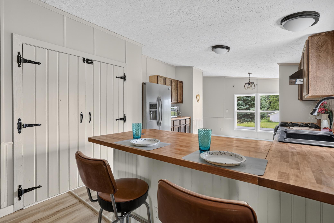
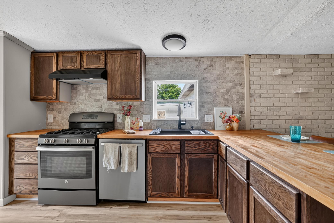
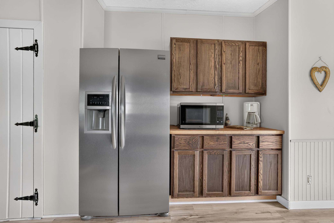
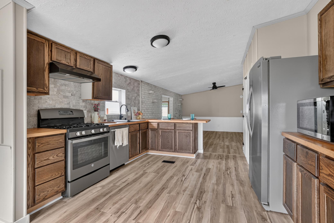
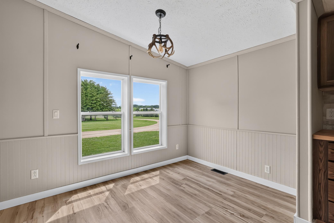
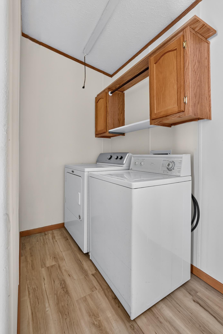
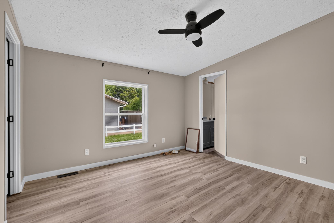
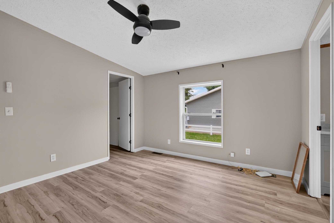
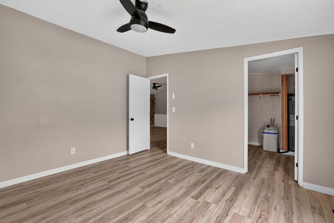
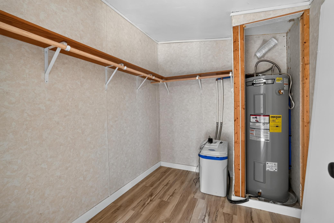
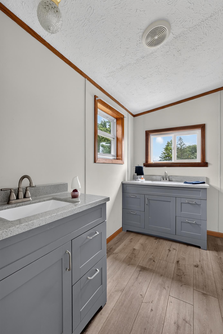
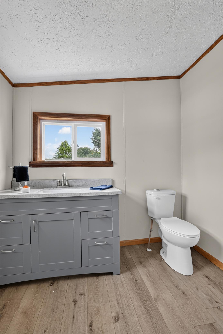
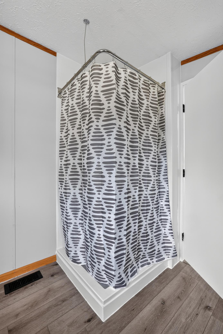
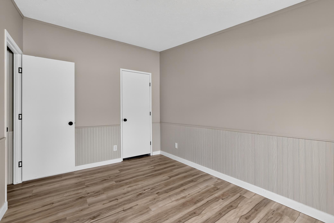
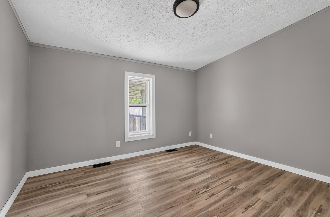
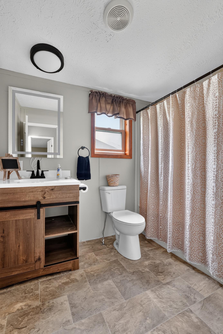
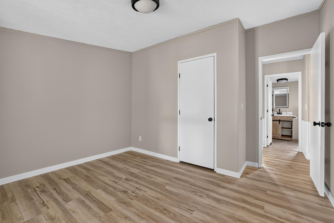
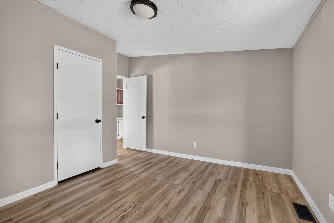
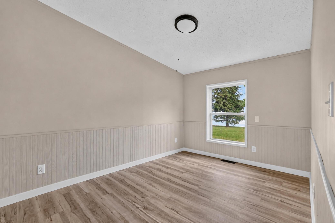
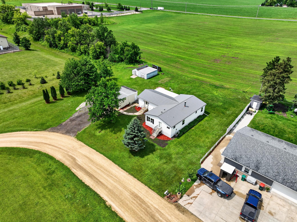
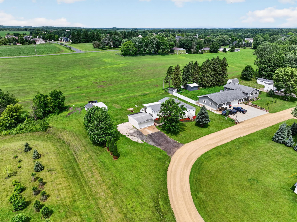
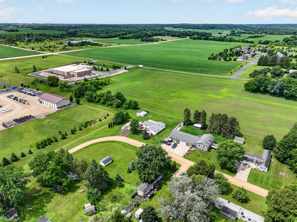
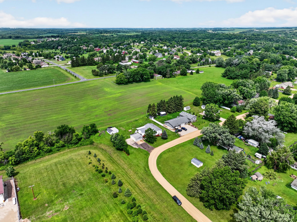
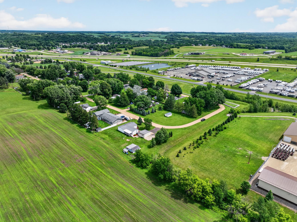
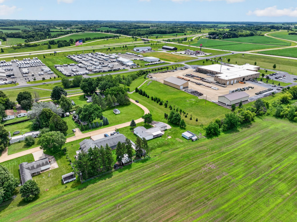
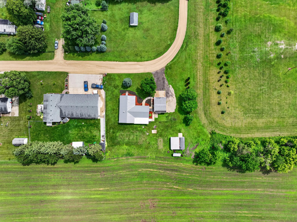
Welcome home to this beautifully updated 3-bedroom, 2-bath home on a peaceful 0.51-acre lot in Oronoco! Offering 1,768 square feet of comfortable living space, this home is tucked near the end of a quiet street with very little traffic and enjoys open views with no neighbors to the west, south, or east. The backyard faces a field, creating a peaceful setting while still being just minutes from Rochester and convenient access to Highway 52. Inside, you'll find a bright, welcoming layout with both a family room and a separate living room, giving everyone space to relax. Cozy up by the wood-burning fireplace or gather around the gas fireplace featuring beautiful built-in cabinetry. The kitchen has been completely refreshed with new cabinets, countertops, sink, faucet, stove/range, microwave, dishwasher, refrigerator, exhaust fan, lighting, and luxury vinyl plank flooring. Fresh paint, updated light fixtures, ceiling fans, and new floor registers continue throughout the home. Both bathrooms have also been updated with new vanities, sinks, faucets, toilets, flooring fresh paint, and a new shower in the primary bath. The washer and dryer are also included with the home. Major improvements provide added peace of mind, including a new steel roof installed in October 2025, new electrical wiring outlets, a new electric water heater, new water softener, and additional siding and gutters completed in June 2026. The detached two-car garage offers excellent storage, and the storage shed provides even more space for lawn equipment and outdoor tools. The covered patio is a great place to enjoy your morning coffee or unwind at the end of the day. If you've been looking for a move-in ready home with thoughtful updates, beautiful views, and a quiet location just outside Rochester, this is one you won't want to miss.
Details
Maps
Contract Information
Status: Active
Contingency: None
Current Price: 369900
Original List Price: 369900
ListPrice: 369900
List Date: 2026-07-02
Owner is an Agent?: No
Auction?: No
General Property Information
Common Wall: No
Lot Measurement: Acres
Manufactured Home?: Yes
Multiple PIDs?: No
New Development: No
Number of Fireplaces: 2
Other Parking Spaces: 4
Waterfront YN: No
Year Built: 1999
Yearly/Seasonal: Yearly
Zoning: Residential-Single Family
Bedrooms: 3
Baths Total: 2
Bath Full: 1
Bath Three Quarters: 1
Main Floor Total SqFt: 1768
Above Grd Total SqFt: 1768
Total SqFt: 1768
Total Finished Sqft: 1768.00
FireplaceYN: Yes
Style: (SF) Single Family
Foundation Size: 1768
Garage Stalls: 2
Lot Dimensions: 124 x 142
Acres: 0.51
Assessment Pending: No
Location Tax and Other Information
House Number: 1445
Street Name: 1st
Street Suffix: Avenue
Street Direction Suffix: SW
Postal City: Oronoco
County: Olmsted
State: MN
Zip Code: 55960
Complex/Dev/Subdivision: Cravaths 1st Add
Assessments
Tax With Assessments: 2376
Basement
Foundation Dimensions: Irregular
Building Information
Finished SqFt Above Ground: 1768
Lease Details
Land Leased: Not Applicable
Lock Box Type
Lock Box Source: SEMR
Miscellaneous Information
DP Resource: Yes
Homestead: Yes
Ownership
Fractional Ownership: No
Parking Characteristics
Garage Dimensions: 22 x 24
Garage Square Feet: 528
Public Survey Info
Range#: 14
Section#: 20
Township#: 108
Property Features
Accessible: None
Air Conditioning: Central Air
Amenities Unit: Ceiling Fan(s); Kitchen Window; Main Floor Primary Bedroom; Porch; Primary Bedroom Walk-In Closet; Vaulted Ceiling(s); Walk-In Closet; Washer/Dryer Hookup
Appliances: Dishwasher; Dryer; Microwave; Range; Refrigerator; Washer
Basement: None
Bath Description: Double Sink; Main Floor Full Bath; 3/4 Primary; Private Primary; Bathroom Ensuite; Walk-In Shower Stall
Construction Materials: Frame
Construction Status: Previously Owned
Dining Room Description: Breakfast Area; Eat In Kitchen; Informal Dining Room
Exterior: Vinyl
Family Room Characteristics: Family Room; Great Room; Main Level
Fencing: None
Fireplace Characteristics: Family Room; Gas Burning; Living Room; Wood Burning
Foundation: Pillar/Post/Pier
Fuel: Natural Gas
Heating: Forced Air
Laundry: Laundry Room; Main Level; Washer Hookup
Lock Box Type: Supra
Lot Description: Tree Coverage - Light
Parking Characteristics: Garage Door Opener; Gravel Lot; RV Access/Parking; Uncovered/Open
Road Frontage: Township; Unpaved Streets
Road Responsibility: Public Maintained Road
Roof: Age 8 Years or Less; Metal; Pitched
Sellers Terms: Cash; Conventional; FHA; Rural Development; VA
Sewer: Mound Septic; Private Sewer
Special Search: 3 BR on One Level; All Living Facilities on One Level; Main Floor Bedroom; Main Floor Laundry; Primary Bdr Suite
Stories: One
Water: Shared System; Well
Room Information
| Room Name | Level |
| Family Room | Main |
| First (1st) Bedroom | Main |
| Informal Dining Room | Main |
| Kitchen | Main |
| Laundry | Main |
| Living Room | Main |
| Second (2nd) Bedroom | Main |
| Third (3rd) Bedroom | Main |
Listing Office: Keller Williams Premier Realty
Last Updated: July - 04 - 2026

The data relating to real estate for sale on this web site comes in part from the Broker Reciprocity SM Program of the Regional Multiple Listing Service of Minnesota, Inc. The information provided is deemed reliable but not guaranteed. Properties subject to prior sale, change or withdrawal. ©2024 Regional Multiple Listing Service of Minnesota, Inc All rights reserved.
Tuesday 7th of July 2026 01:57 AM

218-998-4400
Mohagen Real Estate


Let's Connect

Mohagen Real Estate
sue@MohagenRealEstate.com
Office: 218-998-4400
Cell: 218-731-7376

Mohagen Real Estate is licensed in the State of Minnesota