1445 Butterfly Lane, Jordan, MN 55352 (MLS# 6566991)
$1,990,000
Jordan, MN 55352
MLS# 6566991
Status: Closed
6 beds | 7 baths | 6837 sqft
1 / 80


Property Description
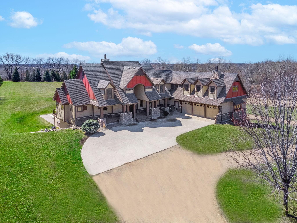
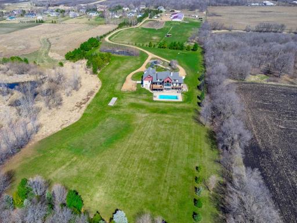
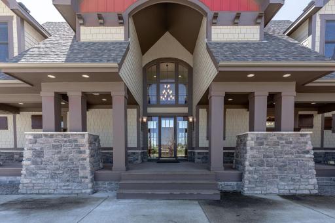
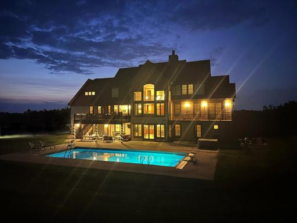
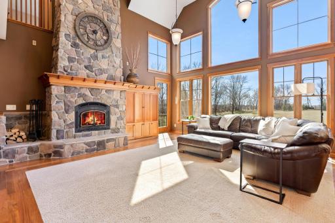
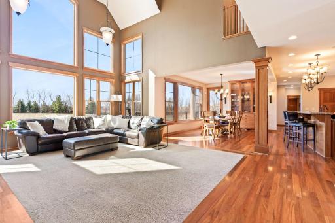
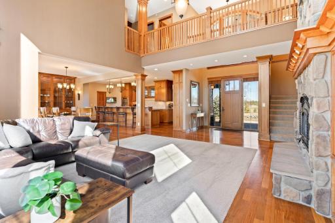
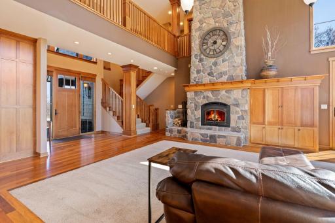
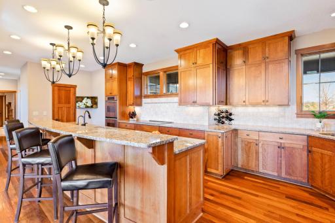
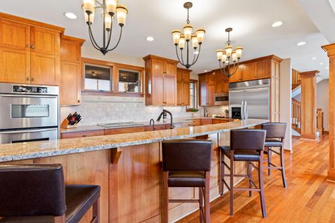
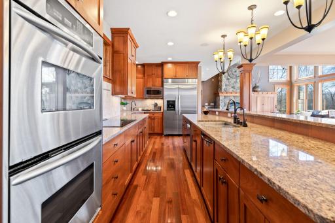
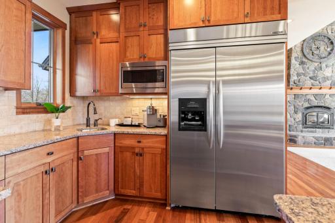
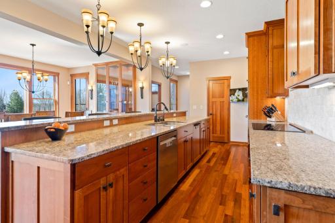
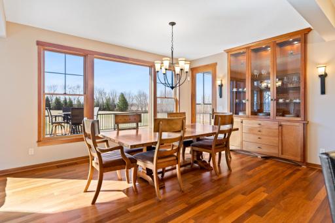
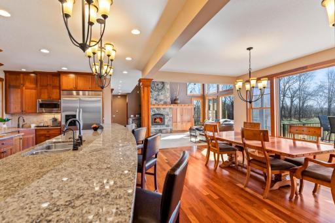
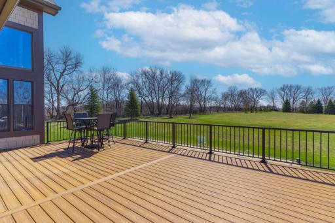
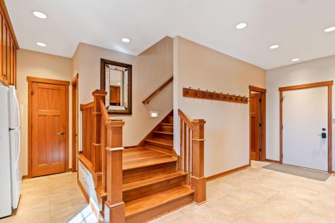
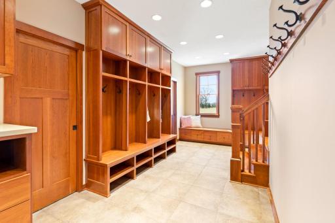
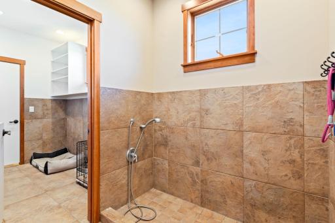
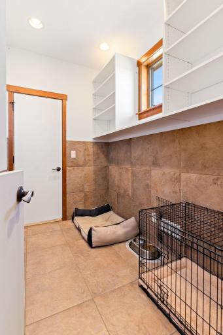
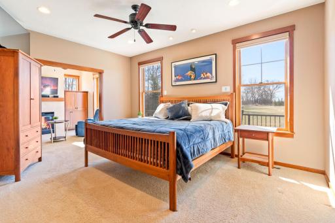
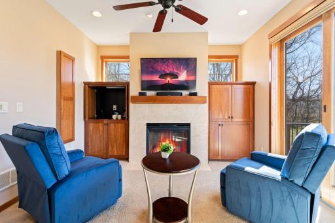
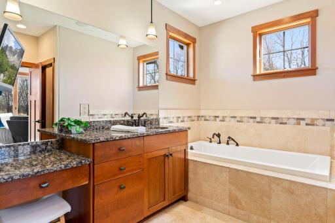
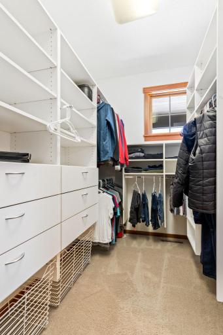
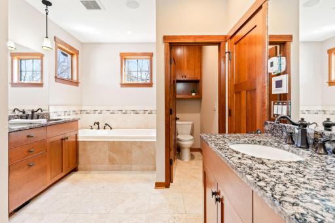
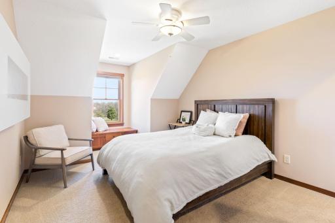
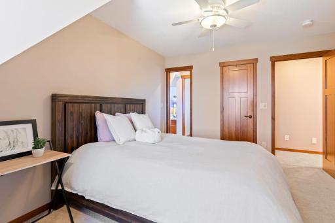
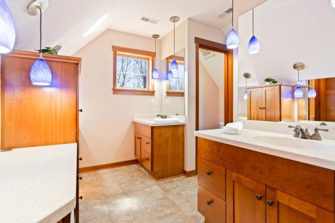
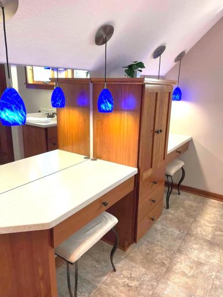
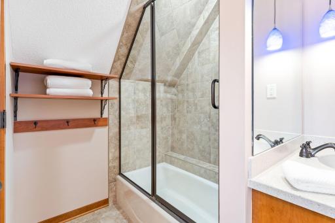
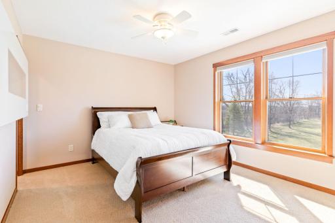
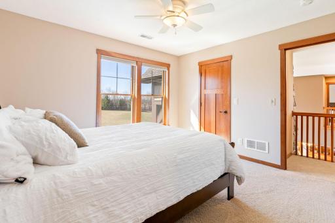
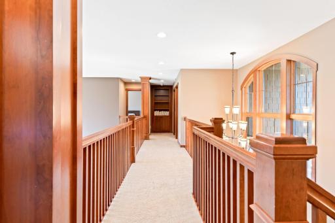
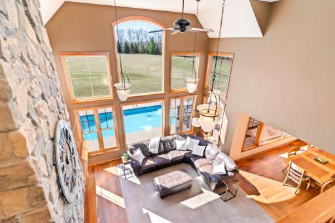
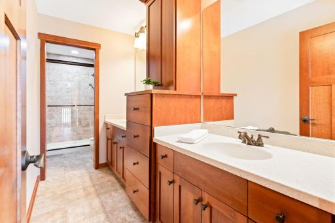
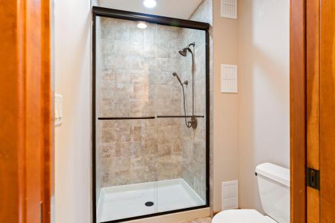
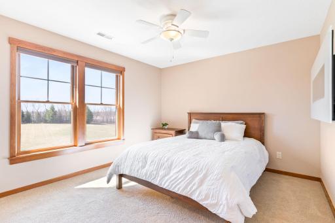
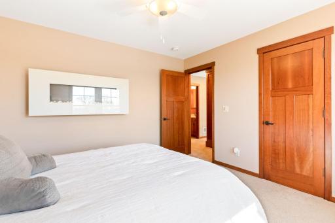
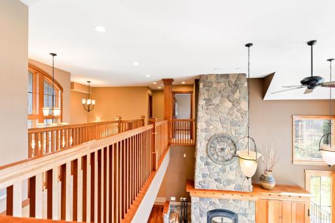
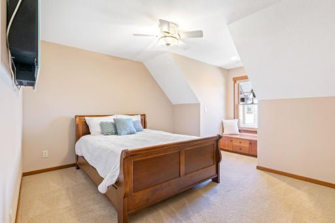
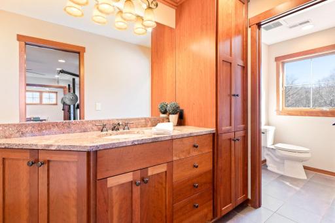
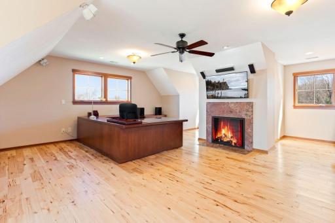
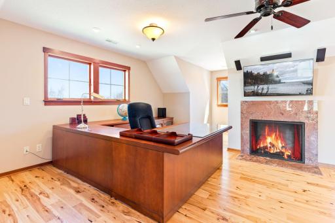
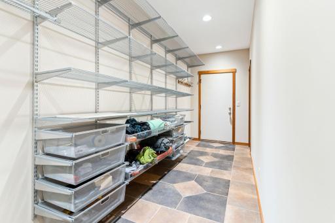
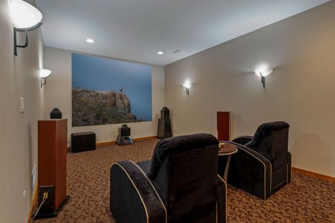
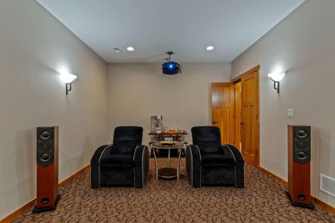
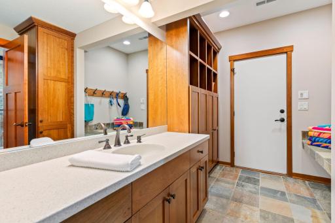
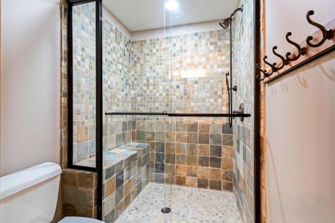
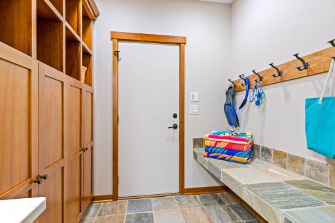
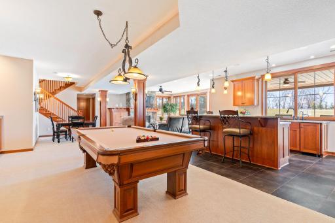
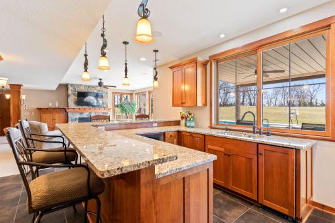
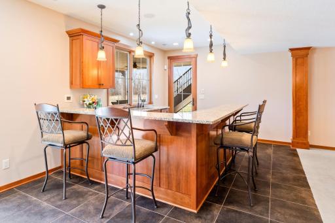
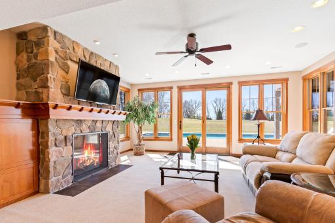
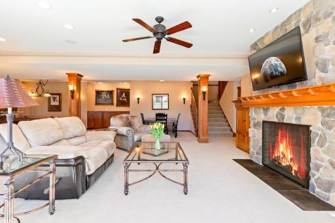
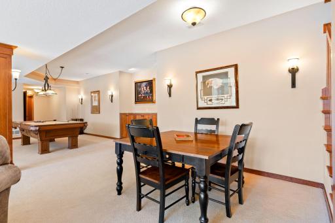
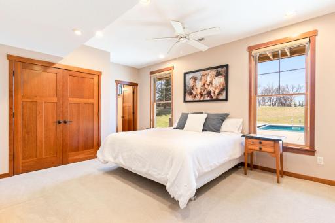
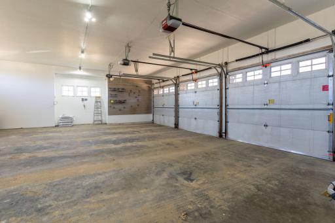
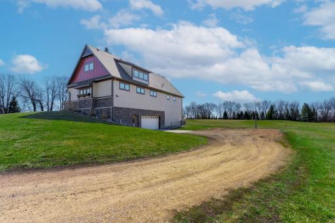
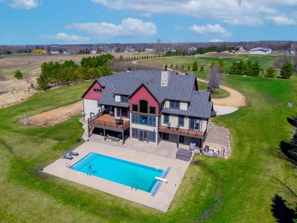
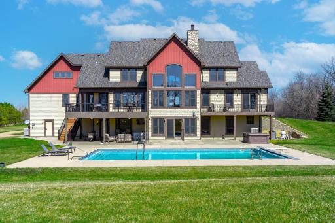
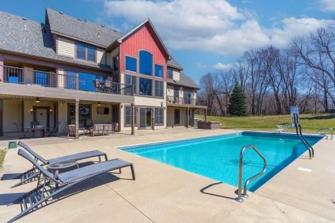
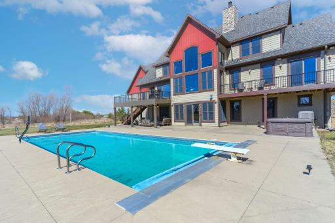
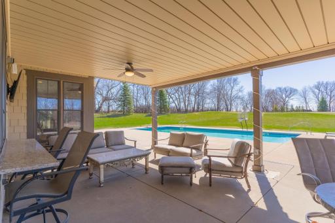
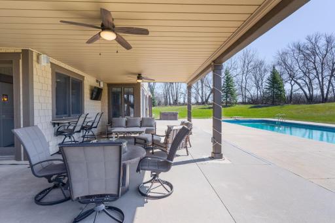
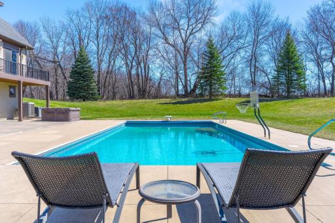
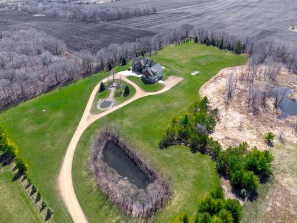
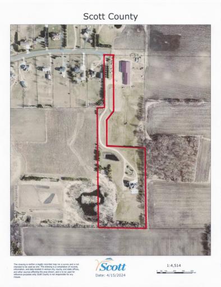
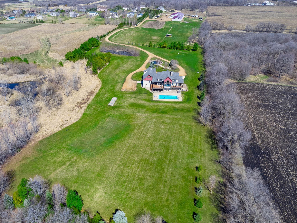
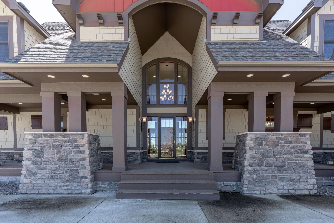
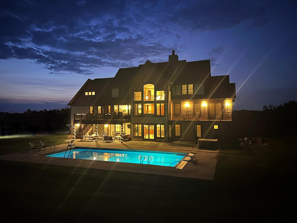
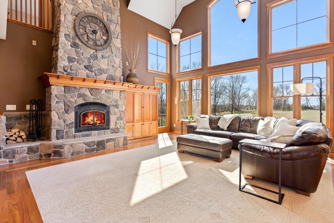
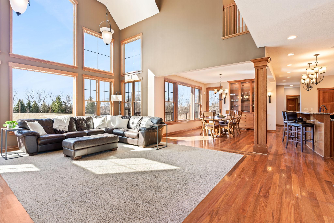
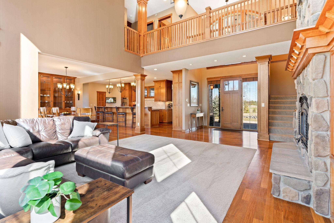
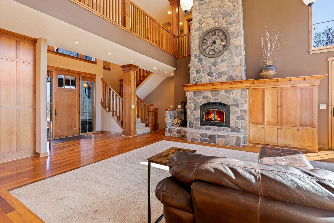
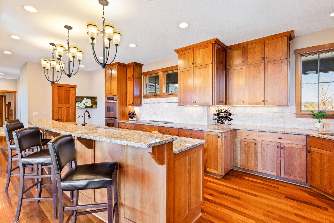
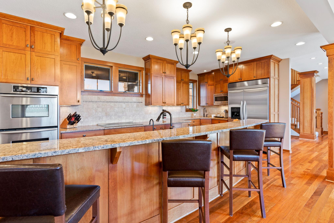
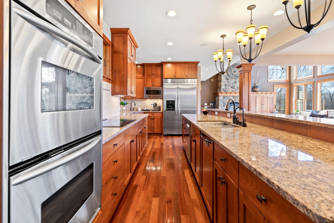
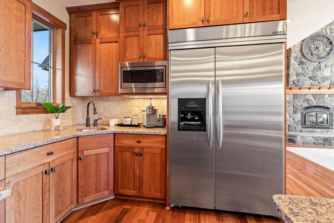
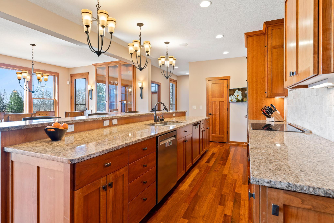
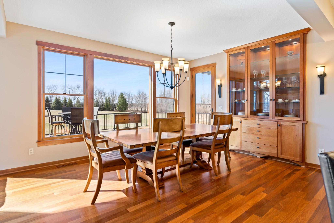
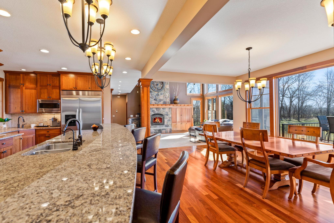
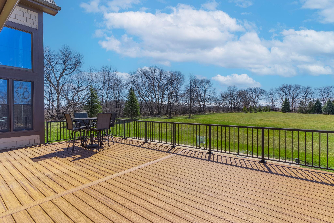
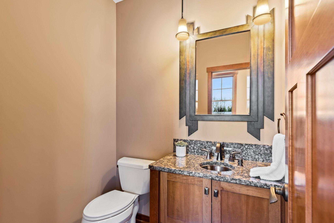
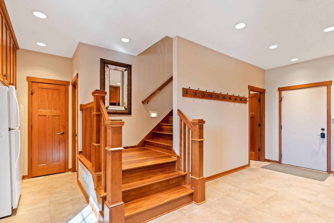
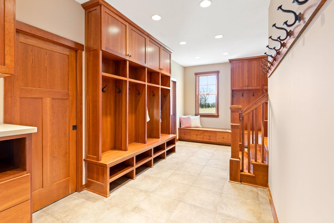
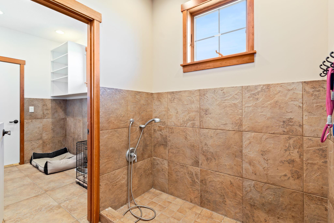
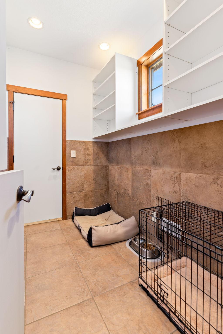
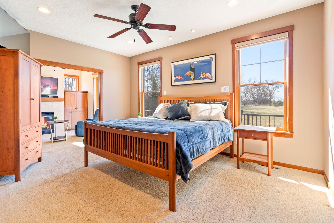
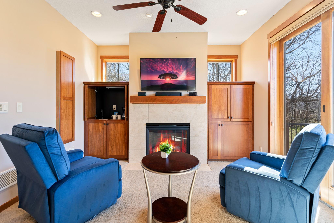
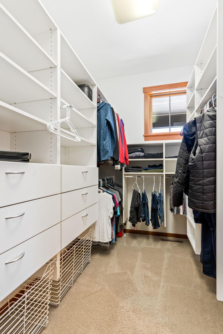
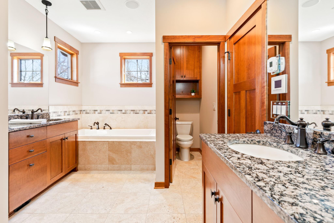
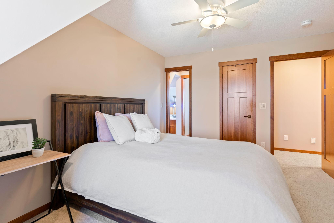
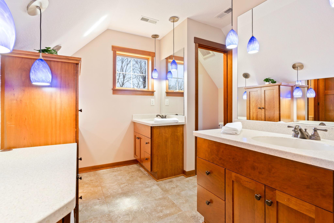
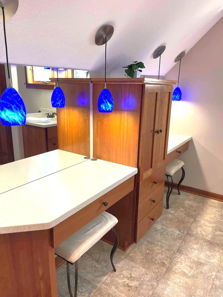
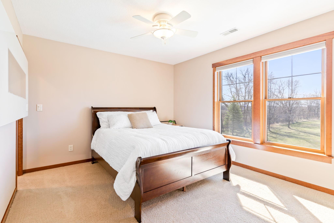
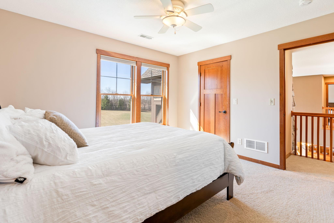
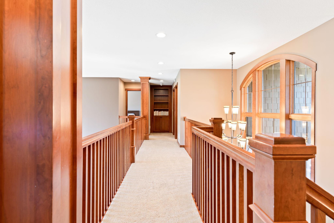
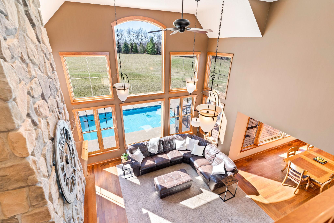
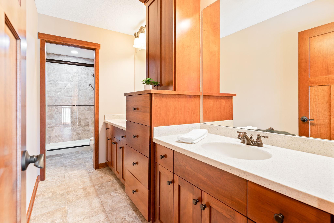
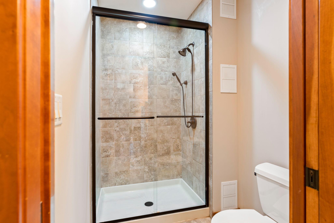
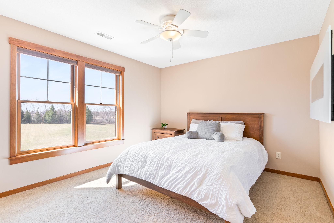
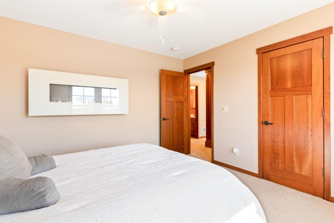
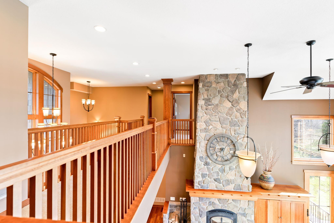
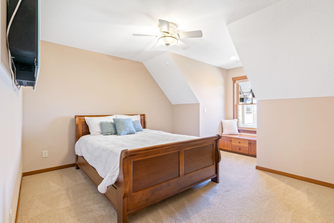
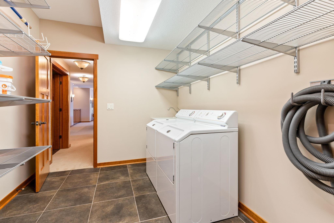
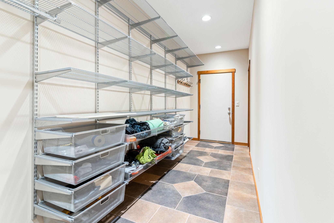
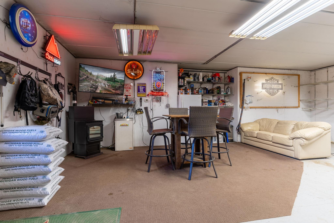
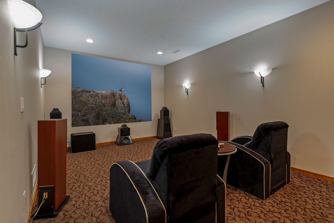
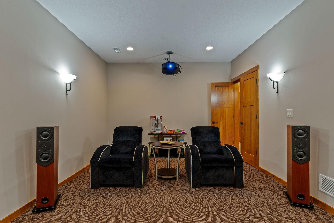
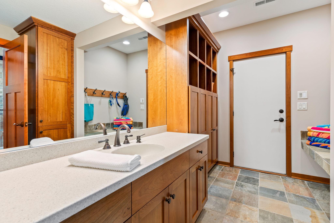
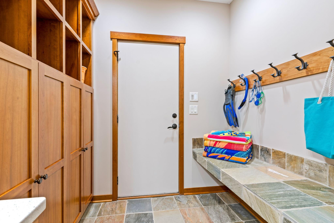
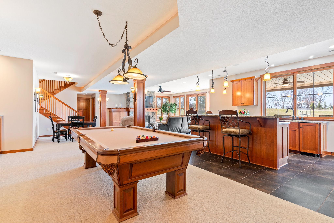
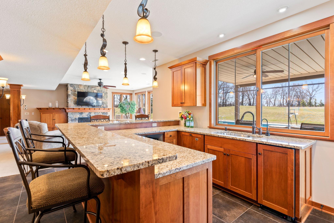
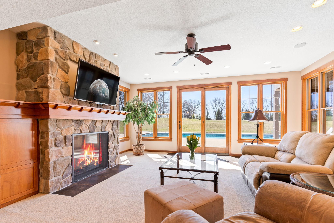
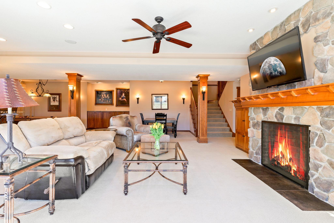
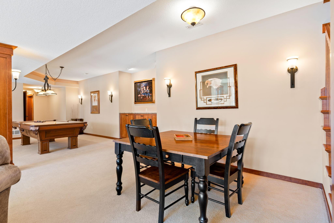
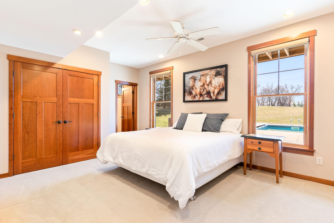
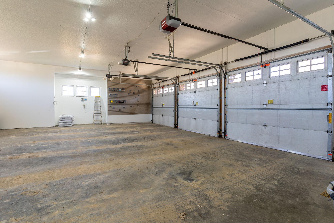
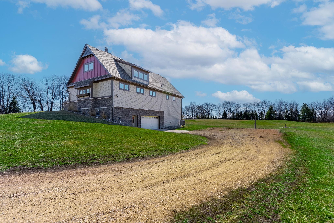
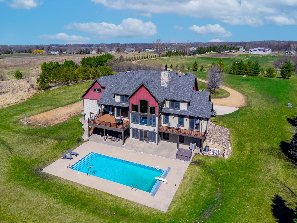
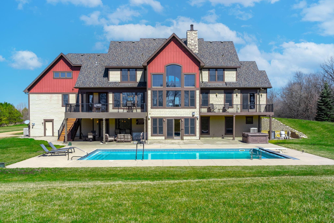
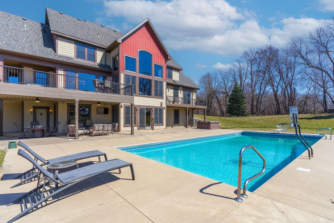
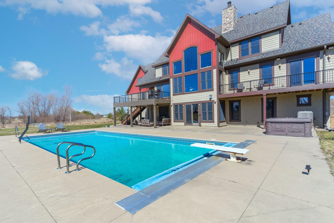
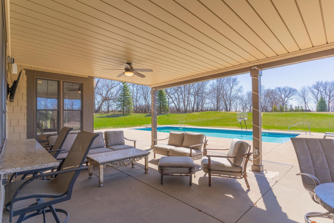
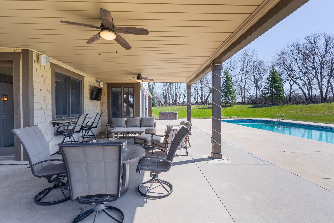
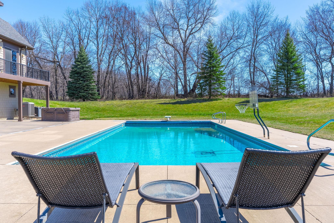
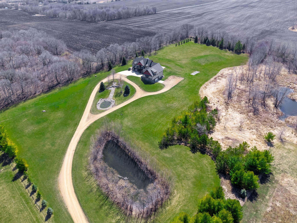
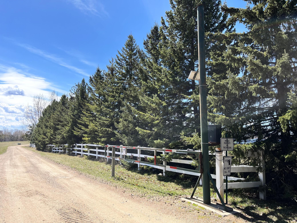
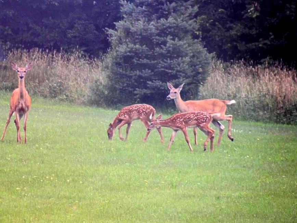
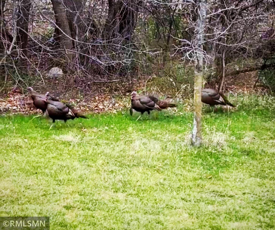
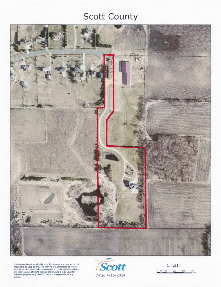
This home is brimming w/uniqueness from the secret door to a possible mother-in-law suite! It's 6800+fsf of elegance & sits on 12.2 acres of privacy, nature & room for horses or furry friends. Boasting 6 BR & 7 BA, this property has upgraded every detail; Cumaru Brazilian Teak Flooring, ELFA custom shelving, zoned Niles Intella Control Systm, custom Cherry wood thru-out, 8 foot ext doors, Anderson windows, 4 fireplaces, HANS Culligan water treatment system, just to name a few. The Great room has a grand floor to ceiling stone FP, an open flr plan w/a wall of windows that allow natural, inviting light. Don't forget the 2 separate insultd/heatd garages too! Entertain by the 22x46 heated saltwater pool w/diving brd, light, hoop, full stairs 1 side & auto lockable cover just below the concrete. Weather bad? To the Movie Room complete w/projector, surround sound & heated flrs. Sought after Jordan 717 school dist. Close to Prior & Spring Lakes, Mystic Lake & only a half hour to Mpls/St Paul. New roof 2019, painted exterior 2023, interior 2024, see supplements for a full list of mechanical updates.
Details
Maps
Contract Information
Status: Closed
Off Market Date: 2024-08-15
Contingency: None
Current Price: 1750000
Closed Date: 2024-09-27
Original List Price: 1990000
Sales Close Price: 1750000
ListPrice: 1990000
List Date: 2024-07-10
Owner is an Agent?: No
Auction?: No
General Property Information
Common Wall: No
Lot Measurement: Acres
Manufactured Home?: No
Multiple PIDs?: No
New Development: No
Number of Fireplaces: 4
Year Built: 2005
Yearly/Seasonal: Yearly
Zoning: Residential-Single Family
Bedrooms: 6
Baths Total: 7
Bath Full: 3
Bath Three Quarters: 3
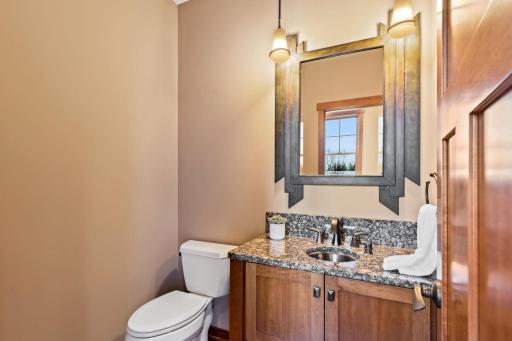
Bath Half: 1
Main Floor Total SqFt: 2286
Above Grd Total SqFt: 4540
Below Grd Total SqFt: 2297
Total SqFt: 6837
Total Finished Sqft: 6859.00
Style: (SF) Single Family
Foundation Size: 2297
Garage Stalls: 5
Acres: 12.2
Location Tax and Other Information
House Number: 1445
Street Name: Butterfly
Street Suffix: Lane
Postal City: Jordan
County: Scott
State: MN
Zip Code: 55352
Building Information
Finished SqFt Above Ground: 4763
Finished SqFt Below Ground: 2096
Lease Details
Land Leased: Not Applicable
Miscellaneous Information
Homestead: Yes
Ownership
Fractional Ownership: No
Parking Characteristics
Garage Square Feet: 2156
Property Features
Accessible: None
Air Conditioning: Central Air; Dual; Zoned
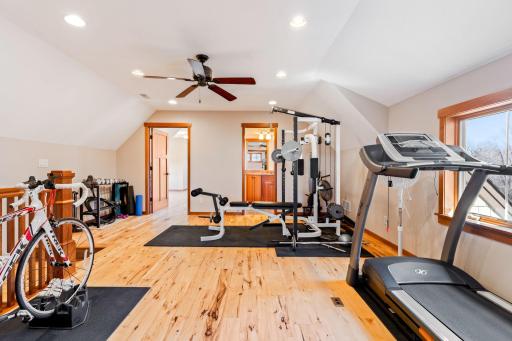
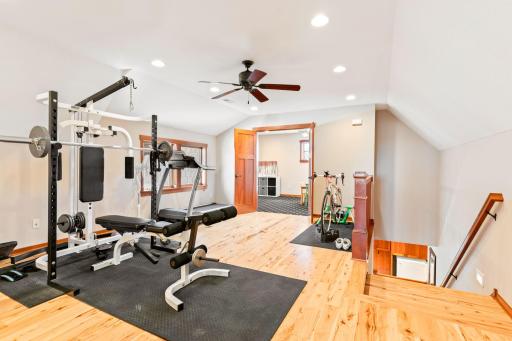
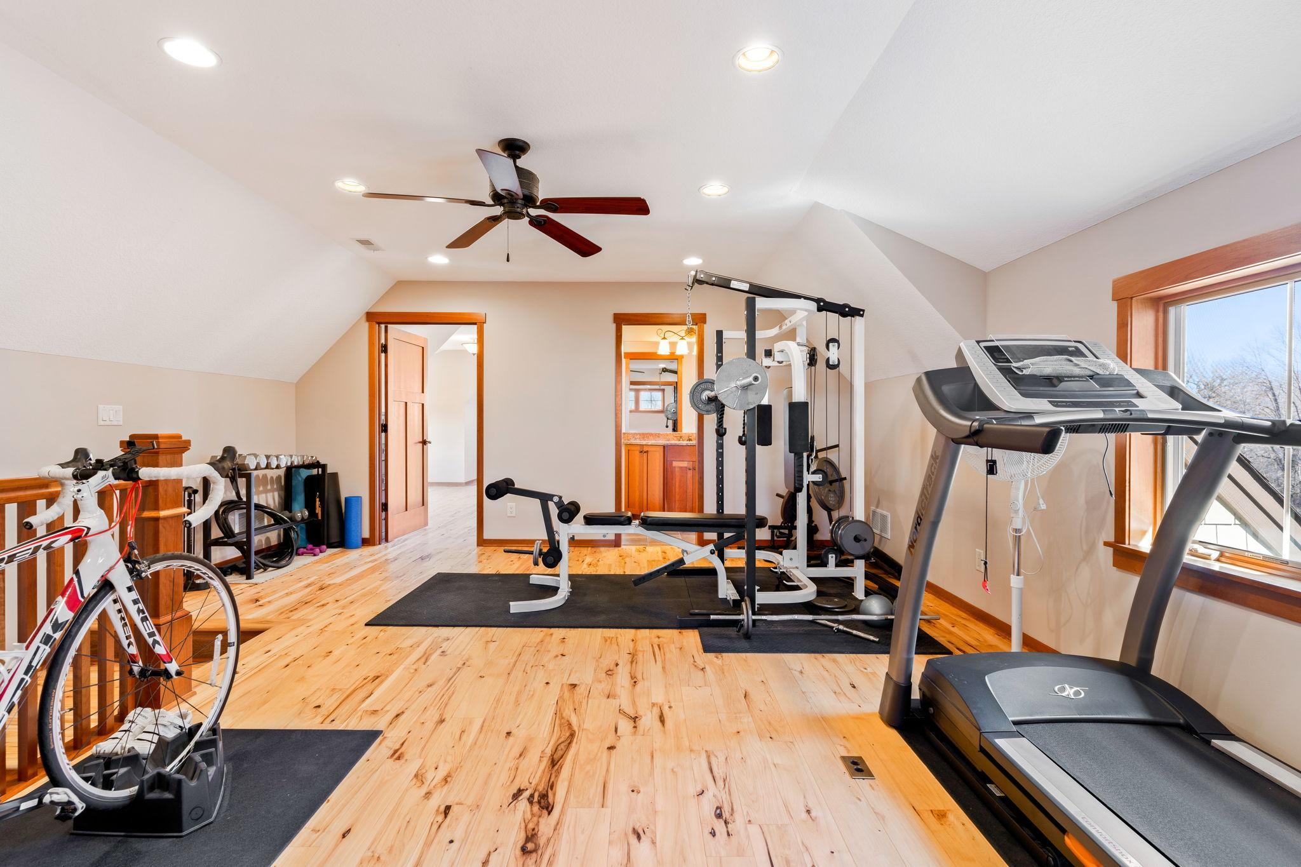
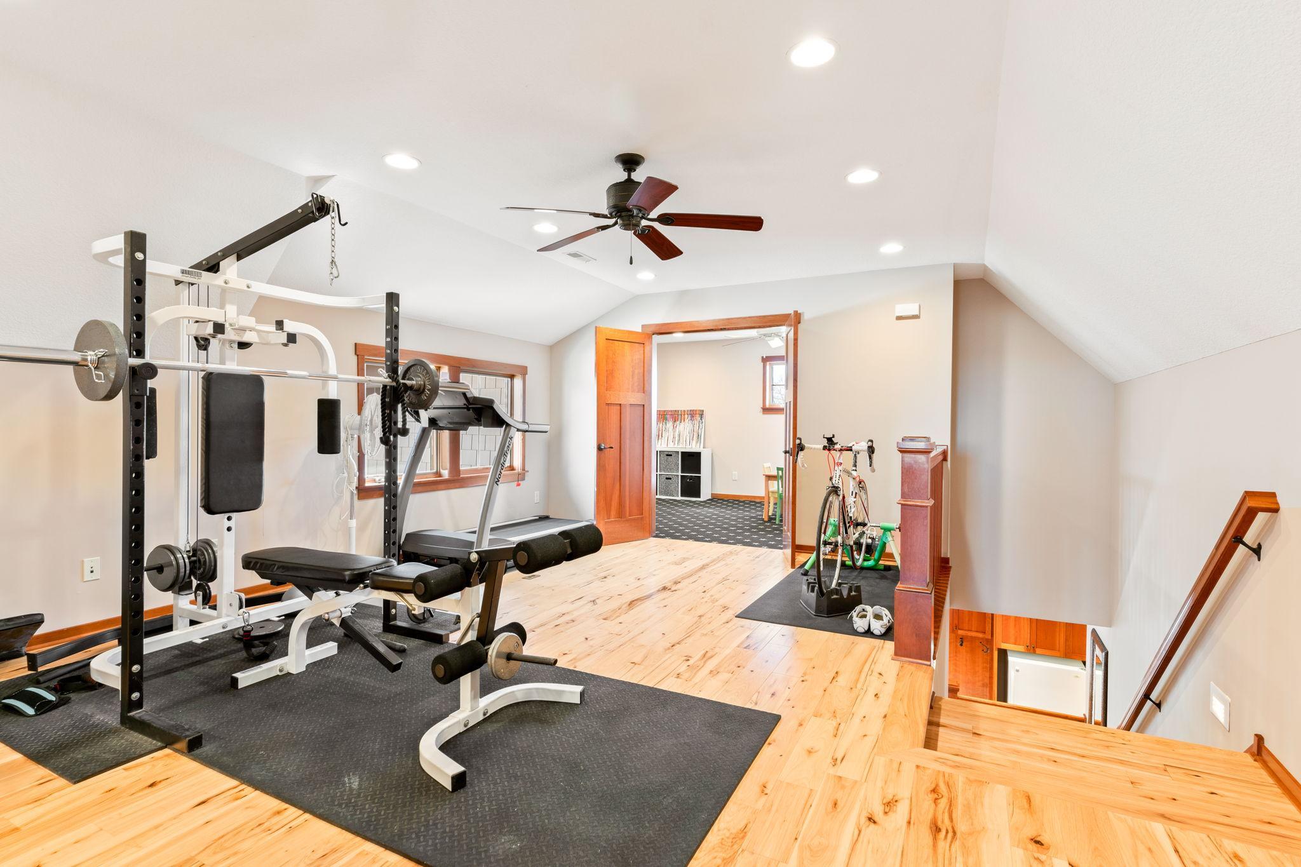
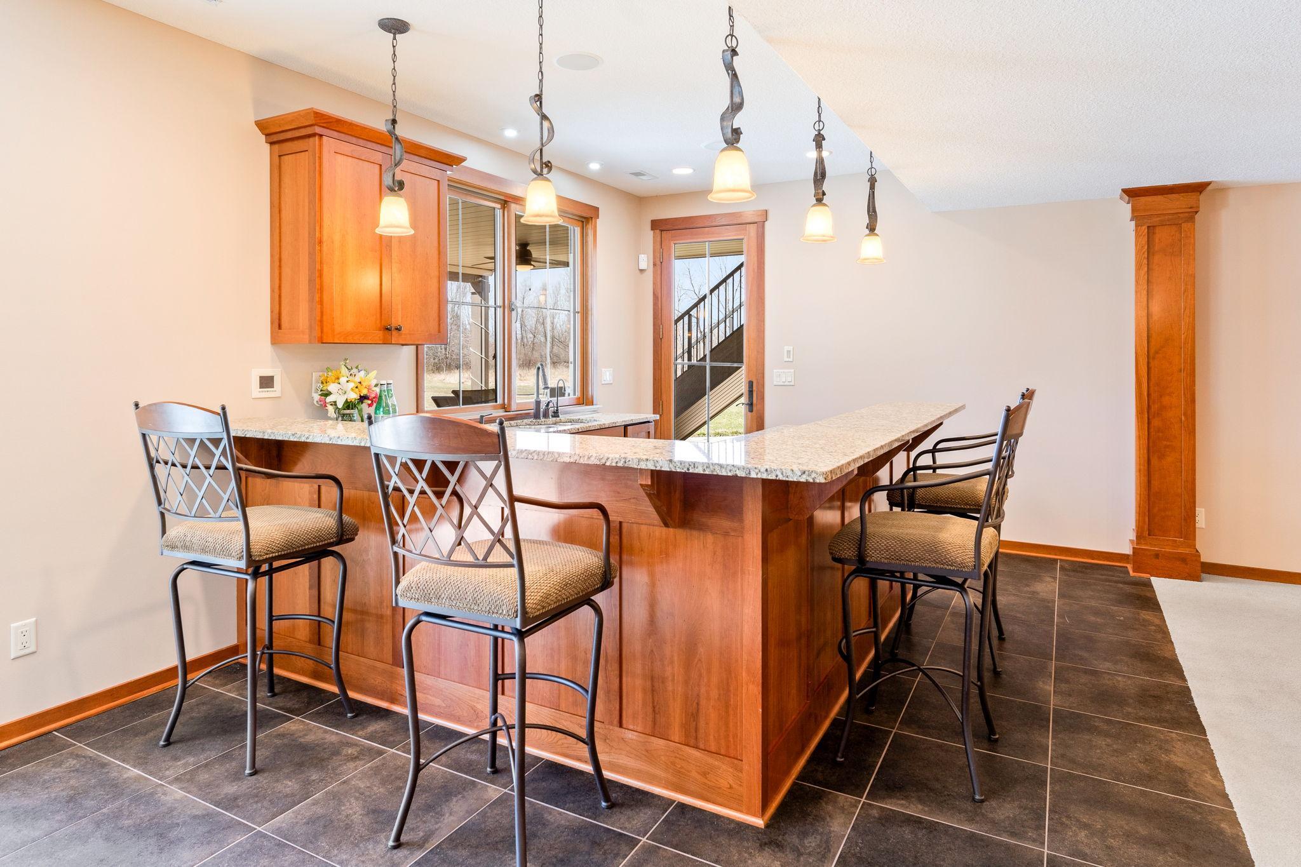
Amenities Unit: Balcony; Ceiling Fan(s); Deck; Ethernet Wired; Exercise Room; Hardwood Floors; Kitchen Center Island; Kitchen Window; Main Floor Primary Bedroom; Paneled Doors; Panoramic View; Patio; Porch; Primary Bedroom Walk-In Closet; Security System; Tile Floors; Vaulted Ceiling(s); Walk-In Closet; Washer/Dryer Hookup; Wet Bar
Appliances: Air-To-Air Exchanger; Central Vacuum; Chandelier; Cooktop; Dishwasher; Disposal; Double Oven; Dryer; Microwave; Refrigerator; Washer; Water Filtration System
Basement: Concrete Block; Full
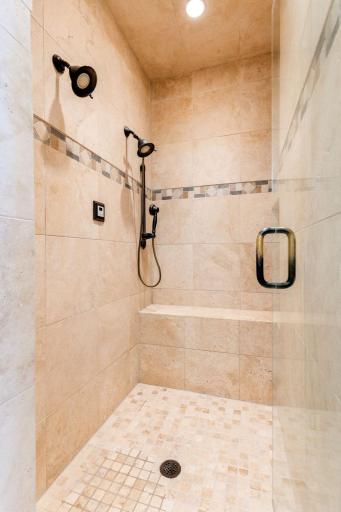
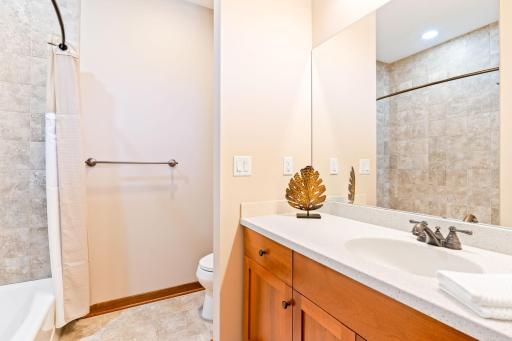
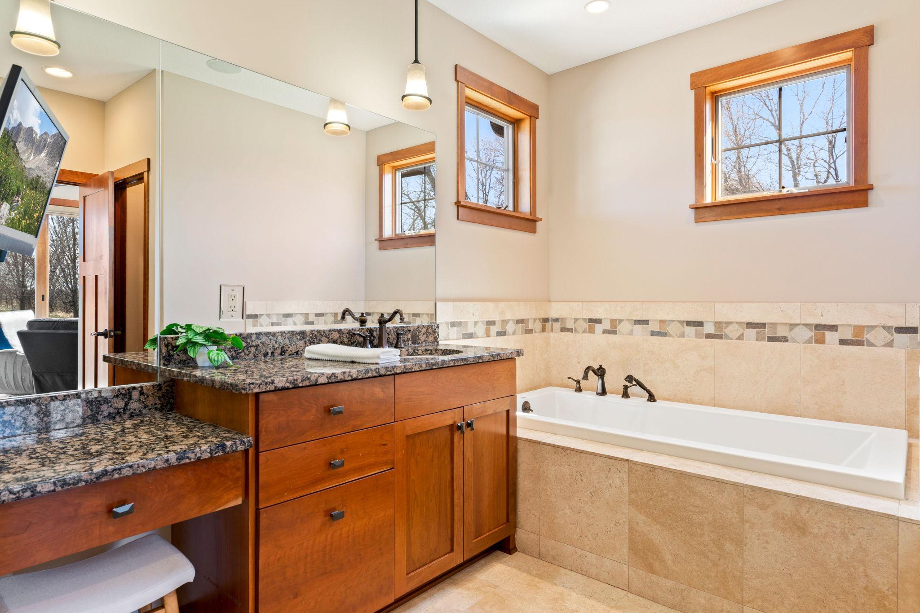
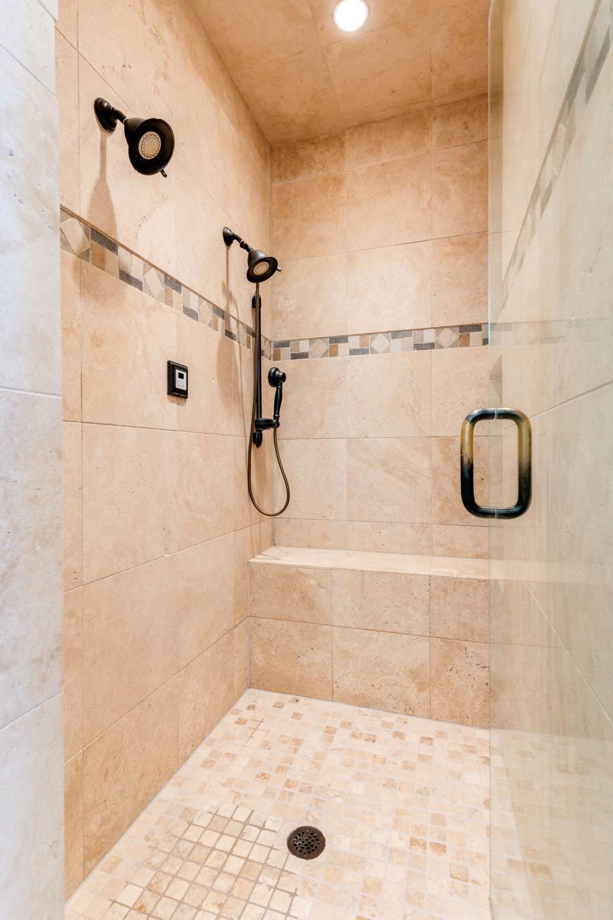
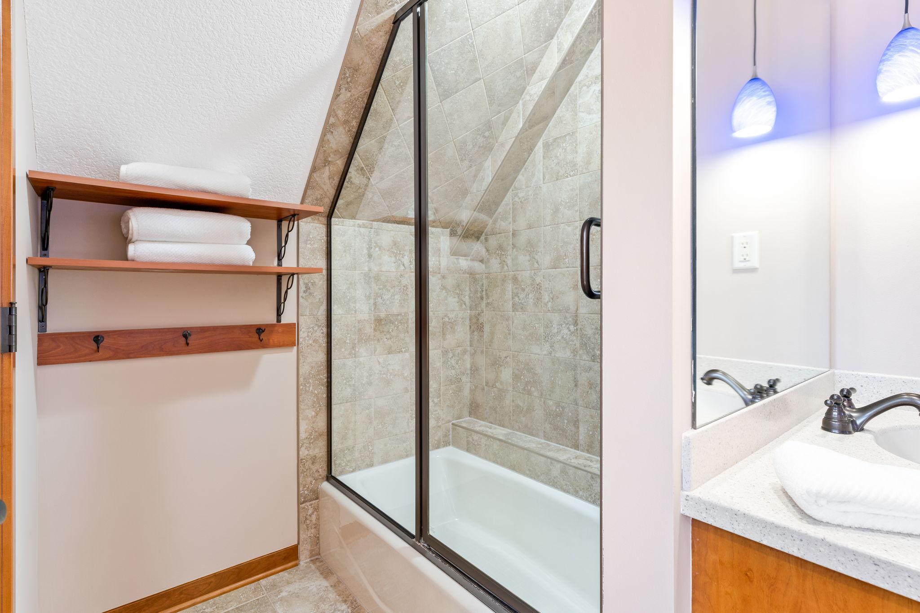
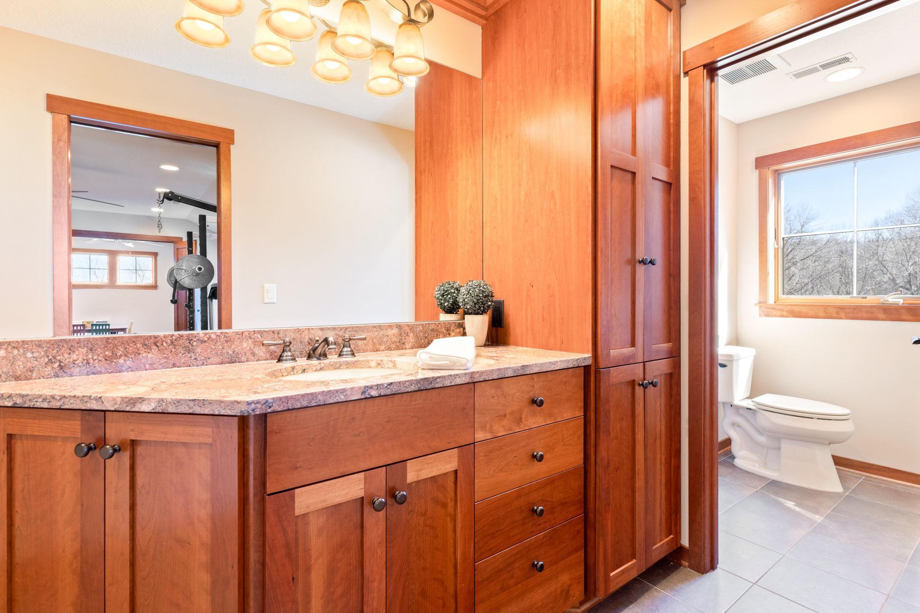
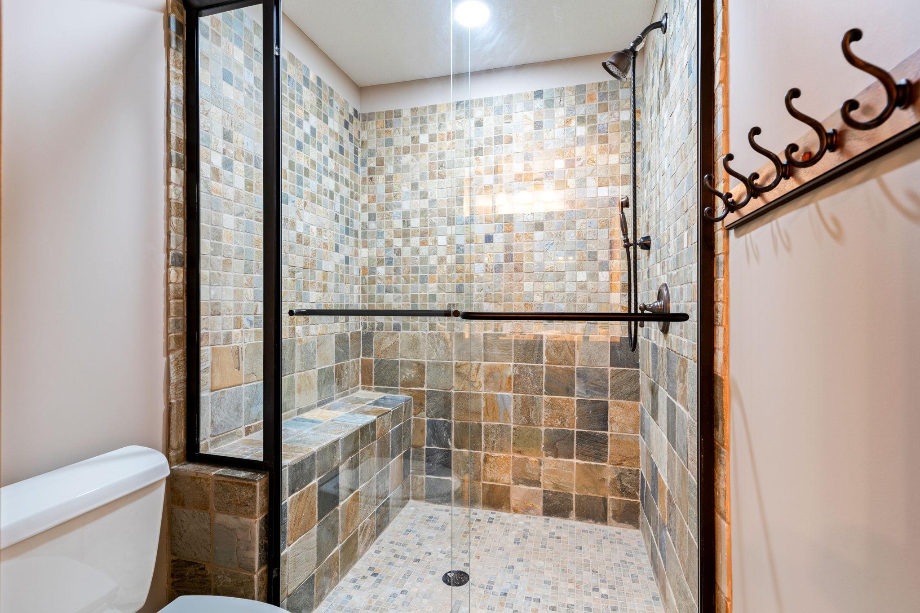
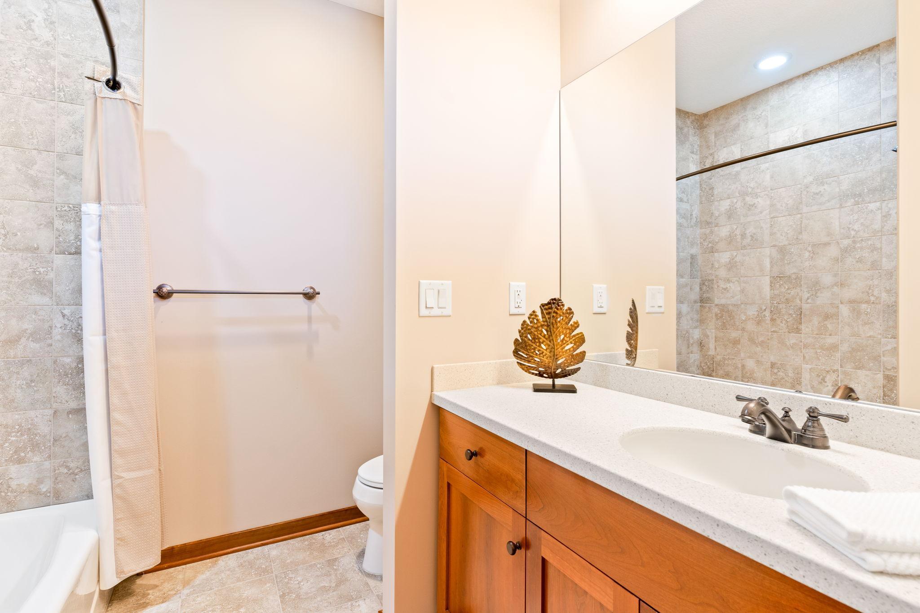
Bath Description: Double Sink; Full Jack & Jill; Steam Shower; Main Floor 1/2 Bath; Upper Level 3/4 Bath; Upper Level Full Bath; Full Primary; Private Primary; 3/4 Basement; Full Basement; Two Basement Baths; Bathroom Ensuite; Separate Tub & Shower
Construction Status: Previously Owned
Dining Room Description: Breakfast Bar; Eat In Kitchen; Kitchen/Dining Room; Separate/Formal Dining Room
Exterior: Brick/Stone; Cement Board
Family Room Characteristics: 2 Story/High/Vaulted Ceilings; Entertainment/Media Center; Great Room; Main Level
Fencing: Invisible
Financing Terms: Conventional
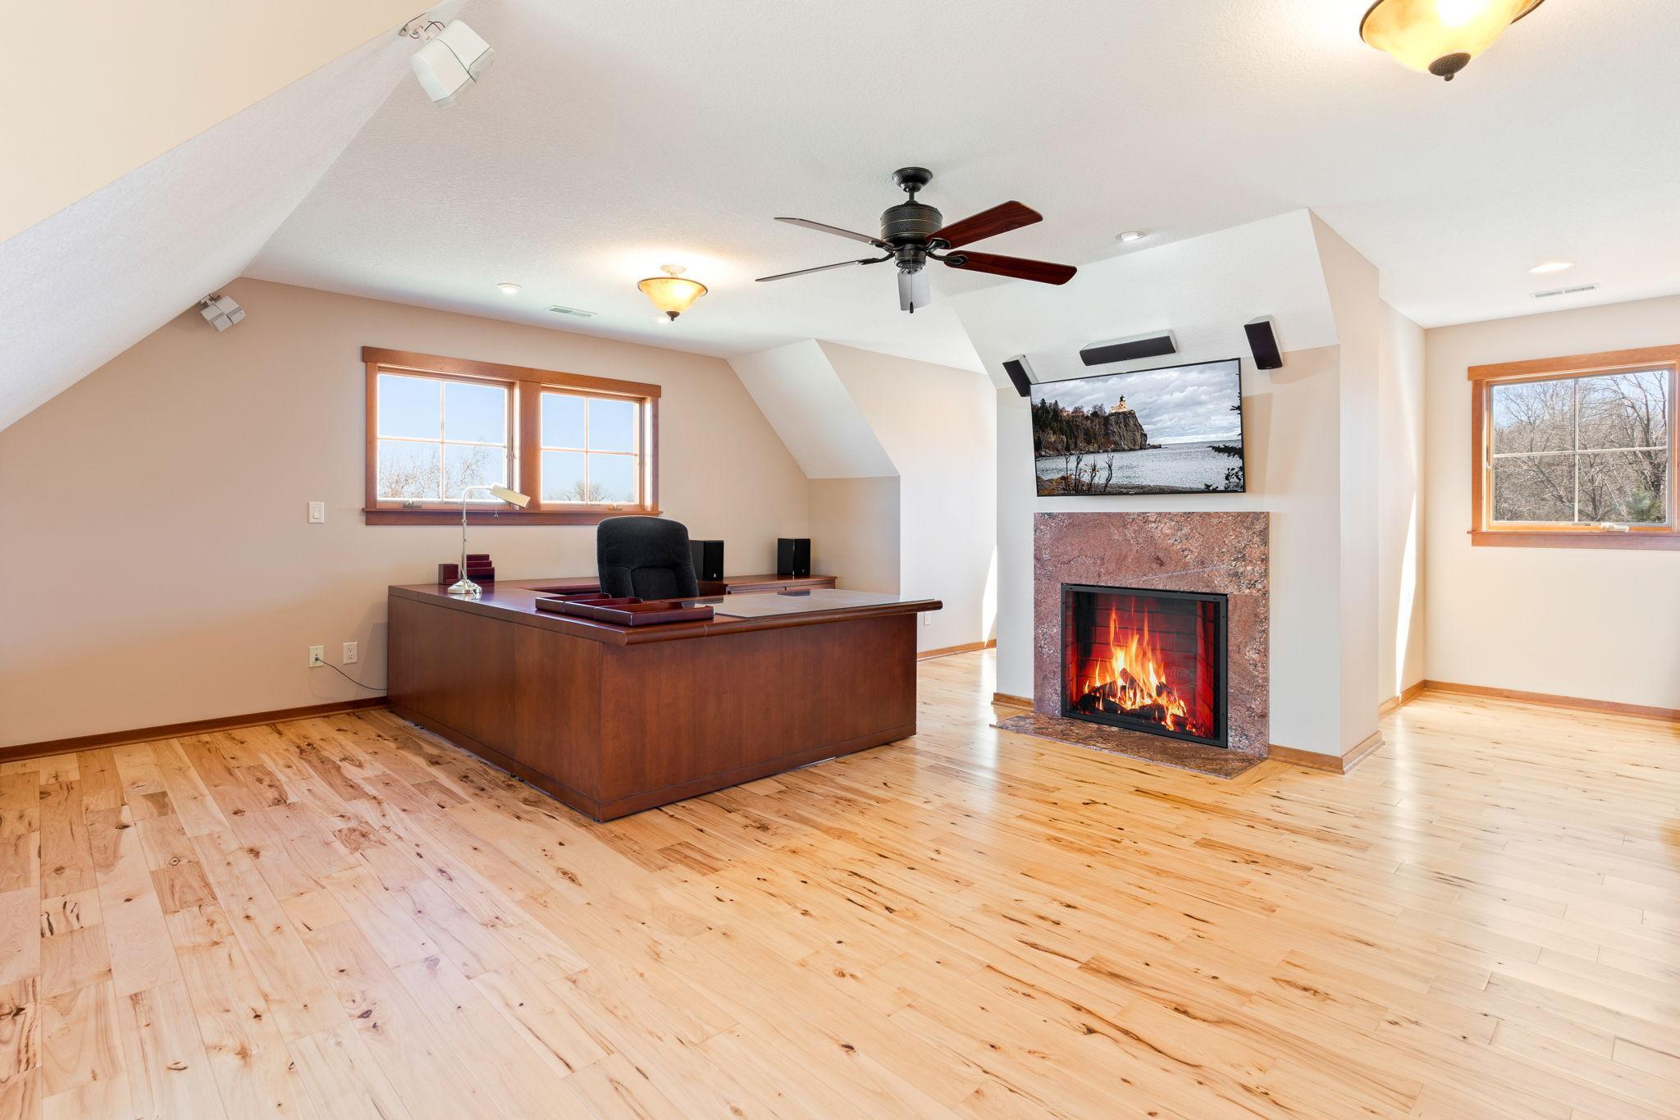
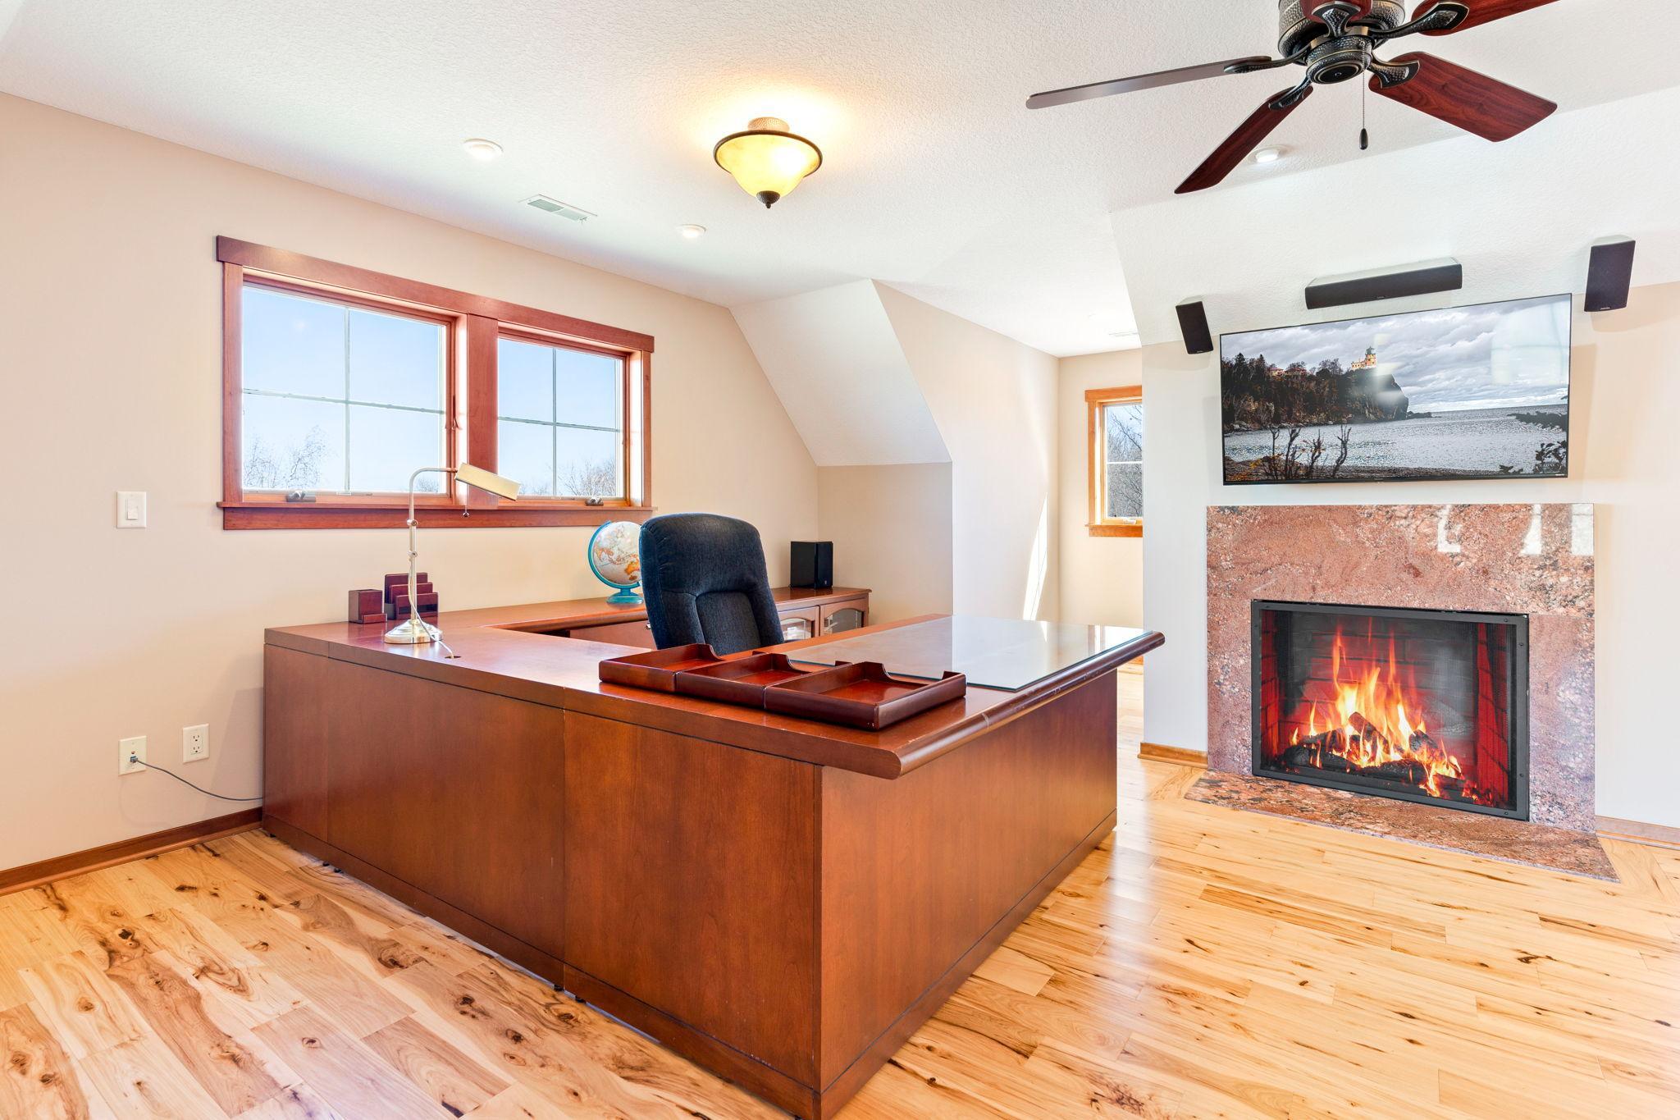
Fireplace Characteristics: Electric; Family Room; Gas Burning; Pellet Burning; Primary Bedroom; Wood Burning
Foundation: Concrete Block
Fuel: Natural Gas; Pellet; Wood
Heating: Forced Air; In-Floor Heating; Zoned
Internet Options: Fiber Optic
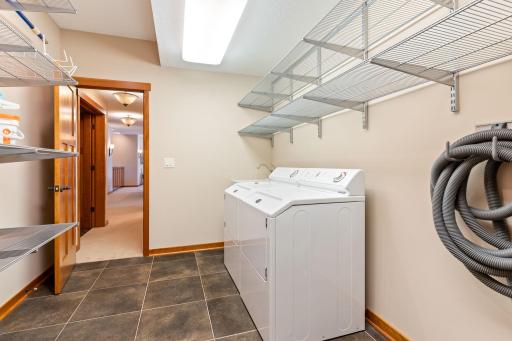
Laundry: Laundry Room; Lower Level; Main Level; Sink
Lock Box Type: Combo
Lot Description: Suitable for Horses
Parking Characteristics: Finished Garage; Multiple Garages; Heated Garage; Insulated Garage; RV Access/Parking; Tuckunder Garage
Pool Description: Below Ground; Heated
Property Subtype: Acreage
Roof: Age 8 Years or Less
Second Unit: Existing In-Law w/Bath
Sewer: Mound Septic; Septic System Compliant - Yes
Special Search: 3 BR on One Level; 4 BR on One Level; All Living Facilities on One Level; Main Floor Primary; Primary Bdr Suite
Stories: Two
Water: Private; Well
Room Information
| Room Name | Dimensions | Level |
| Media Room | 17 x 12 | Lower |
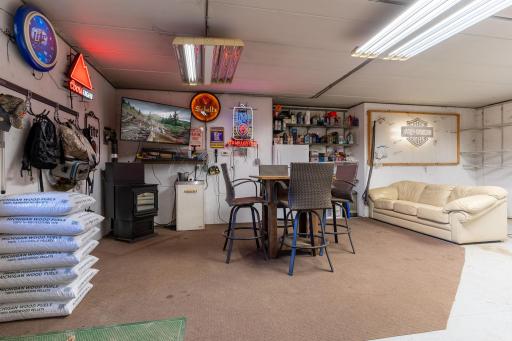
| Billiard Room | 38 x 10 | Lower |
| Laundry | 11 x 10 | Lower |
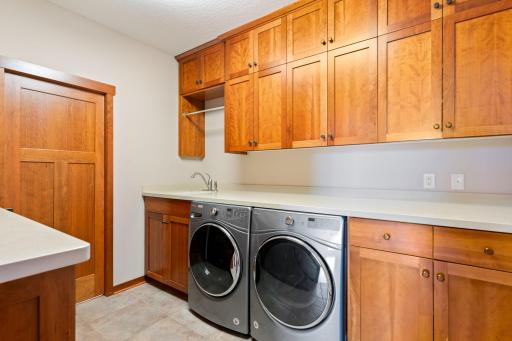
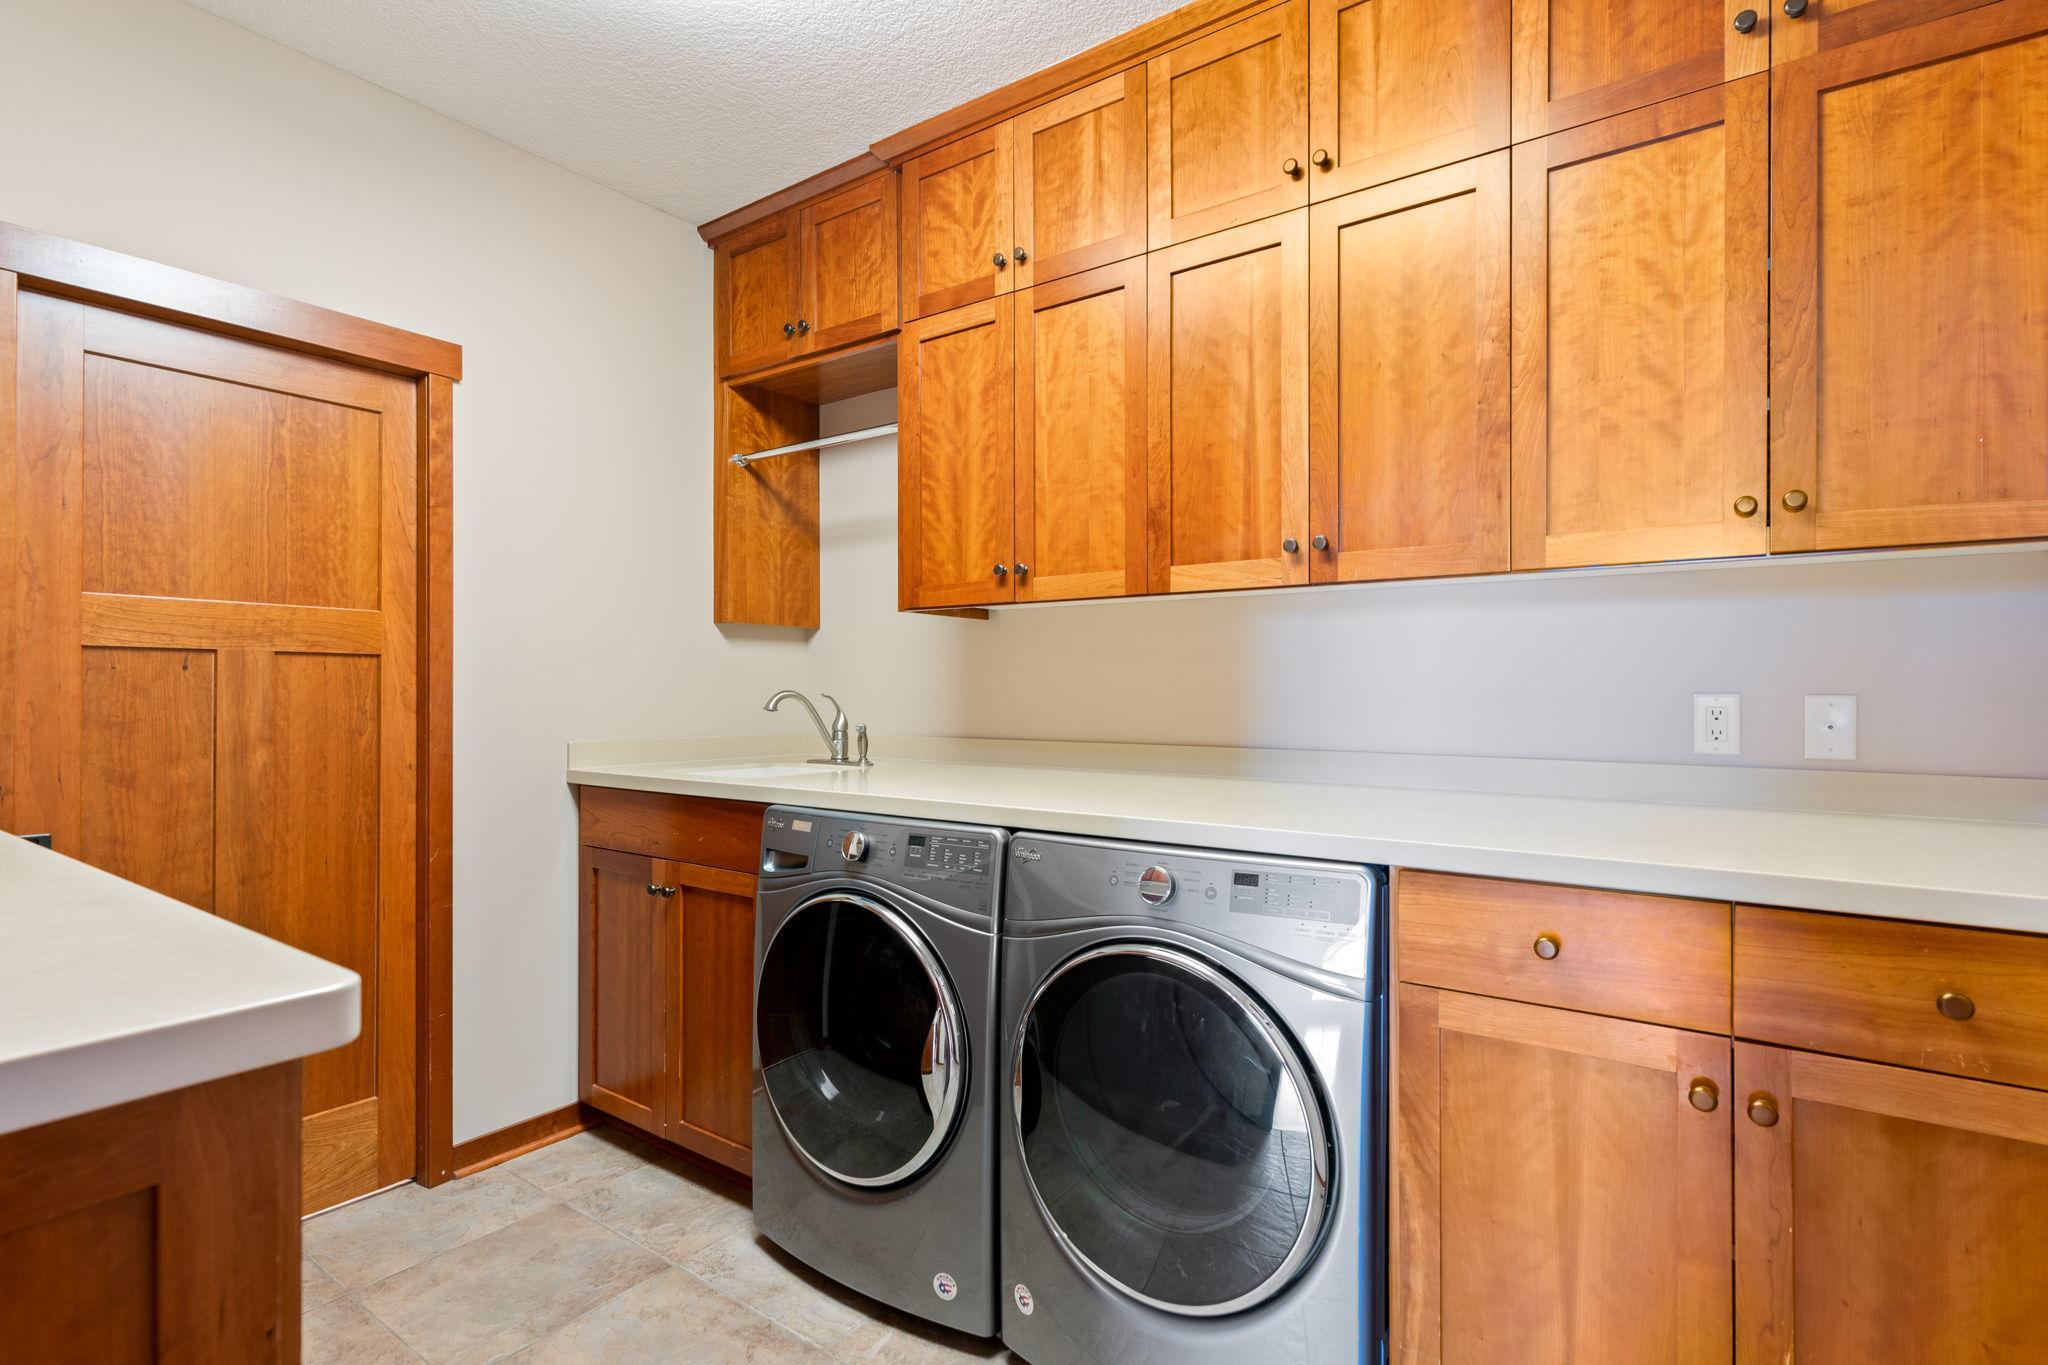
| Laundry | 10 x 10 | Main |
| Bathroom | 11x10 | Lower |
| Bathroom | 12 x 12 | Upper |
| Porch | 52 x 9 | Main |
| Deck | 28 x 21 | Main |
| Patio | 71 x 20 | Lower |
| Sitting Room | 12 x 12 | Main |
| First (1st) Bedroom | 16 x 12 | Main |
| Steam Room/Shower | 6 x 4 | Main |
| Second (2nd) Bedroom | 14 x 11 | Upper |
| Primary Bath | 15 x 10 | Main |
| Third (3rd) Bedroom | 12 x 11 | Upper |
| Fifth (5th) Bedroom | 12 x 11 | Upper |
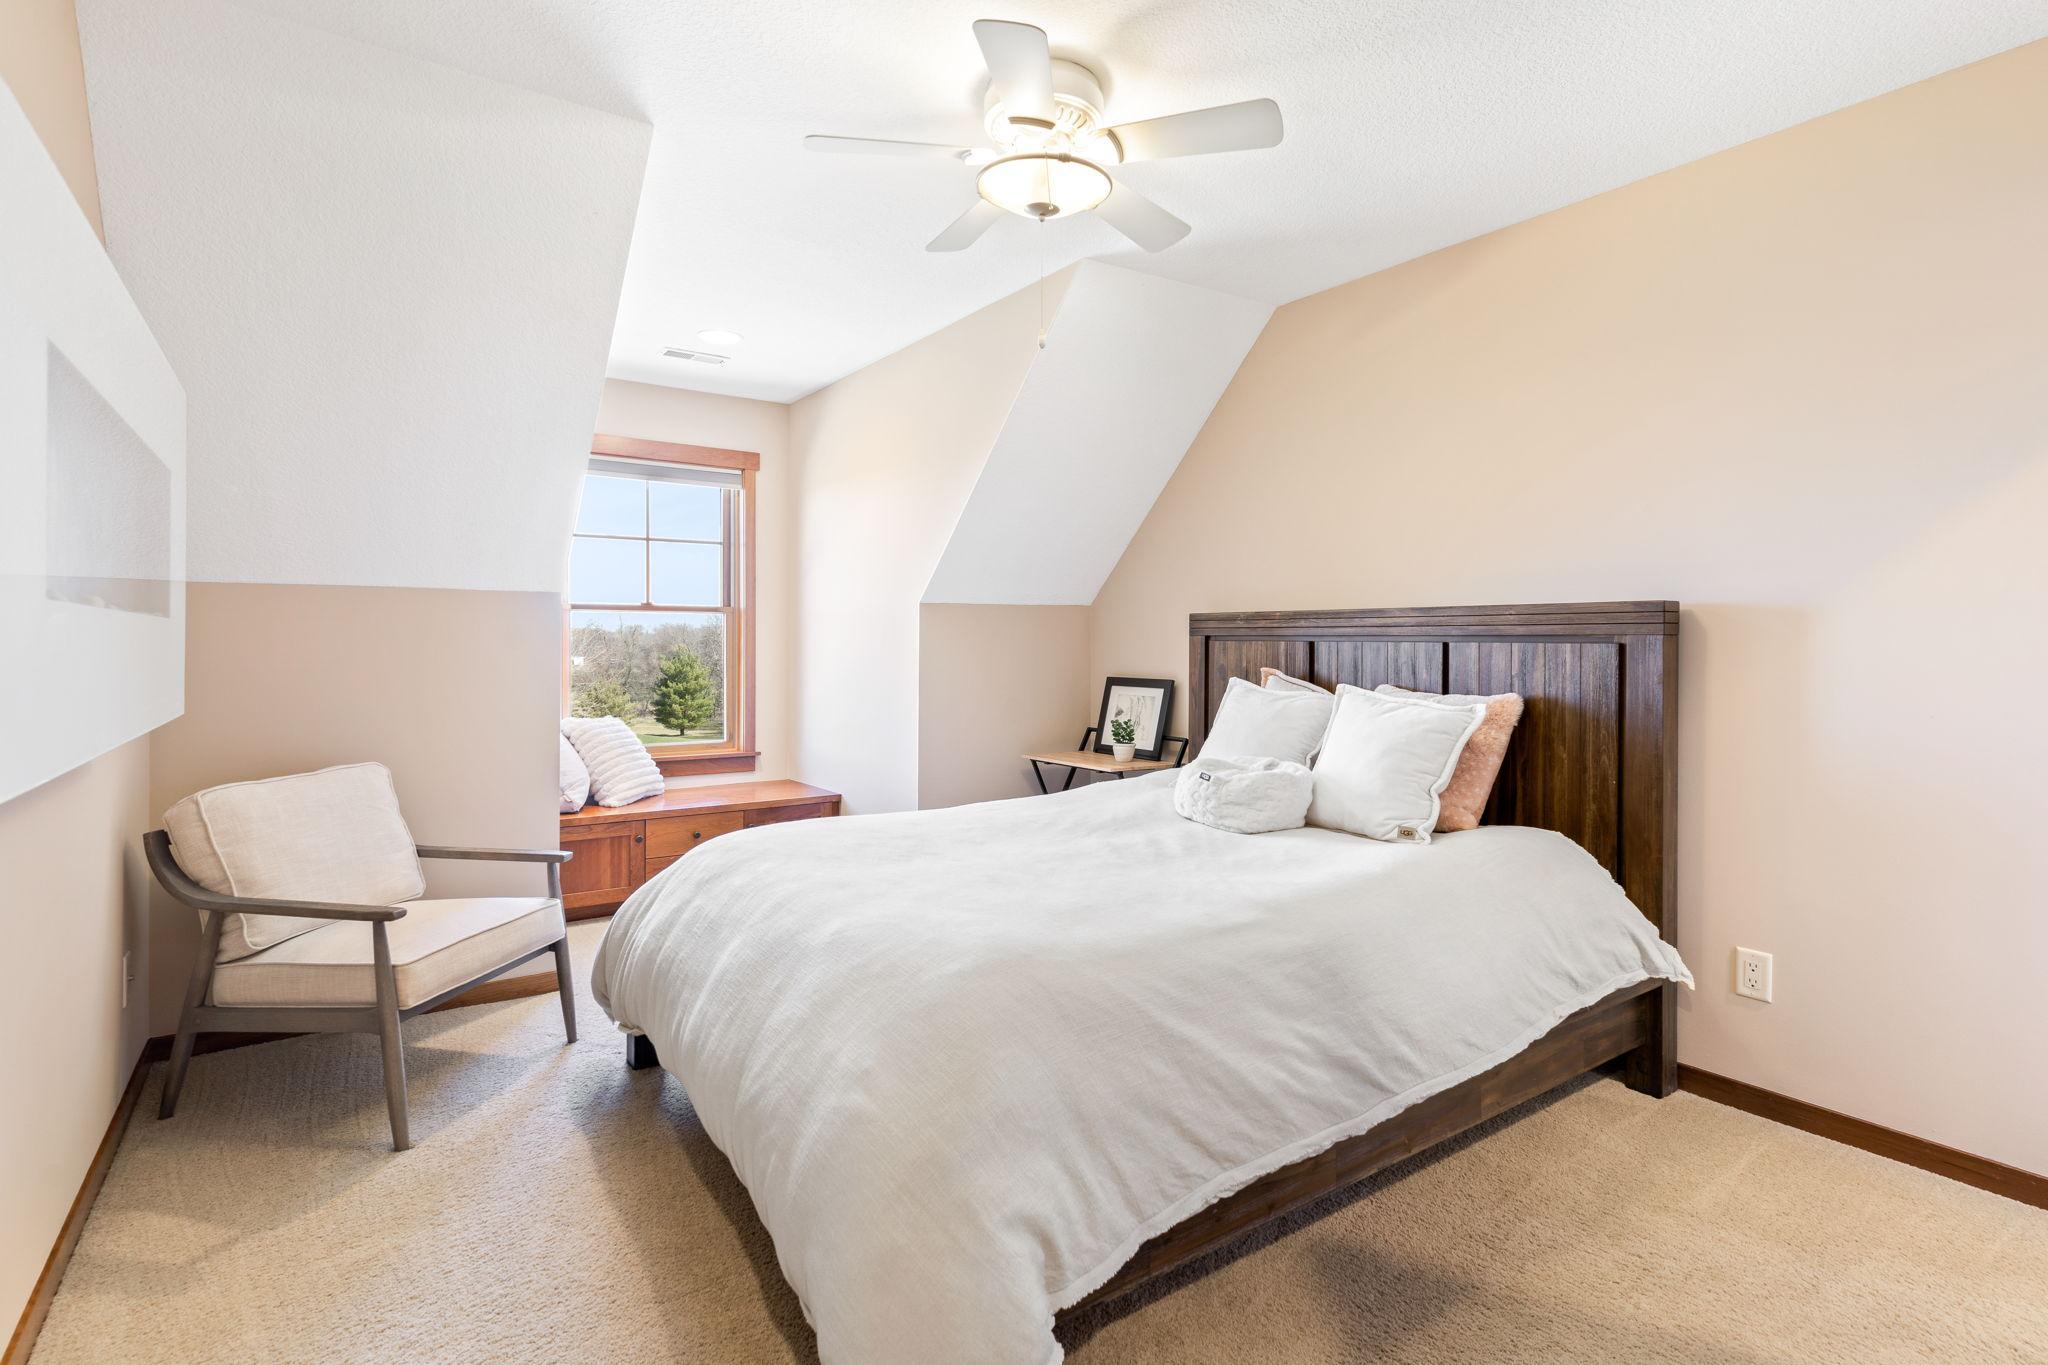
| Fourth (4th) Bedroom | 15 x 13 | Upper |
| Exercise Room | 18 x 17 | Upper |
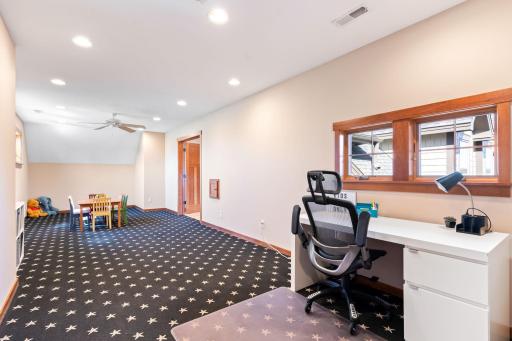
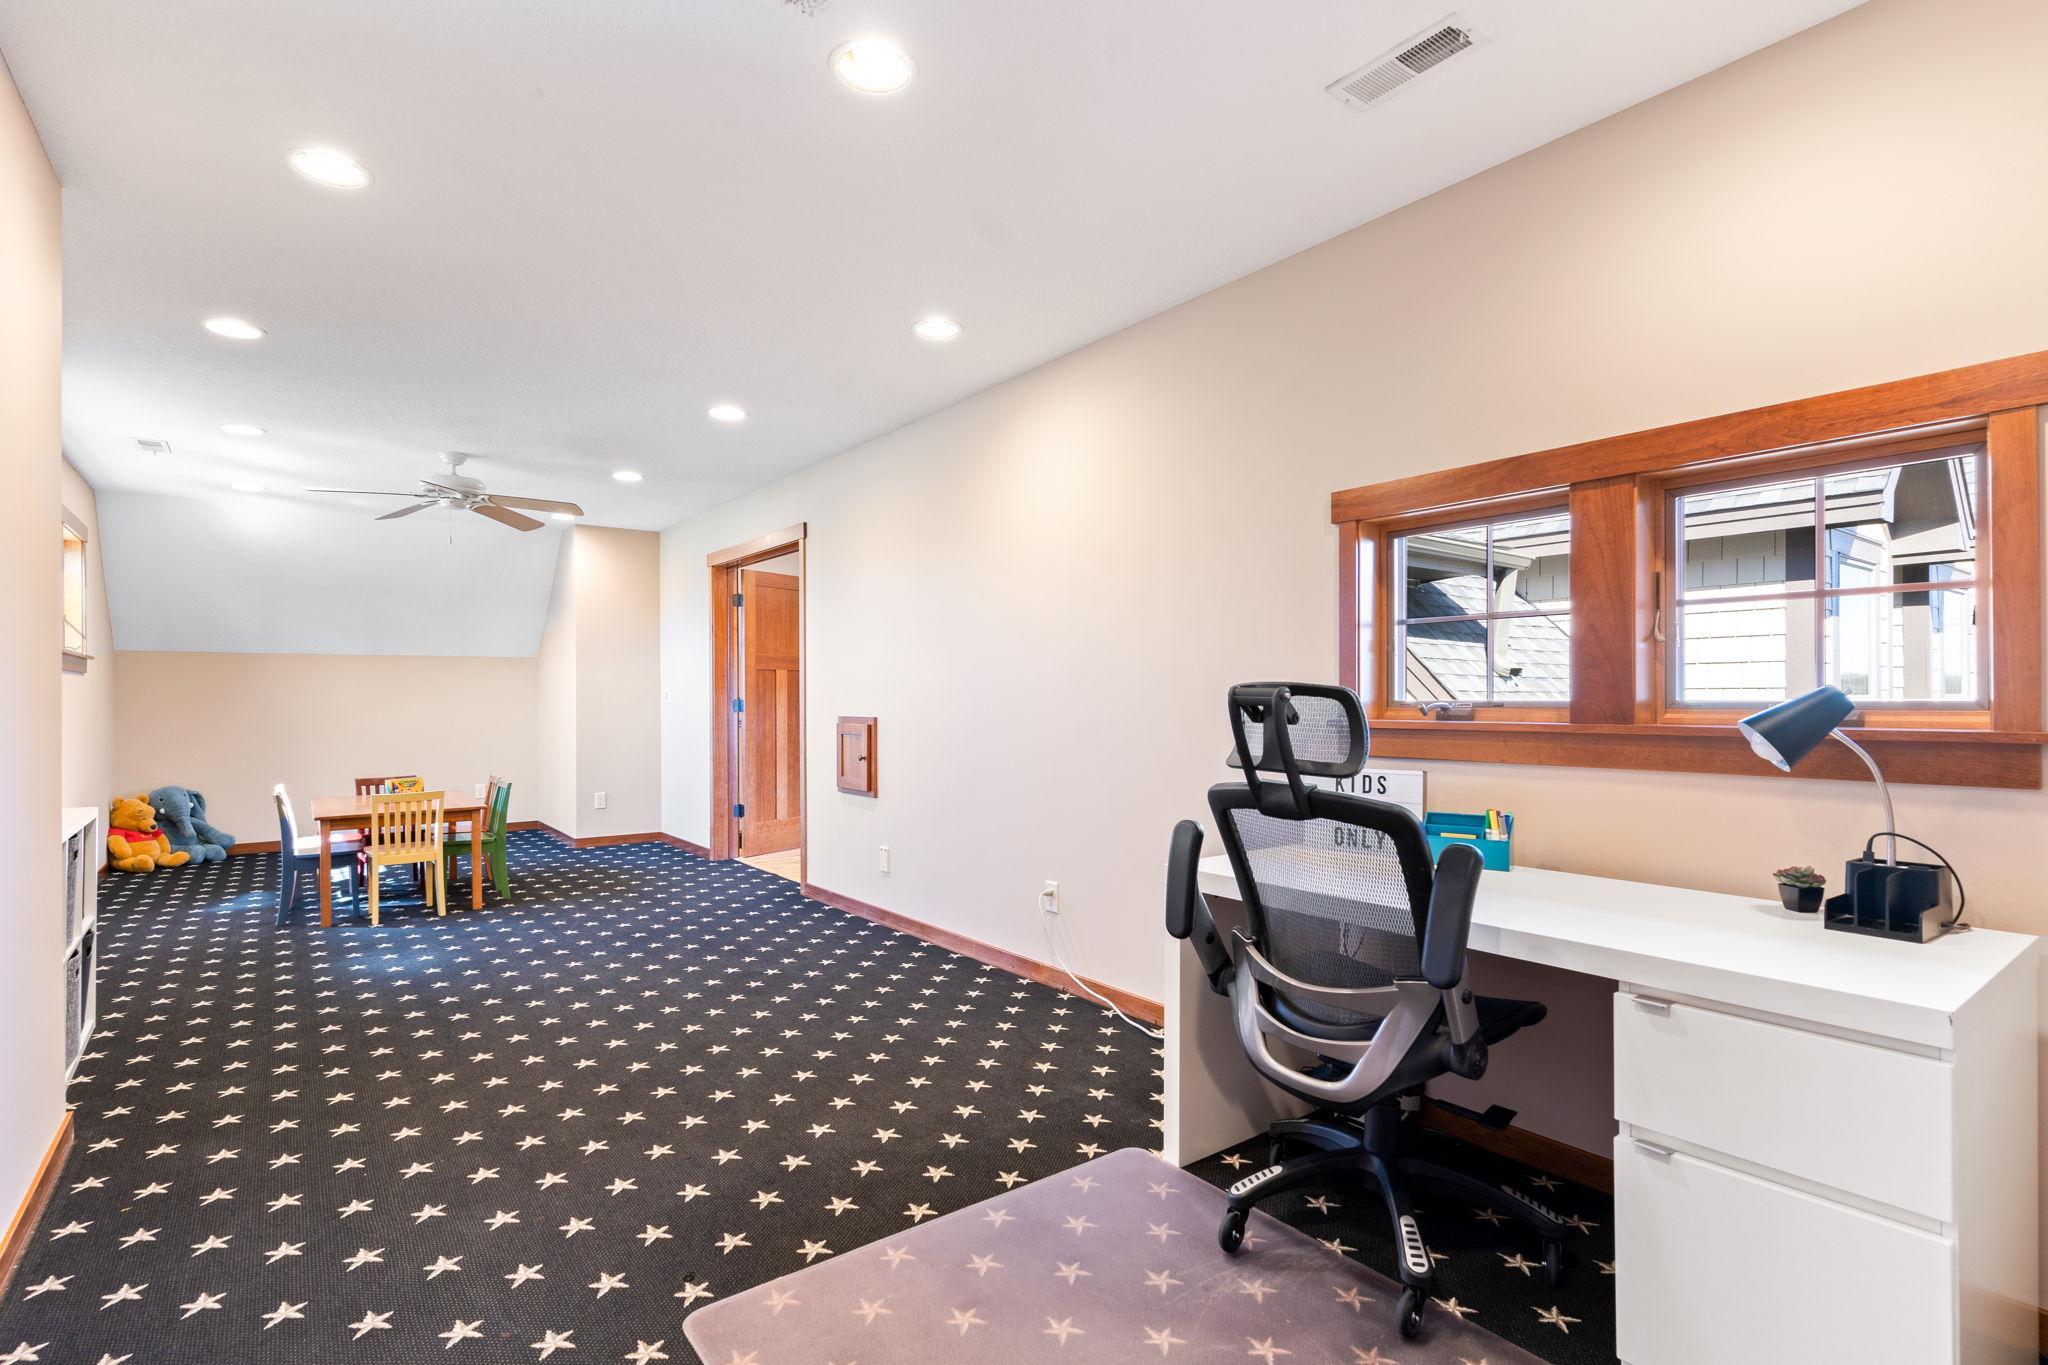
| Play Room | 30 x 11 | Upper |
| Sixth (6th) Bedroom | 17 x 12 | Lower |
| Office | 28 x 28 | Upper |
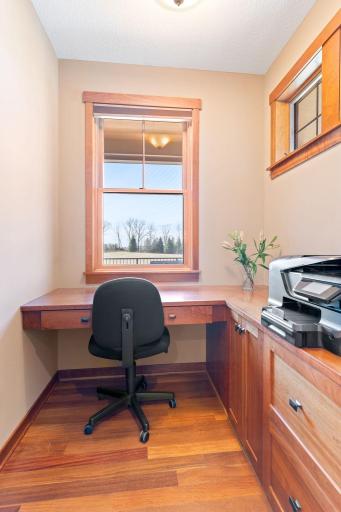
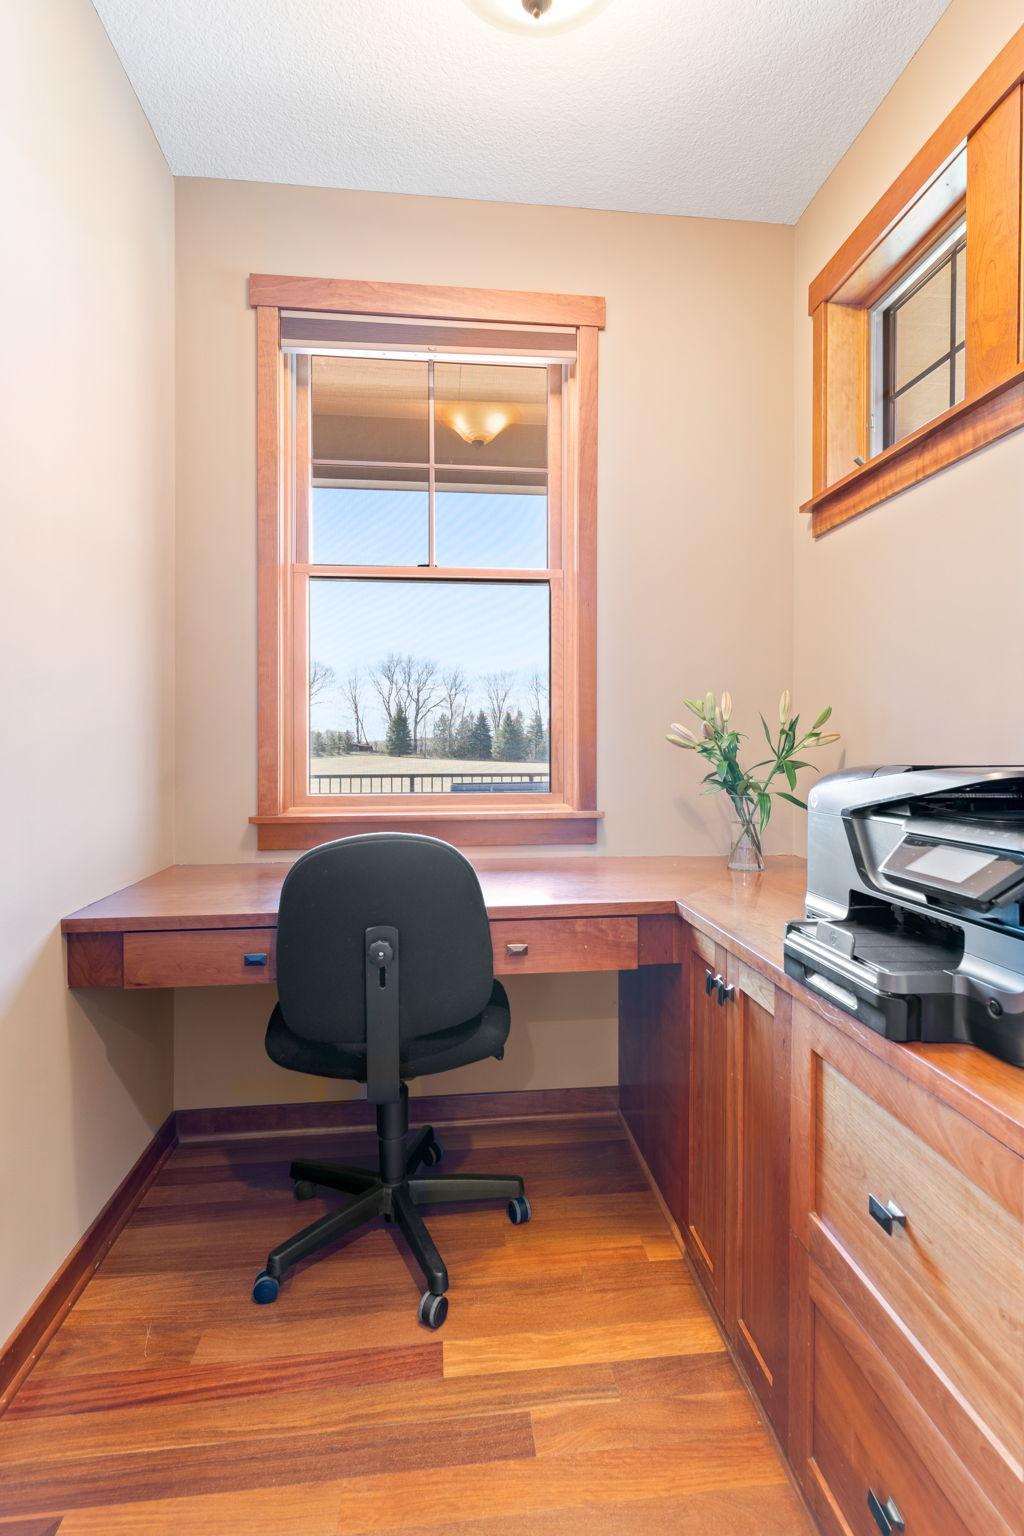
| Office | 7 x 6 | Main |
| Bar/Wet Bar Room | 16 x 12 | Lower |
| Family Room | 19 x 19 | Lower |
| Kitchen | 24 x 13 | Main |
| Great Room | 19 x 19 | Main |
| Dining Room | 16 x 12 | Main |
| Foyer | 10 x 10 | Main |
| Mud Room | 21 x 16 | Main |
Listing Office: Green Tree Realty
Last Updated: September - 29 - 2025

The data relating to real estate for sale on this web site comes in part from the Broker Reciprocity SM Program of the Regional Multiple Listing Service of Minnesota, Inc. The information provided is deemed reliable but not guaranteed. Properties subject to prior sale, change or withdrawal. ©2026 Regional Multiple Listing Service of Minnesota, Inc All rights reserved.
Wednesday 14th of October 2026 03:07 PM

218-998-4400
Mohagen Real Estate


Let's Connect

Mohagen Real Estate
sue@MohagenRealEstate.com
Office: 218-998-4400
Cell: 218-731-7376

Mohagen Real Estate is licensed in the State of Minnesota