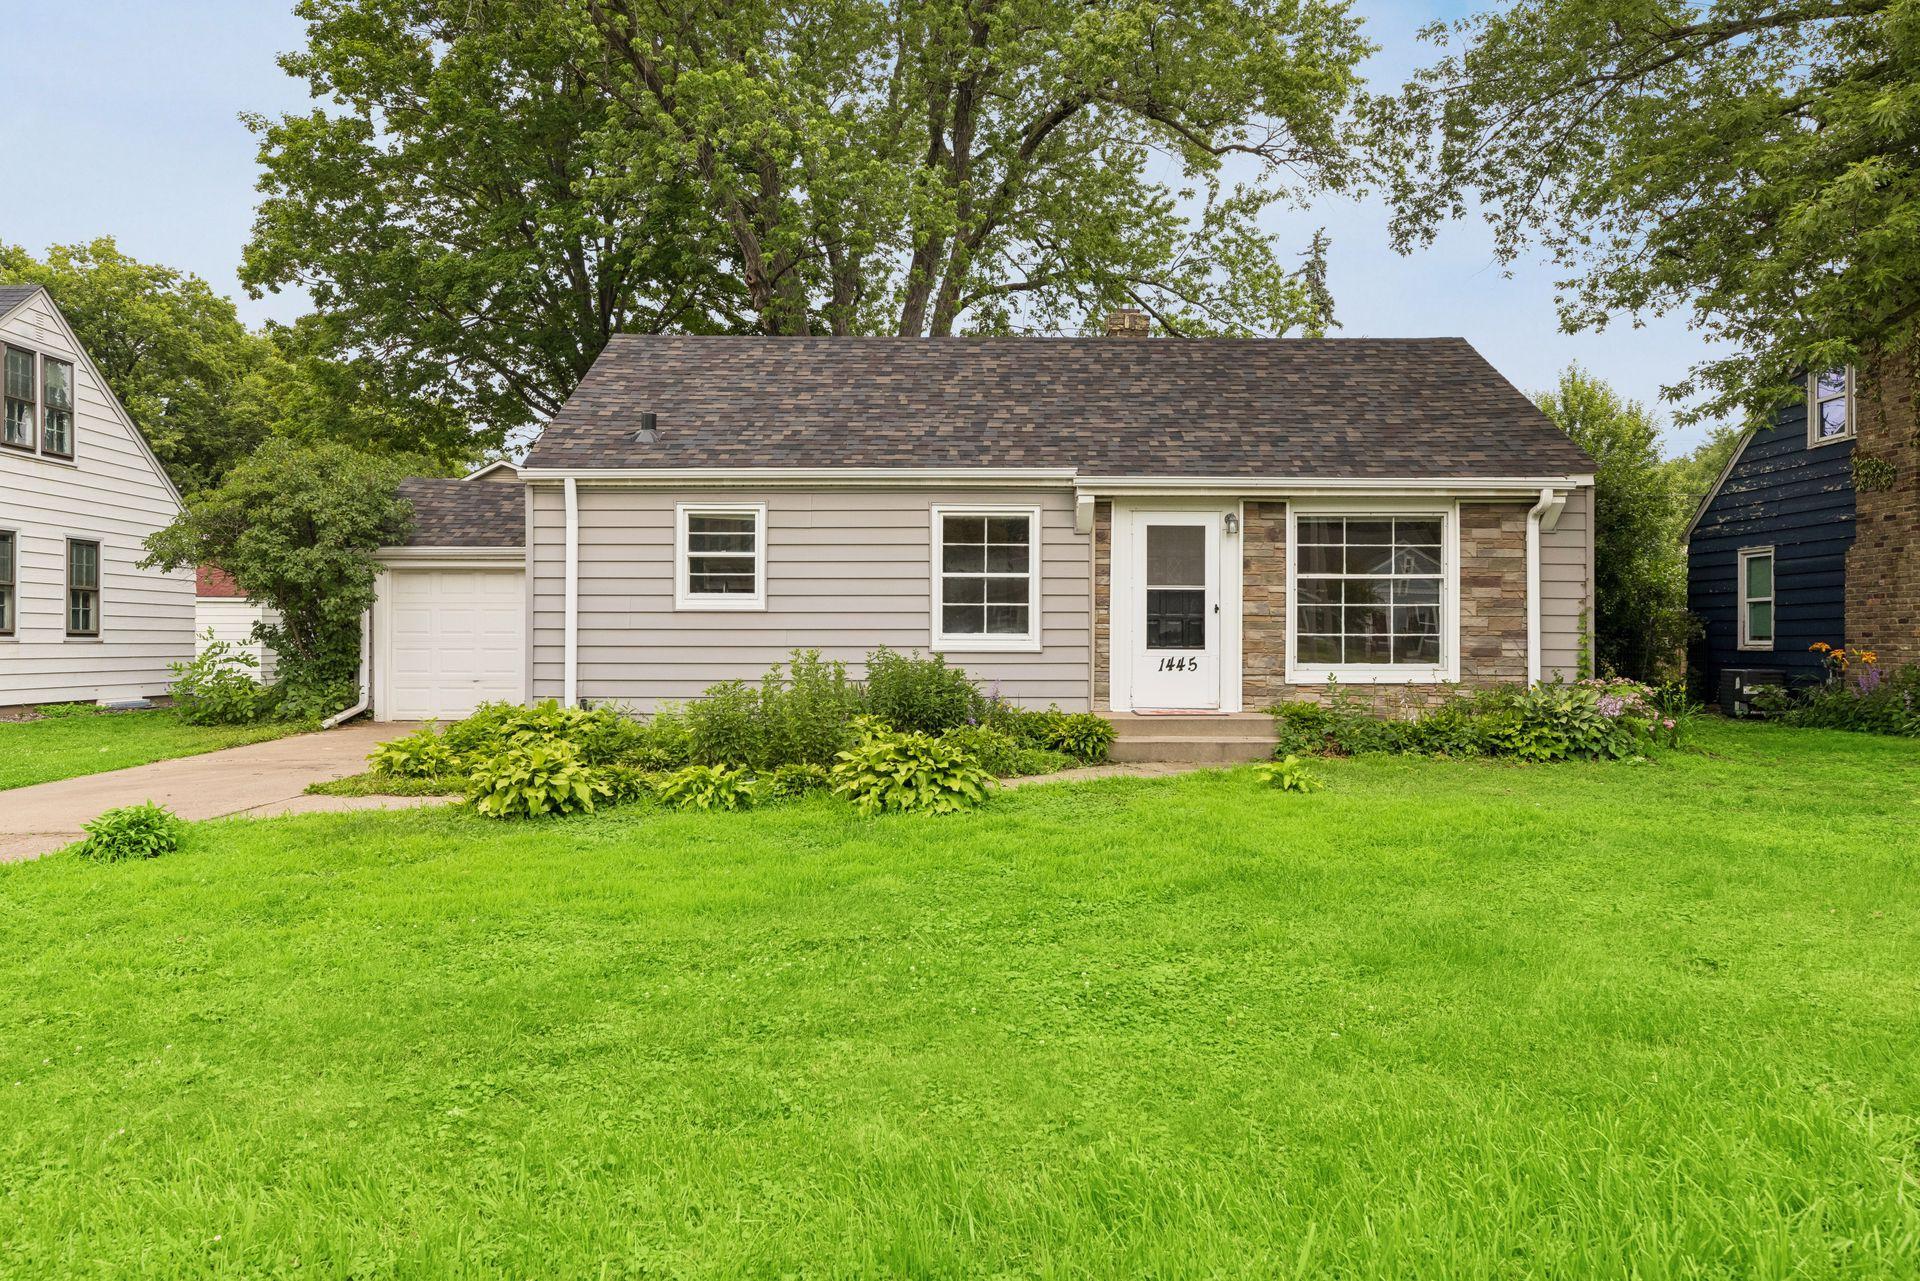
1445 Larpenteur Avenue W, Saint Paul, MN 55113 (MLS# 7097173)
$300,000
Saint Paul, MN 55113
MLS# 7097173
Status: Pending
3 beds | 2 baths | 1728 sqft
1 / 24
Property Description
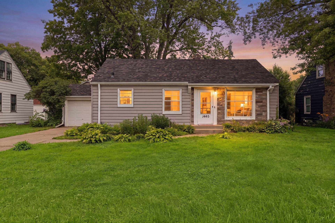
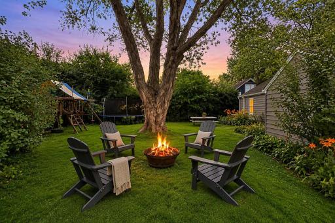
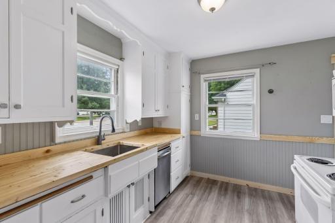
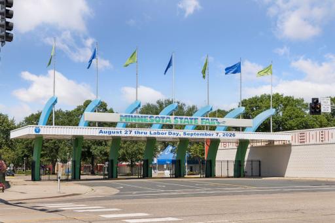
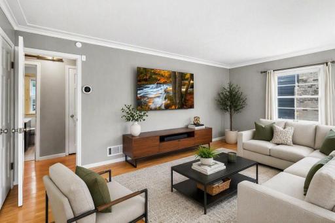
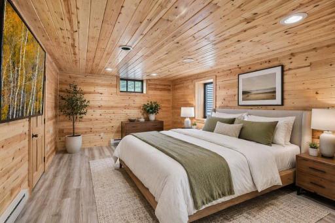
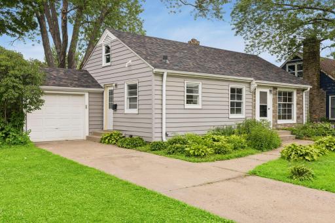
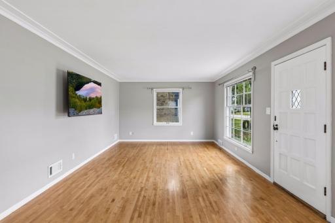
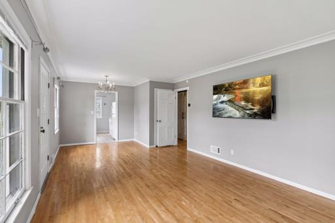
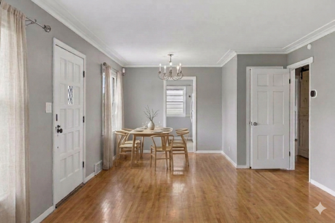
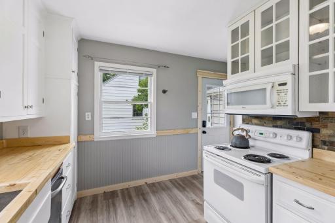
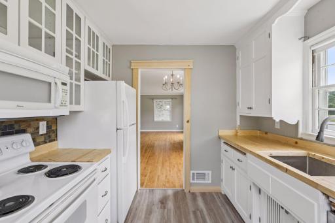
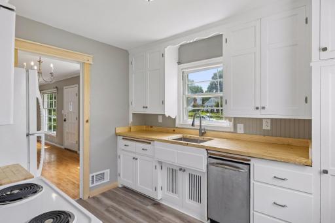
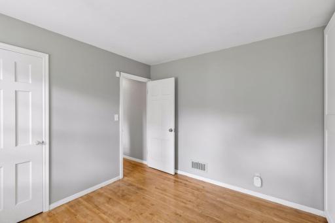
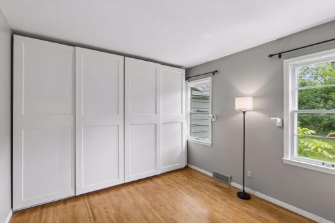
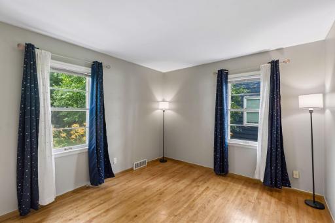
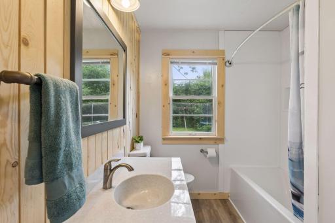
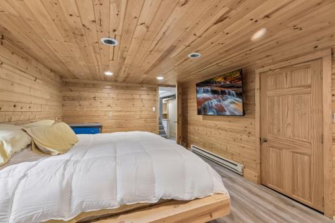
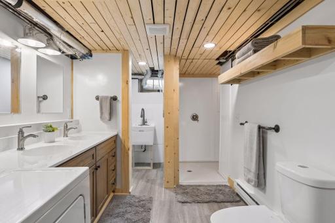
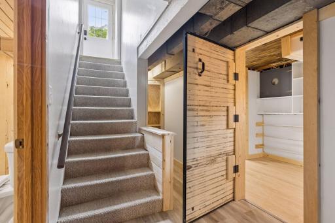
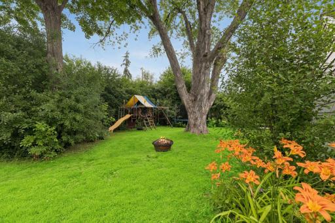
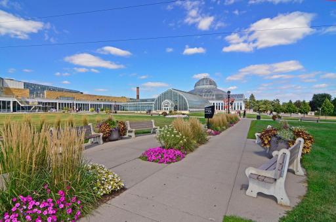
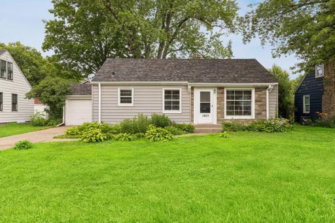
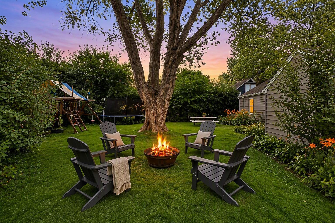
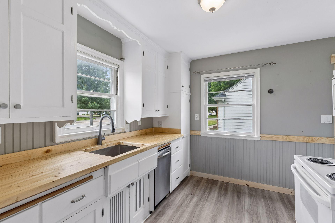
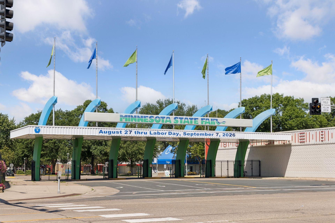
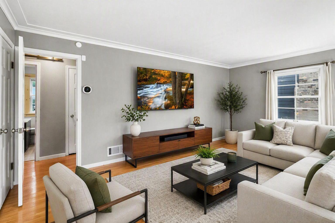
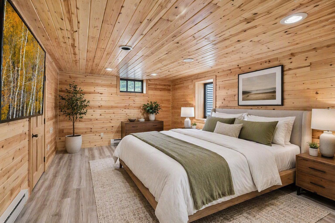
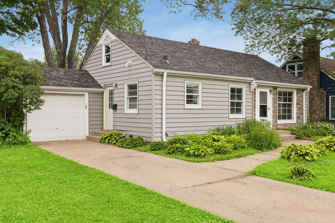
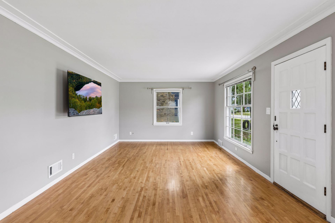
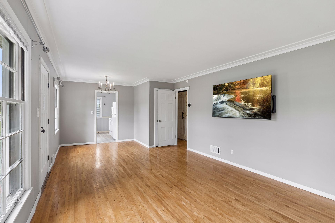
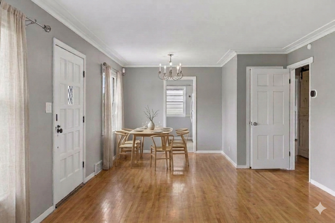
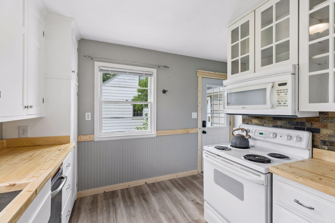
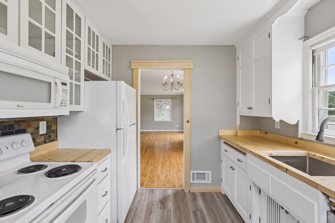
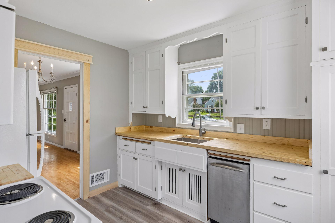
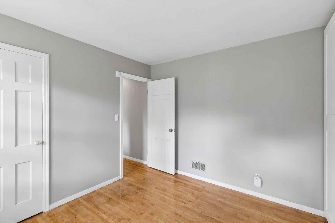
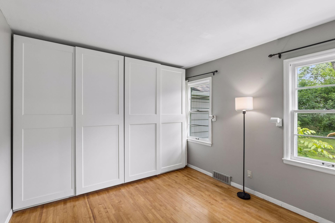
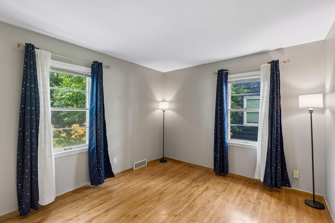
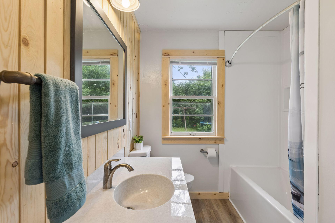
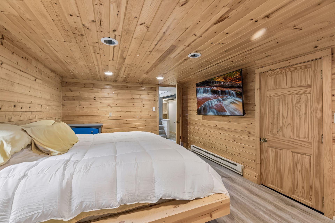
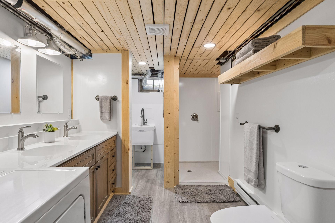
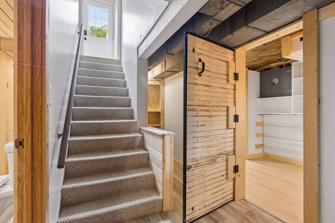
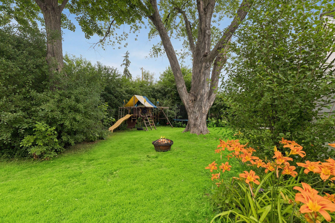
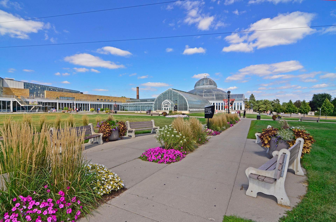
Welcome to this charming, beautifully maintained home located in the highly sought-after community of Falcon Heights. Offering the perfect blend of comfort, style, and convenience, this inviting 3-bedroom, 2-bathroom residence features modern finishes and thoughtful details throughout. Step inside to discover a sun-drenched interior designed for both effortless daily living and lively entertaining. The heart of the home is the newly updated kitchen, boasting contemporary finishes, butcher block countertops, and plenty of storage space. Both bathrooms have been remodeled to provide a clean, modern aesthetic, while the three spacious bedrooms offer peaceful retreats to relax and unwind. The primary bedroom on the lower level has a beautiful bathroom with double sinks, a large shower, and a walk-in closet including mirrors, a vanity, and an expansive organization system with a hidden door! Practicality meets lifestyle with an attached garage that adds valuable storage and winter convenience. Step out back into your private backyard oasisâa lovely, quiet space ideal for barbecues, gardening, or relaxing with friends and family. Situated in a prime Falcon Heights location, this home places you minutes from premier shopping, dining, and local landmarks, including Como Park Zoo and Conservatory, the State Fairgrounds, and the University of Minnesota campus. Active lifestyles and nature lovers will thrive with easy access to green spaces, trails, and parks. Whether you are a first-time buyer or looking to settle into a vibrant, established neighborhood, this move-in-ready gem is an opportunity you wonât want to miss! Seller is willing to contribute toward Buyer closing costs or an interest rate buydown with an acceptable offer.
Details
Maps
Contract Information
Status: Pending
Off Market Date: 2026-09-16
Contingency: None
Current Price: 300000
Original List Price: 319000
ListPrice: 300000
List Date: 2026-07-06
Owner is an Agent?: No
Auction?: No
General Property Information
Common Wall: No
Lot Measurement: Acres
Manufactured Home?: No
Multiple PIDs?: No
New Development: No
Waterfront YN: No
Year Built: 1946
Yearly/Seasonal: Yearly
Zoning: Residential-Single Family
Bedrooms: 3
Baths Total: 2
Bath Full: 1
Bath Three Quarters: 1
Main Floor Total SqFt: 864
Above Grd Total SqFt: 864
Below Grd Total SqFt: 864
Total SqFt: 1728
Total Finished Sqft: 1558.00
FireplaceYN: No
Style: (SF) Single Family
Foundation Size: 864
Power Company: Xcel Energy
Garage Stalls: 1
Lot Dimensions: 60x136
Acres: 0.18
Assessment Pending: Unknown
Location Tax and Other Information
House Number: 1445
Street Name: Larpenteur
Street Suffix: Avenue
Street Direction Suffix: W
Postal City: Saint Paul
County: Ramsey
State: MN
Zip Code: 55113
Complex/Dev/Subdivision: Husby
Assessments
Tax With Assessments: 4372
Building Information
Finished SqFt Above Ground: 864
Finished SqFt Below Ground: 694
Lease Details
Land Leased: Not Applicable
Lock Box Type
Lock Box Source: MAAR
Miscellaneous Information
DP Resource: Yes
Homestead: Yes
Ownership
Fractional Ownership: No
Parking Characteristics
Garage Dimensions: 20x12
Garage Door Height: 7
Garage Door Width: 8
Garage Square Feet: 240
Public Survey Info
Range#: 23
Section#: 15
Township#: 29
Property Features
Accessible: None
Air Conditioning: Central Air
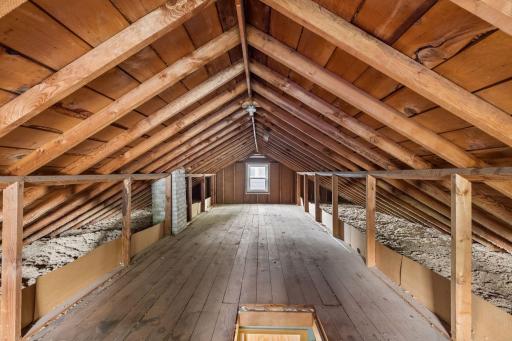
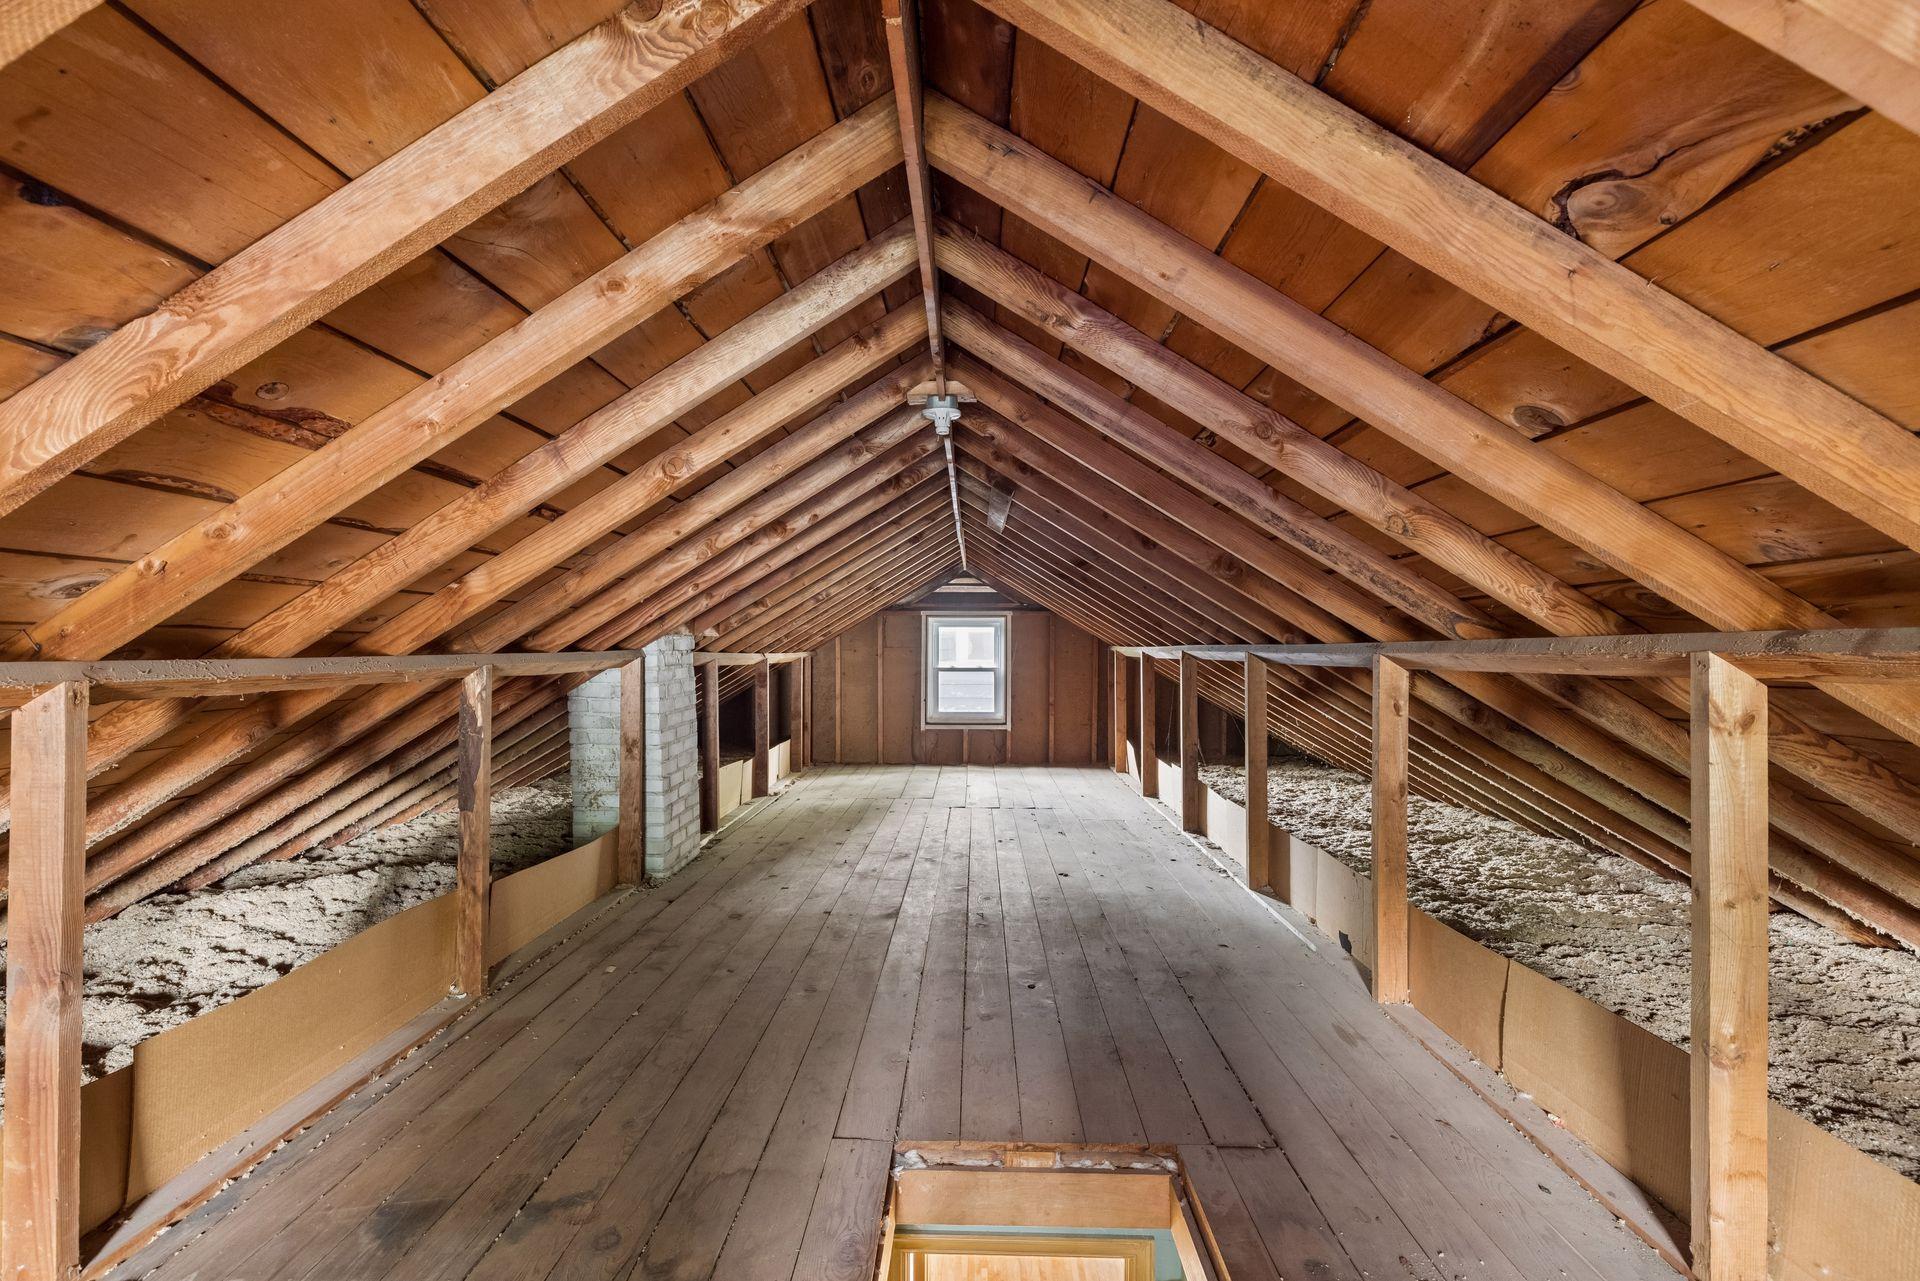
Amenities Unit: Hardwood Floors; Kitchen Window; Paneled Doors; Walk-In Closet; Walk-Up Attic; Washer/Dryer Hookup
Appliances: Chandelier; Dishwasher; Disposal; Freezer; Microwave; Range; Refrigerator
Basement: Concrete Block; Egress Windows; Full
Bath Description: Double Sink; Main Floor Full Bath; 3/4 Primary; 3/4 Basement; Bathroom Ensuite
Construction Materials: Frame
Construction Status: Previously Owned
Dining Room Description: Living/Dining Room
Electric: 100 Amp Service; Circuit Breakers
Exterior: Vinyl
Foundation: Concrete Block
Fuel: Natural Gas
Heating: Baseboard; Forced Air
Laundry: Lower Level
Lock Box Type: Supra
Lot Description: Public Transit (w/in 6 blks); Tree Coverage - Light
Parking Characteristics: No Int Access to Dwelling
Road Frontage: City Street; Sidewalks
Road Responsibility: Public Maintained Road
Roof: Age 8 Years or Less; Architectural Shingle; Asphalt Shingles
Sewer: City Sewer/Connected
Special Search: Main Floor Bedroom
Stories: One
Water: City Water/Connected
Room Information
| Room Name | Dimensions | Level |
| Dining Room | 9x9 | Main |
| First (1st) Bedroom | 11x11 | Main |
| Kitchen | 10x11 | Main |
| Third (3rd) Bedroom | 17x11 | Lower |
| Living Room | 15x13 | Main |
| Second (2nd) Bedroom | 10.5x10 | Main |
Listing Office: Edina Realty, Inc.
Last Updated: October - 05 - 2026

The data relating to real estate for sale on this web site comes in part from the Broker Reciprocity SM Program of the Regional Multiple Listing Service of Minnesota, Inc. The information provided is deemed reliable but not guaranteed. Properties subject to prior sale, change or withdrawal. ©2026 Regional Multiple Listing Service of Minnesota, Inc All rights reserved.
Monday 5th of October 2026 09:18 PM

218-998-4400
Mohagen Real Estate


Let's Connect

Mohagen Real Estate
sue@MohagenRealEstate.com
Office: 218-998-4400
Cell: 218-731-7376

Mohagen Real Estate is licensed in the State of Minnesota