14462 Grand Oaks Drive, Baxter, MN 56425 (MLS# 7122021)
$679,900
Baxter, MN 56425
MLS# 7122021
6 beds | 4 baths | 3144 sqft
1 / 60
Property Description
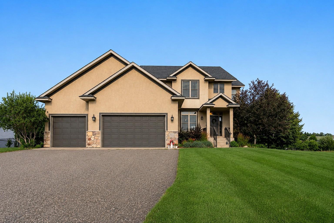
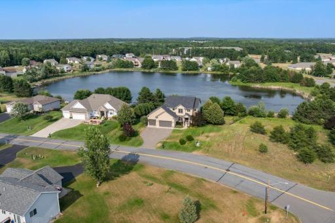
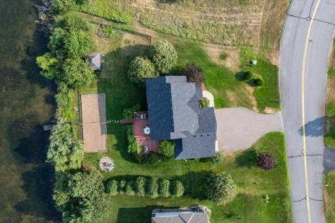
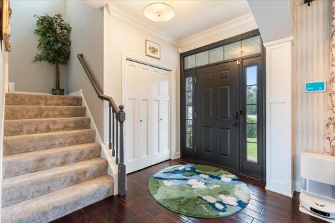
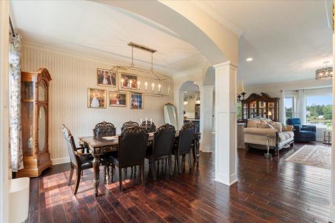
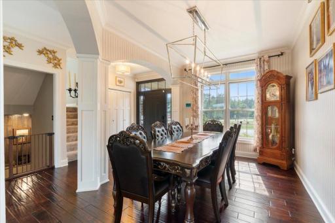
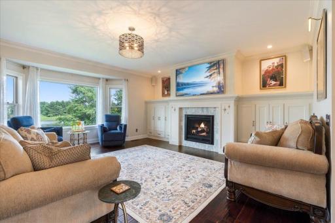
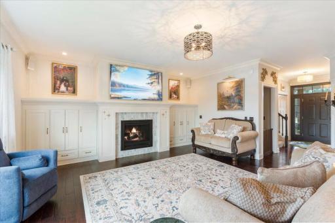
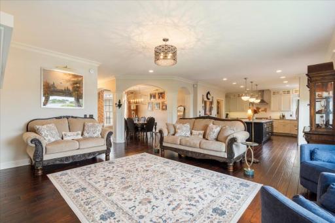
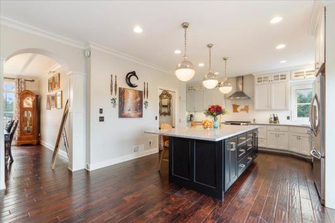
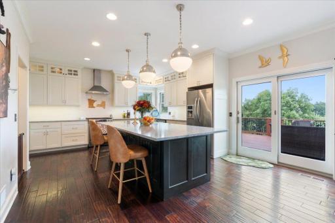
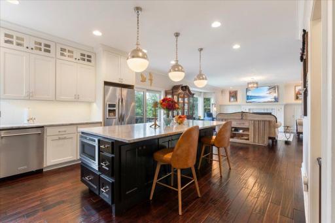
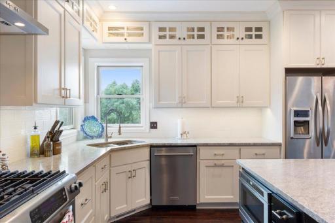
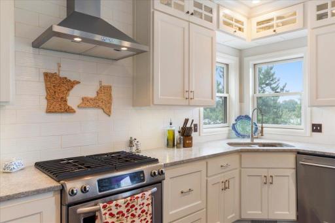
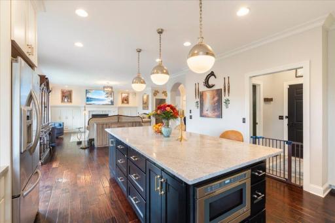
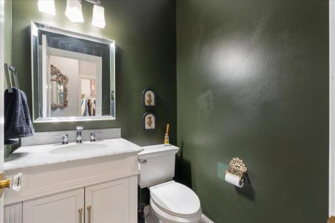
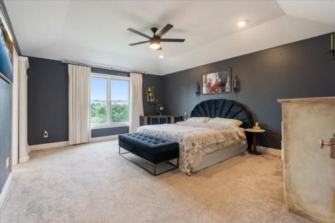
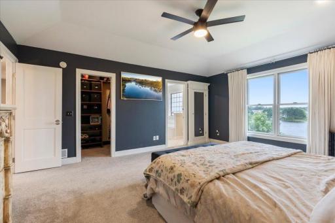
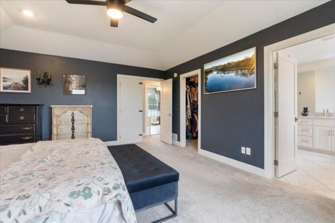
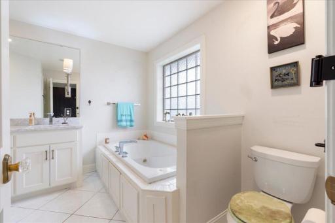
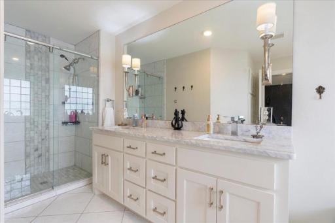
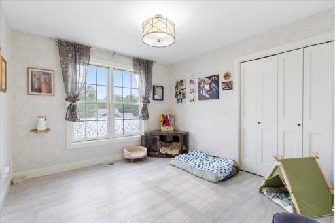
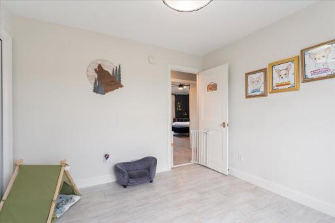
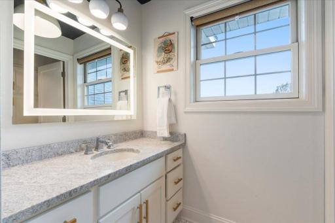
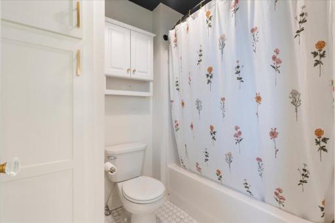
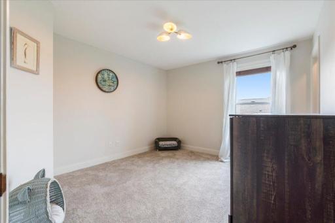
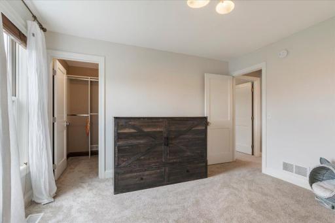
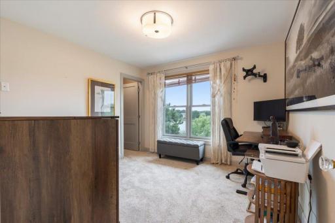
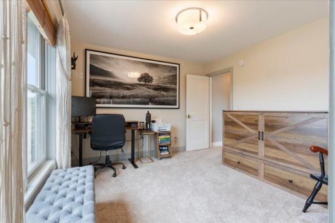
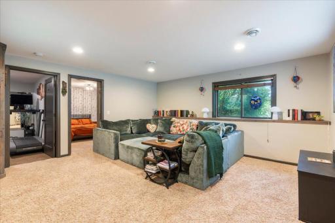
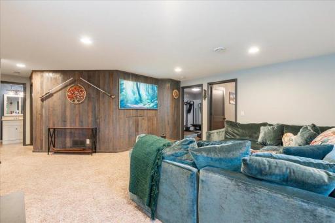
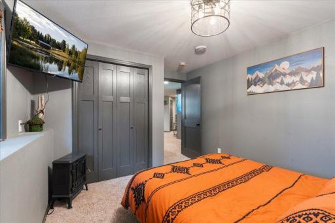
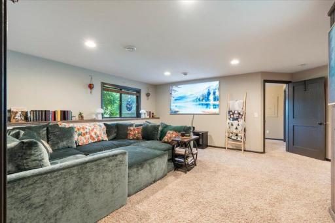
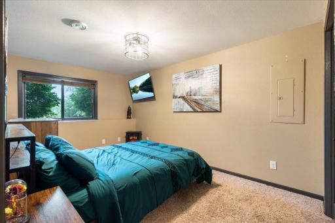
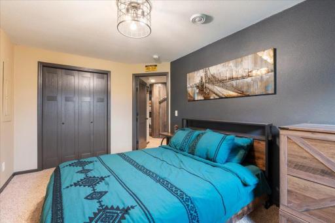
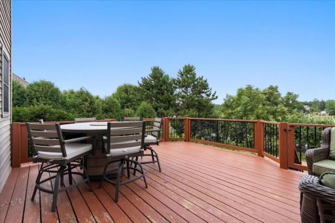
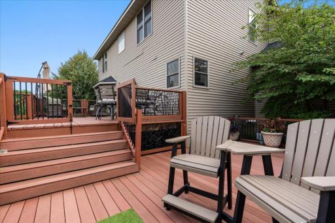
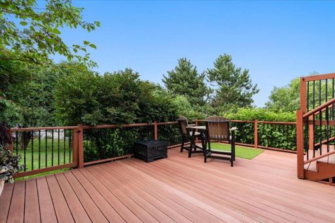
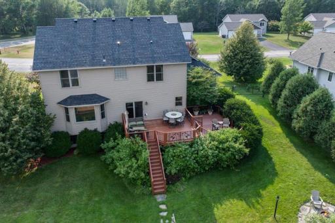
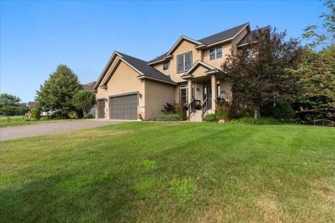
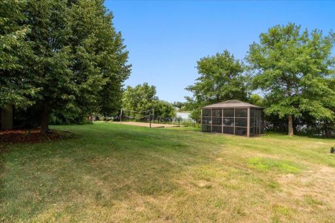
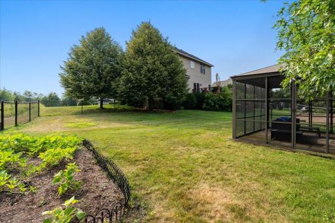
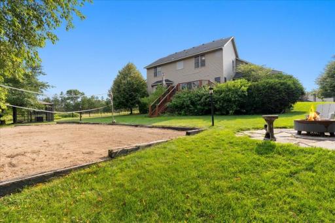
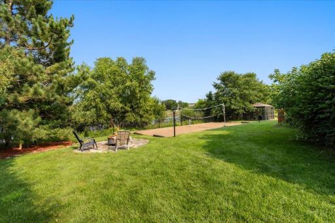
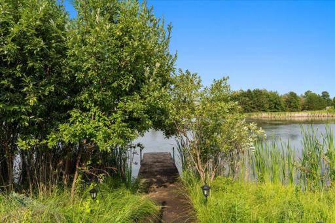
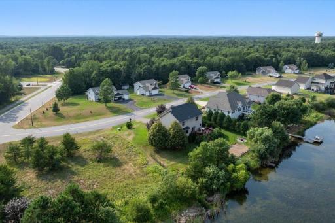
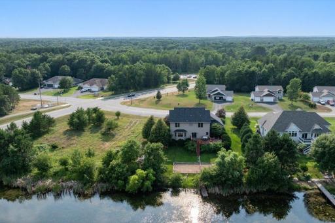
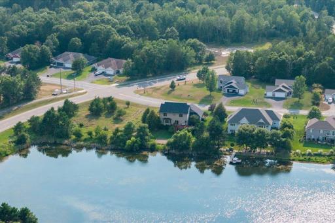
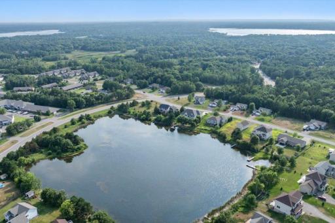
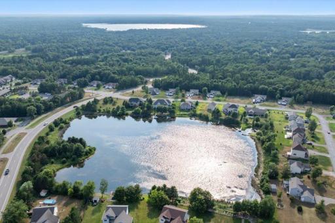
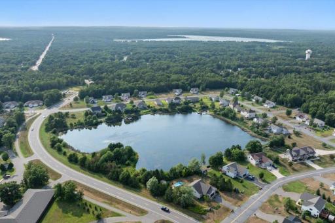
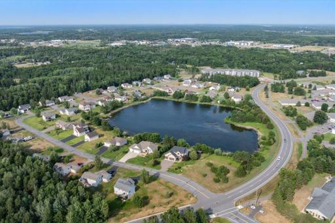
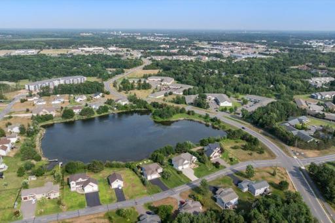
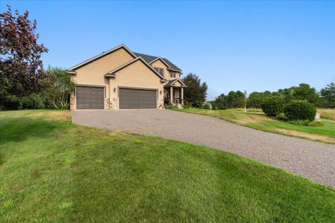
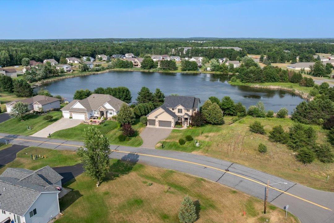
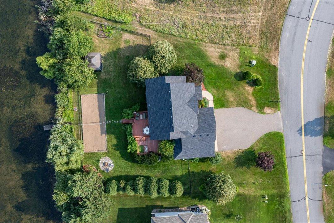
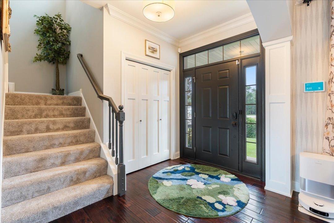
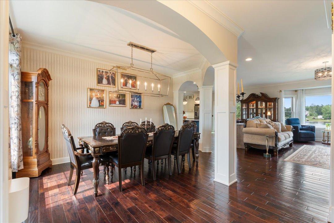
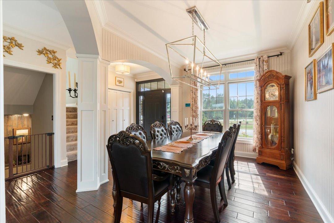
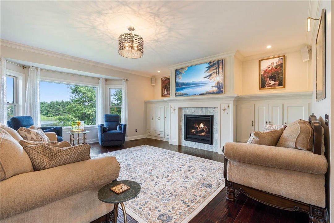
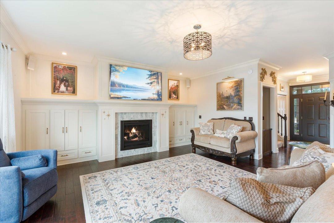
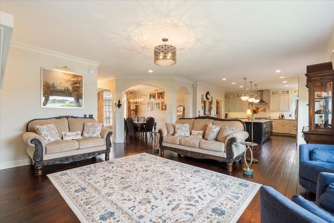
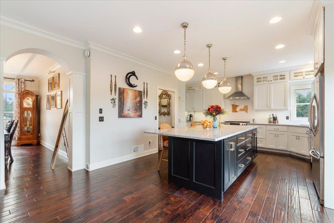
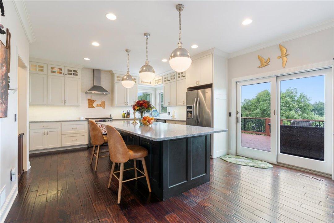
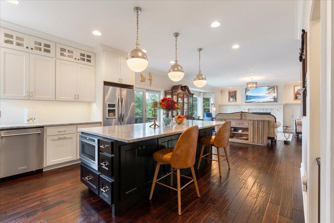
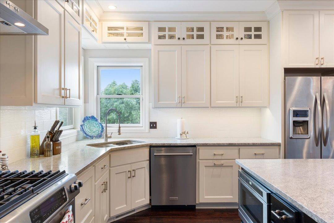
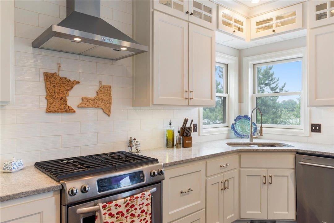
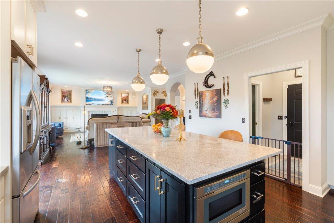
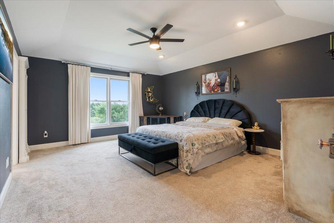
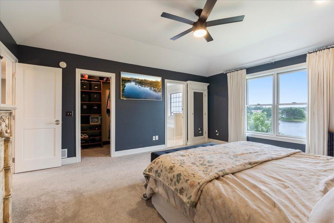
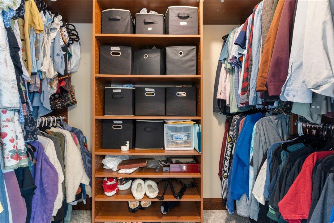
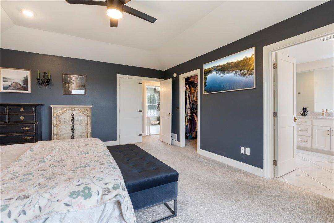
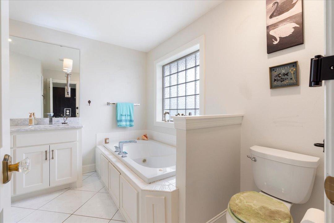
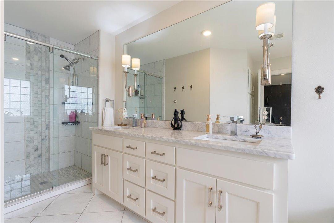
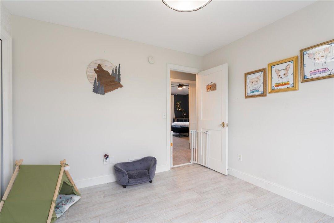
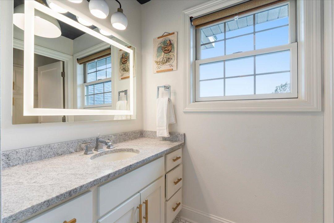
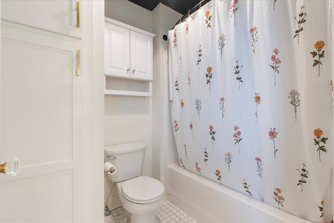
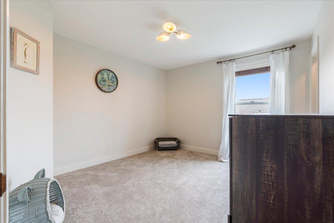
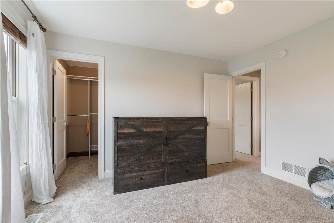
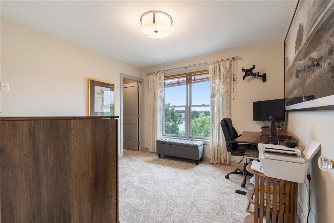
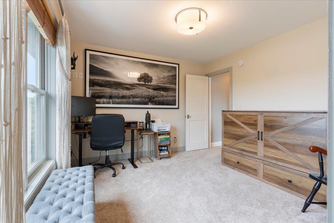
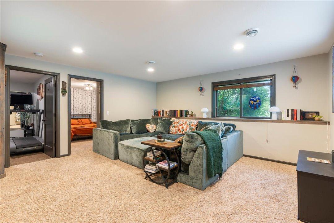
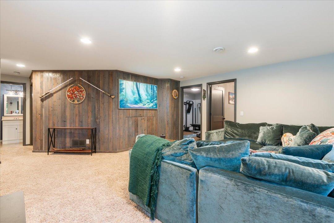
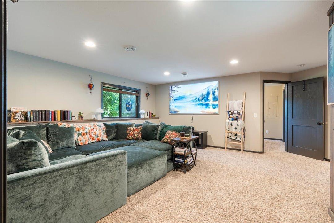
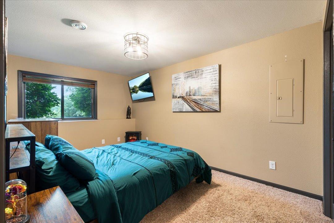
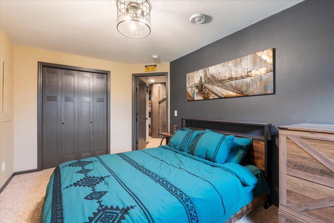
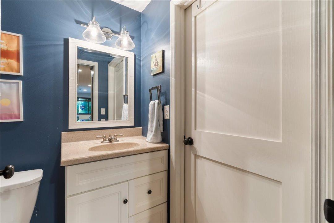
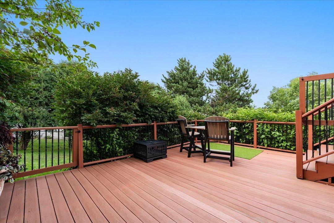
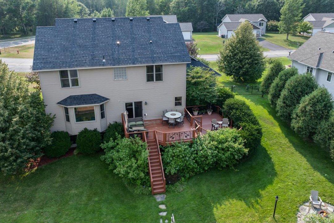
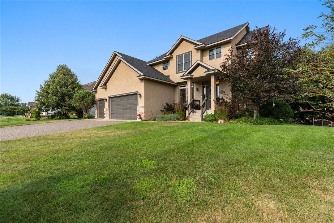
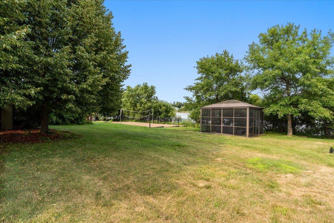
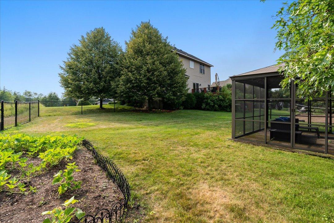
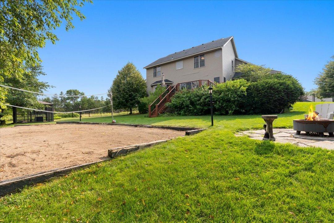
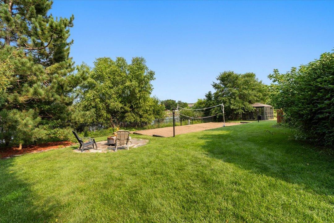
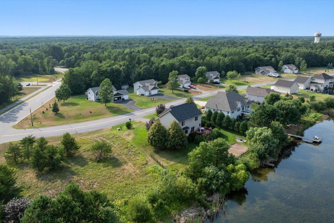
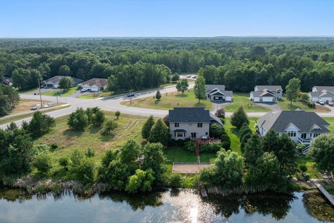
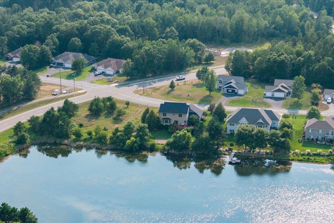
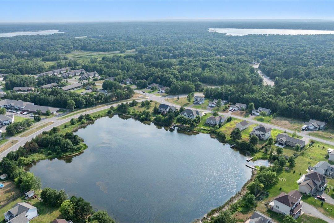
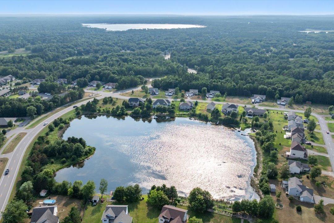
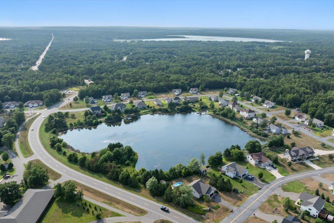
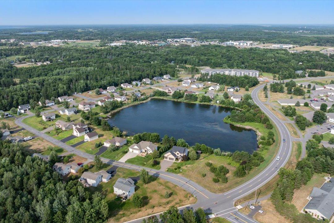
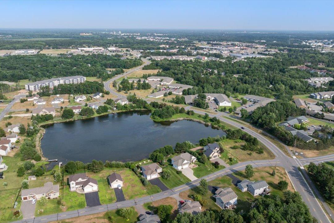
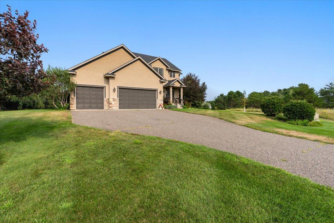
Only available due to a job relocation, this beautifully updated 6-bedroom, 4-bath home offers more than 3,100 square feet of inviting living space in a desirable Baxter, Minnesota neighborhood. With two spacious stories and a full basement, the home provides plenty of room to gather, entertain, work, and unwind. Step inside to a bright, open layout filled with stylish finishes and the warm, comfortable atmosphere of an Up North home. The impressive kitchen serves as the heart of the property, featuring modern cabinetry, quality appliances, generous counter space, and an ideal setting for everything from quiet mornings to lively weekend gatherings. Multiple living areas and generously sized bedrooms offer flexibility for guests, hobbies, a home office, or additional recreation space. The spacious primary suite creates a peaceful private retreat with its own beautifully appointed en suite bath. Outside, the fully fenced backyard is ready for year-round enjoyment, complete with a sand volleyball court and peaceful views overlooking the pond. Dont forget about the screened in gazeboo and a relaxing firepit to enjoy those MN evenings. It is the perfect setting for summer evenings, backyard games, and relaxing after a day spent exploring the Brainerd Lakes Area. Conveniently located near Baxter schools, parks, shopping, dining, healthcare, and local recreation, this move-in-ready home combines space, comfort, and an exceptional location. A job relocation has created an unexpected opportunity for the next owner to make this wonderful Baxter home their own. Ask about the lender-paid 1-0 temporary buydown available on this property.
Details
Maps
Contract Information
Status: Active
Contingency: None
Current Price: 679900
Original List Price: 689900
ListPrice: 679900
List Date: 2026-08-12
Owner is an Agent?: No
Auction?: No
General Property Information
Common Wall: No
Lot Measurement: Acres
Manufactured Home?: No
Multiple PIDs?: No
New Development: No
Number of Fireplaces: 1
Road Btwn WF & Home?: No
Waterfront Frontage: 144
Waterfront YN: No
Year Built: 2007
Yearly/Seasonal: Yearly
Zoning: Residential-Single Family
Bedrooms: 6
Baths Total: 4
Bath Full: 3
Bath Half: 1
Main Floor Total SqFt: 1048
Above Grd Total SqFt: 2096
Below Grd Total SqFt: 1048
Total SqFt: 3144
Total Finished Sqft: 3144.00
FireplaceYN: Yes
Lake/Waterfront Name: Unnamed Lake
Style: (SF) Single Family
Foundation Size: 1048
Garage Stalls: 3
Lot Dimensions: 145x161x110x156
Acres: 0.46
Assessment Pending: No
Location Tax and Other Information
House Number: 14462
Street Name: Grand Oaks
Street Suffix: Drive
Postal City: Baxter
County: Crow Wing
State: MN
Zip Code: 56425
Complex/Dev/Subdivision: Jms Baxter Estates
Assessments
Tax With Assessments: 5610
Basement
Foundation Dimensions: 42x26x5x6x19x18x19x16
Building Information
Finished SqFt Above Ground: 2096
Finished SqFt Below Ground: 1048
Elevation Highpoint to Waterfront Feet
Elevation Highpoint Waterfront Feet: 0-4
Lease Details
Land Leased: Not Applicable
Miscellaneous Information
DP Resource: Yes
Homestead: Yes
Ownership
Fractional Ownership: No
Parking Characteristics
Garage Dimensions: 28x30
Garage Square Feet: 840
Public Survey Info
Range#: 28
Section#: 6
Township#: 133
Property Features
Accessible: None
Air Conditioning: Central Air
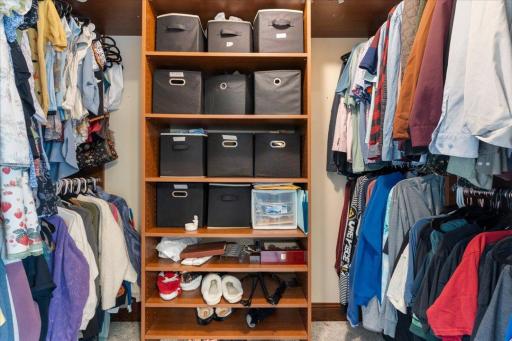
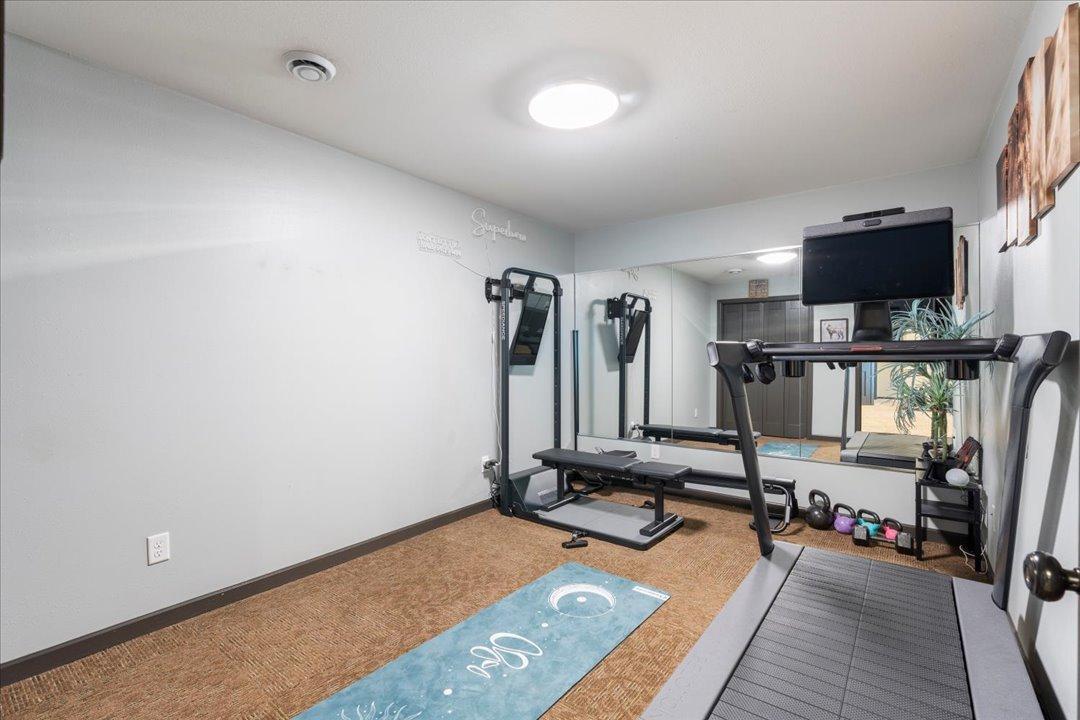
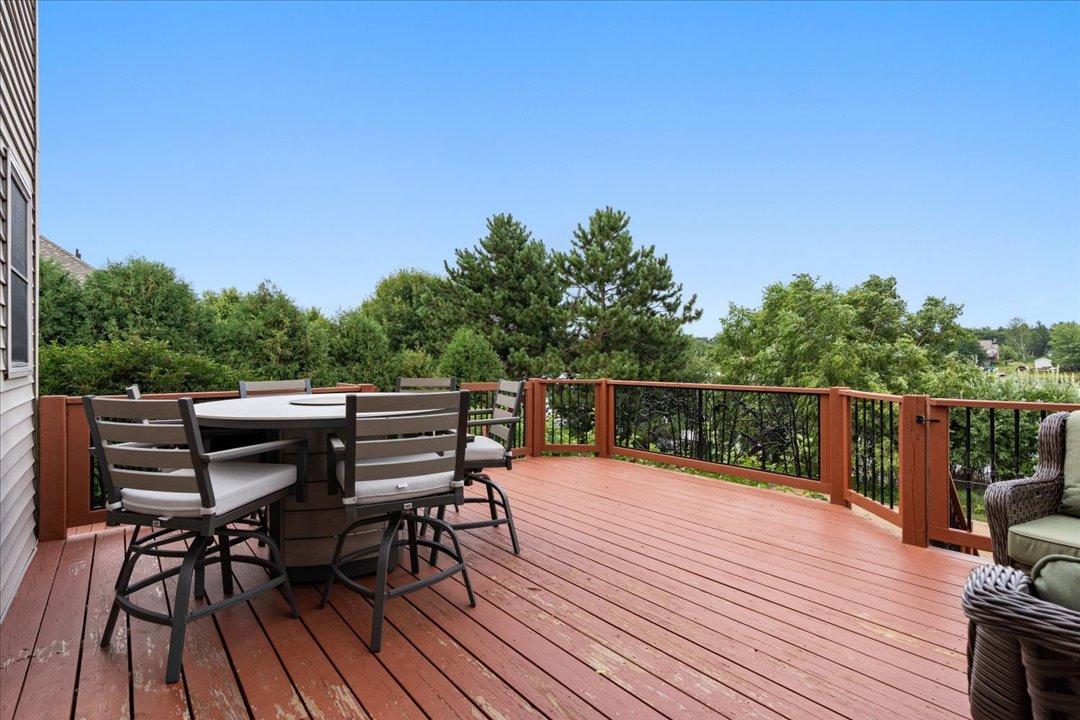
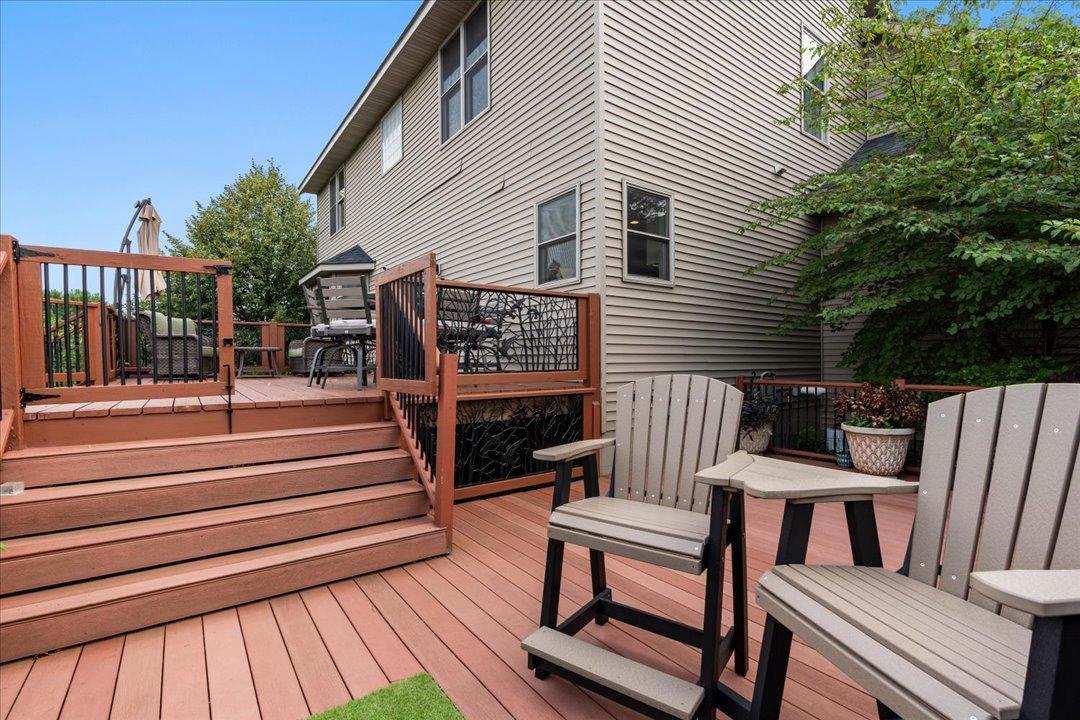
Amenities Unit: Cable; Ceiling Fan(s); Deck; Dock; Exercise Room; Hardwood Floors; In-Ground Sprinkler; Kitchen Center Island; Kitchen Window; Natural Woodwork; Paneled Doors; Primary Bedroom Walk-In Closet; Security System; Tile Floors; Walk-In Closet; Washer/Dryer Hookup
Appliances: Dishwasher; Disposal; Dryer; Microwave; Range; Refrigerator; Washer
Basement: Concrete Block; Egress Windows; Full
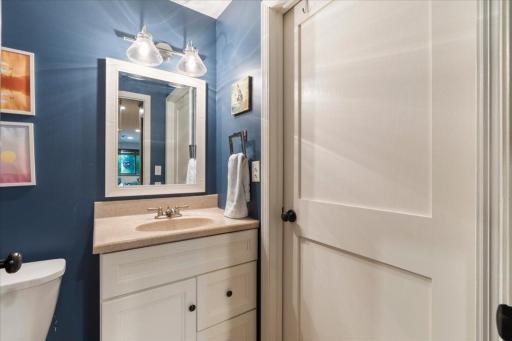
Bath Description: Double Sink; Main Floor 1/2 Bath; Upper Level Full Bath; Full Primary; Private Primary; Full Basement; Jetted Tub; Separate Tub & Shower
Construction Materials: Block; Frame
Construction Status: Previously Owned
Dining Room Description: Separate/Formal Dining Room
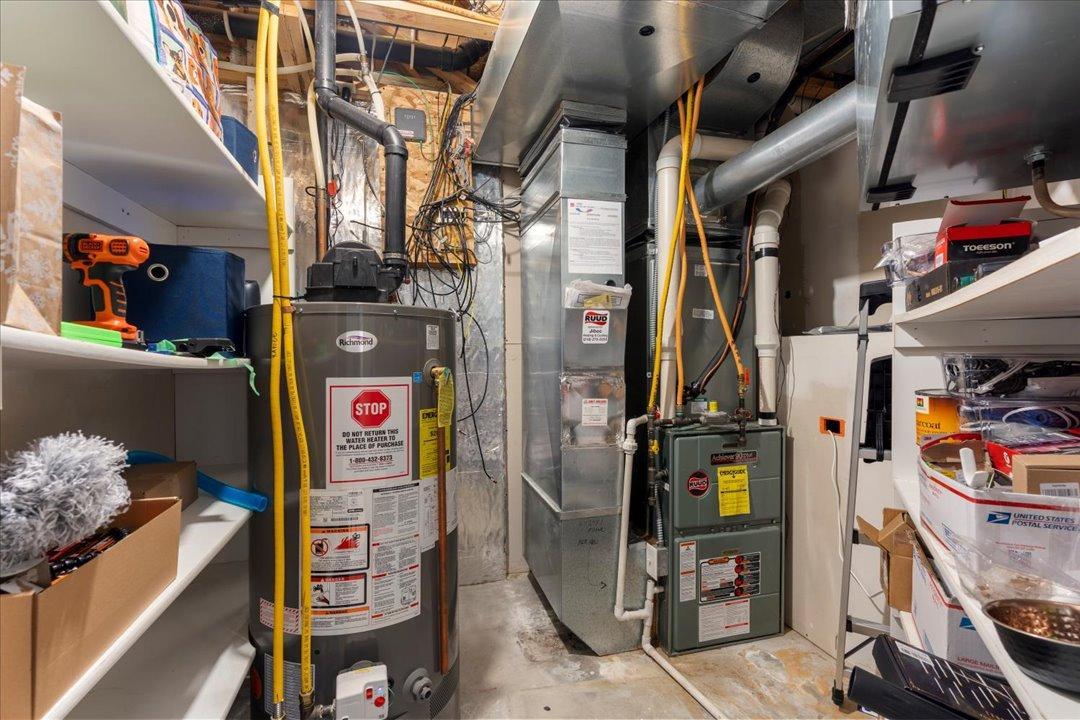
Electric: 200+ Amp Service
Elevation Highpoint to Waterfront Slope: Gradual
Exterior: Stucco; Vinyl
Family Room Characteristics: 2 or More; Family Room; Lower Level; Main Level
Fencing: Chain Link; Full
Fireplace Characteristics: Gas Burning; Living Room
Foundation: Concrete Block
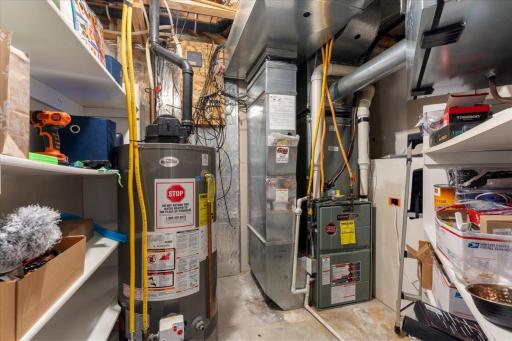
Fuel: Natural Gas
Heating: Forced Air
Internet Options: Fiber Optic
Lake Details: Undeveloped
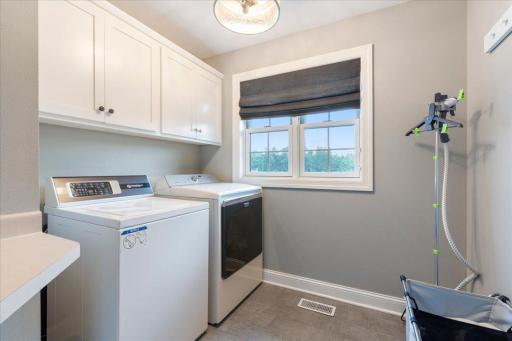
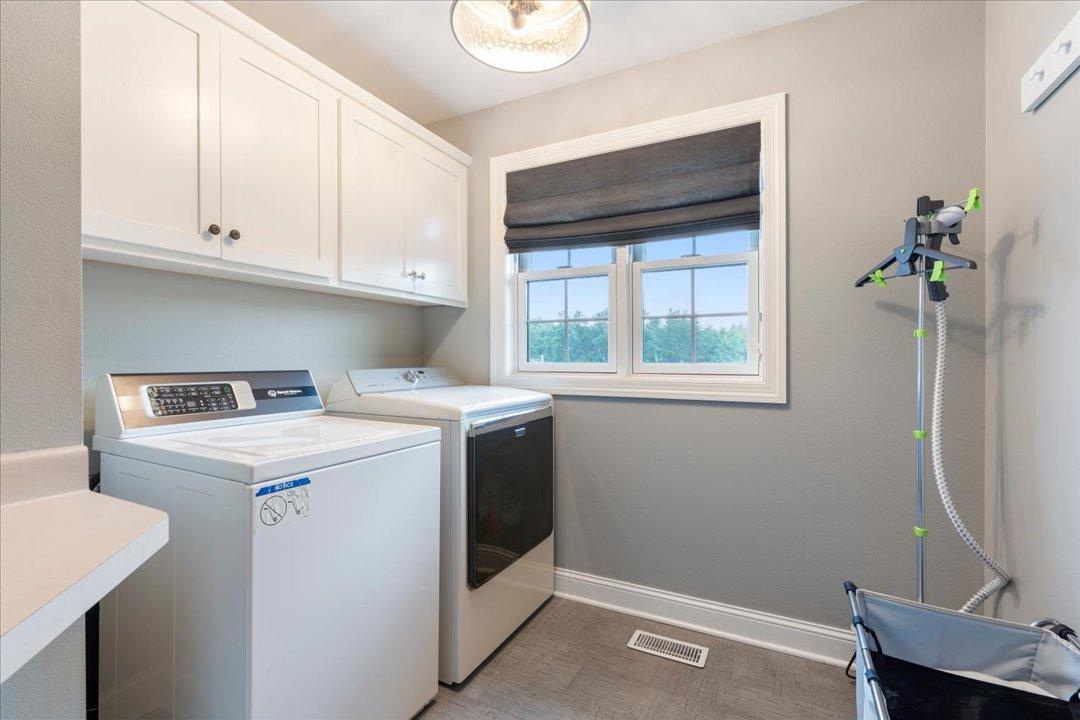
Laundry: In Basement; Laundry Room; Sink; Upper Level
Lot Description: Accessible Shoreline; Irregular Lot; Tree Coverage - Light
Outbuildings: Gazebo; Screenhouse
Parking Characteristics: Garage Door Opener; Heated Garage; Insulated Garage
Pool Description: None
Road Frontage: City Street; Paved Streets
Road Responsibility: Public Maintained Road
Roof: Asphalt Shingles
Sellers Terms: Cash; Conventional; FHA; VA
Sewer: City Sewer/Connected
Special Search: 2nd Floor Laundry; 4 BR on One Level; Primary Bdr Suite
Stories: Two
Water: City Water/Connected
Waterfront Type: Pond
Waterfront View: East
Room Information
| Room Name | Dimensions | Level |
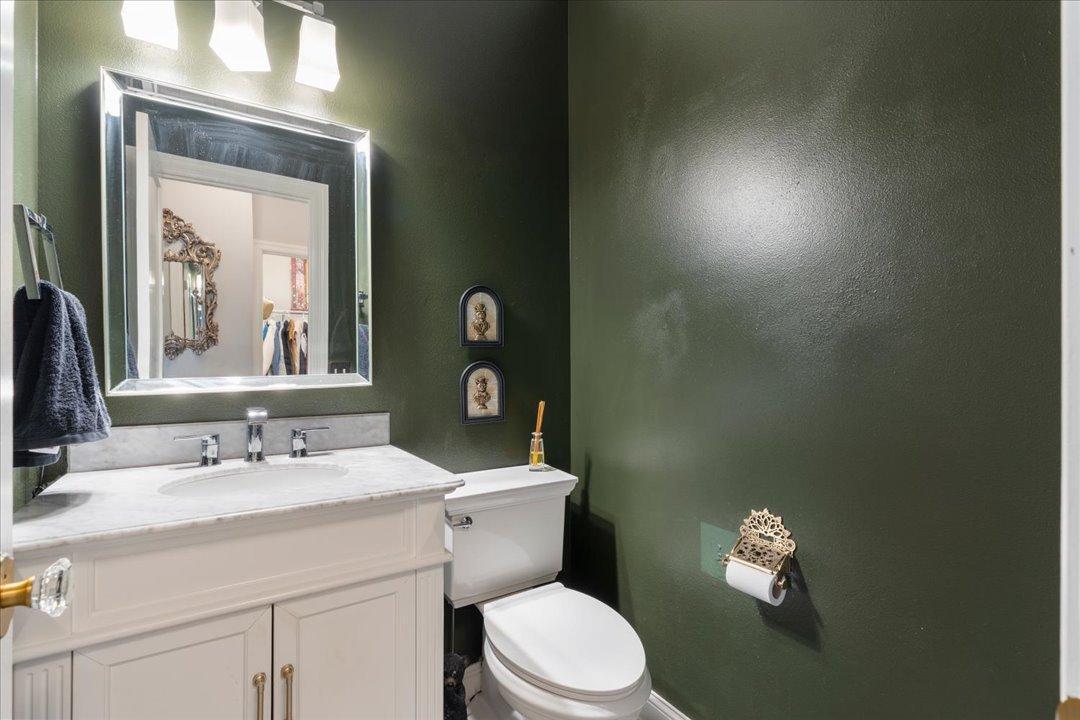
| Bathroom | 4x6 | Main |
| Bathroom | 8x9 | Upper |
| Bathroom | 8x9 | Lower |
| Deck | Main | |
| Dining Room | 12x16 | Main |
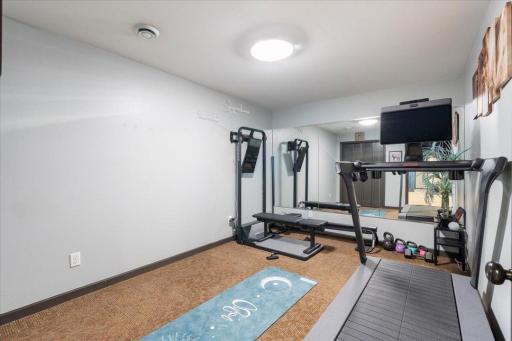
| Exercise Room | 10x12 | Lower |
| Family Room | 13x18 | Lower |
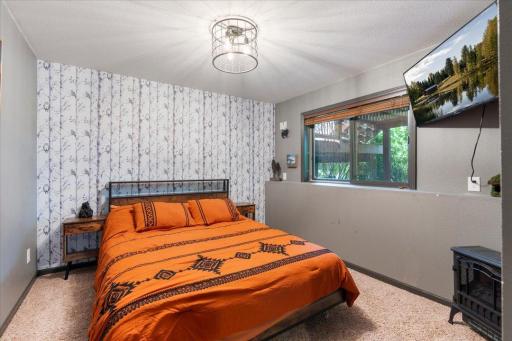
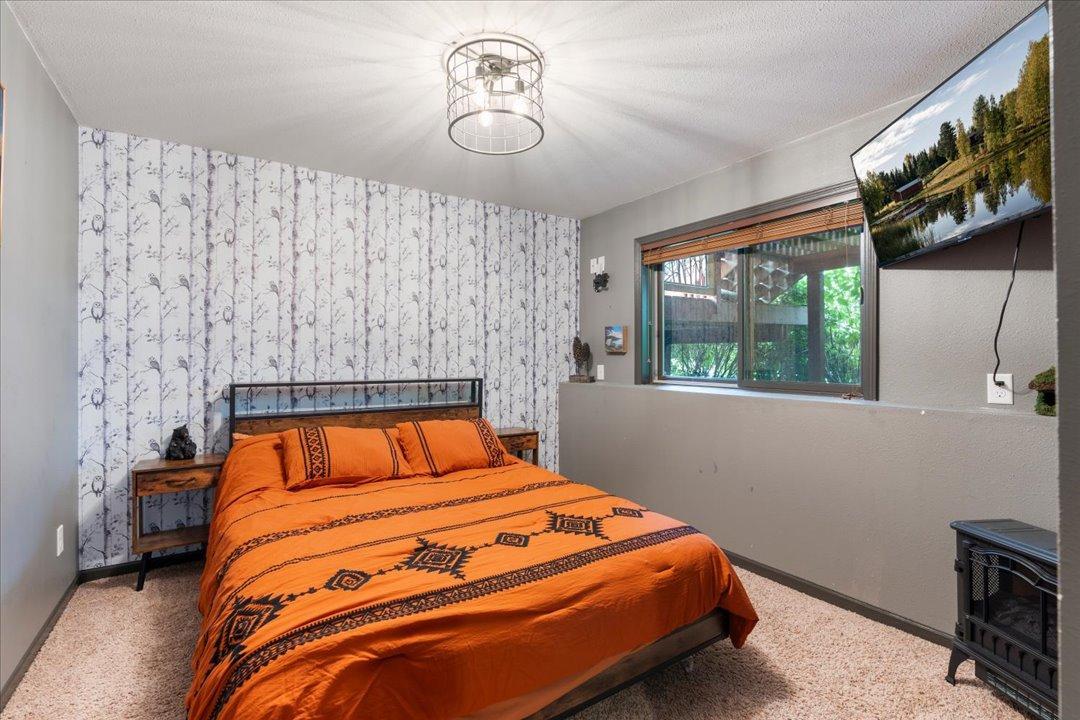
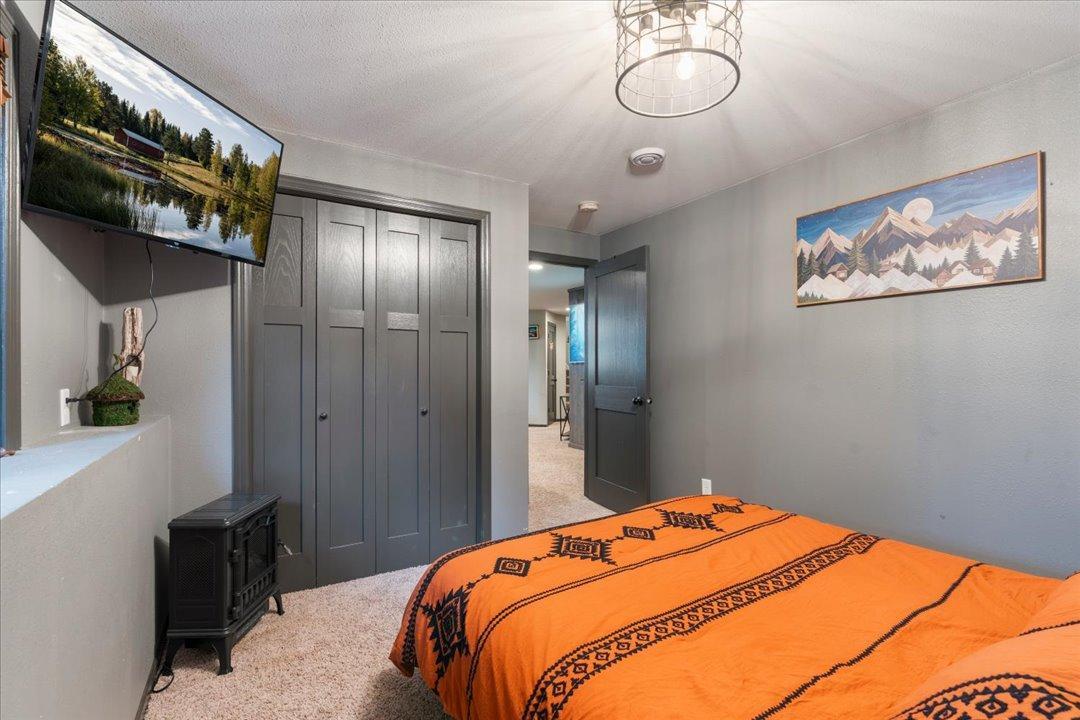
| Fifth (5th) Bedroom | 13x16 | Lower |
| First (1st) Bedroom | 16x16 | Upper |
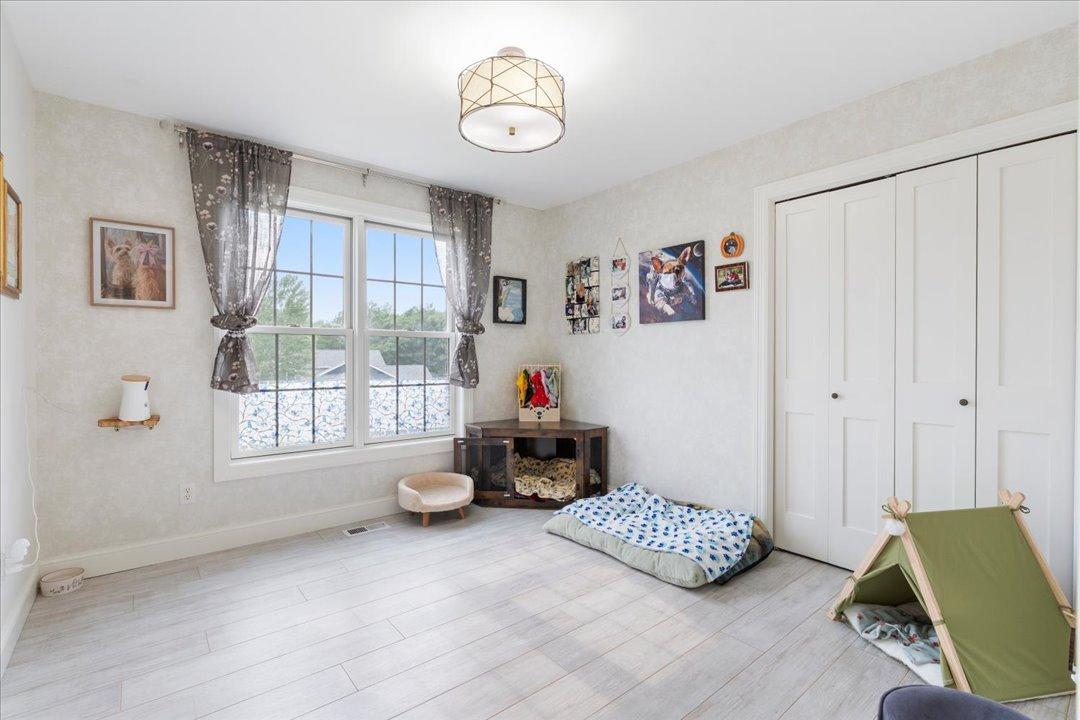
| Fourth (4th) Bedroom | 12x13 | Upper |
| Kitchen | 14x19 | Main |
| Laundry | 8x9 | Upper |
| Living Room | 12x19 | Main |
| Primary Bath | 10x9 | Upper |
| Second (2nd) Bedroom | 10x11 | Upper |
| Sixth (6th) Bedroom | 12x14 | Lower |
| Third (3rd) Bedroom | 12x11 | Upper |
Listing Office: Pemberton RE
Last Updated: October - 04 - 2026

The data relating to real estate for sale on this web site comes in part from the Broker Reciprocity SM Program of the Regional Multiple Listing Service of Minnesota, Inc. The information provided is deemed reliable but not guaranteed. Properties subject to prior sale, change or withdrawal. ©2026 Regional Multiple Listing Service of Minnesota, Inc All rights reserved.
Monday 5th of October 2026 03:09 AM

218-998-4400
Mohagen Real Estate



Let's Connect

Mohagen Real Estate
sue@MohagenRealEstate.com
Office: 218-998-4400
Cell: 218-731-7376

Mohagen Real Estate is licensed in the State of Minnesota