14476 Lynndale Drive, Baxter, MN 56425 (MLS# 7095503)
$389,900
Baxter, MN 56425
MLS# 7095503
Status: Pending
4 beds | 3 baths | 2324 sqft
1 / 55
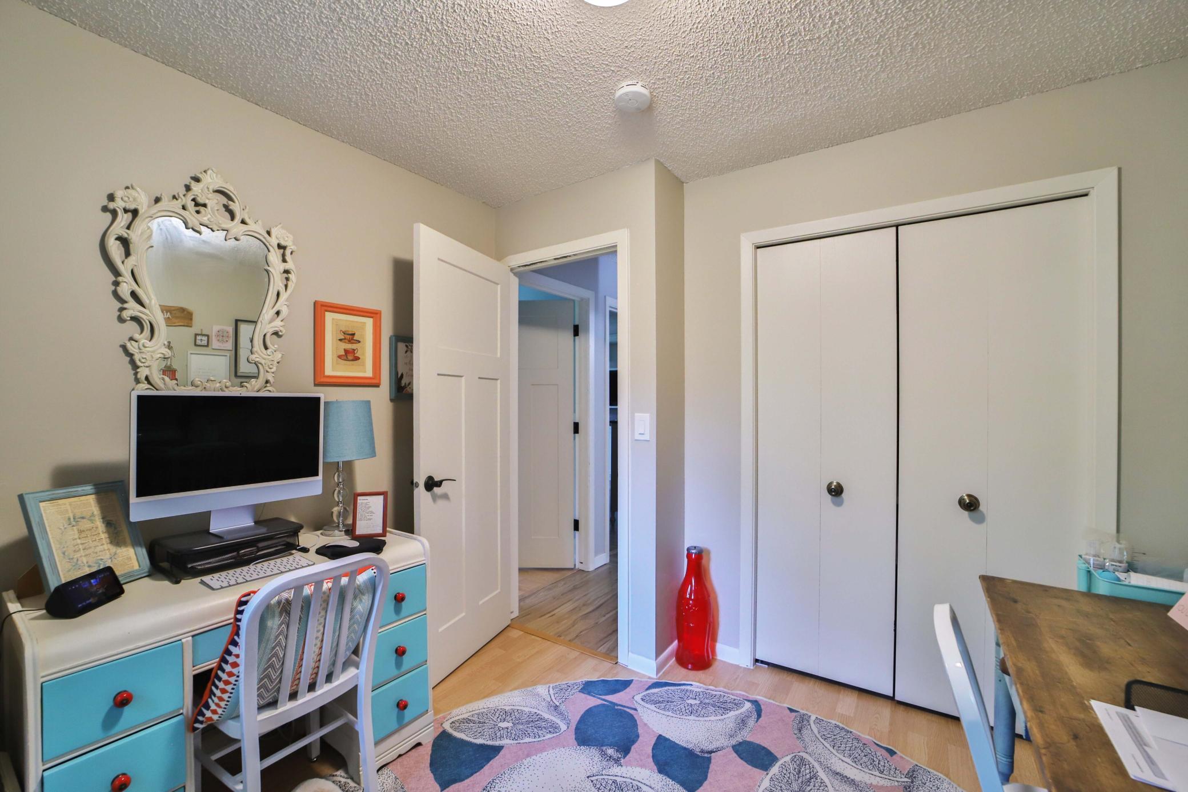
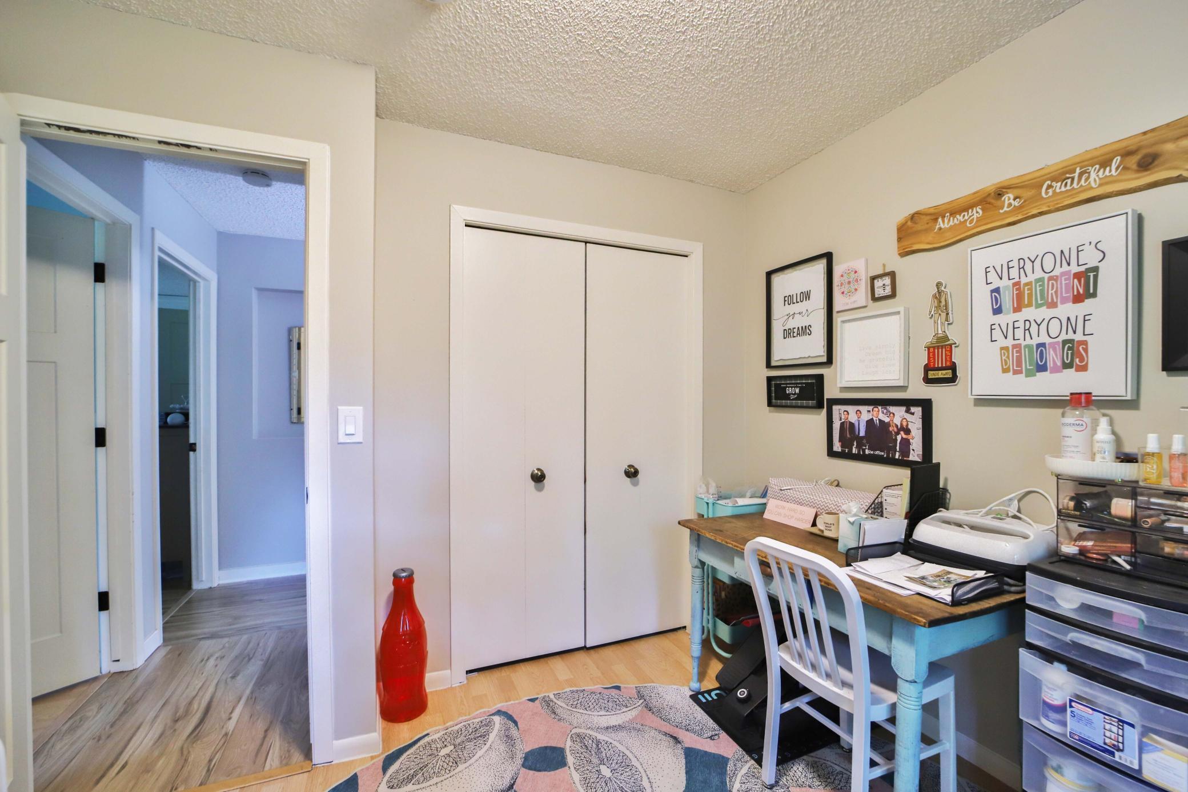
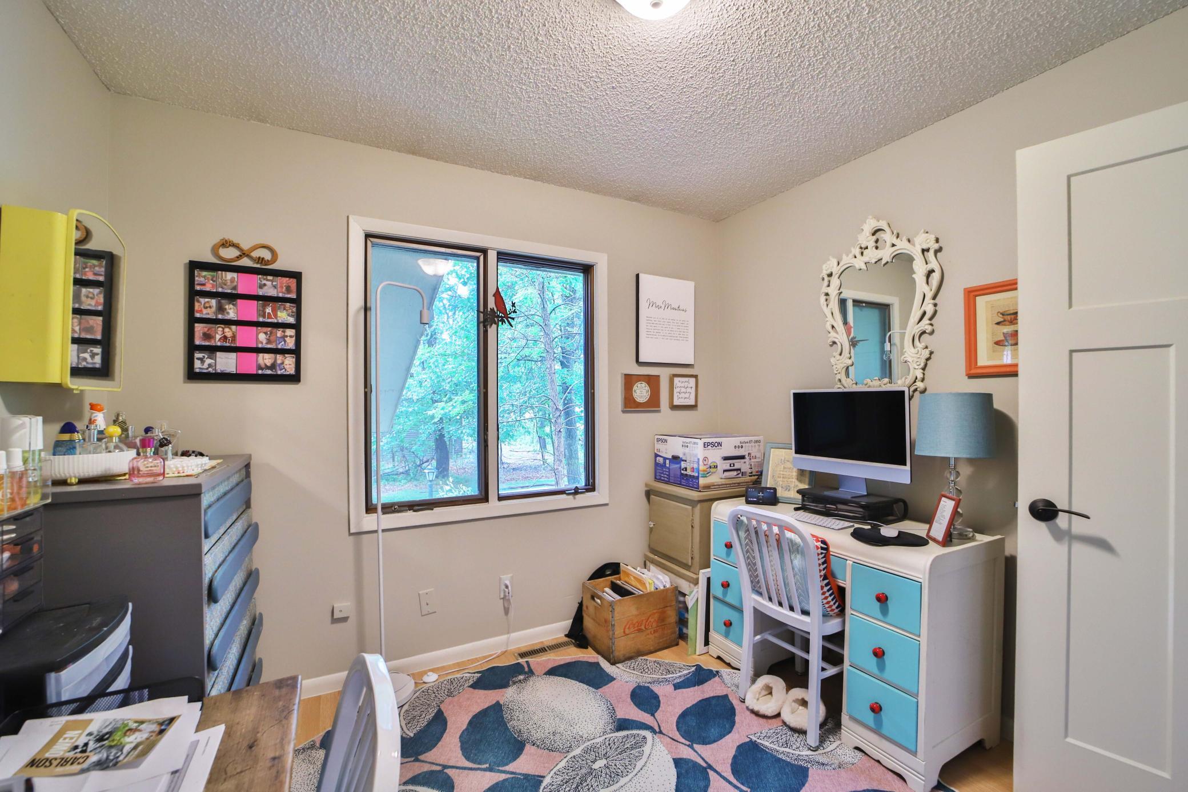
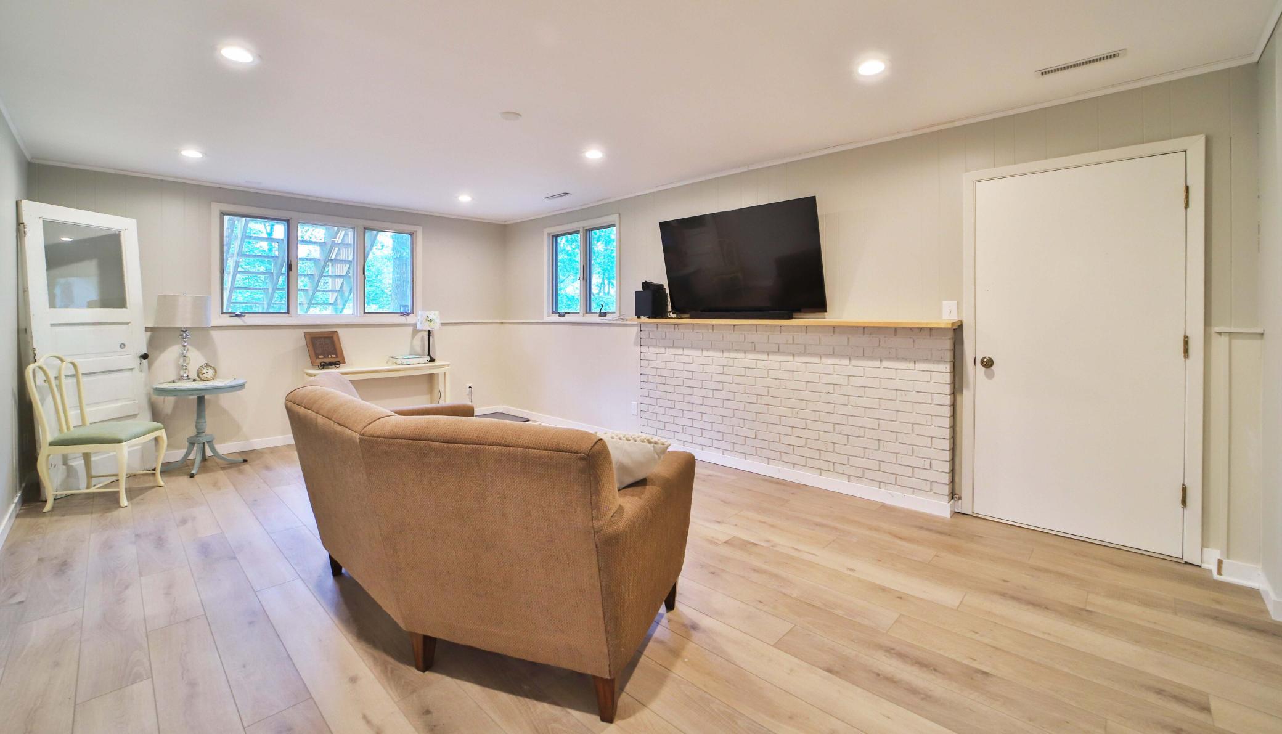
Property Description
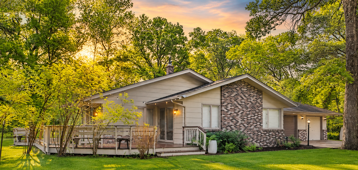
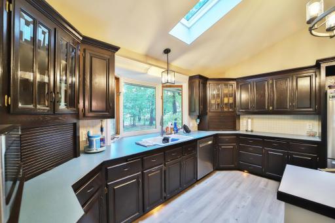
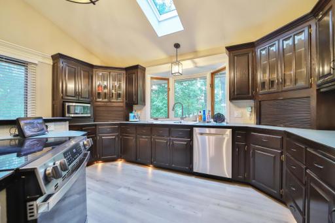
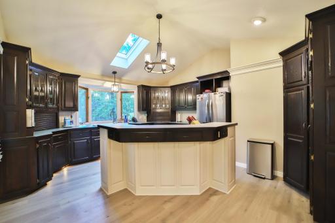
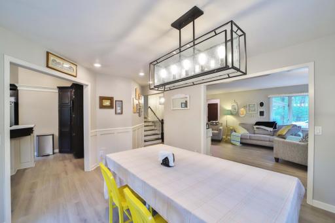
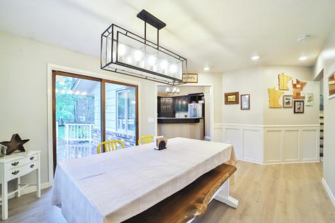
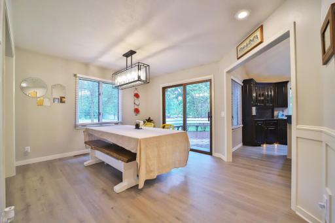
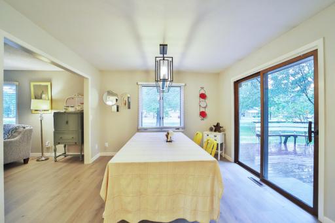
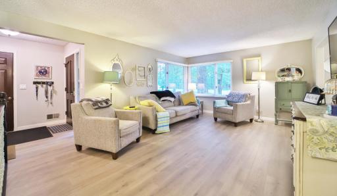
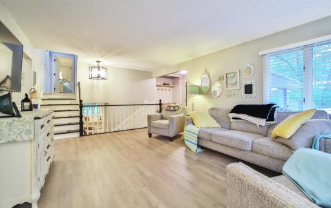
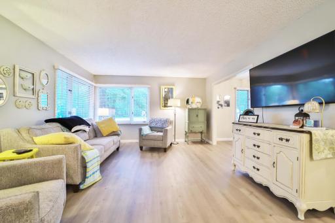
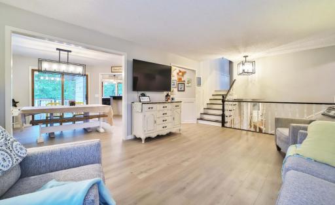
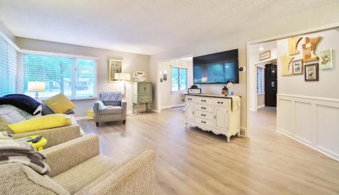
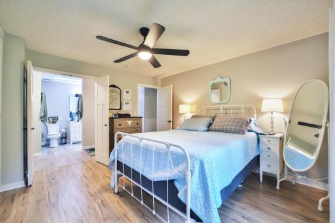
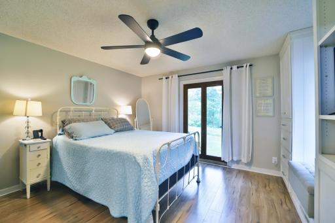
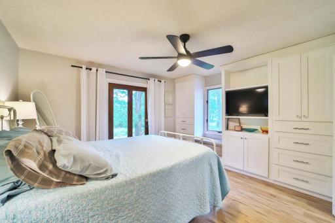
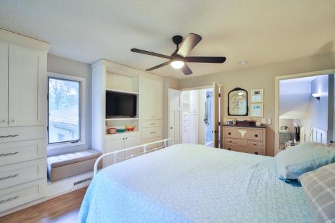
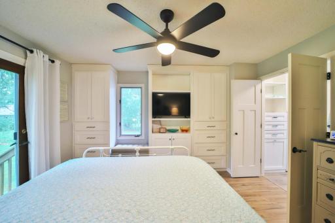
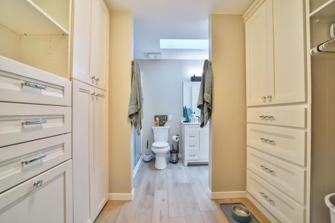
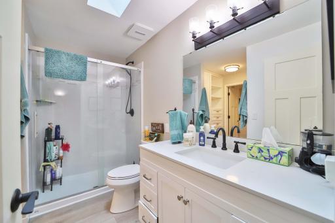
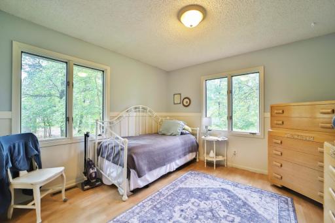
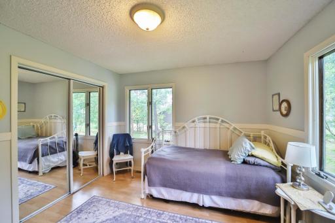
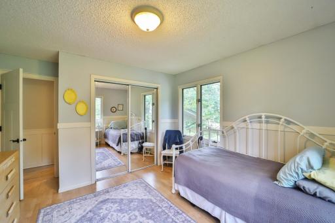
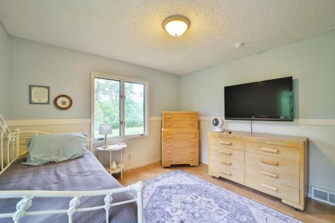
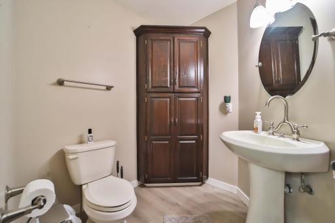
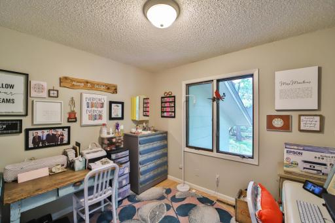
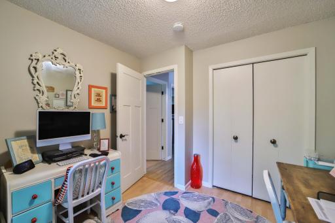
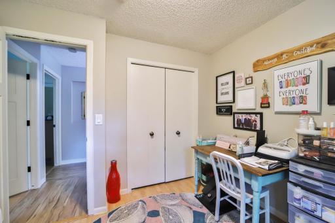
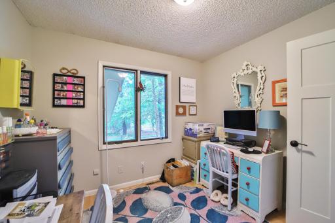
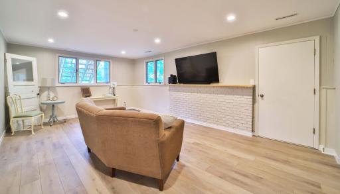
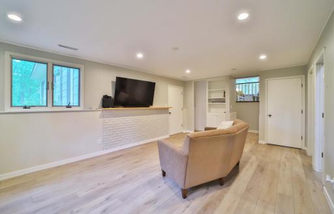
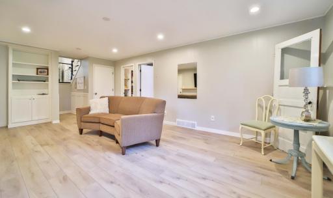
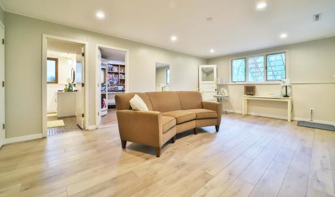
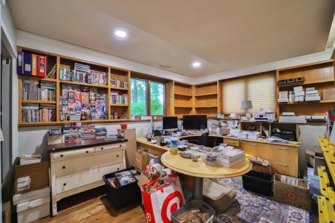
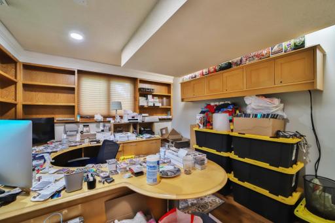
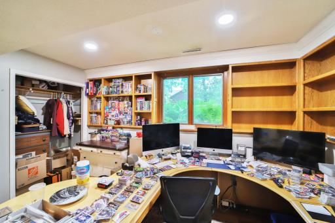
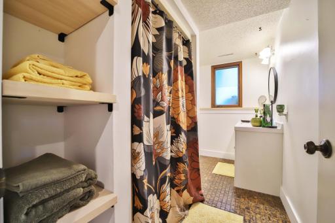
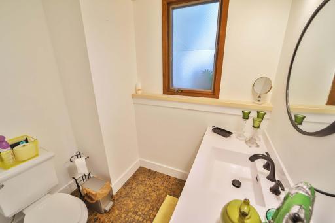
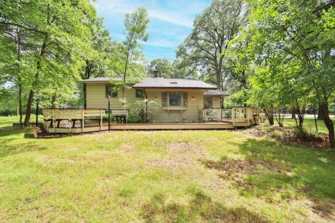
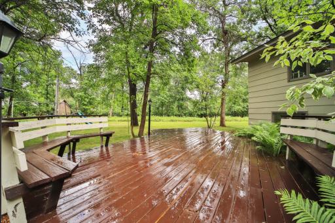
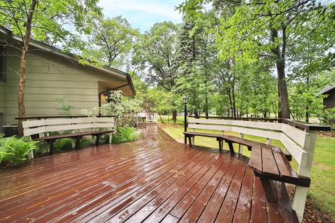
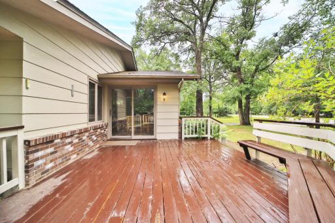
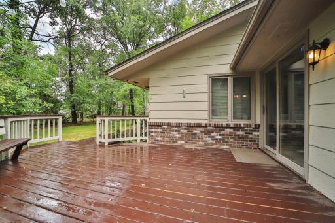
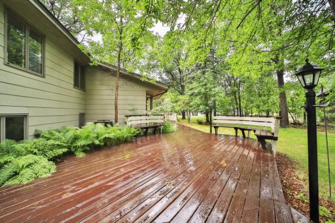
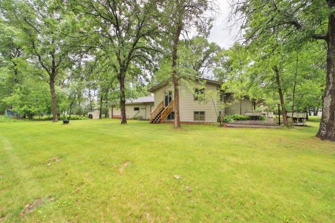
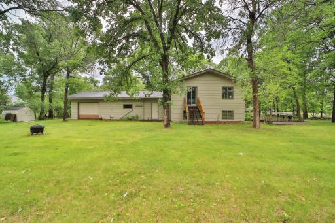
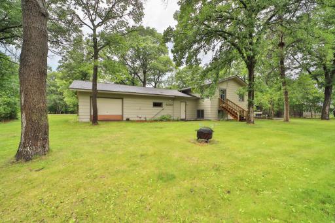
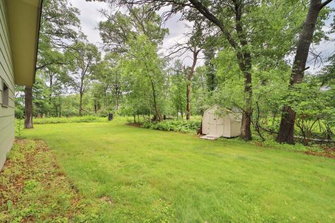
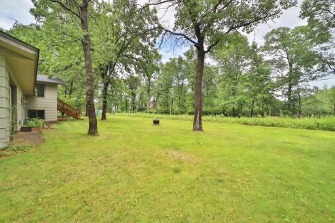
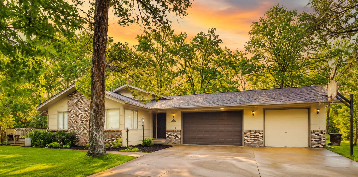
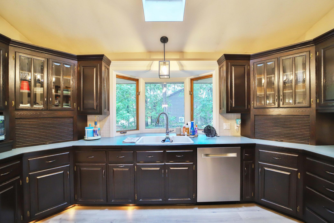
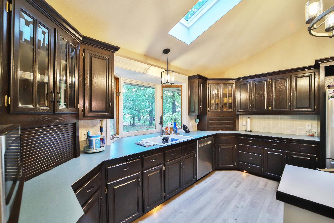
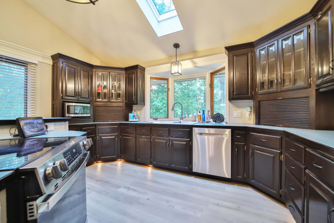
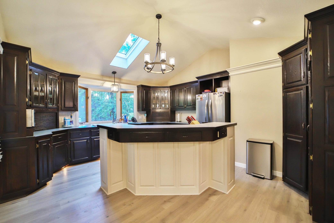
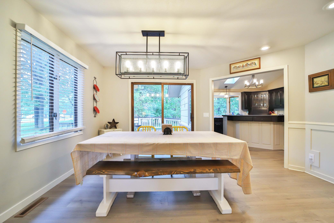
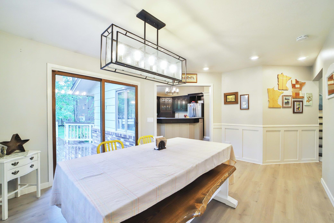
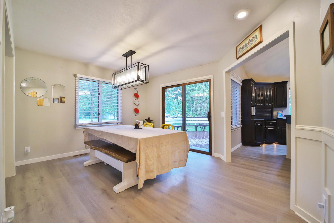
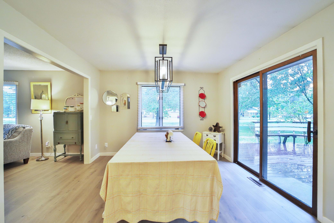
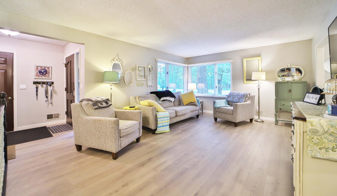
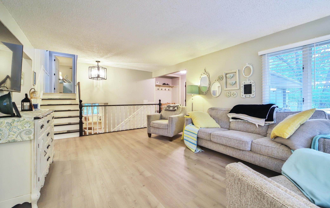
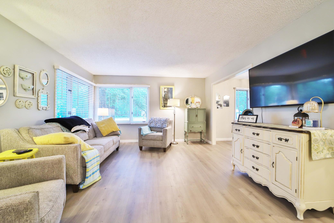
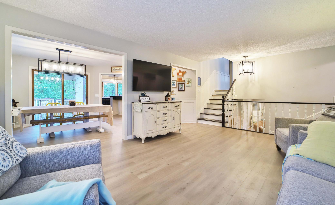
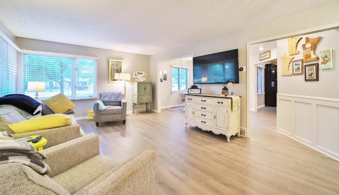
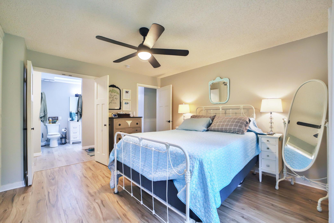
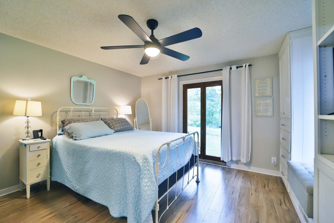
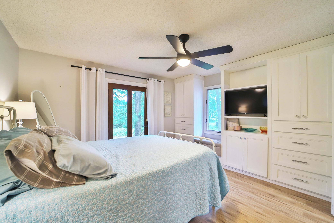
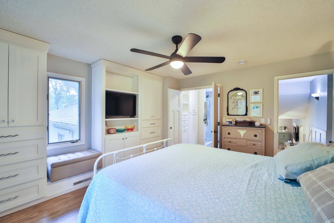
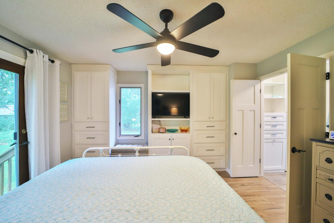
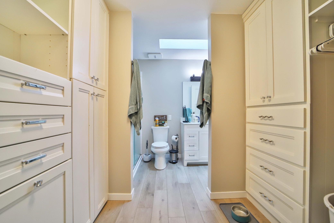
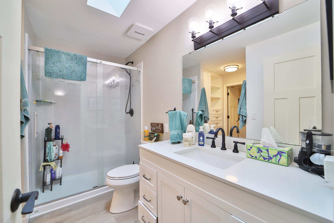
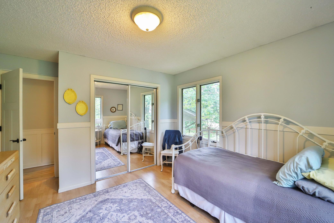
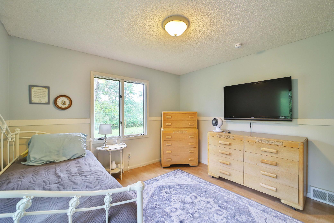
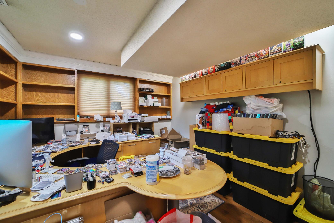
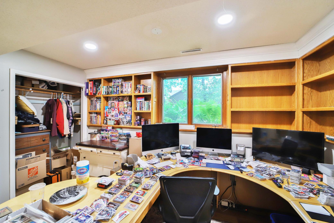
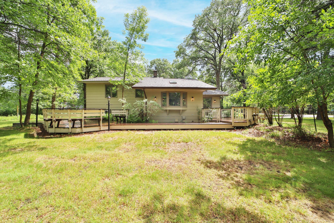
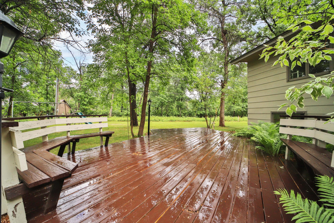
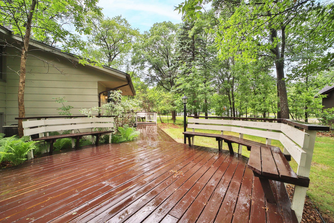
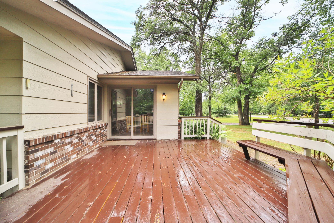
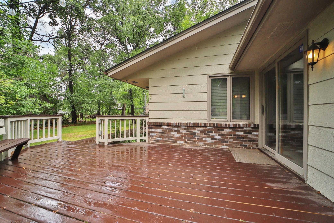
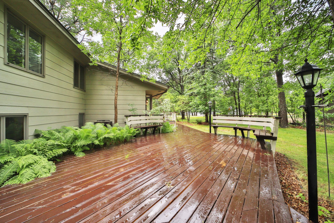
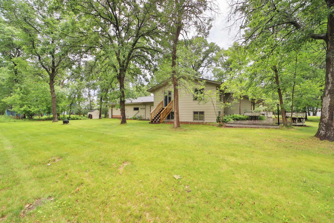
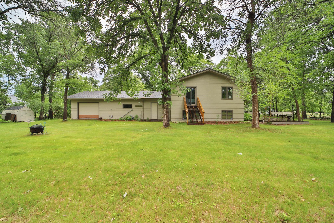
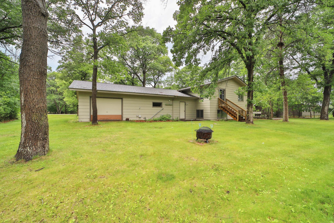
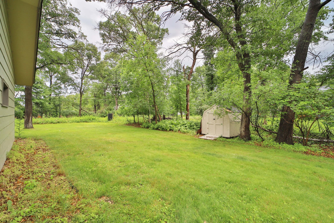
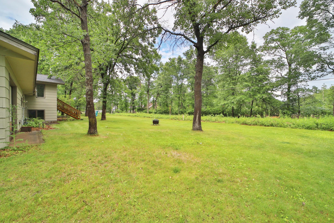
Stunning 4-bedroom, 3-bath home situated on a large lot in a prime Baxter location. Updated throughout, this beautiful home features a custom kitchen, gorgeous skylight, and impressive built-ins that add both character and functionality. The spacious wraparound deck is perfect for entertaining guests, outdoor dining, or simply relaxing and enjoying the surroundings. Conveniently located near schools, shopping, dining, and all Baxter amenities. Outdoor enthusiasts will appreciate the close proximity to Whipple Beach and the White Sand Lake public boat launch for easy access to recreation. A wonderful combination of comfort, style, and location!
Details
Maps
Contract Information
Status: Pending
Off Market Date: 2026-07-09
Contingency: None
Current Price: 389900
Original List Price: 389900
ListPrice: 389900
List Date: 2026-06-24
Owner is an Agent?: No
Auction?: No
General Property Information
Common Wall: No
Lot Measurement: Acres
Manufactured Home?: No
Multiple PIDs?: No
New Development: No
Waterfront YN: No
Year Built: 1978
Yearly/Seasonal: Yearly
Zoning: Residential-Single Family
Bedrooms: 4
Baths Total: 3
Bath Three Quarters: 2
Bath Half: 1
Above Grd Total SqFt: 1444
Below Grd Total SqFt: 880
Total SqFt: 2324
Total Finished Sqft: 2324.00
FireplaceYN: No
Style: (SF) Single Family
Foundation Size: 1444
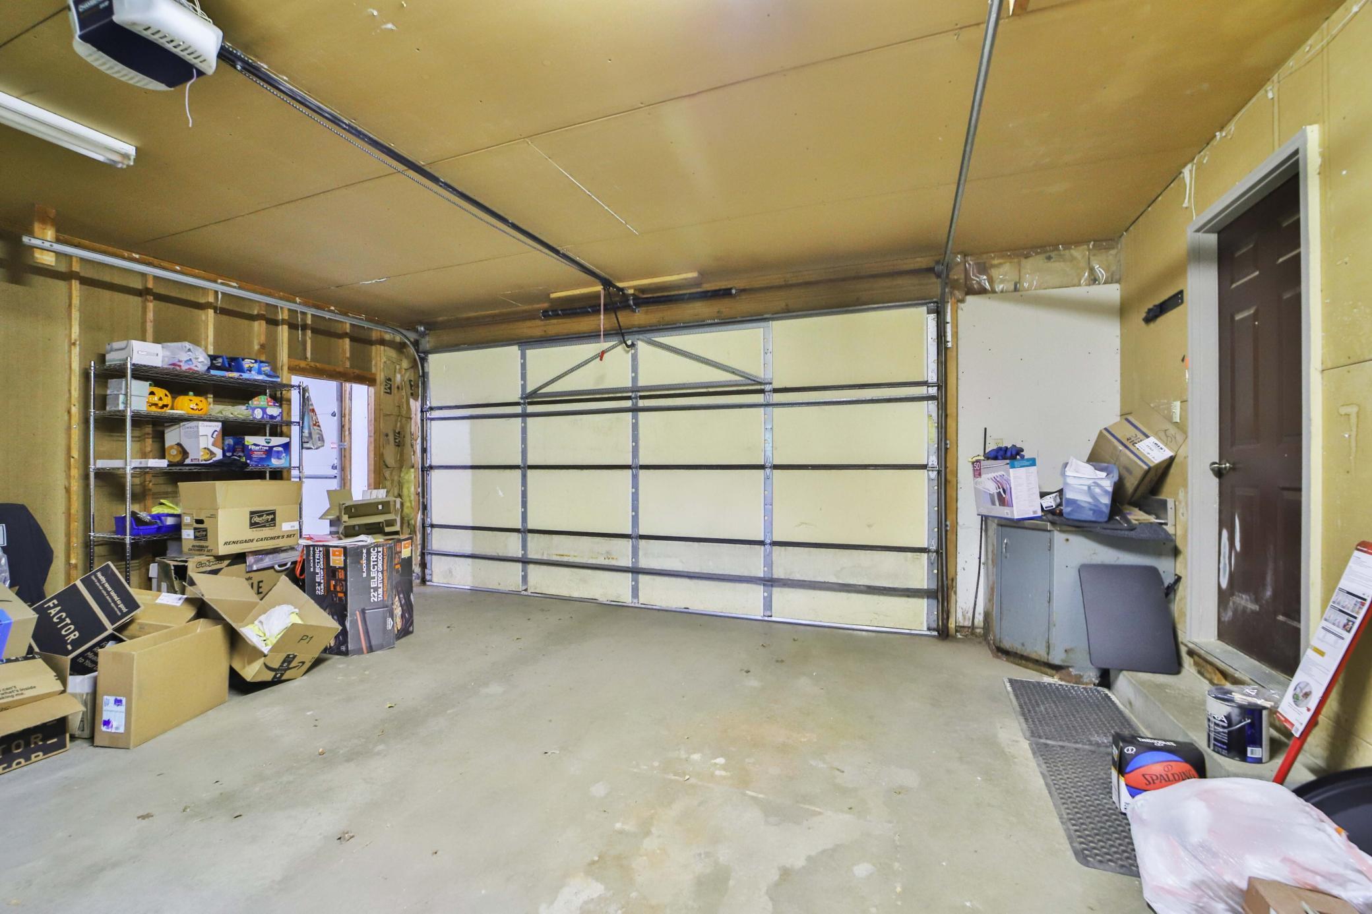
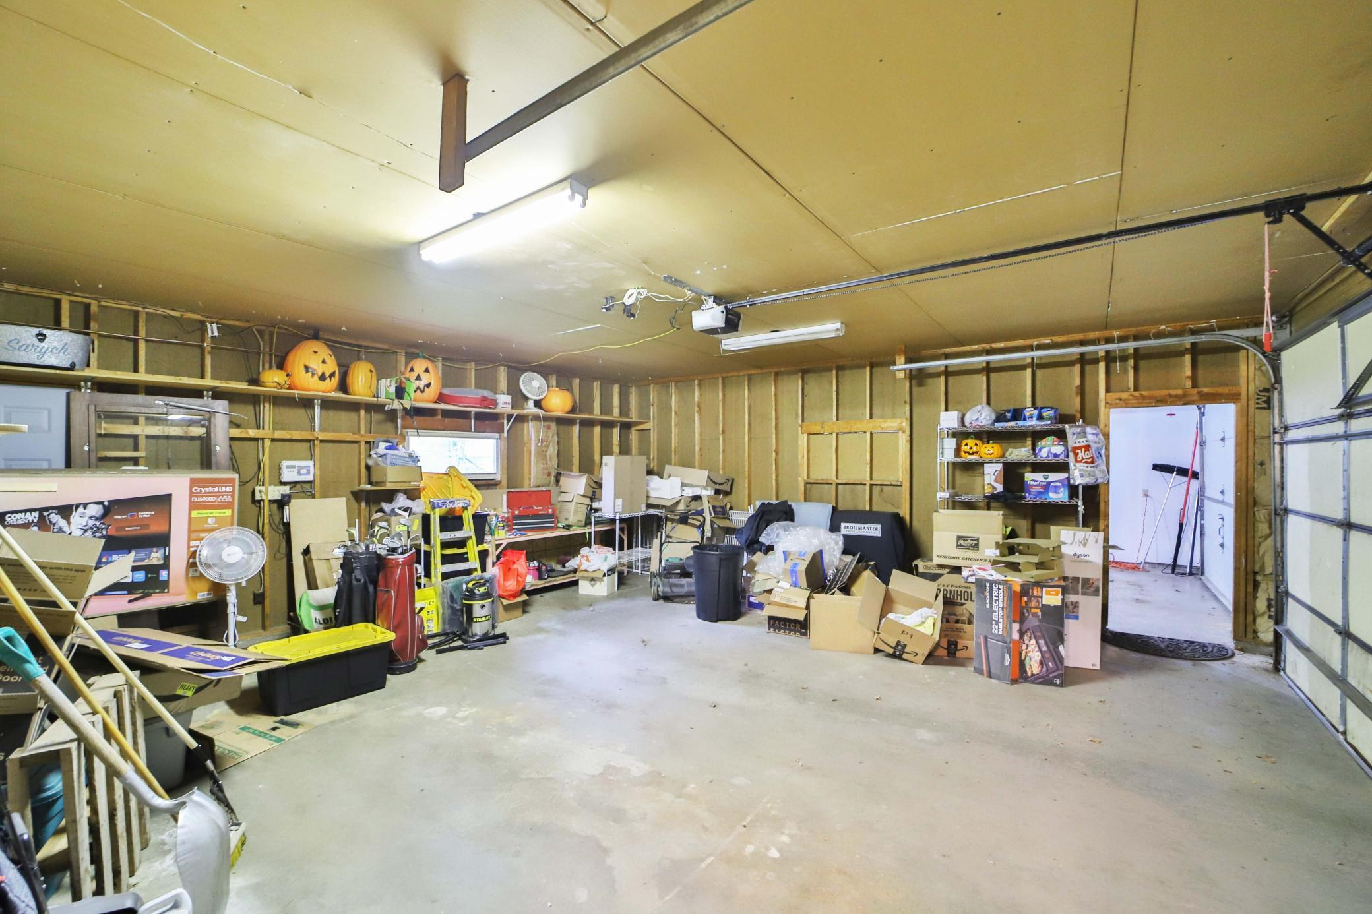
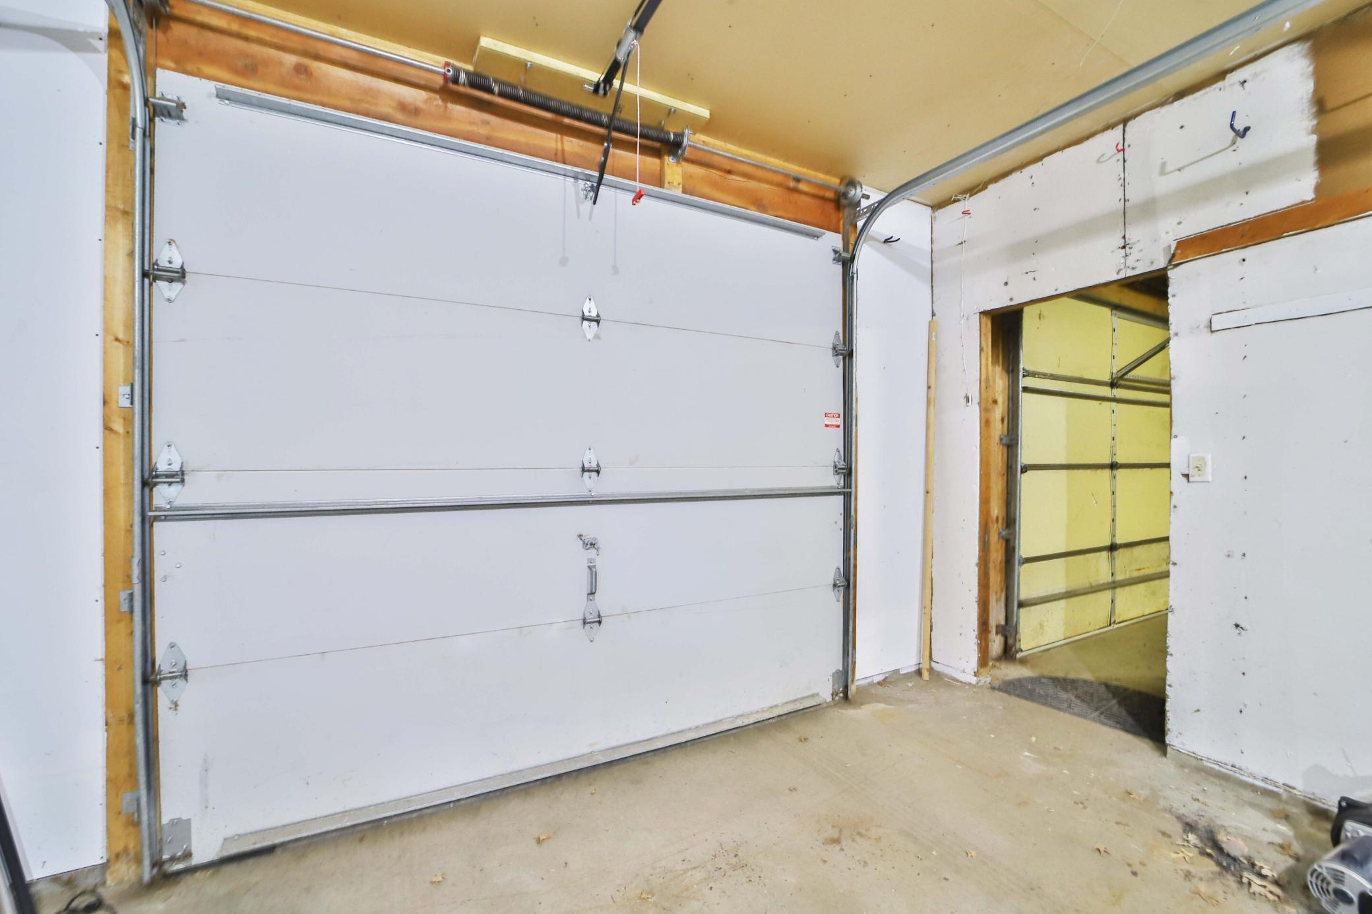
Garage Stalls: 3
Lot Dimensions: 204x151x200x173
Acres: 0.71
Assessment Pending: No
Location Tax and Other Information
House Number: 14476
Street Name: Lynndale
Street Suffix: Drive
Postal City: Baxter
County: Crow Wing
State: MN
Zip Code: 56425
Complex/Dev/Subdivision: Northdale
Assessments
Tax With Assessments: 3176
Basement
Foundation Dimensions: 26x46
Building Information
Finished SqFt Above Ground: 1444
Finished SqFt Below Ground: 880
Lease Details
Land Leased: Not Applicable
Lock Box Type
Lock Box Source: GLAR
Miscellaneous Information
DP Resource: Yes
Homestead: No
Ownership
Fractional Ownership: No
Parking Characteristics
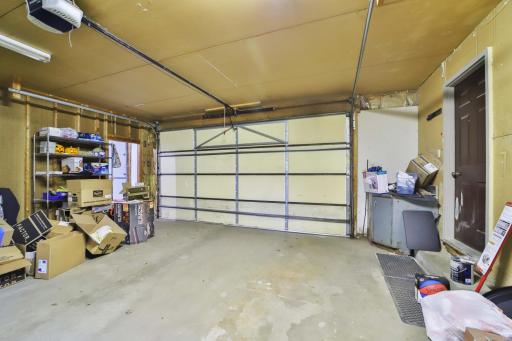
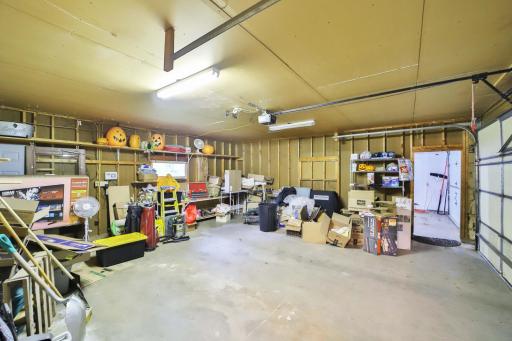
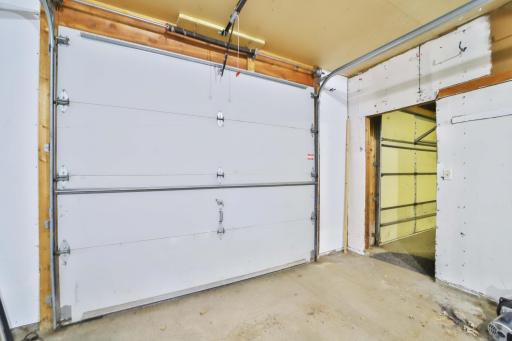
Garage Dimensions: 24x42
Garage Door Height: 7
Garage Door Width: 16
Garage Square Feet: 894
Public Survey Info
Range#: 29
Section#: 1
Township#: 133
Property Features
Accessible: None
Air Conditioning: Central Air
Amenities Unit: Deck; Kitchen Center Island; Kitchen Window; Natural Woodwork; Paneled Doors; Skylight; Tile Floors; Vaulted Ceiling(s)
Appliances: Dishwasher; Dryer; Energy Star Appliances; Microwave; Range; Refrigerator; Washer
Basement: Concrete Block; Egress Windows
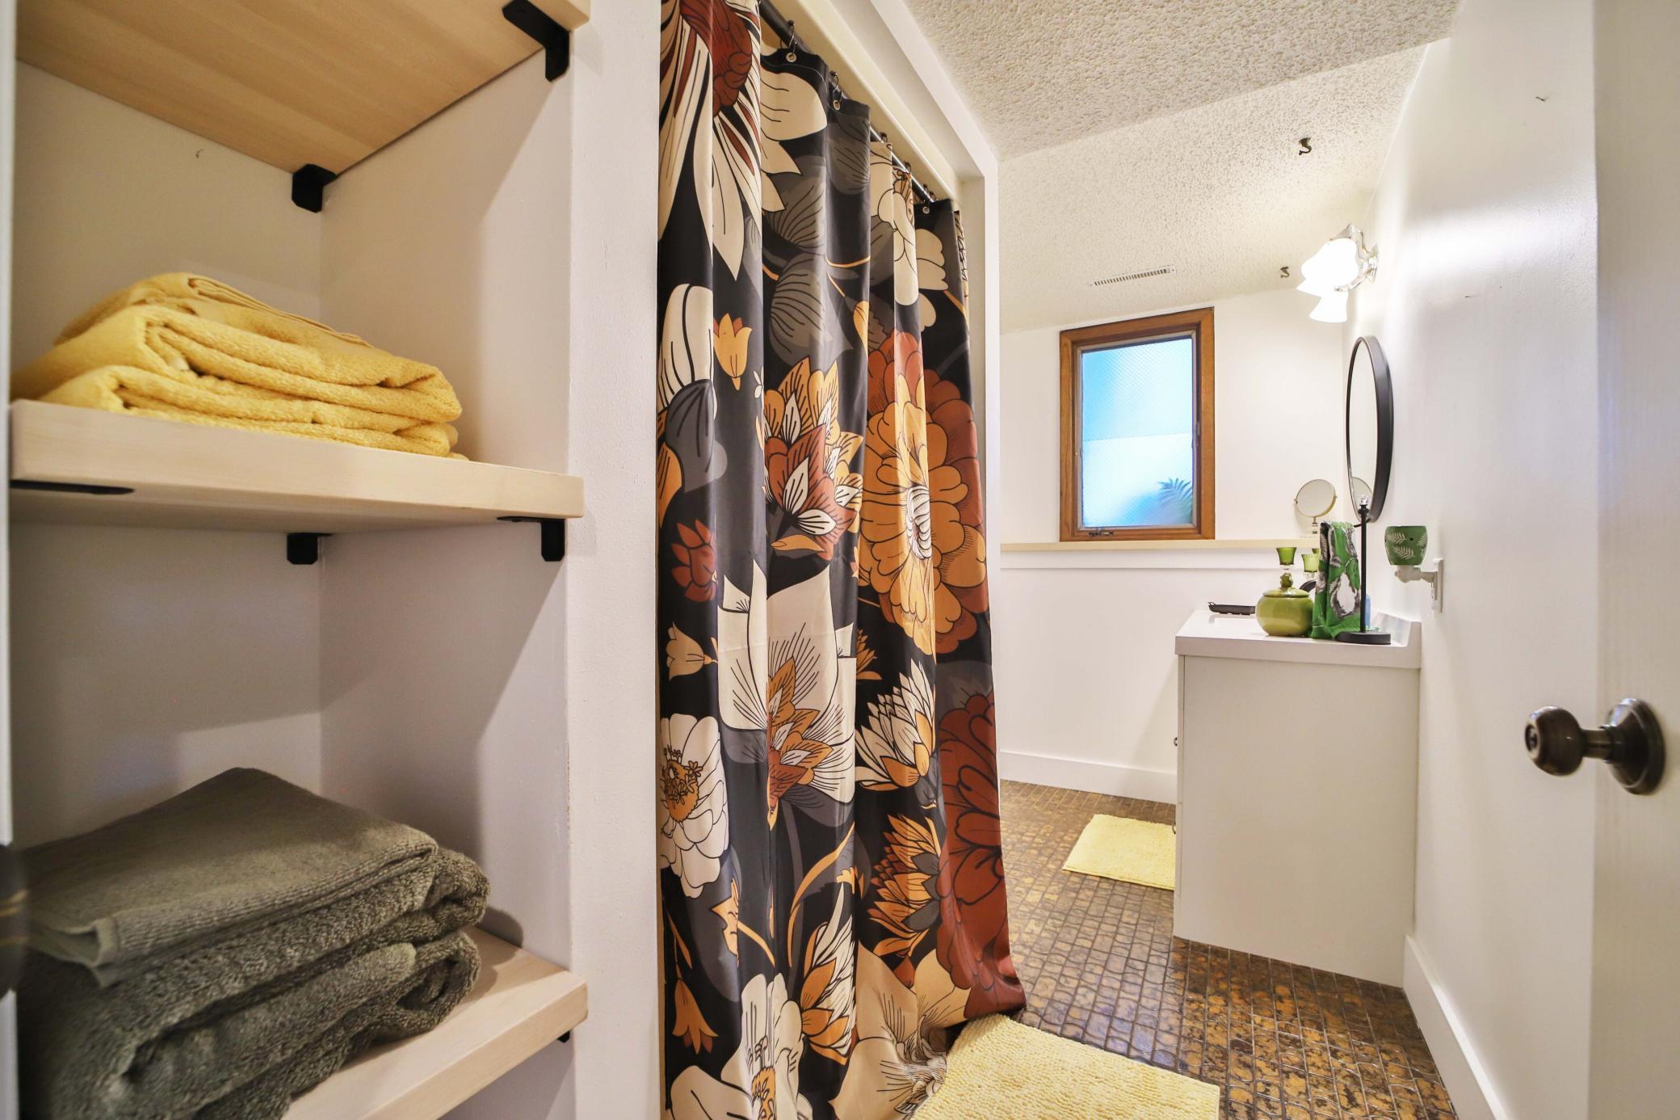
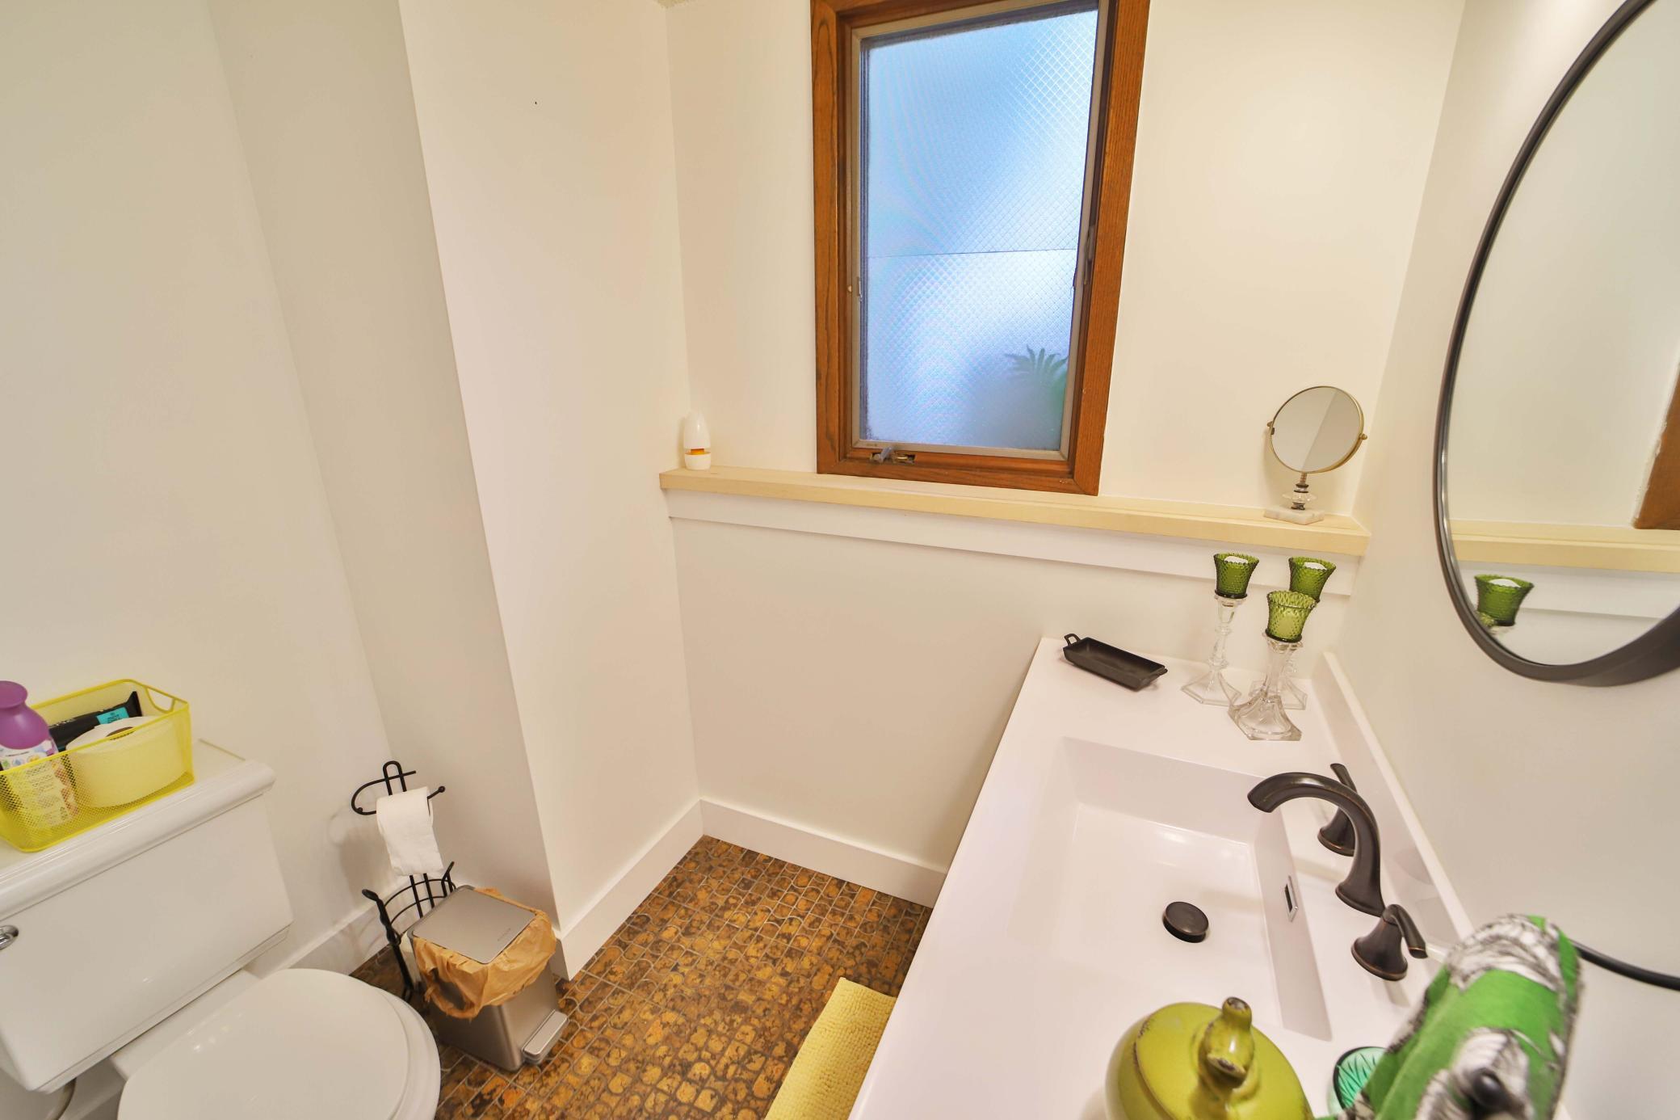
Bath Description: Primary Walk-Thru; Main Floor 1/2 Bath; Upper Level Full Bath; Full Basement; Bathroom Ensuite
Construction Materials: Block; Concrete; Frame
Construction Status: Previously Owned
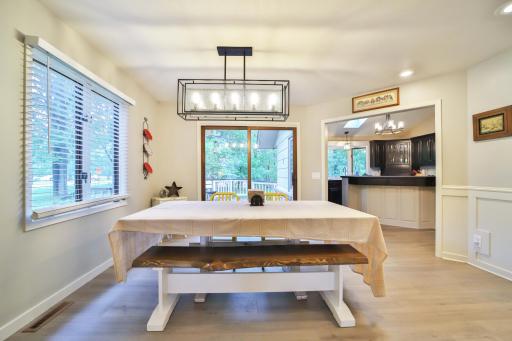
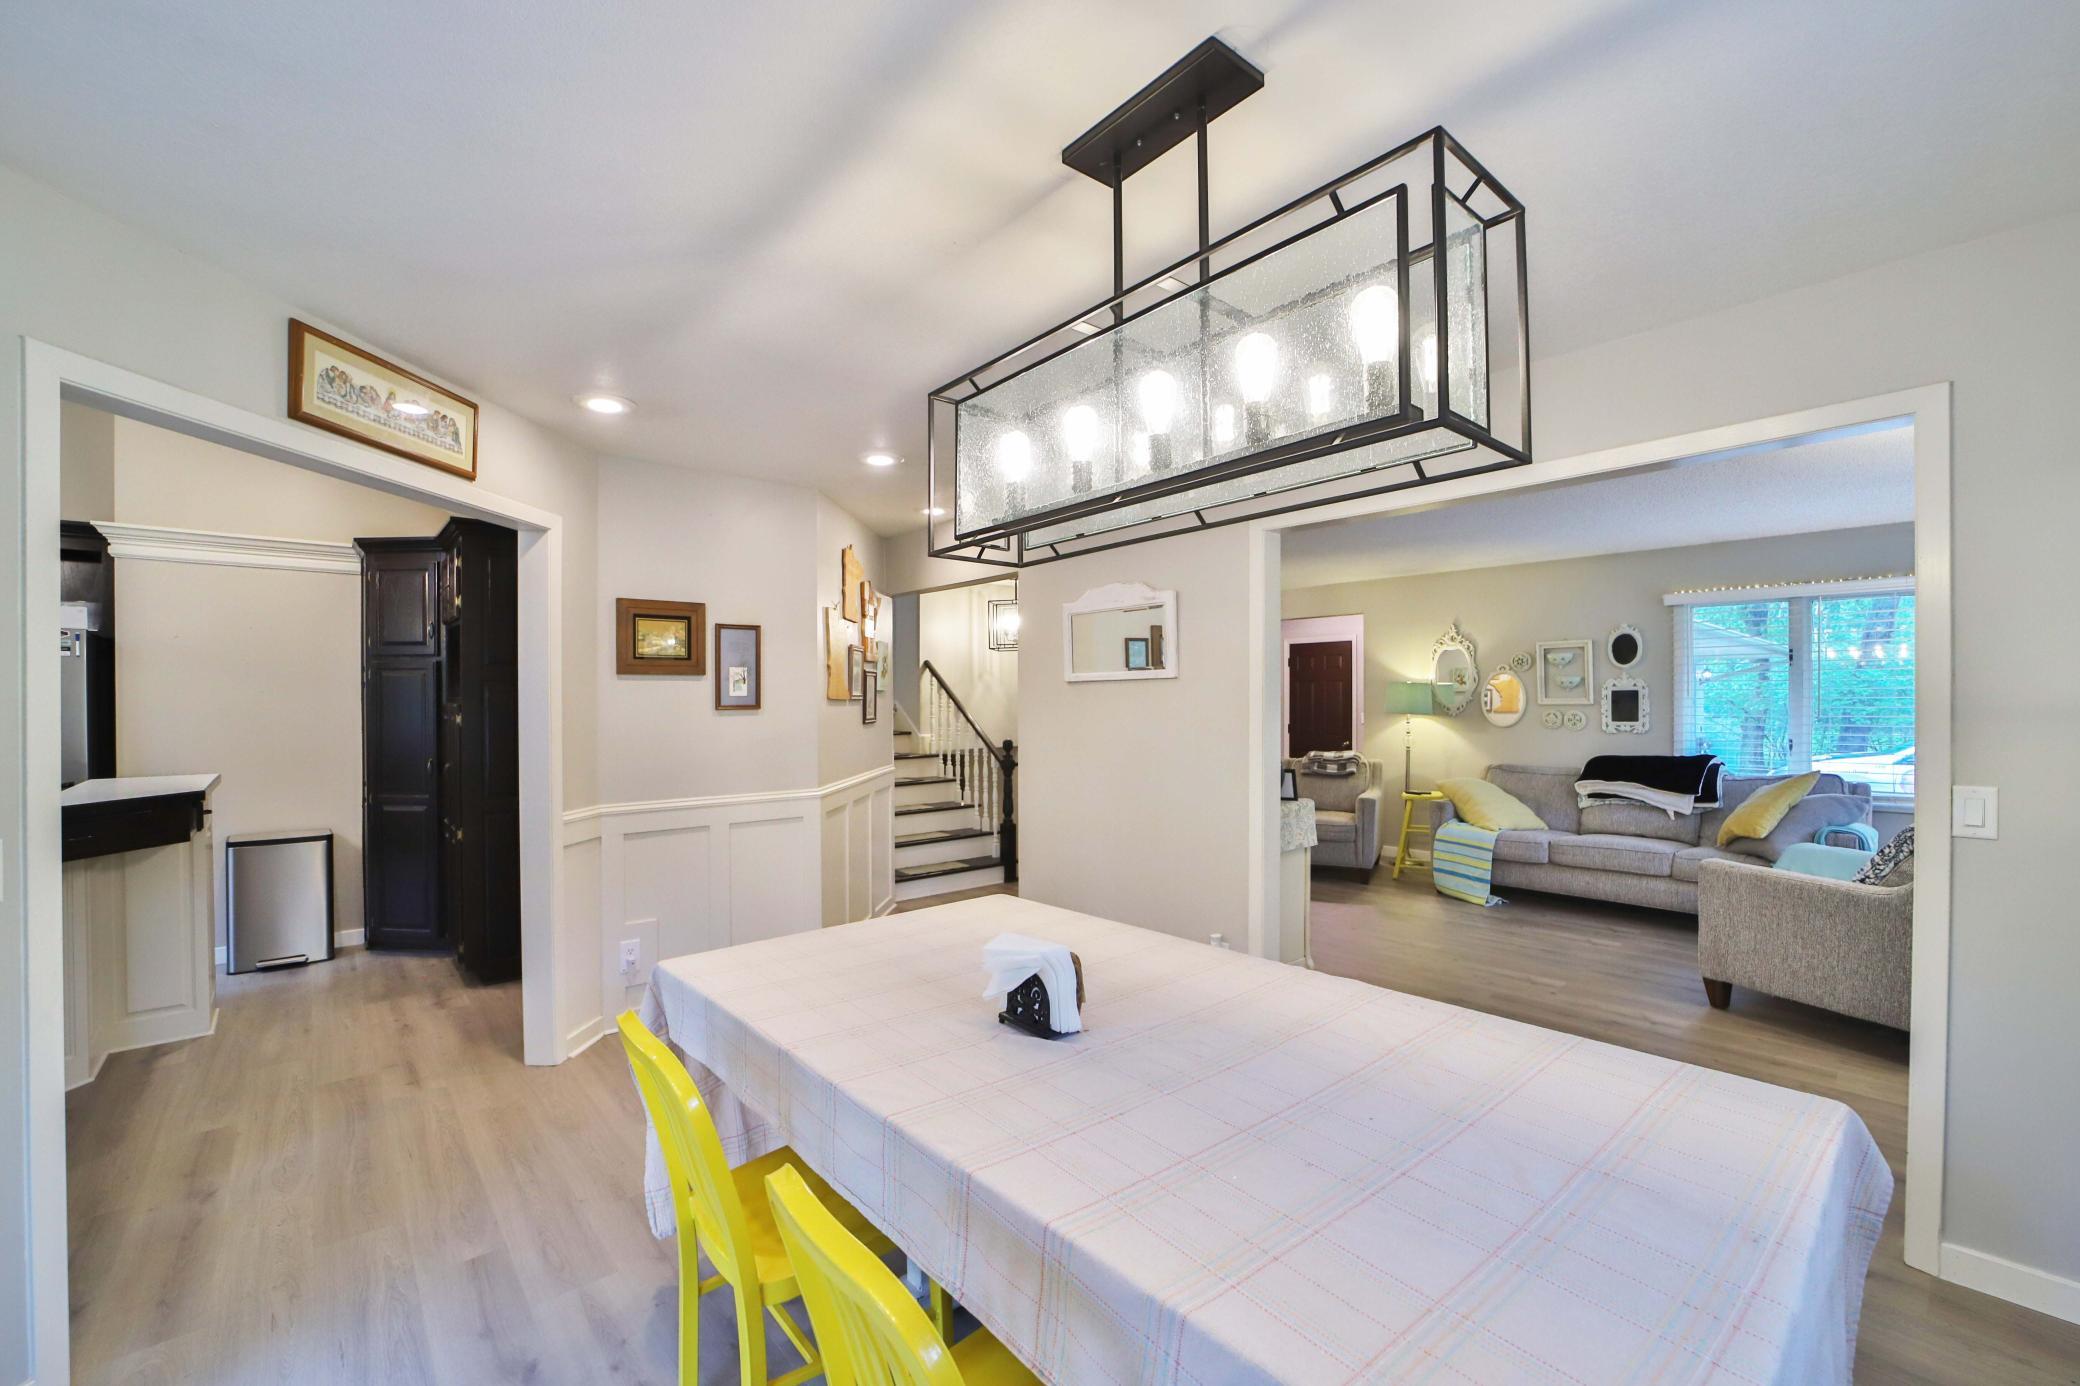
Dining Room Description: Eat In Kitchen; Informal Dining Room
Electric: 200+ Amp Service; Circuit Breakers
Exterior: Engineered Wood
Family Room Characteristics: 2 or More; Lower Level; Main Level
Fencing: None
Foundation: Concrete Block
Fuel: Natural Gas
Heating: Forced Air
Internet Options: Cable; Fiber Optic
Laundry: In Basement; Laundry Room
Lock Box Type: SentriLock
Lot Description: Tree Coverage - Medium
Pool Description: None
Road Responsibility: Public Maintained Road
Roof: Architectural Shingle
Sewer: City Sewer/Connected
Special Search: Primary Bdr Suite
Stories: Four or More Level Split
Water: City Water/Connected
Room Information
| Room Name | Dimensions | Level |
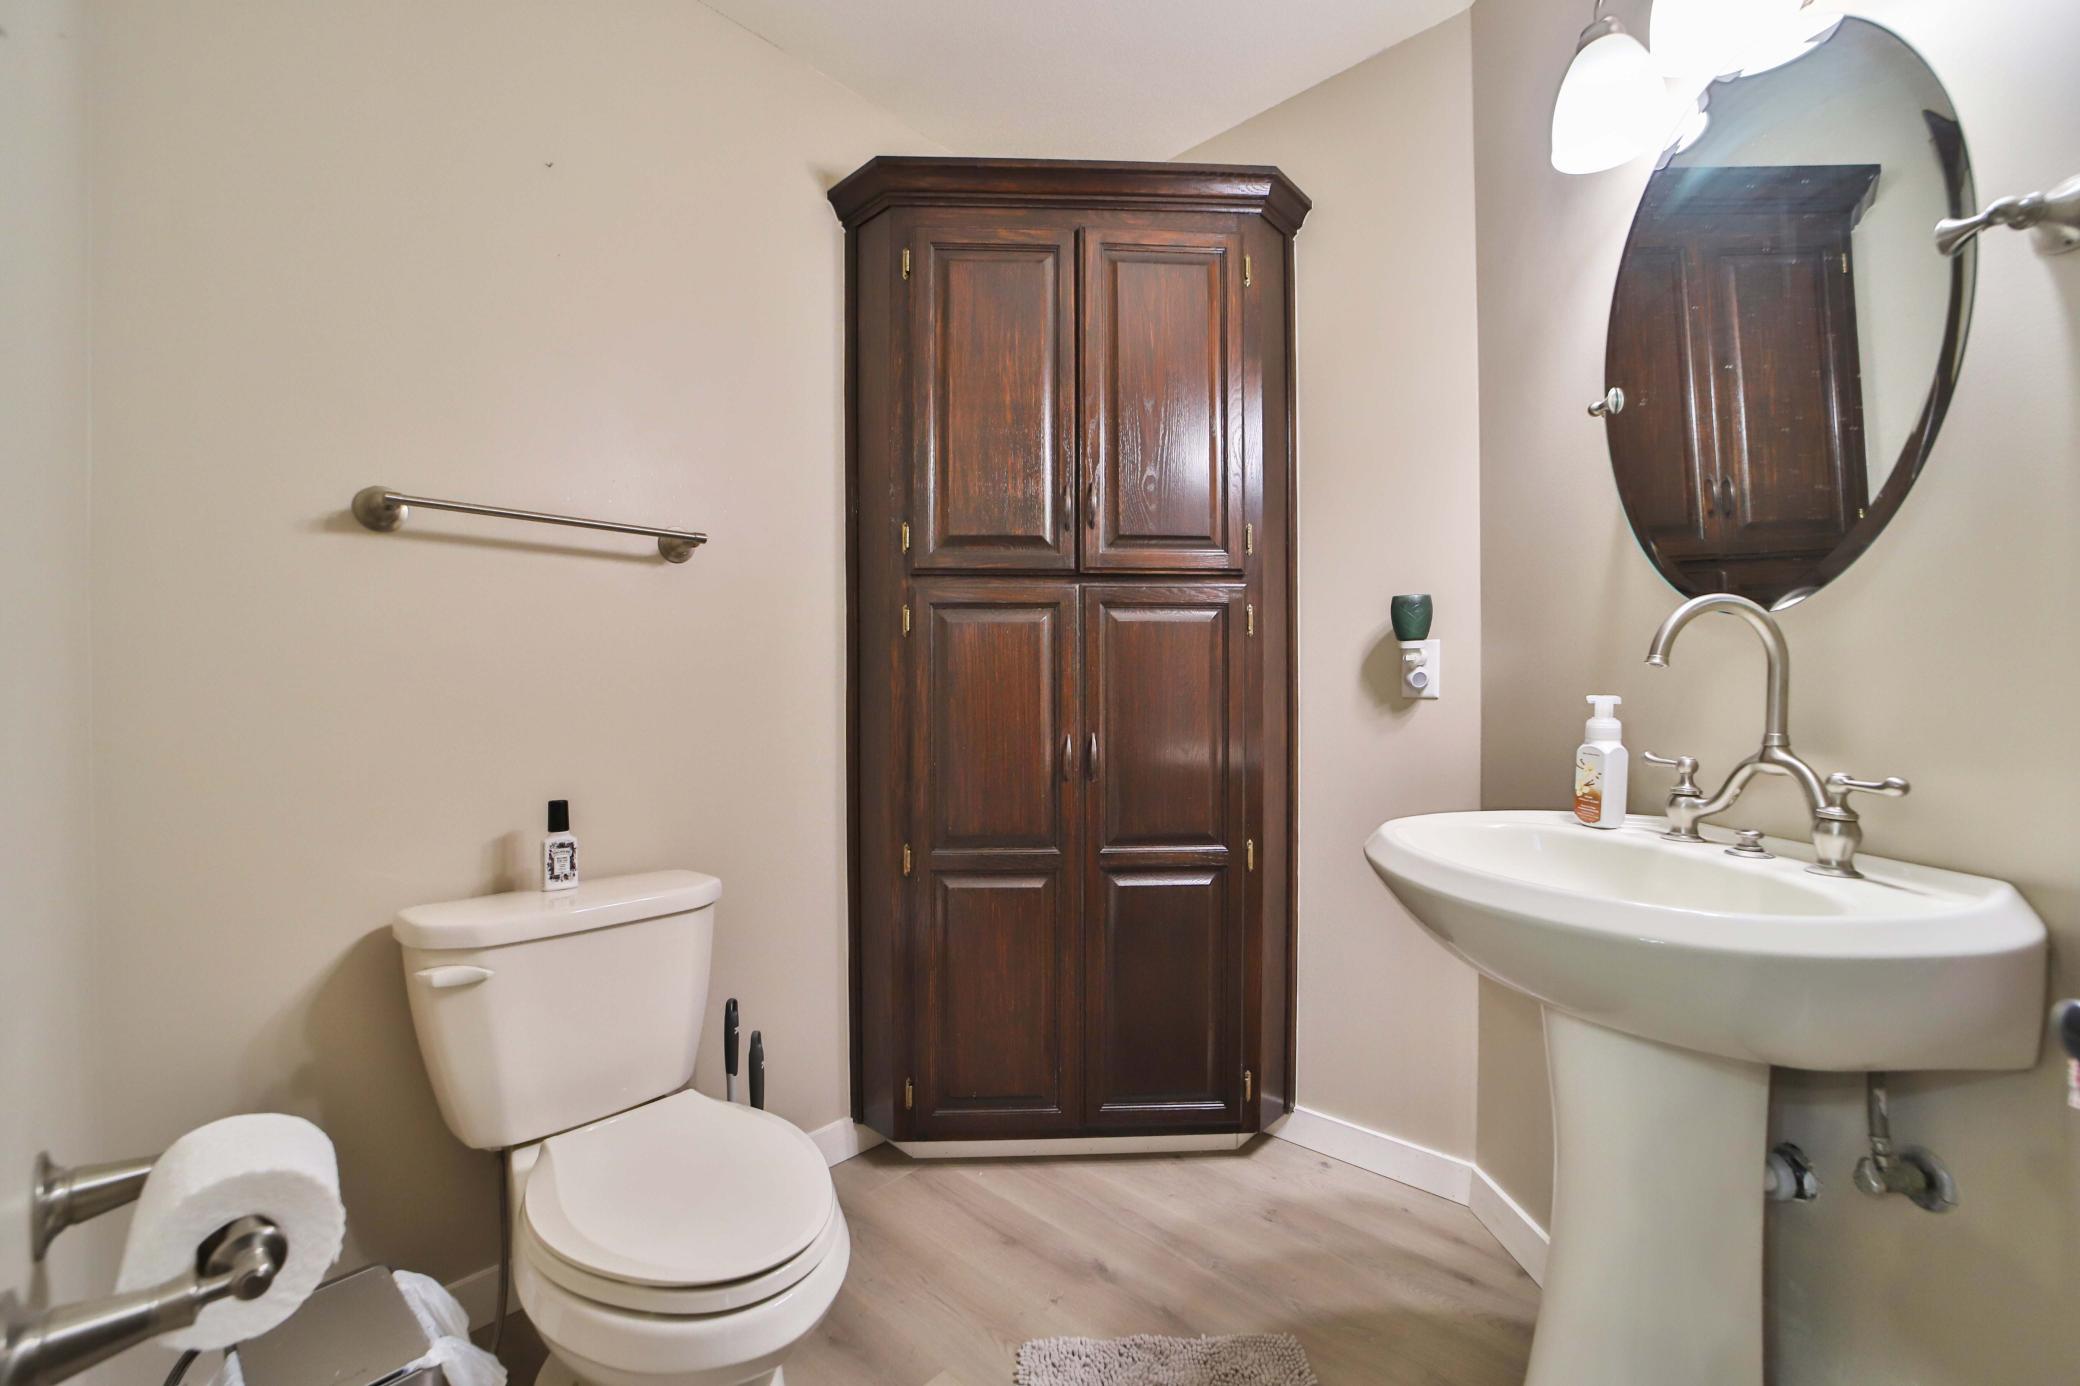
| Bathroom | 7x6 | Main |
| Bathroom | 10x10 | Upper |
| Bathroom | 11x7 | Lower |
| Dining Room | 14x12 | Main |
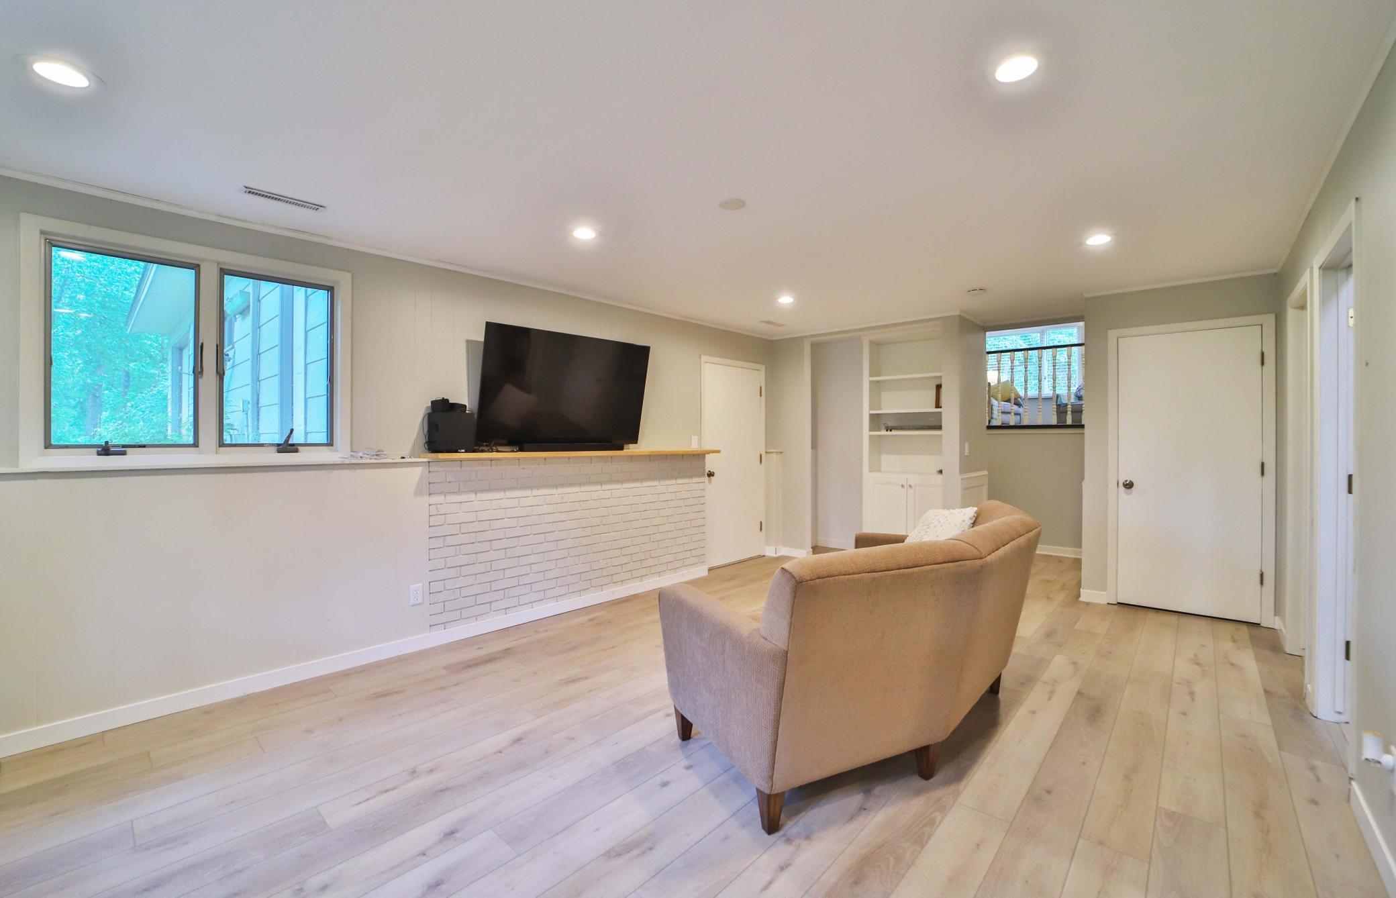
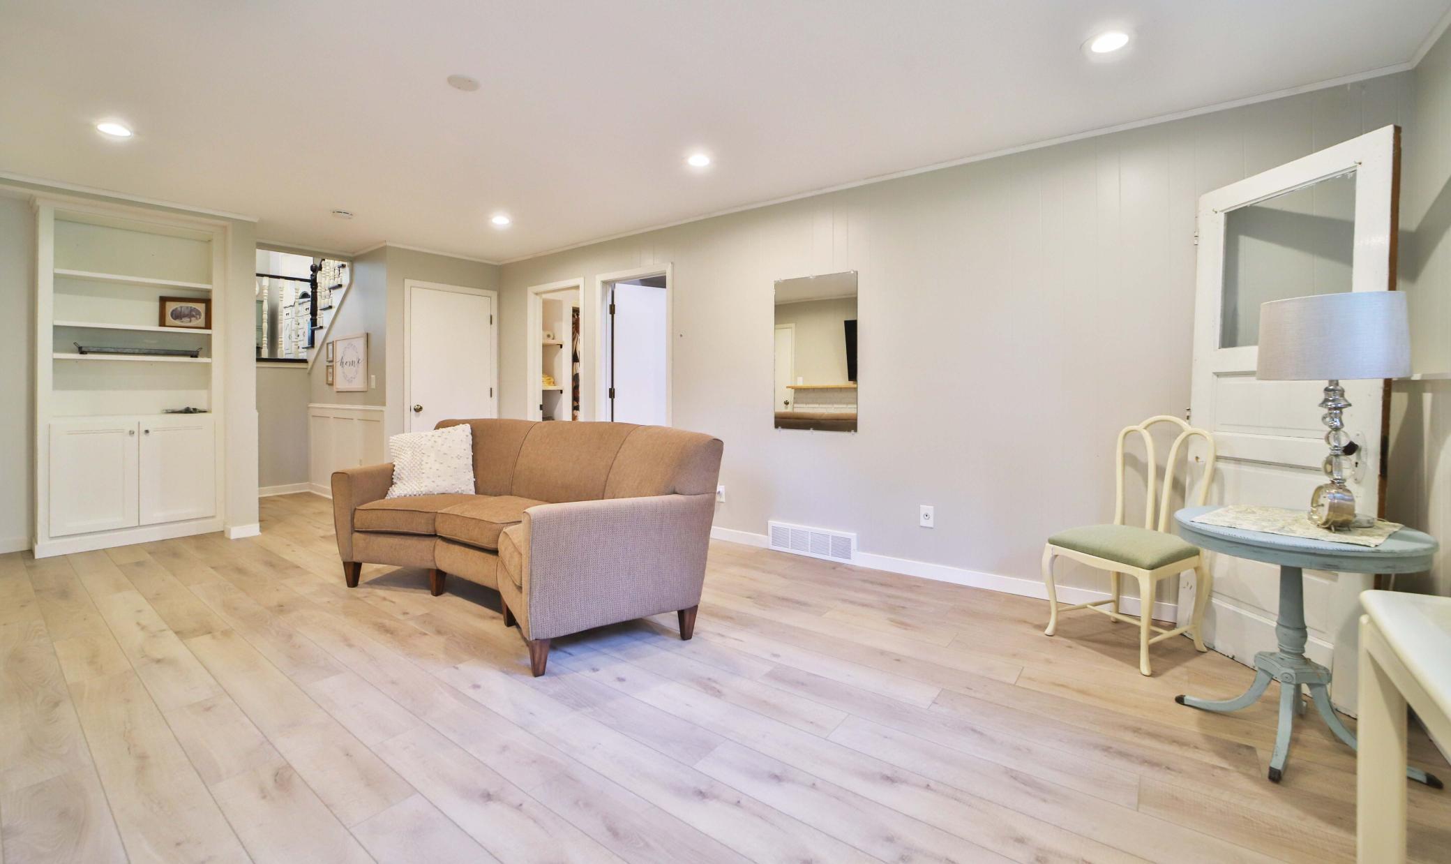
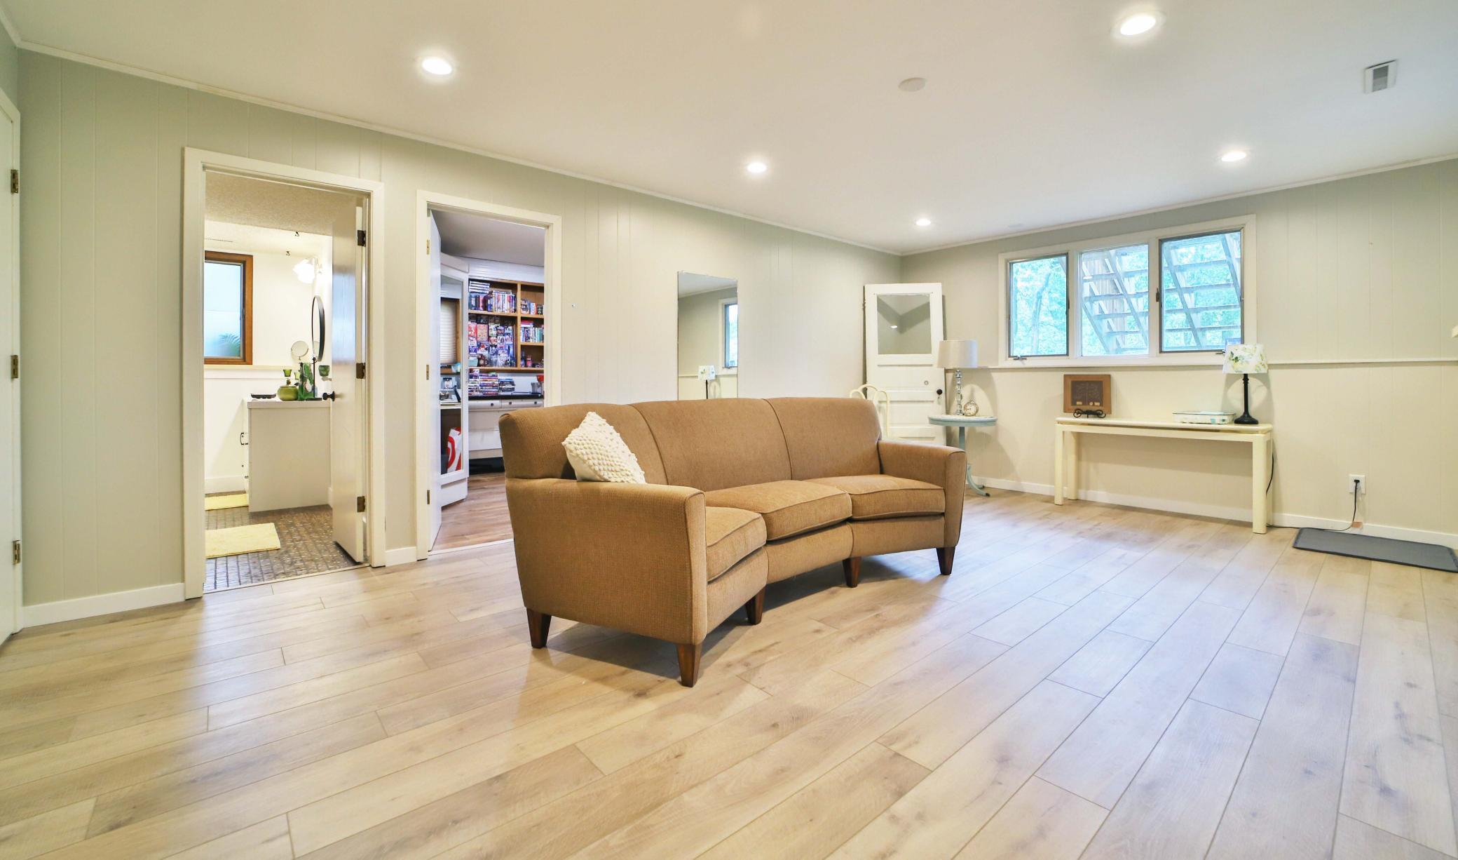
| Family Room | 21x14 | Lower |
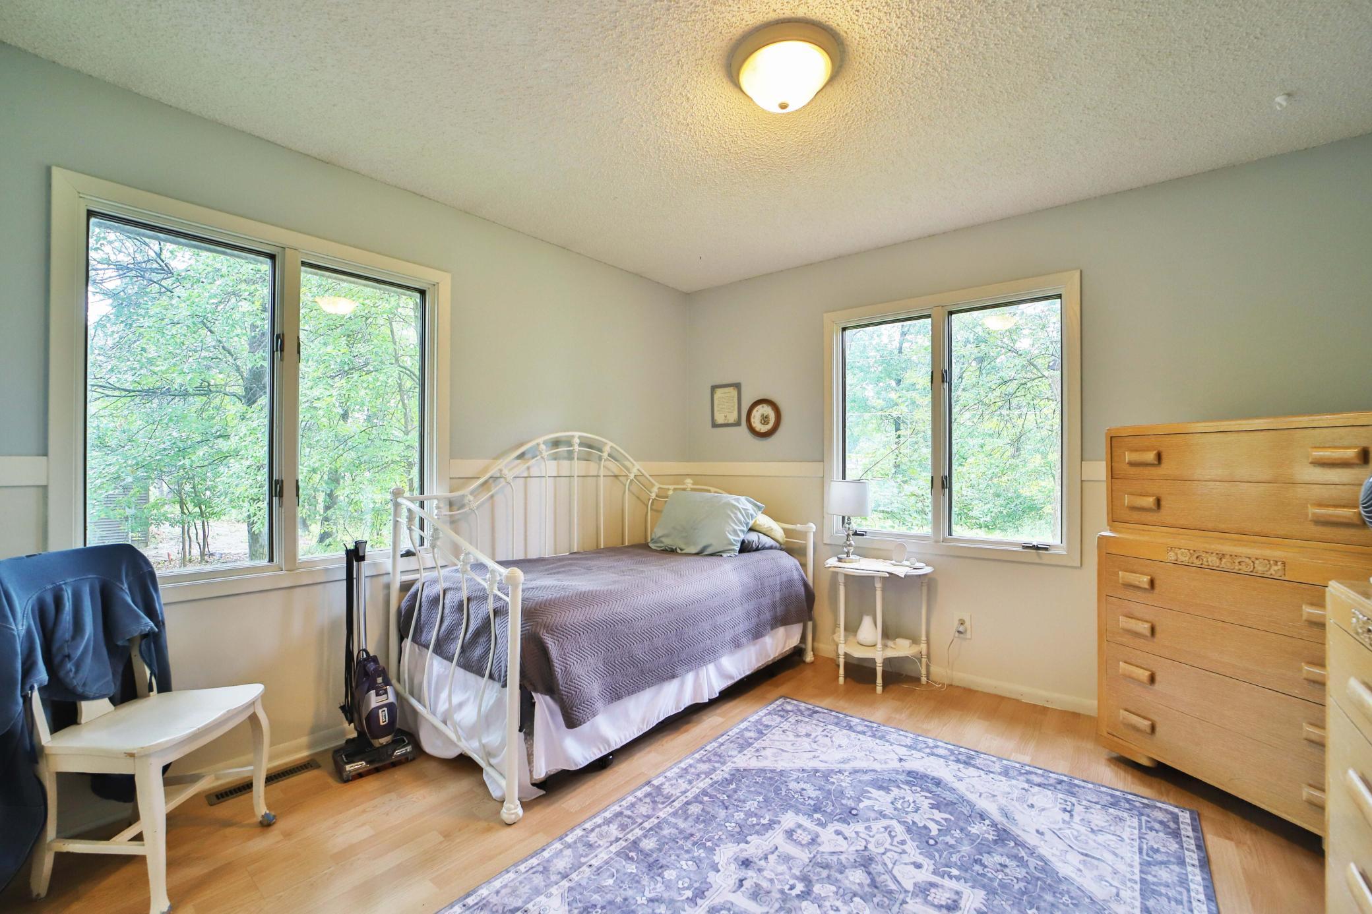
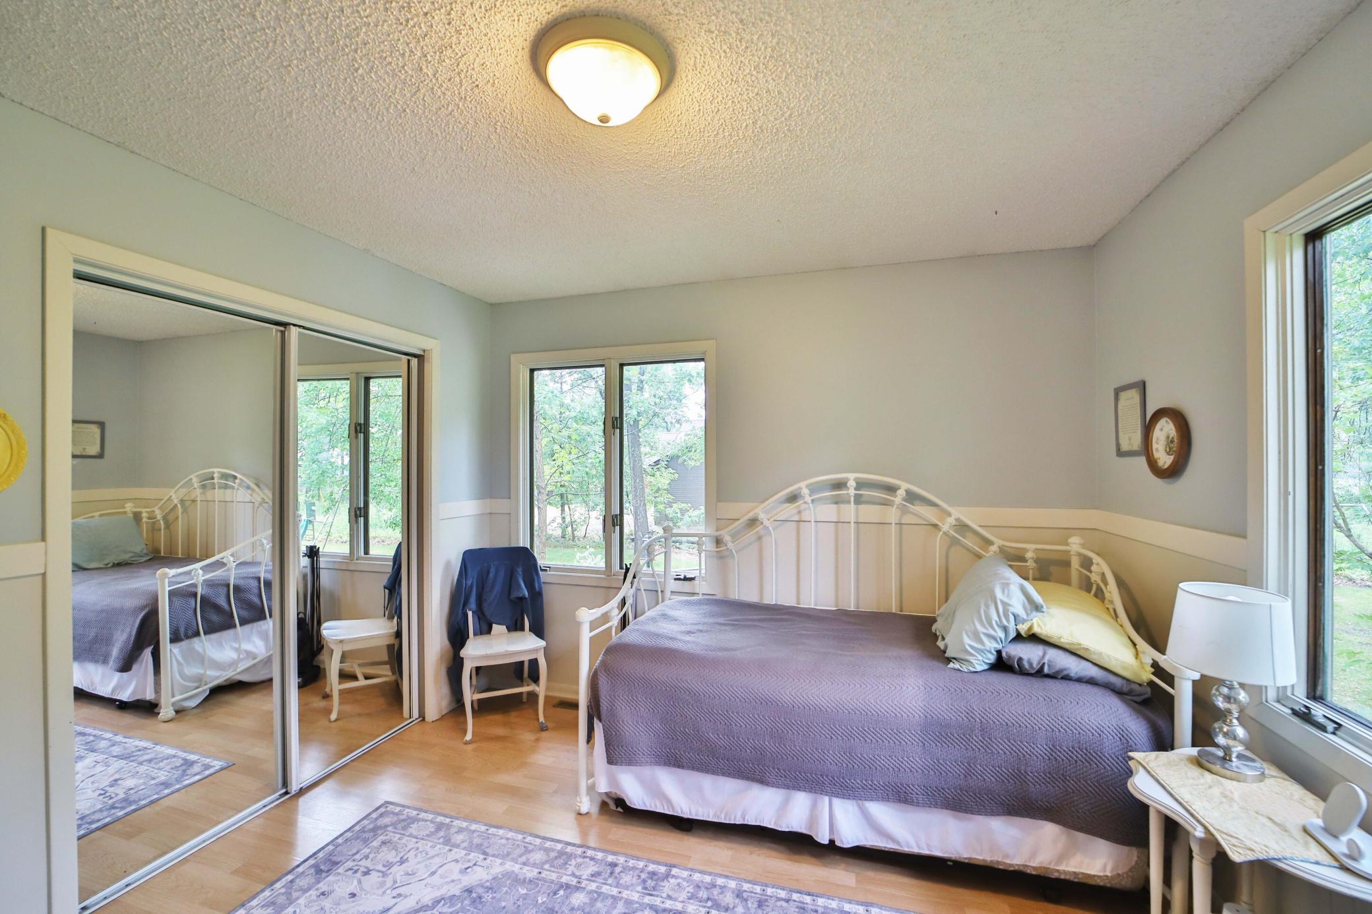
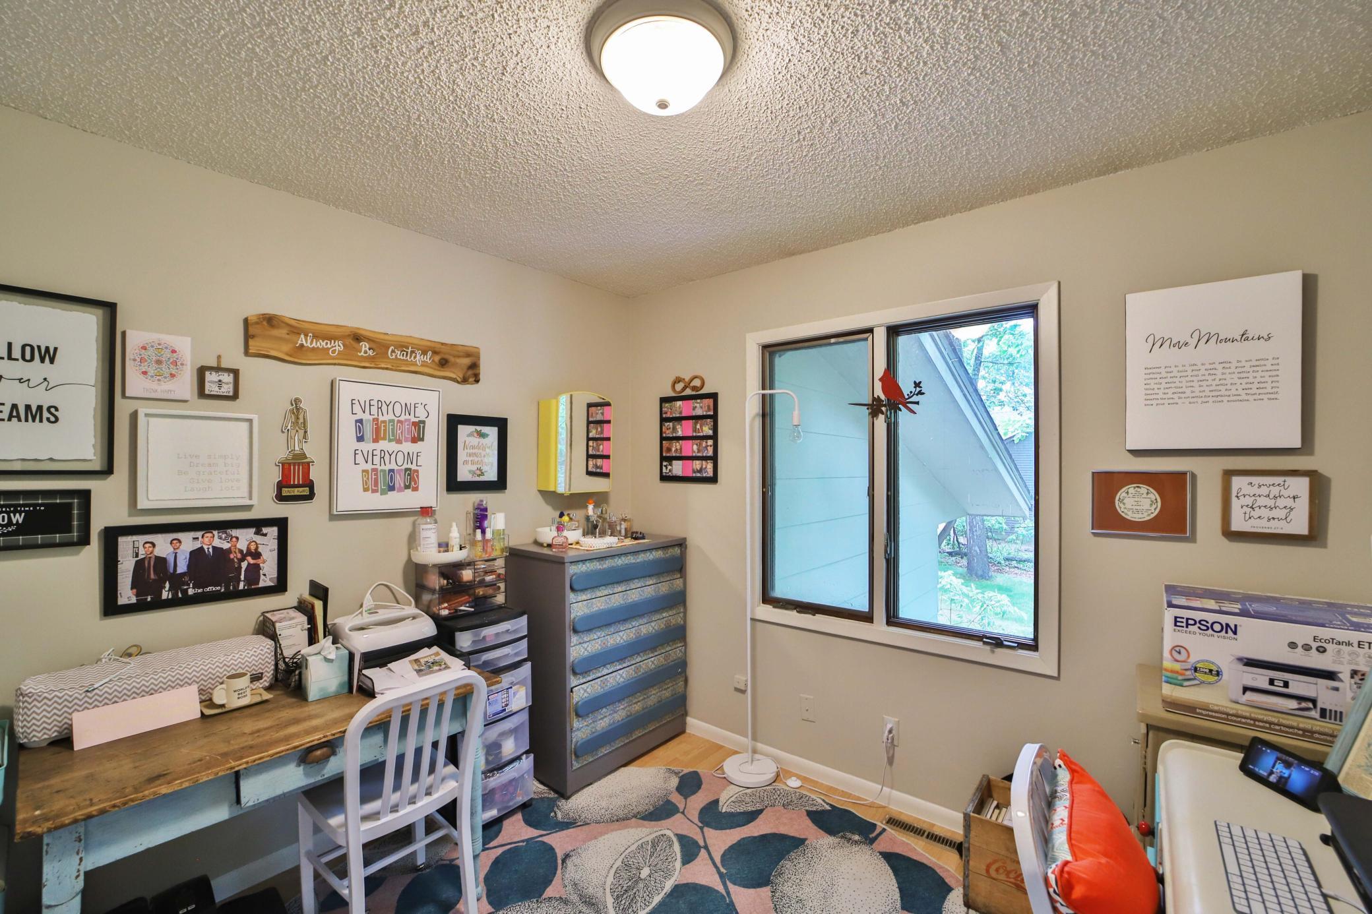
| First (1st) Bedroom | 13x13 | Upper |
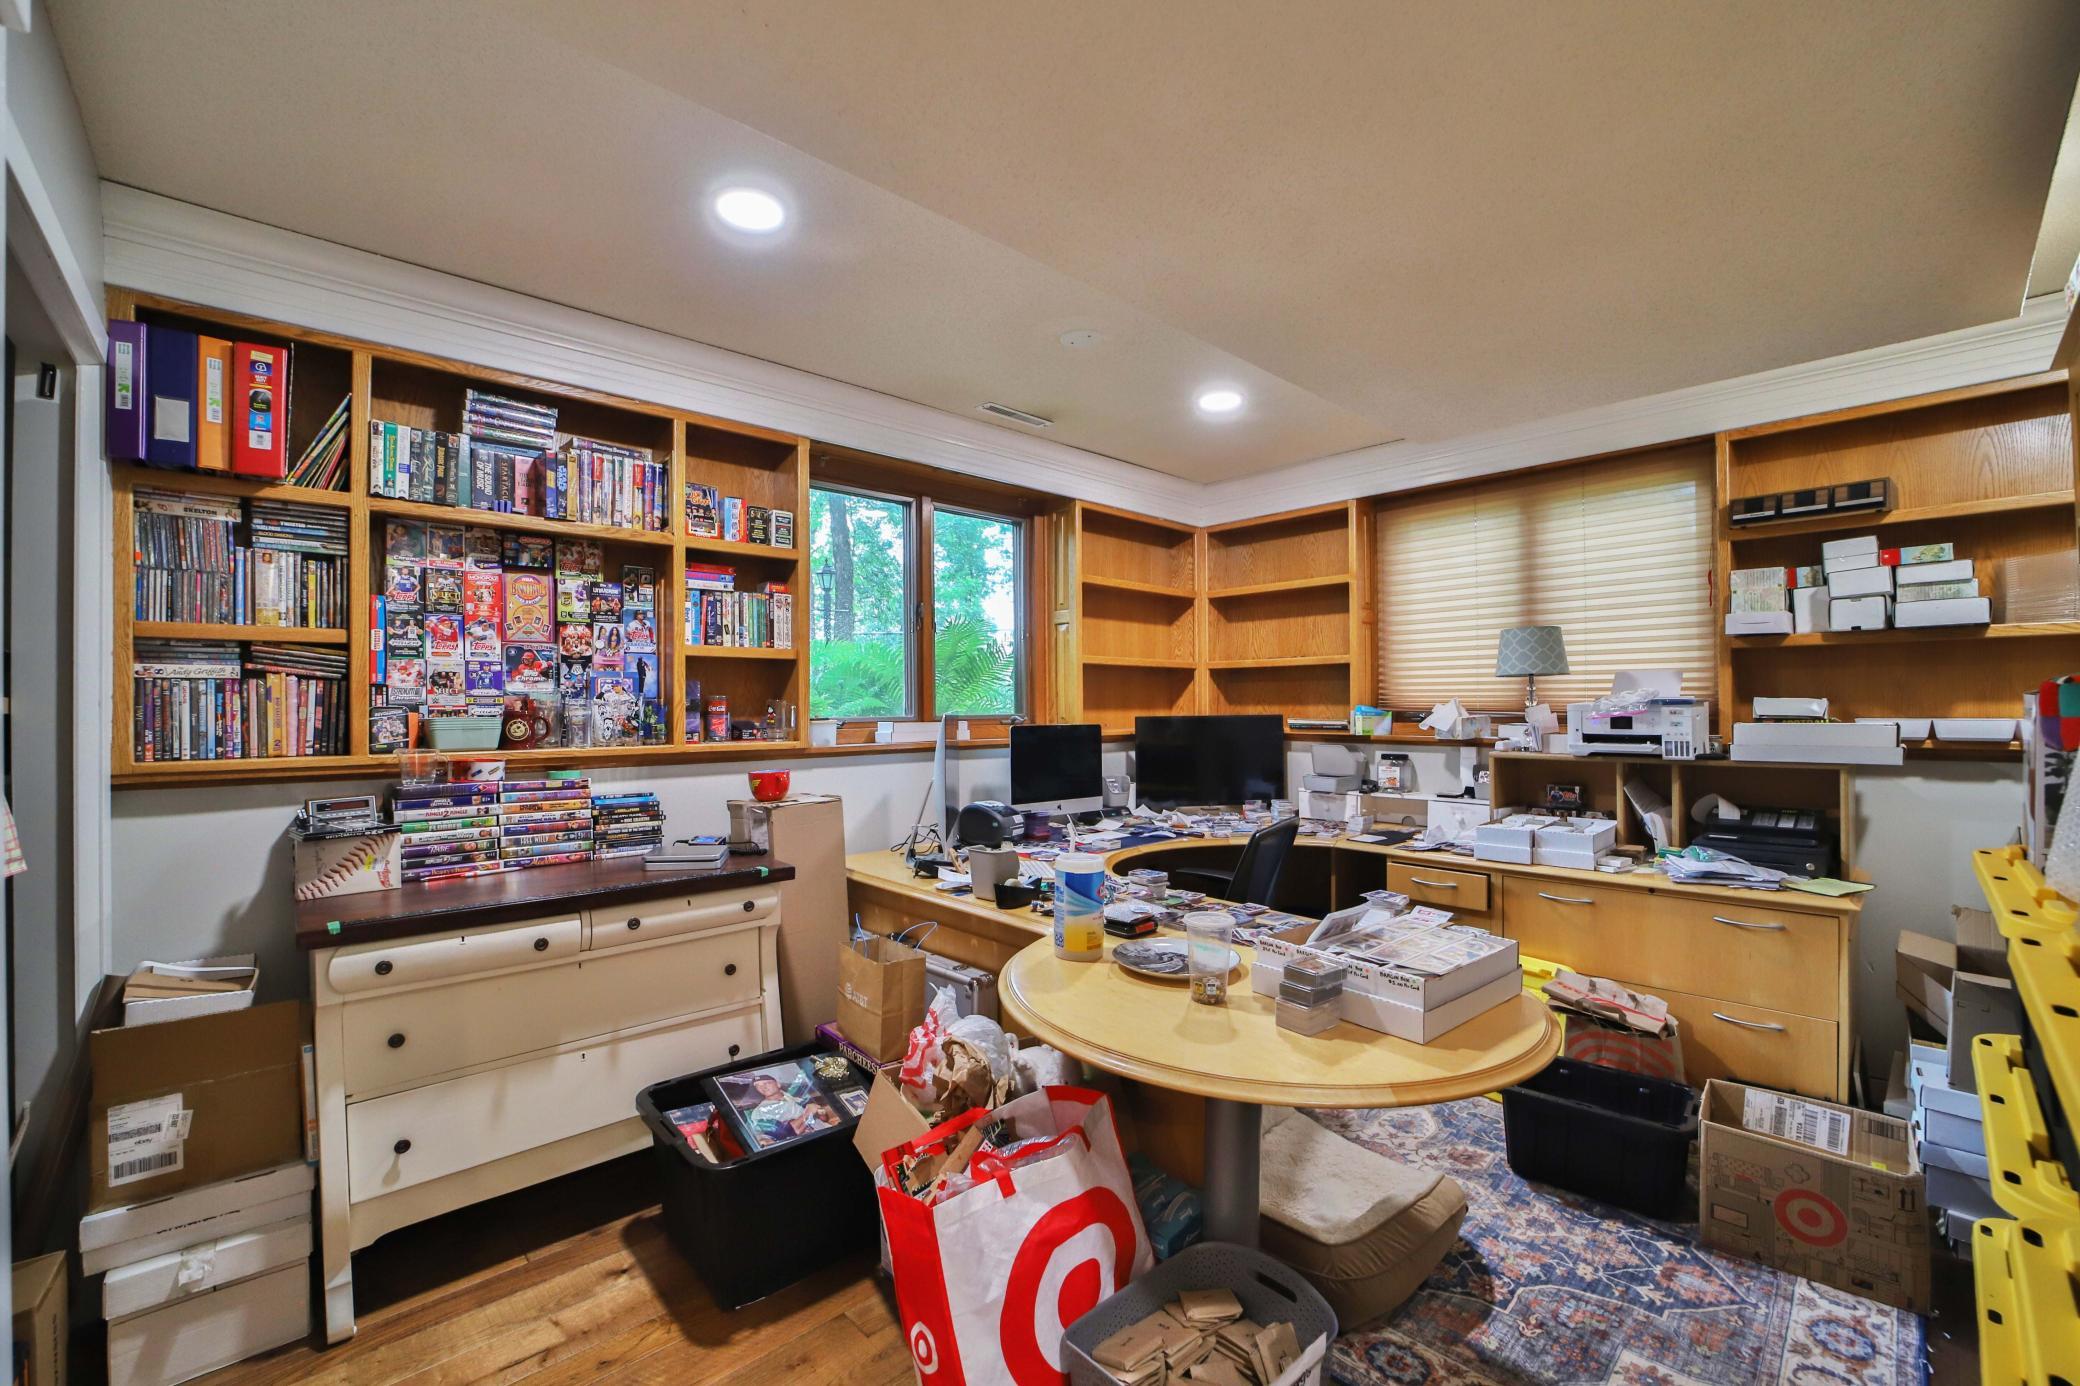
| Fourth (4th) Bedroom | 16x11 | Lower |
| Foyer | 8x7 | Main |
| Kitchen | 17x15 | Main |
| Living Room | 14x18 | Main |
| Second (2nd) Bedroom | 13x12 | Upper |
| Third (3rd) Bedroom | 10x9 | Upper |
Listing Office: eXp Realty
Last Updated: July - 09 - 2026

The data relating to real estate for sale on this web site comes in part from the Broker Reciprocity SM Program of the Regional Multiple Listing Service of Minnesota, Inc. The information provided is deemed reliable but not guaranteed. Properties subject to prior sale, change or withdrawal. ©2024 Regional Multiple Listing Service of Minnesota, Inc All rights reserved.
Saturday 11th of July 2026 03:11 AM

218-998-4400
Mohagen Real Estate


Let's Connect

Mohagen Real Estate
sue@MohagenRealEstate.com
Office: 218-998-4400
Cell: 218-731-7376

Mohagen Real Estate is licensed in the State of Minnesota