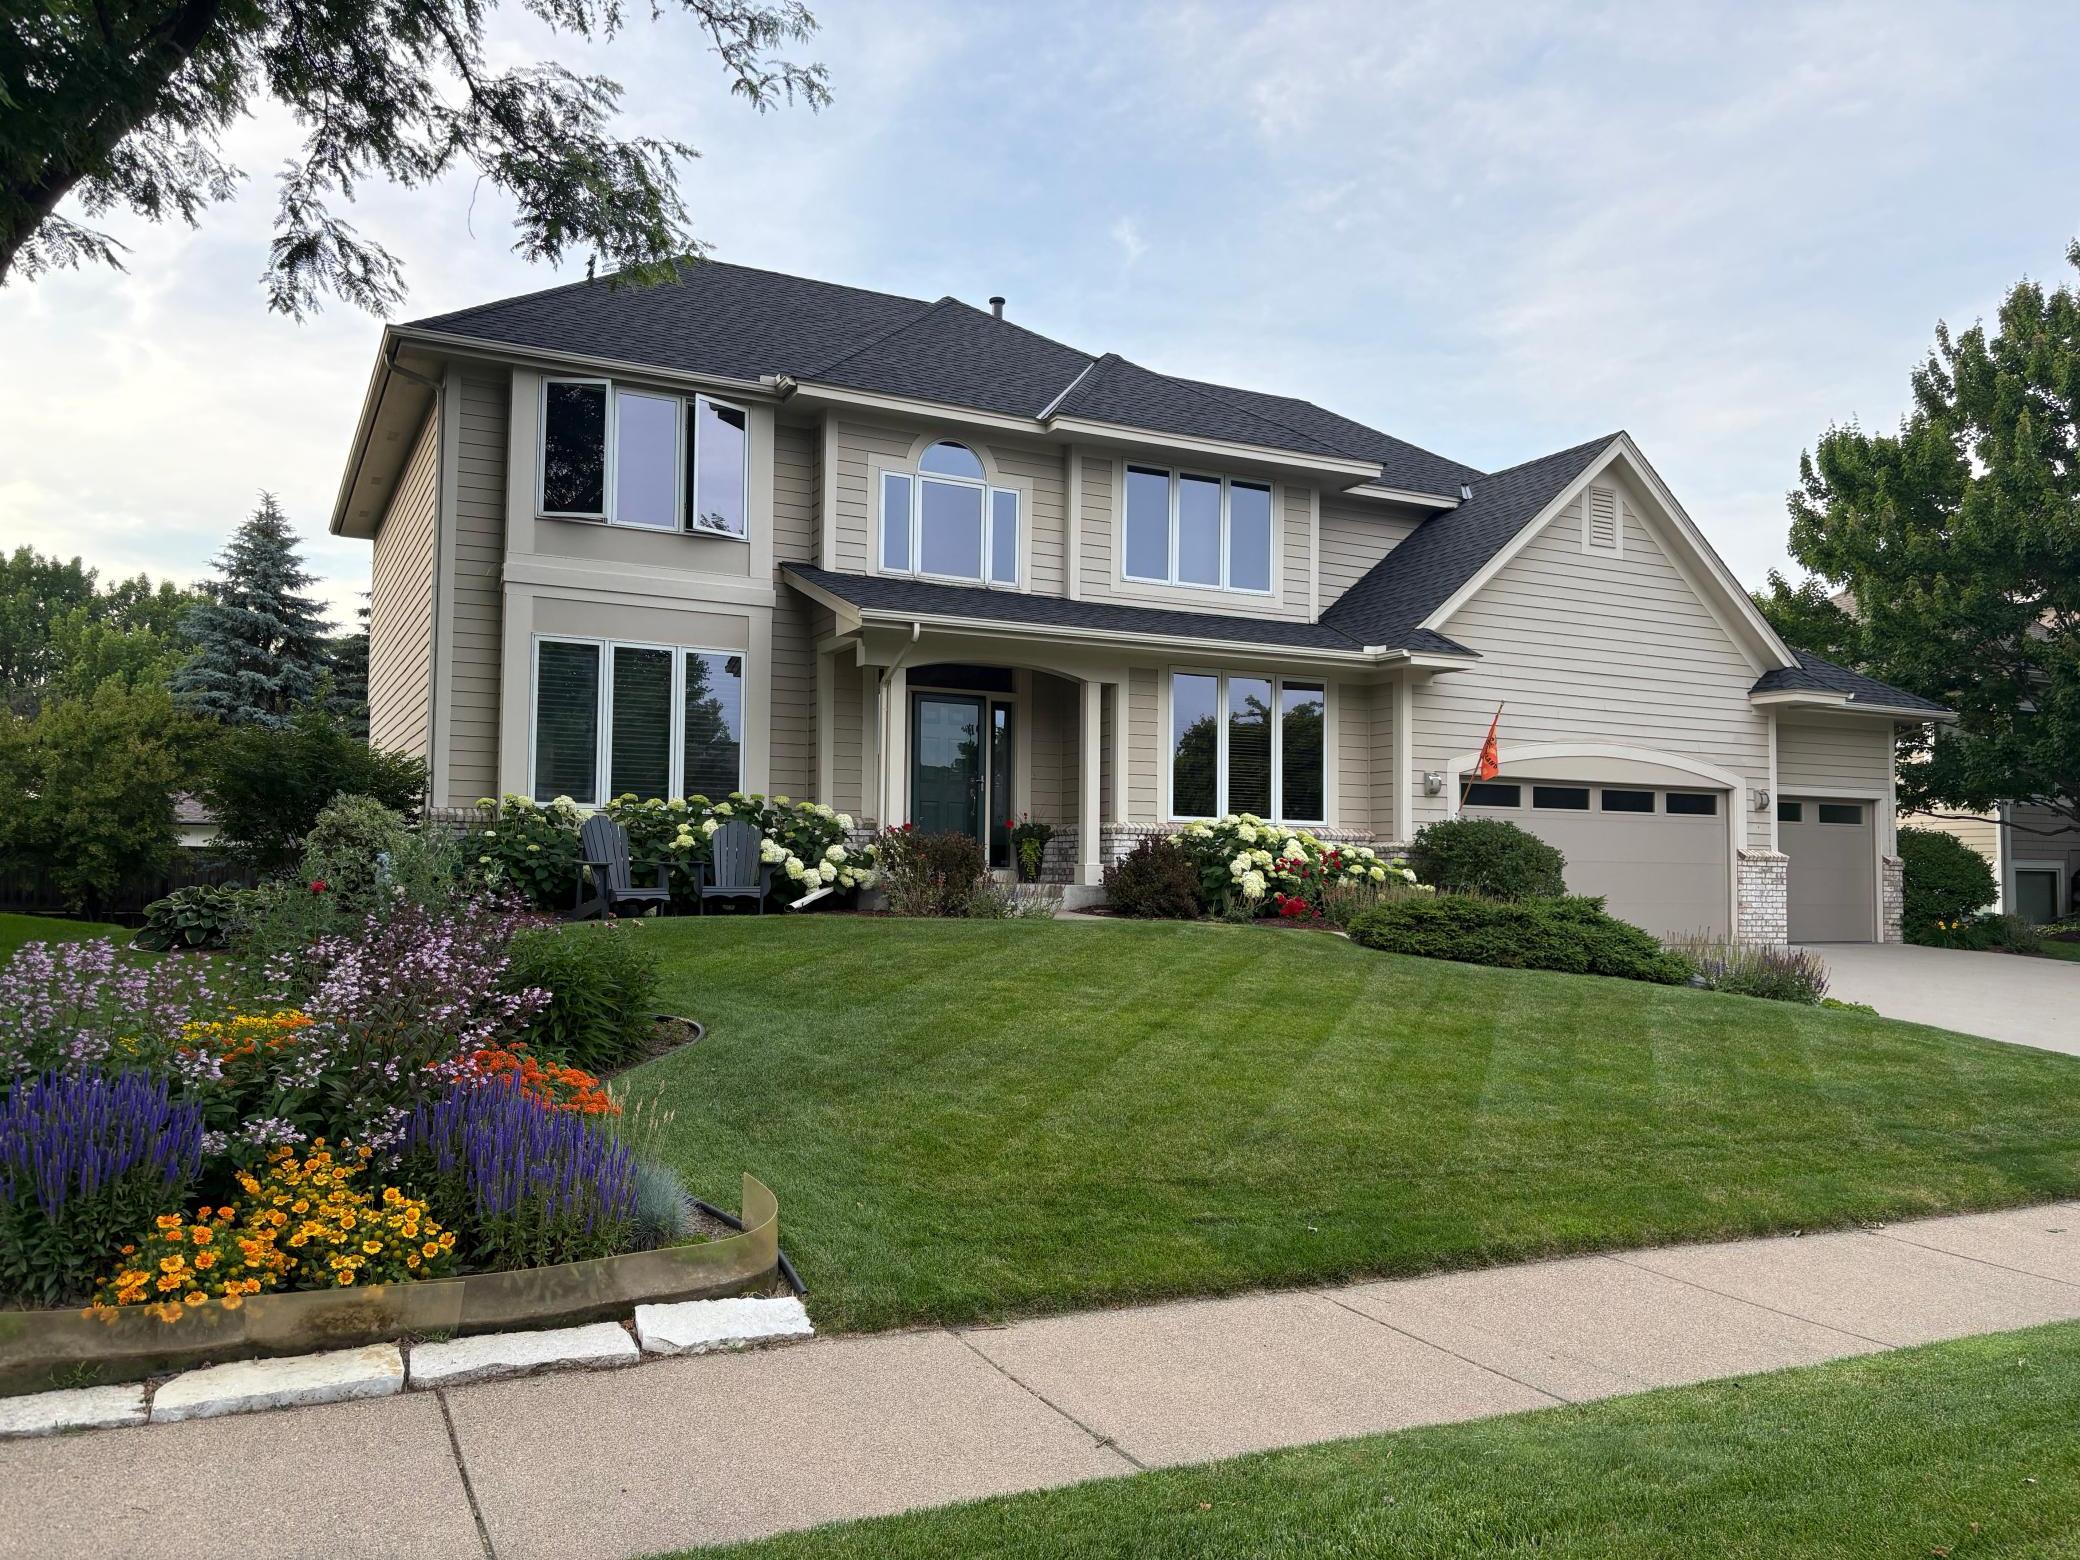
14478 Boulder Pointe Road, Eden Prairie, MN 55347 (MLS# 7151280)
$825,000
Eden Prairie, MN 55347
MLS# 7151280
4 beds | 3 baths | 4247 sqft
1 / 94

Property Description
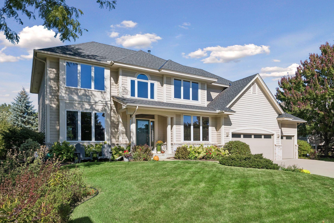
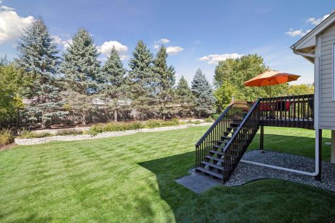
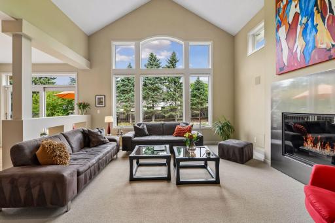
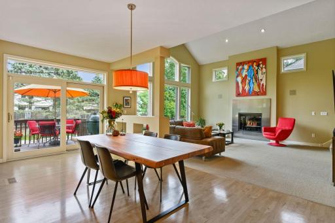
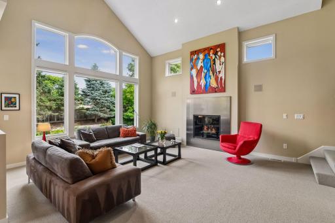
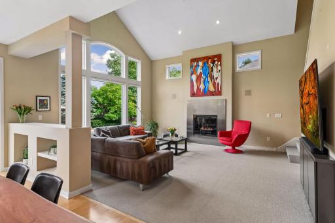
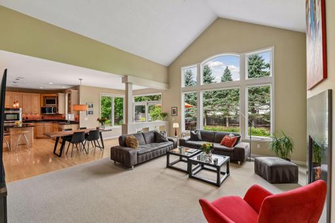
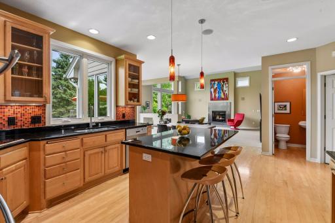
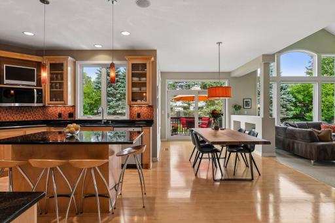
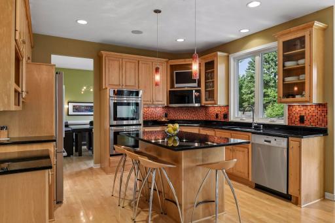
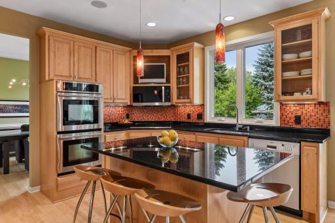
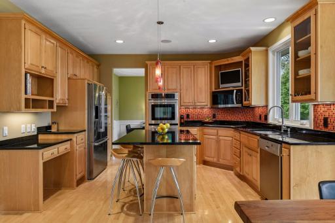
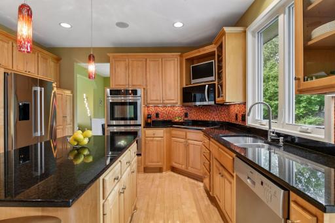
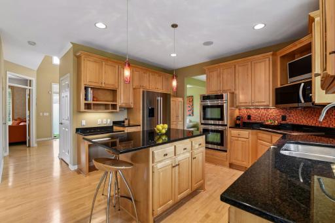
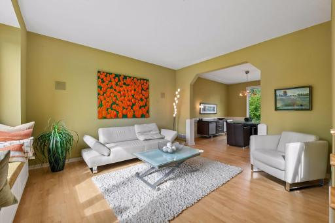
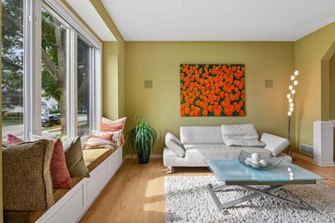
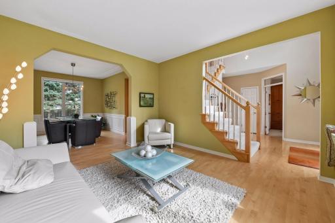
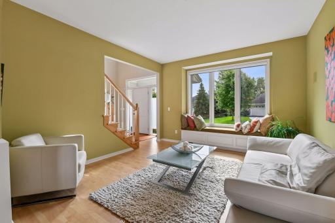
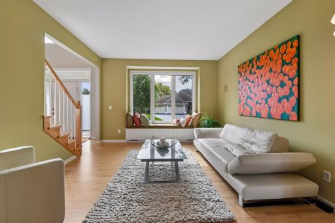
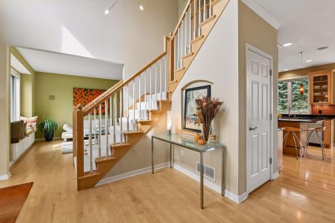
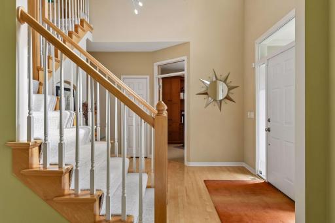
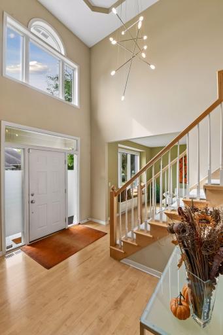
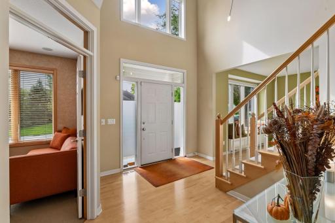
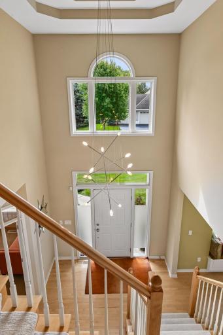
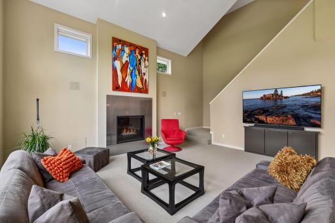
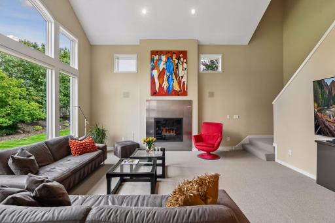
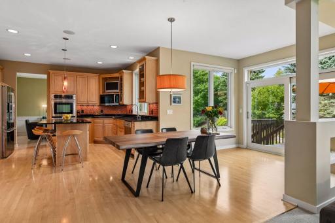
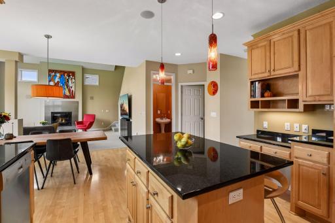
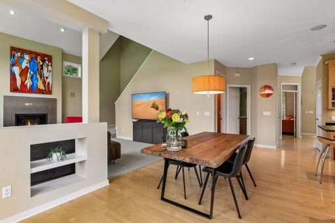
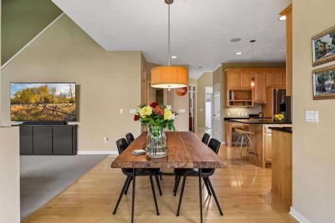
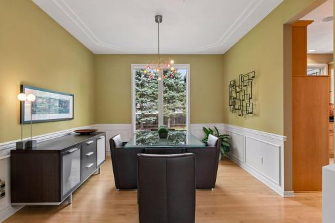
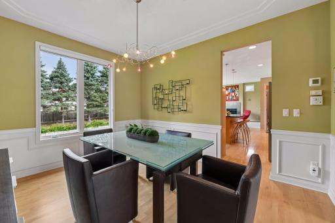
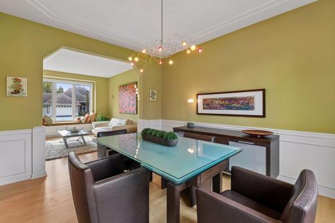
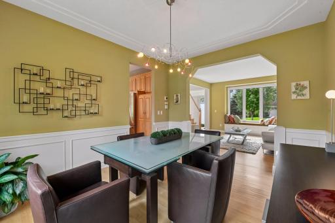
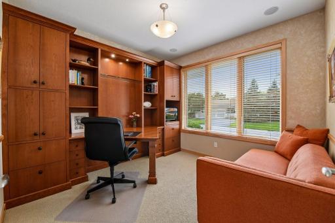
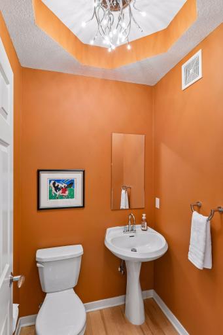
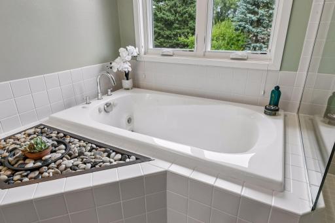
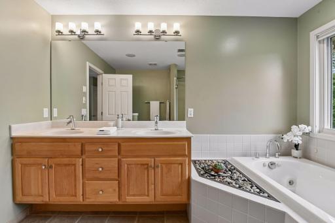
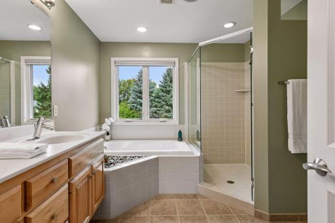
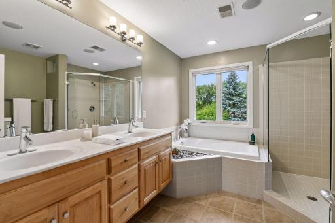
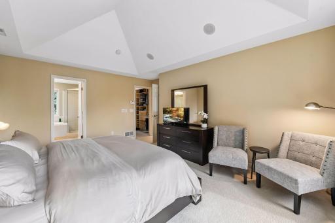
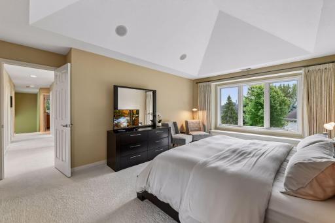
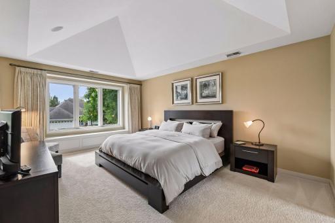
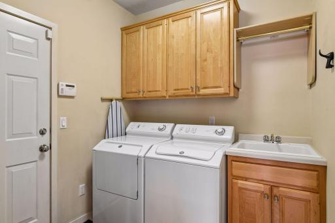
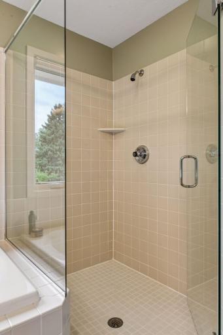
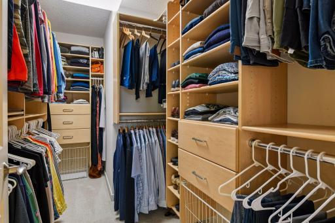
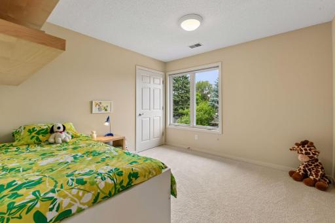
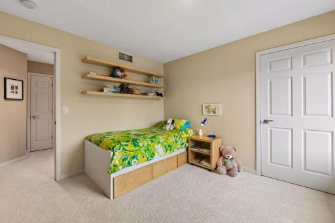
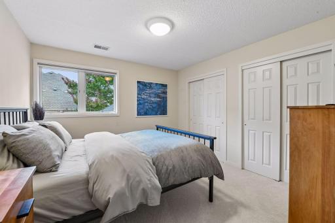
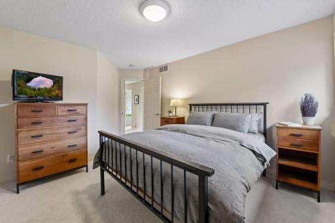
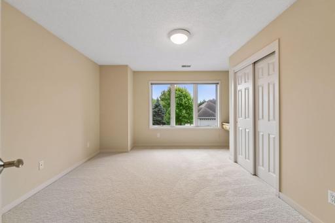
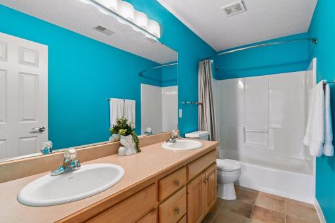
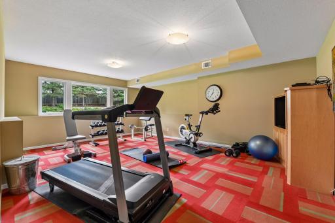
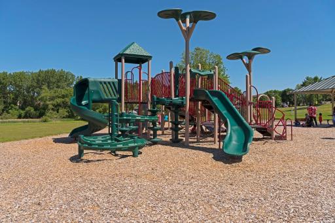
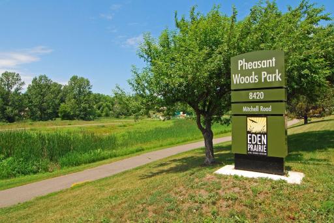
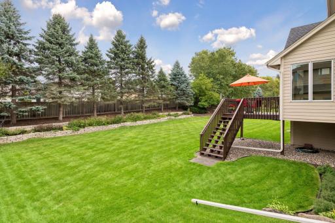
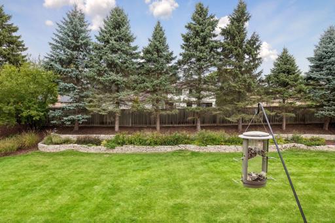
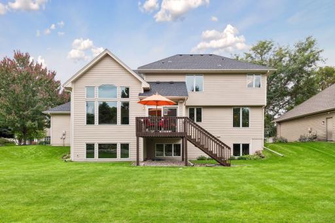
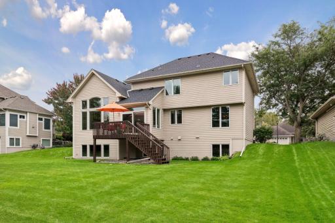
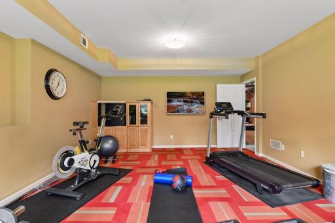
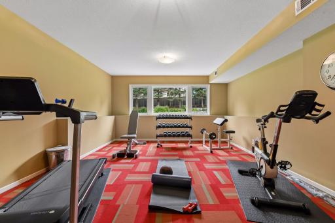
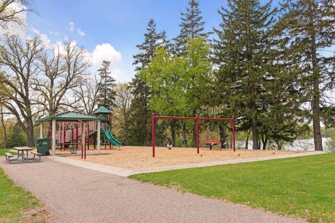
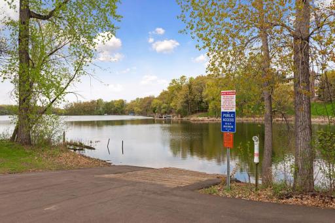
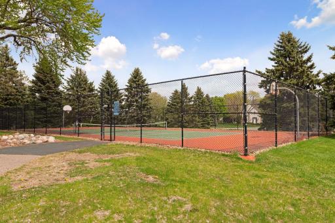
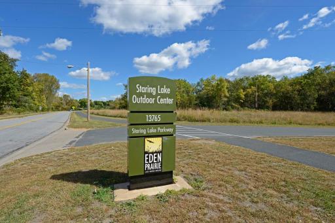
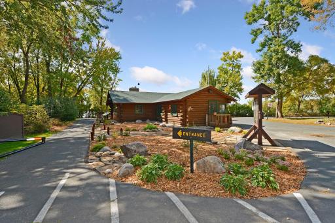
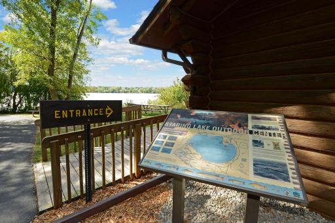
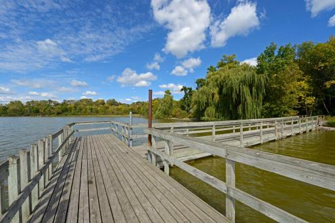
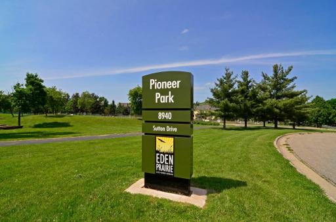
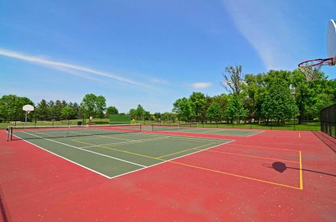
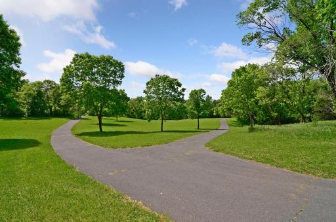
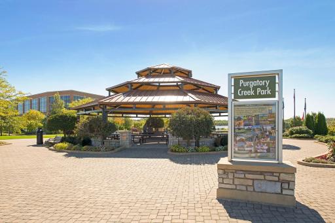
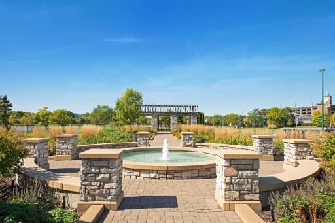
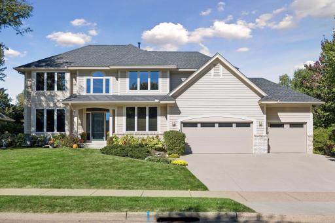
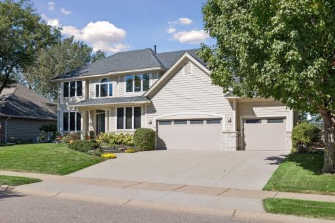
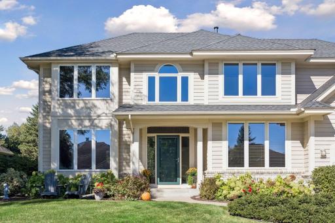
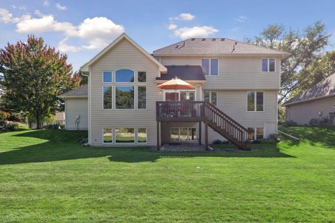
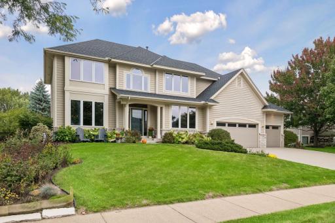
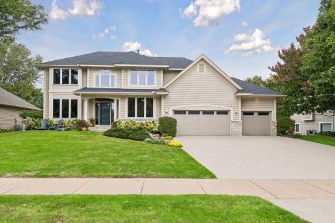
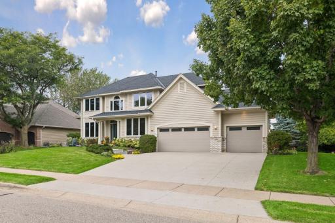
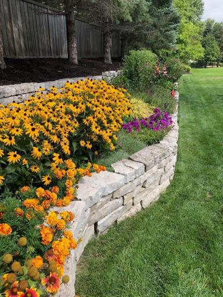
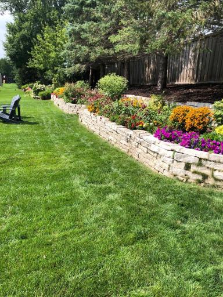
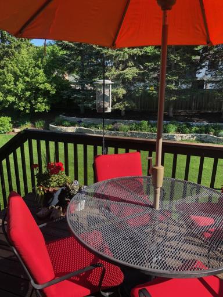
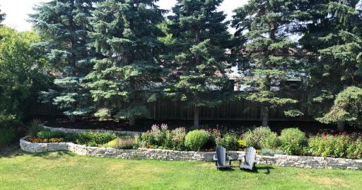
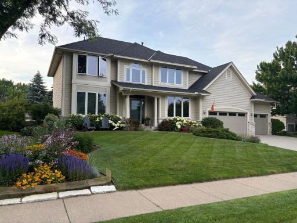
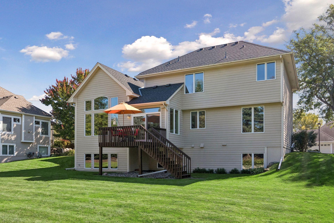
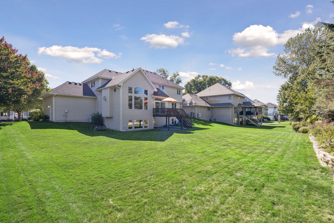
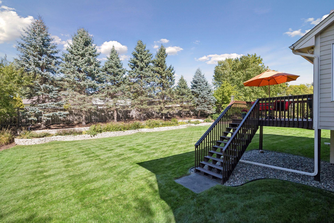
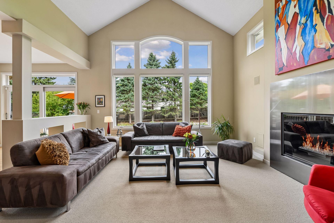
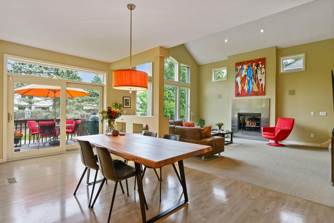
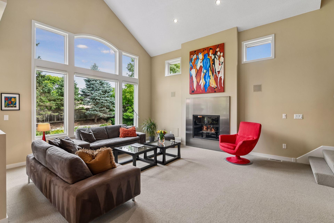
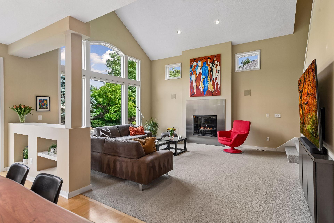
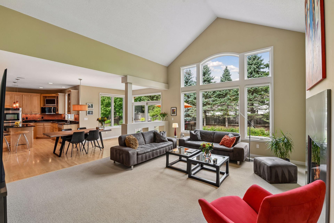
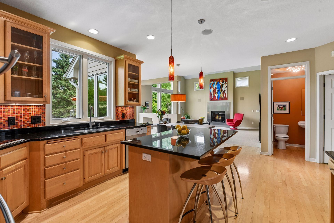
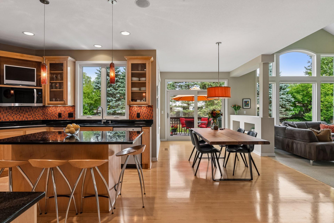
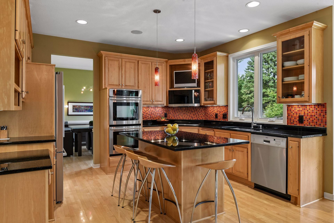
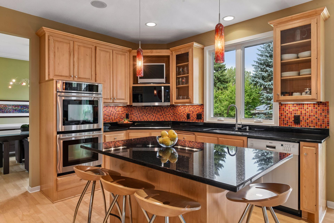
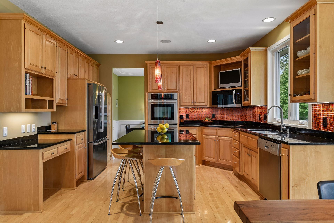
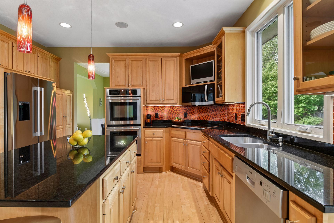
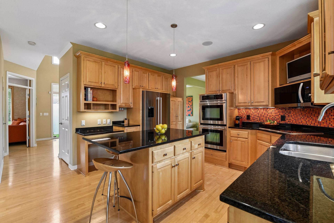
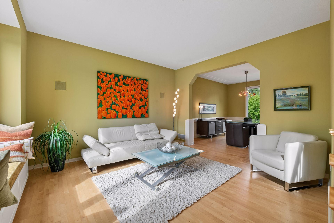
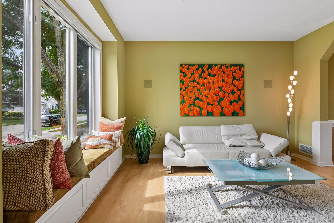
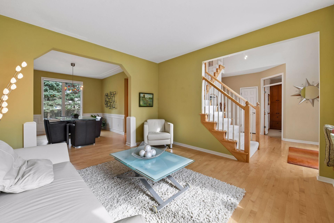
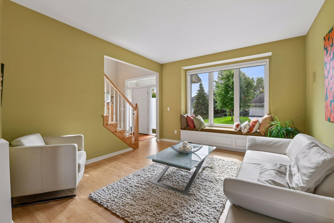
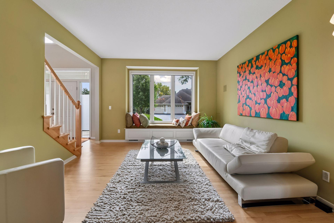
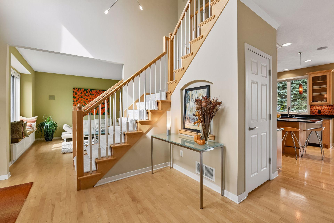
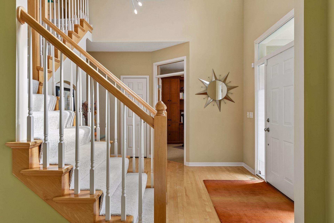
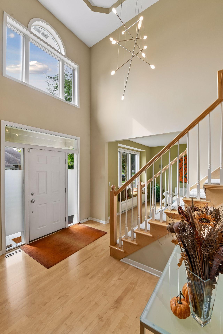
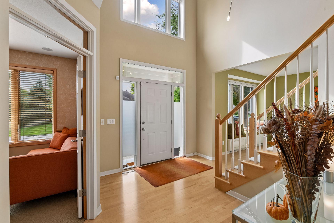
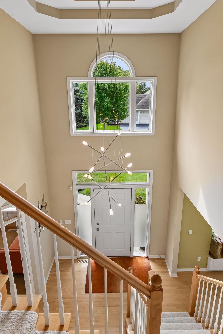
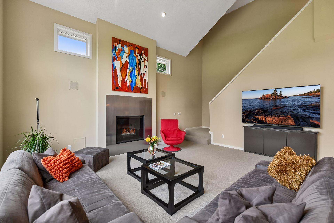
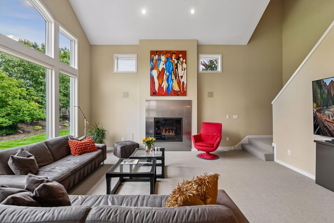
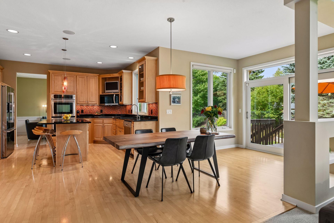
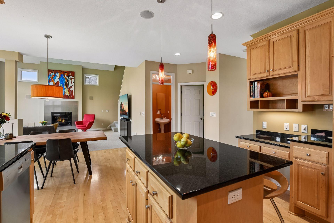
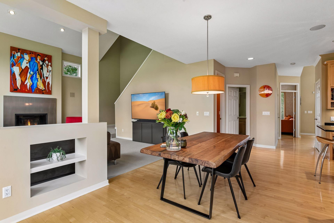
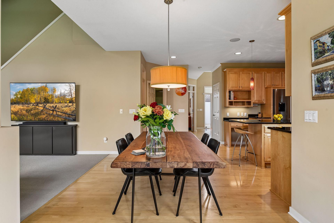
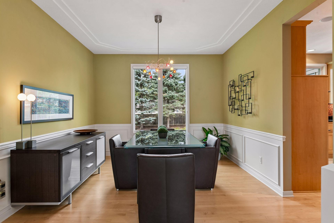
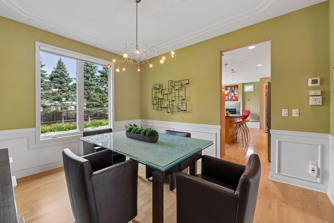
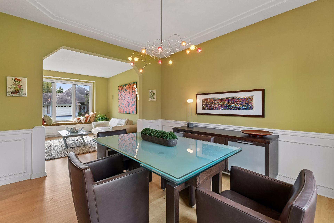
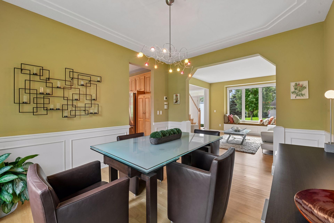
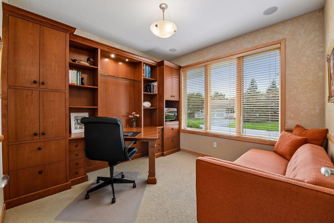
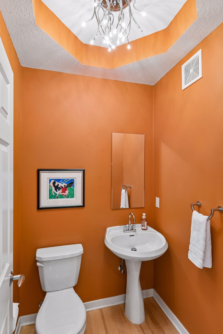
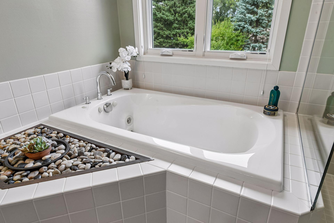
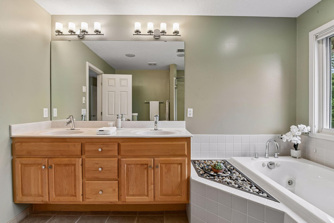
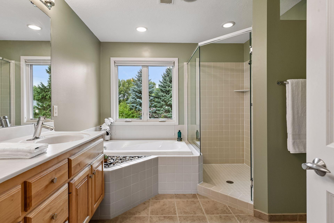
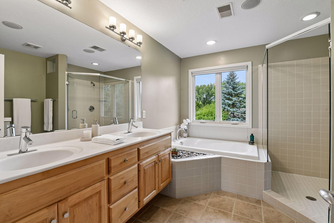
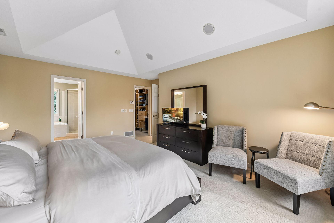
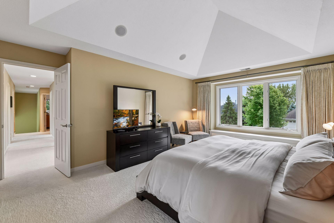
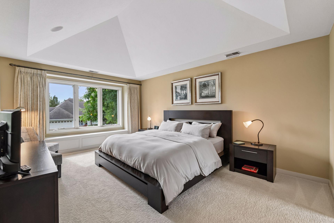
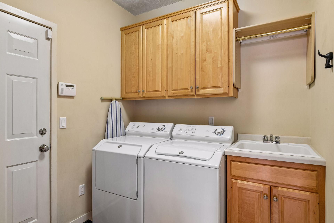
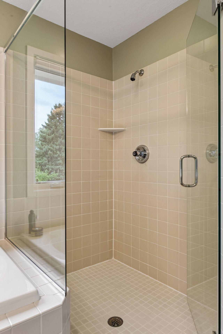
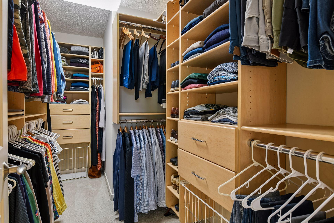
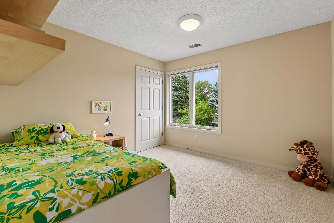
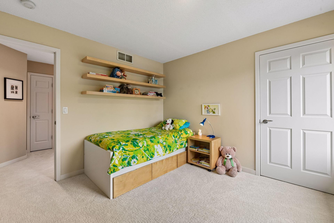
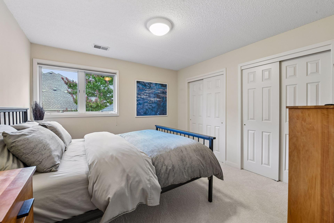
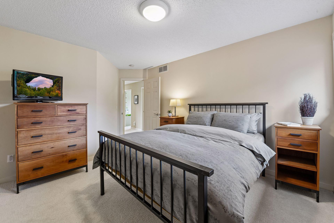
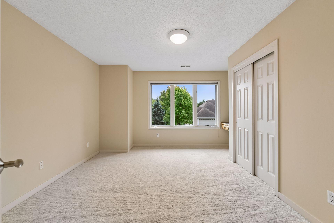
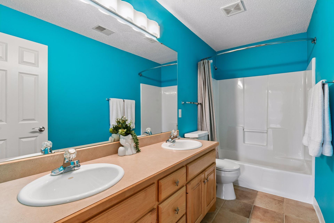
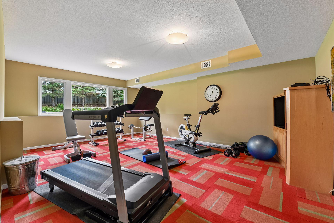
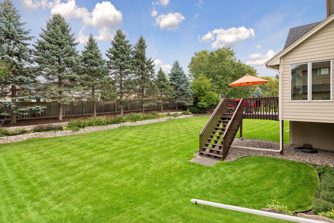
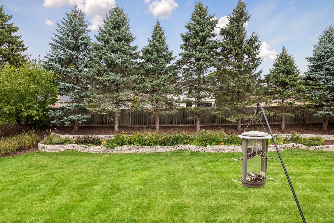
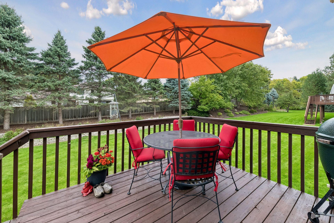
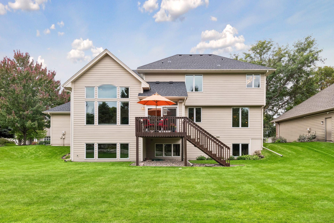
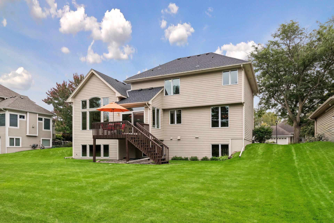
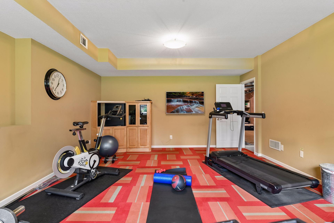
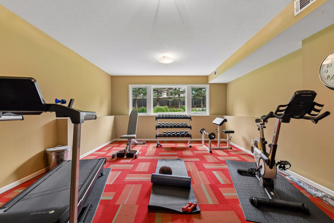
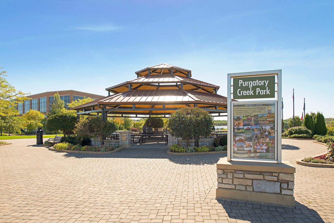
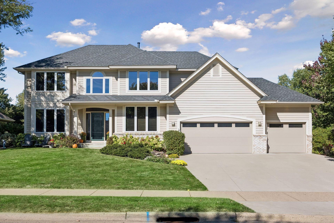
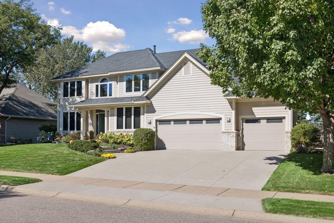
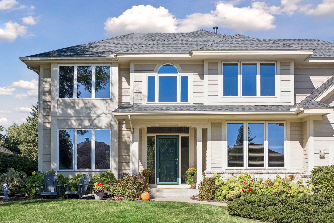
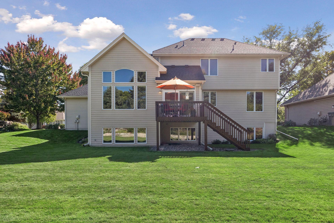
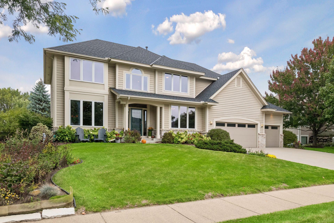
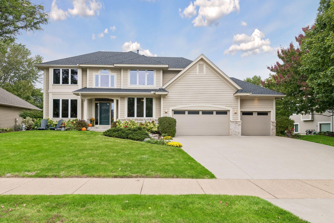
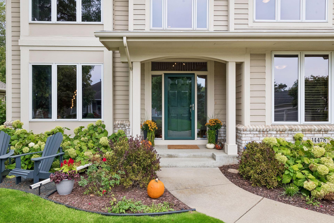
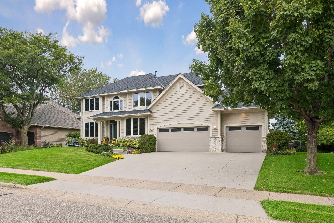
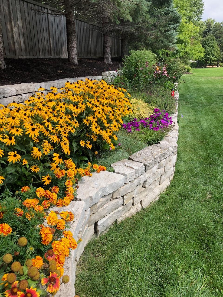
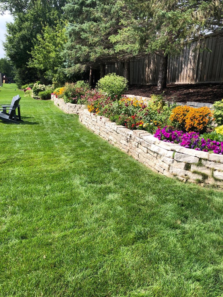
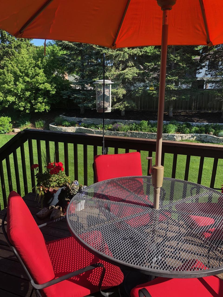
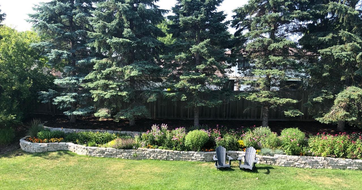
Step into luxury in this exquisitely maintained Kroiss custom-built home, where timeless design, exceptional craftsmanship, and an impressive setting come together beautifully. Located in the prestigious Boulder Ridge neighborhood of Eden Prairie, this exceptional home offers a rare combination of quality, character, and location. The main level welcomes you with a stunning two-story foyer, where beautiful maple H/W floors set the tone for the exceptional craftsmanship found throughout the home. A distinctive sculptural chandelier draws the eye, adding a contemporary artistic element and creating a striking focal point in the soaring entry. The formal dining room features beautiful maple H/W flooring, classic wainscoting, and a large window providing abundant natural light, all highlighted by a striking statement chandelier that brings an artistic, contemporary element to the space. The beautifully updated kitchen features extensive maple cabinetry, sleek granite countertops, a center island with casual seating, maple H/W flooring, and a striking mosaic tile backsplash. Abundant cabinetry and counter space provide excellent storage and functionality, while a dedicated planning workspace adds everyday convenience. SS appliances and a large window overlooking the backyard complete this inviting and well-appointed space. The dramatic two-story great room is designed to impress, featuring a soaring wall of windows that fills the space with natural light and showcases views of the backyard. A distinctive gas fireplace with a sleek steel surround creates a striking focal point, complemented by built-in media cabinetry that blends style with functionality. A second staircase provides convenient access to the upper level, adding to the homeâs thoughtful and functional design. The informal dining area offers a bright, open setting for everyday meals and casual entertaining, with beautiful maple H/W flooring and seamless flow to both the kitchen and great room. Its open design keeps the spaces connected while still providing a comfortable, defined dining area. The spacious main-level home office is thoughtfully designed with custom built-in cabinetry, a generous workspace, and ample storage. A large window fills the room with natural light, creating an inviting and functional space for working from home. Rounding out the main level is a convenient powder room and a well-appointed laundry room featuring a utility sink, maple cabinetry, and plenty of storage for everyday essentials. The upper level features a spacious primary suite with an architectural tray ceiling, a large window that fills the room with natural light, and a charming built-in window seat, creating a comfortable and inviting private retreat. The spacious primary bath features a large double-sink vanity with maple cabinetry, a relaxing Jacuzzi tub, and a separate walk-in tiled shower with a glass enclosure. Neutral tile flooring and abundant natural light enhance the space, while a generous walk-in closet with a California Closet system provides exceptional organization and storage. Rounding out the upper level are three additional bedrooms, each featuring California Closet organizers. A spacious full bath with a double-sink vanity conveniently serves the additional bedrooms. The lower level features a large exercise/flex room, offering a versatile space for fitness, hobbies, or recreation. The remainder of the lower level is unfinished and ready for you to add your personal touch, providing an exciting opportunity to create additional living space tailored to your needs. This loc simply canât be beat! Conveniently loc near parks, hiking and biking trails, dining, grocery stores, coffee shops, Eden Prairie Center, schools, churches, recreational lakes, major freeways, and so much more, everything you need is right at your fingertips.Be sure to review the Sellerâs Disclosure for a complete list of the many updates and improvements. Schedule your showing TODAY!
Details
Maps
Documents
Contract Information
Status: Active
Contingency: None
Current Price: 825000
Original List Price: 825000
ListPrice: 825000
List Date: 2026-09-28
Owner is an Agent?: No
Auction?: No
General Property Information
Common Wall: No
Lot Measurement: Acres
Manufactured Home?: No
Multiple PIDs?: No
New Development: No
Number of Fireplaces: 1
Waterfront YN: No
Year Built: 1996
Yearly/Seasonal: Yearly
Zoning: Residential-Single Family
Bedrooms: 4
Baths Total: 3
Bath Full: 2
Bath Half: 1
Main Floor Total SqFt: 1543
Above Grd Total SqFt: 2817
Below Grd Total SqFt: 1430
Total SqFt: 4247
Total Finished Sqft: 3185.00
FireplaceYN: Yes
Style: (SF) Single Family
Foundation Size: 1430
Power Company: Xcel Energy
Garage Stalls: 3
Lot Dimensions: 92x148
Acres: 0.29
Assessment Pending: No
Location Tax and Other Information
House Number: 14478
Street Name: Boulder Pointe
Street Suffix: Road
Postal City: Eden Prairie
County: Hennepin
State: MN
Zip Code: 55347
Complex/Dev/Subdivision: Boulder Ridge Of Eden Prairie
Assessments
Tax With Assessments: 9860
Building Information
Finished SqFt Above Ground: 2817
Finished SqFt Below Ground: 368
Lease Details
Land Leased: Not Applicable
Lock Box Type
Lock Box Source: MAAR
Miscellaneous Information
DP Resource: Yes
Homestead: Yes
Ownership
Fractional Ownership: No
Parking Characteristics
Garage Dimensions: 32x22
Garage Door Height: 8
Garage Door Width: 16
Garage Square Feet: 682
Public Survey Info
Range#: 22
Section#: 21
Township#: 116
Property Features
Accessible: None
Air Conditioning: Central Air
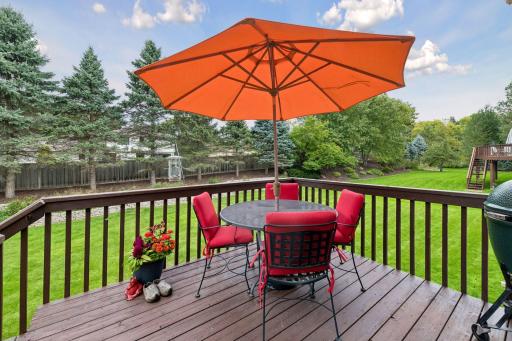
Amenities Unit: Cable; Deck; Exercise Room; French Doors; Hardwood Floors; In-Ground Sprinkler; Kitchen Center Island; Kitchen Window; Natural Woodwork; Paneled Doors; Primary Bedroom Walk-In Closet; Security System; Tile Floors; Walk-In Closet; Washer/Dryer Hookup
Appliances: Air-To-Air Exchanger; Cooktop; Dishwasher; Disposal; Double Oven; Dryer; Microwave; Range; Refrigerator; Washer
Basement: Drain Tiled; Partially Finished; Storage Space; Sump Pump
Bath Description: Double Sink; Main Floor 1/2 Bath; Upper Level Full Bath; Full Primary; Private Primary; Bathroom Ensuite; Jetted Tub; Separate Tub & Shower; Walk-In Shower Stall
Construction Materials: Block; Frame
Construction Status: Previously Owned
Dining Room Description: Breakfast Bar; Informal Dining Room; Separate/Formal Dining Room
Electric: Circuit Breakers
Exterior: Brick/Stone; Cement Board
Family Room Characteristics: 2 Story/High/Vaulted Ceilings; Great Room; Main Level
Fencing: None
Fireplace Characteristics: Decorative; Gas Burning
Foundation: Concrete Block
Fuel: Natural Gas
Heating: Forced Air
Internet Options: Cable
Laundry: Gas Dryer Hookup; Laundry Room; Main Level; Sink; Washer Hookup
Lock Box Type: Supra
Lot Description: Tree Coverage - Medium
Parking Characteristics: Finished Garage; Garage Door Opener; Insulated Garage; Storage
Pool Description: None
Road Frontage: City Street; Curbs; Paved Streets; Sidewalks; Storm Sewer; Street Lights
Road Responsibility: Public Maintained Road
Roof: Age 8 Years or Less; Architectural Shingle; Asphalt Shingles; Pitched
Sellers Terms: Cash; Conventional
Sewer: City Sewer/Connected
Special Search: 4 BR on One Level
Stories: Two
Water: City Water/Connected
Room Information
| Room Name | Dimensions | Level |
| Deck | 10x10 | Main |
| Dining Room | 13x11 | Main |
| Exercise Room | 21x15 | Lower |
| First (1st) Bedroom | 13x12.5 | Upper |
| Fourth (4th) Bedroom | 11x11 | Upper |
| Great Room | 18x16 | Main |
| Informal Dining Room | 16x9 | Main |
| Kitchen | 13x11 | Main |
| Living Room | 13x12.5 | Main |
| Office | 11x10 | Main |
| Second (2nd) Bedroom | 13x11 | Upper |
| Third (3rd) Bedroom | 12x11 | Upper |
 Seller Disclosure.pdf
 Listing Office: Edina Realty, Inc.
Last Updated: October - 02 - 2026

The data relating to real estate for sale on this web site comes in part from the Broker Reciprocity SM Program of the Regional Multiple Listing Service of Minnesota, Inc. The information provided is deemed reliable but not guaranteed. Properties subject to prior sale, change or withdrawal. ©2026 Regional Multiple Listing Service of Minnesota, Inc All rights reserved.
Friday 2nd of October 2026 12:47 PM

218-998-4400
Mohagen Real Estate



Let's Connect

Mohagen Real Estate
sue@MohagenRealEstate.com
Office: 218-998-4400
Cell: 218-731-7376

Mohagen Real Estate is licensed in the State of Minnesota