14484 Shady Beach Trail NE, Prior Lake, MN 55372 (MLS# 7117009)
$3,995,000
Prior Lake, MN 55372
MLS# 7117009
4 beds | 4 baths | 4800 sqft
1 / 85
Property Description
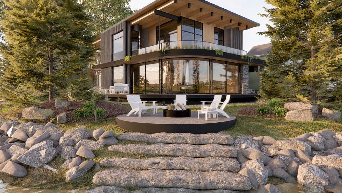
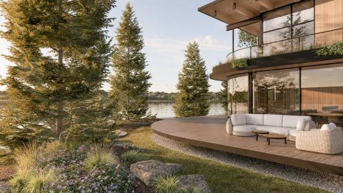
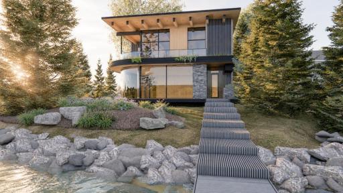
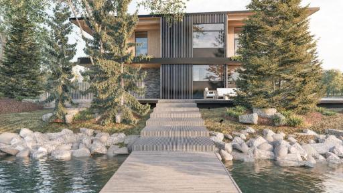
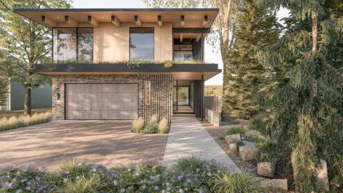
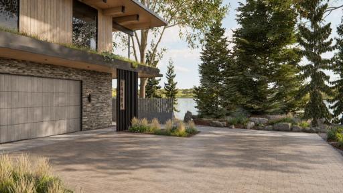
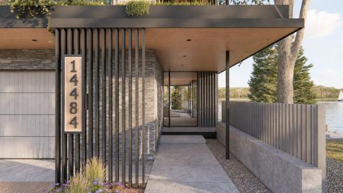
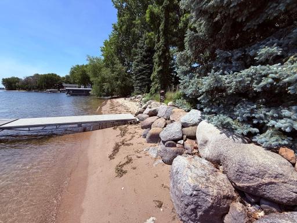
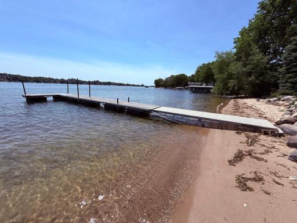
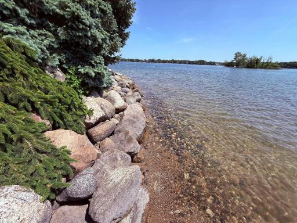
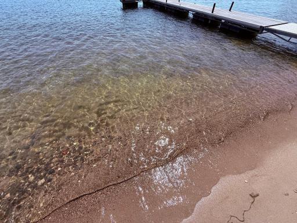
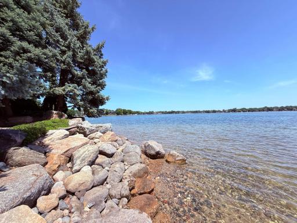
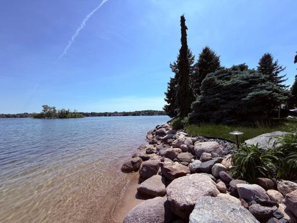
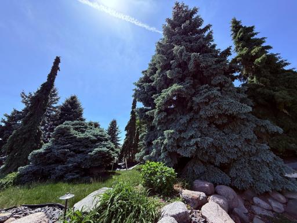
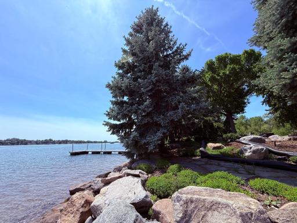
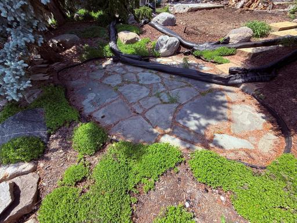
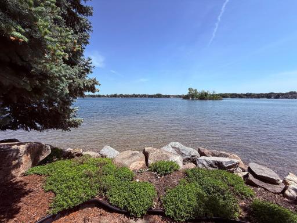
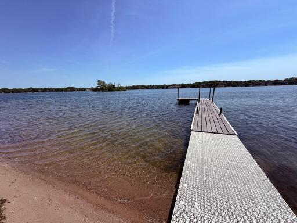
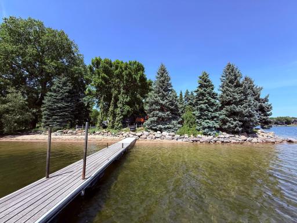
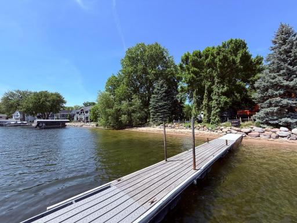
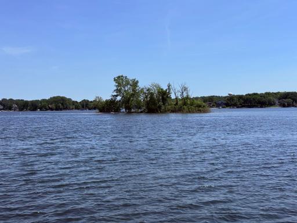
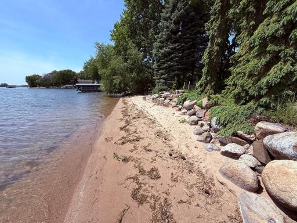
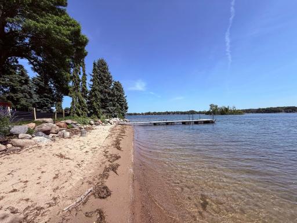
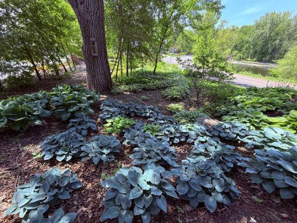
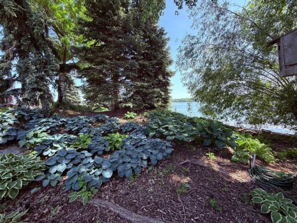
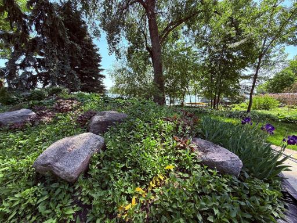
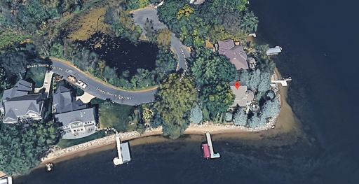
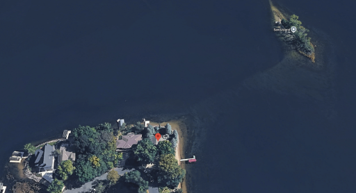
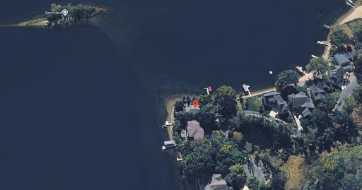
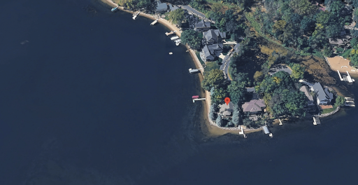
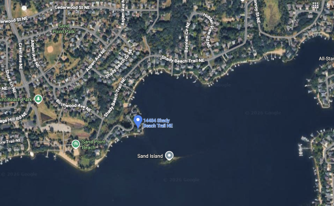
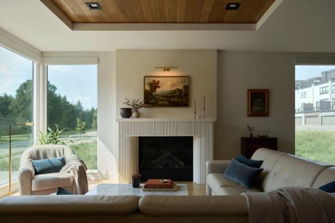
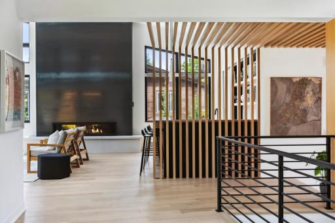
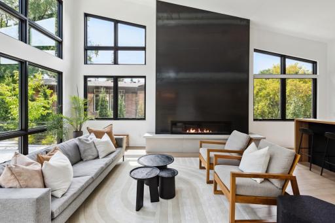
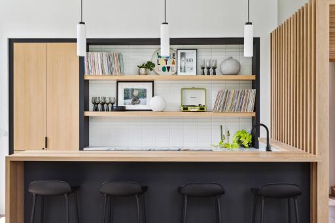
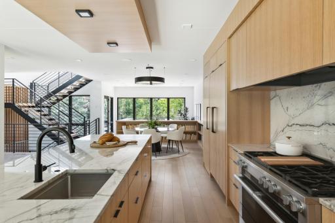
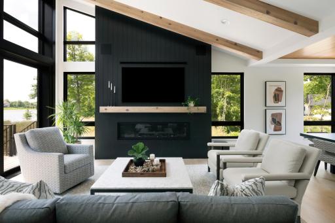
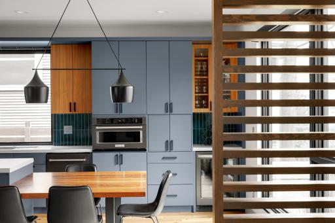
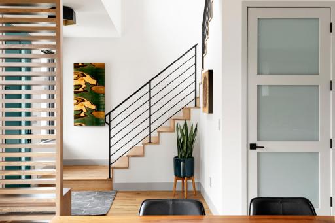
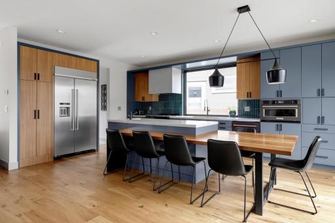
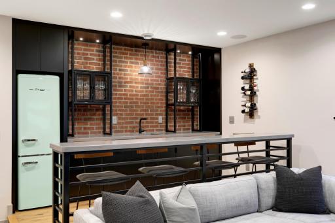
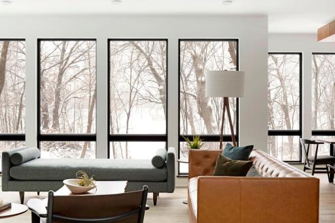
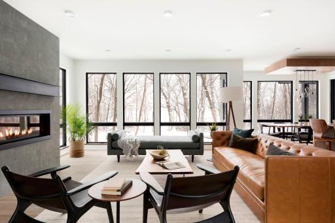
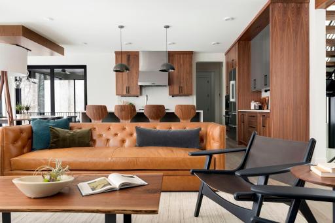
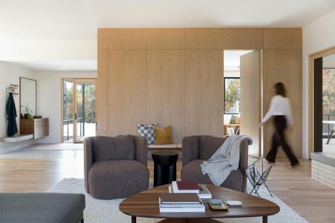
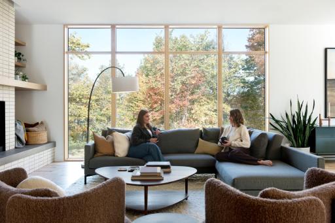
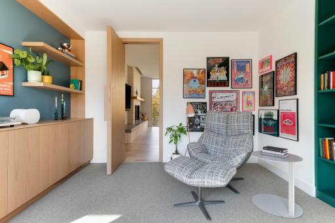
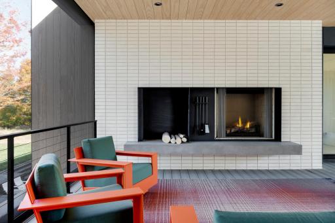
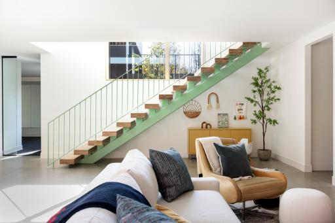
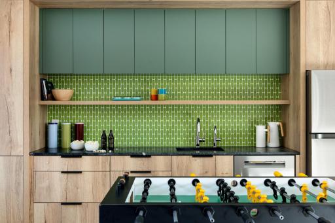
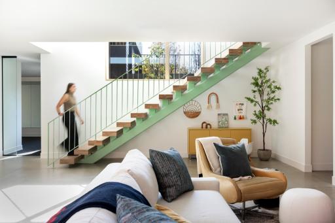
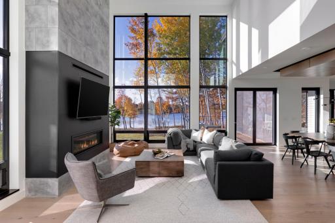
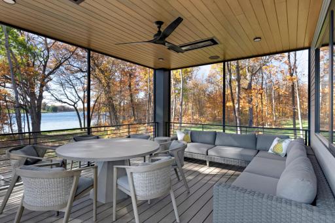
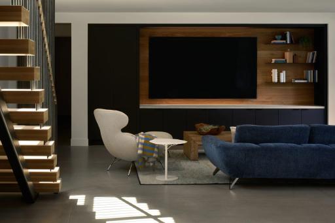
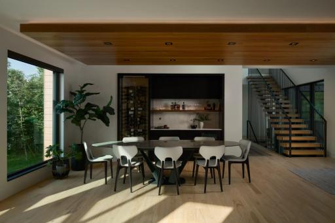
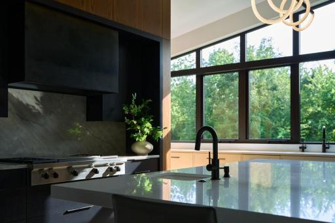
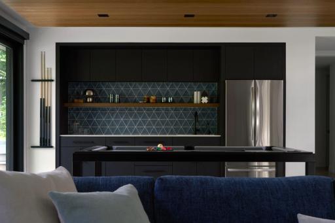
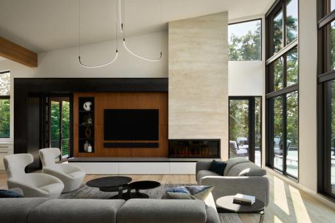
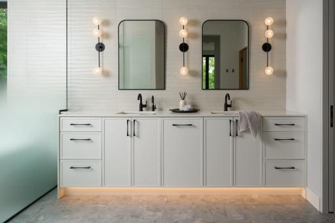
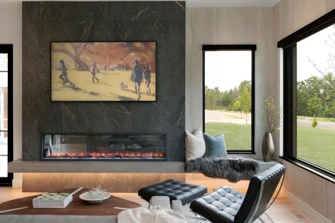
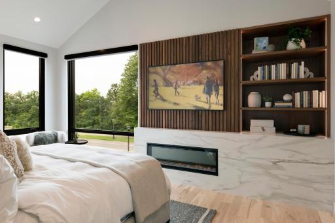
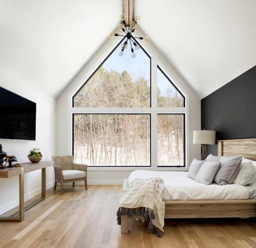
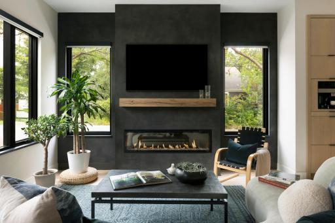
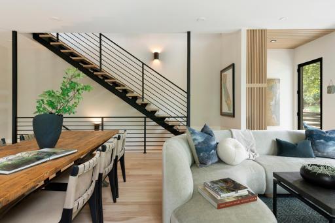
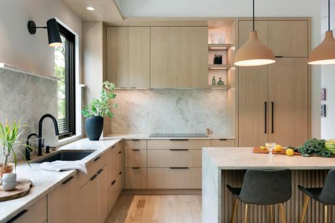
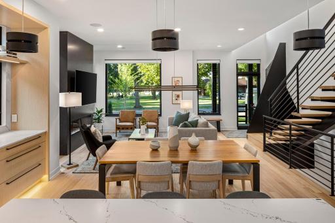
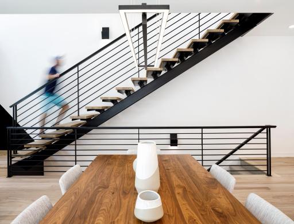
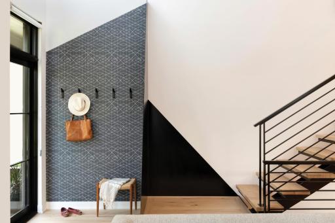
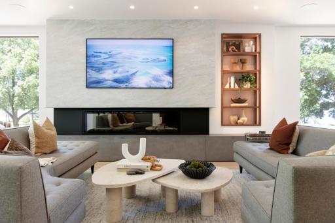
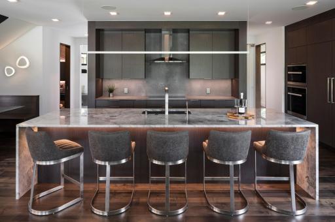
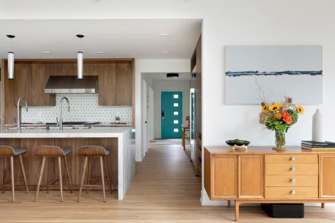
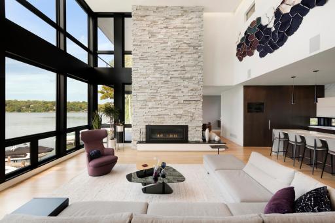
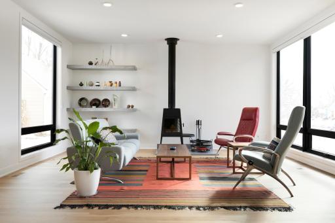
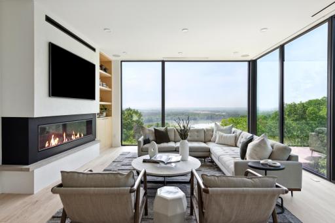
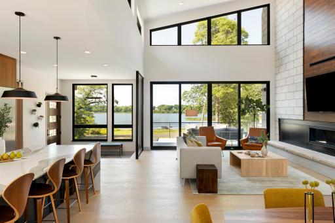
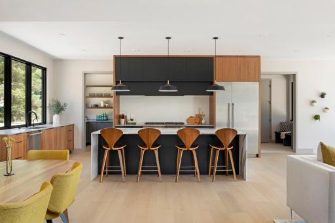
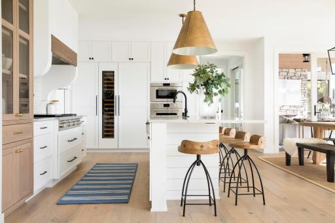
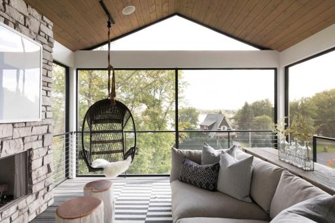
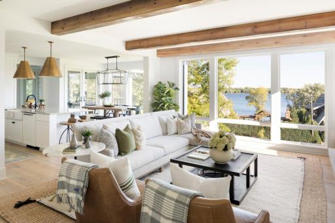
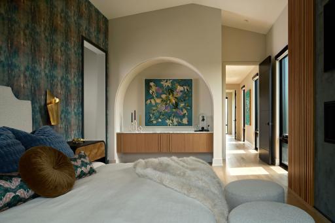
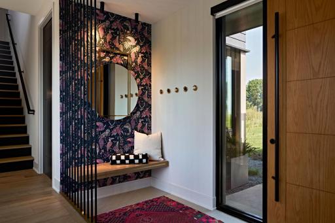
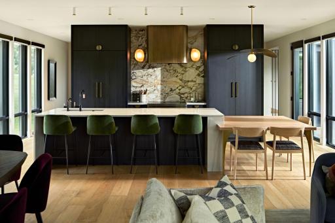
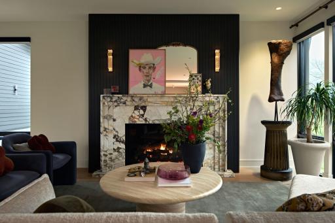
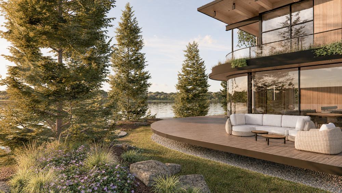
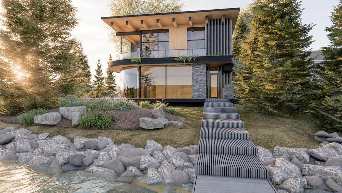
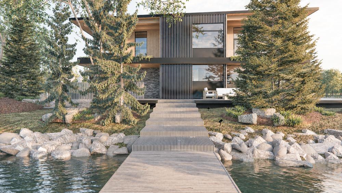
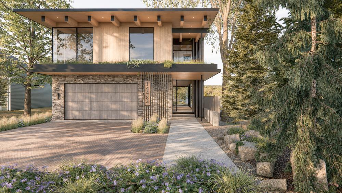
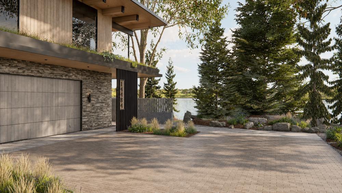
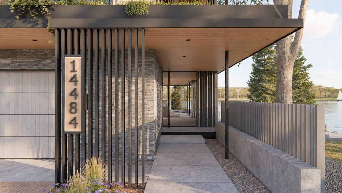
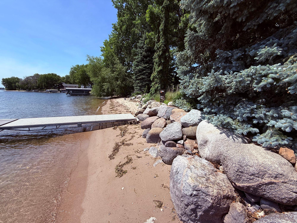
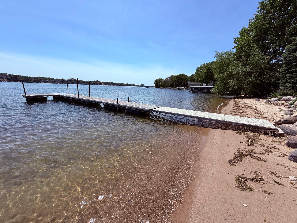
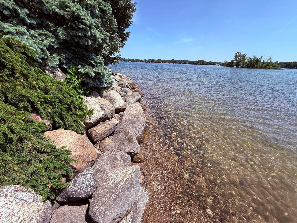
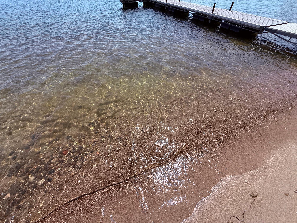
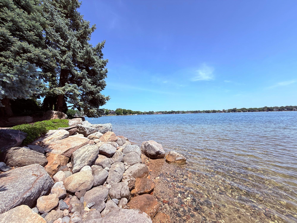
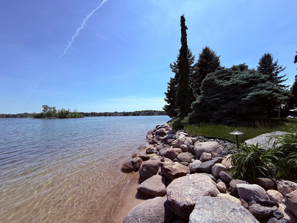
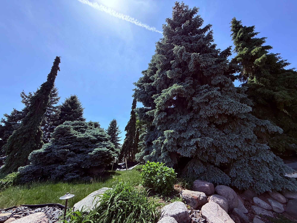
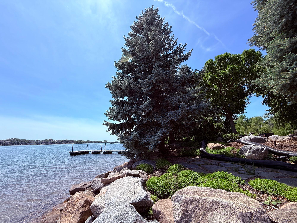
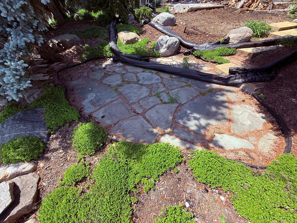
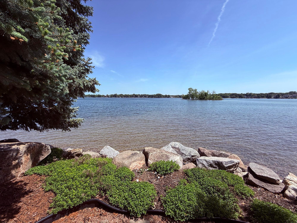
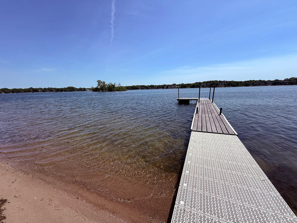
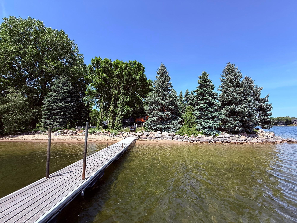
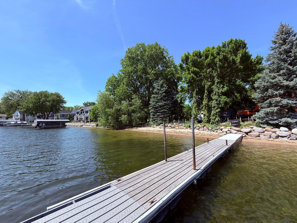
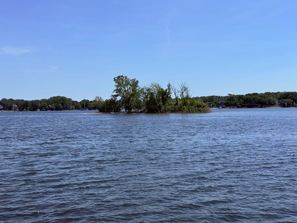
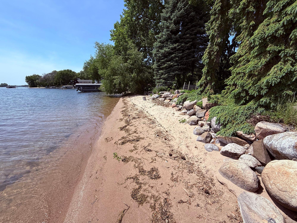
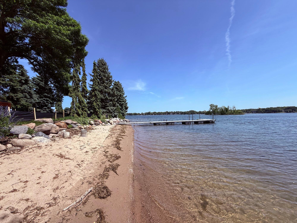
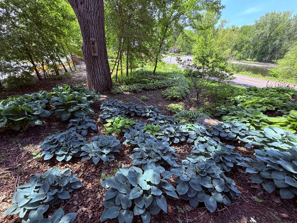
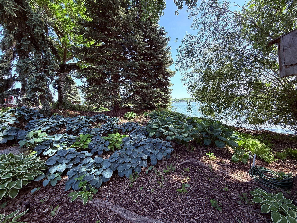
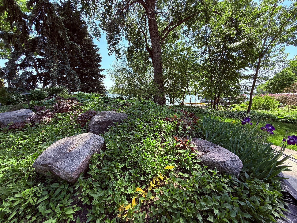
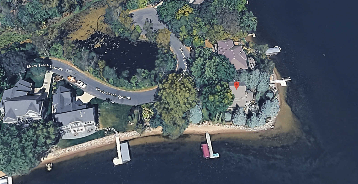
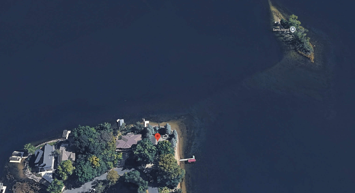
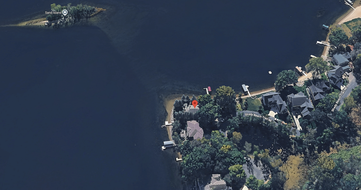
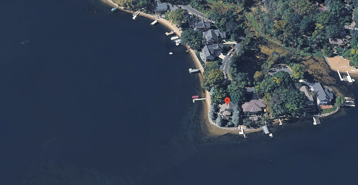
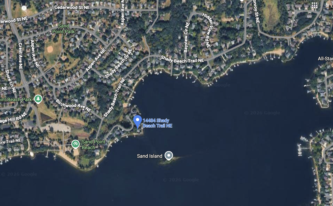
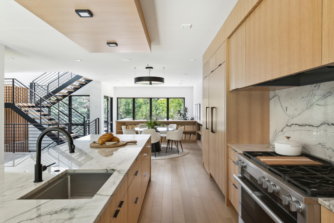
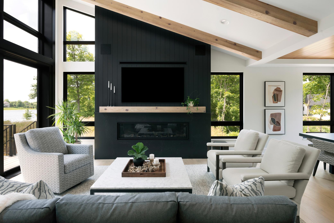

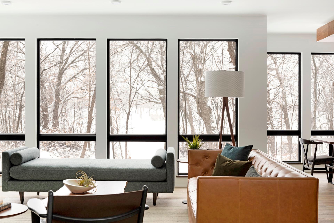
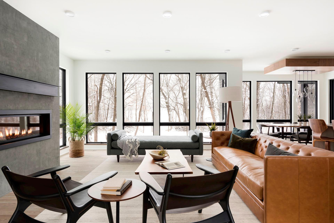
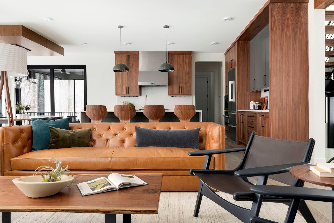
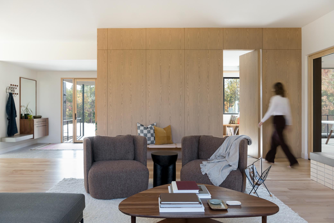
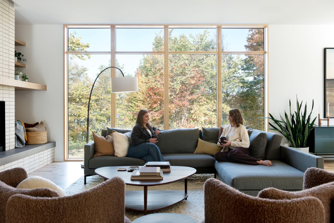
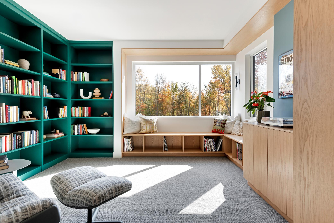
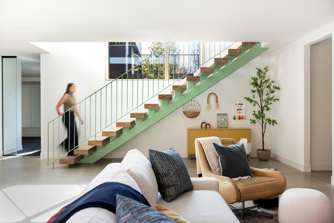
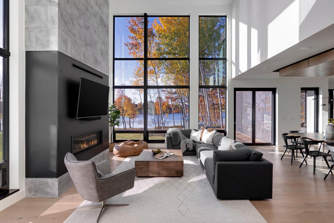
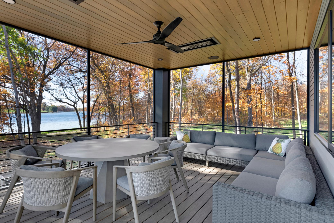
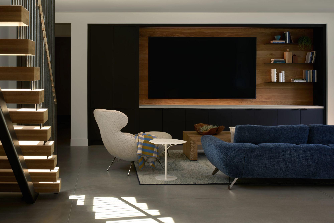
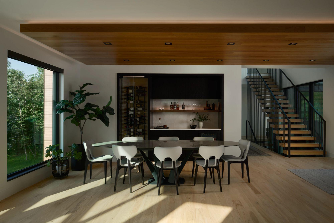
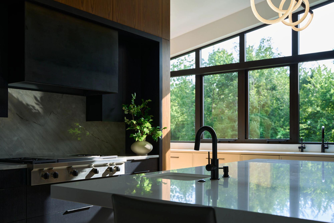
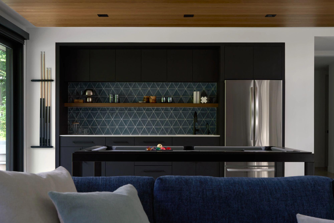
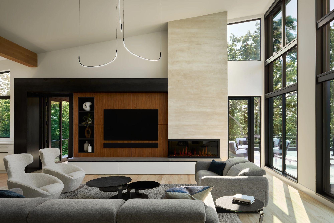
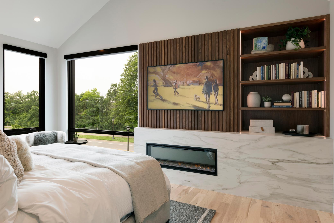
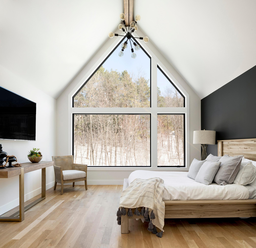
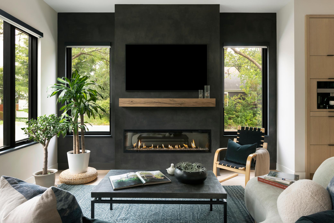
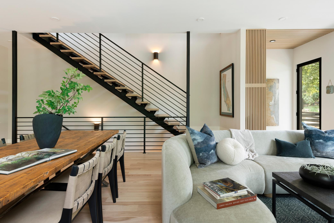
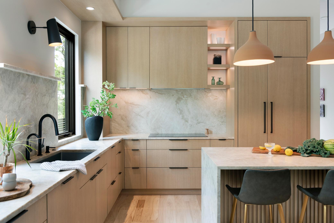
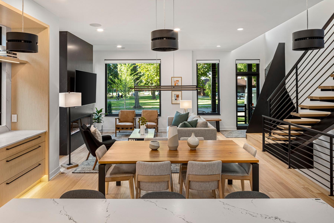
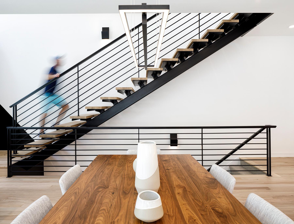
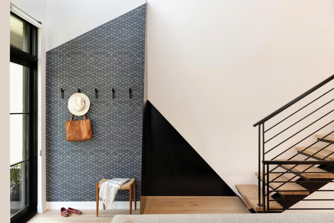
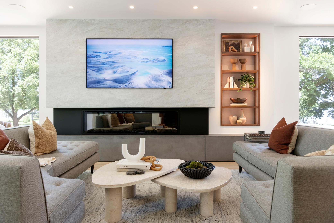
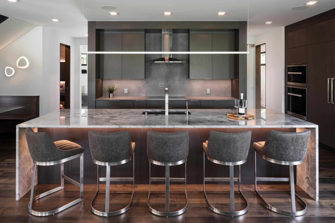
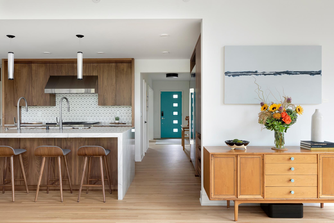
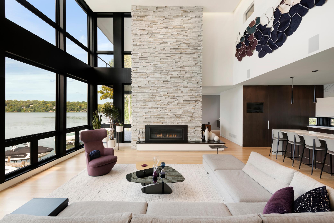
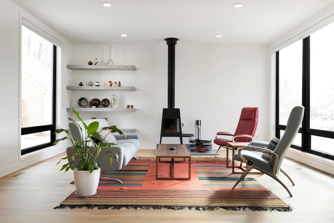
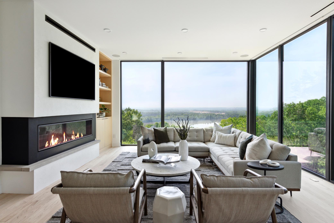
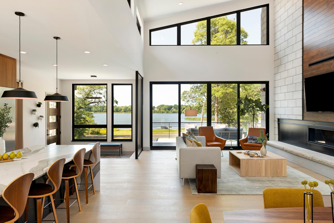
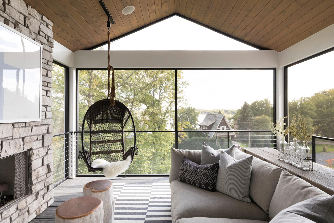
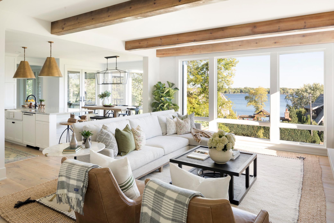
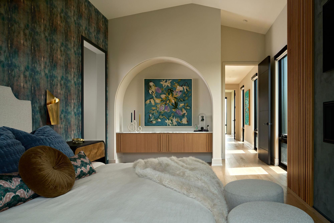
"The Point" on Lower Prior Lake provides a rare opportunity to build a luxurious estate on a premier peninsula lot set along Shady Beach Trail. This exceptional property offers approximately 287 feet of level, sandy shoreline protected by rip-rap stone, and privately nestled among mature pines with stunning landscaping and rock outcroppings. This remarkable lot offers sweeping 270 degree panoramic views across the main lake, paired with breathtaking sunrises and sunsets from the waterâs edge plus the ability to house two separate docks for multiple boats. Offered for the first time in over 40 years, this is a truly exceptional lakeshore opportunity â perfectly suited for a custom home designed around elevated lakeside living. The award winning firms of Sustainable 9 Design + Build and Unfold Architecture are available to customize a home to your needs. Or you can build the current two-story "Minnesota Modern" design depicted in the 3D renderings that was specifically developed for this unique property. Featuring 4 spacious bedrooms and 4 bathrooms, plus an upper level den or office, an optional finished 3rd level or rooftop deck as well as a 2nd level deck and a main floor living room with floor-to-ceiling curved glass and a wrap-around deck and patio. Currently designed with approximately 3300 square feet across the first two floors, a 3rd story is also possible on this site if additional bedrooms or more square footage is required.
Details
Maps
Contract Information
Status: Active
Contingency: None
Current Price: 3995000
Original List Price: 3995000
ListPrice: 3995000
List Date: 2026-07-27
High Range Price: 4995000
Owner is an Agent?: Yes
Lot Price: 1725000
Auction?: No
General Property Information
Common Wall: No
Lot Measurement: Acres
Manufactured Home?: No
Multiple PIDs?: No
New Development: No
Number of Fireplaces: 1
Road Btwn WF & Home?: No
Waterfront Frontage: 287
Waterfront YN: Yes
Year Built: 2027
Yearly/Seasonal: Yearly
Zoning: Residential-Single Family
Bedrooms: 4
Baths Total: 4
Bath Full: 1
Bath Three Quarters: 2
Bath Half: 1
Main Floor Total SqFt: 1600
Above Grd Total SqFt: 4800
Total SqFt: 4800
Total Finished Sqft: 4650.00
FireplaceYN: Yes
Lake/Waterfront Name: Lower Prior
Style: (SF) Single Family
Foundation Size: 1750
Garage Stalls: 2
Lot Dimensions: 110 x 117 x ~287 (Lakeshore) x 40
Acres: 0.35
Assessment Pending: No
Location Tax and Other Information
House Number: 14484
Street Name: Shady Beach
Street Suffix: Trail
Street Direction Suffix: NE
Postal City: Prior Lake
County: Scott
State: MN
Zip Code: 55372
Complex/Dev/Subdivision: Shady Beach # 2
Assessments
Tax With Assessments: 16800
Builder Information
Builder ID: SUSTAINABLE 9 DESIGN & BUILD
Builder License Number: 653457
Builder Name: SUSTAINABLE 9 DESIGN & BUILD
Building Information
Finished SqFt Above Ground: 4650
Elevation Highpoint to Waterfront Feet
Elevation Highpoint Waterfront Feet: 0-4
Green Verification
Green Certified Status: Pending
Green Verification Type: ENERGY STAR Certified Homes
Verification Body: CEE
Verification Source: Program Verifier
Verification Status: In Process
Green Verification 2
Green Verification Type: Home Energy Rating System
Verification Body: CEE
Verification Source: Program Verifier
Verification Status: In Process
Green Verification 3
Green Verification Type: Indoor airPLUS
Verification Body: CEE
Verification Source: Program Verifier
Verification Status: In Process
Green Verification 4
Green Verification Type: Zero Energy Ready Home
Verification Body: CEE
Verification Source: Program Verifier
Verification Status: In Process
Lake Details
Lake Acres: 956
Lake Depth: 60
Lease Details
Land Leased: Not Applicable
Miscellaneous Information
Homestead: No
Model Information
Hours Model Open: 9am-8pm
Model Location: By Appt with Builder
Model Phone: 612-327-9449
Ownership
Fractional Ownership: No
Parking Characteristics
Garage Square Feet: 650
Property Features
Accessible: Accessible Elevator Installed; Doors 36"+; Roll-In Shower
Air Conditioning: Central Air; Heat Pump; Zoned
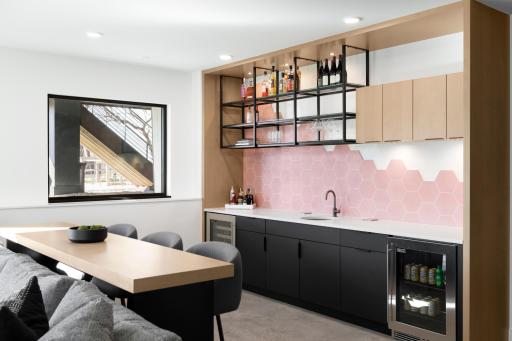
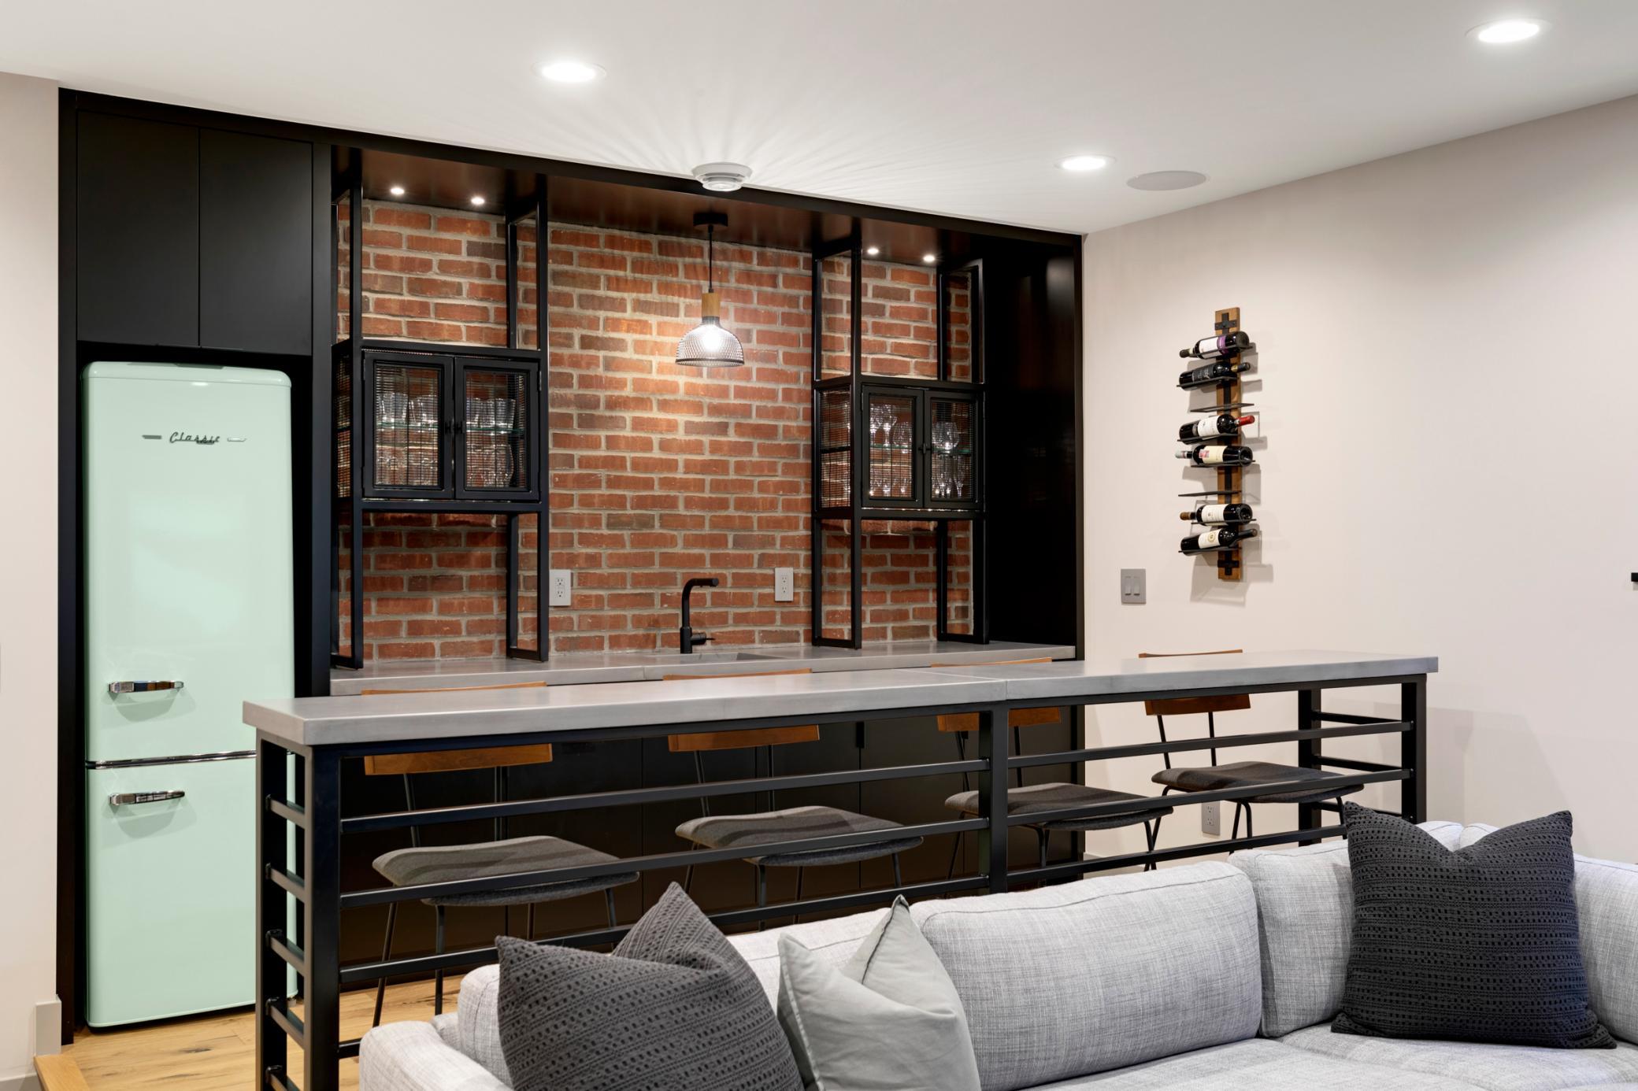
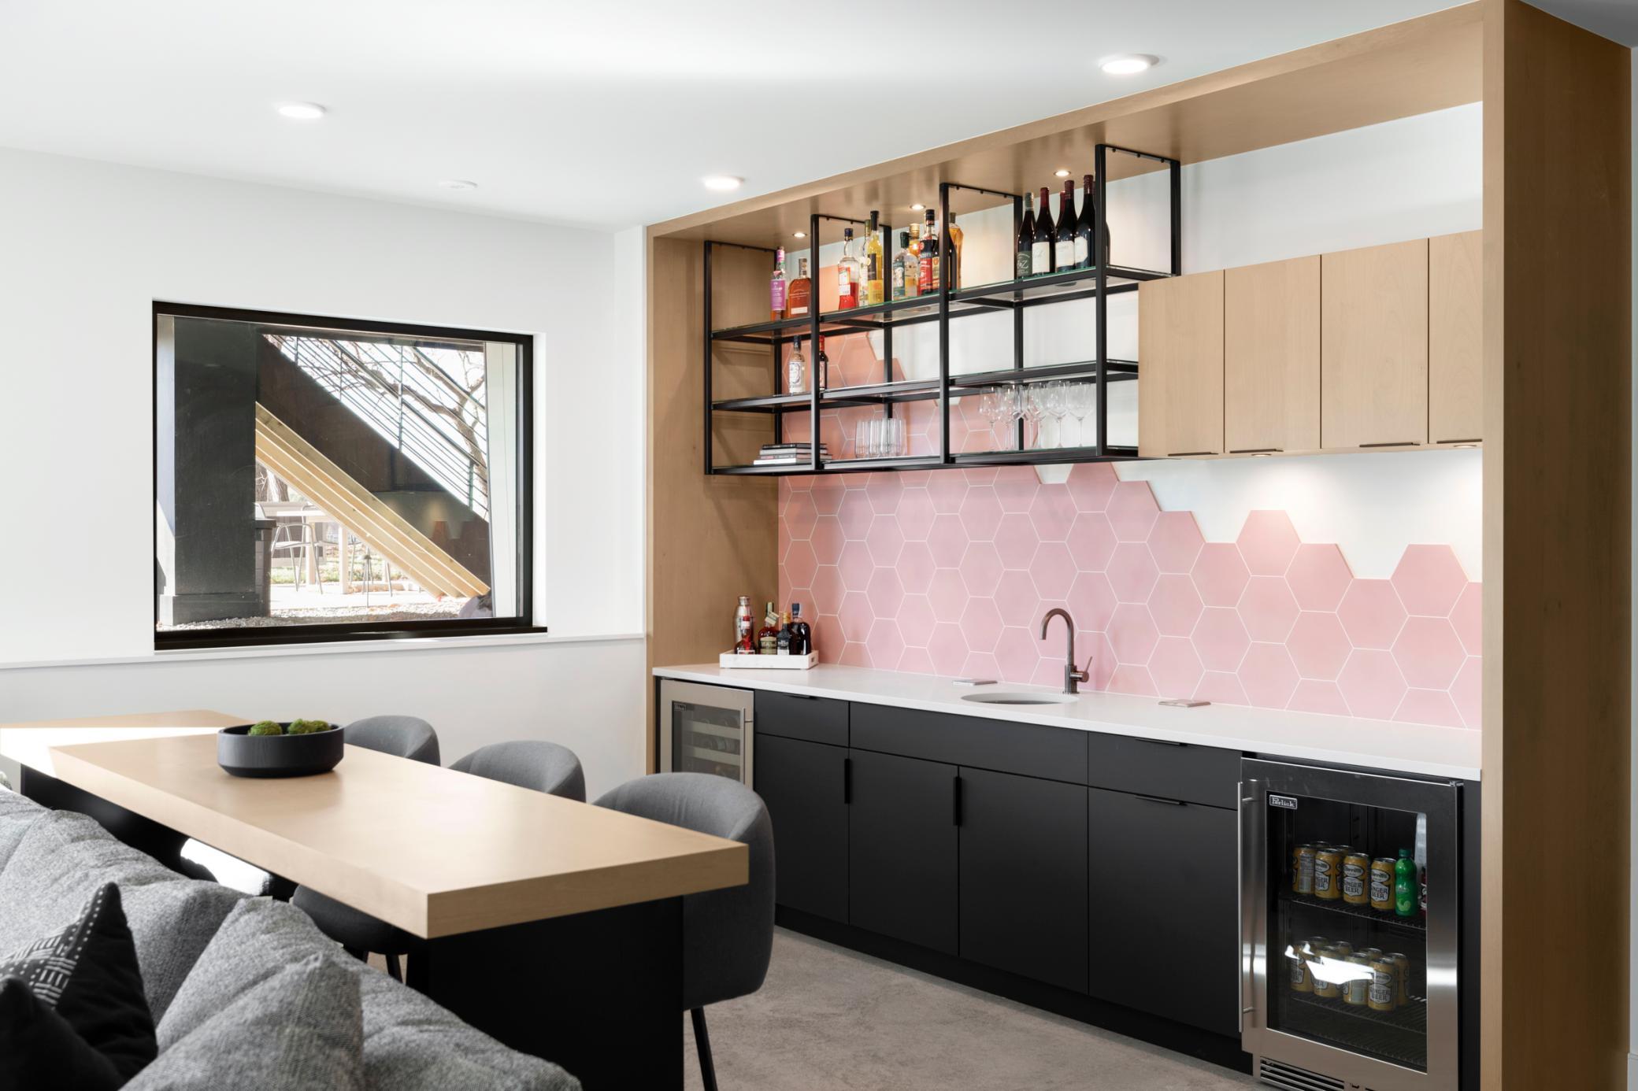
Amenities Unit: Balcony; Cable; Deck; Dock; Ethernet Wired; Exercise Room; Hardwood Floors; In-Ground Sprinkler; Kitchen Center Island; Local Area Network; Natural Woodwork; Outdoor Kitchen; Panoramic View; Primary Bedroom Walk-In Closet; Sauna; Security System; Tile Floors; Walk-In Closet; Wet Bar
Appliances: Air-To-Air Exchanger; Cooktop; Dishwasher; Double Oven; Dryer; Energy Star Appliances; Freezer; Microwave; Refrigerator; Washer; Water Filtration System; Water Osmosis System
Basement: None
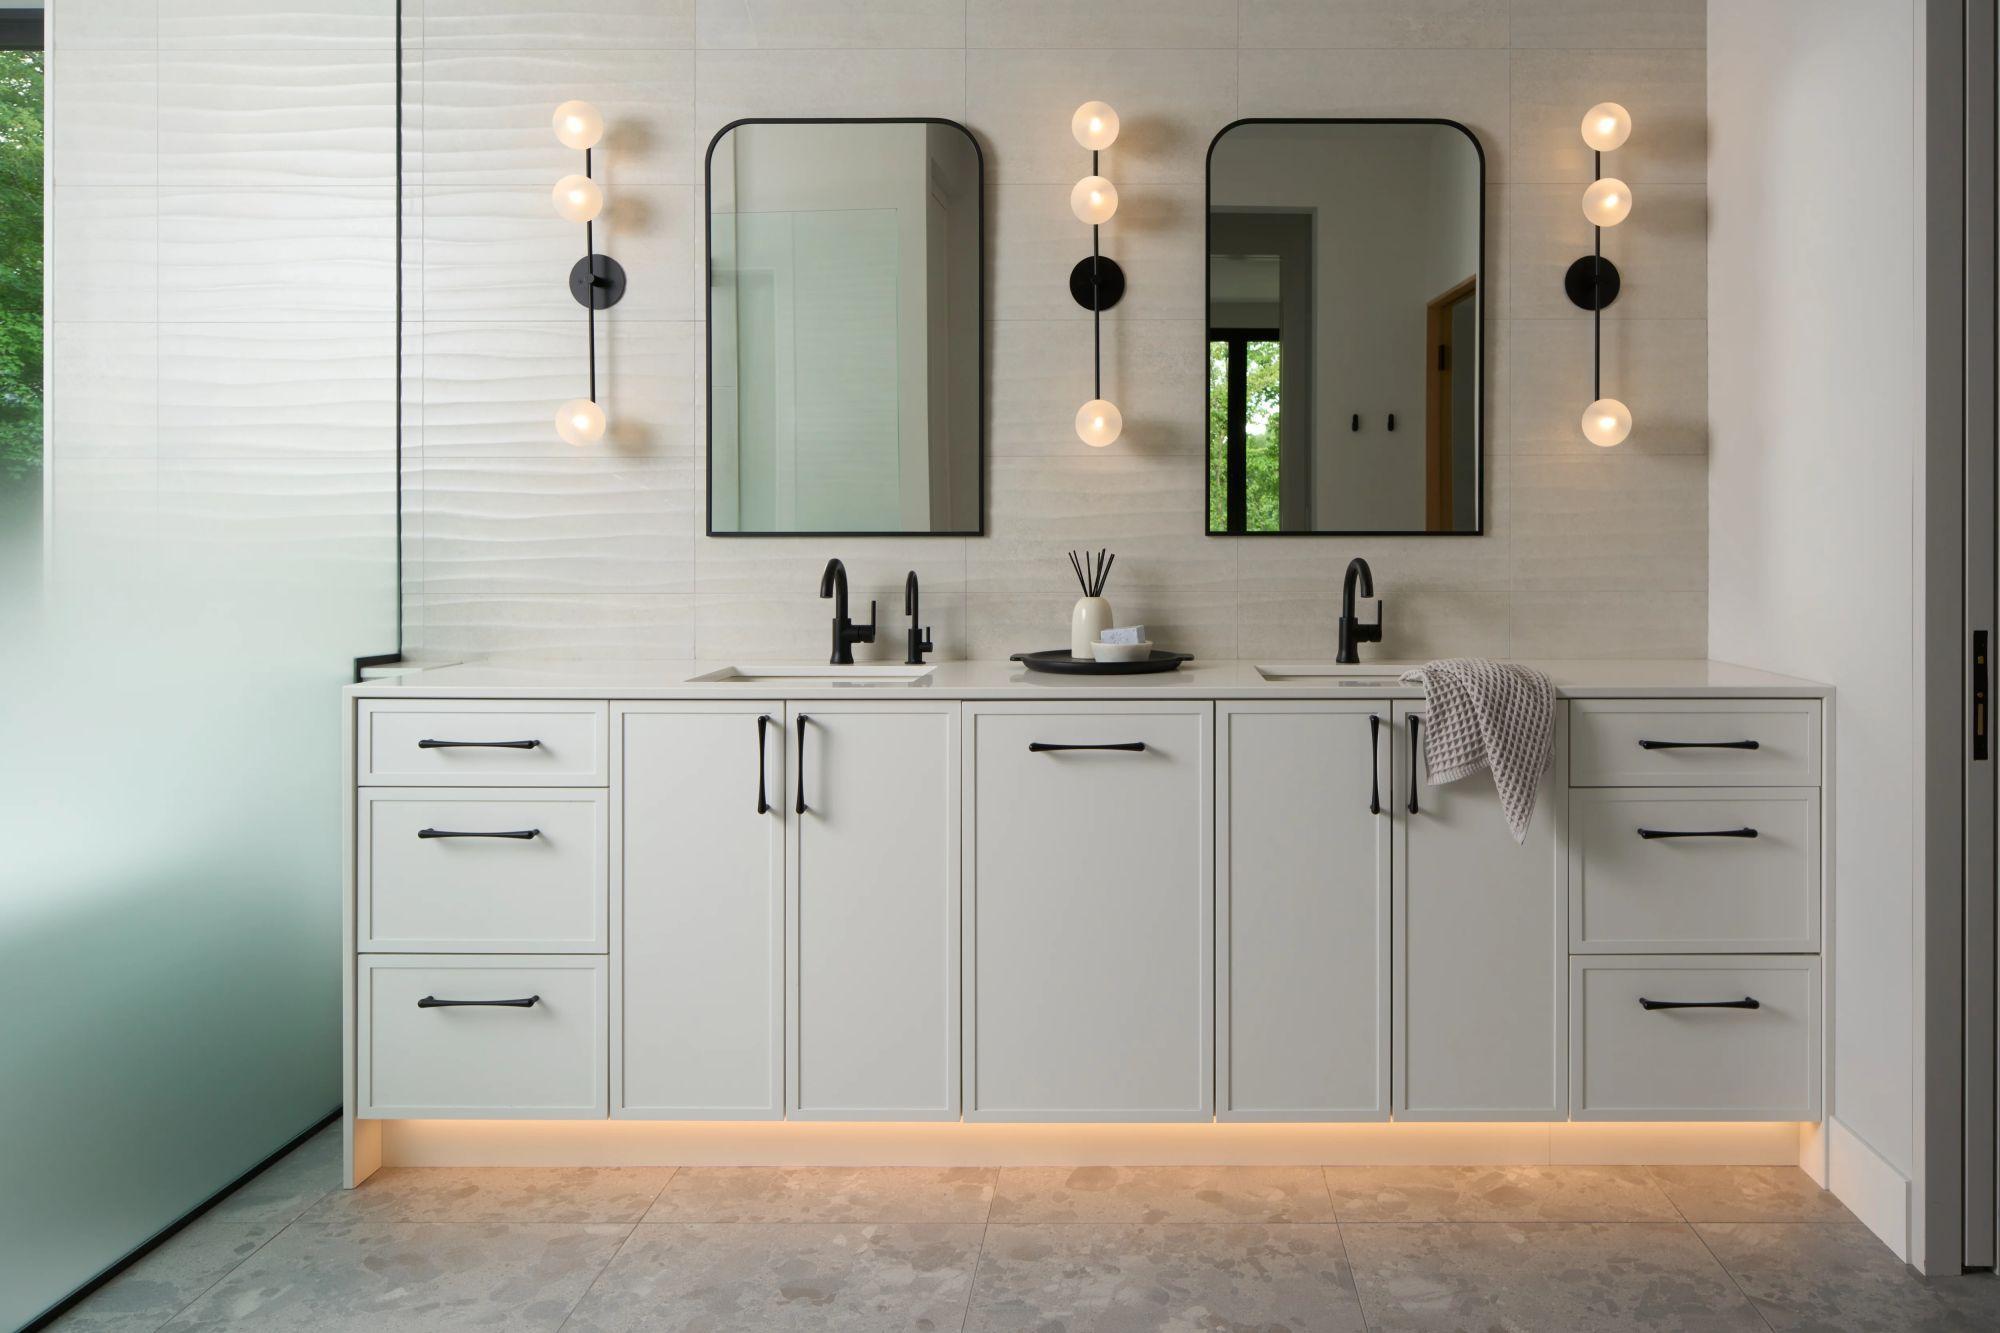
Bath Description: 3/4 Jack & Jill; Sauna; Main Floor 1/2 Bath; Upper Level 1/2 Bath; Upper Level 3/4 Bath; Upper Level Full Bath; Full Primary; Private Primary
Builder Information: Builders Association of the Twin Cities
Construction Materials: Frame
Construction Status: To Be Built/Floor Plan
Dining Room Description: Breakfast Bar; Informal Dining Room; Kitchen/Dining Room
Electric: 200+ Amp Service
Elevation Highpoint to Waterfront Slope: Level
Exterior: Brick/Stone; Cement Board; Metal; Wood
Family Room Characteristics: 2 or More; Entertainment/Media Center; Family Room; Great Room; Main Level
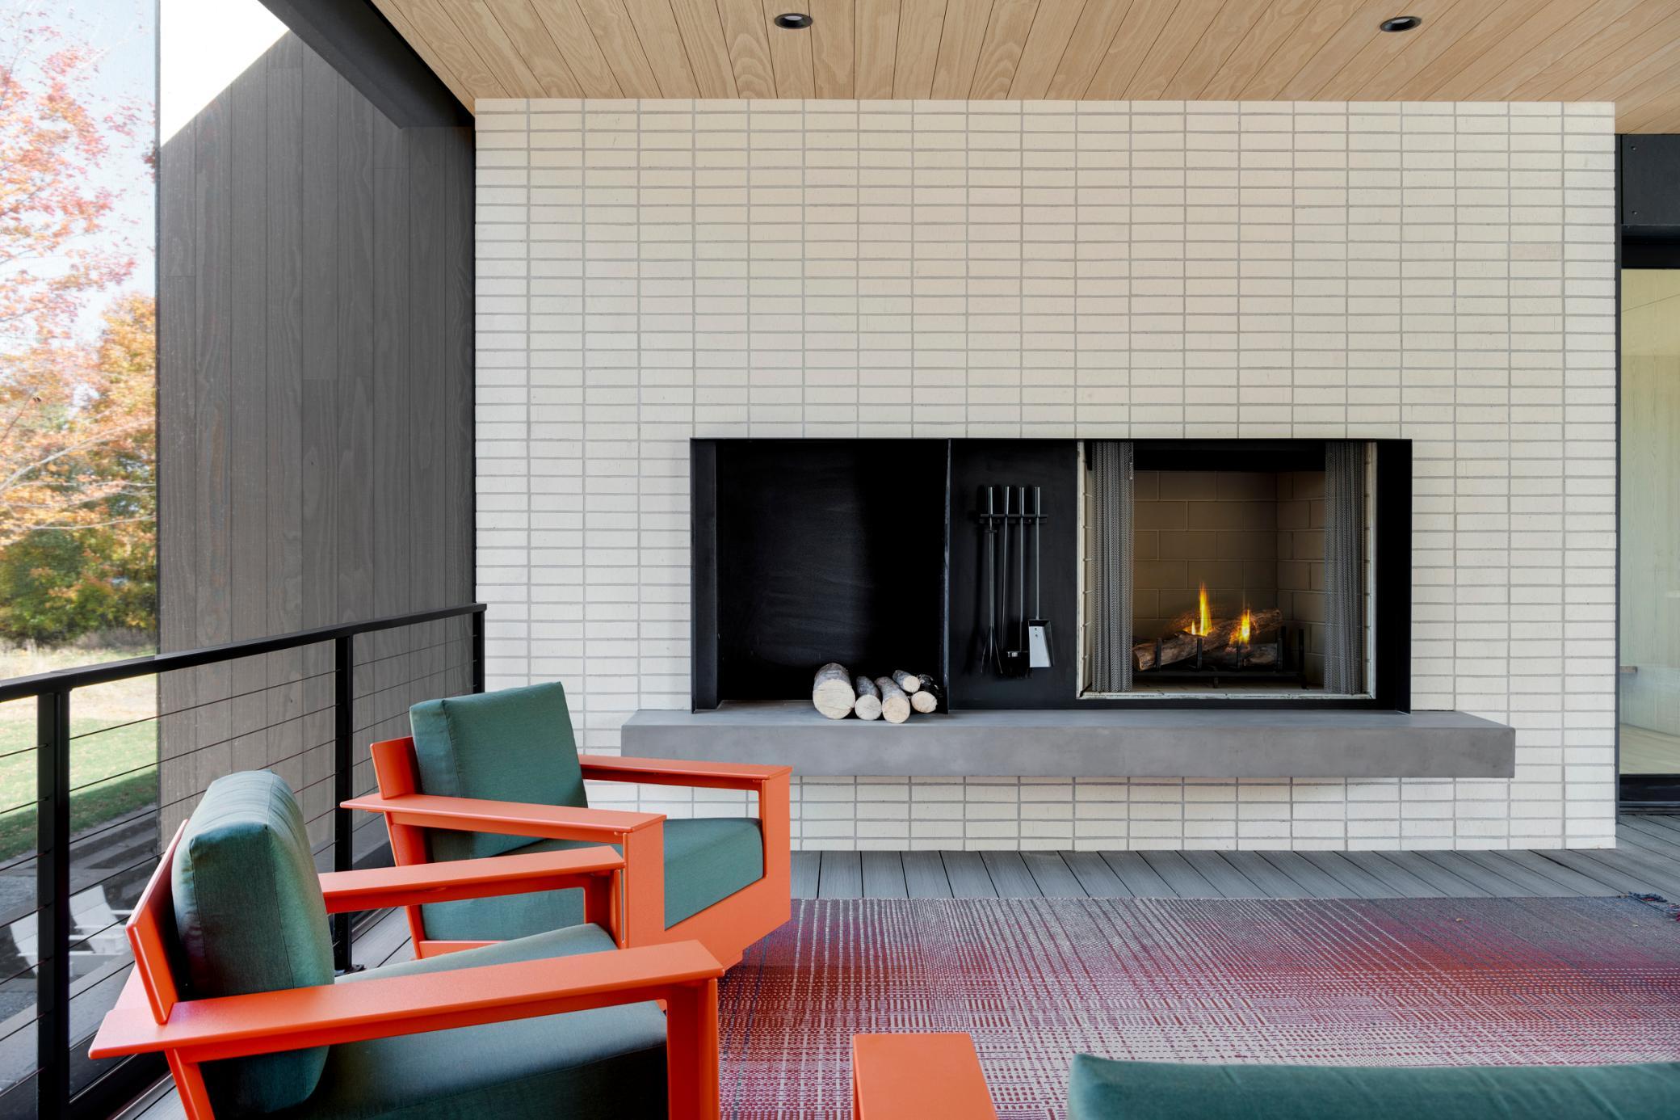
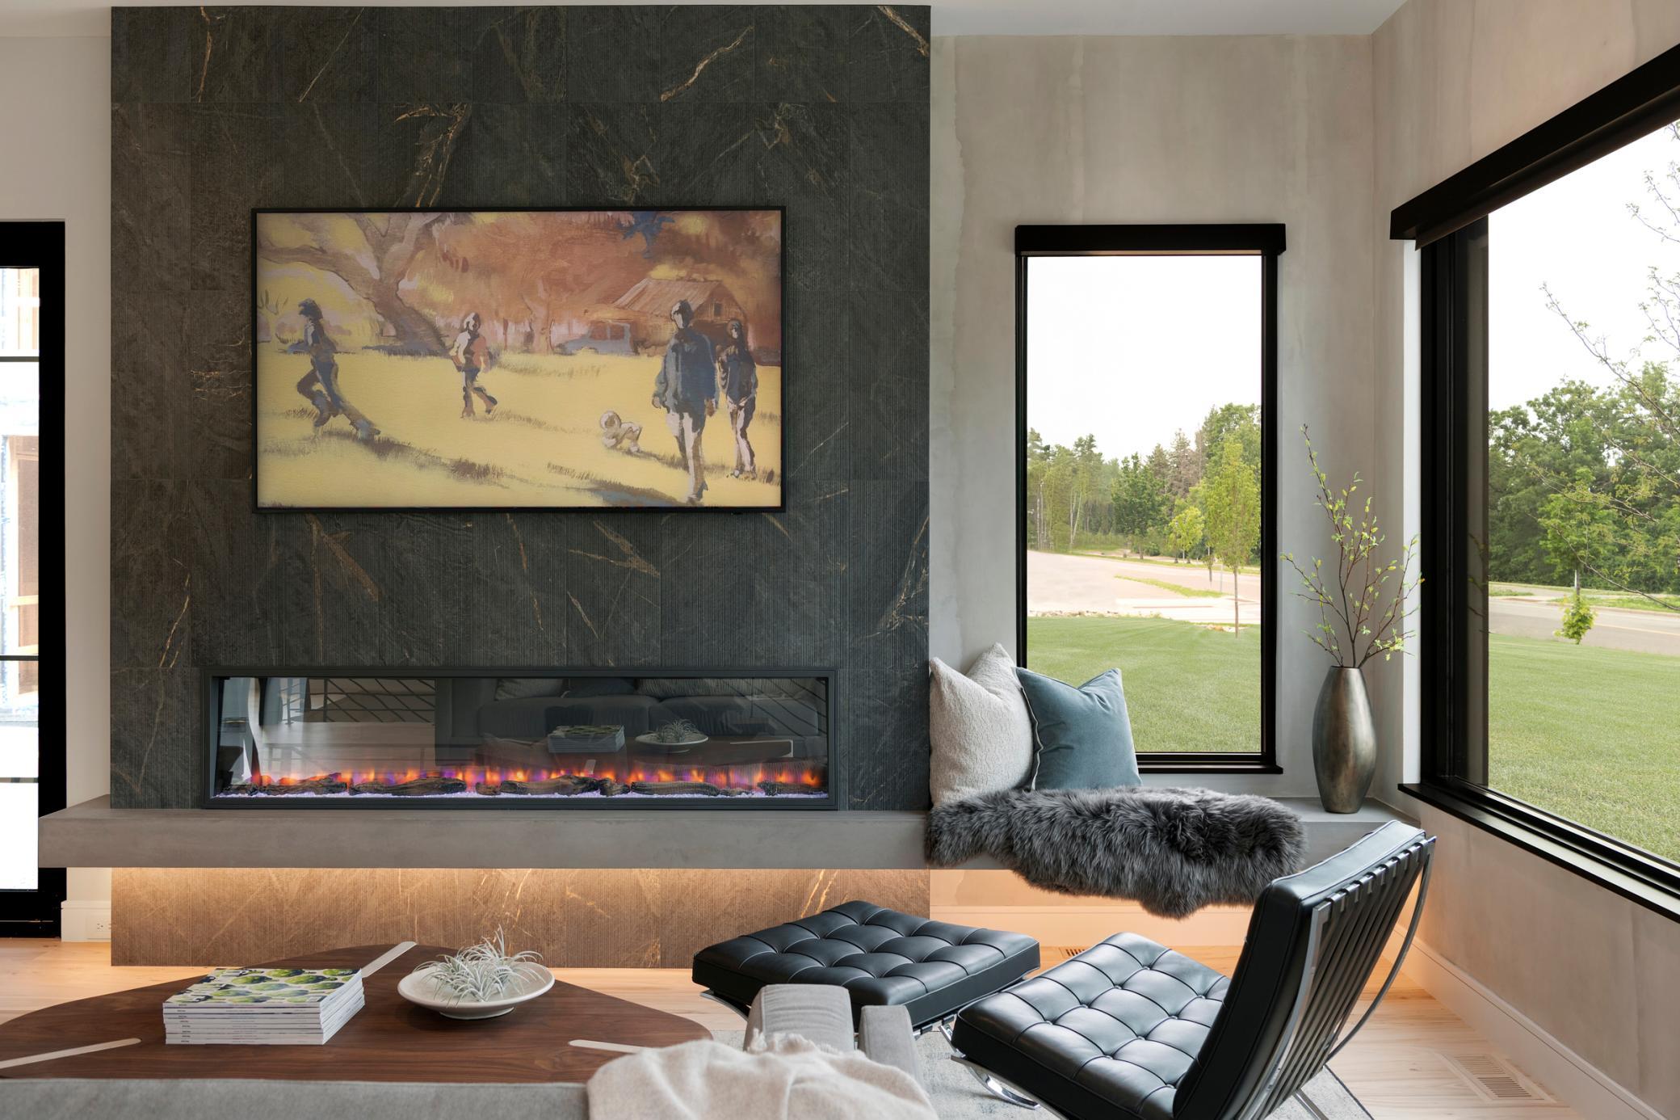
Fireplace Characteristics: Living Room
Foundation: Poured Concrete
Fuel: Electric; Natural Gas; Solar
Green Energy Efficient: Appliances; Construction; Doors; HVAC; Insulation; Lighting; Thermostat; Water Heater; Windows
Green Indoor Air Quality: Active Radon Mitigation System; Ventilation
Green Sustainability: Conserving Methods; Recyclable Materials; Regionally-Sourced Materials
Green Water Conservation: Efficient Hot Water Distribution; Low-Flow Fixtures; Water-Smart Landscaping
Heating: Forced Air; Heat Pump; In-Floor Heating; Radiant; Zoned
Internet Options: Cable; Fiber Optic
Lake Details: Excellent Sand; Hard; Sand
Laundry: Upper Level
Lot Description: Accessible Shoreline; Corner Lot; Island/Peninsula; Sod Included in Price; Tree Coverage - Medium; Underground Utilities
Parking Characteristics: Finished Garage; Heated Garage; Insulated Garage
Pool Description: None
Road Frontage: City Street; Cul De Sac; No Outlet/Dead End; Paved Streets
Road Responsibility: Public Maintained Road
Roof: Age 8 Years or Less; Flat; Green Roof; Rubber
Sellers Terms: Adj. Rate/Gr Payment; Cash; Conventional; Special Funding; Trade; VA
Sewer: City Sewer/Connected
Special Search: 2nd Floor Laundry; 3 BR on One Level; Primary Bdr Suite
Stories: More Than 2 Stories
Water: City Water/Connected
Waterfront Type: Lake Front
Waterfront View: Lake; Panoramic; South; East; West
Room Information
| Room Name | Level |
| Deck | Main |
| Deck | Second |
| Deck | Third |
| Dining Room | Main |
| Exercise Room | Third |
| First (1st) Bedroom | Second |
| Fourth (4th) Bedroom | Second |
| Kitchen | Main |
| Living Room | Main |
| Mud Room | Main |
| Office | Third |
| Pantry (Walk-In) | Main |
| Second (2nd) Bedroom | Second |
| Third (3rd) Bedroom | Second |
Listing Office: Harker + Woods
Last Updated: September - 30 - 2026

The data relating to real estate for sale on this web site comes in part from the Broker Reciprocity SM Program of the Regional Multiple Listing Service of Minnesota, Inc. The information provided is deemed reliable but not guaranteed. Properties subject to prior sale, change or withdrawal. ©2026 Regional Multiple Listing Service of Minnesota, Inc All rights reserved.
Friday 9th of October 2026 12:14 PM

218-998-4400
Mohagen Real Estate


Let's Connect

Mohagen Real Estate
sue@MohagenRealEstate.com
Office: 218-998-4400
Cell: 218-731-7376

Mohagen Real Estate is licensed in the State of Minnesota