1449 Aretz Court, Victoria, MN 55386 (MLS# 7073195)
$425,000
Victoria, MN 55386
MLS# 7073195
4 beds | 2 baths | 1751 sqft
1 / 46



Property Description
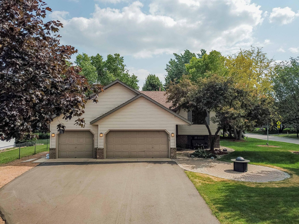
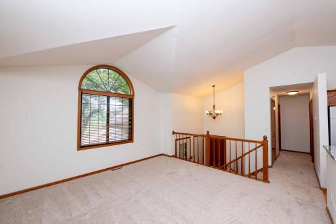
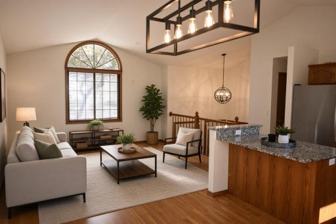
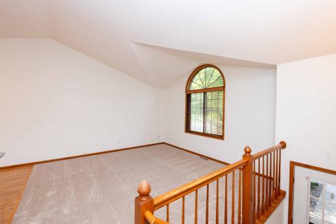
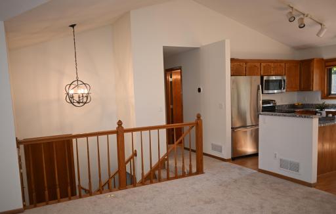
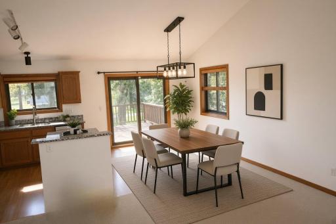
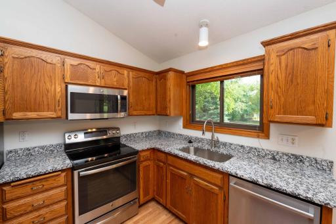
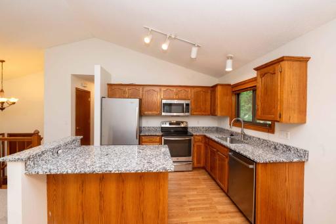
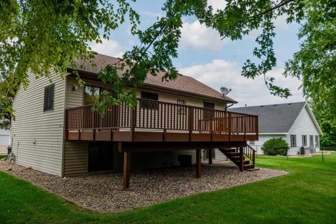
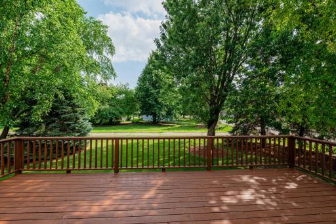
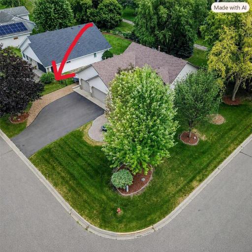
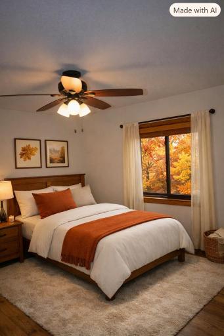
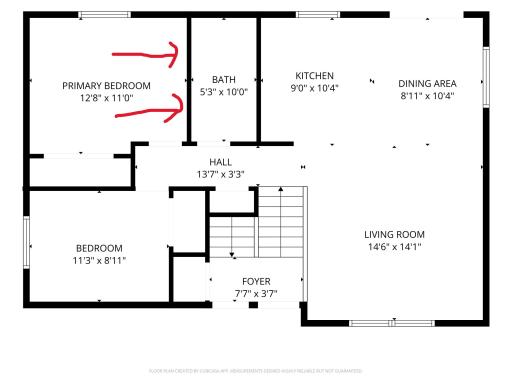
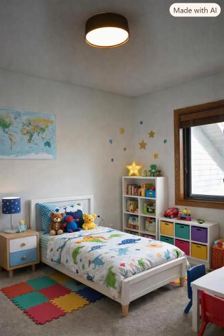
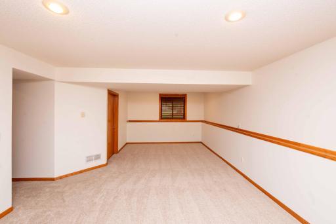
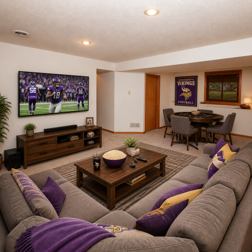
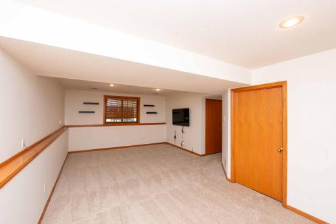
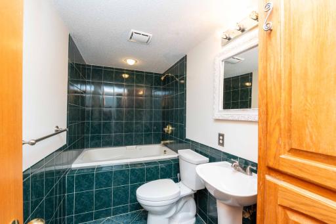
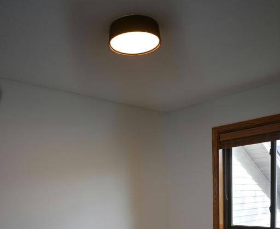
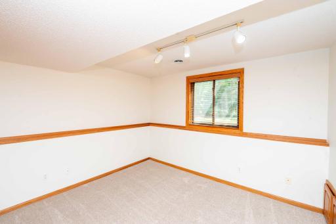
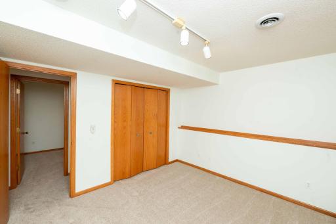
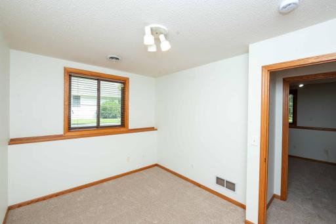
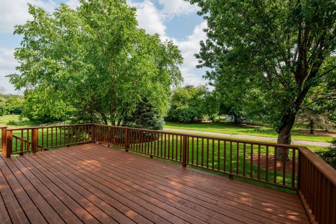
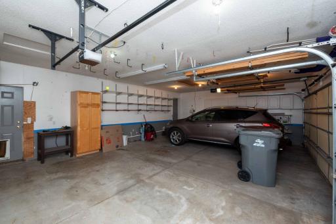
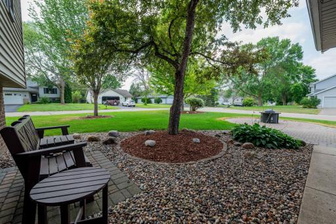
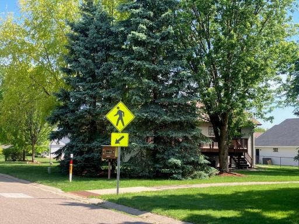
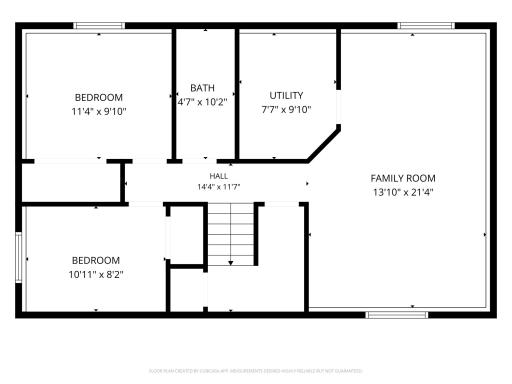
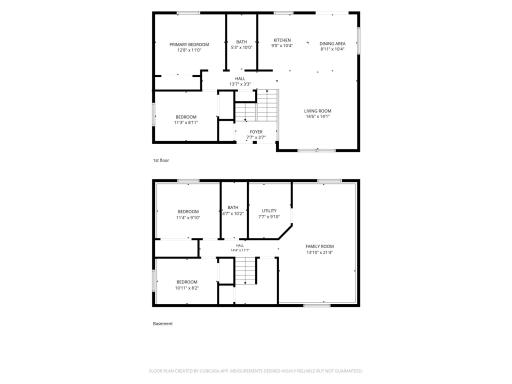
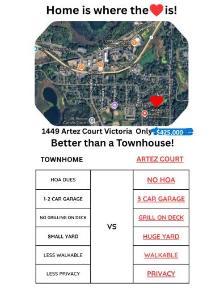
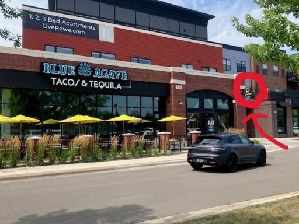
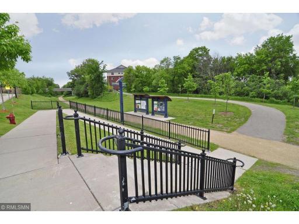
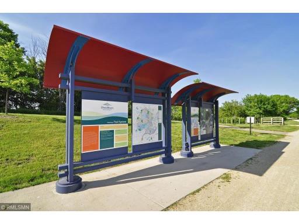
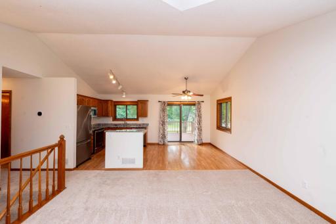
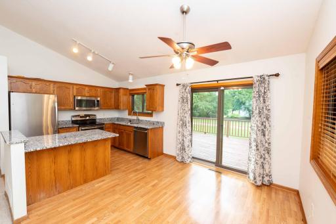
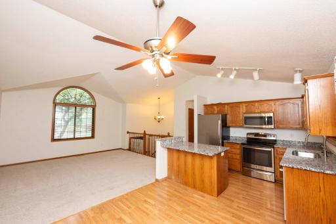
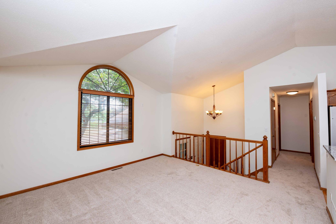
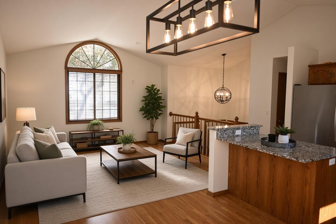
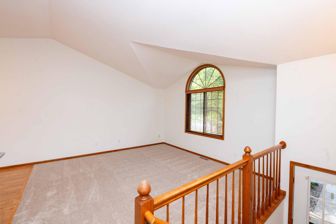
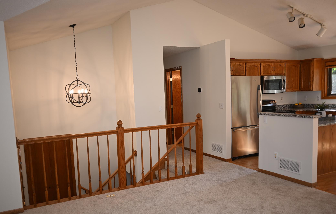
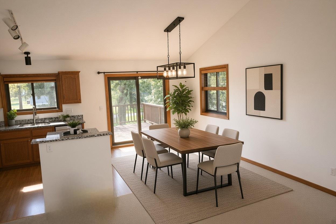
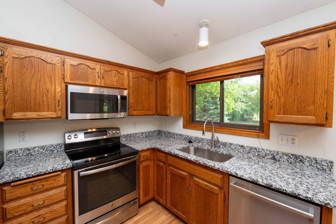
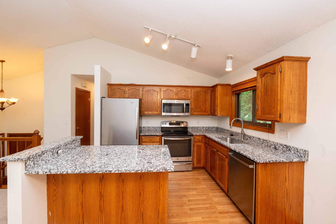
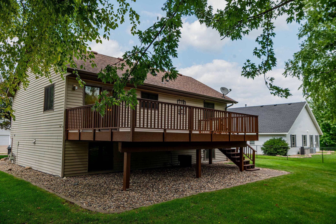
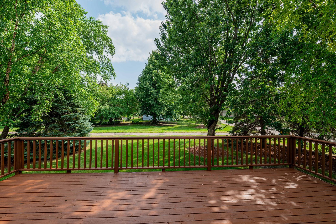
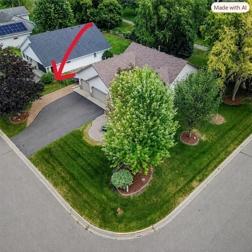
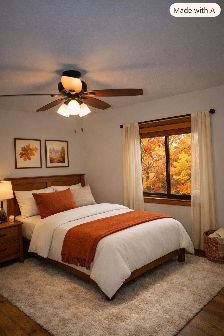
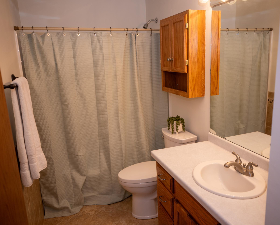
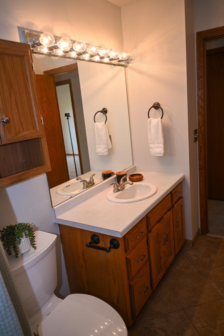
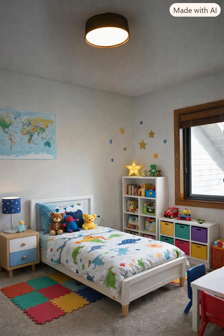
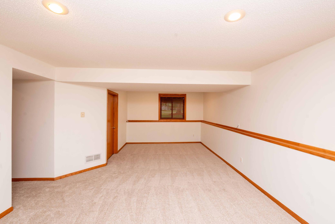
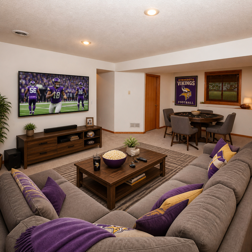
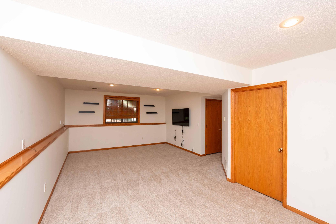
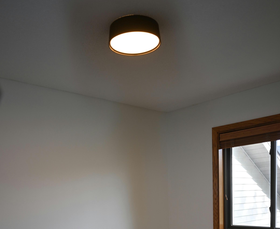
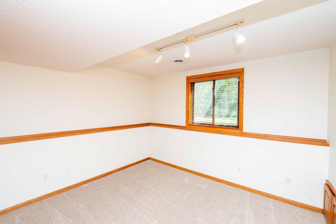
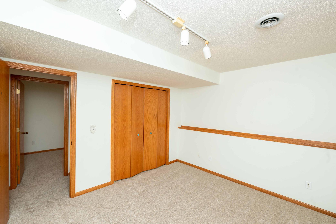
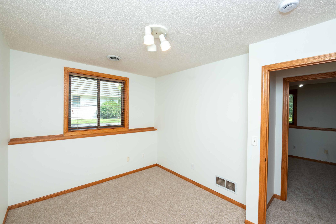
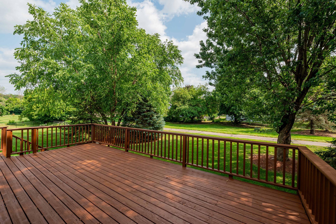
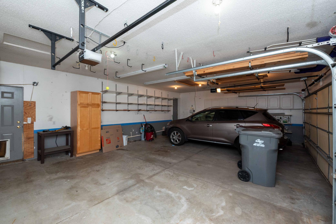
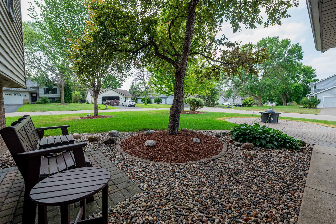
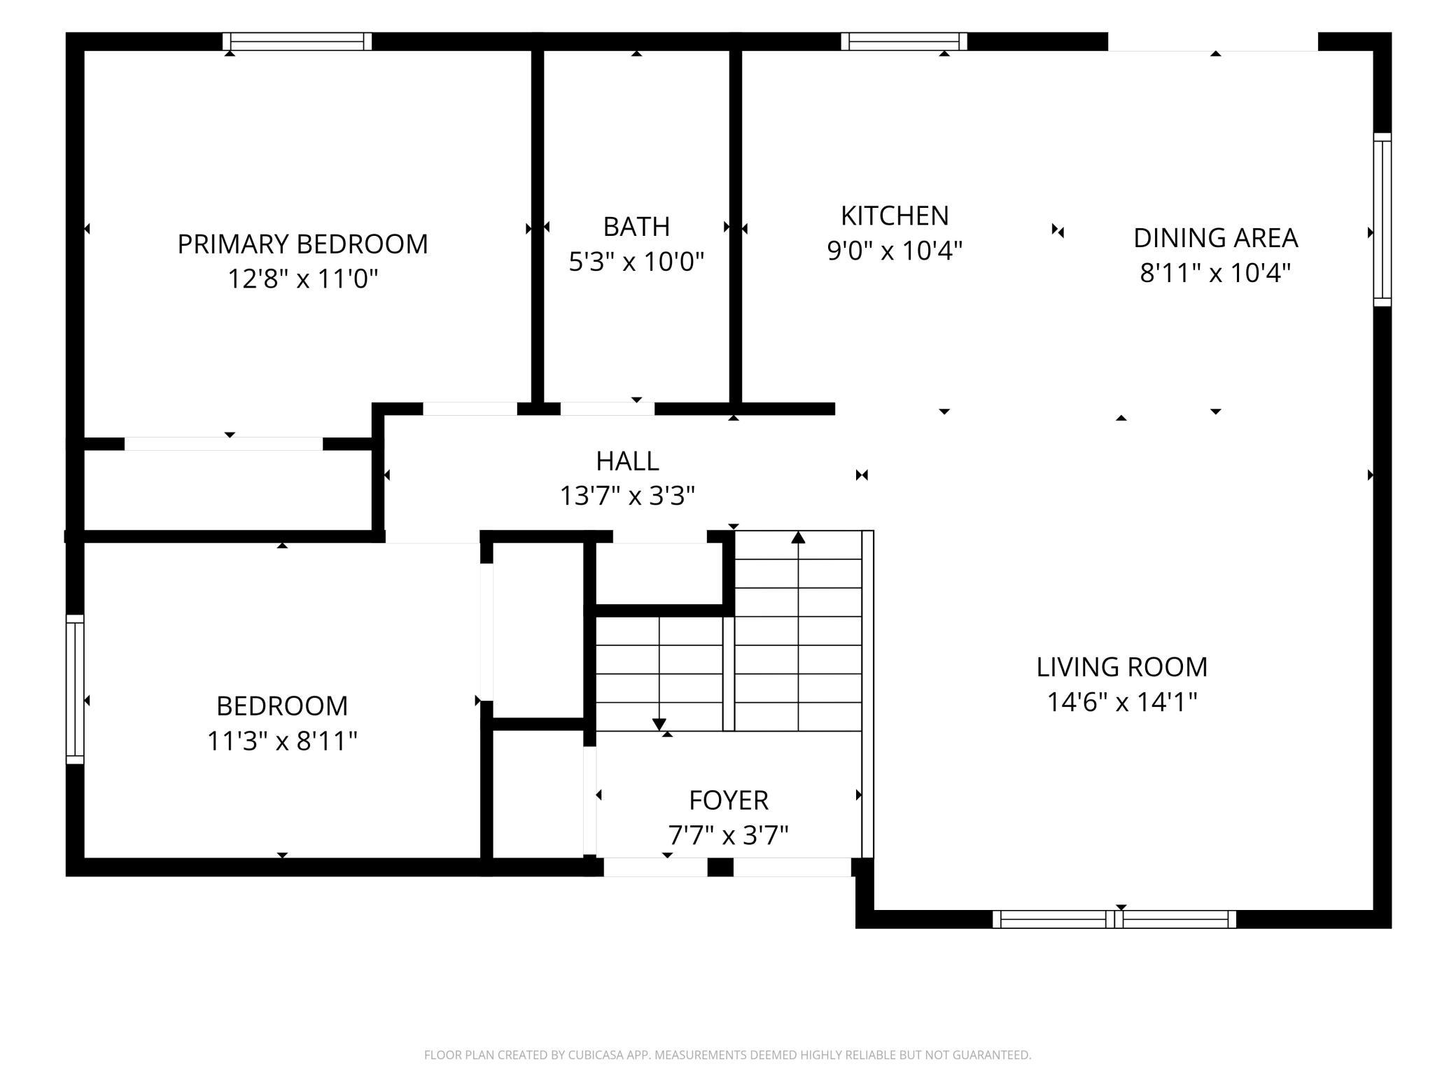
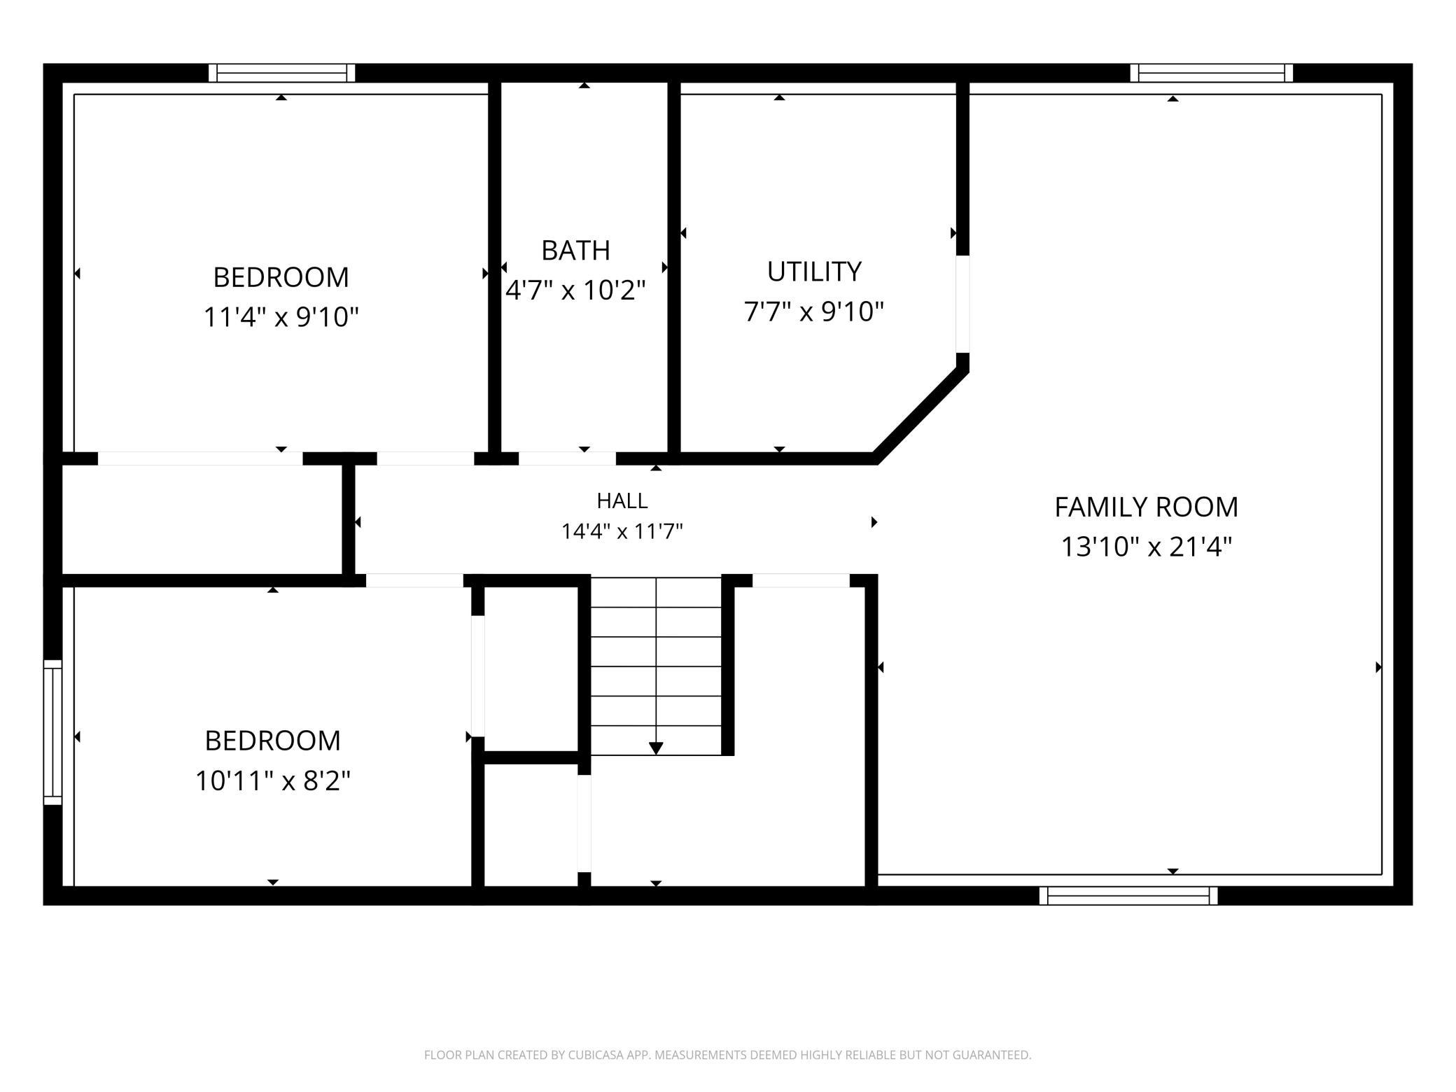
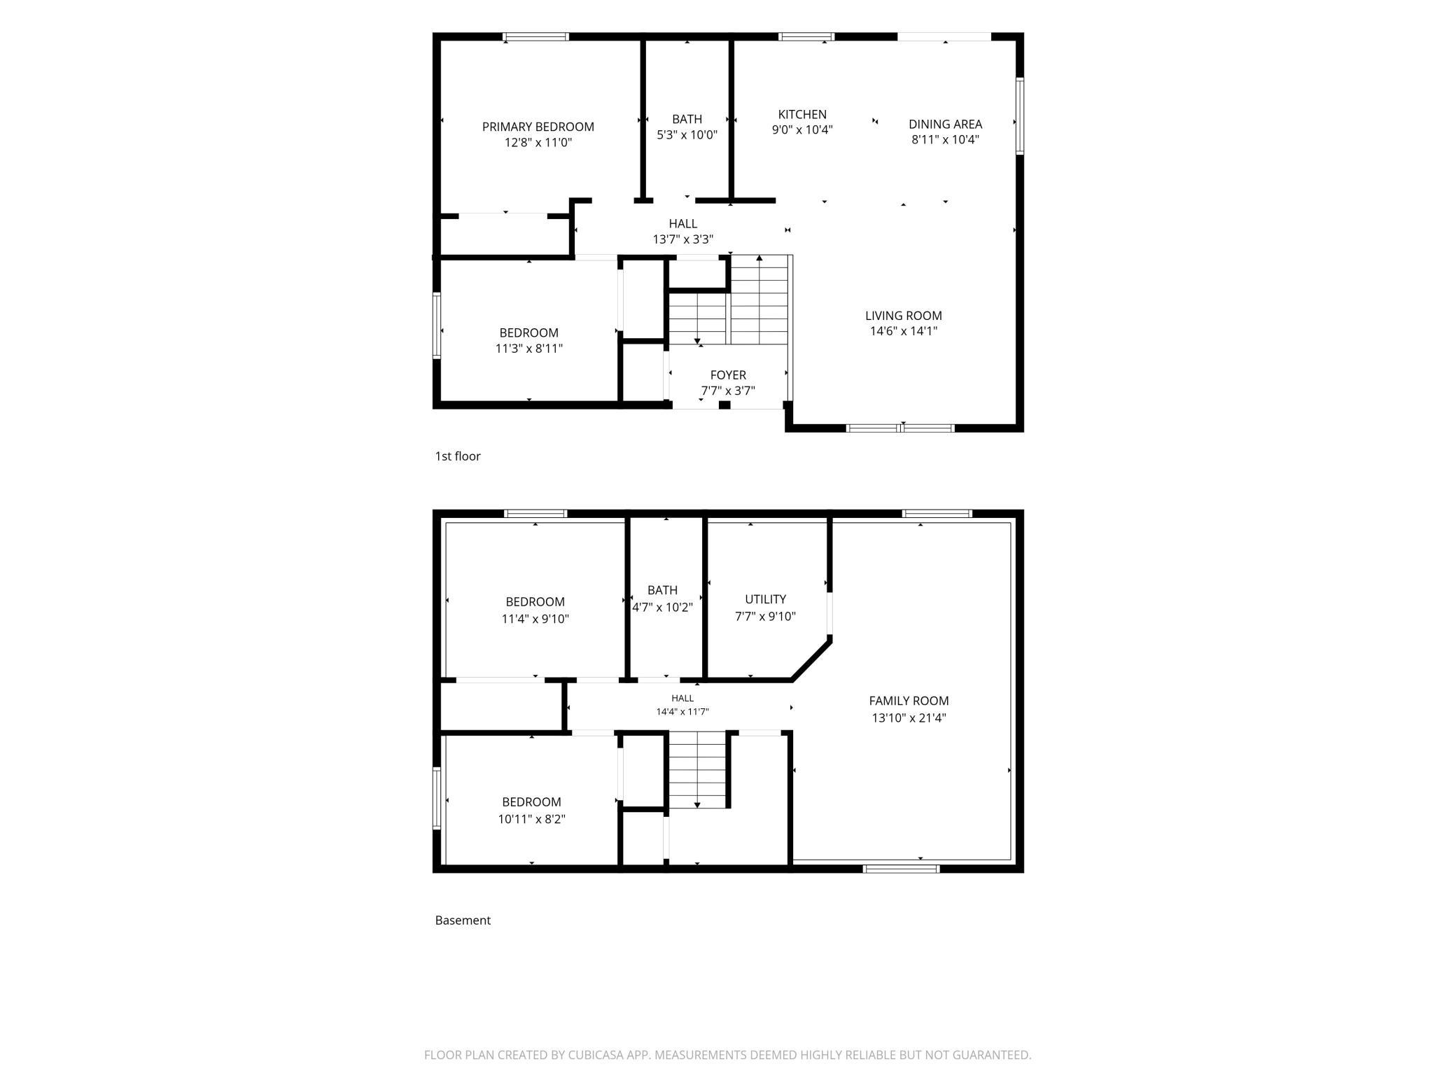
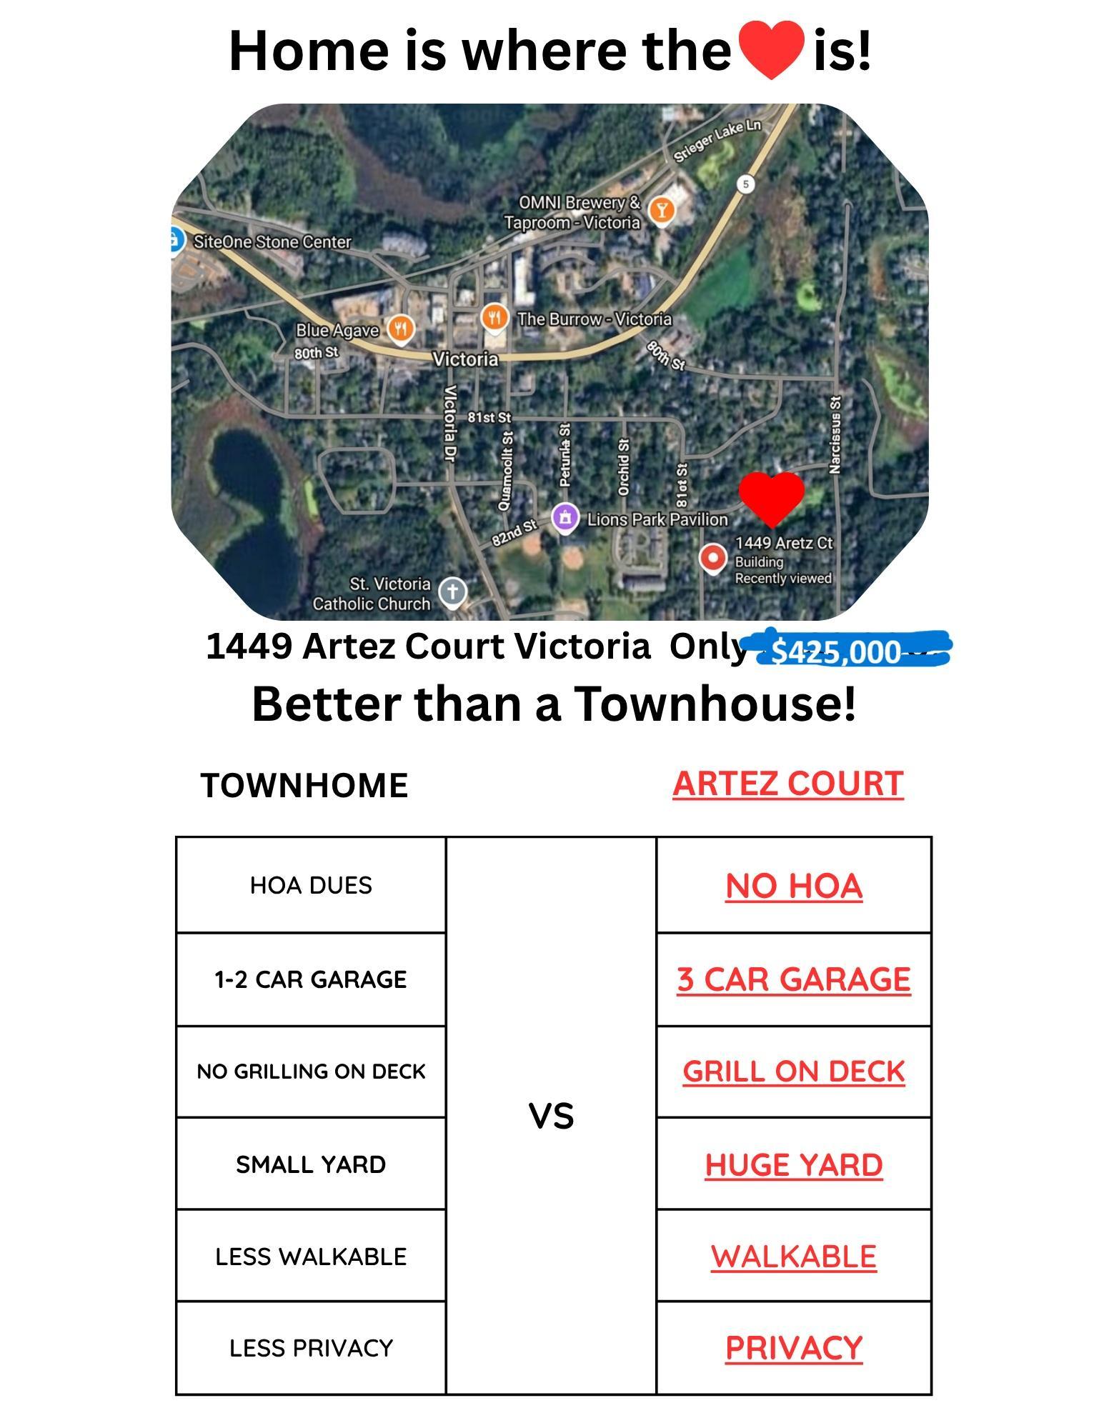
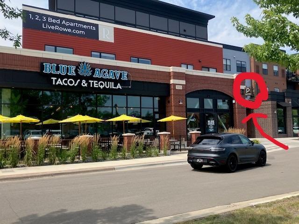
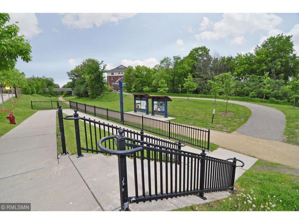
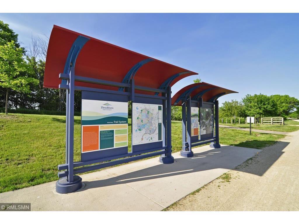
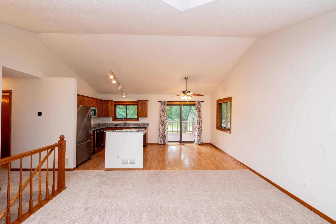
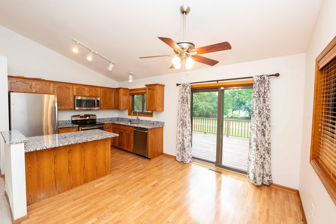
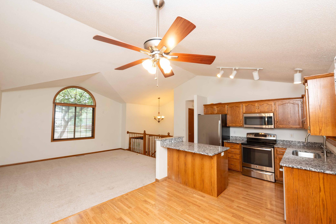
New Price $14,000 reduction - Now $425,000 WOW! Be the first to own this Fabulous, Move Right in Home! Beautifully REFRESHED interior featuring a stunning, completely updated kitchen with new granite countertops, a new sink, and NEW Designer lighting. The entire home feels brand new with fresh paint and plush new carpet throughoutâbe sure to check out our newly added virtual photos to envision the space! Better than new construction! Situated on a generous corner lot framed by mature trees, this well-built home provides a quiet refuge from the outside world. Desirable 3-car garage, and a massive private yard? Grill on your own deck, entertain friends around the gorgeous built-in firepit, and take advantage of the extra parking space for your boat, camper, snowmobile, or storage. Enjoy unbeatable walkability to Floyd's, Vic's, Blue Dog, and the new Blue Agave. Conveniently located near Lions Park, trails, schools, and local amenities, this home perfectly combines affordability and privacy. 1 yr Home Warranty too! Measurements deemed reliable but not guaranteed. Buyer or Agent to verify all measurements & information.
Details
Maps
Documents
Contract Information
Status: Active
Contingency: None
Current Price: 425000
Original List Price: 449000
ListPrice: 425000
List Date: 2026-07-22
Owner is an Agent?: No
Auction?: No
General Property Information
Common Wall: No
Lot Measurement: Acres
Manufactured Home?: No
Multiple PIDs?: No
New Development: No
Waterfront YN: No
Year Built: 1993
Yearly/Seasonal: Yearly
Zoning: Residential-Single Family
Bedrooms: 4
Baths Total: 2
Bath Full: 2
Main Floor Total SqFt: 926
Above Grd Total SqFt: 926
Below Grd Total SqFt: 825
Total SqFt: 1751
Total Finished Sqft: 1751.00
FireplaceYN: No
Style: (SF) Single Family
Foundation Size: 926
Garage Stalls: 3
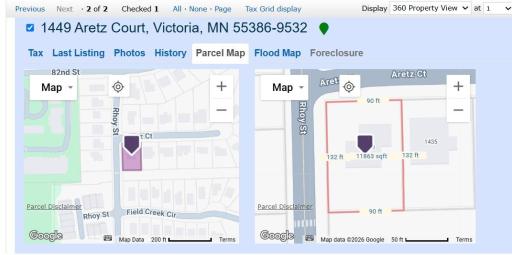
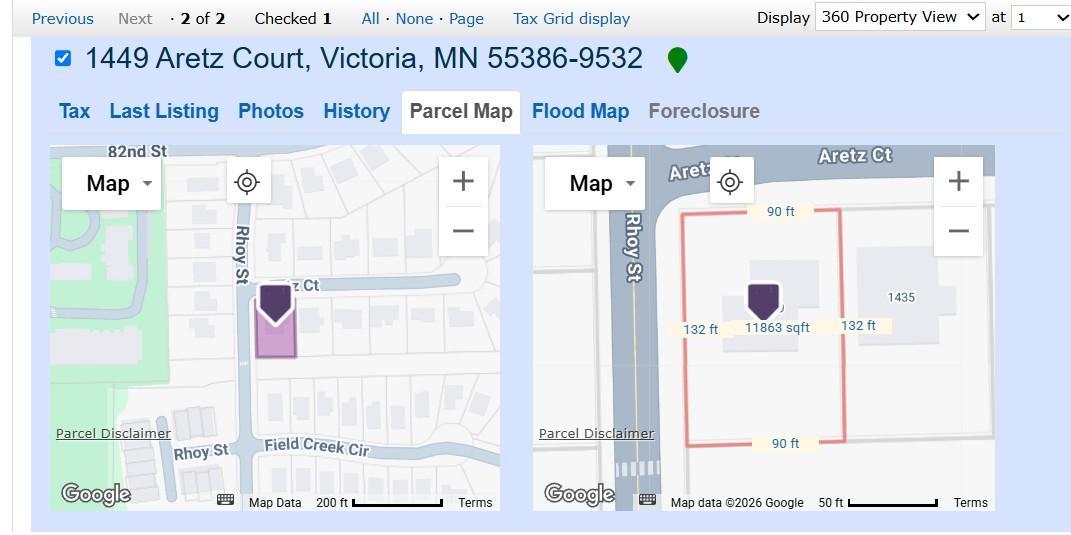
Lot Dimensions: 90x132x90x132
Acres: 0.27
Assessment Pending: No
Location Tax and Other Information
House Number: 1449
Street Name: Aretz
Street Suffix: Court
Postal City: Victoria
County: Carver
State: MN
Zip Code: 55386
Complex/Dev/Subdivision: Katy Hills Eighth Add
Assessments
Tax With Assessments: 3888
Building Information
Finished SqFt Above Ground: 926
Finished SqFt Below Ground: 825
Lease Details
Land Leased: Not Applicable
Lock Box Type
Lock Box Source: MAAR
Miscellaneous Information
DP Resource: Yes
Homestead: Yes
Ownership
Fractional Ownership: No
Parking Characteristics
Garage Dimensions: 37x21
Garage Door Height: 7
Garage Door Width: 21
Garage Square Feet: 777
Public Survey Info
Range#: 24
Section#: 13
Township#: 116
Property Features
Accessible: None
Air Conditioning: Central Air
Amenities Unit: Ceiling Fan(s); Deck; Hardwood Floors; Kitchen Center Island; Kitchen Window; Main Floor Primary Bedroom; Natural Woodwork; Paneled Doors; Patio; Tile Floors; Vaulted Ceiling(s); Walk-In Closet; Washer/Dryer Hookup
Appliances: Cooktop; Dishwasher; Disposal; Dryer; Microwave; Refrigerator; Washer
Basement: Concrete Block; Crawl Space; Drain Tiled; Drainage System; Full; Storage Space; Sump Pump
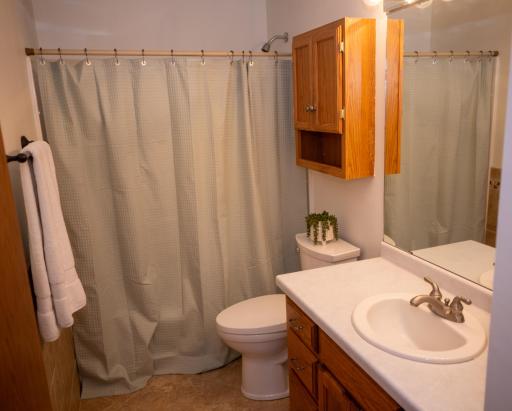
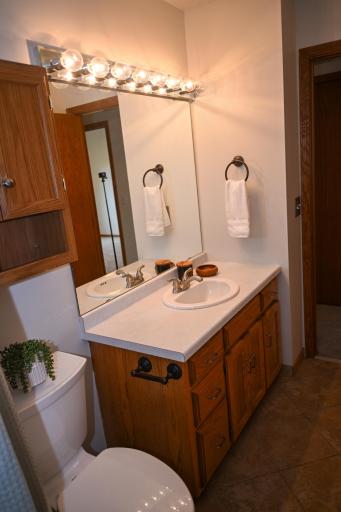
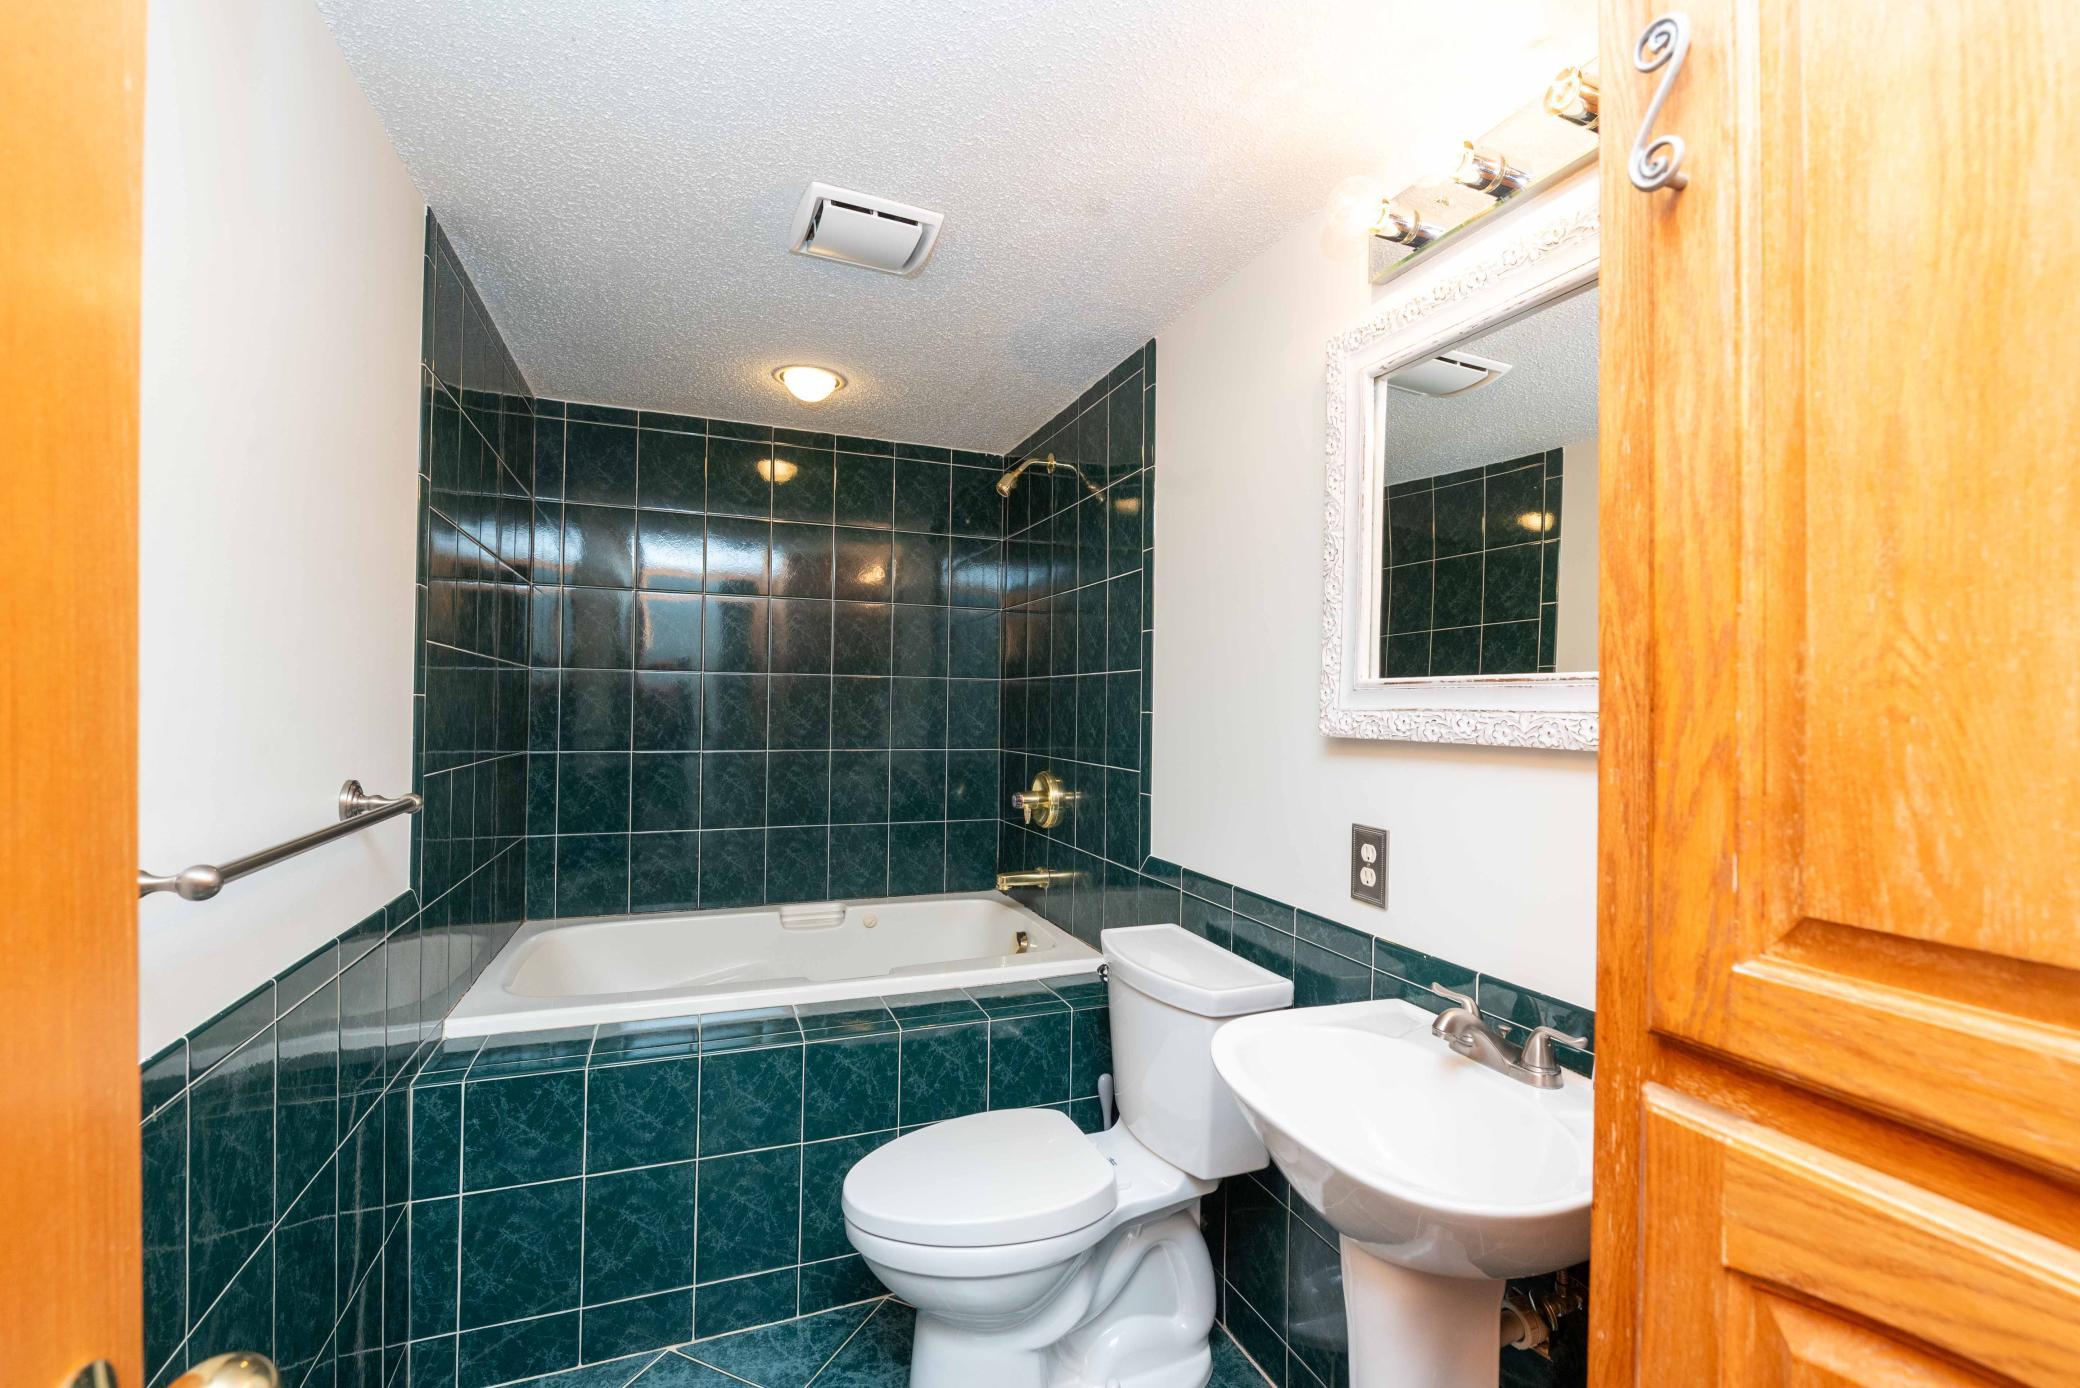
Bath Description: Main Floor Full Bath; 1/2 Primary; Full Basement
Construction Materials: Block; Frame
Construction Status: Previously Owned
Dining Room Description: Breakfast Bar; Eat In Kitchen; Informal Dining Room; Living/Dining Room
Electric: Circuit Breakers
Exterior: Aluminum Siding; Brick/Stone
Family Room Characteristics: 2 Story/High/Vaulted Ceilings; Family Room; Great Room; Lower Level; Main Level
Foundation: Concrete Block
Fuel: Natural Gas
Heating: Forced Air
Internet Options: Fiber Optic
Laundry: Gas Dryer Hookup; In Basement; Laundry Room; Lower Level; Washer Hookup
Lock Box Type: Supra
Lot Description: Corner Lot; Tree Coverage - Medium
Parking Characteristics: Finished Garage; Floor Drain; Garage Door Opener
Pool Description: None
Road Frontage: City Street; Cul De Sac; Paved Streets; Street Lights
Road Responsibility: Public Maintained Road
Roof: Pitched
Sellers Terms: Cash; Conventional
Sewer: City Sewer - In Street; City Sewer/Connected
Special Search: Renovated
Stories: Bi-Level
Water: City Water - In Street; City Water/Connected
Room Information
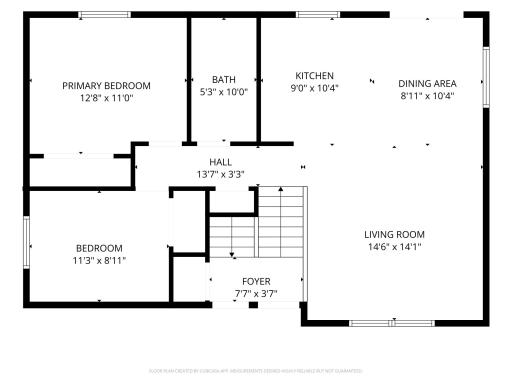
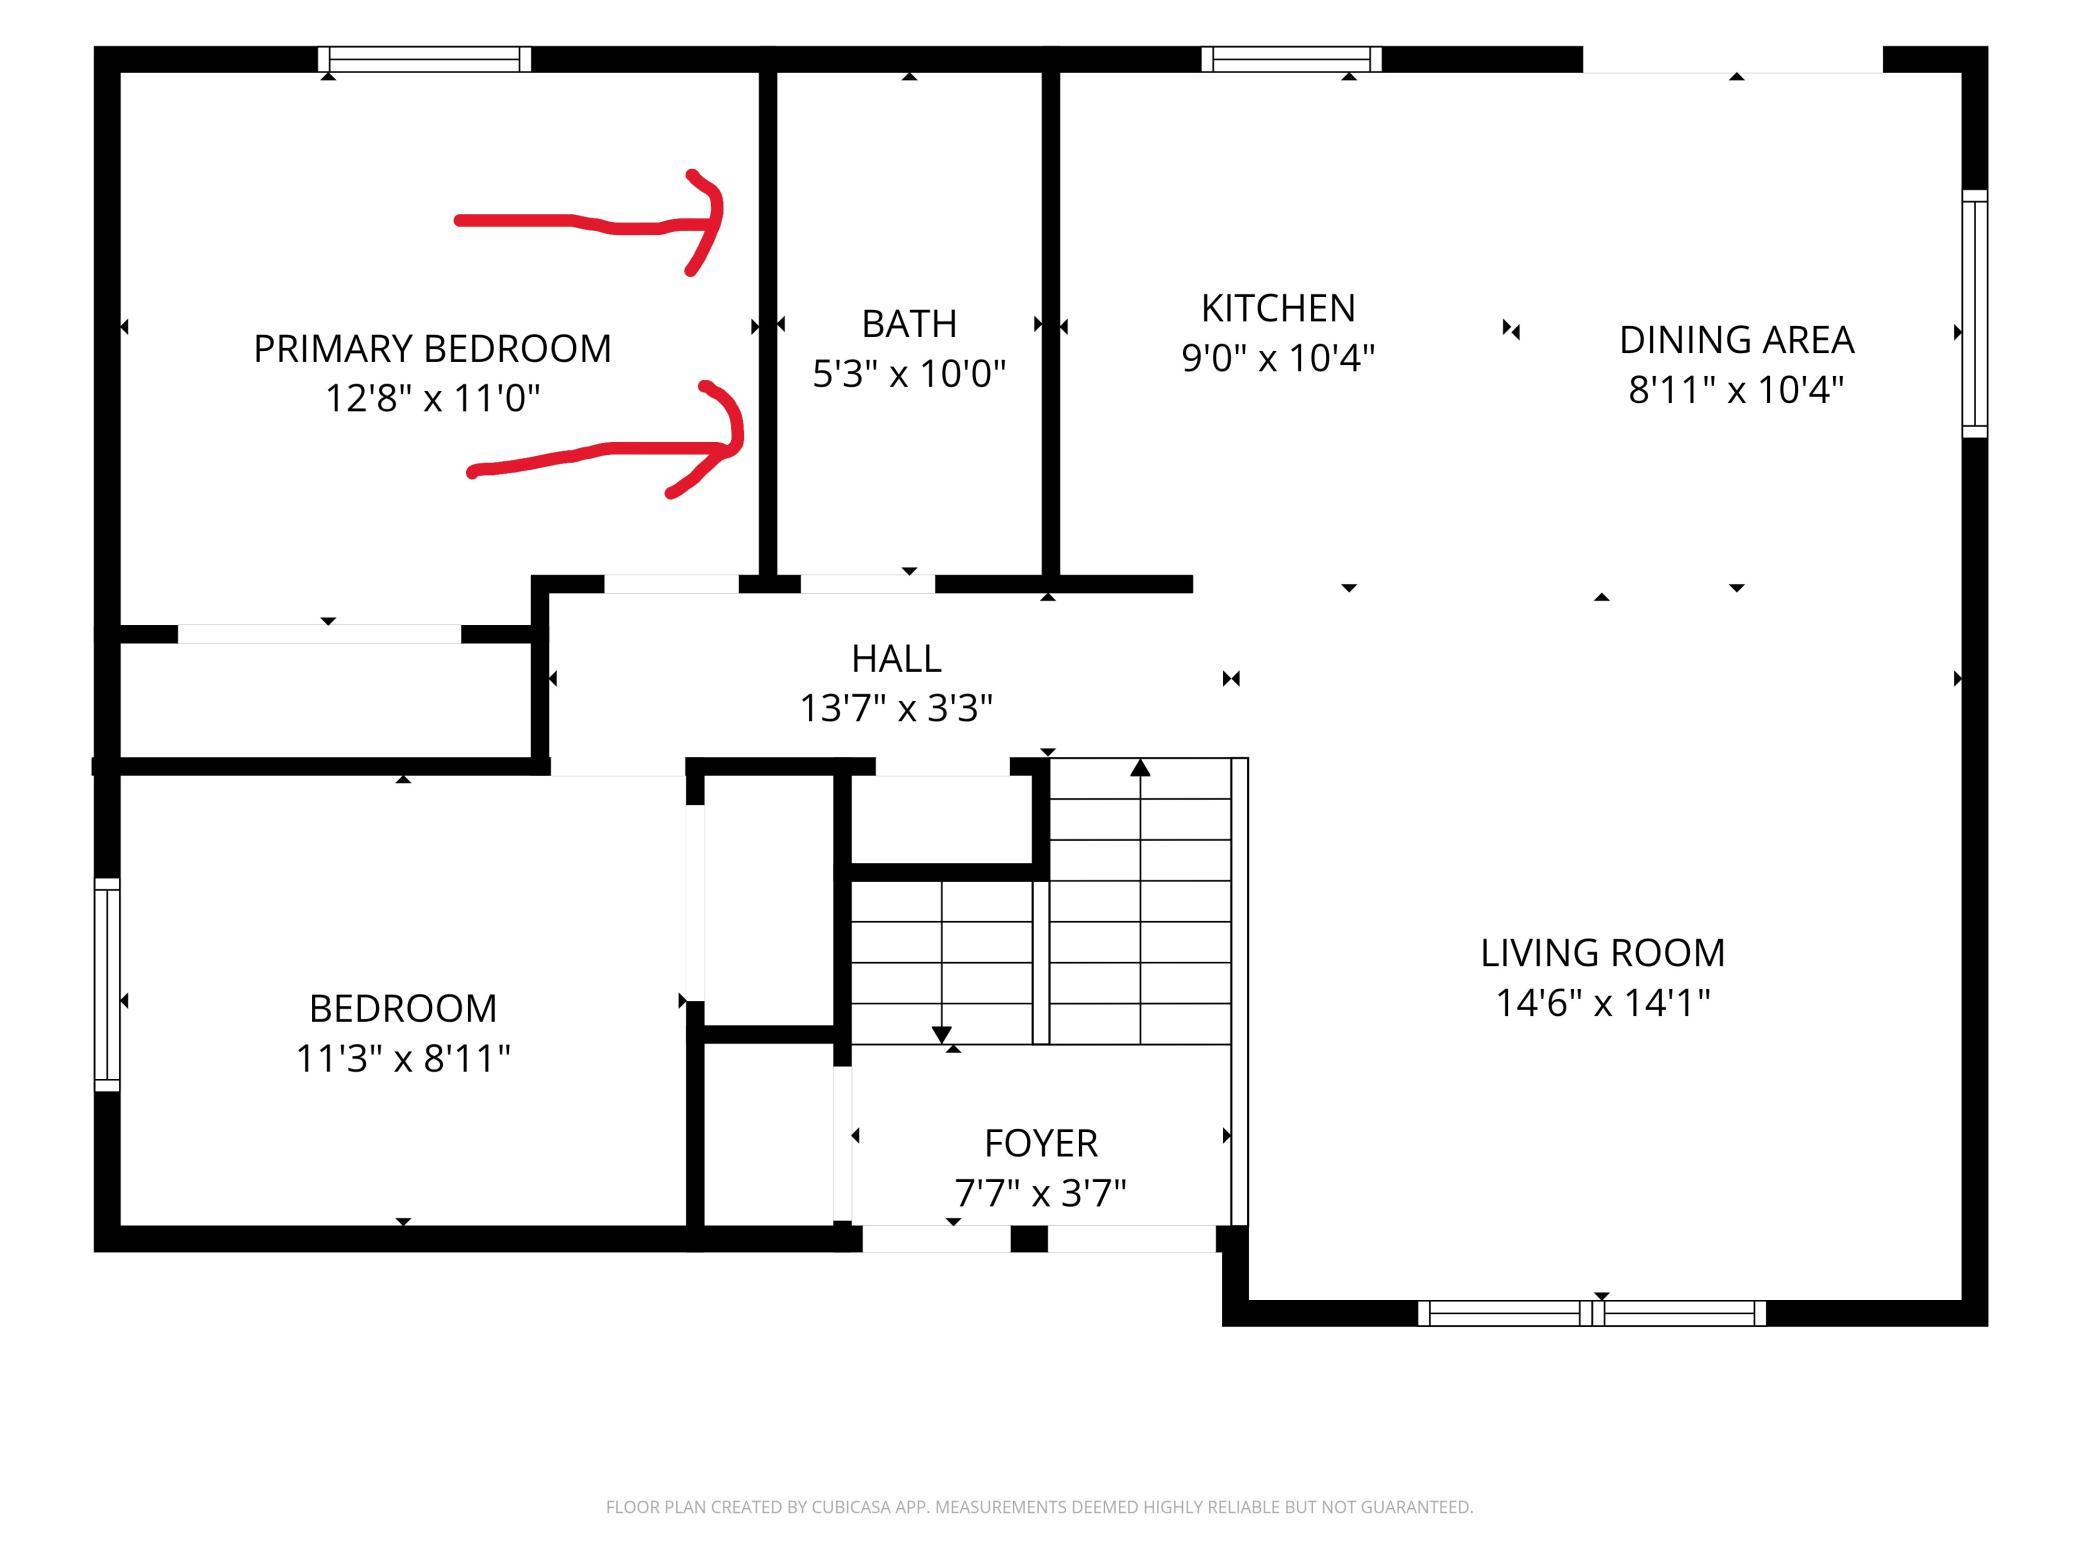
| Room Name | Dimensions | Level |
| Deck | 24x14 | Upper |
| Dining Room | 11x11 | Upper |
| First (1st) Bedroom | 13x12 | Upper |
| Fourth (4th) Bedroom | 13x12 | Lower |
| Kitchen | 10x9 | Upper |
| Living Room | 15x14 | Upper |
| Second (2nd) Bedroom | 12x10 | Upper |
| Third (3rd) Bedroom | 12x10 | Lower |
 1449 Artez SD 10.17.26.pdf
Listing Office: Coldwell Banker Realty - Southwest Regional
Last Updated: November - 07 - 2026

The data relating to real estate for sale on this web site comes in part from the Broker Reciprocity SM Program of the Regional Multiple Listing Service of Minnesota, Inc. The information provided is deemed reliable but not guaranteed. Properties subject to prior sale, change or withdrawal. ©2026 Regional Multiple Listing Service of Minnesota, Inc All rights reserved.
Saturday 7th of November 2026 05:39 PM

218-998-4400
Mohagen Real Estate






Let's Connect

Mohagen Real Estate
sue@MohagenRealEstate.com
Office: 218-998-4400
Cell: 218-731-7376

Mohagen Real Estate is licensed in the State of Minnesota