14500 Raleigh Avenue, Savage, MN 55378 (MLS# 6737370)
$470,000
Savage, MN 55378
MLS# 6737370
Status: Closed
4 beds | 4 baths | 3222 sqft
1 / 49
Property Description
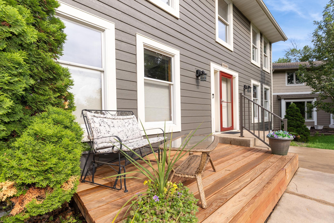
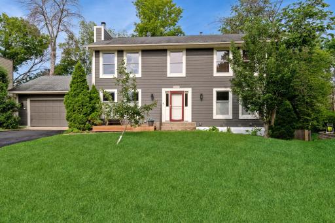
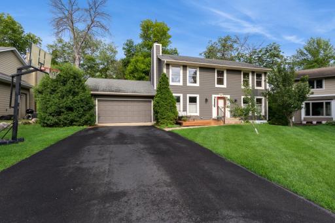
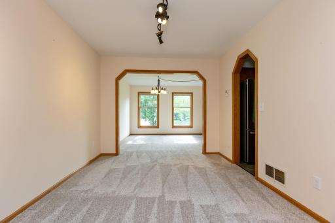
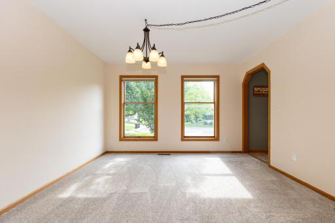
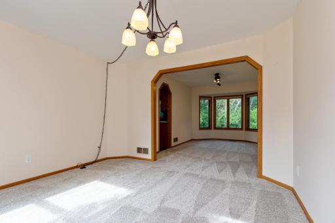
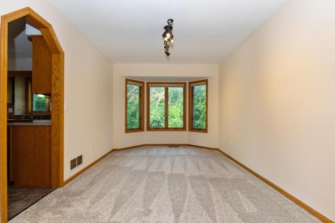
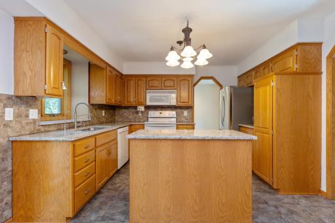
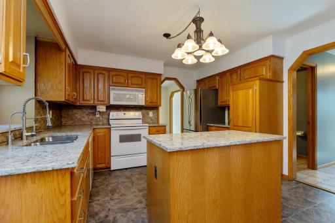
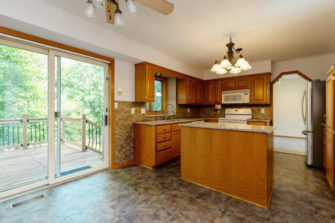
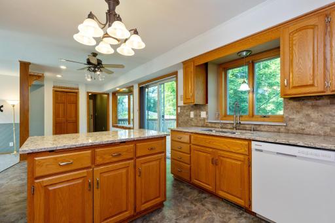
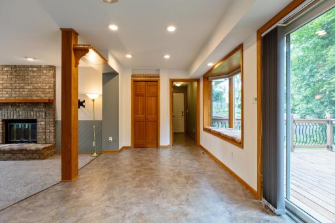
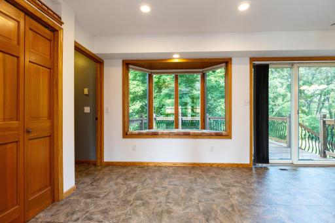
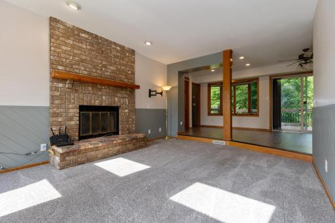
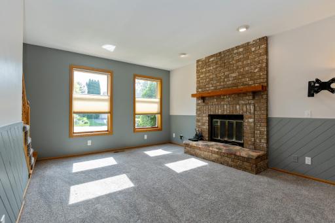
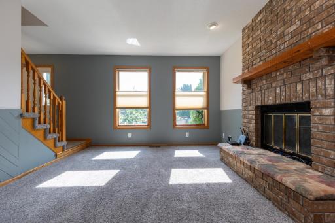
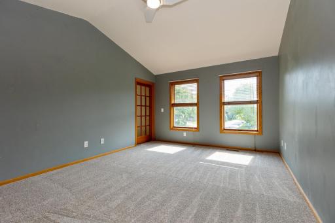
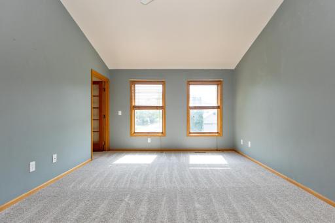
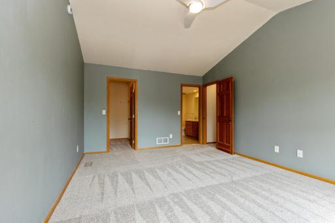
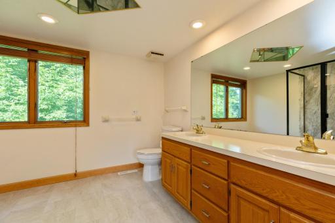
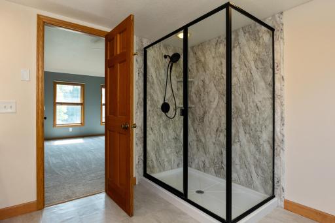
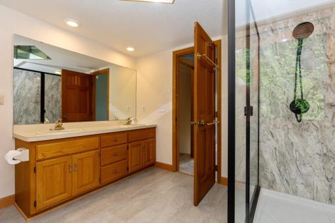
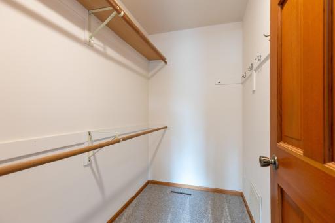
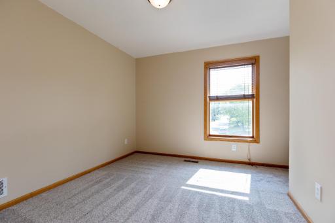
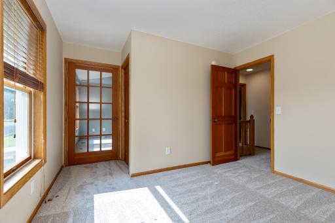
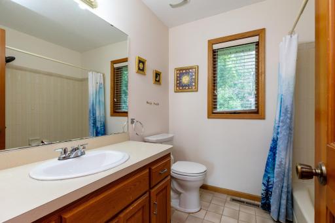
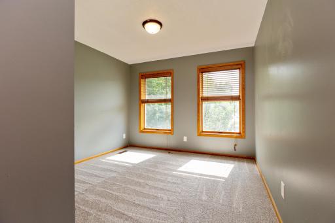
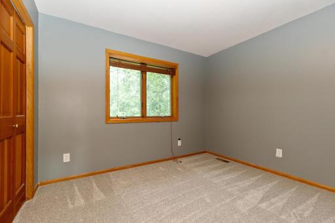
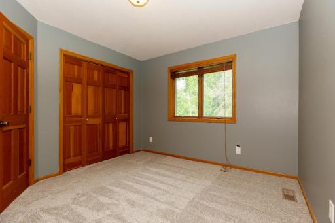
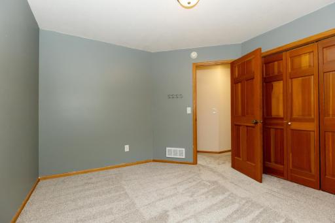
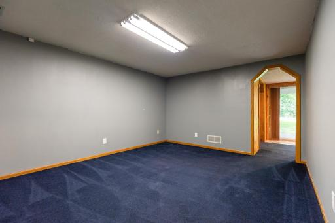
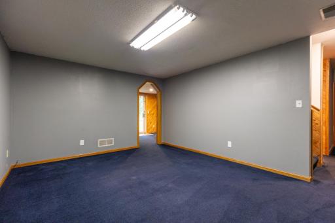
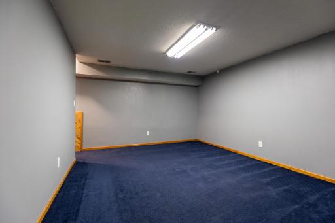
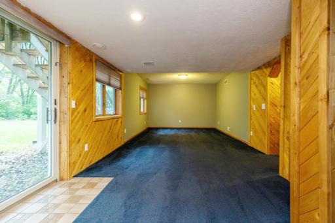
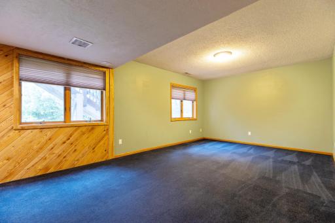
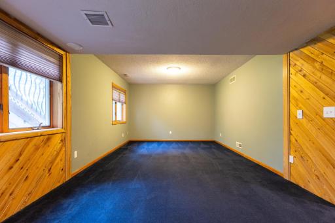
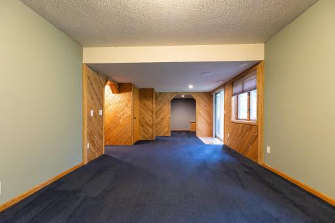
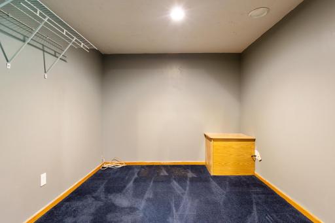
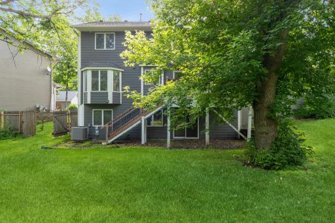
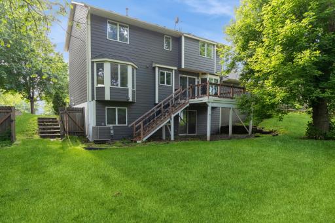
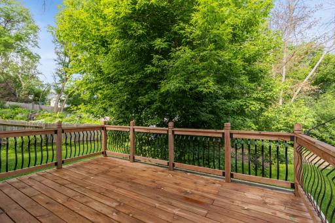
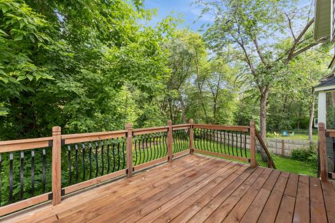
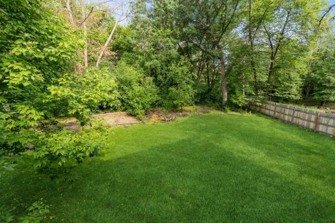
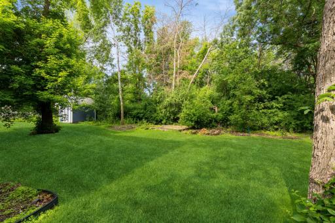
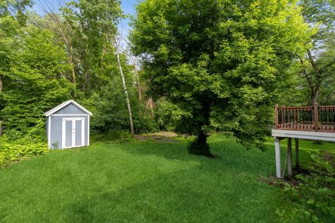
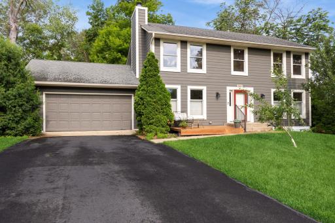
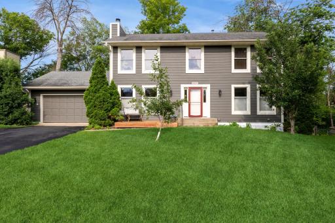
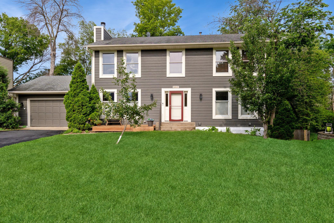
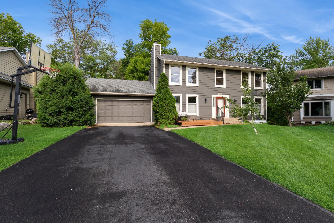

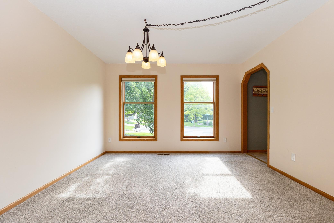
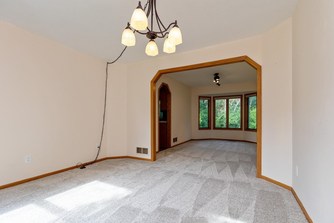

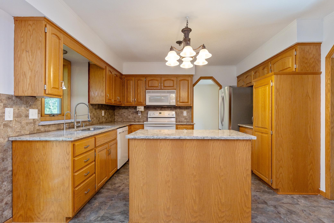
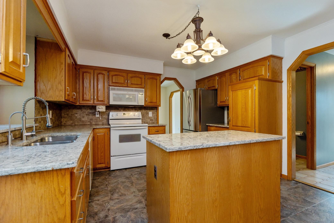
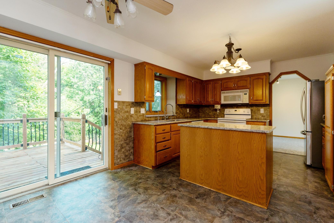
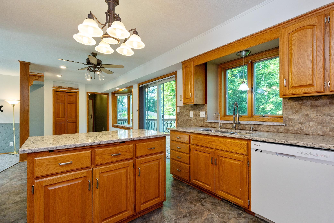
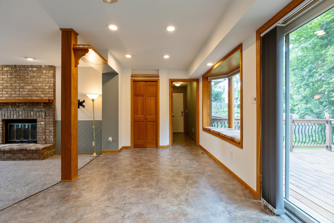
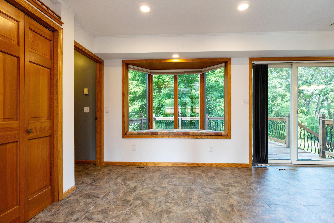
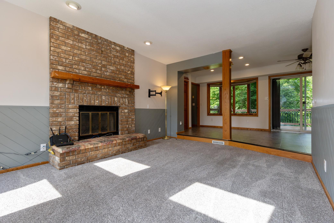
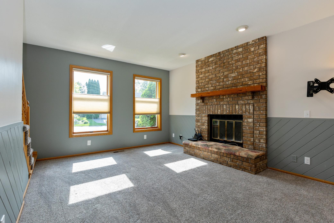
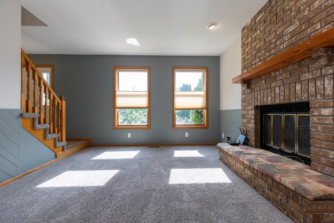

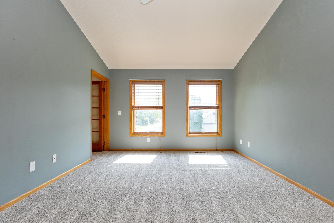
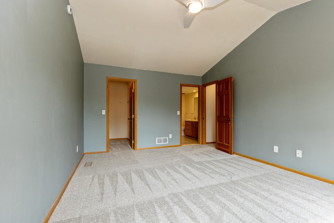


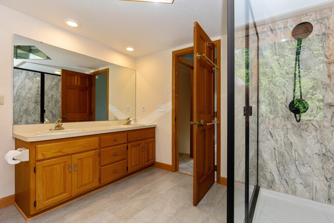
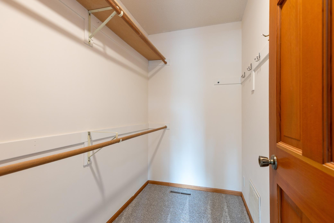

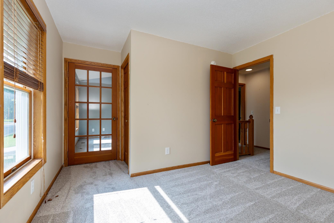
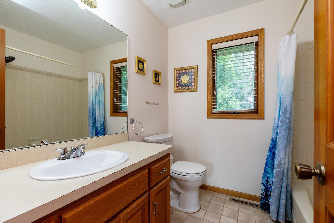

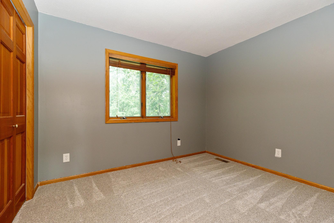
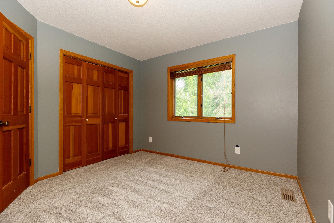
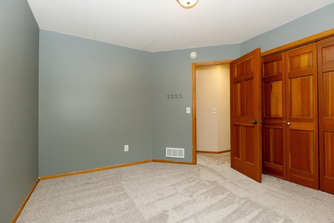

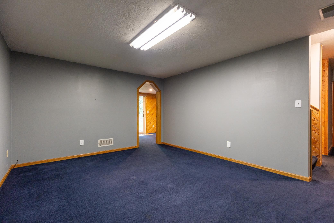
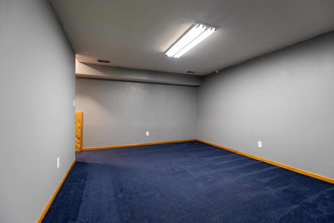
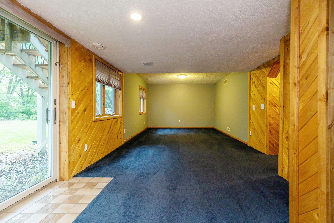
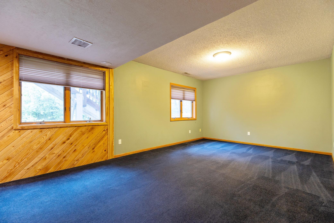
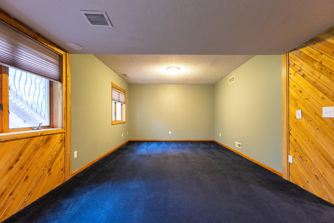
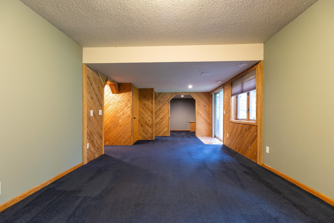
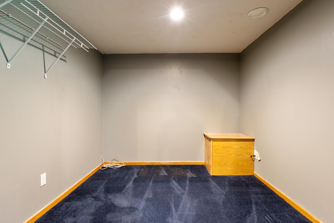
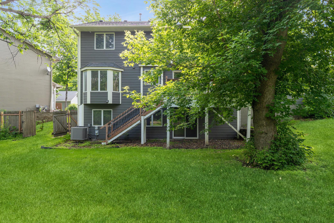
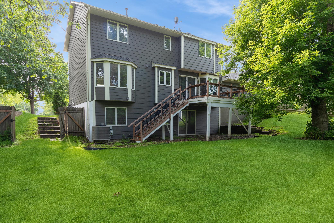
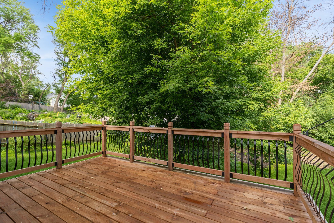
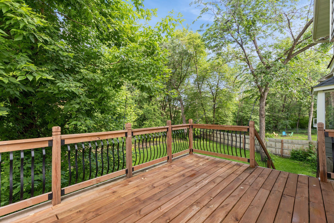
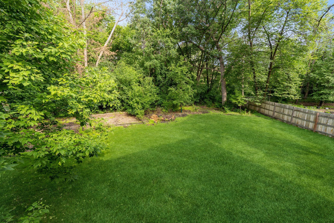

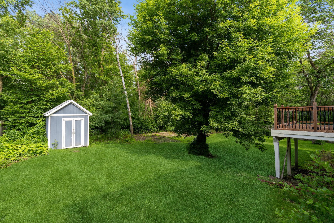
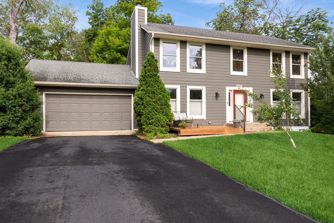
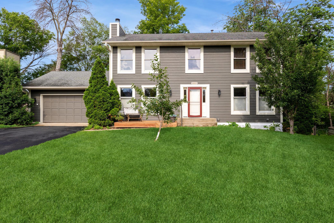
Must see 4-bedroom, 4-bathroom home in Savage! Boasting 3,004 finished square feet, this home is perfectly designed for both everyday living and easy entertaining. NEW LP siding and driveway (2019) boosts the curb appeal, and welcomes you in. The spacious main level is perfect for everyday living or entertaining. The kitchen features quartz countertops, stainless steel refrigerator, and plenty of storage. The living room is the spot to be cozy, next to the wood burning fireplace. The separate dining room is the ideal spot for family dinners or hosting! Upstairs, youâll find NEW carpet and 4 bedrooms. The primary suite is complete with a walk-in closet and recently updated en suite bath. Three additional bedrooms offer flexibility for a home office, guest space, or growing household needs. The finished walkout lower level provides the ultimate hangout zone with a large family room, bonus area, and tons of storage. Outside, you will discover a fully fenced, private backyard with a fire pit, storage shed, and mature trees (including your very own apple trees). Sit out on your NEW deck (2024) to enjoy the viewsâa true hidden gem for outdoor living! Add in the extended 2+ car garage, private backyard, and convenient access to parks, trails, shopping, and highwaysâthis one truly has it all!
Details
Maps
Contract Information
Status: Closed
Off Market Date: 2025-09-18
Contingency: None
Current Price: 470000
Closed Date: 2025-10-10
Original List Price: 485000
Sales Close Price: 470000
ListPrice: 470000
List Date: 2025-06-13
Owner is an Agent?: No
Auction?: No
General Property Information
Common Wall: No
Lot Measurement: Acres
Manufactured Home?: No
Multiple PIDs?: No
New Development: No
Number of Fireplaces: 1
Waterfront YN: No
Year Built: 1988
Yearly/Seasonal: Yearly
Zoning: Residential-Single Family
Bedrooms: 4
Baths Total: 4
Bath Full: 1
Bath Three Quarters: 2
Bath Half: 1
Main Floor Total SqFt: 1227
Above Grd Total SqFt: 2254
Below Grd Total SqFt: 968
Total SqFt: 3222
Total Finished Sqft: 3004.00
FireplaceYN: Yes
Style: (SF) Single Family
Foundation Size: 1027
Garage Stalls: 2
Lot Dimensions: 135x125x142x60
Acres: 0.3
Assessment Pending: No
Location Tax and Other Information
House Number: 14500
Street Name: Raleigh
Street Suffix: Avenue
Postal City: Savage
County: Scott
State: MN
Zip Code: 55378
Complex/Dev/Subdivision: Parkwood Hills
Assessments
Tax With Assessments: 4682
Building Information
Finished SqFt Above Ground: 2254
Finished SqFt Below Ground: 750
Lease Details
Land Leased: Not Applicable
Miscellaneous Information
DP Resource: Yes
Homestead: Yes
Ownership
Fractional Ownership: No
Parking Characteristics
Garage Square Feet: 428
Property Features
Accessible: None
Air Conditioning: Heat Pump
Amenities Unit: Deck
Appliances: Dishwasher; Dryer; Microwave; Range; Refrigerator; Washer; Water Osmosis System
Assumable Loan: Not Assumable
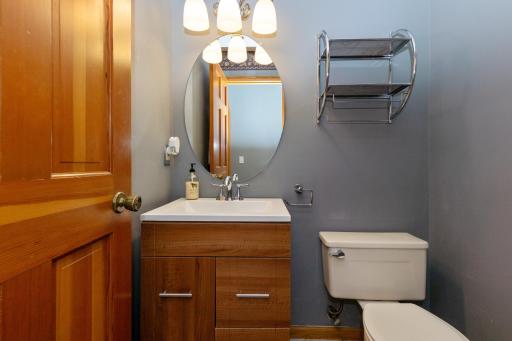
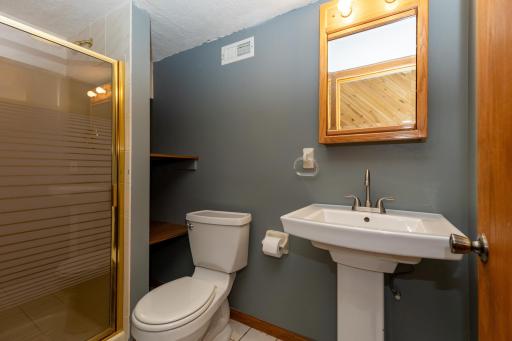
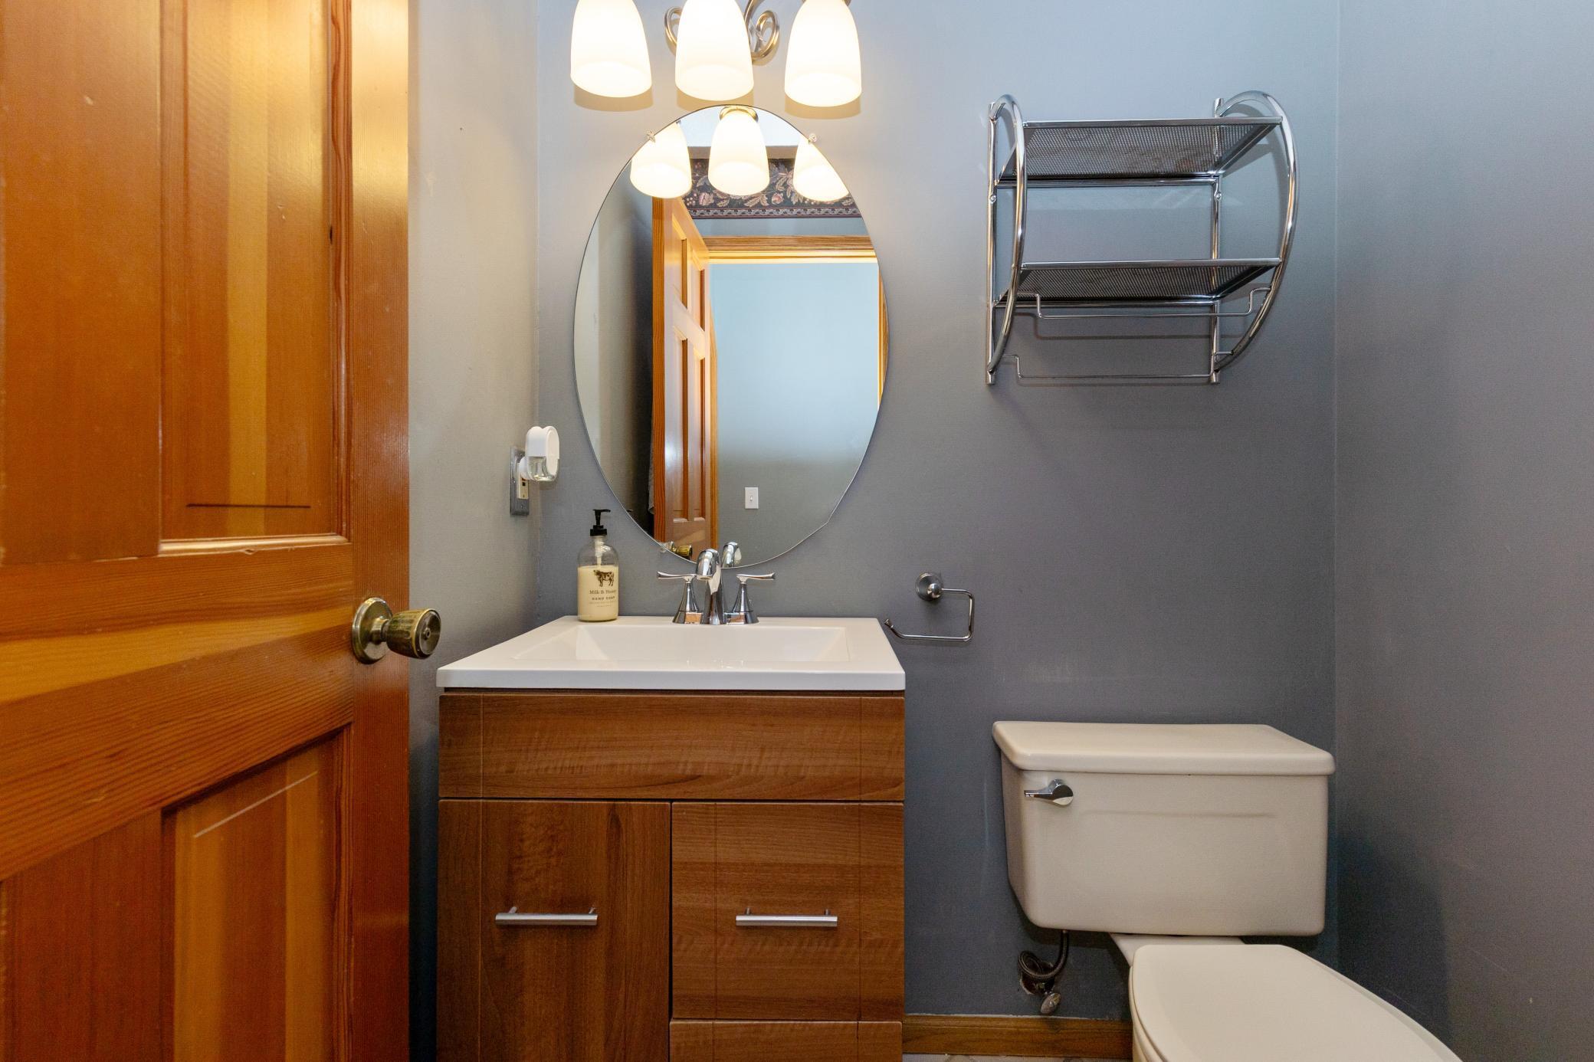
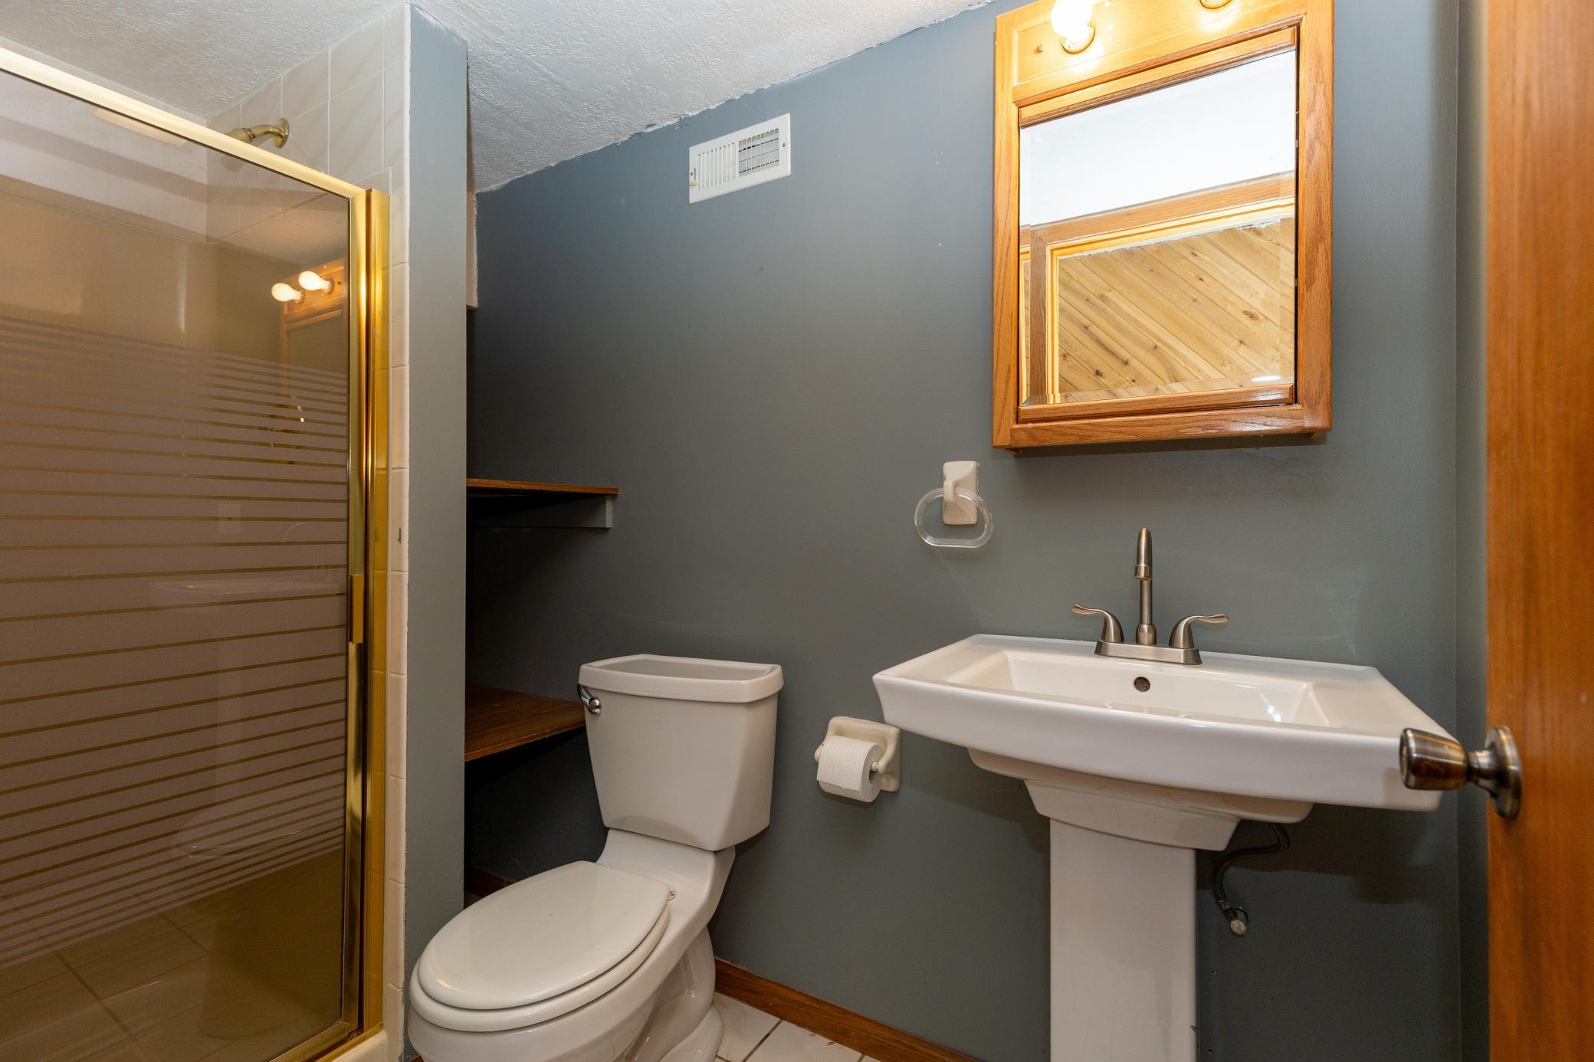
Bath Description: Main Floor 1/2 Bath; Upper Level Full Bath; 3/4 Primary; Private Primary; 3/4 Basement
Construction Status: Previously Owned
Dining Room Description: Eat In Kitchen; Informal Dining Room; Kitchen/Dining Room; Separate/Formal Dining Room
Exterior: Engineered Wood
Family Room Characteristics: 2 or More; Lower Level; Main Level
Fencing: Chain Link; Wood
Financing Terms: FHA
Fireplace Characteristics: Family Room; Wood Burning
Foundation: Concrete Block
Fuel: Natural Gas
Heating: Forced Air; Heat Pump
Lock Box Type: Combo
Pool Description: None
Road Frontage: City Street
Road Responsibility: Public Maintained Road
Roof: Age Over 8 Years
Sellers Terms: Cash; Conventional; FHA; VA
Sewer: City Sewer/Connected
Stories: Two
Water: City Water/Connected
Room Information
| Room Name | Dimensions | Level |
| Family Room | 15x12 | Lower |
| Family Room | 15x12 | Main |
| Deck | 16x12 | Main |
| Den | 10x10 | Lower |
| Office | 14x12 | Lower |
| Informal Dining Room | 12x10 | Main |
| Fourth (4th) Bedroom | 12x11 | Upper |
| Third (3rd) Bedroom | 13x11 | Upper |
| Second (2nd) Bedroom | 13x12 | Upper |
| First (1st) Bedroom | 14x11 | Upper |
| Kitchen | 15x12 | Main |
| Dining Room | 14x10 | Main |
| Living Room | 13x13 | Main |
Listing Office: eXp Realty
Last Updated: October - 11 - 2026

The data relating to real estate for sale on this web site comes in part from the Broker Reciprocity SM Program of the Regional Multiple Listing Service of Minnesota, Inc. The information provided is deemed reliable but not guaranteed. Properties subject to prior sale, change or withdrawal. ©2026 Regional Multiple Listing Service of Minnesota, Inc All rights reserved.
Monday 12th of October 2026 10:17 PM

218-998-4400
Mohagen Real Estate


Let's Connect

Mohagen Real Estate
sue@MohagenRealEstate.com
Office: 218-998-4400
Cell: 218-731-7376

Mohagen Real Estate is licensed in the State of Minnesota