1452 Steeplechase Lane, Eagan, MN 55122 (MLS# 7141939)
$635,000
Eagan, MN 55122
MLS# 7141939
Status: Closed
3 beds | 3 baths | 3360 sqft
1 / 53
Property Description
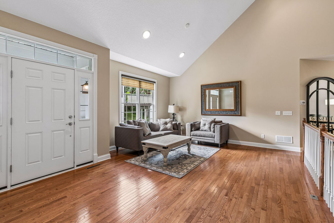
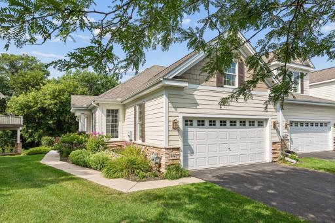
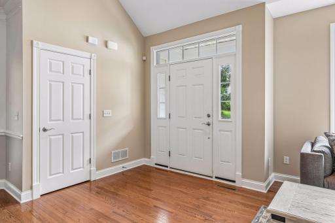
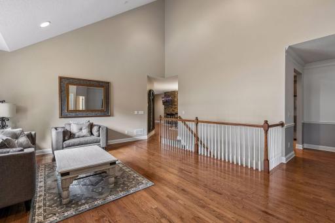
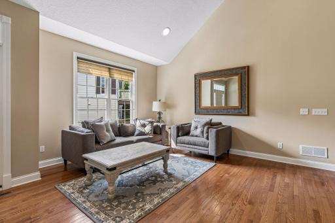
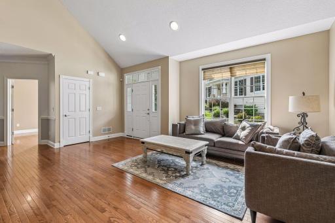
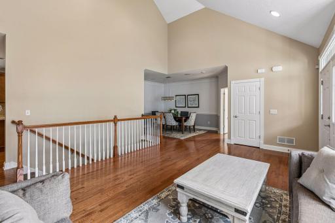
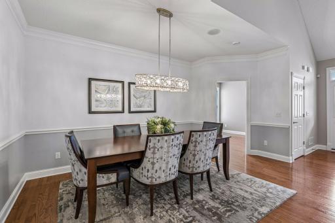
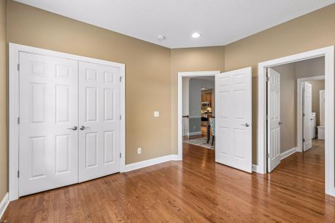
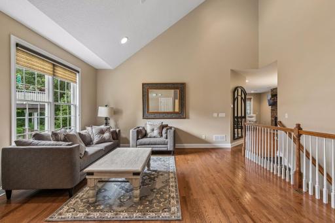
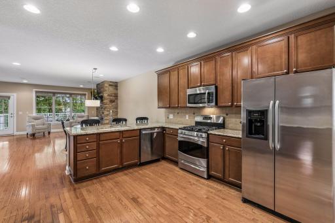
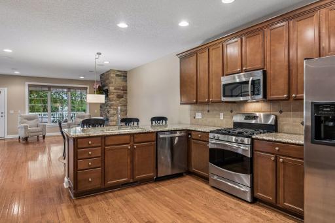
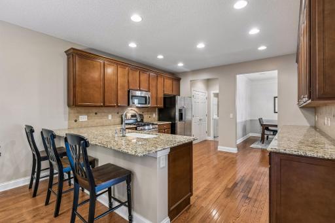
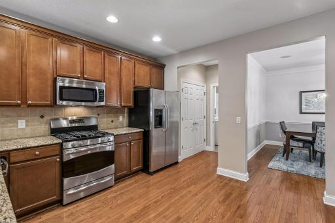
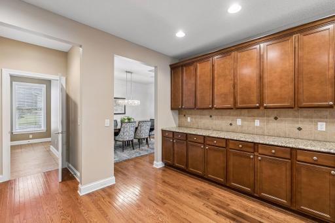
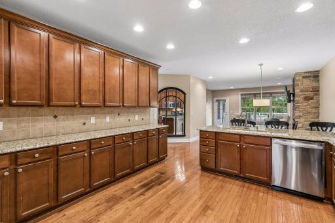
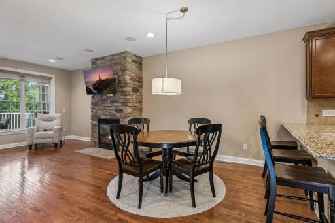
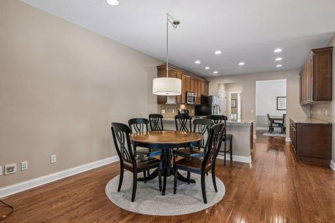
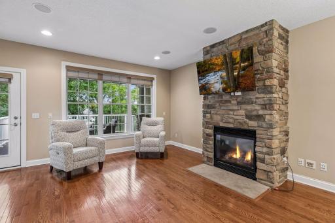
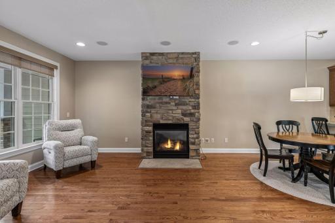
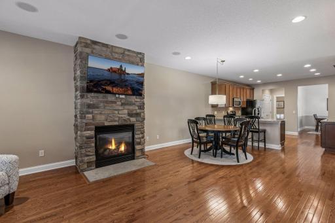
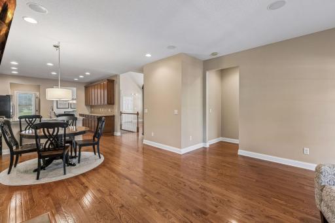
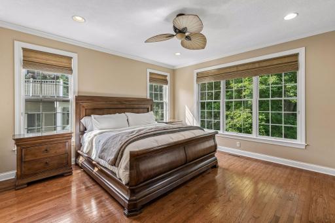
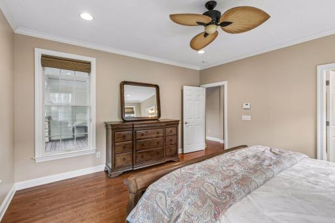
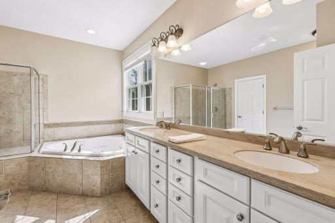
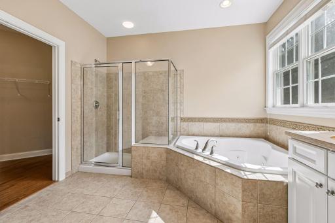
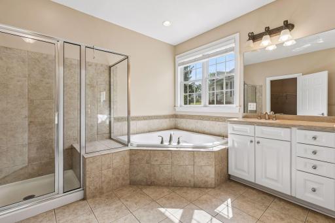
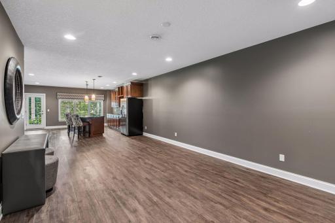
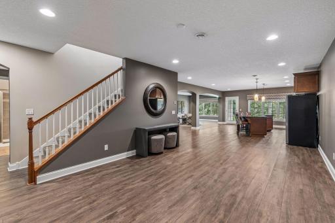
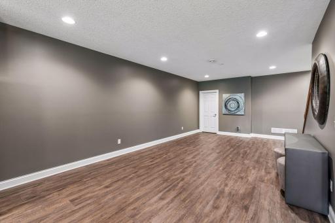
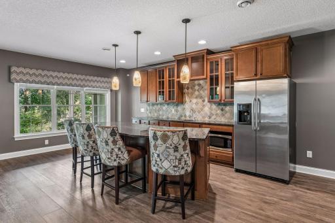
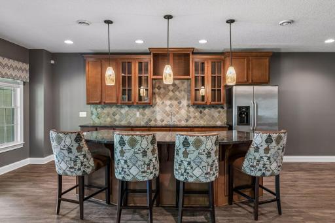
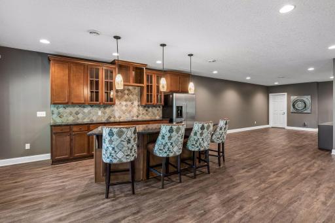
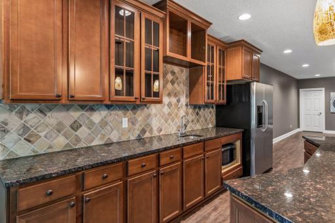
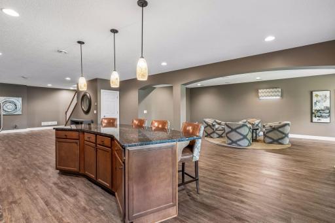
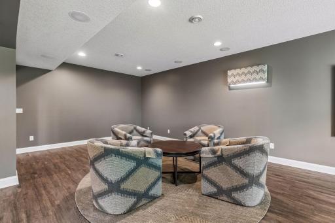
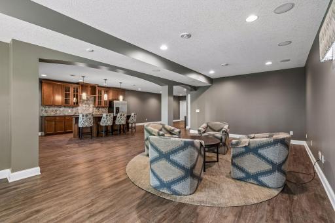
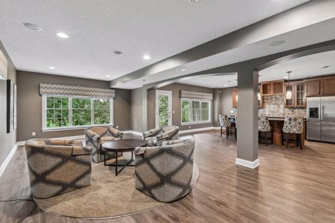
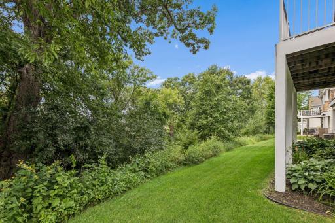
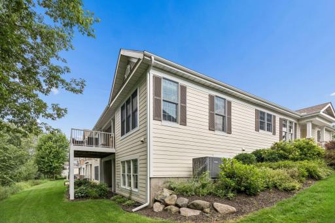
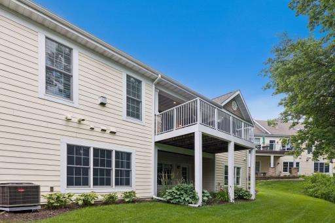
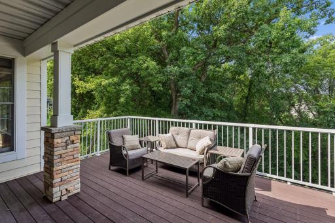
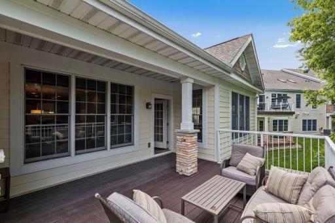
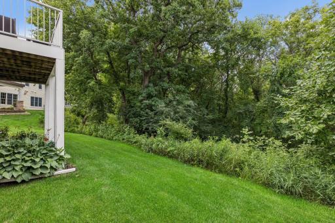
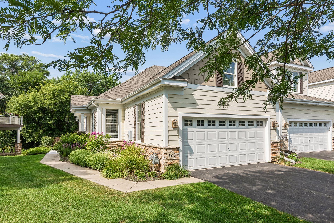
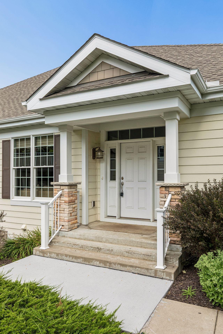
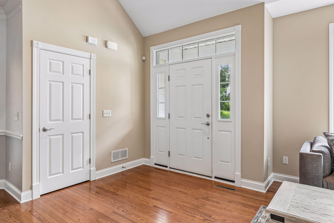
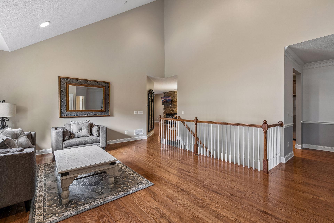
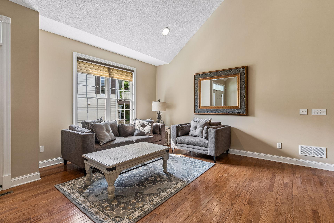
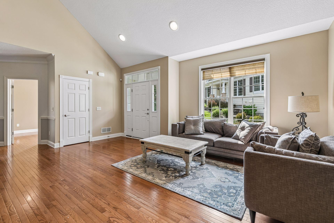
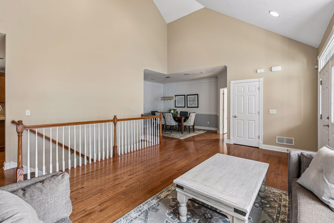
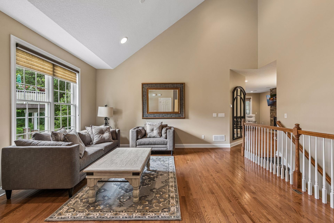
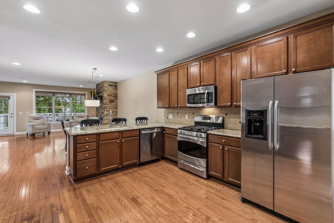
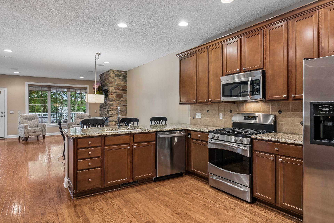
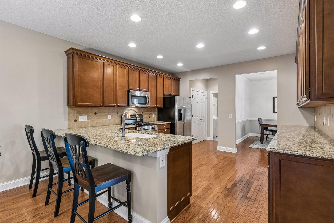
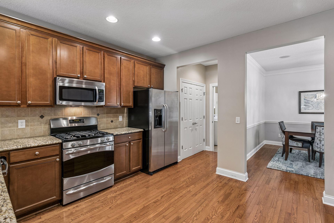
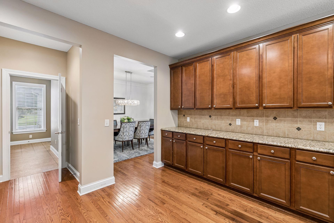
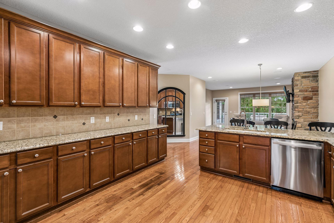
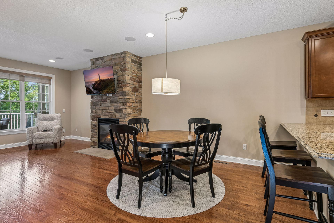
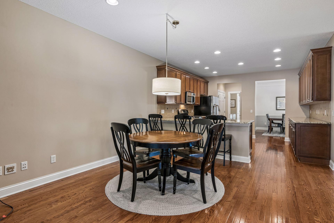
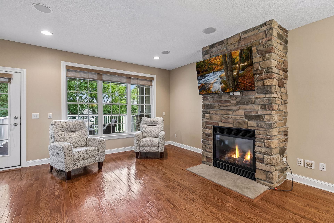
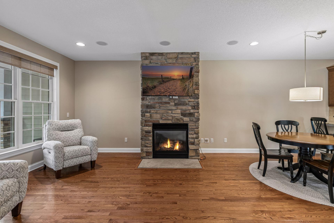
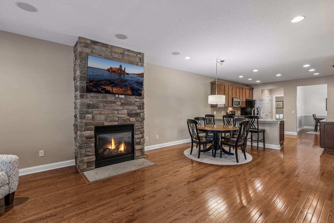
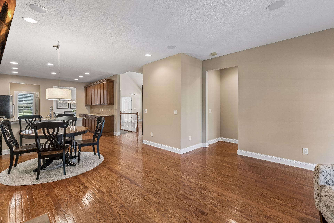
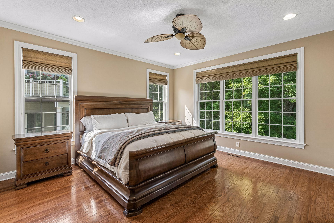
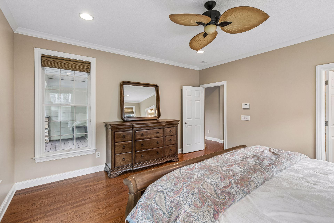
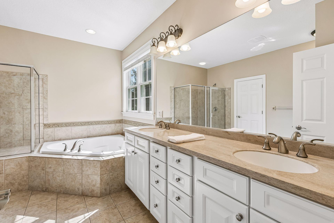
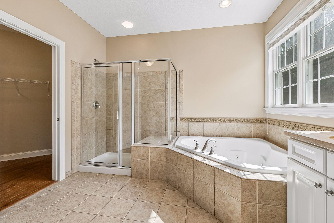
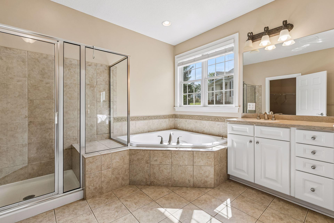
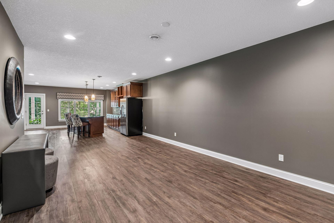
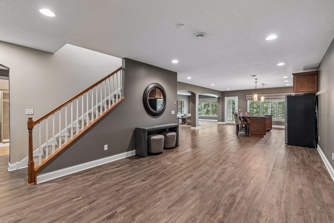
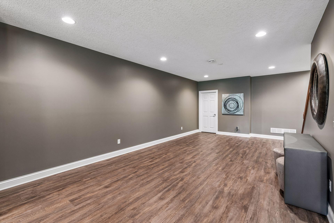
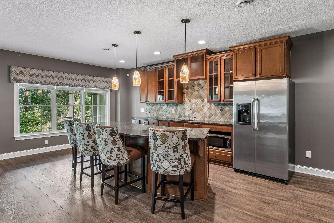
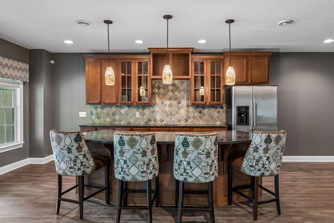
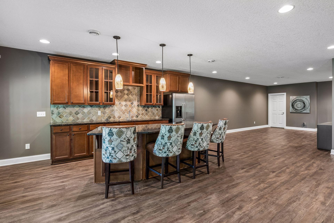
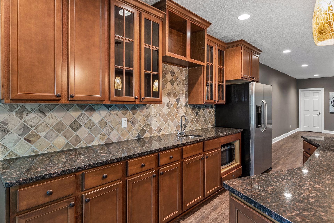
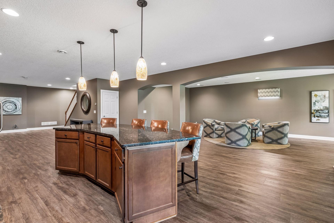
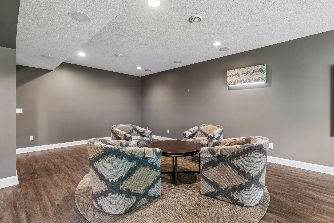
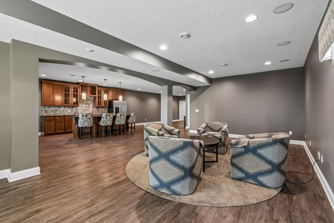
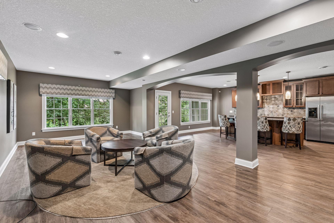
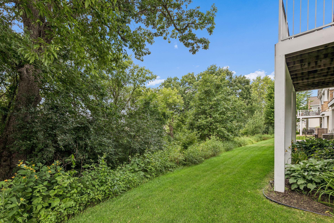
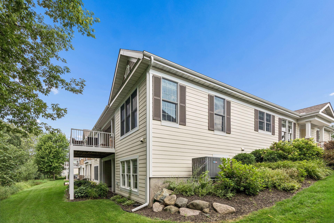
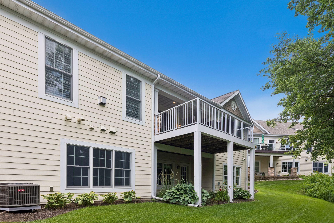
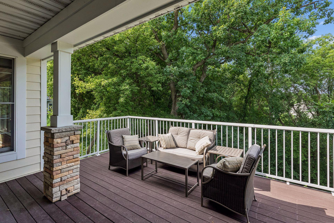
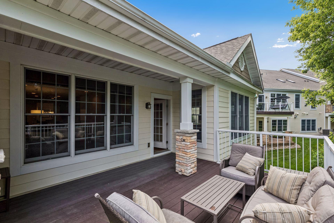
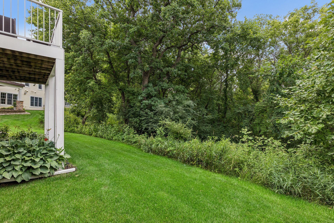
Enjoy exceptional privacy and serene views in this beautifully appointed end-unit townhome, ideally situated on one of the most desirable wooded homesites in the sought-after Steeplechase community. Overlooking a peaceful pond and surrounded by mature trees, this home offers a rare combination of natural beauty, spacious living, and convenient main-level living. The open and inviting main floor features soaring vaulted ceilings and an abundance of natural light. The spacious kitchen is equipped with custom cabinetry, generous counter space, and an open design that flows seamlessly into the adjoining dining and living areasâperfect for everyday living and entertaining. The main-level ownerâs suite provides a private and comfortable retreat, while the covered deck offers the perfect place to relax and enjoy the tranquil wooded and pond views. The finished walkout lower level expands the homeâs entertaining and living space with a full-size wet bar, new luxury vinyl plank flooring, and in-floor heat for year-round comfort. With flexible areas for hosting guests, watching movies, exercising, or relaxing, the lower level is designed to accommodate a variety of lifestyles. Conveniently located near Lebanon Hills Regional Park, MinneapolisâSaint Paul International Airport, local shopping, restaurants, and an extensive network of walking, biking, and snowshoeing trails, this exceptional home offers peaceful surroundings without sacrificing accessibility.
Details
Maps
Contract Information
Status: Closed
Off Market Date: 2026-09-23
Contingency: None
Current Price: 635000
Closed Date: 2026-10-15
Original List Price: 635000
Sales Close Price: 635000
ListPrice: 635000
List Date: 2026-09-10
Owner is an Agent?: No
Auction?: No
General Property Information
Assoc Mgmt Co. Phone #: 708-532-4600
Association Fee Frequency: Monthly
Association Mgmt Co. Name: RowCal Management
Common Wall: Yes
Lot Measurement: Acres
Manufactured Home?: No
Multiple PIDs?: No
New Development: No
Number of Fireplaces: 1
Waterfront YN: No
Year Built: 2007
Yearly/Seasonal: Yearly
Zoning: Residential-Single Family
Bedrooms: 3
Baths Total: 3
Bath Full: 1
Bath Three Quarters: 1
Bath Half: 1
Main Floor Total SqFt: 1911
Above Grd Total SqFt: 1911
Below Grd Total SqFt: 1449
Total SqFt: 3360
Total Finished Sqft: 3369.00
FireplaceYN: Yes
Lake/Waterfront Name: Unnamed Lake
Style: (TH) Side x Side
Foundation Size: 1946
Association Fee: 530
Garage Stalls: 2
Assessment Pending: No
Location Tax and Other Information
House Number: 1452
Street Name: Steeplechase
Street Suffix: Lane
Postal City: Eagan
County: Dakota
State: MN
Zip Code: 55122
Complex/Dev/Subdivision: Steeplechase of Eagan
Assessments
Tax With Assessments: 7730
Building Information
Finished SqFt Above Ground: 1920
Finished SqFt Below Ground: 1449
Lease Details
Land Leased: Not Applicable
Miscellaneous Information
DP Resource: Yes
Homestead: Yes
Ownership
Fractional Ownership: No
Parking Characteristics
Garage Square Feet: 399
Property Features
Accessible: None
Air Conditioning: Central Air
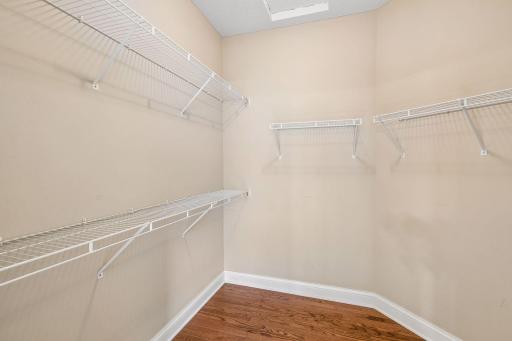
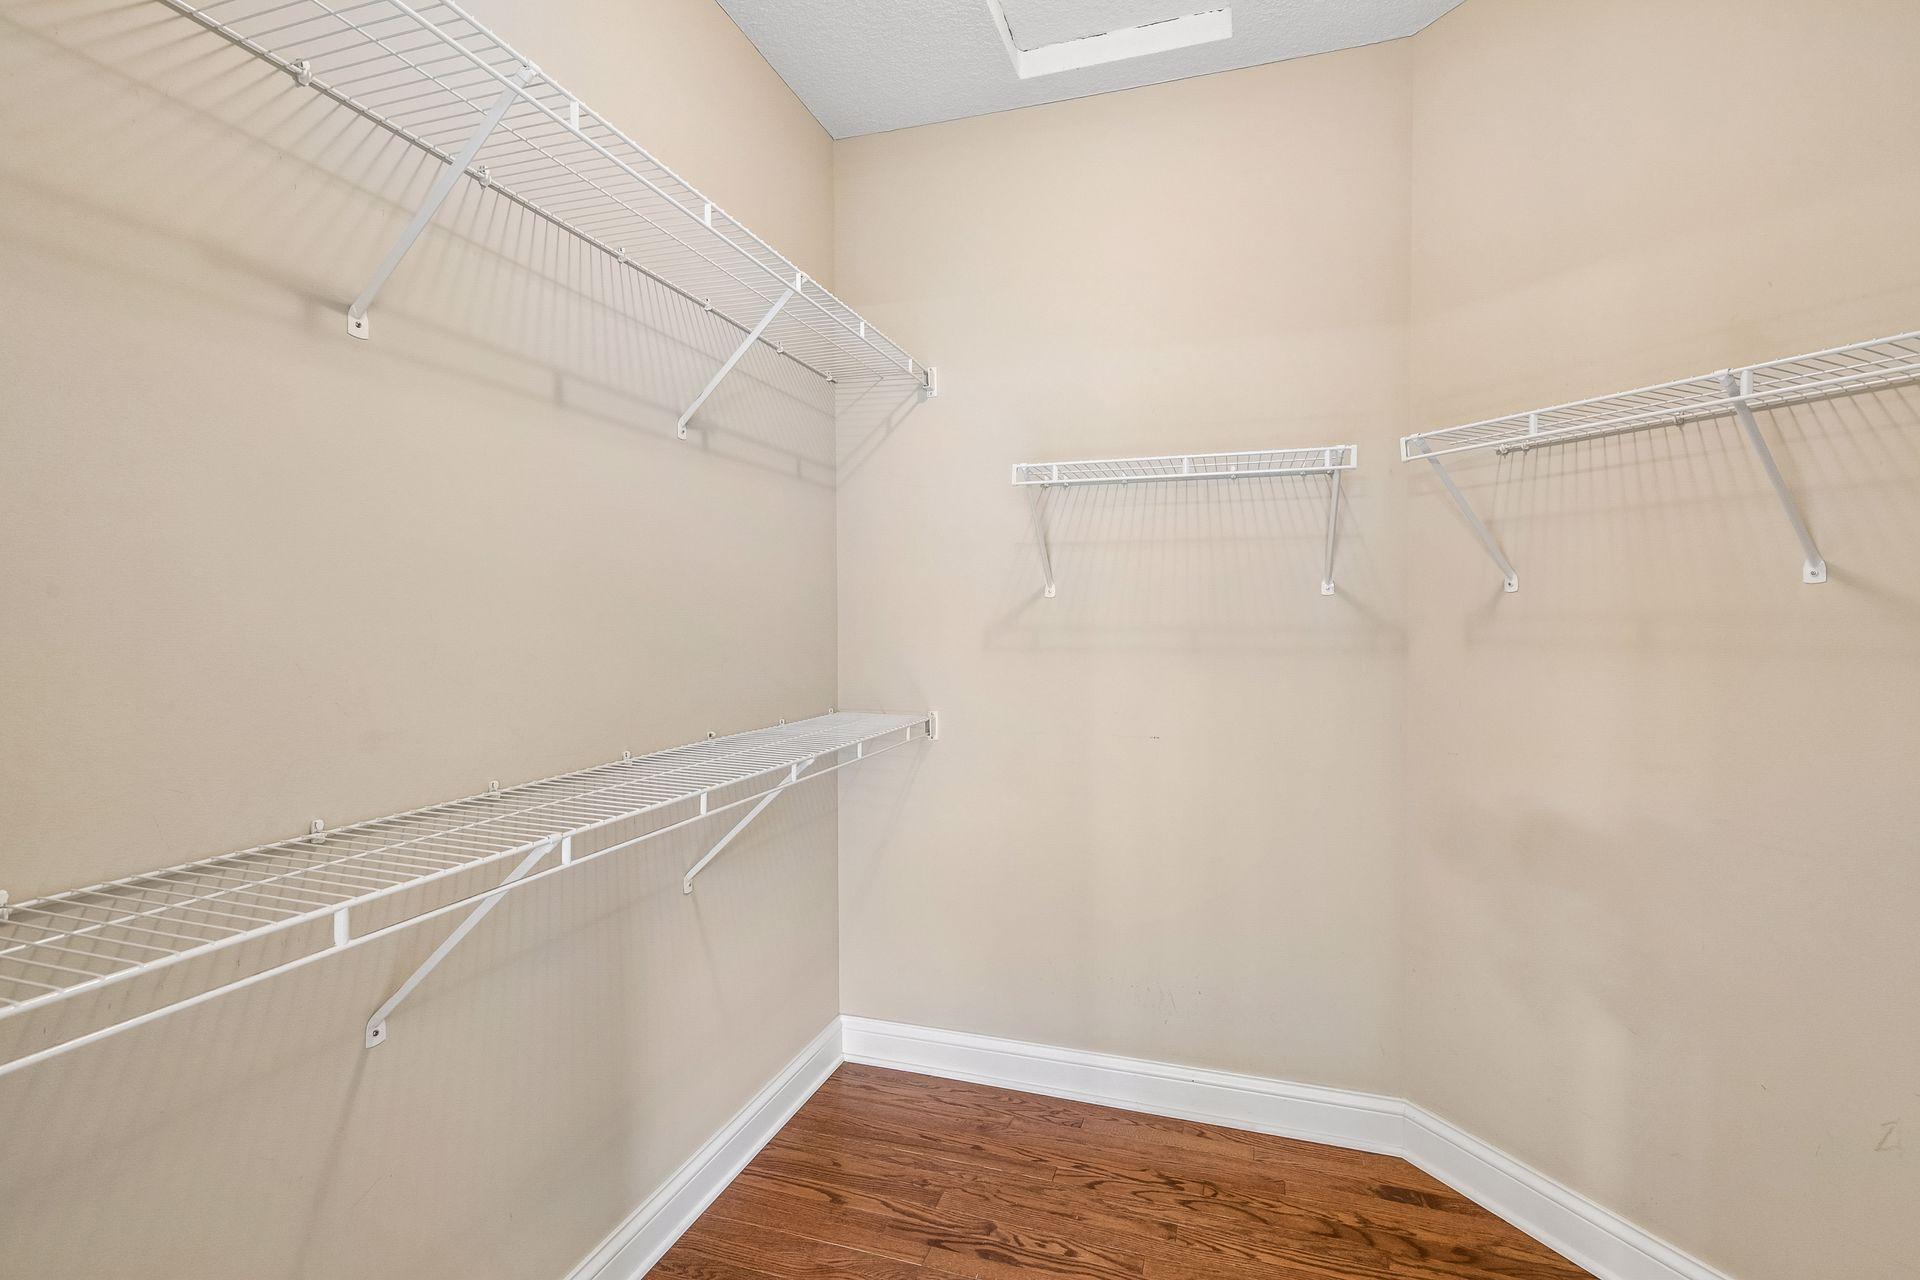
Amenities Unit: Ceiling Fan(s); Deck; Hardwood Floors; In-Ground Sprinkler; Security System; Tile Floors; Vaulted Ceiling(s); Walk-In Closet; Washer/Dryer Hookup
Appliances: Air-To-Air Exchanger; Dishwasher; Disposal; Dryer; Microwave; Range; Refrigerator; Washer
Association Fee Includes: Building Exterior; Hazard Insurance; Outside Maintenance; Professional Mgmt; Sanitation
Assumable Loan: Not Assumable
Basement: Egress Windows; Sump Pump
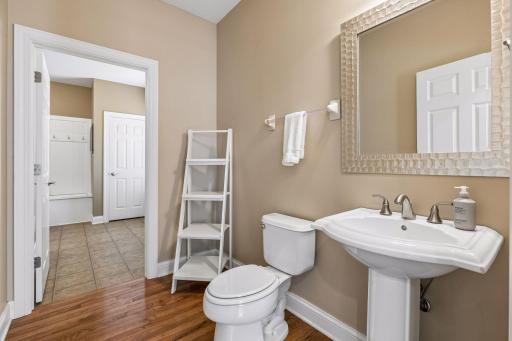
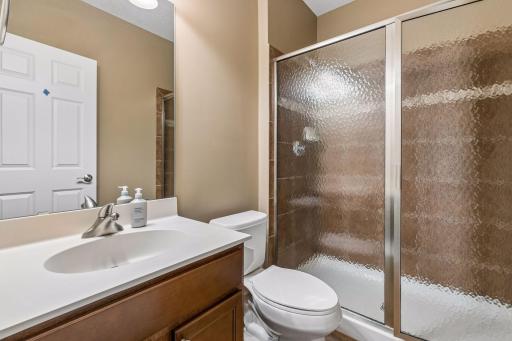
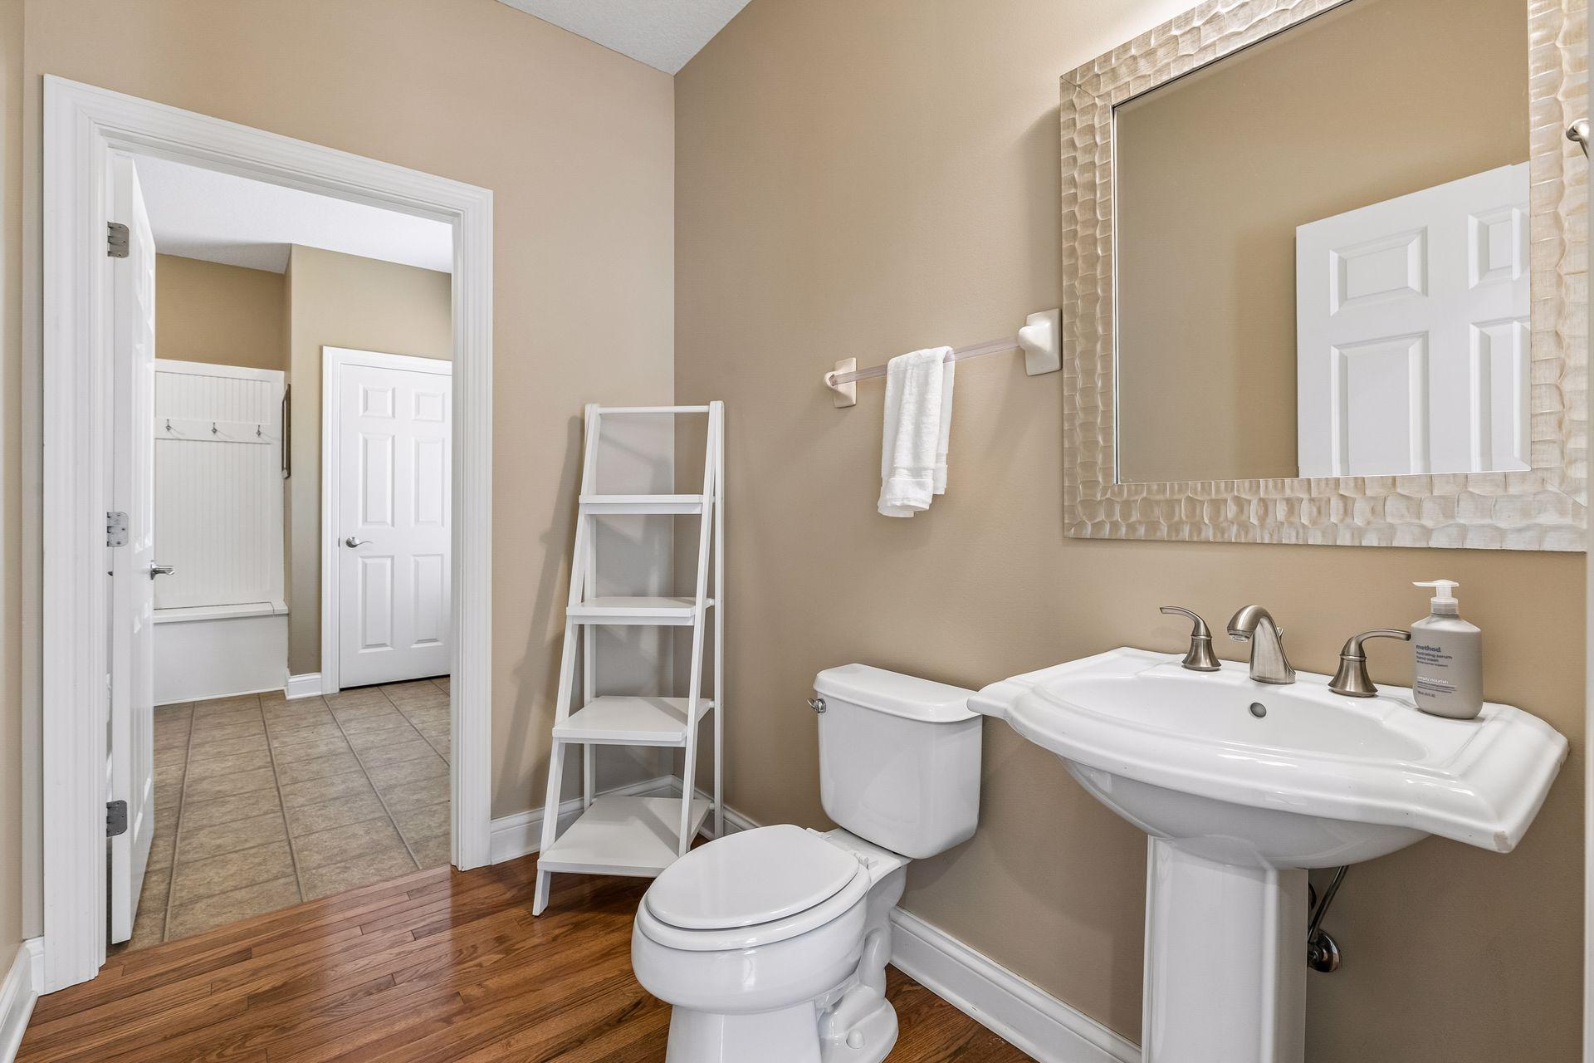
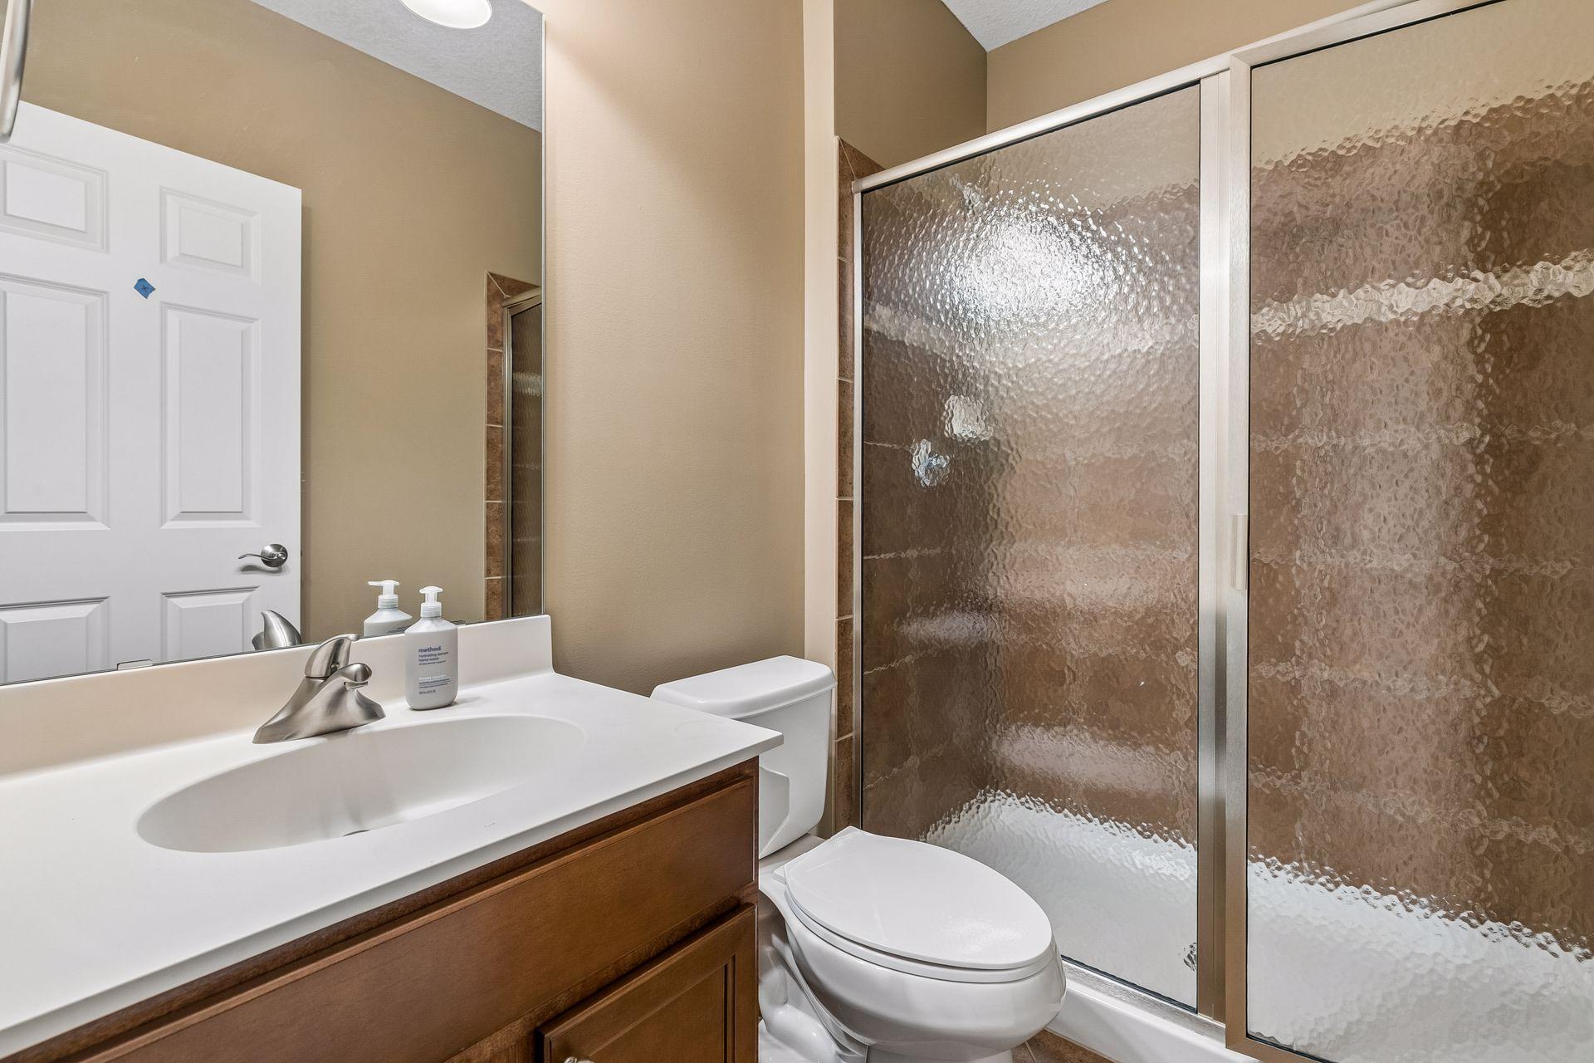
Bath Description: Main Floor 1/2 Bath; Main Floor Full Bath; Full Primary; Private Primary; 3/4 Basement
Construction Materials: Frame
Construction Status: Previously Owned
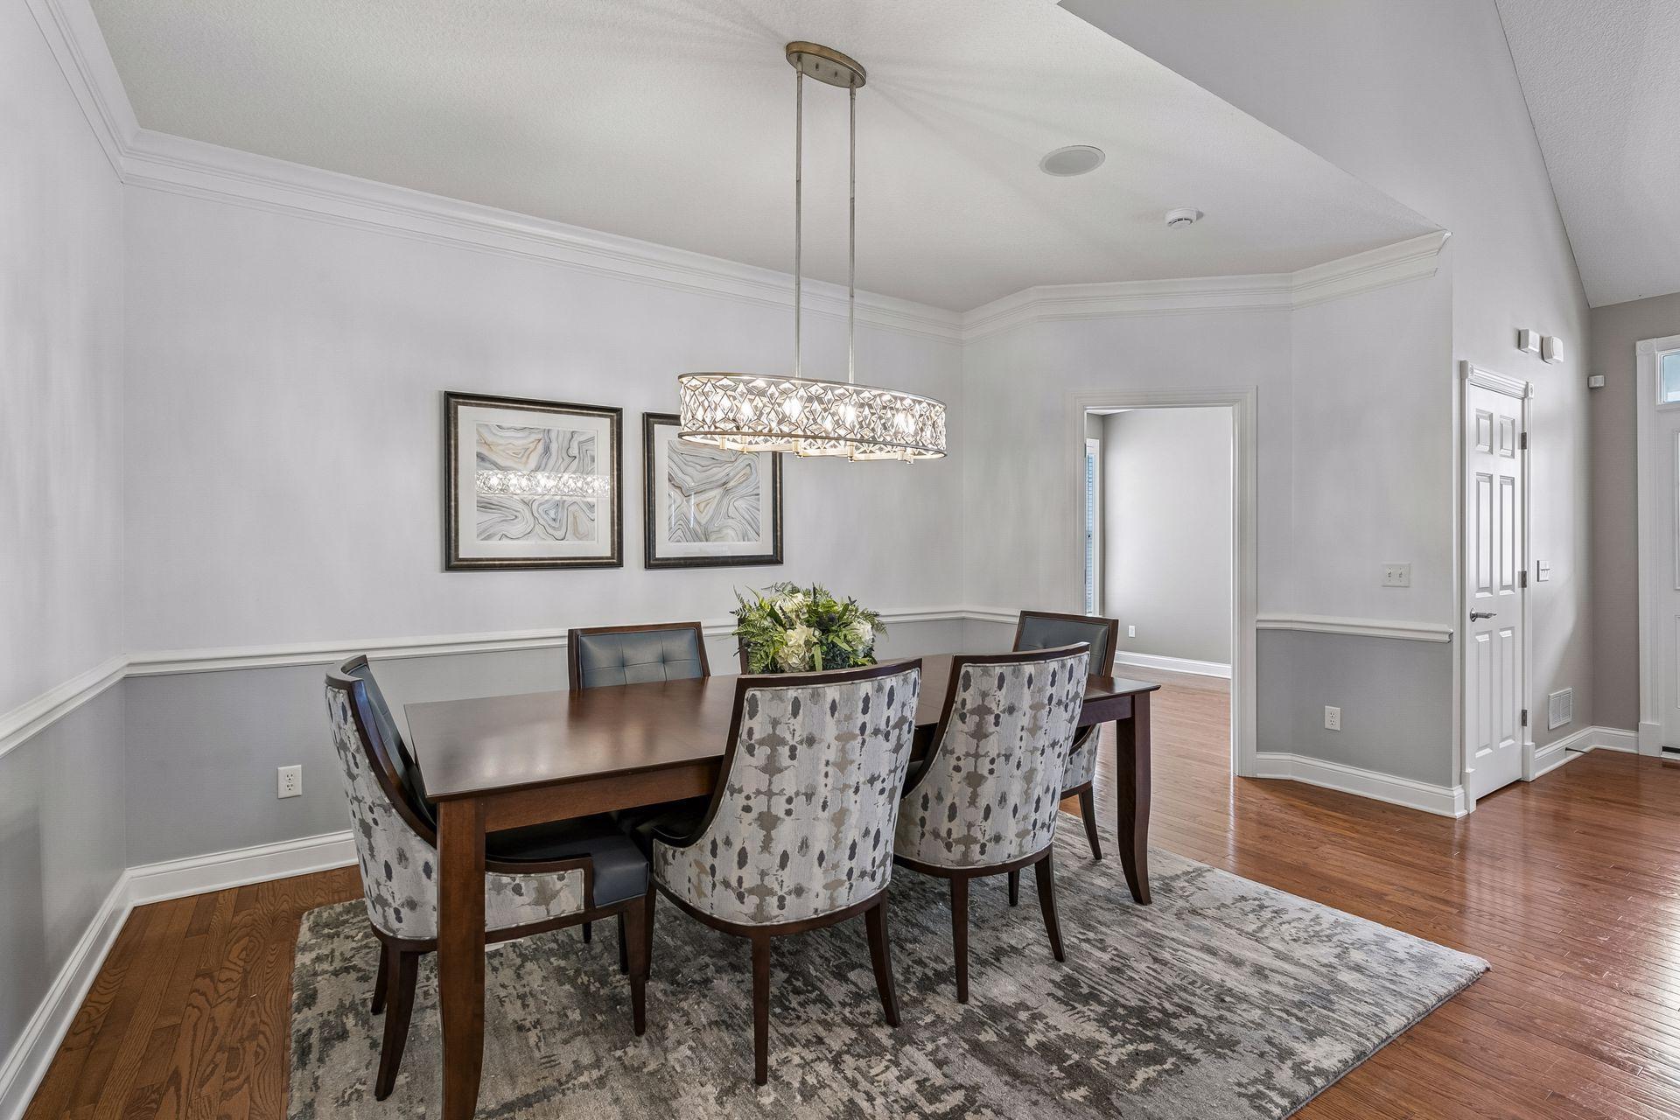
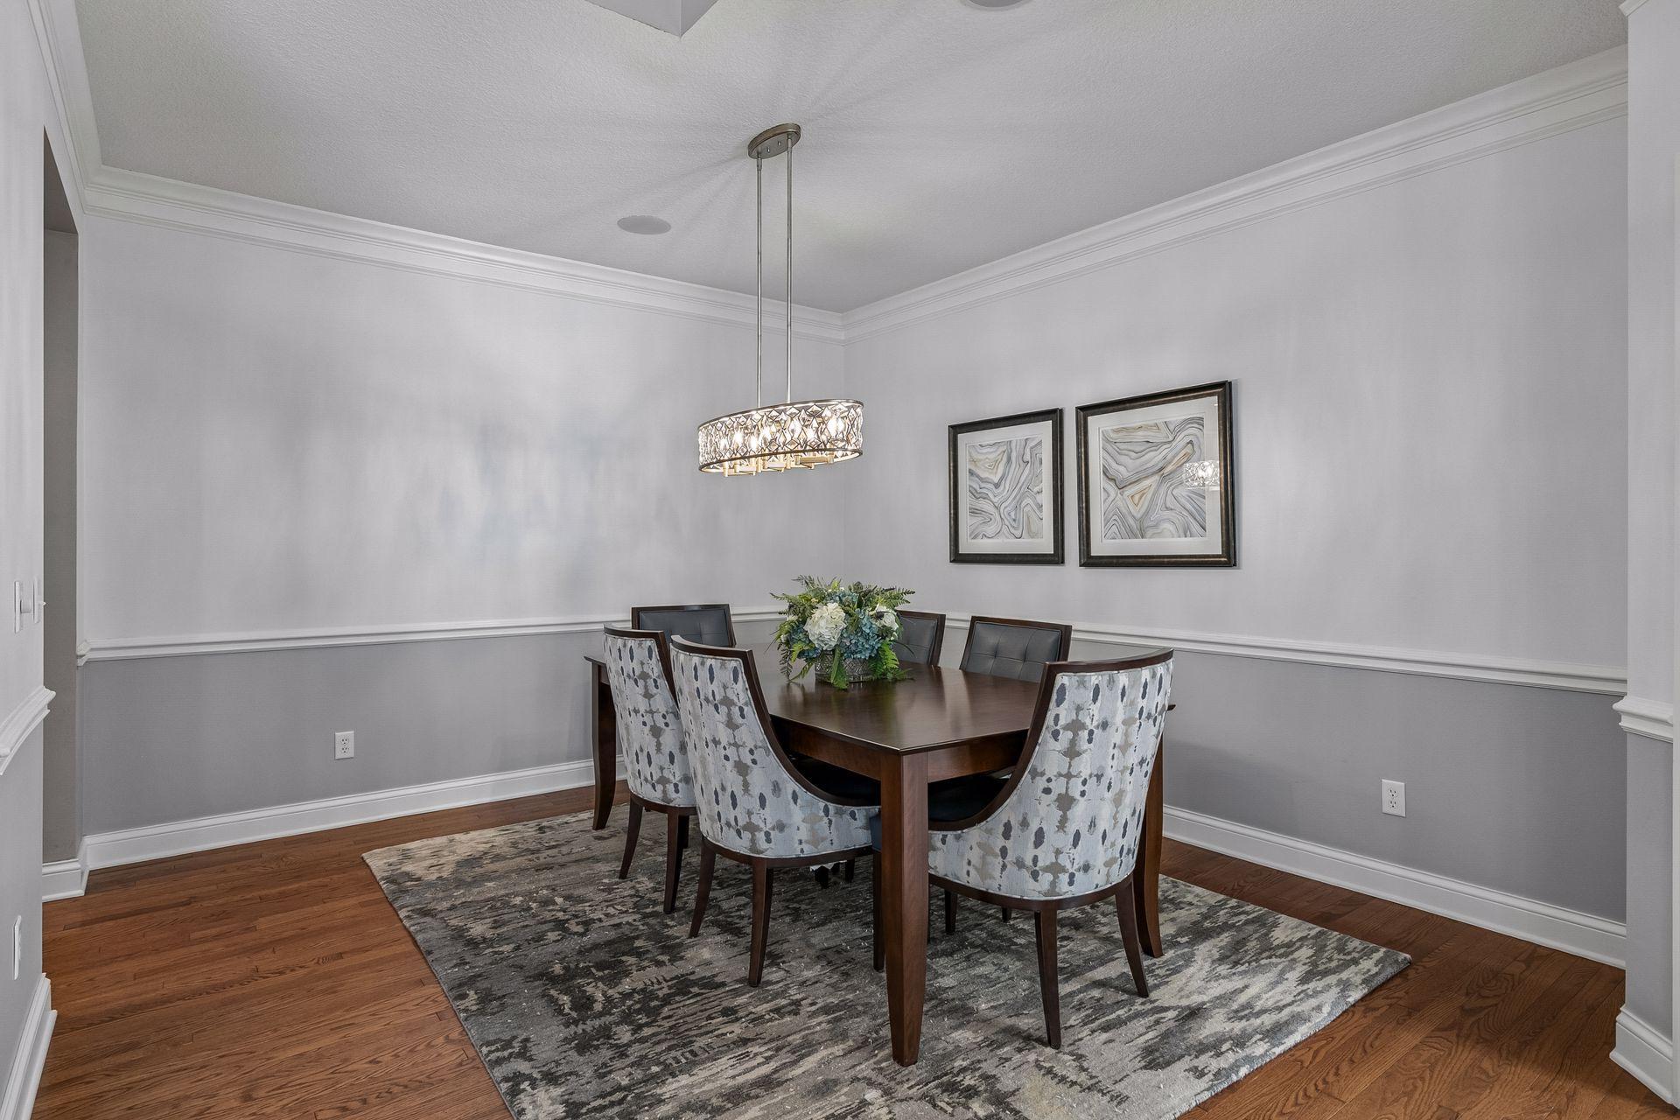
Dining Room Description: Breakfast Area; Eat In Kitchen; Separate/Formal Dining Room
Electric: 200+ Amp Service
Elevation Highpoint to Waterfront Slope: Gradual
Exterior: Brick/Stone; Cement Board
Family Room Characteristics: 2 or More; Lower Level; Main Level
Financing Terms: Cash
Fireplace Characteristics: Family Room; Gas Burning
Foundation: Poured Concrete
Fuel: Natural Gas
Heating: Forced Air
Lock Box Type: Combo
Lot Description: Corner Lot
Parking Characteristics: Garage Door Opener
Road Frontage: City Street; Paved Streets; Sidewalks; Street Lights
Roof: Age Over 8 Years; Asphalt Shingles; Pitched
Sellers Terms: Cash; Conventional
Sewer: City Sewer/Connected
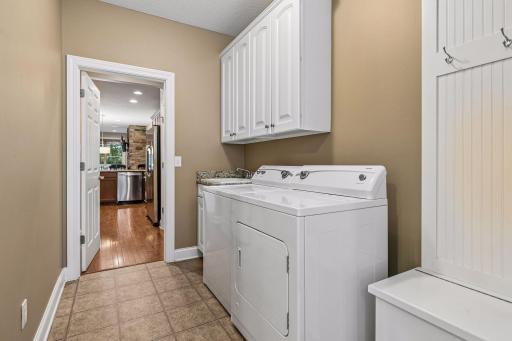
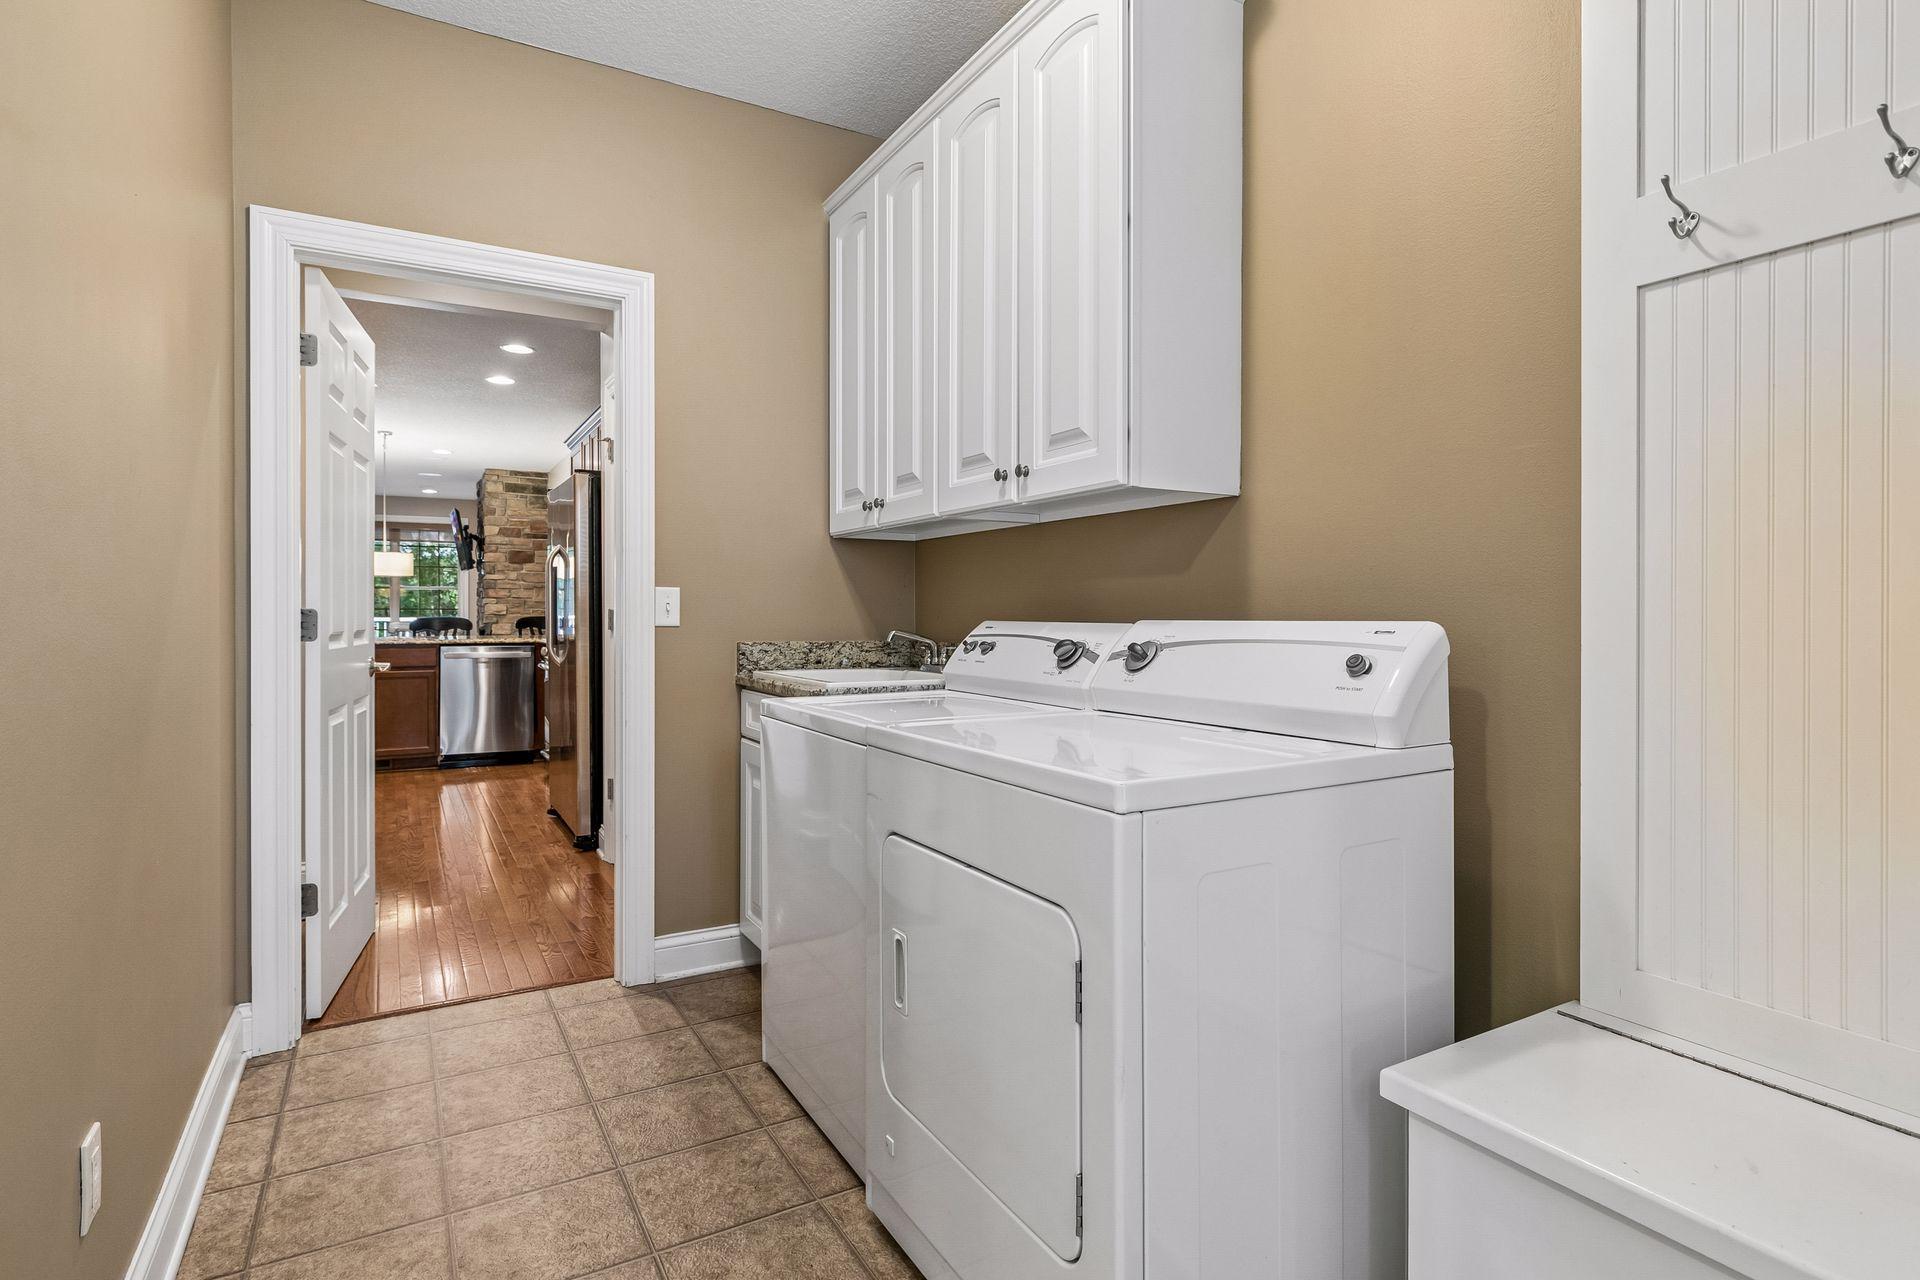
Special Search: All Living Facilities on One Level; Main Floor Bedroom; Main Floor Laundry; Main Floor Primary
Stories: One
Townhouse Characteristics: End Unit; Street-Level
Water: City Water/Connected
Waterfront Type: Pond
Room Information
| Room Name | Dimensions | Level |
| Amusement Room | 31x27 | Lower |
| Deck | 17x14 | Main |
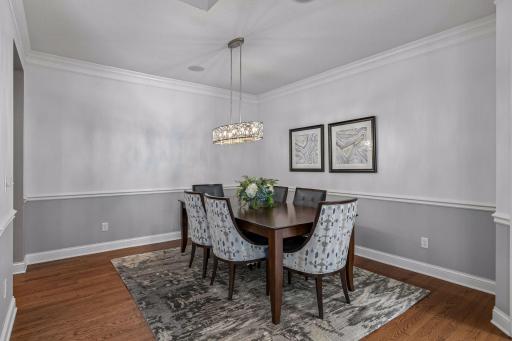
| Dining Room | 16x12 | Main |
| Family Room | 17x12 | Main |
| Family Room | 32x27 | Lower |
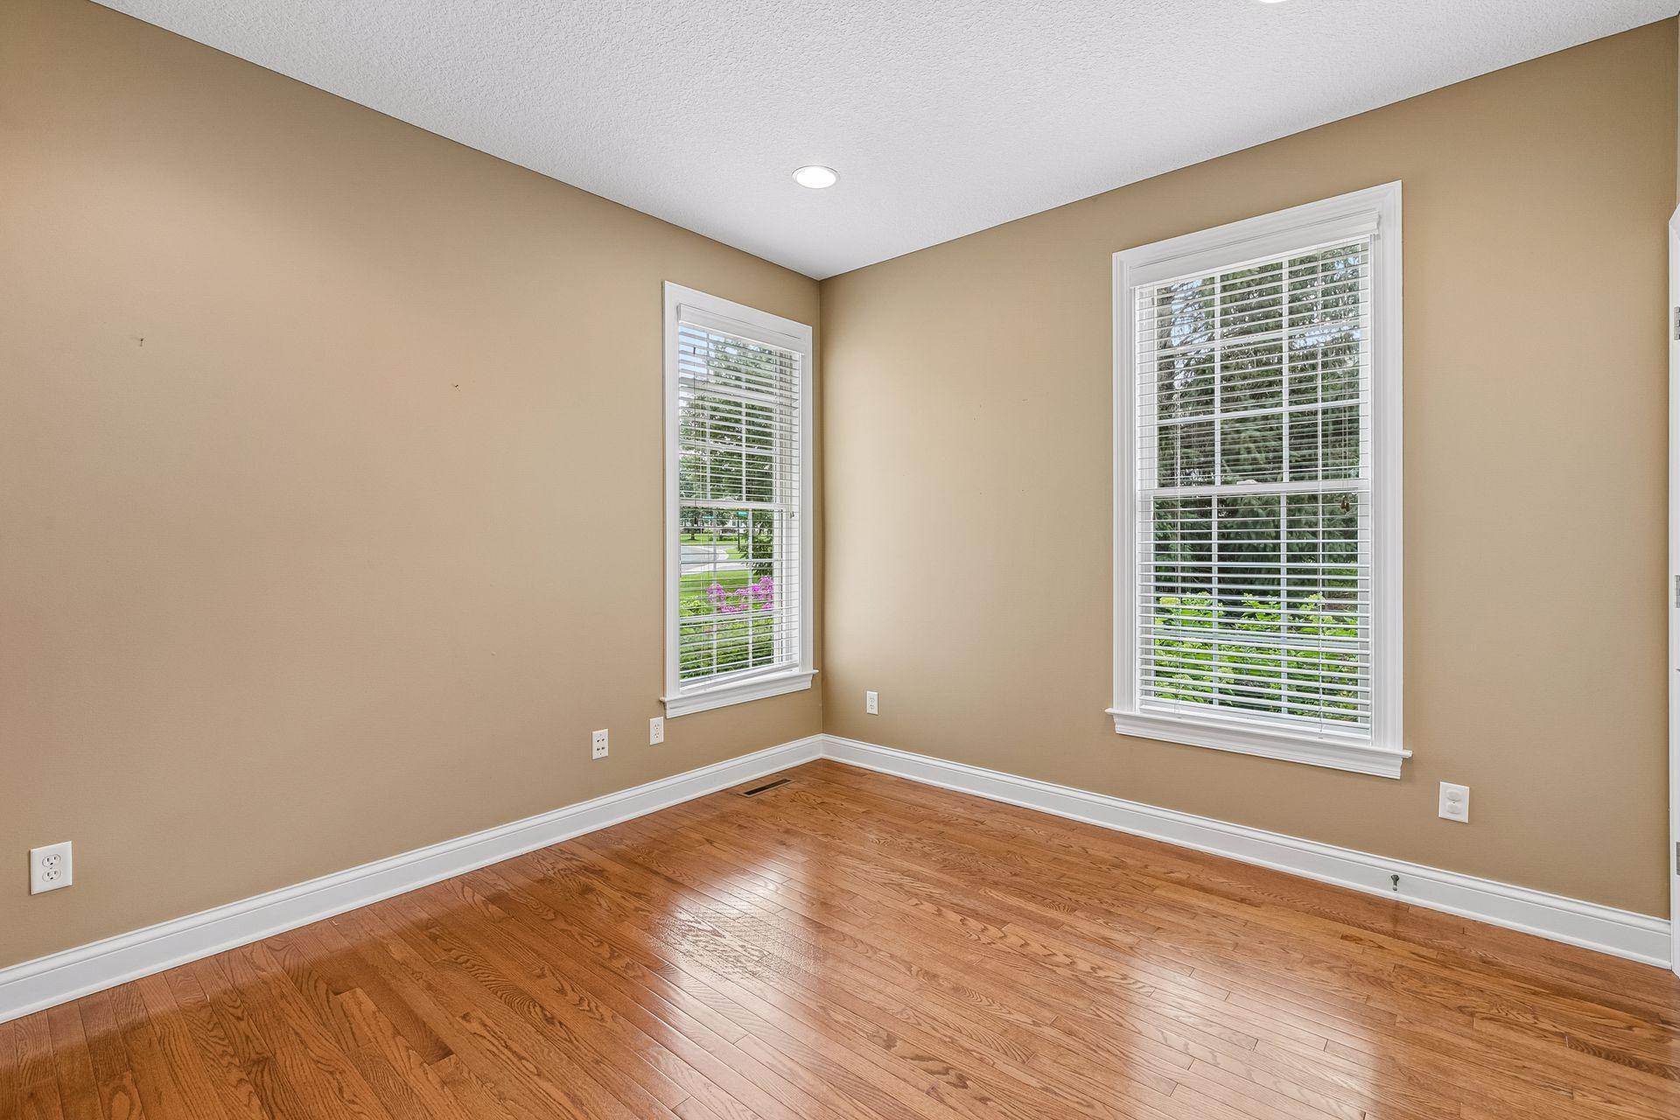
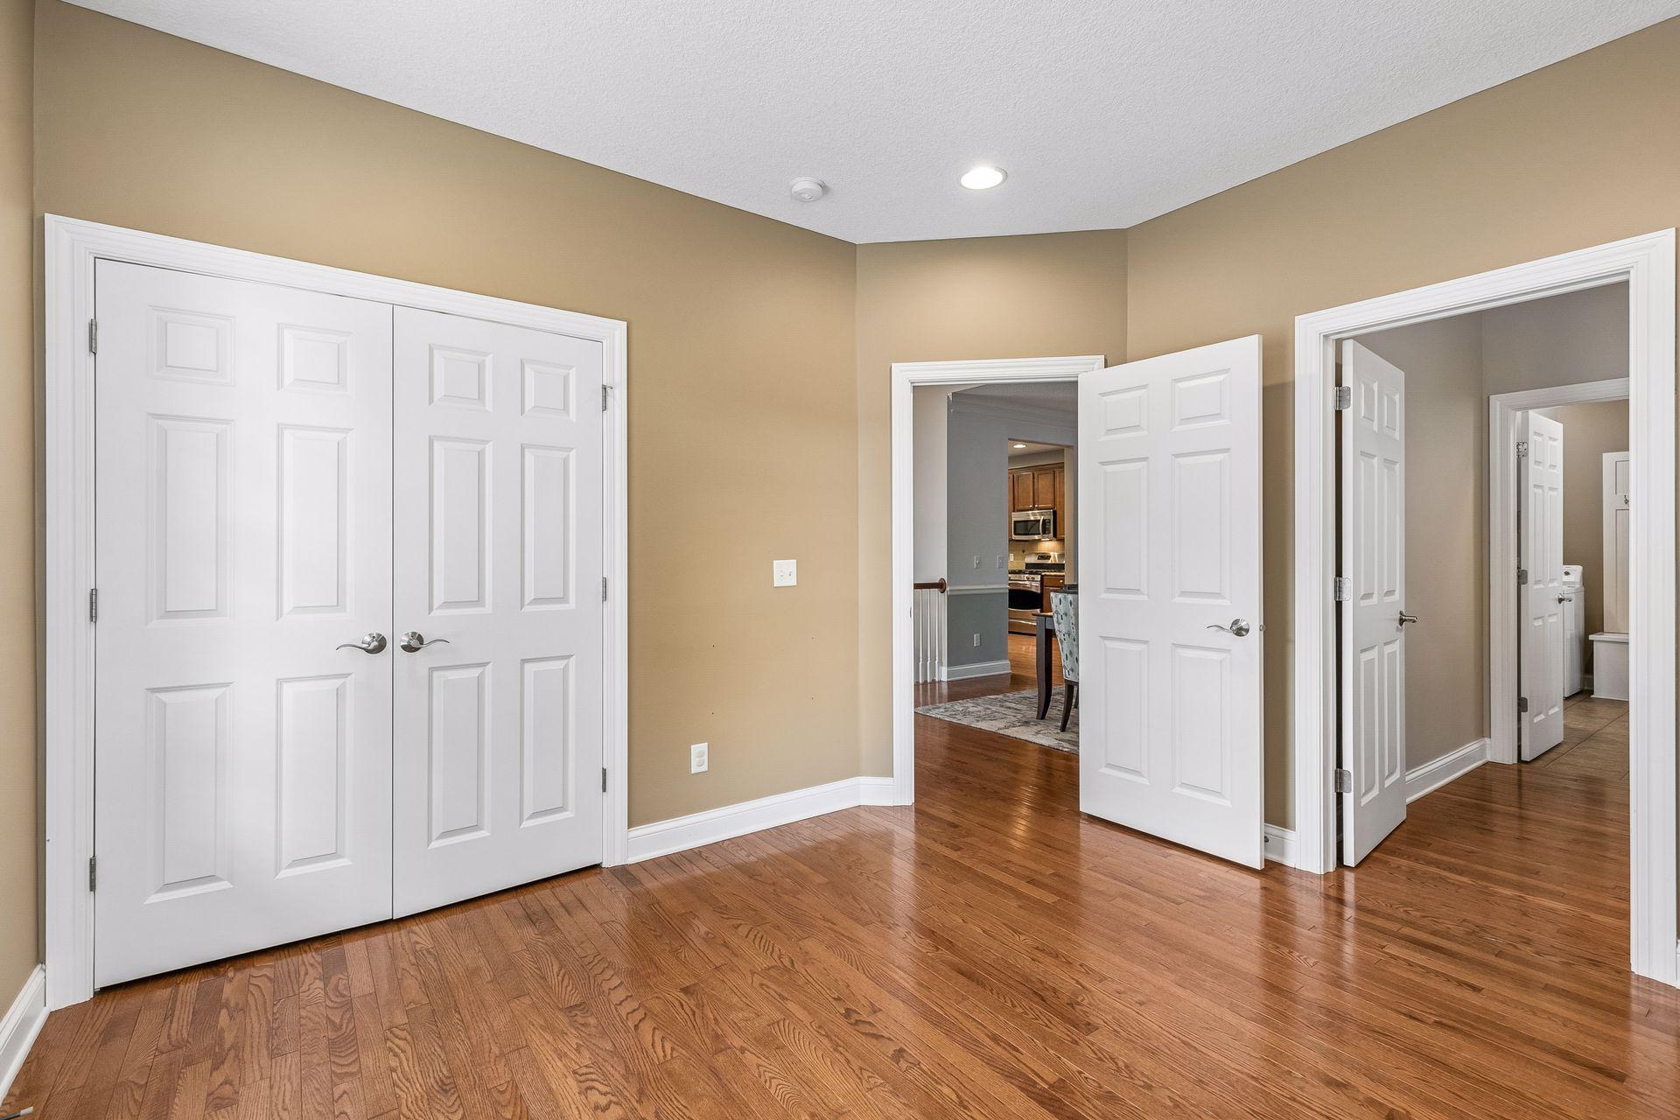
| First (1st) Bedroom | 15x15 | Main |
| Informal Dining Room | 13x12 | Main |
| Kitchen | 13x13 | Main |
| Laundry | 12x8 | Main |
| Living Room | 20x13 | Main |
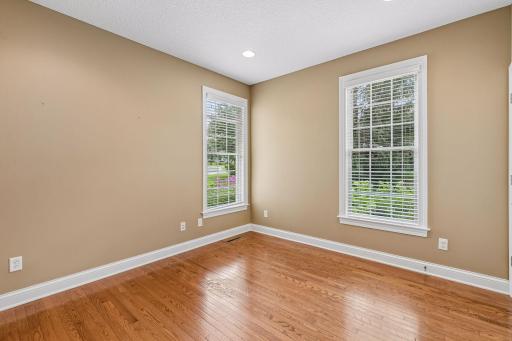
| Second (2nd) Bedroom | 12x11 | Main |
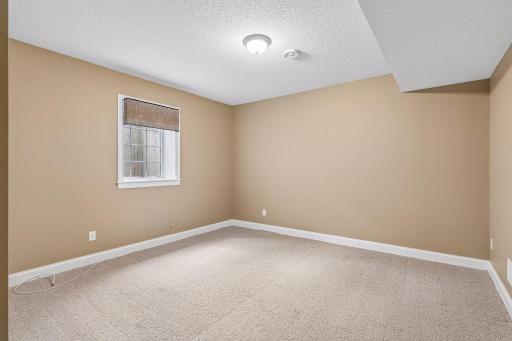
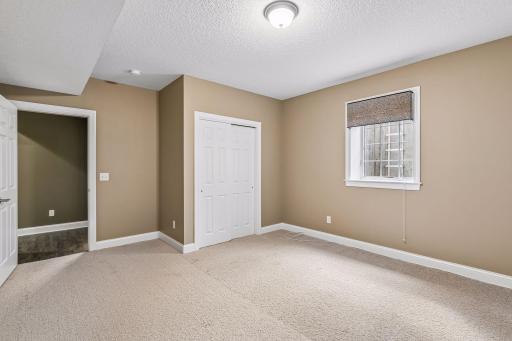
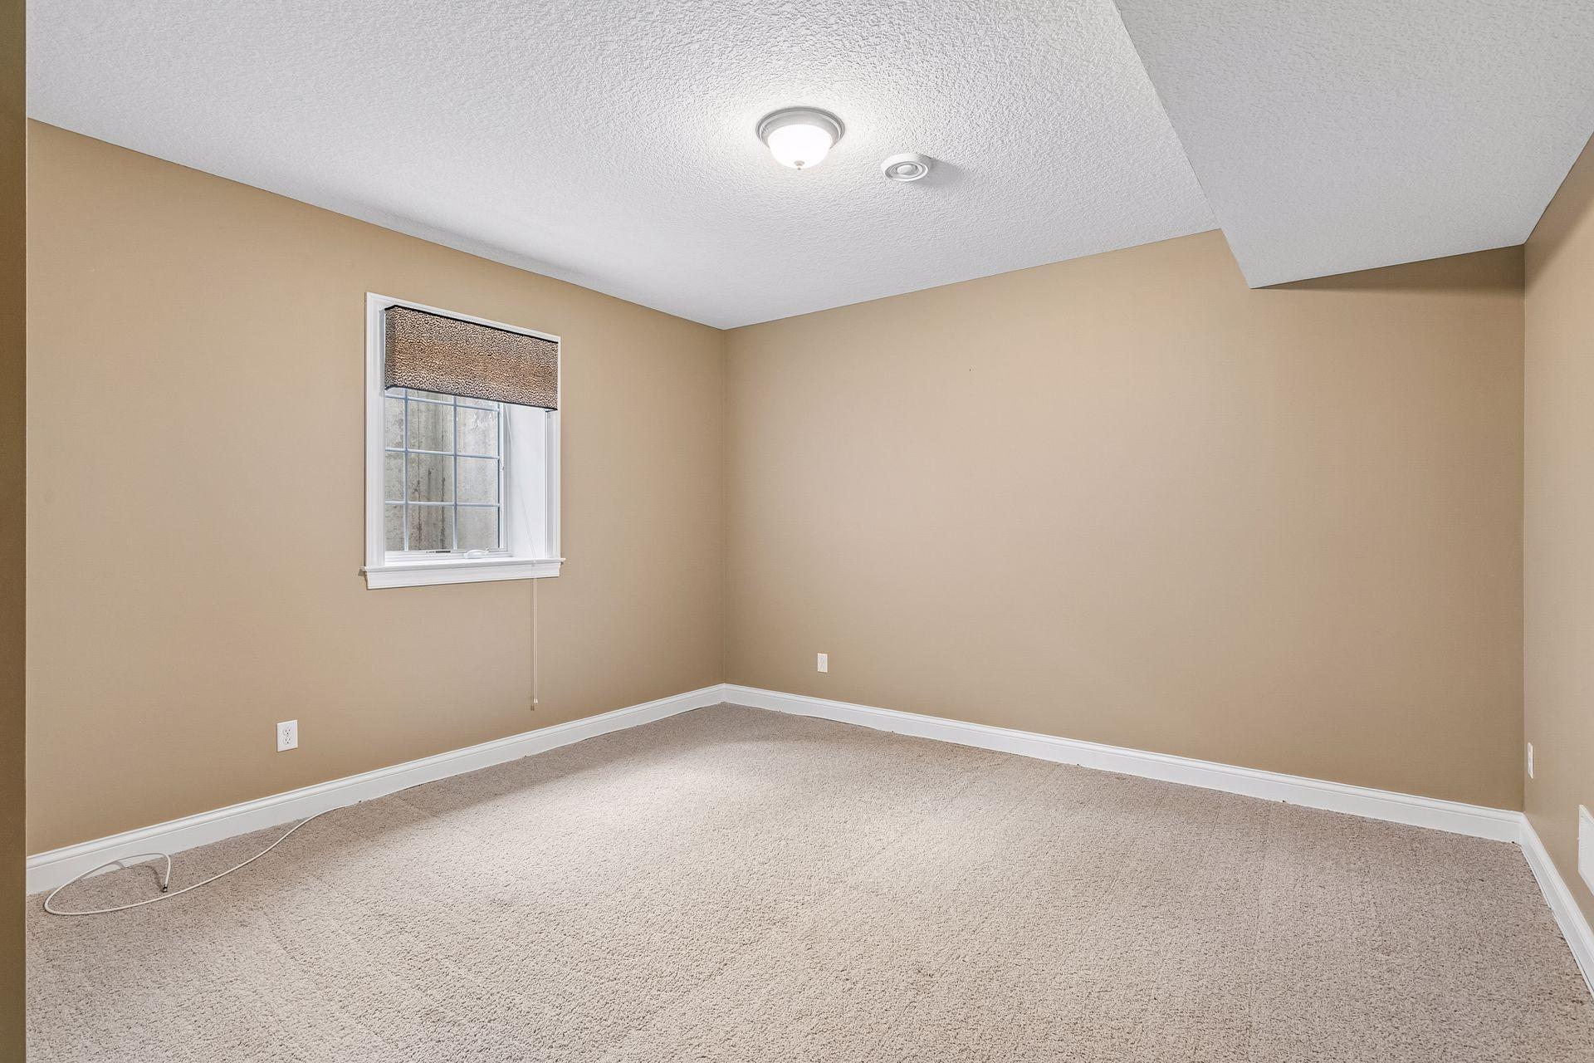
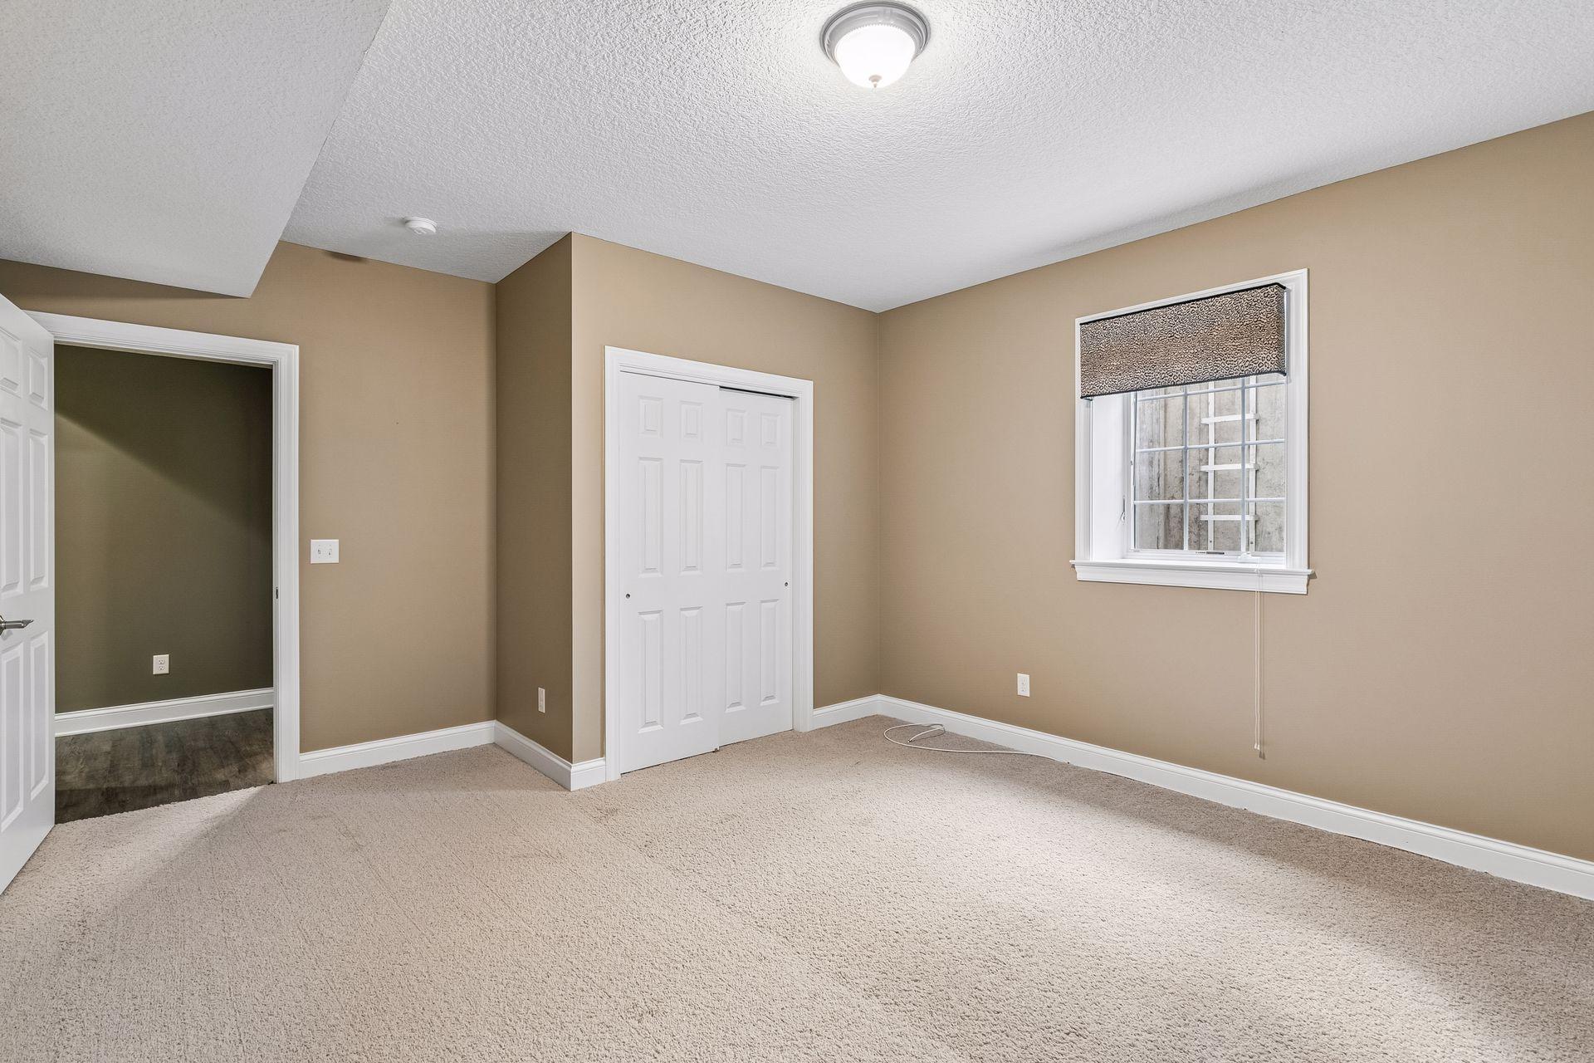
| Third (3rd) Bedroom | 15x14 | Lower |
Listing Office: RE/MAX Results
Last Updated: October - 15 - 2026

The data relating to real estate for sale on this web site comes in part from the Broker Reciprocity SM Program of the Regional Multiple Listing Service of Minnesota, Inc. The information provided is deemed reliable but not guaranteed. Properties subject to prior sale, change or withdrawal. ©2026 Regional Multiple Listing Service of Minnesota, Inc All rights reserved.
Sunday 18th of October 2026 04:48 AM

218-998-4400
Mohagen Real Estate


Let's Connect

Mohagen Real Estate
sue@MohagenRealEstate.com
Office: 218-998-4400
Cell: 218-731-7376

Mohagen Real Estate is licensed in the State of Minnesota