14520 Thicket Lane, Dayton, MN 55327 (MLS# 7085239)
$1,500,000
Dayton, MN 55327
MLS# 7085239
Status: Closed
5 beds | 3 baths | 4244 sqft
1 / 73
Property Description
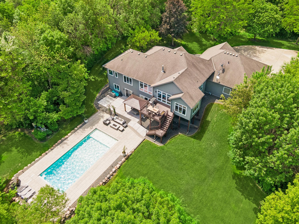
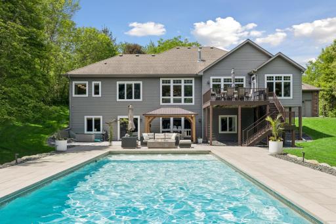
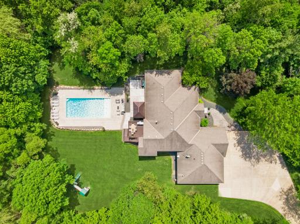
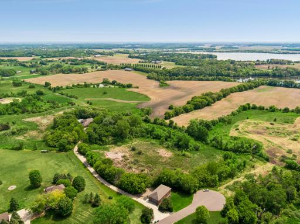
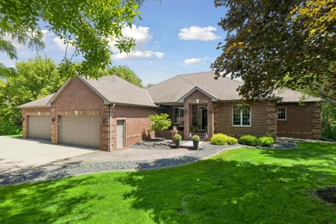
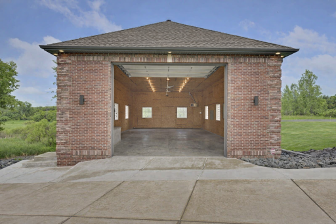
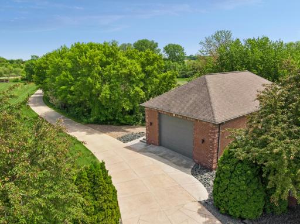
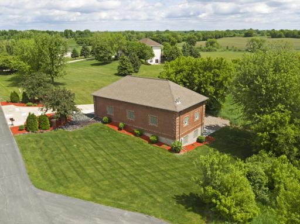
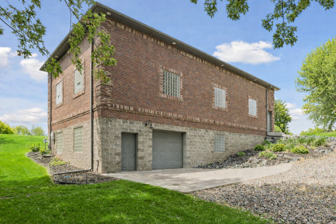
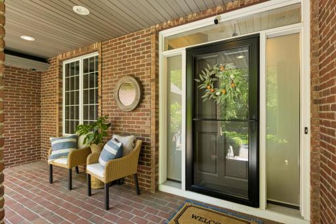
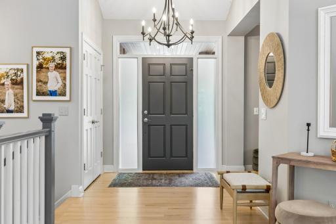
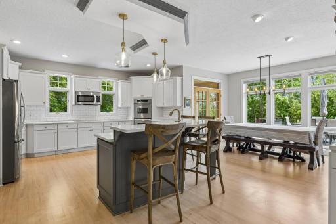
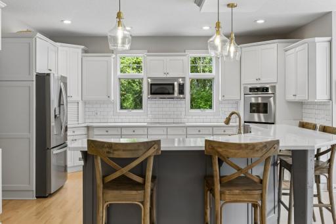
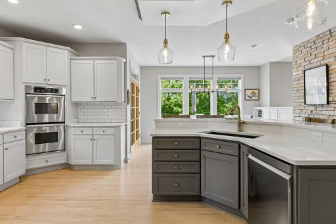
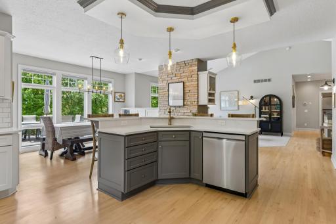
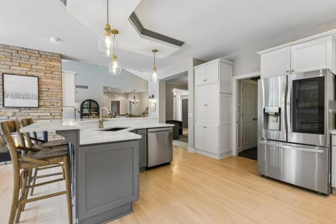
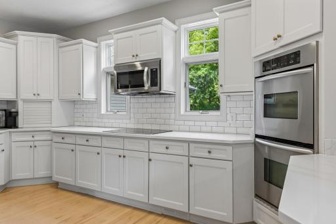
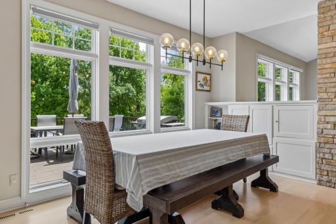
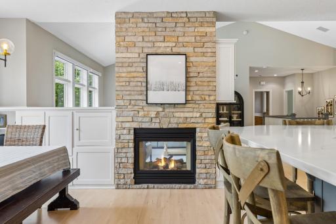
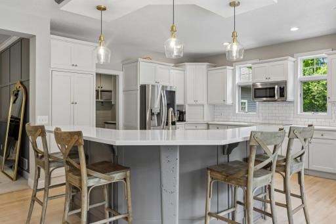
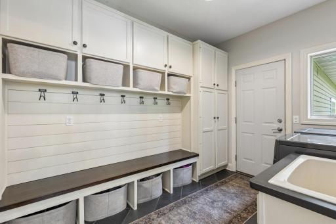
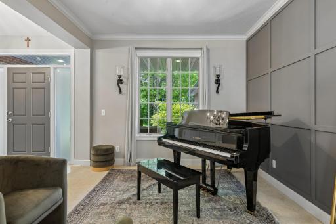
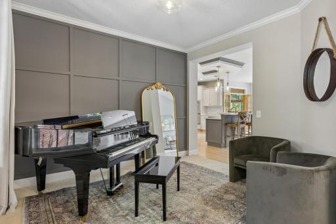
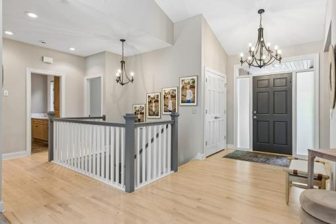
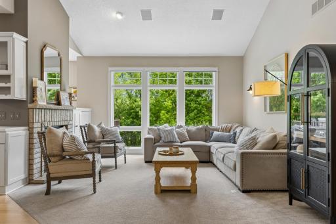
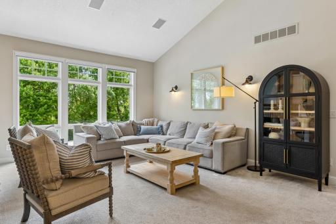
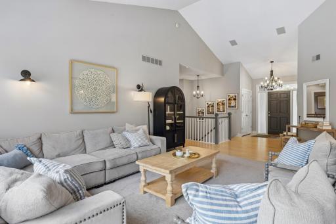
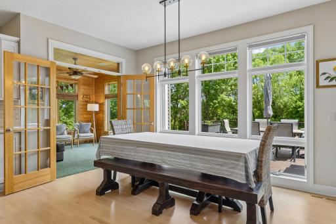
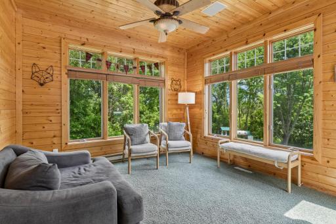
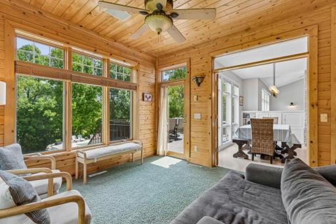
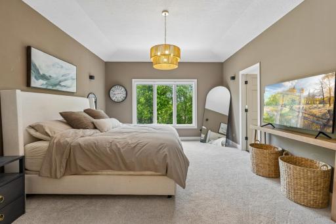
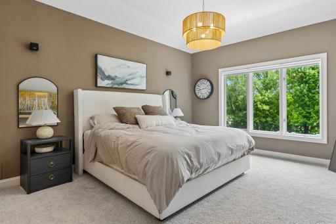
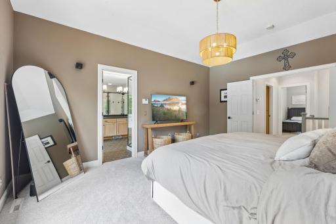
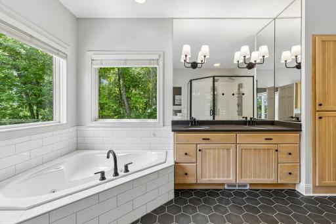
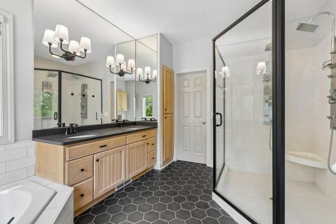
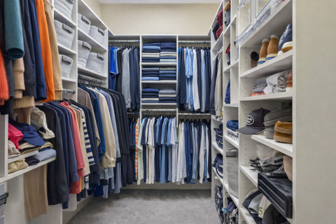
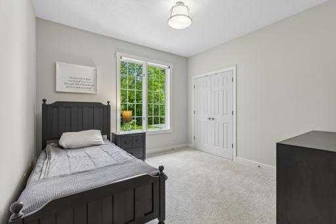
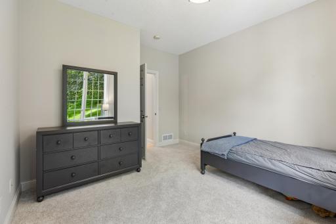
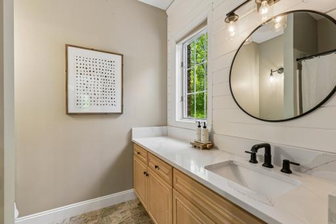
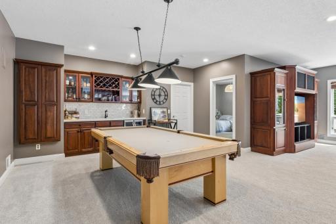
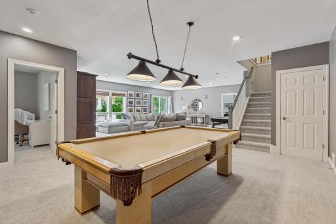
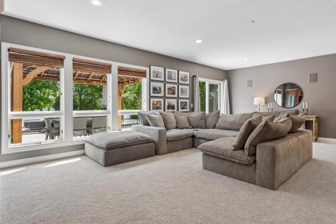
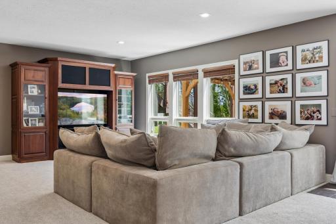
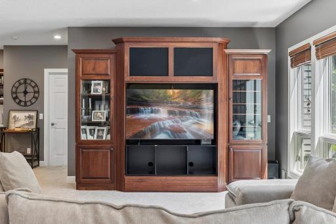
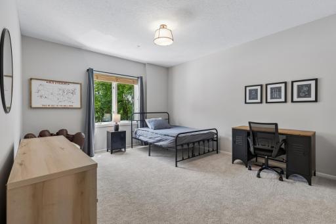
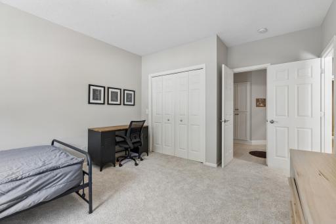
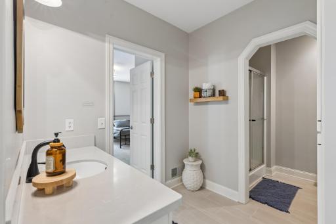
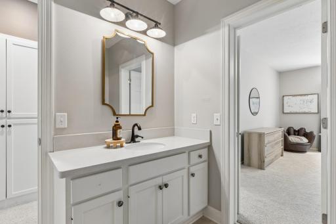
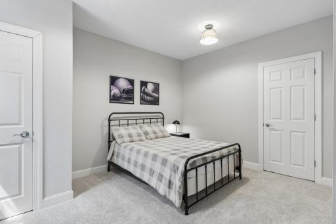
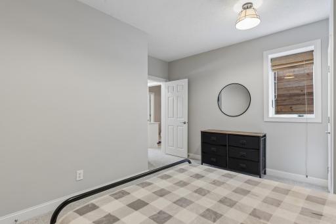
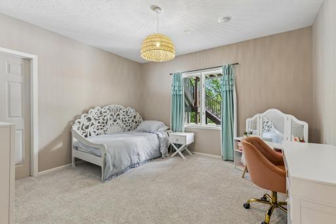
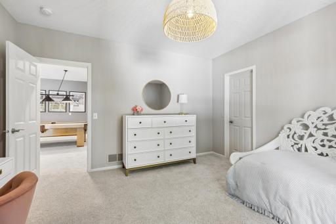
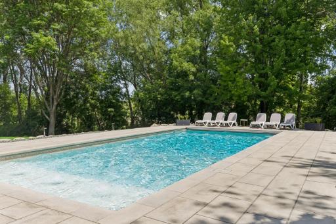
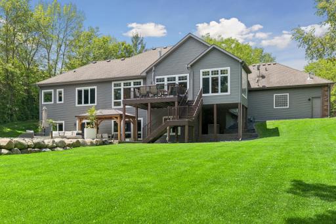
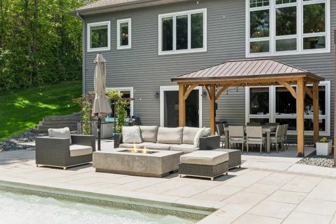
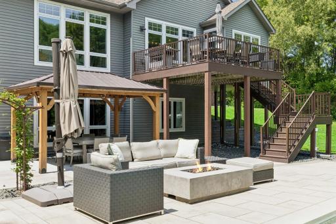
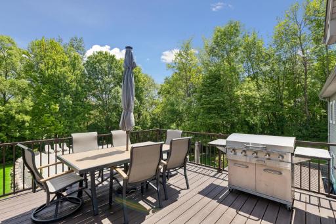
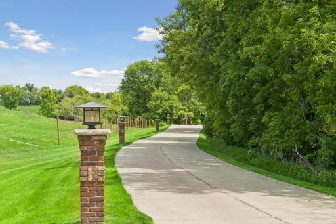
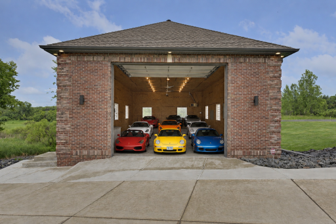
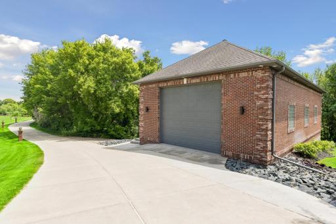
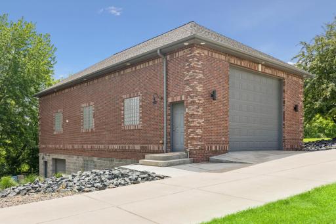
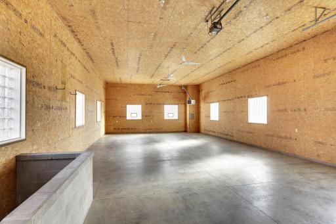
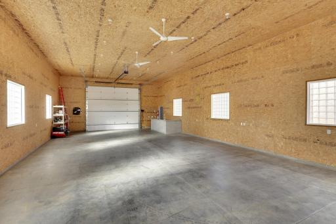
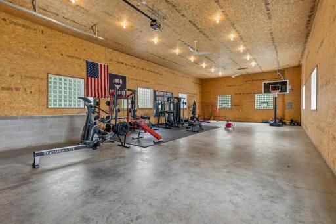
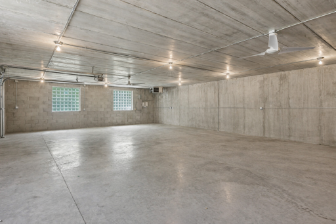
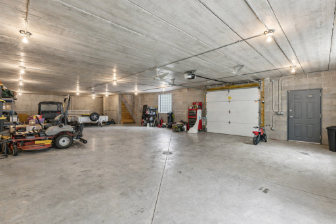
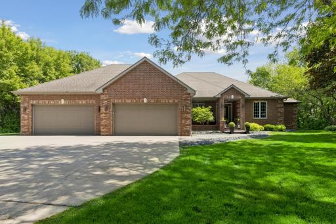
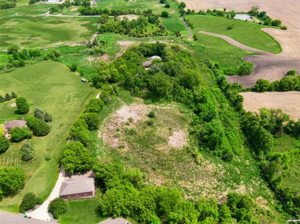
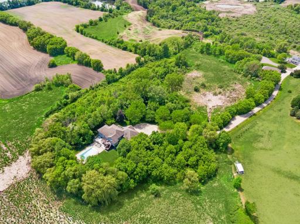
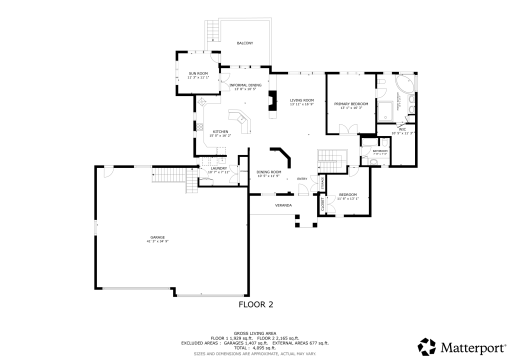
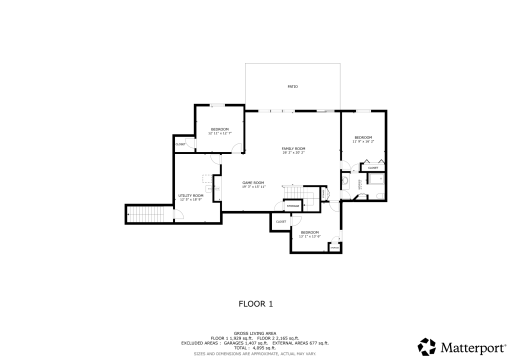
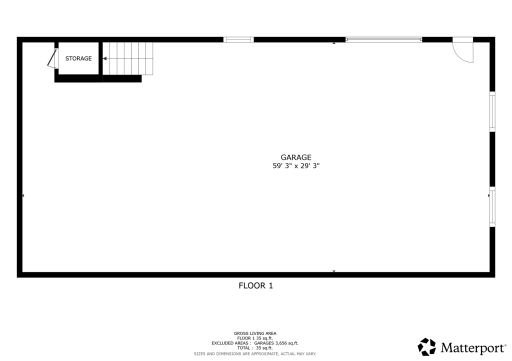
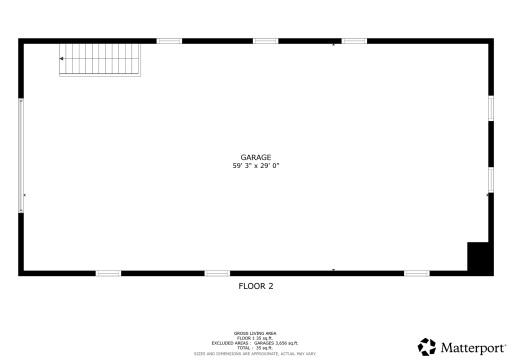
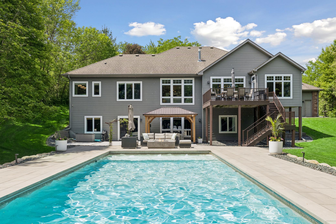
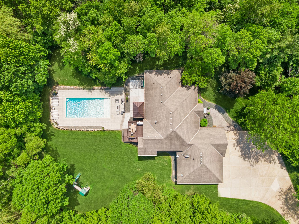
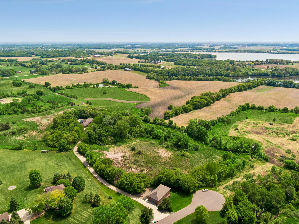
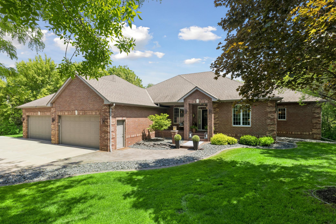
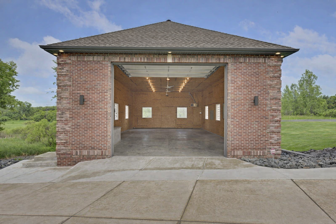
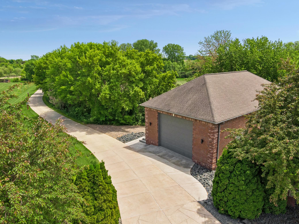
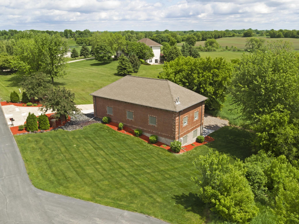
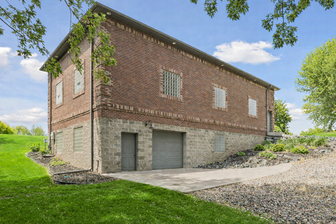
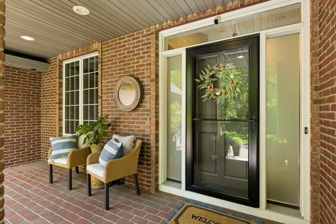
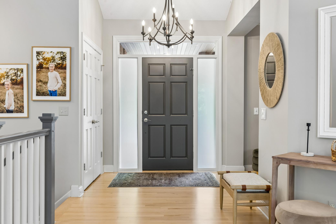
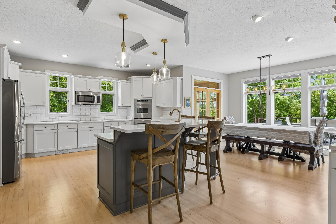
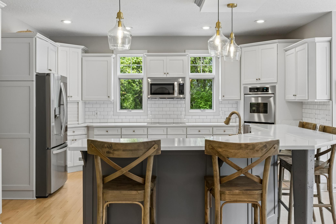
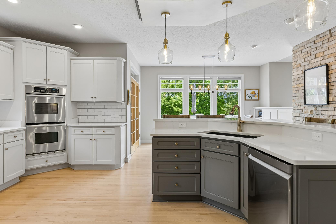
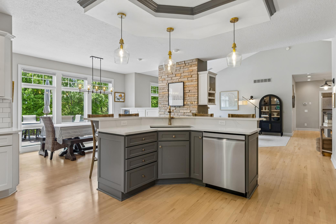
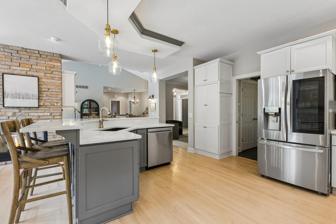
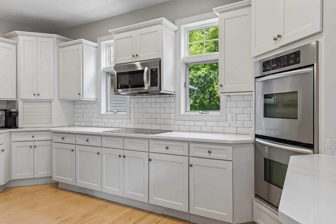
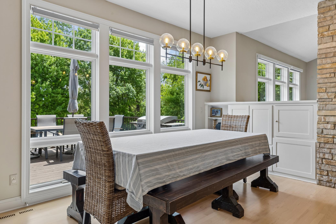
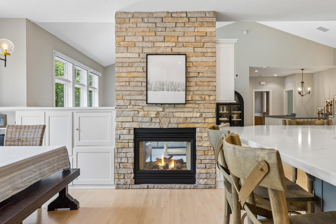
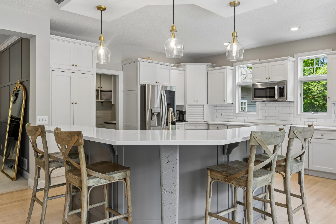
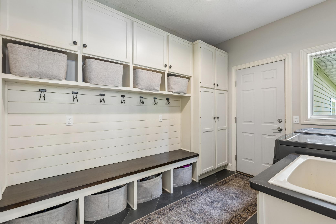
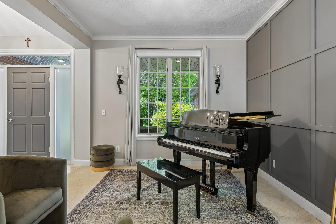
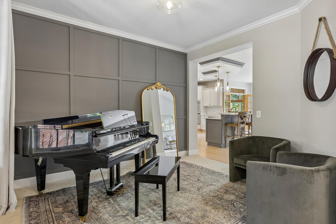
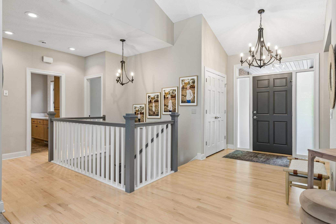
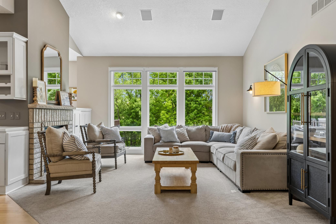
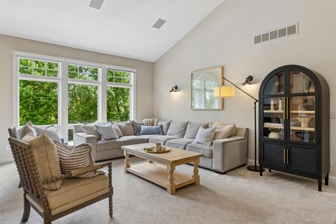
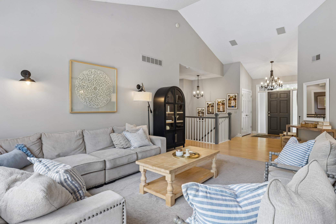
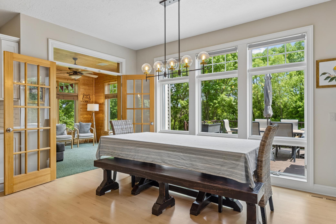
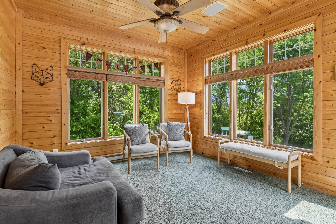
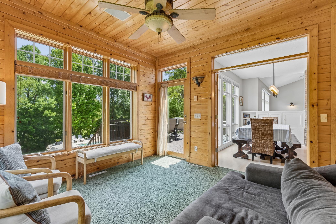
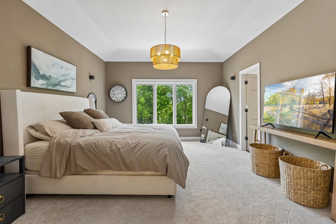
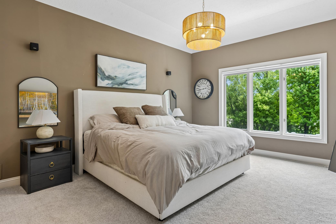
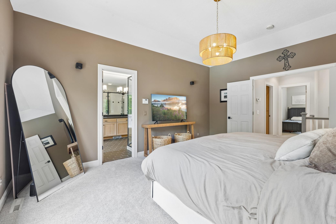
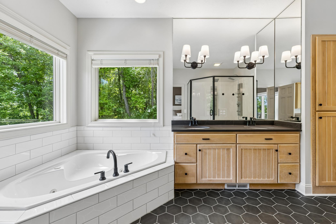
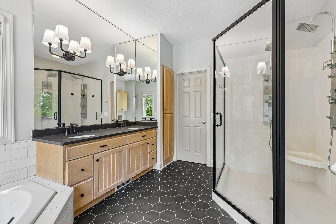
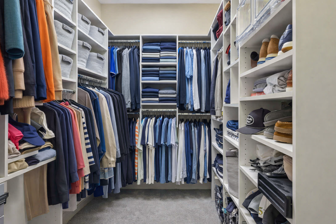
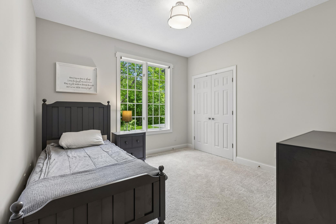
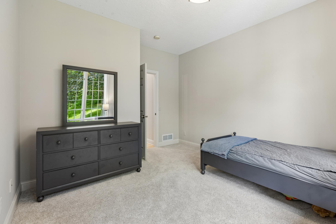
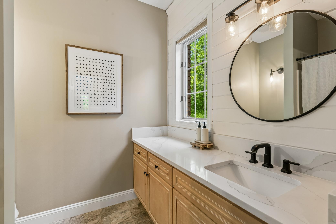
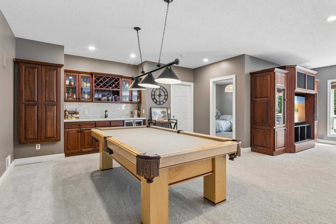
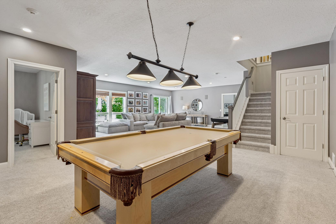
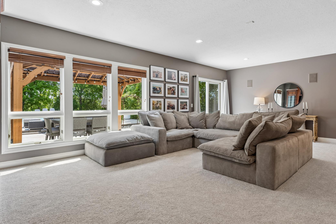
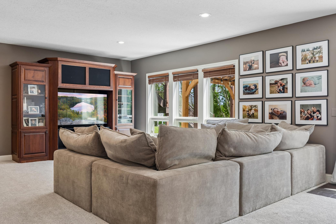
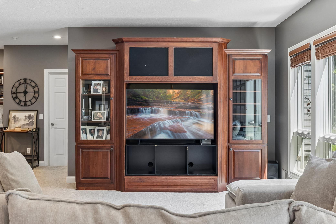
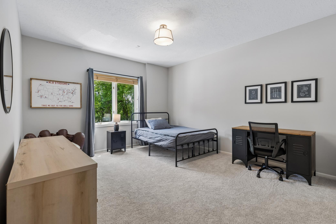
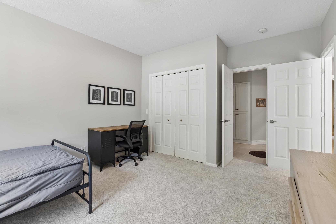
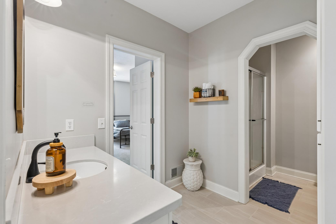
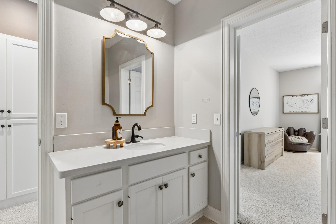
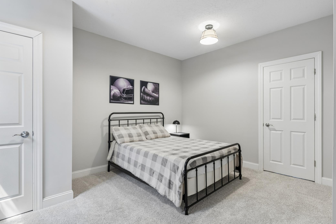
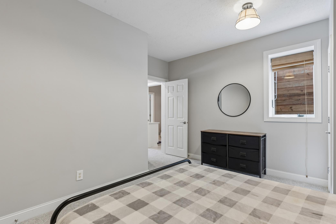
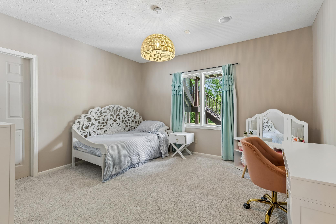
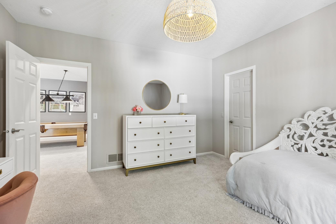
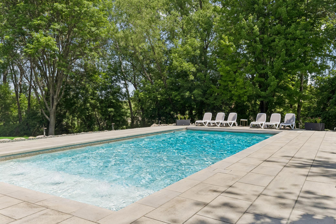
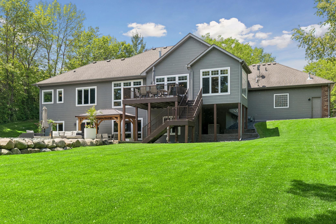
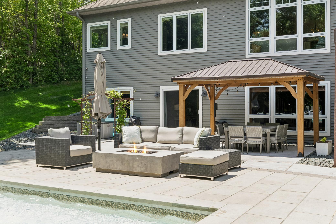
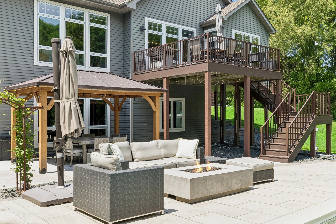
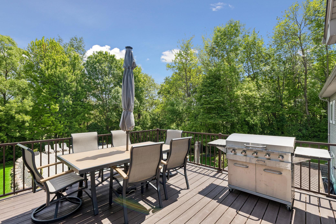
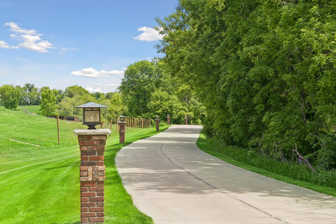
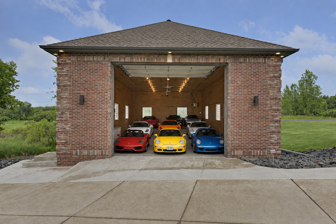
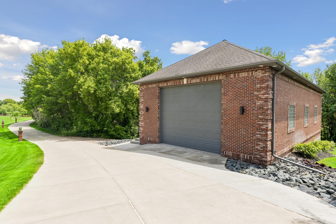
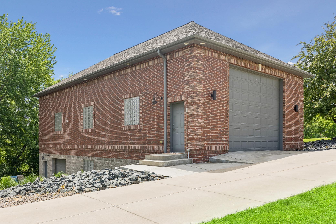
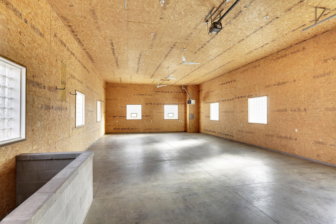
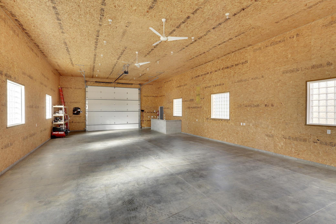
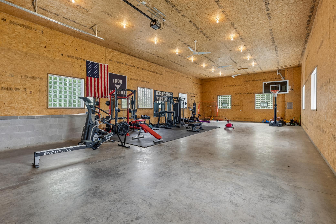
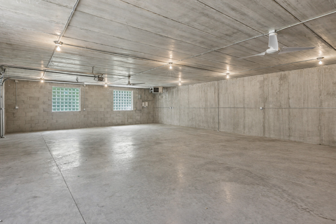
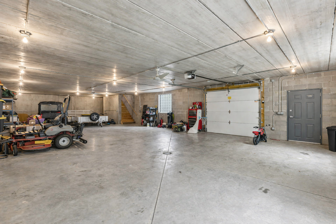
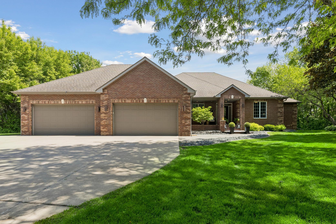
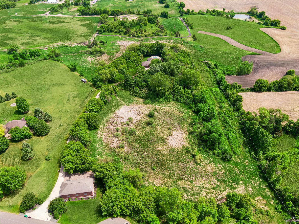
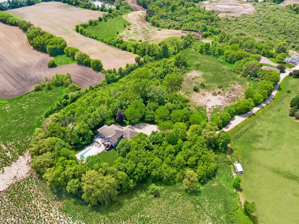
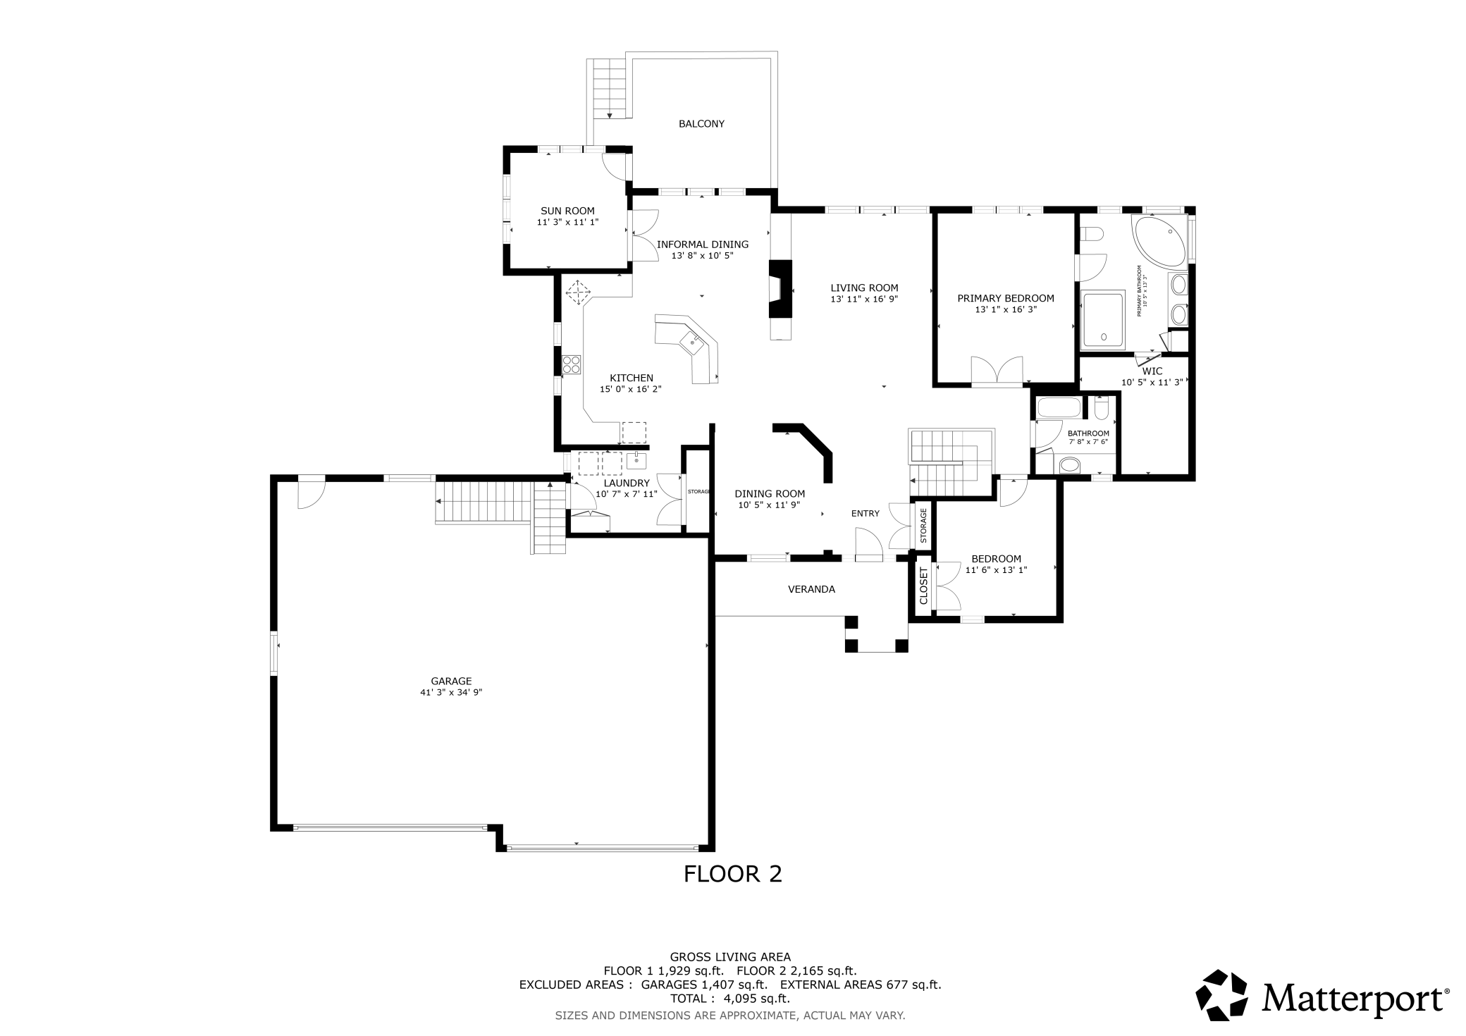
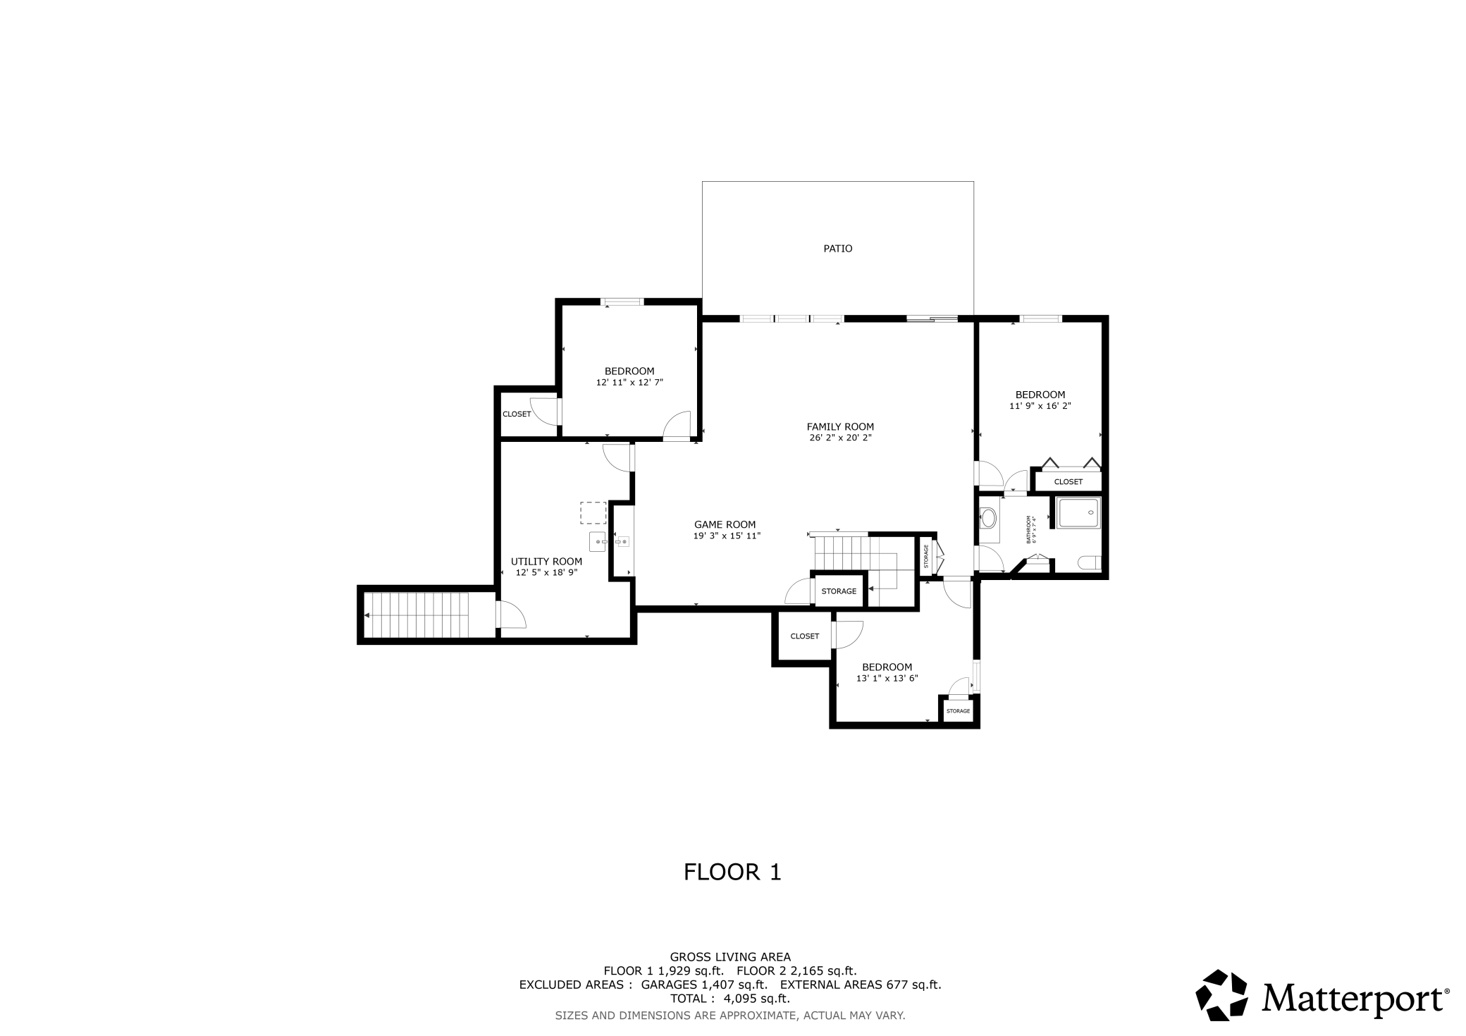
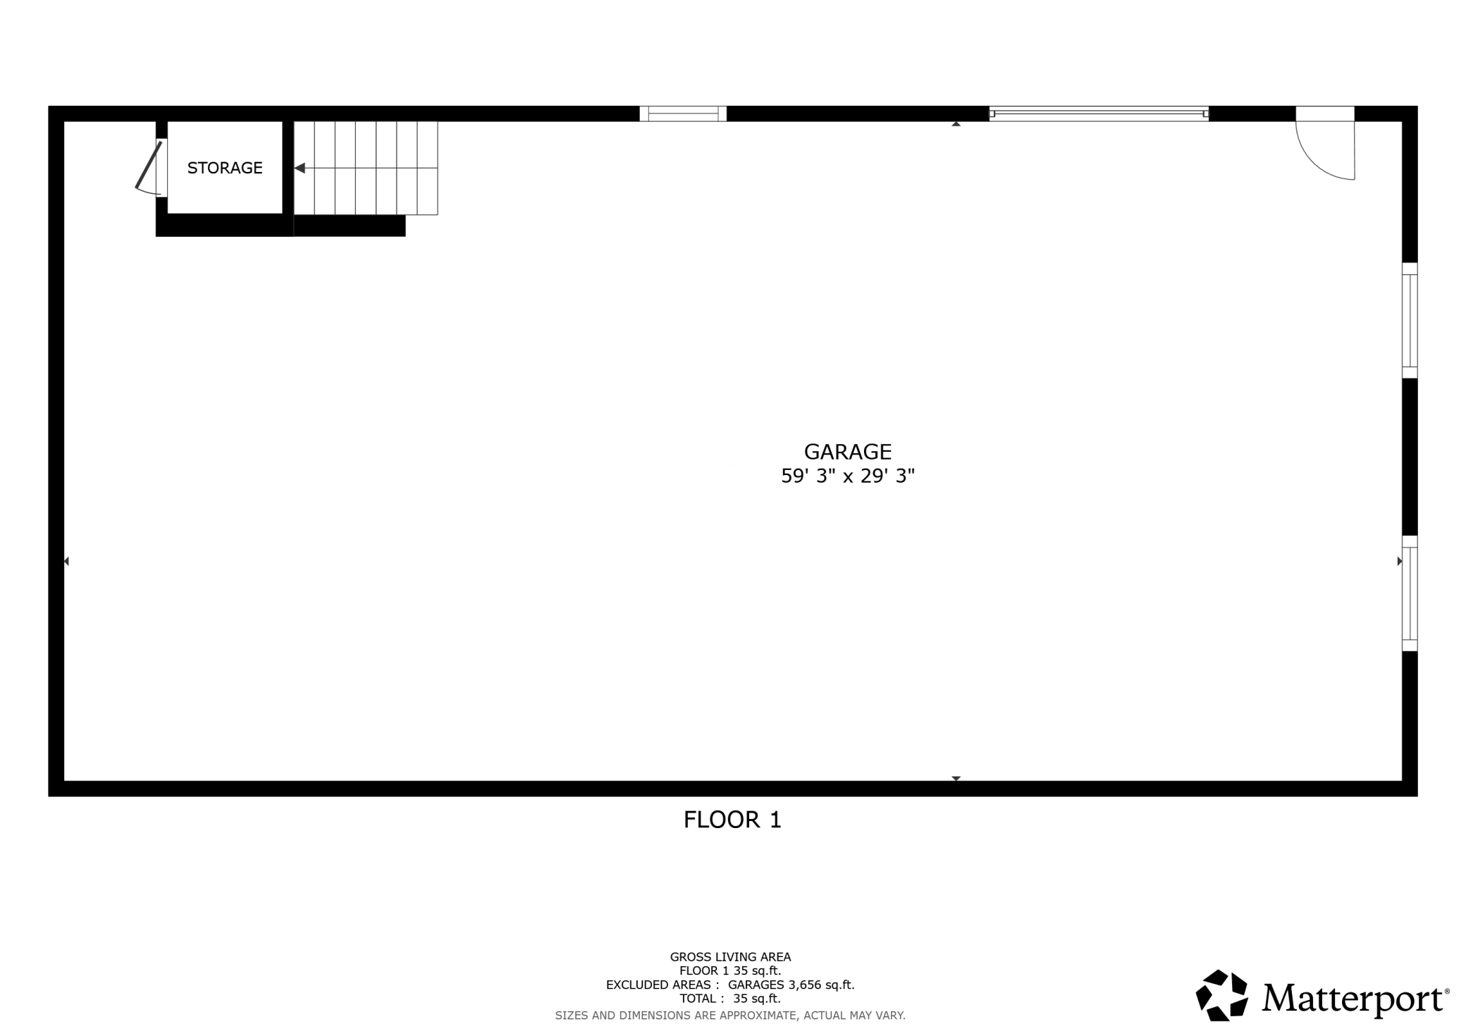
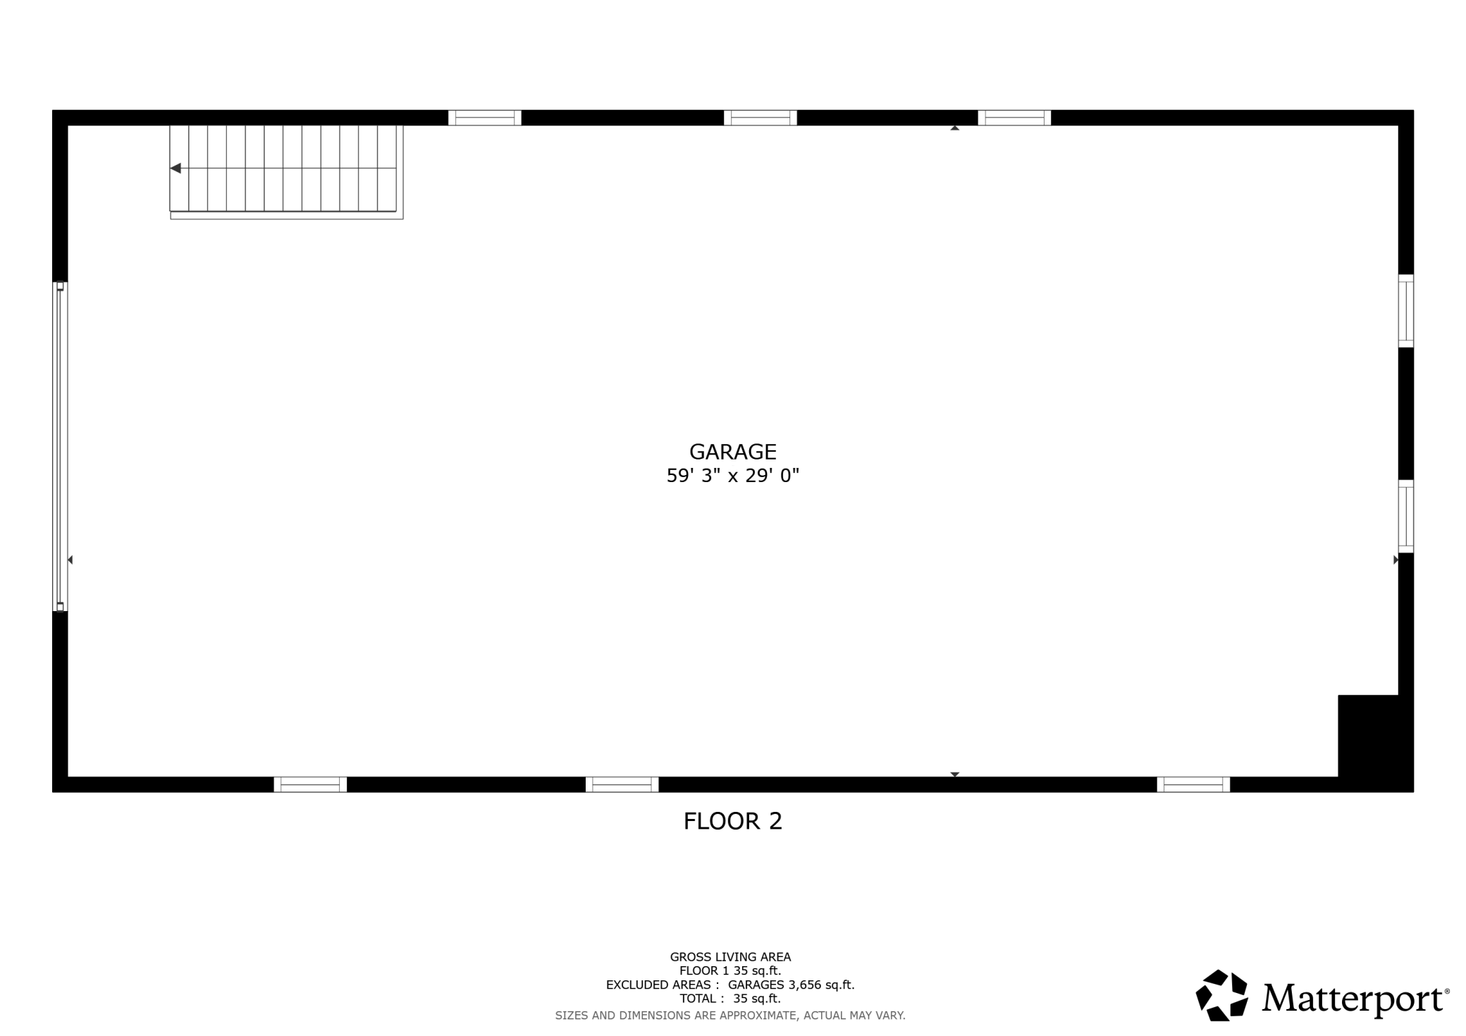
Spectacular custom-built walkout rambler set on 9.78 breathtaking acres of rolling hills, mature woods, wetlands, and abundant wildlife. Offering over 4,200 finished square feet, this exceptional property features 5 bedrooms, 3 bathrooms, stunning panoramic views, and the perfect blend of privacy, luxury, and functionality. The open-concept design is filled with natural light from expansive windows that showcase the beautiful surroundings. Quality craftsmanship shines throughout with hardwood floors, 9-foot ceilings, custom built-ins, detailed millwork, and high-end finishes. The main level features a spacious foyer, private office or bedroom, convenient laundry/mudroom with built-ins, and a luxurious primary suite with a walk-in closet and private bath complete with dual sinks, a soaking tub, tiled shower, and tile flooring. The gourmet kitchen is the heart of the home, offering custom cabinetry, quartz countertops, stainless steel appliances, a large center island with seating, and both formal and informal dining areas. The sun-filled living room features a stunning built-in fireplace and a dramatic wall of windows overlooking the scenic backyard. The beautiful knotty pine sunroom provides a true "up north" feel and offers the perfect place to relax while enjoying sweeping views of the property. Step outside to the maintenance-free deck, ideal for entertaining or simply taking in the peaceful countryside setting. The walkout lower level is ideal for entertaining and everyday living, featuring a large family room, game room, wet bar, 3 bedrooms, a full bath, and ample storage in the utility room with direct access to the attached 5-car garage. Walk out to the expansive patio, 18' x 40' saltwater pool, and private tree-lined backyard, creating the perfect setting for outdoor enjoyment. Car enthusiasts, hobbyists, and business owners will appreciate the attached 5-car garage, along with the impressive detached two-story brick outbuilding offering approximately 3,600 square feet of additional space. Whether used as a workshop, home business, studio, storage for vehicles and toys, or future finished space, the possibilities are endless. Combining scenic beauty, exceptional living space, resort-style amenities, and incredible versatility, this one-of-a-kind property offers a rare opportunity to enjoy private country living at its finest.
Details
Maps
Documents
Contract Information
Status: Closed
Off Market Date: 2026-06-12
Contingency: None
Current Price: 1700000
Closed Date: 2026-06-30
Original List Price: 1500000
Sales Close Price: 1700000
ListPrice: 1500000
List Date: 2026-06-03
Owner is an Agent?: No
Auction?: No
General Property Information
Common Wall: No
Lot Measurement: Acres
Manufactured Home?: No
Multiple PIDs?: No
New Development: No
Number of Fireplaces: 1
Waterfront YN: No
Year Built: 1998
Yearly/Seasonal: Yearly
Zoning: Residential-Single Family
Bedrooms: 5
Baths Total: 3
Bath Full: 1
Bath Three Quarters: 2
Main Floor Total SqFt: 2194
Above Grd Total SqFt: 2194
Below Grd Total SqFt: 2050
Total SqFt: 4244
Total Finished Sqft: 4114.00
FireplaceYN: Yes
Style: (SF) Single Family
Foundation Size: 2050
Garage Stalls: 20
Lot Dimensions: 569x881x382x982
Acres: 9.78
Assessment Pending: No
Location Tax and Other Information
House Number: 14520
Street Name: Thicket
Street Suffix: Lane
Postal City: Dayton
County: Hennepin
State: MN
Zip Code: 55327
Complex/Dev/Subdivision: Thicket Hill
Assessments
Tax With Assessments: 11575
Building Information
Finished SqFt Above Ground: 2194
Finished SqFt Below Ground: 1920
Lease Details
Land Leased: Not Applicable
Lock Box Type
Lock Box Source: MAAR
Miscellaneous Information
Homestead: Yes
Ownership
Fractional Ownership: No
Parking Characteristics
Garage Dimensions: 42x35 30x60 30x60
Garage Door Height: 13
Garage Door Width: 16
Garage Square Feet: 5007
Public Survey Info
Range#: 22
Section#: 07
Township#: 120
Property Features
Accessible: None
Air Conditioning: Central Air; Zoned
Amenities Unit: Ceiling Fan(s); Deck; French Doors; Hardwood Floors; In-Ground Sprinkler; Kitchen Center Island; Kitchen Window; Main Floor Primary Bedroom; Natural Woodwork; Paneled Doors; Panoramic View; Patio; Porch; Primary Bedroom Walk-In Closet; Sun Room; Tile Floors; Vaulted Ceiling(s); Walk-In Closet; Washer/Dryer Hookup; Wet Bar
Appliances: Air-To-Air Exchanger; Cooktop; Dishwasher; Double Oven; Dryer; Electronic Air Filter; Energy Star Appliances; Microwave; Refrigerator; Washer; Water Filtration System
Assumable Loan: Not Assumable
Basement: Concrete Block; Drain Tiled; Egress Windows; Full; Storage Space; Sump Pump
Bath Description: Double Sink; Main Floor Full Bath; Full Primary; Private Primary; 3/4 Basement; Bathroom Ensuite; Separate Tub & Shower; Walk-In Shower Stall
Construction Materials: Block; Brick; Concrete; Frame
Construction Status: Previously Owned
Dining Room Description: Eat In Kitchen; Kitchen/Dining Room; Separate/Formal Dining Room
Electric: 200+ Amp Service; Circuit Breakers
Existing Financing: Conventional
Exterior: Brick/Stone; Metal; Steel Siding
Family Room Characteristics: Lower Level
Fencing: None
Financing Terms: Cash
Fireplace Characteristics: 2-Sided; Gas Burning; Living Room
Foundation: Concrete Block
Fuel: Natural Gas
Heating: Forced Air; Humidifier; Zoned
Laundry: Gas Dryer Hookup; Laundry Room; Main Level; Sink; Washer Hookup
Lock Box Type: Supra
Lot Description: Suitable for Horses; Tree Coverage - Heavy
Outbuildings: Additional Garage
Parking Characteristics: Finished Garage; Multiple Garages; Floor Drain; Garage Door Opener; Heated Garage; Insulated Garage
Pool Description: Below Ground; Heated
Property Subtype: Acreage; Ranch-Style Home; Rural Residential
Road Frontage: City Street; Cul De Sac; No Outlet/Dead End; Paved Streets
Roof: Architectural Shingle; Asphalt Shingles
Sellers Terms: Cash; Conventional
Sewer: Mound Septic; Private Sewer
Special Search: 3 BR on One Level; All Living Facilities on One Level; Main Floor Bedroom; Main Floor Laundry; Main Floor Primary
Stories: One
Topography: Gently Rolling; Walkout
Water: 4-Inch Submersible; Drilled
Room Information
| Room Name | Dimensions | Level |
| Deck | 14x14 | Main |
| Dining Room | 11x12 | Main |
| Family Room | 27x20 | Lower |
| Fifth (5th) Bedroom | 13x14 | Lower |
| First (1st) Bedroom | 17x14 | Main |
| Fourth (4th) Bedroom | 12x16 | Lower |
| Foyer | 6x14 | Main |
| Game Room | 20x16 | Lower |
| Informal Dining Room | 14x10 | Main |
| Kitchen | 15x16 | Main |
| Laundry | 11x8 | Main |
| Living Room | 16x18 | Main |
| Patio | 40x60 | Lower |
| Porch | 9x18 | Main |
| Second (2nd) Bedroom | 12x14 | Main |
| Third (3rd) Bedroom | 13x13 | Lower |
 14520 Thicket Lane Lot dimensions.pdf
Listing Office: Edina Realty, Inc.
Last Updated: July - 01 - 2026

The data relating to real estate for sale on this web site comes in part from the Broker Reciprocity SM Program of the Regional Multiple Listing Service of Minnesota, Inc. The information provided is deemed reliable but not guaranteed. Properties subject to prior sale, change or withdrawal. ©2026 Regional Multiple Listing Service of Minnesota, Inc All rights reserved.
Monday 19th of October 2026 03:26 PM

218-998-4400
Mohagen Real Estate


Let's Connect

Mohagen Real Estate
sue@MohagenRealEstate.com
Office: 218-998-4400
Cell: 218-731-7376

Mohagen Real Estate is licensed in the State of Minnesota