14524 Ibson Avenue, Nerstrand, MN 55053 (MLS# 7065661)
$999,999
Nerstrand, MN 55053
MLS# 7065661
4 beds | 5 baths | 5013 sqft
1 / 34
Property Description
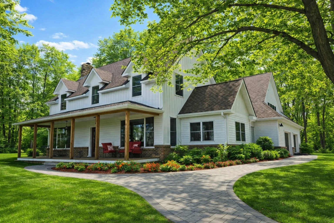
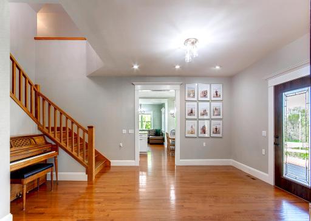
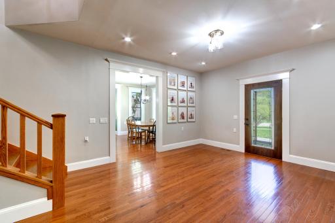
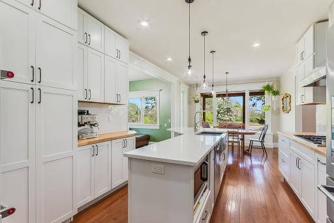
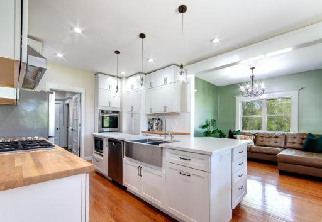
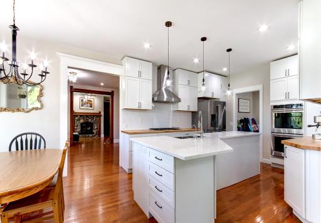
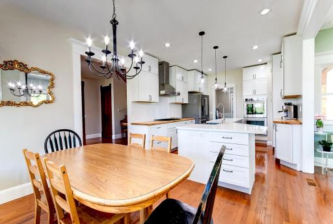
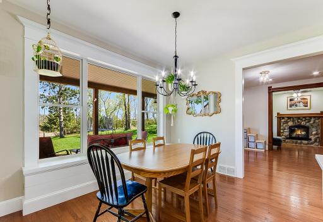
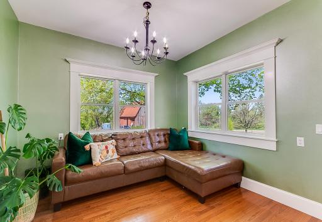
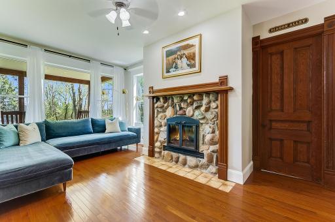
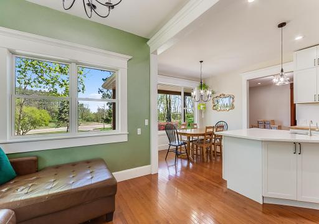
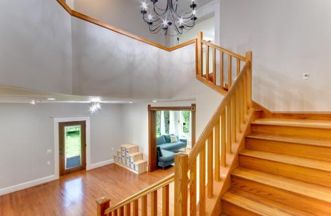
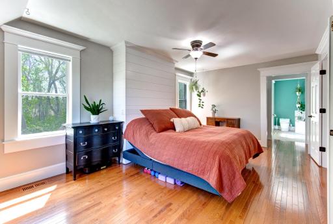
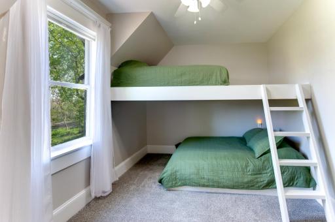
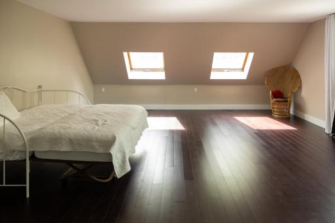
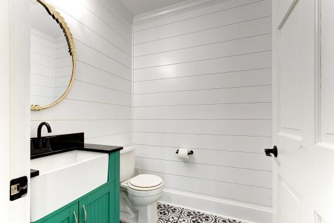
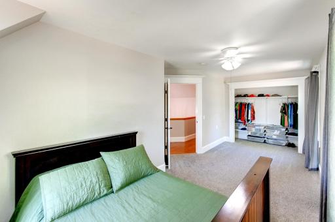
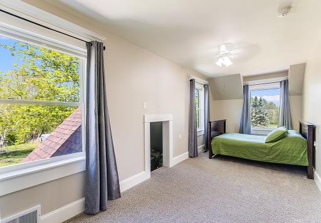
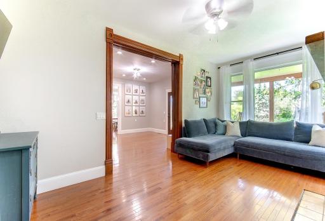
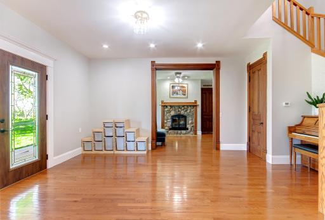
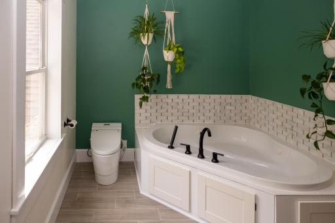
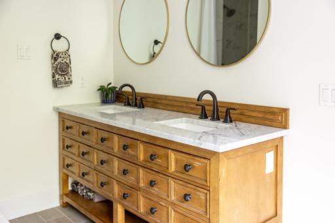
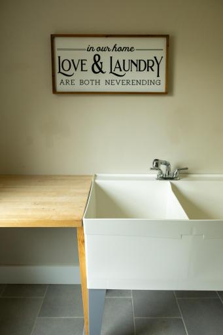
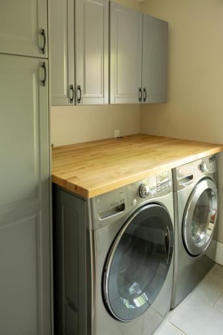
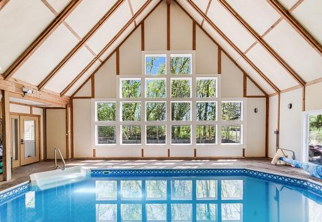
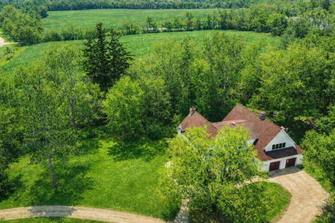
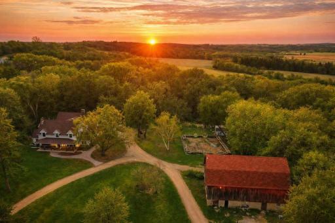
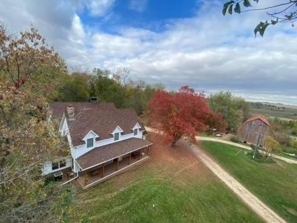
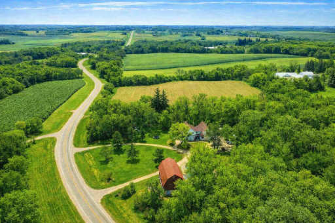
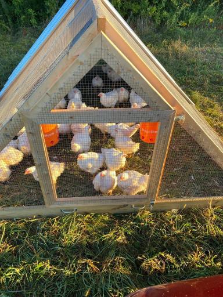
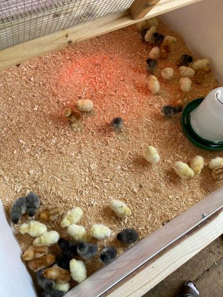
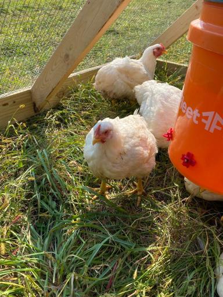
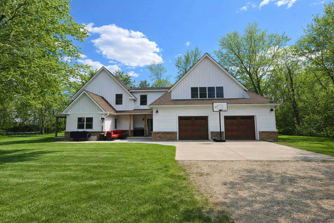
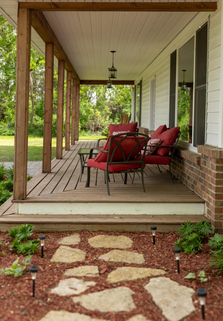
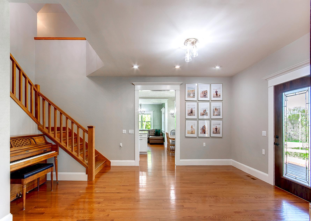
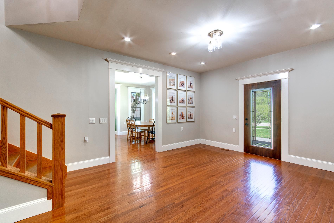
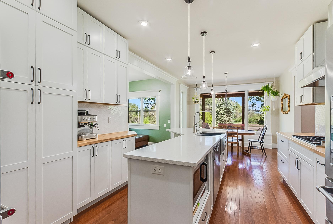
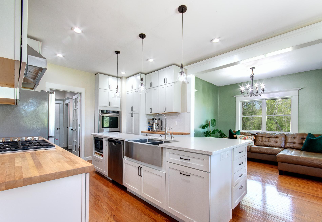
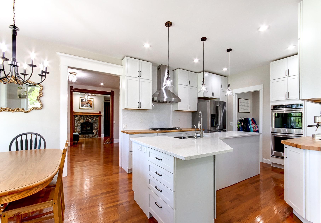
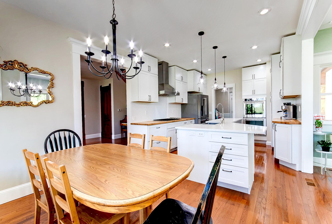
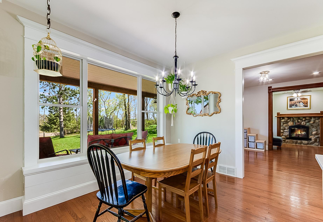
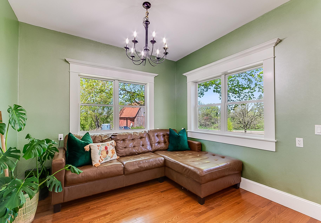
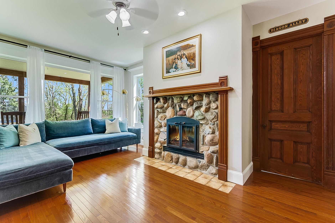
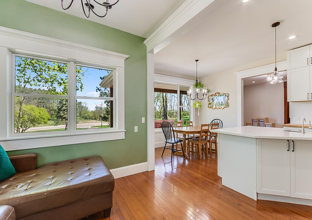
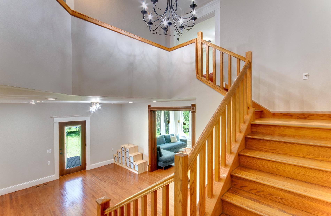
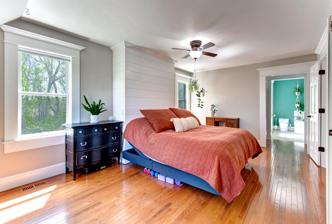
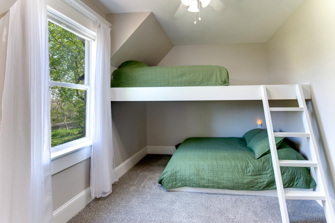
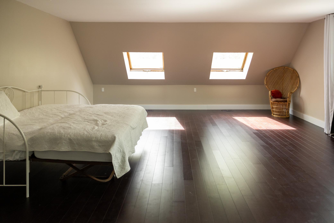
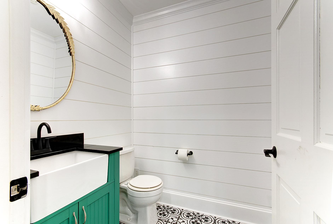
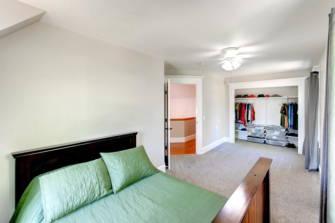
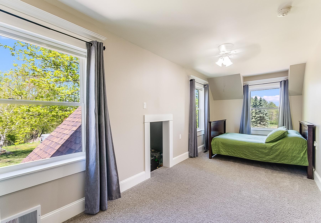
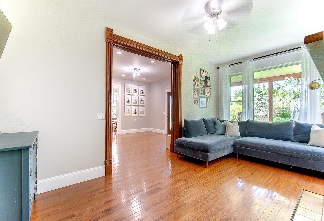
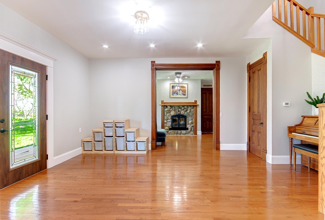
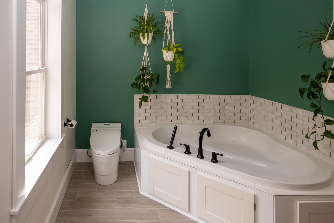
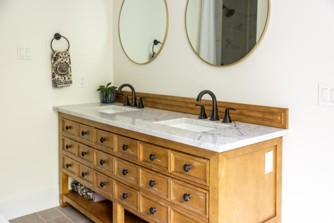
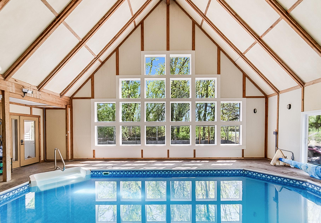
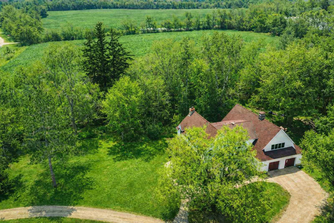
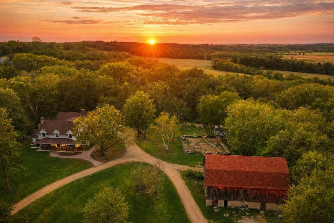
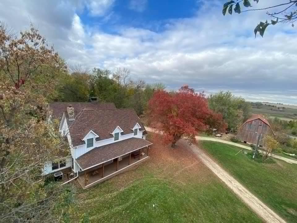
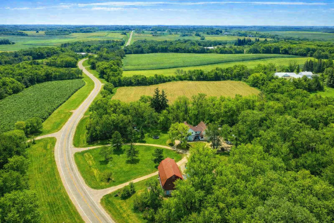
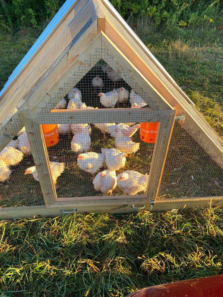
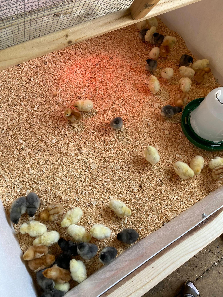
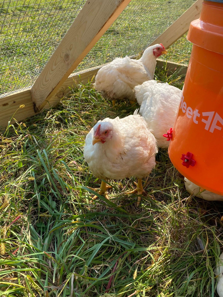
Discover a truly one-of-a-kind rural retreat at 14524 Ibson Avenue in Nerstrand â a private 4-bedroom, 4-bath home set on 11.8 acres of woods, pasture, and tillable ground just minutes from Nerstrand Big Woods State Park. This beautifully updated residence offers an exceptional blend of character, comfort, and functionality, featuring a large custom eat-in kitchen with quartz countertops, double oven, herringbone backsplash, abundant storage, and an attached sunroom overlooking the property. The spacious main level includes a versatile family room, cozy living room with a 2-sided wood-burning fireplace, which is also featured in the office, and a grand wooden staircase leading to the upper level. Upstairs youâll find all four bedrooms, including an oversized 550-sq-ft bedroom, a primary suite with a custom tile shower, double vanity, and whirlpool tub, plus upper-level laundry and a cedar storage closet. Outside, the property shines with a historic 1890 barn, an oversized steel-sided chicken coop with pasture, an oversized 2-car garage, a 7-acre tillable field, acres of mature woods, and thoughtfully designed outdoor living spaces including custom paver walkways, a large paver patio, and two porches perfect for taking in the rural scenery. The home has been extensively remodeled over the past eight years with oak hardwood floors, custom tile work, new lighting, spray-foam insulation, ABC Steel siding, updated mechanicals, fresh Benjamin Moore Modern Gray paint, and clean white trim throughout. Additional highlights include an indoor pool with vaulted ceilings and a window wall, a large unfinished basement for storage, and the option to add an additional shower. This acreage has supported a rich lifestyle â from raising rabbits, chickens, goats, hogs, and turkeys, to maple syrup harvesting, mushroom foraging, and tending an expansive garden with rhubarb, strawberries, and room for more. Itâs a rare property that offers not just a home, but a place to grow, explore, and create lasting memories. An additional 7 acres available for sale next to this property.
Details
Maps
Contract Information
Status: Active
Contingency: None
Current Price: 999999
Original List Price: 1200000
ListPrice: 999999
List Date: 2026-05-01
Owner is an Agent?: No
Auction?: No
General Property Information
Common Wall: No
Lot Measurement: Acres
Manufactured Home?: No
Multiple PIDs?: No
New Development: No
Number of Fireplaces: 1
Waterfront YN: No
Year Built: 1989
Yearly/Seasonal: Yearly
Zoning: Agriculture, Residential-Single Family
Bedrooms: 4
Baths Total: 5
Bath Full: 1
Bath Three Quarters: 2
Bath Half: 2
Main Floor Total SqFt: 1859
Above Grd Total SqFt: 3719
Below Grd Total SqFt: 1294
Total SqFt: 5013
Total Finished Sqft: 3719.00
FireplaceYN: Yes
Style: (SF) Single Family
Foundation Size: 1859
Garage Stalls: 2
Lot Dimensions: See Lister
Acres: 11.8
Assessment Pending: No
Location Tax and Other Information
House Number: 14524
Street Name: Ibson
Street Suffix: Avenue
Postal City: Nerstrand
County: Rice
State: MN
Zip Code: 55053
Assessments
Tax With Assessments: 10164
Building Information
Finished SqFt Above Ground: 3719
Lease Details
Land Leased: Not Applicable
Miscellaneous Information
Homestead: Yes
Ownership
Fractional Ownership: No
Parking Characteristics
Garage Square Feet: 576
Public Survey Info
Range#: 19
Section#: 32
Township#: 111
Property Features
Accessible: Sight Impaired
Air Conditioning: Central Air
Amenities Unit: Ceiling Fan(s); Hardwood Floors; Kitchen Center Island; Natural Woodwork; Panoramic View; Patio; Porch; Sun Room; Vaulted Ceiling(s)
Appliances: Dishwasher; Dryer; Microwave; Refrigerator; Washer
Basement: Full; Unfinished
Bath Description: Main Floor 1/2 Bath; Main Floor 3/4 Bath; Upper Level 3/4 Bath; Upper Level Full Bath; Private Primary; Separate Tub & Shower
Construction Status: Previously Owned
Dining Room Description: Informal Dining Room
Exterior: Steel Siding
Family Room Characteristics: 2 or More; Family Room; Main Level
Farm Type: Crop; Hobby; Horse; Livestock; Poultry
Fireplace Characteristics: 2-Sided; Wood Burning
Foundation: Concrete Block
Fuel: Propane
Heating: Forced Air
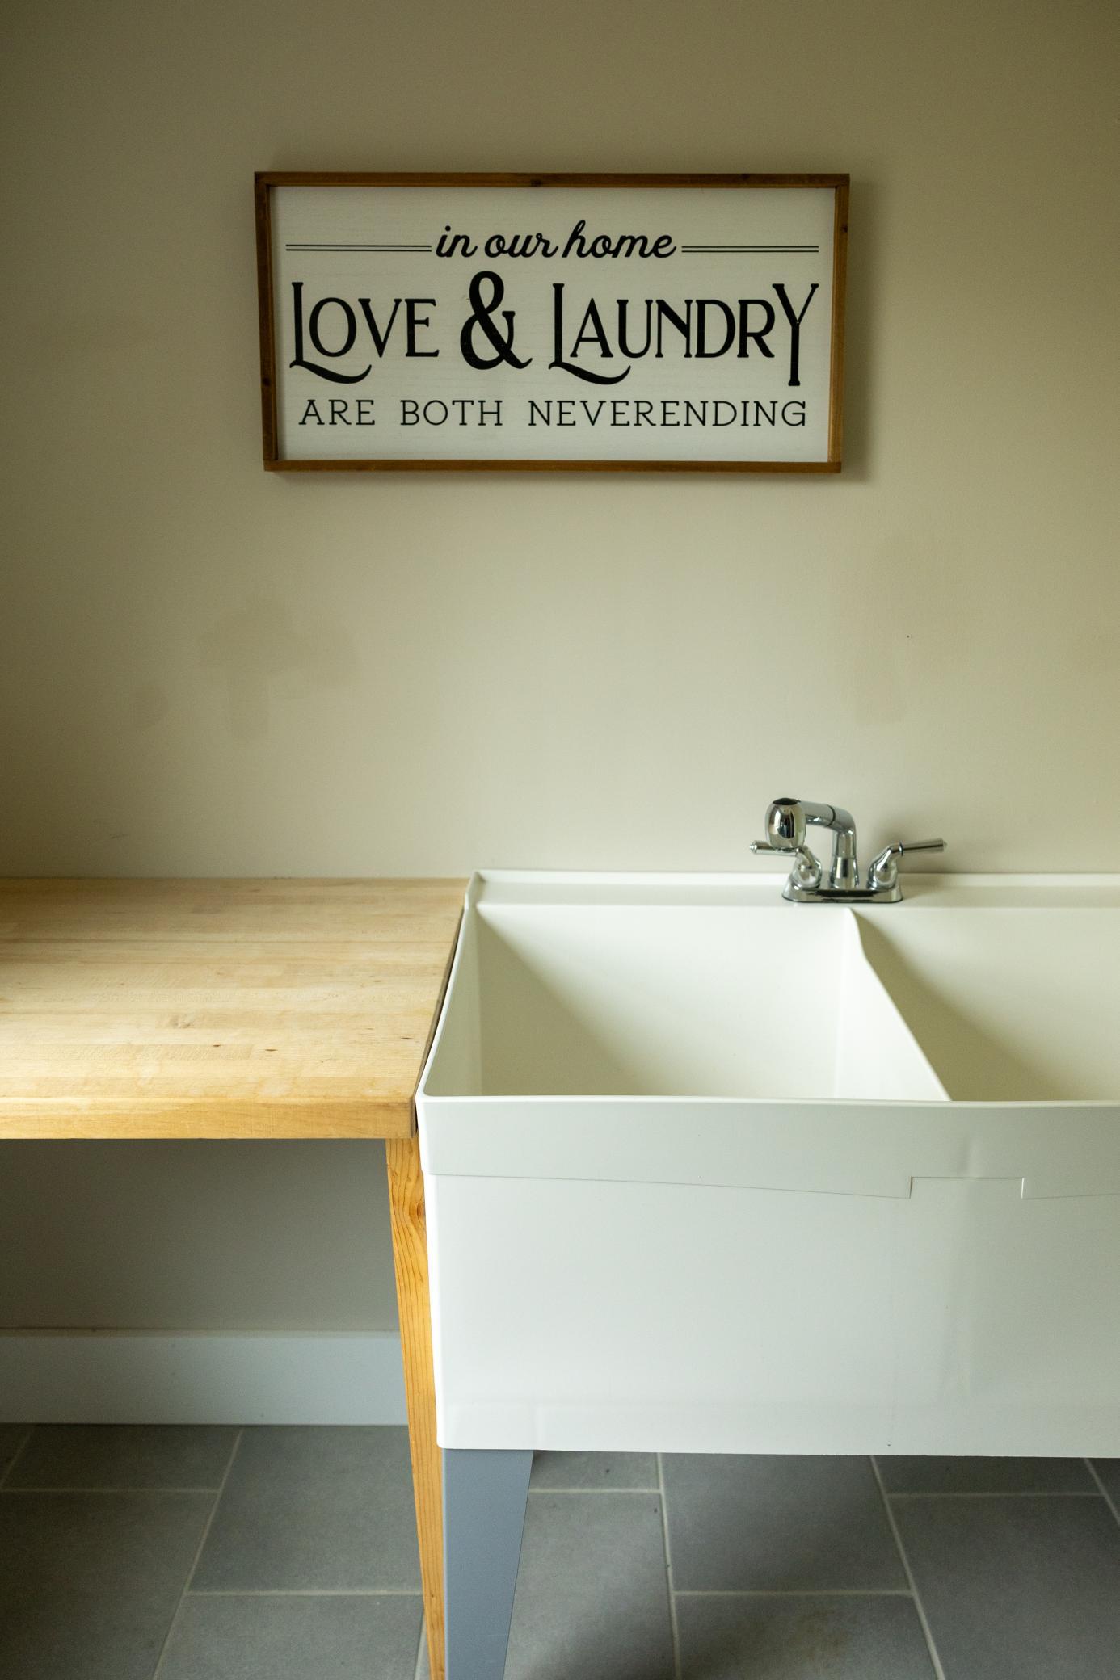
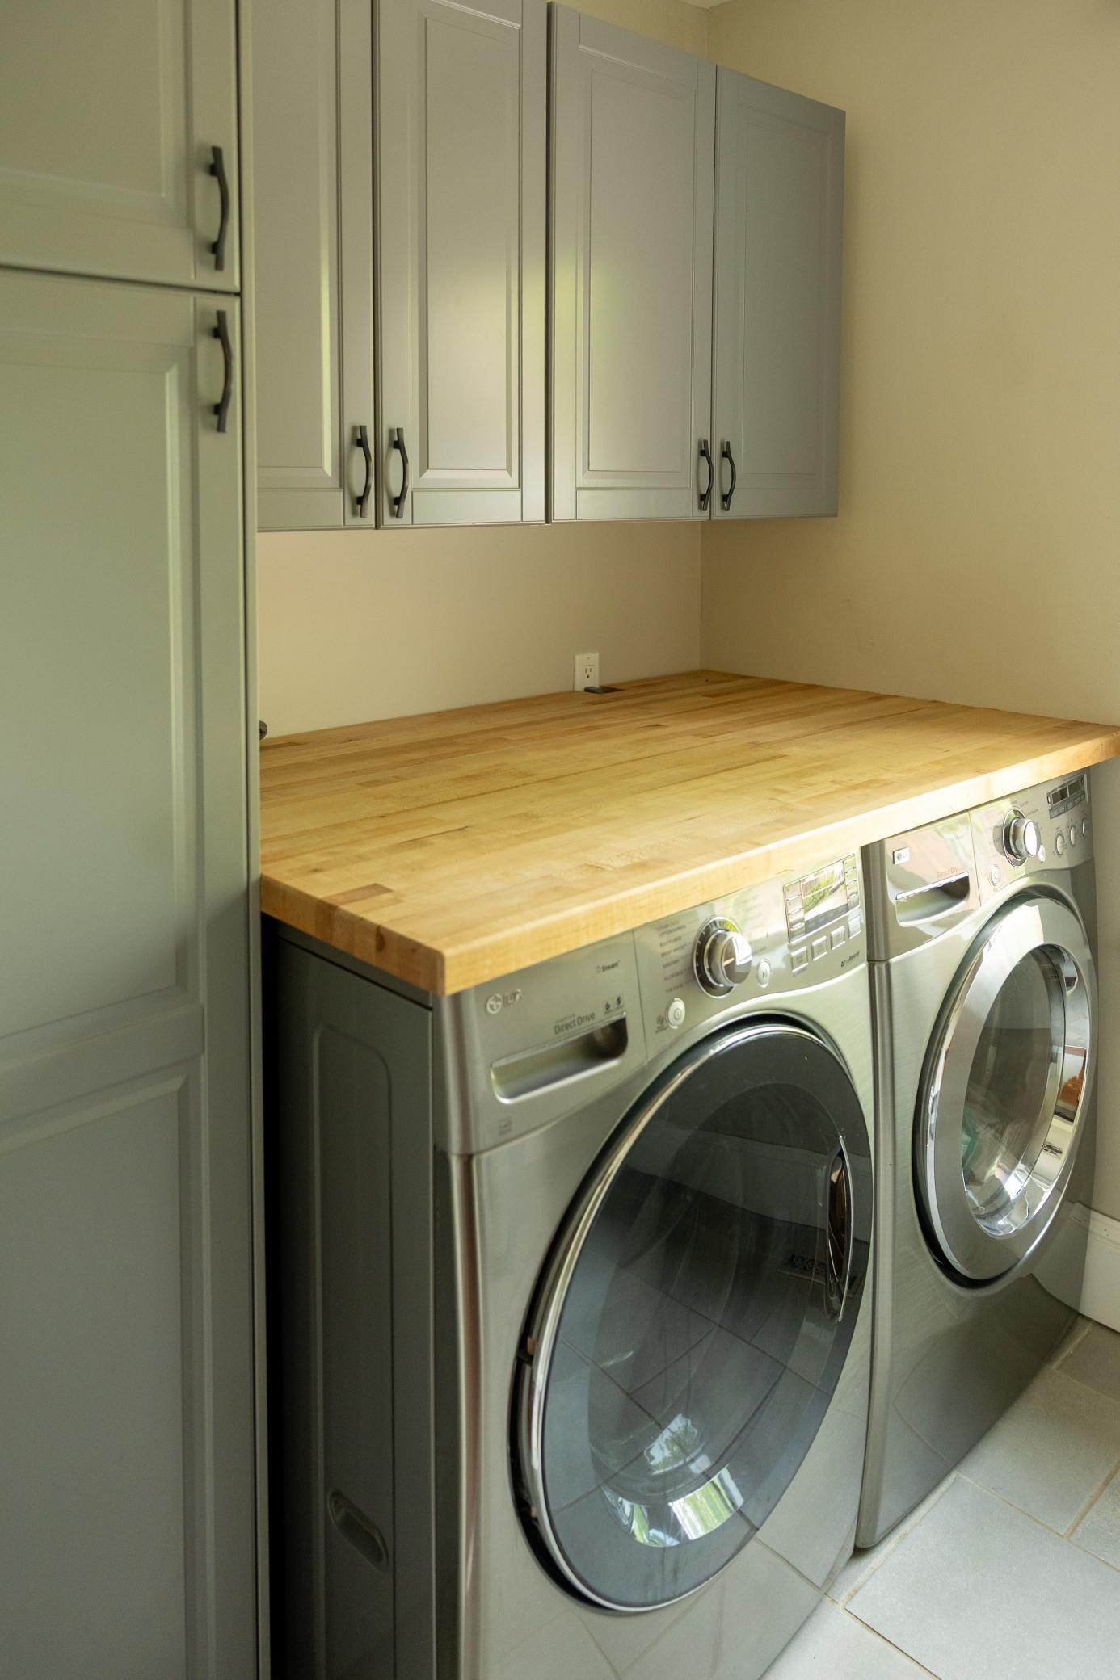
Laundry: Upper Level
Lot Description: Suitable for Horses; Tillable; Tree Coverage - Medium
Outbuildings: Barn(s); Chicken Coop/Barn; Stables
Pool Description: Below Ground; Heated; Indoor
Property Subtype: Acreage; Rural Residential
Road Frontage: County Road
Road Responsibility: Public Maintained Road
Roof: Architectural Shingle; Asphalt Shingles
Sellers Terms: Cash; Conventional; Special Funding
Sewer: Private Sewer
Special Search: 2nd Floor Laundry; 4 BR on One Level
Stories: Two
Topography: Sloped
Water: Well
Room Information
| Room Name | Dimensions | Level |
| Den | 10x9 | Main |
| Dining Room | 11x10 | Main |
| Family Room | 11x10 | Main |
| First (1st) Bedroom | 20x12 | Upper |
| Fourth (4th) Bedroom | 20x18 | Upper |
| Informal Dining Room | 12x10 | Main |
| Kitchen | 14x12 | Main |
| Living Room | 15x10 | Main |
| Second (2nd) Bedroom | 10x10 | Upper |
| Third (3rd) Bedroom | 20x10 | Upper |
Listing Office: Real Broker, LLC
Last Updated: October - 06 - 2026

The data relating to real estate for sale on this web site comes in part from the Broker Reciprocity SM Program of the Regional Multiple Listing Service of Minnesota, Inc. The information provided is deemed reliable but not guaranteed. Properties subject to prior sale, change or withdrawal. ©2026 Regional Multiple Listing Service of Minnesota, Inc All rights reserved.
Wednesday 7th of October 2026 08:12 AM

218-998-4400
Mohagen Real Estate


Let's Connect

Mohagen Real Estate
sue@MohagenRealEstate.com
Office: 218-998-4400
Cell: 218-731-7376

Mohagen Real Estate is licensed in the State of Minnesota