1453 & 1477 Emory Circle, River Falls, WI 54022 (MLS# 6697049)
$2,125,000
River Falls, WI 54022
MLS# 6697049
Status: Closed
1 / 20
Property Description
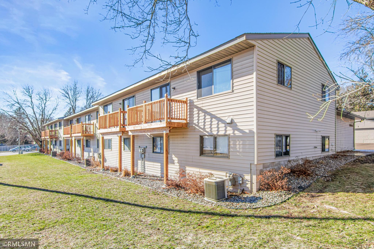
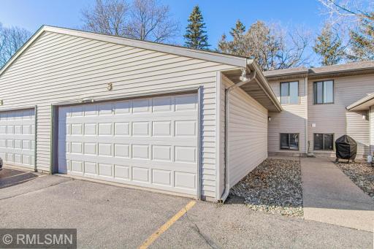
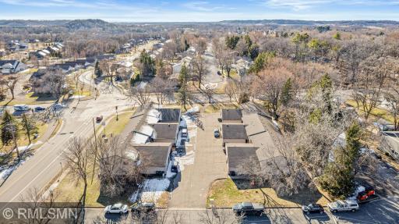
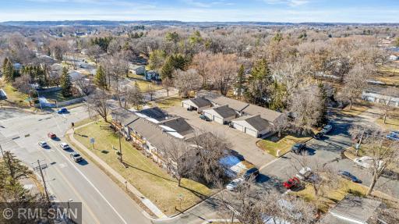
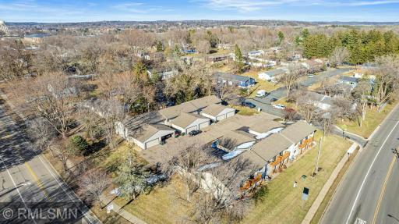
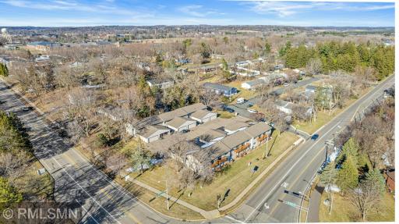
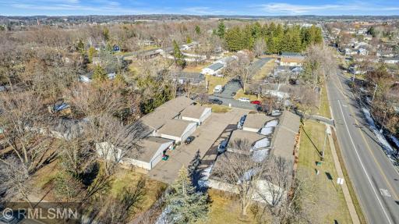
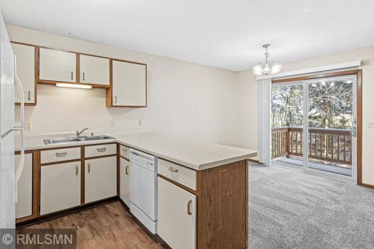
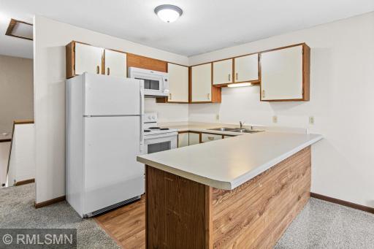
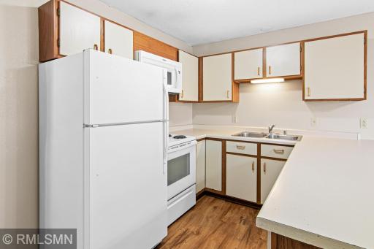
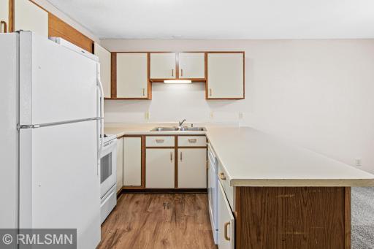
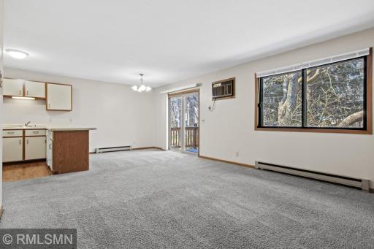
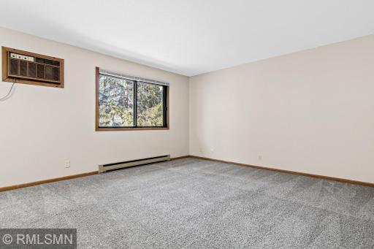
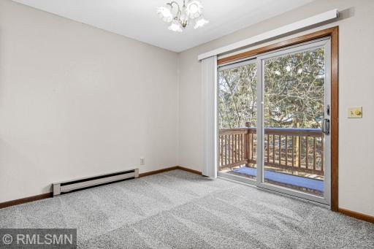
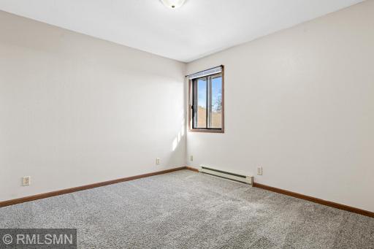
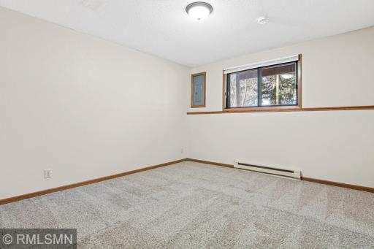
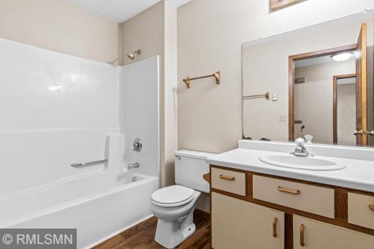
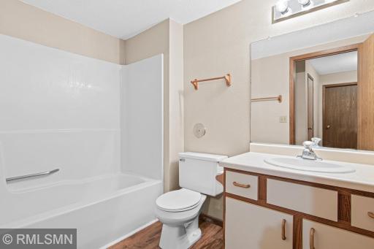
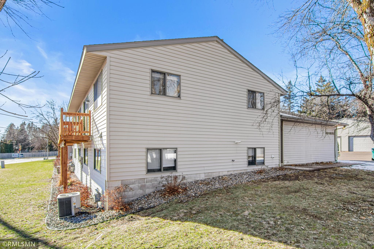
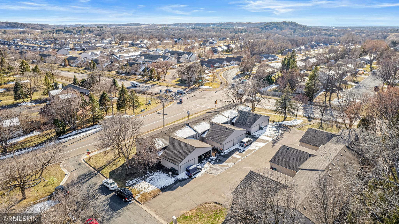
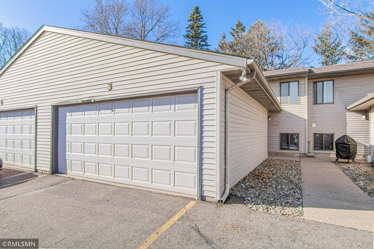
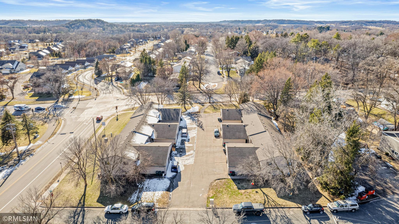
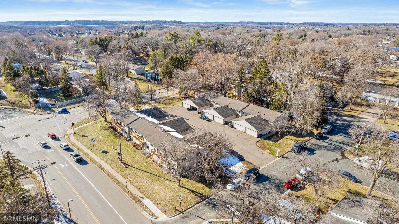
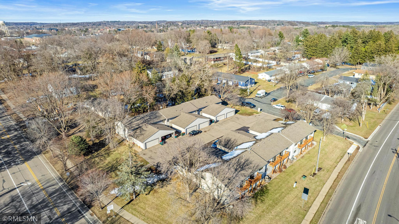
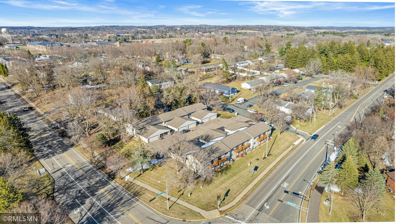
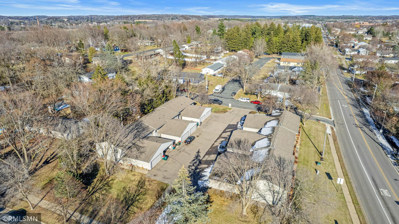
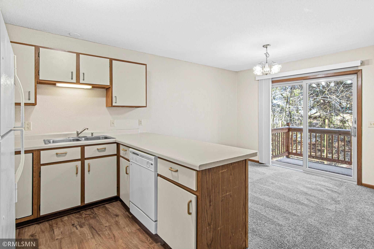
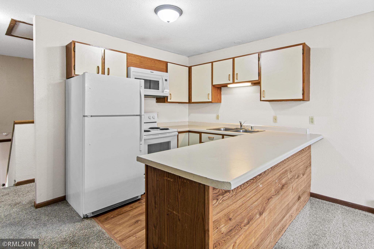
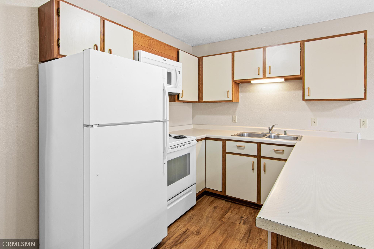
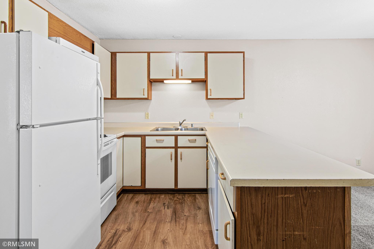
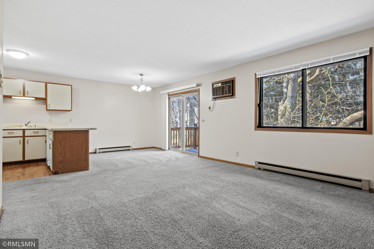
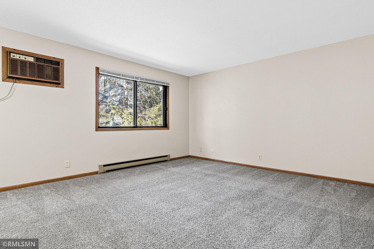
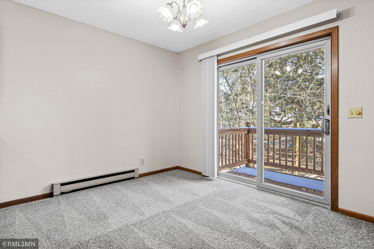
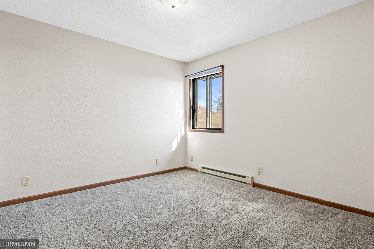
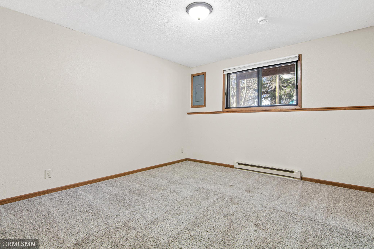
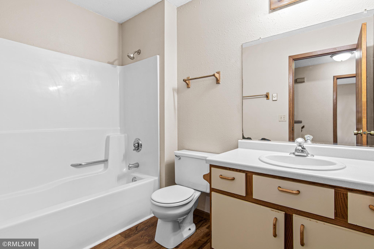
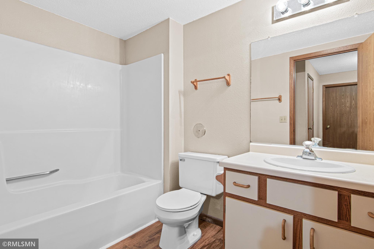
TAKING BACK UP OFFERS Property & Unit Description: Two buildings, each with 6 units-built townhouse style with attached 2 car garage per unit. Unit Description's: 1453 Building: Six â 3-bedroom units, with 2 bathroom's â approximately 1,000 square feet - constructed in 1988. This townhome complex is located on the South side of River Falls and features three bedrooms, and two bathrooms. There is a two-car attached garage with additional parking directly in front of each garage. At approximately 1, 000 square feet of living space, the spacious split-level layout includes two bedrooms and one full bathroom on the lower level, with an additional bedroom and bathroom located on the upper level. Open layout kitchen, dining room and living room area with a patio door that opens up to a private balcony. Each unit is equipped with a stove, refrigerator, dishwasher, microwave, wall air conditioner, washer, and dryer. Tenants are responsible for gas, electric, water, sewer, and a monthly trash fee. The unit is equipped with electric baseboard heat and wall air conditioning. Lawn care and snow removal are included in the rent. 1477 Building â Six â 3-bedroom units, with 2 bathroom's â approximately 1,100 square feet - Constructed in 1989: This townhome complex is located on the South side of River Falls and features three bedrooms, and two bathrooms. There is a two-car attached garage with additional parking directly in front of each garage. At approximately 1, 100 square feet of living space, the spacious split-level layout includes two bedrooms and one full bathroom on the lower level, with an additional bedroom and bathroom located on the upper level. Open layout kitchen, dining room and living room area with a patio door that opens up to a private balcony. Each unit is equipped with a stove, refrigerator, dishwasher, microwave, washer, and dryer. Tenants are responsible for gas, electric, water, sewer, and a monthly trash fee. The unit is equipped with central air and forced air heat. Lawn care and snow removal are included in the rent. Zoning: R-2 multi-family medium density Information deemed accurate but not guaranteed, agents and buyers to verify all information. Measurements are approximate. See financial attachments, rent roll, property taxes and brochure
Details
Maps
Documents
Contract Information
Status: Closed
Off Market Date: 2025-06-06
Current Price: 2125000
Closed Date: 2025-06-05
Sales Close Price: 2125000
Contingency: None
ListPrice: 2125000
List Date: 2025-04-08
Owner is an Agent?: No
Auction?: No
General Property Information
Lot Measurement: Square Feet
Multiple PIDs?: Yes
Other Parking Spaces: 1
Owner Occupied: No
Year Built: 1988
Yearly/Seasonal: Yearly
Zoning: Residential-Multi-Family
Lot Size SqFt: 11300
Foundation Size: 1
Garage Stalls: 24
For Sale or Lease: For Sale
Lot Dimensions: 201x220x13x132x207
Location Tax and Other Information
House Number: 1453 & 1477
Street Name: Emory
Street Suffix: Circle
Postal City: River Falls
County: Pierce
State: WI
Zip Code: 54022
Complex/Dev/Subdivision: St Bridget Add
Additional Parcels Information
Property ID #2: 276011750400
Assessments
Tax With Assessments: 22256.44
Building Information
Building Finished SqFt: 12600
Building SqFt: 13000
Lease Details
Land Leased: Not Applicable
Miscellaneous Information
Homestead: No
Ownership
Fractional Ownership: No
Public Survey Info
Range#: 19W
Section#: 12
Township#: 27N
Sale Options
Sale Includes: Building, Leases
Unit 3
No. of 3 Bedroom Units: 12
Unit Details
Total Units: 12
Property Features
Accessible: None
Air Conditioning: Central Air; Wall Unit(s)
Amenities Unit: Deck
Appliances: Dishwasher; Dryer; Range; Refrigerator; Washer
CMU Style: Apartments/Multi Family
Construction Status: Previously Owned
Current Use: Residential
Exterior: Vinyl
Financing Terms: Conventional
Foundation: Slab
Fuel: Electric; Natural Gas
Heating: Baseboard; Forced Air; Other
Location Description: Free Standing
Lot Description: Irregular Lot; Tree Coverage - Light
On Site Utilities: Electric Separate; Heating Separate; Hot Water Separate
Owner Pays: Common Area Maintenance; Grounds Care; Insurance; Lawn; Lawn; Maintenance/Repair; Repairs; Snow Removal; Taxes
Parking Characteristics: Paved Lot
Road Frontage: City Street; Paved Streets
Road Responsibility: Public Maintained Road
Roof: Age Over 8 Years
Sewer: City Sewer/Connected
Stories: Two
Topography: Level
Water: City Water/Connected
 Final Emory Circle Brochure.pdf
 Listing Office: Applegate Inc
Last Updated: August - 08 - 2025

The data relating to real estate for sale on this web site comes in part from the Broker Reciprocity SM Program of the Regional Multiple Listing Service of Minnesota, Inc. The information provided is deemed reliable but not guaranteed. Properties subject to prior sale, change or withdrawal. ©2024 Regional Multiple Listing Service of Minnesota, Inc All rights reserved.
Wednesday 27th of May 2026 05:25 AM

218-998-4400
Mohagen Real Estate


Let's Connect

Mohagen Real Estate
sue@MohagenRealEstate.com
Office: 218-998-4400
Cell: 218-731-7376

Mohagen Real Estate is licensed in the State of Minnesota