14540 15th Street S, Afton, MN 55001 (MLS# 6713470)
$2,995,000
Afton, MN 55001
MLS# 6713470
Status: Closed
4 beds | 5 baths | 6672 sqft
1 / 68
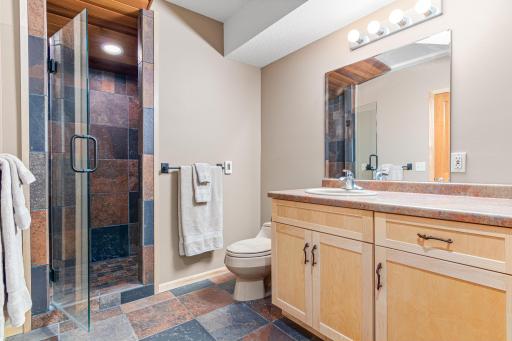
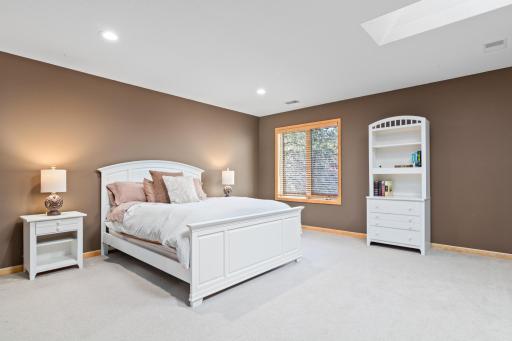
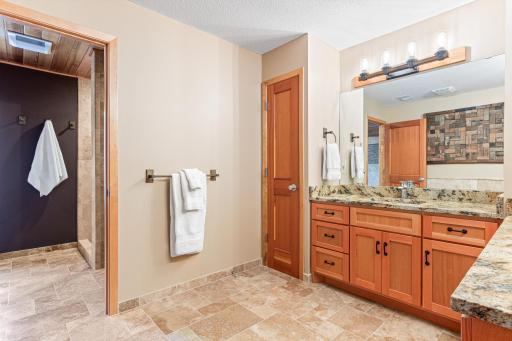
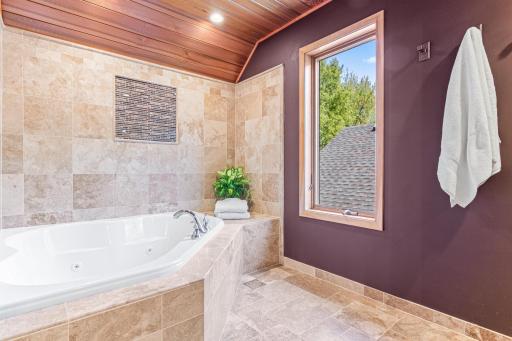
Property Description
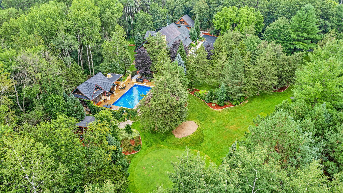
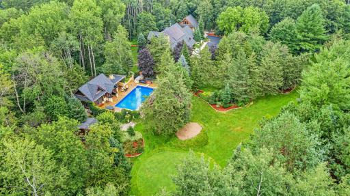
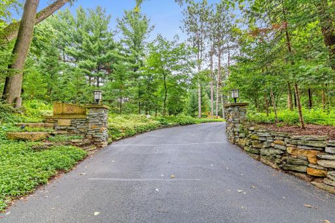
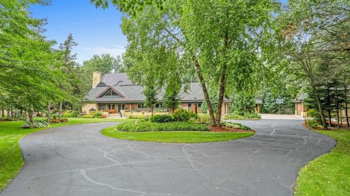
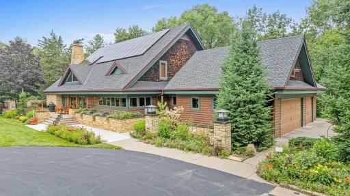
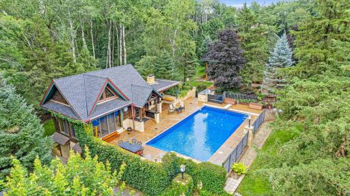
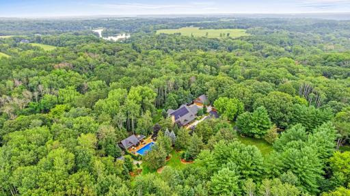
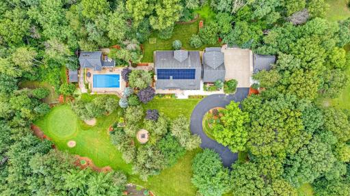
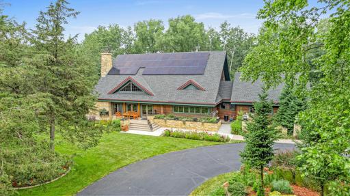
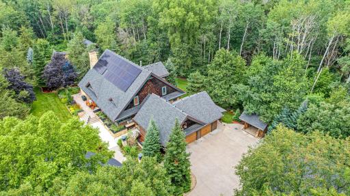
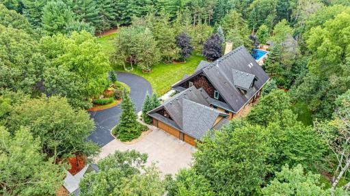
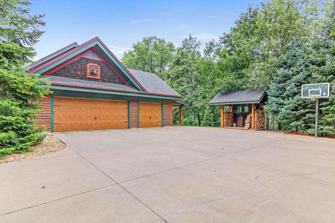
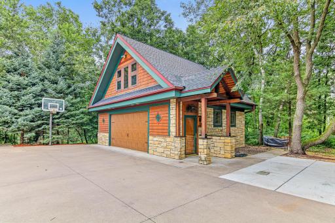
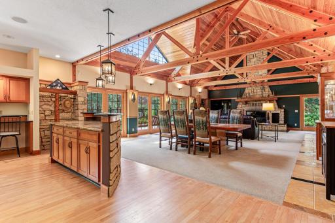
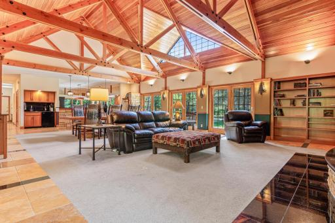
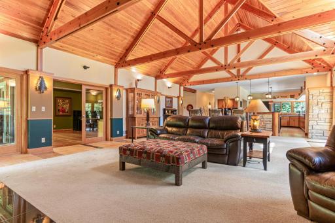
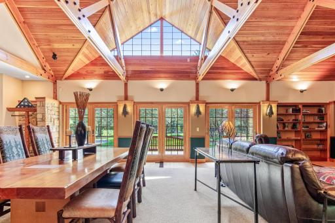
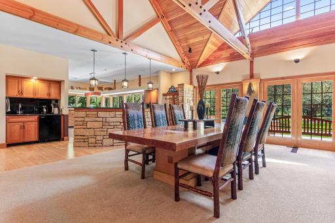
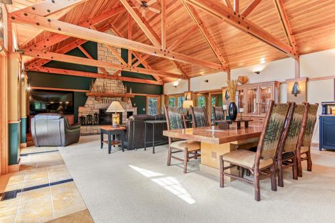
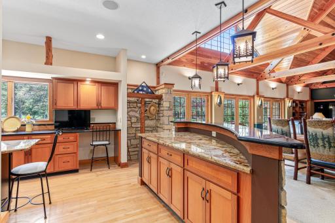
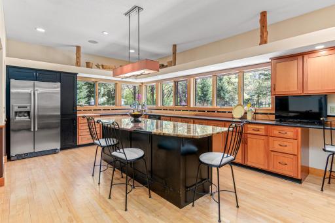
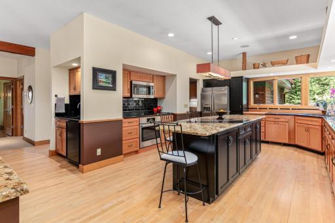
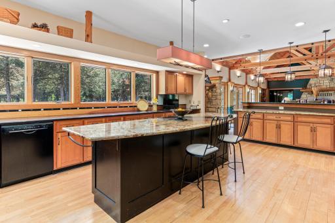
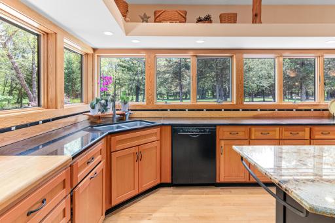
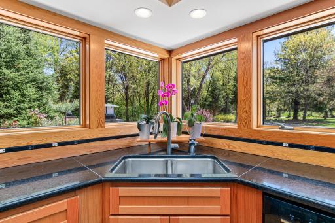
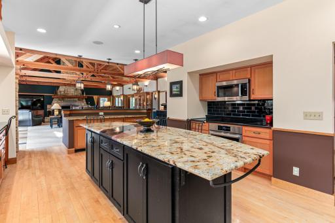
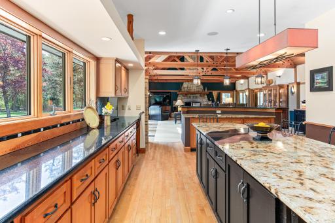
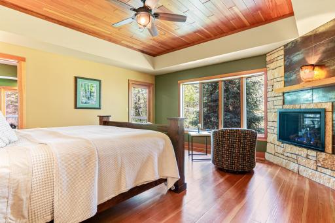
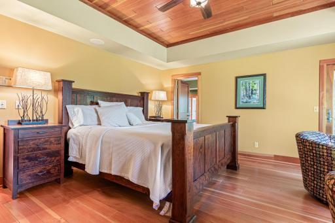
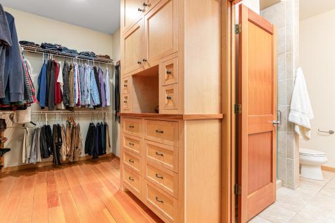
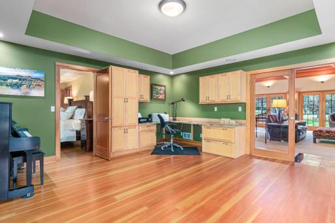
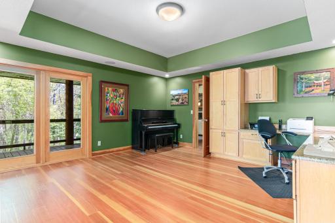
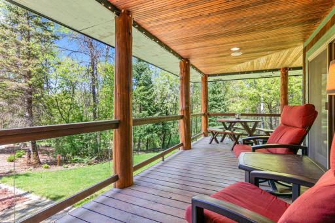
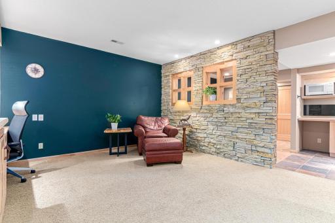
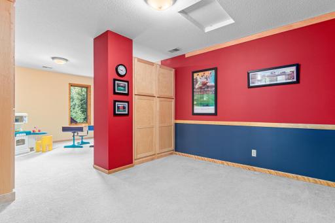
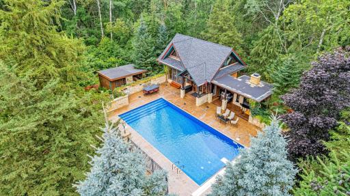
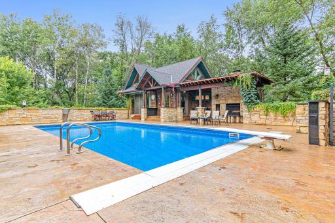
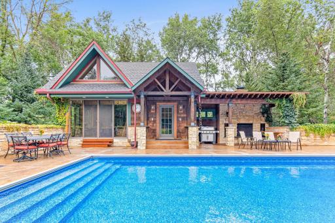
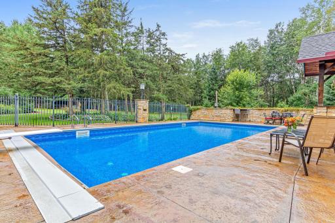
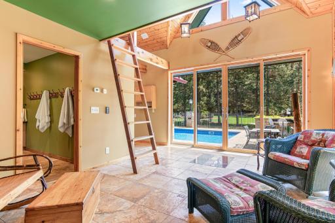
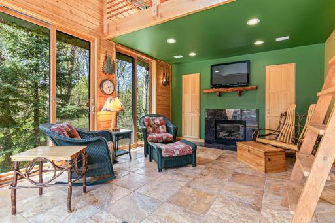
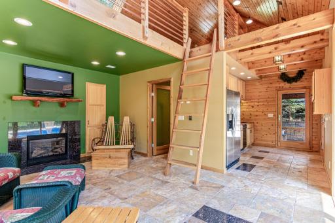
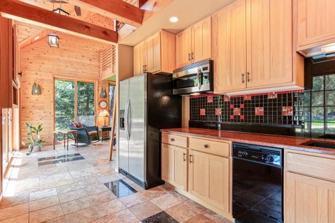
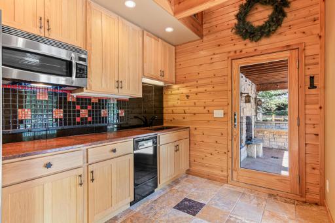
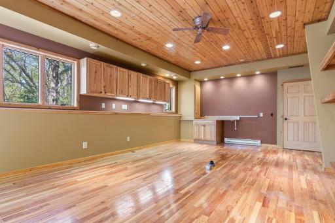
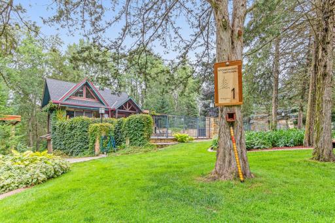
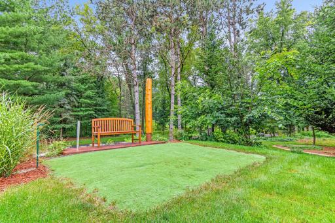
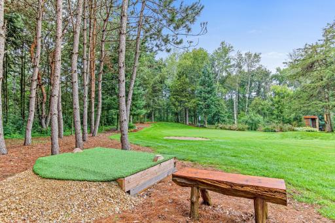
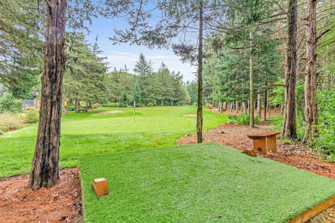
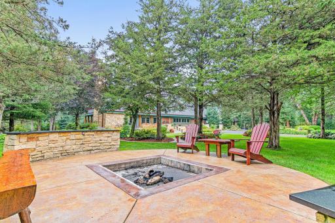
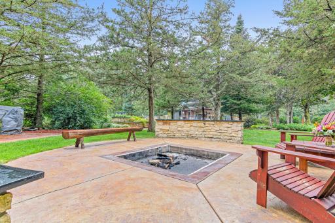
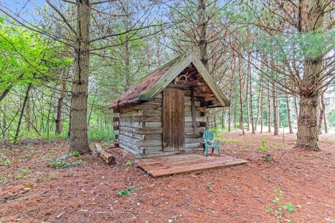
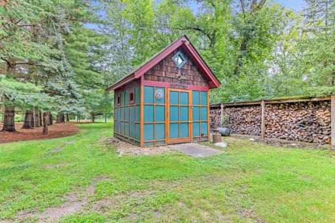
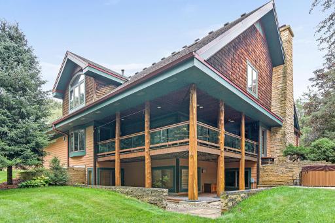
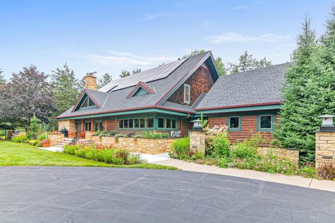
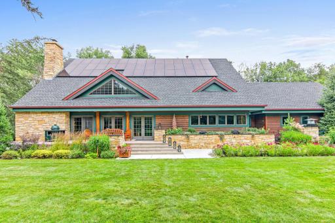
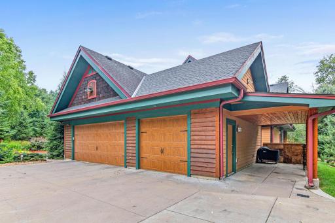
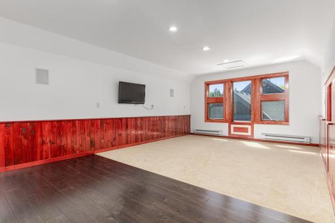
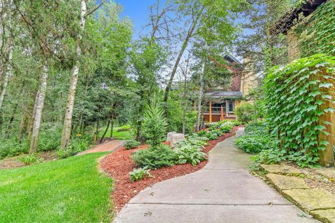
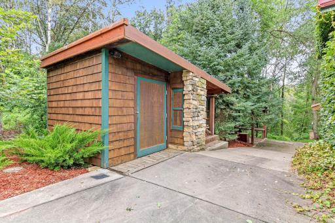
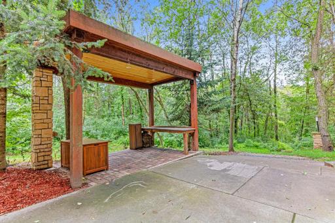
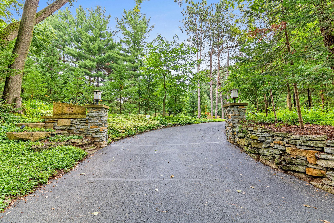
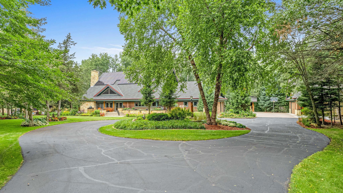
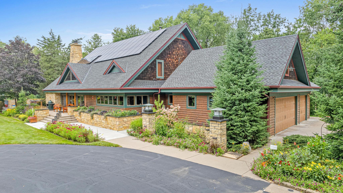
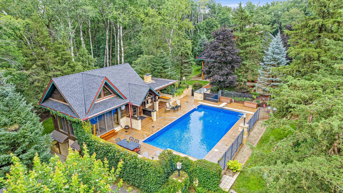
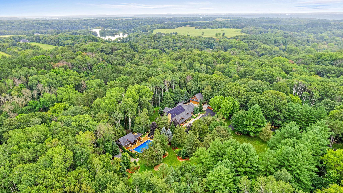
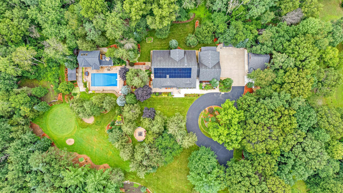
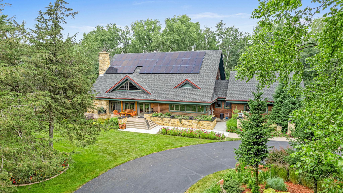
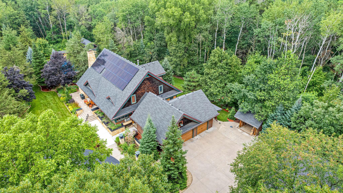
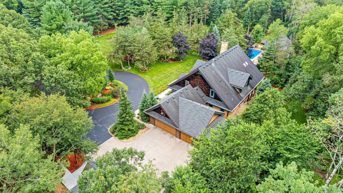
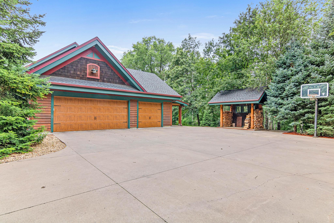
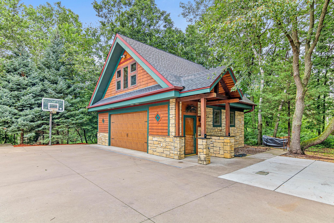
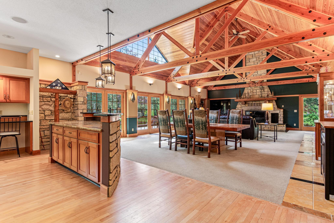
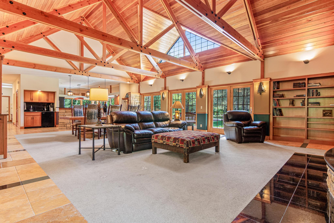
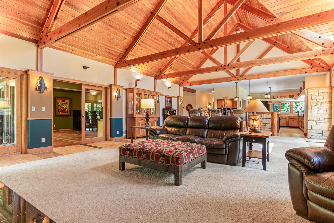
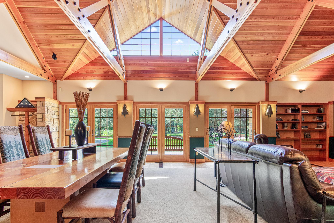
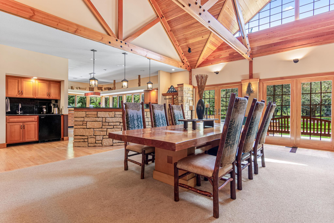
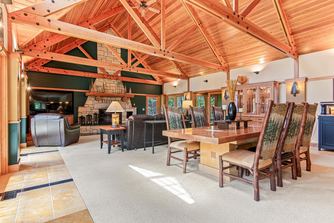
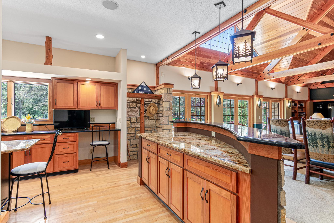
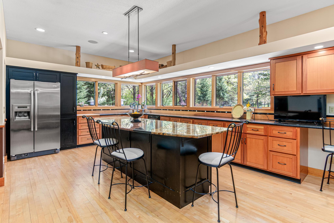
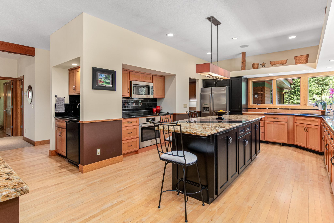
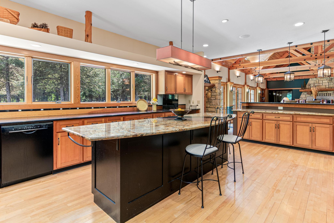
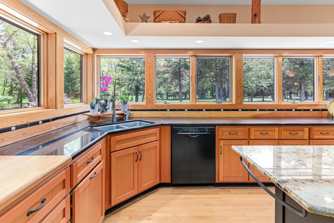
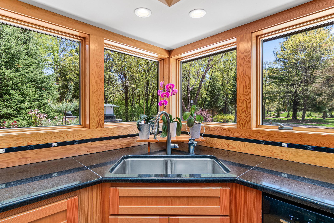
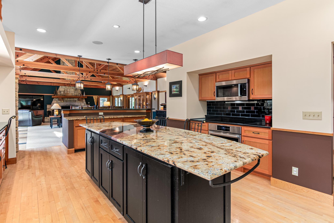
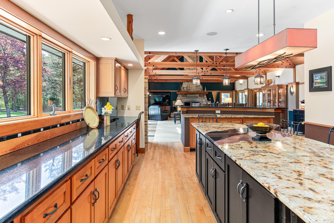
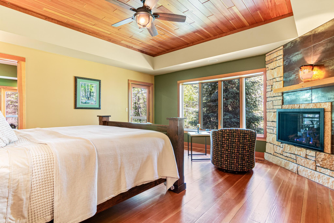
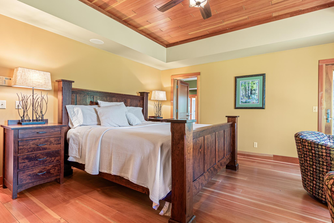
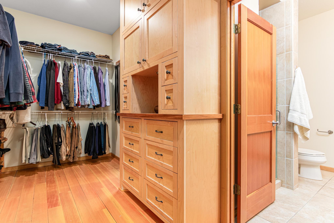
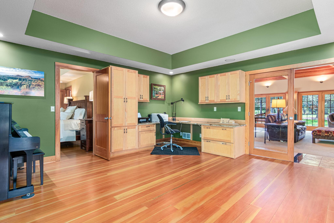
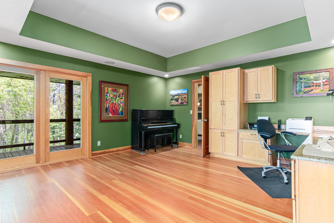
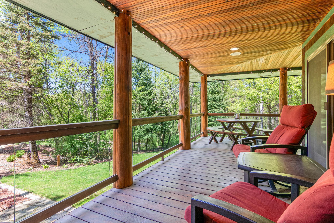
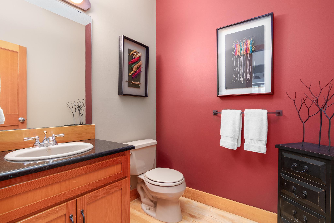
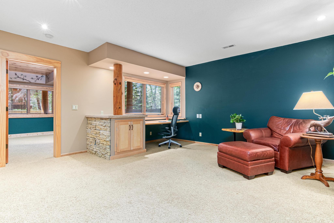
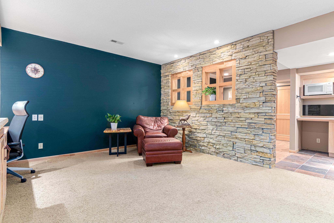
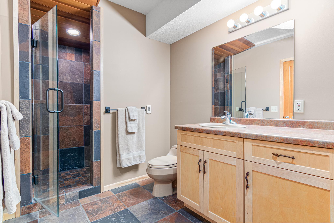
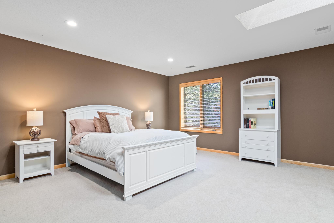
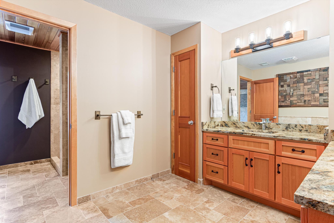
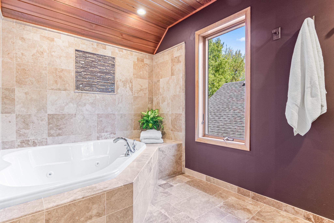
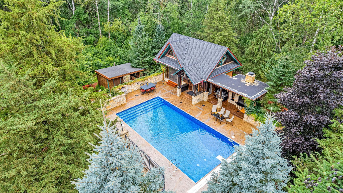
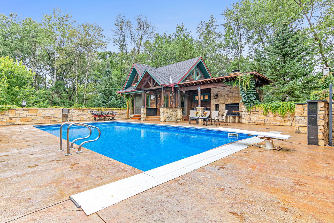
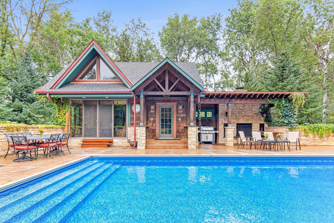
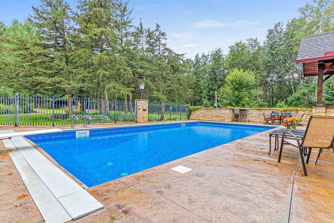
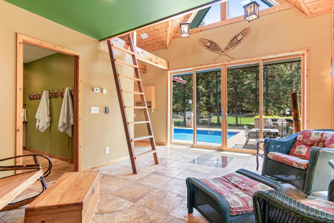
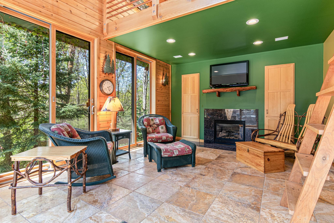
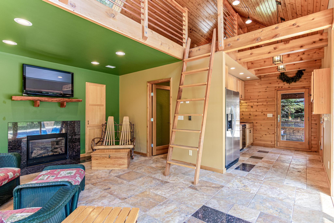
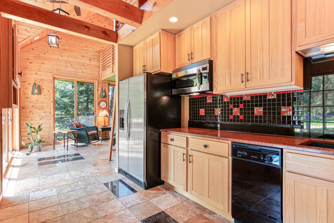
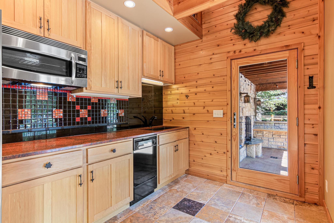
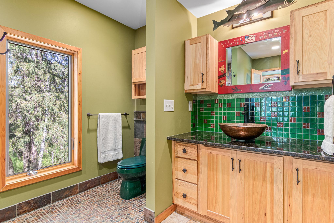
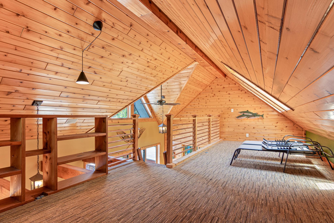
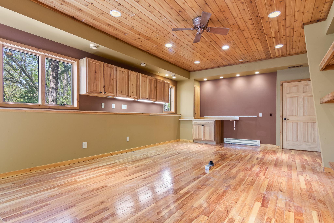
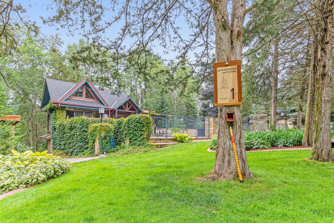
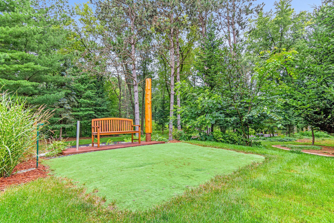
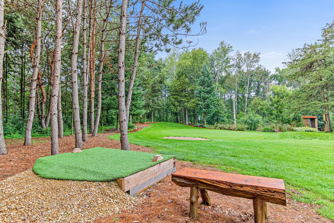
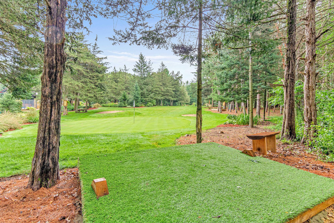
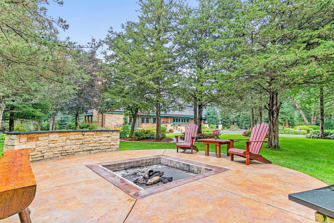
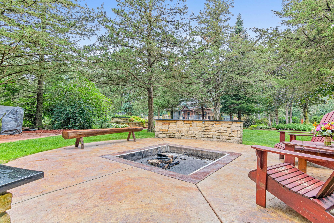
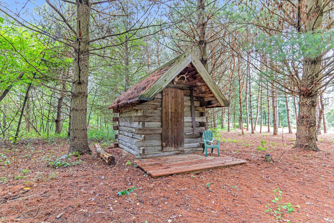
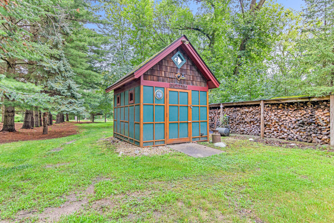
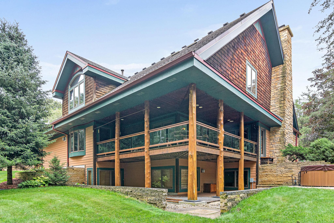
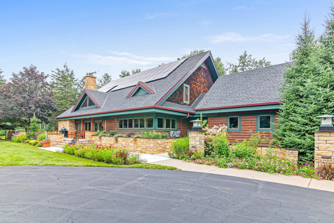
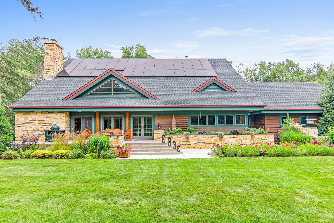
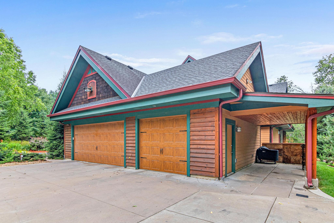
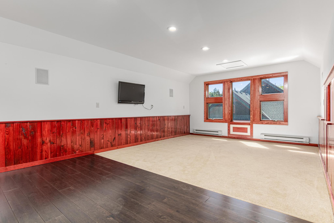
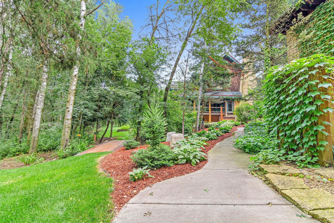
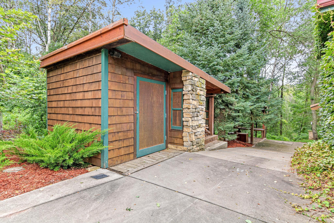
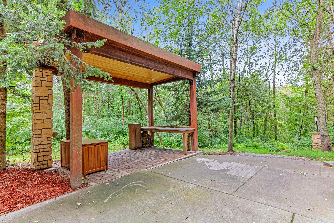
Truly stunning Afton Estate in a modern refined rustic style with many thoughtful design elements carefully planned offering peaceful privacy surrounded by natural beauty highlighted with strategic landscaping. This 27 acre property is perfect for enjoying time with family & friends with stunning indoor and outdoor spaces featuring a spectacular custom Pool with an incredible Pool/Guest House, separate Studio, Hot Tub, Firepit gathering space and a legit Par 3 Golf Hole with teebox & green! The interior of this home features soaring vaults highlighted with Douglas Fir millwork, massive stone fireplace, spacious well-appointed Kitchen, with lots of custom cabinetry throughout the house and ancillary structures. The warm welcoming floor plan captures surrounding natural views, appealing to families and empty-nesters alike with a main floor Owners' Suite. In addition to the attached 3-car Garage, appreciate the extra detached oversized 2-car Garage with finished Bonus Room above. Highly desirable energy infrastructure installed: 16kW Solar Panel System, and pre-wired panel supplying critical loads for back-up generator connection. Rarely available architecturally designed and exceptionally well-built, upgraded and maintained legacy property located in the heart of bucolic Afton, yet convenient access to I-94 within just a few minutes.
Details
Maps
Contract Information
Status: Closed
Off Market Date: 2025-06-15
Contingency: None
Current Price: 2920000
Closed Date: 2025-07-10
Original List Price: 2995000
Sales Close Price: 2920000
ListPrice: 2995000
List Date: 2025-05-01
Owner is an Agent?: No
Auction?: No
General Property Information
Common Wall: No
Lot Measurement: Acres
Manufactured Home?: No
Multiple PIDs?: No
New Development: No
Number of Fireplaces: 4
Waterfront YN: No
Year Built: 1998
Yearly/Seasonal: Yearly
Zoning: Residential-Single Family
Bedrooms: 4
Baths Total: 5
Bath Full: 1
Bath Three Quarters: 3
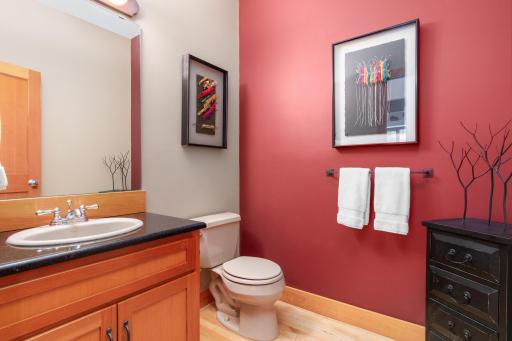
Bath Half: 1
Main Floor Total SqFt: 4101
Above Grd Total SqFt: 4101
Below Grd Total SqFt: 2571
Total SqFt: 6672
Total Finished Sqft: 5168.00
FireplaceYN: Yes
Style: (SF) Single Family
Foundation Size: 2571
Power Company: Xcel Energy
Garage Stalls: 5
Lot Dimensions: 724x1202x876x764x140x814
Acres: 27.23
Assessment Pending: No
Location Tax and Other Information
House Number: 14540
Street Name: 15th
Street Suffix: Street
Street Direction Suffix: S
Postal City: Afton
County: Washington
State: MN
Zip Code: 55001
Complex/Dev/Subdivision: Stonewood Mdw
Assessments
Tax With Assessments: 14628
Basement
Foundation Dimensions: 50x58
Building Information
Finished SqFt Above Ground: 4101
Finished SqFt Below Ground: 1067
Lease Details
Land Leased: Not Applicable
Lock Box Type
Lock Box Source: SPAAR
Miscellaneous Information
Homestead: Yes
Ownership
Fractional Ownership: No
Parking Characteristics
Garage Dimensions: 36x38 24x30
Garage Square Feet: 2088
Power Production
Power Production Size: 16
Power Production Type: Solar
Year Installed: 2022
Public Survey Info
Range#: 20
Section#: 9
Township#: 28
Property Features
Accessible: None
Air Conditioning: Central Air
Amenities Unit: Ceiling Fan(s); Deck; Hardwood Floors; Hot Tub; In-Ground Sprinkler; Kitchen Center Island; Kitchen Window; Main Floor Primary Bedroom; Natural Woodwork; Paneled Doors; Porch; Primary Bedroom Walk-In Closet; Security System; Skylight; Tile Floors; Vaulted Ceiling(s); Walk-In Closet; Wet Bar
Appliances: Cooktop; Dishwasher; Dryer; Microwave; Refrigerator; Washer; Water Filtration System
Basement: 8 ft+ Pour; Drain Tiled; Full; Partially Finished; Sump Pump
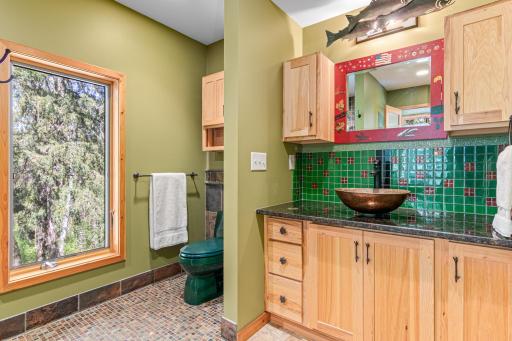
Bath Description: Main Floor 1/2 Bath; Upper Level Full Bath; 3/4 Primary; Private Primary; 3/4 Basement; Other
Construction Materials: Concrete; Frame; Stone
Construction Status: Previously Owned
Dining Room Description: Breakfast Bar; Eat In Kitchen; Living/Dining Room
Electric: 200+ Amp Service
Exterior: Brick/Stone; Cedar; Cement Board
Family Room Characteristics: 2 Story/High/Vaulted Ceilings; Great Room; Loft; Lower Level; Main Level
Financing Terms: Cash
Fireplace Characteristics: Amusement Room; Gas Burning; Living Room; Primary Bedroom; Stone; Wood Burning
Fuel: Natural Gas
Heating: Boiler; Forced Air; In-Floor Heating
Laundry: Gas Dryer Hookup; Laundry Room; Main Level
Lock Box Type: Supra
Lot Description: Irregular Lot; Tree Coverage - Medium
Outbuildings: Additional Garage; Pool House; Studio
Parking Characteristics: Finished Garage; Multiple Garages; Garage Door Opener; Heated Garage; Insulated Garage
Pool Description: Below Ground; Heated
Property Subtype: Acreage; Rural Residential
Road Frontage: City Street; Paved Streets
Road Responsibility: Public Maintained Road
Roof: Architectural Shingle; Composition; Pitched
Sellers Terms: Cash; Conventional
Sewer: Private Sewer; Septic System Compliant - Yes; Tank with Drainage Field
Special Search: Main Floor Bedroom; Main Floor Laundry; Main Floor Primary; Primary Bdr Suite
Stories: Modified Two Story
Water: Drilled; Private; Well
Room Information
| Room Name | Dimensions | Level |
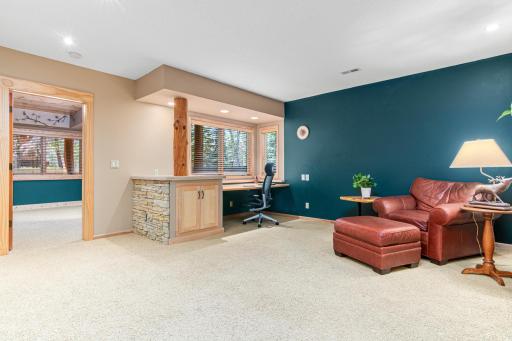
| Den | 15x15 | Lower |
| Fourth (4th) Bedroom | 15x15 | Lower |
| Hobby Room | 15x15 | Lower |
| Second (2nd) Bedroom | 12x15 | Upper |
| Pantry (Walk-In) | 5x7 | Main |
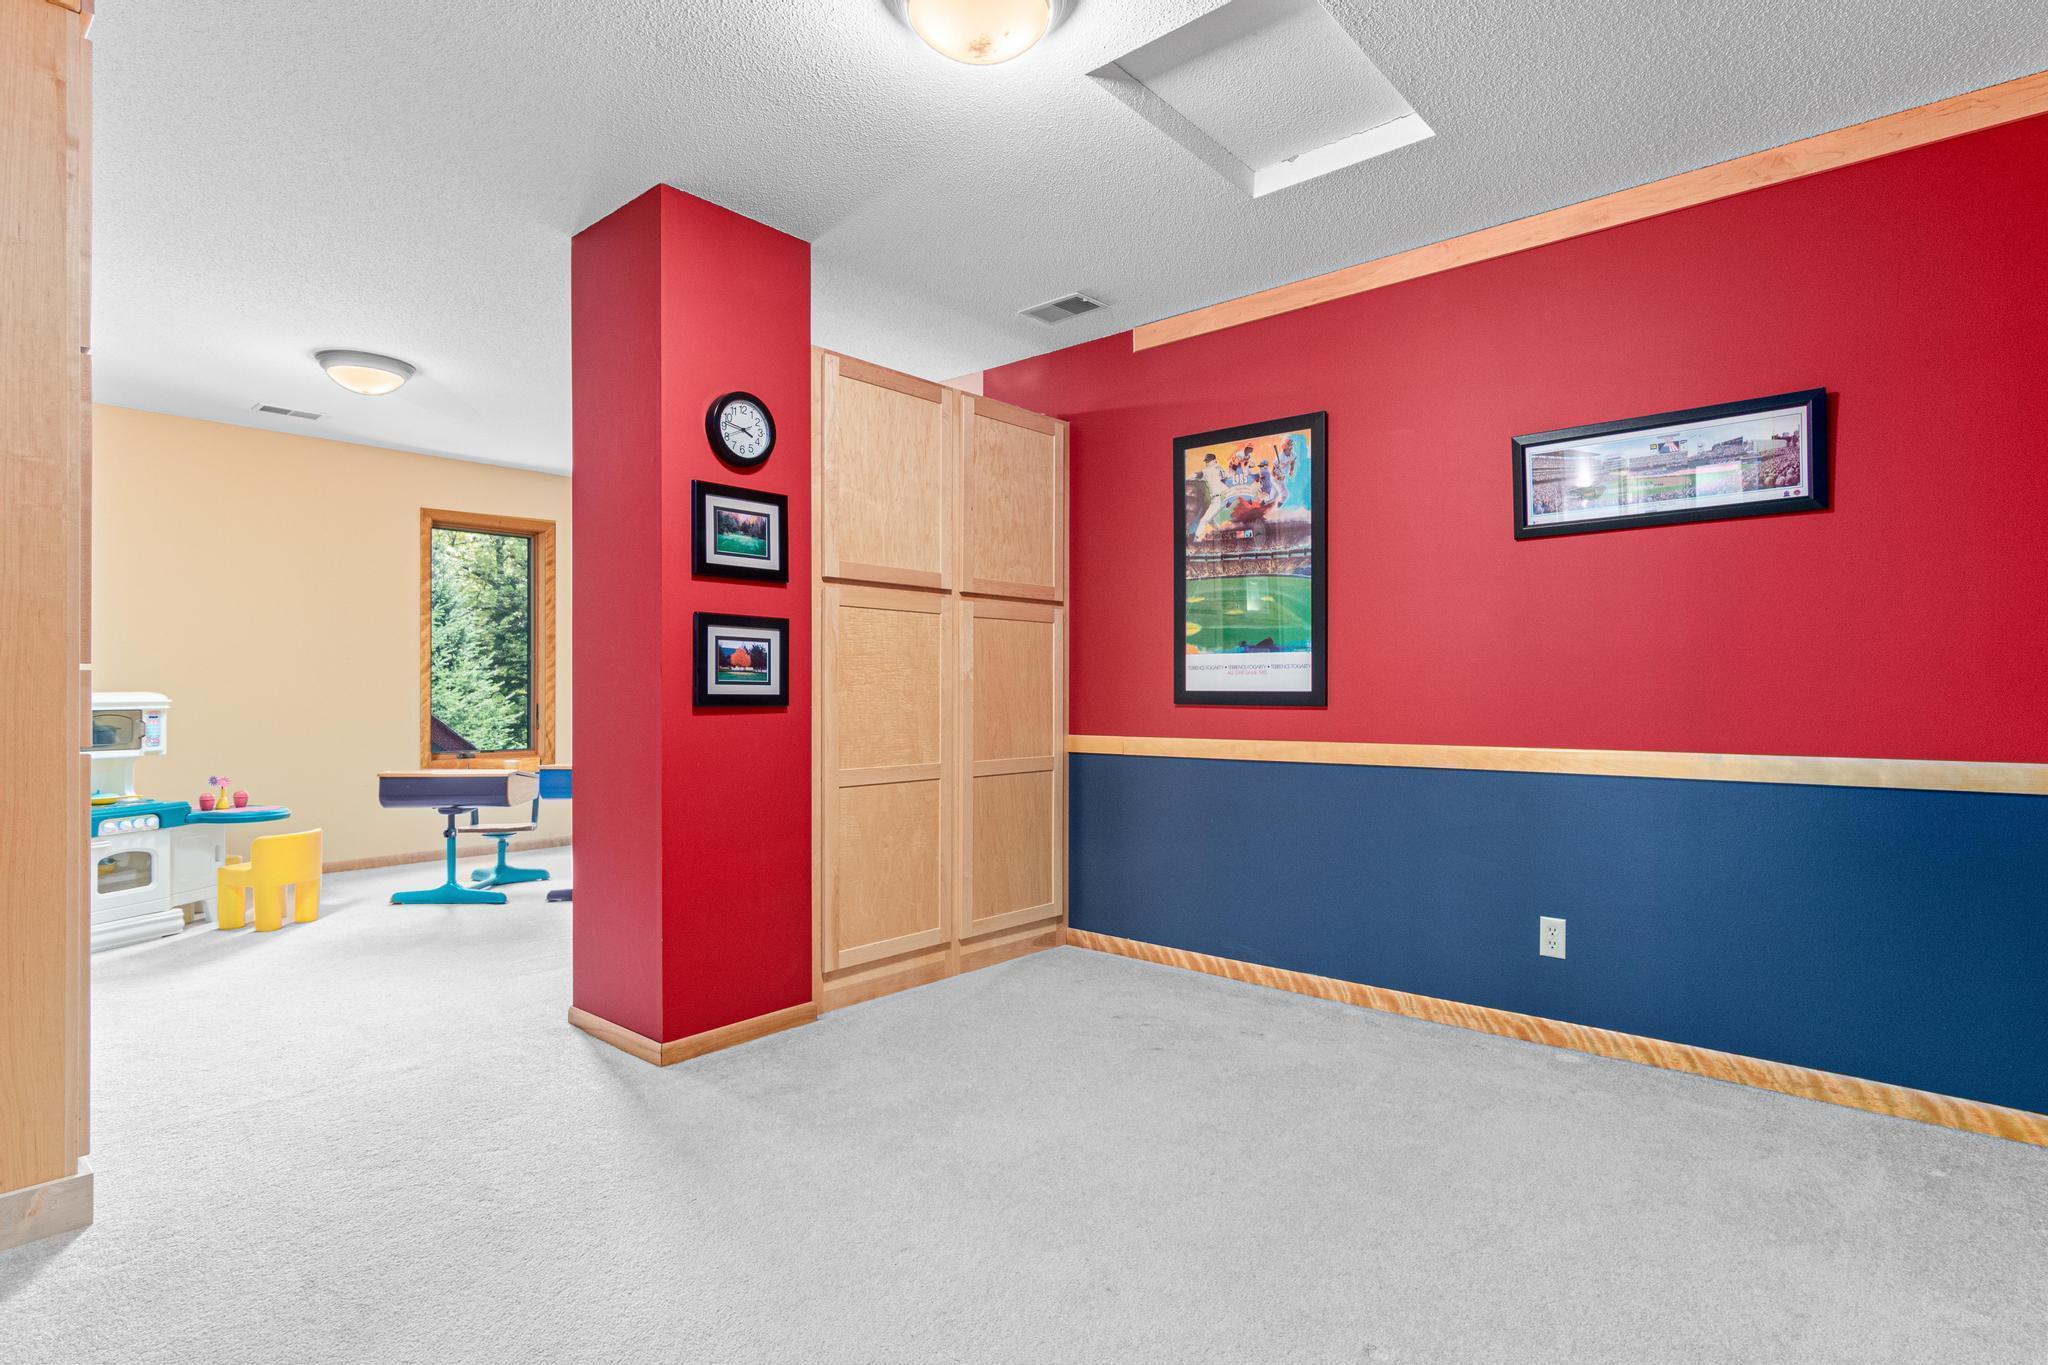
| Play Room | 14x22 | Upper |
| Third (3rd) Bedroom | 16x16 | Upper |
| First (1st) Bedroom | 15x16 | Main |
| Office | 15x15 | Main |
| Mud Room | 6x10 | Main |
| Laundry | 7x8 | Main |
| Great Room | 18x22 | Main |
| Dining Room | 10x14 | Main |
| Kitchen | 14x25 | Main |
| Second Kitchen | 8x12 | Main |
| Guest House | 13x17 | Main |
| Bonus Room | 12x23 | Upper |
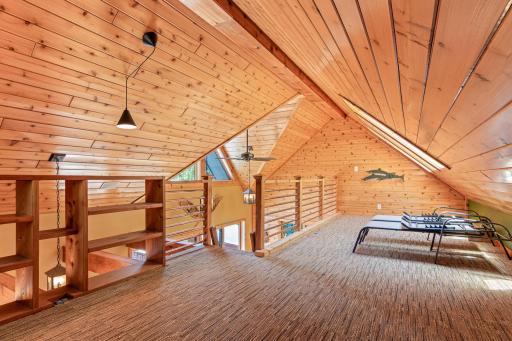
| Loft | 9x24 | Upper |
| Deck | 8x40 | Main |
Listing Office: Keller Williams Premier Realty
Last Updated: July - 12 - 2026

The data relating to real estate for sale on this web site comes in part from the Broker Reciprocity SM Program of the Regional Multiple Listing Service of Minnesota, Inc. The information provided is deemed reliable but not guaranteed. Properties subject to prior sale, change or withdrawal. ©2026 Regional Multiple Listing Service of Minnesota, Inc All rights reserved.
Saturday 10th of October 2026 08:48 AM

218-998-4400
Mohagen Real Estate


Let's Connect

Mohagen Real Estate
sue@MohagenRealEstate.com
Office: 218-998-4400
Cell: 218-731-7376

Mohagen Real Estate is licensed in the State of Minnesota