14563 125th Avenue, Wadena, MN 56482 (MLS# 7112706)
$399,000
Wadena, MN 56482
MLS# 7112706
4 beds | 2 baths | 3712 sqft
1 / 72
Property Description
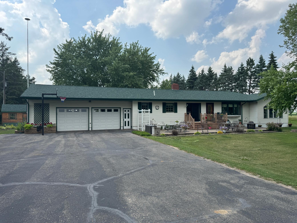
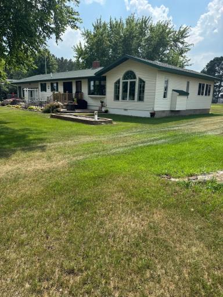
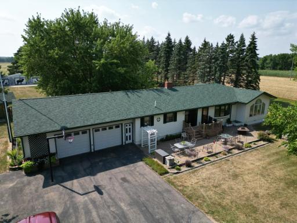
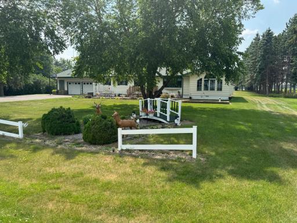
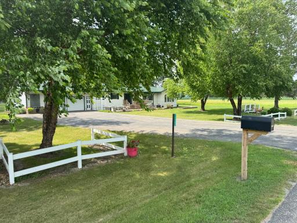
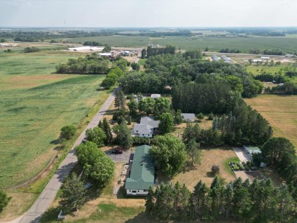
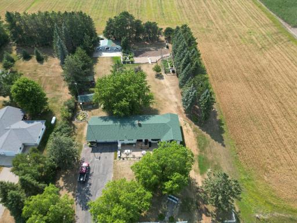
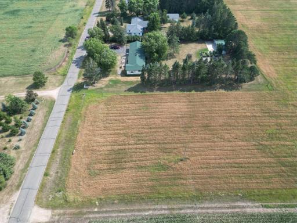
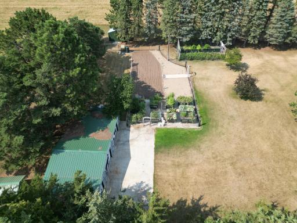
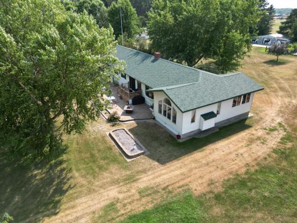
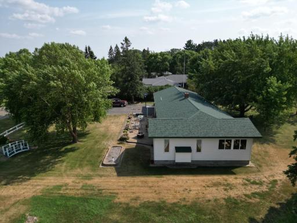
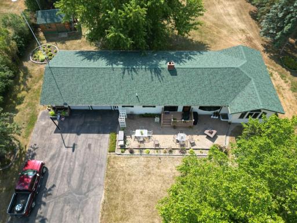
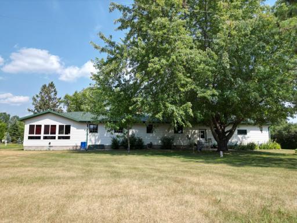
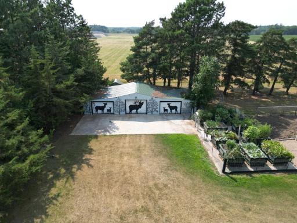
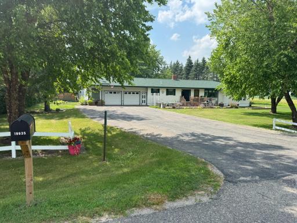
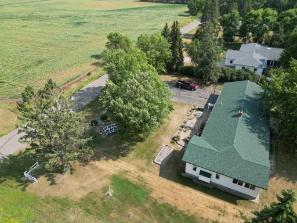
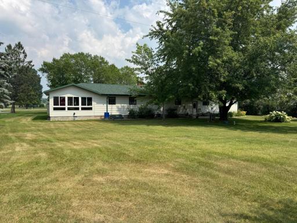
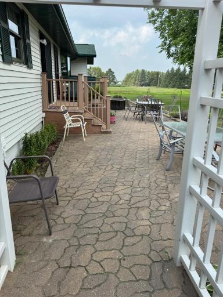
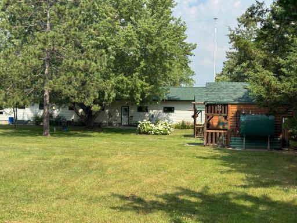
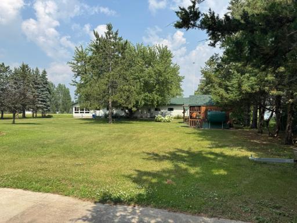
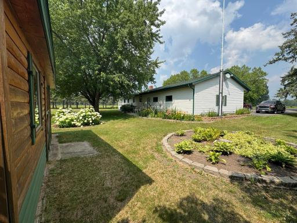
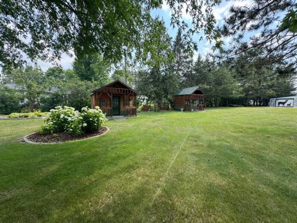
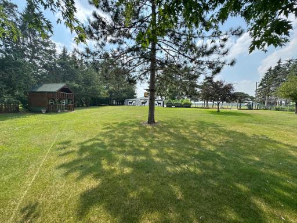
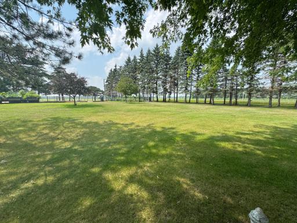
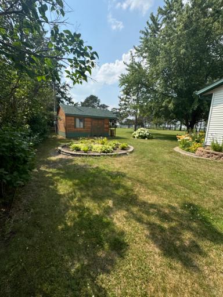
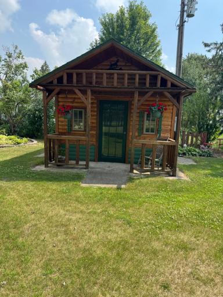
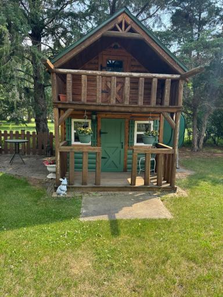
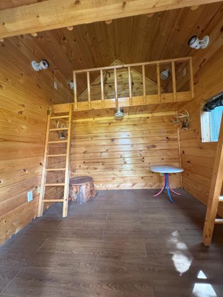
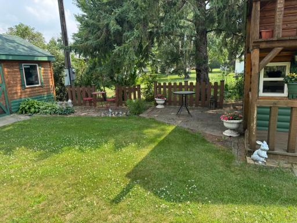
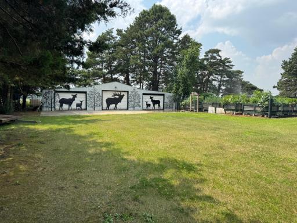
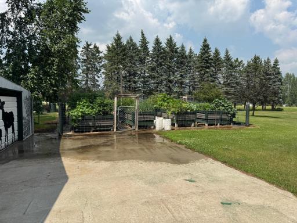
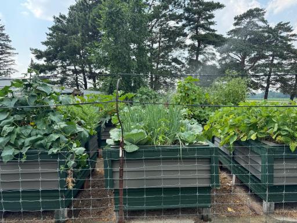
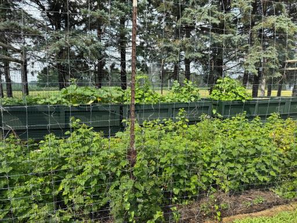
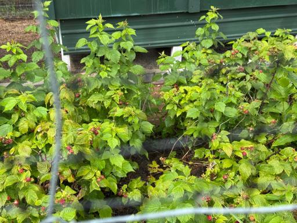
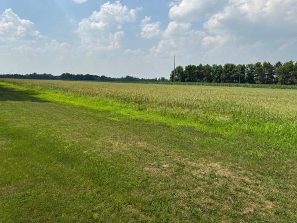
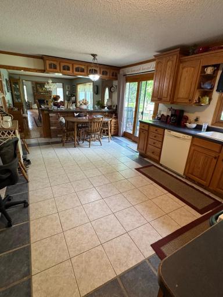
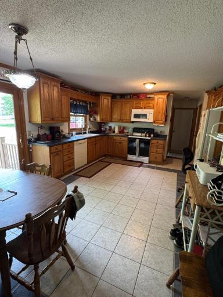
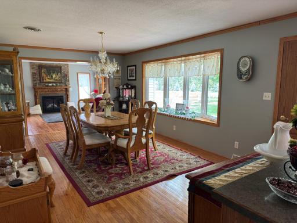
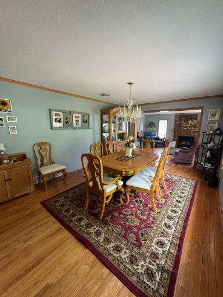
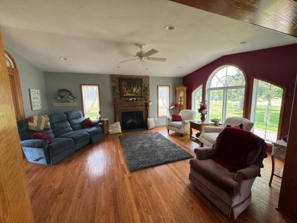
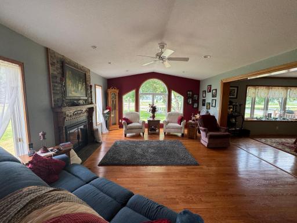
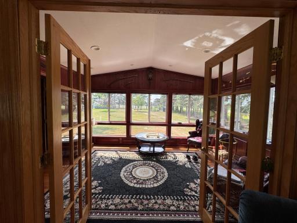
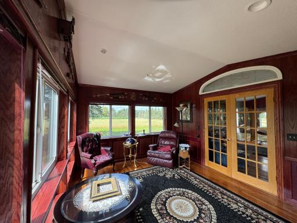
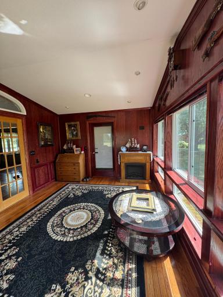
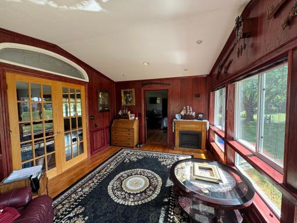
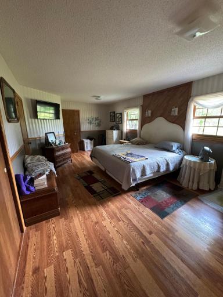
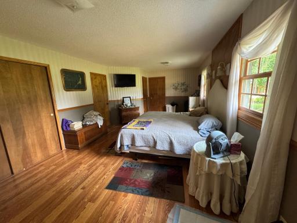
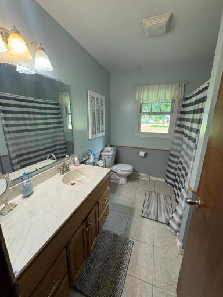
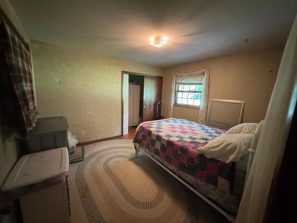
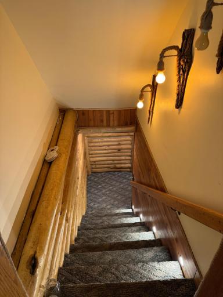
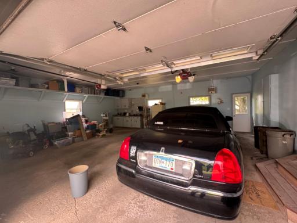
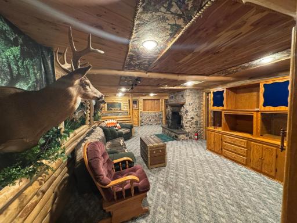
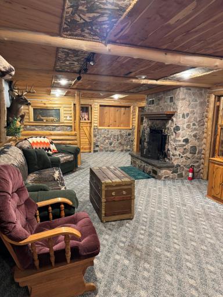
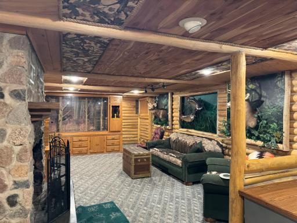
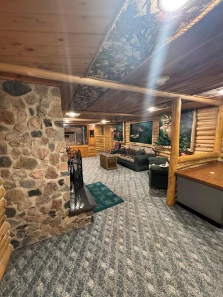
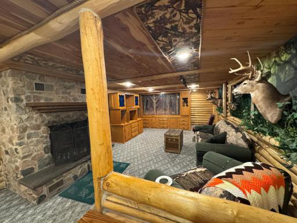
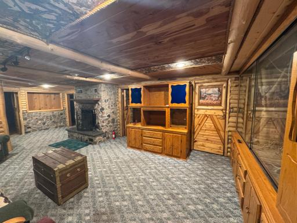
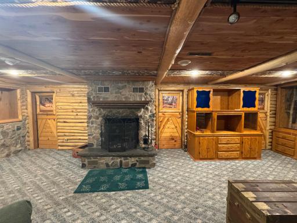
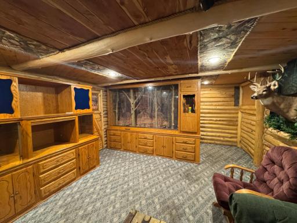
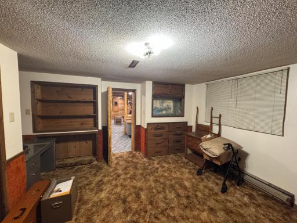
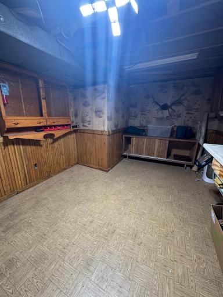
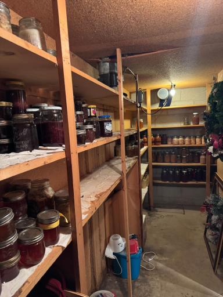
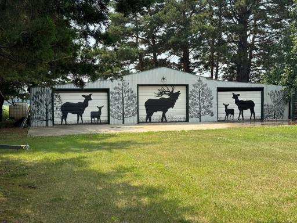
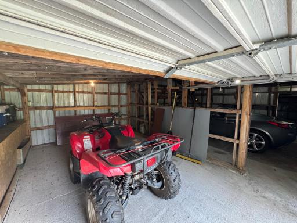
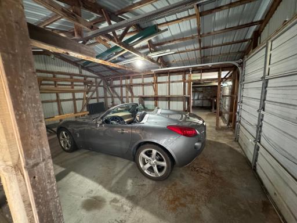
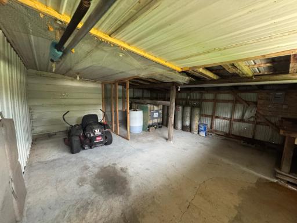
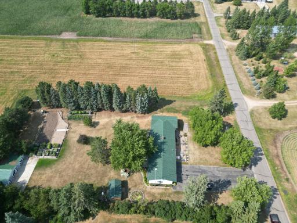
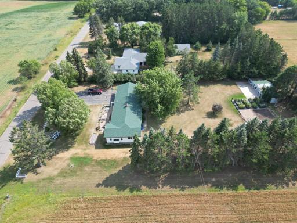
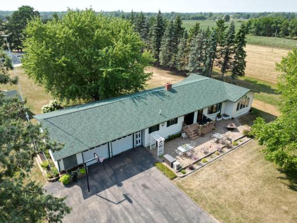
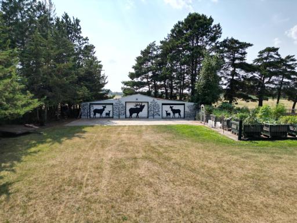
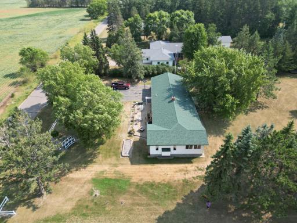
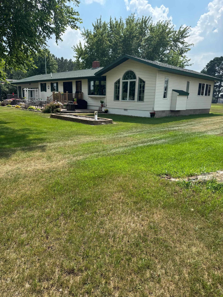
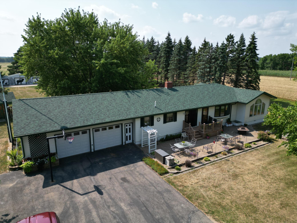
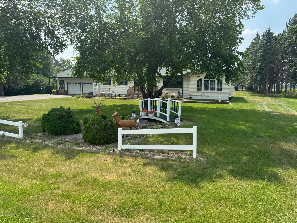
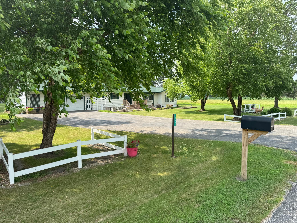
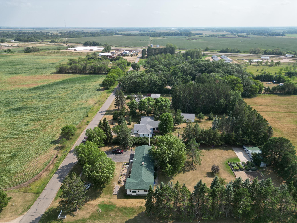
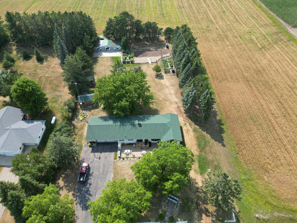
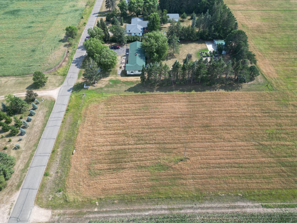
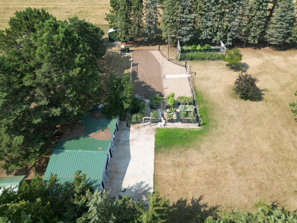
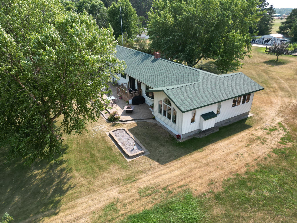
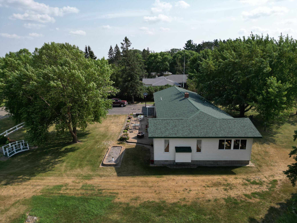
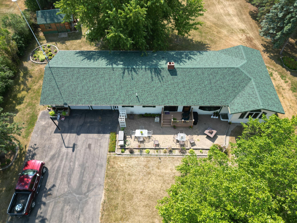
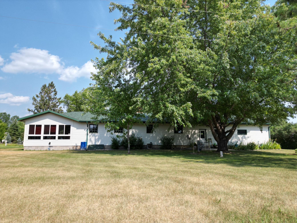
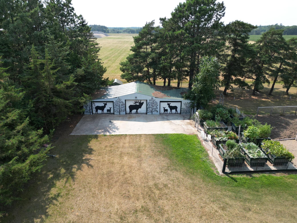
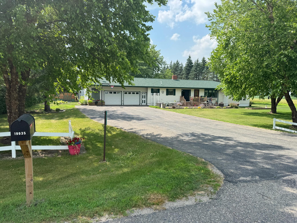
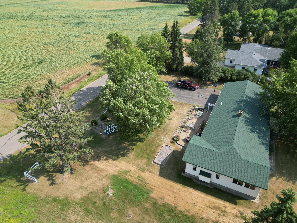
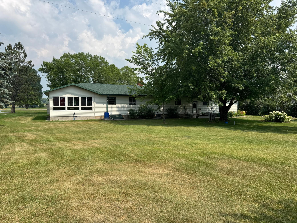
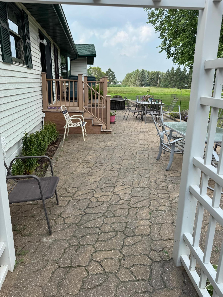
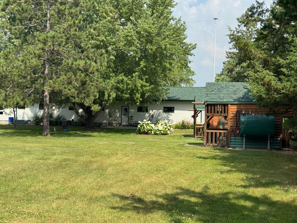
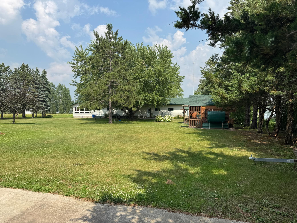
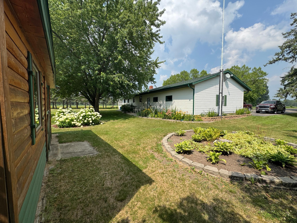
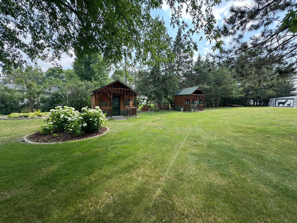
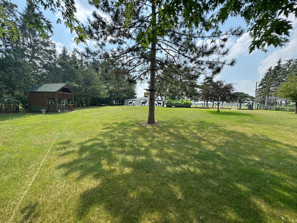
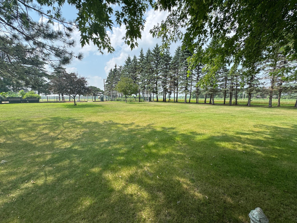
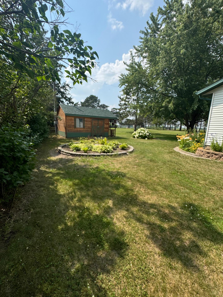
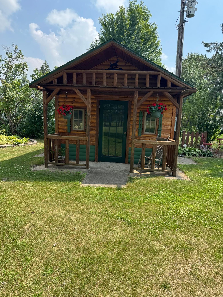
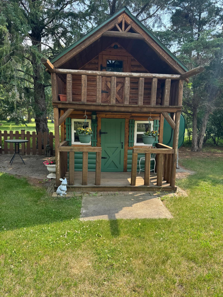
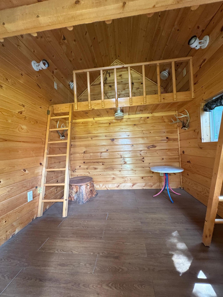
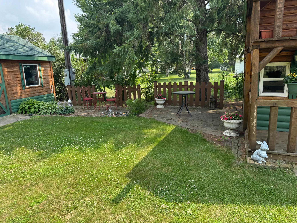
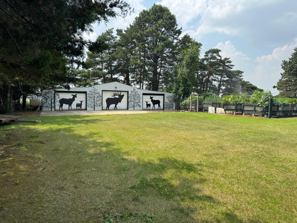
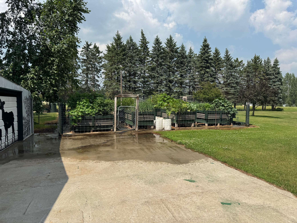
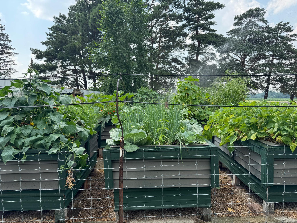
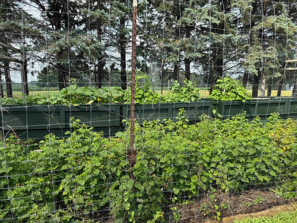
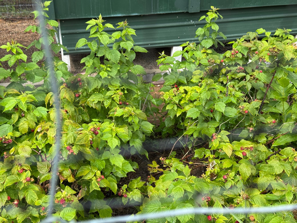
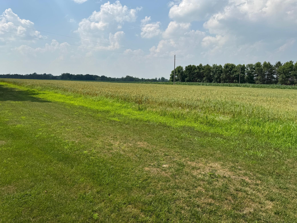
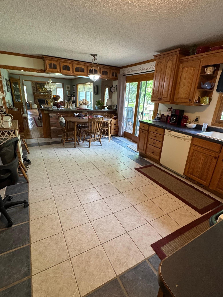
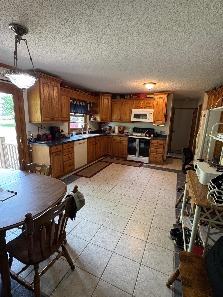
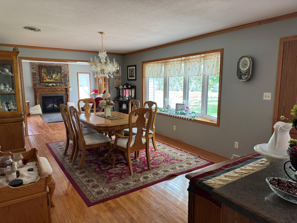
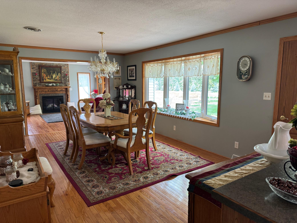
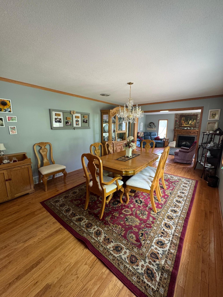
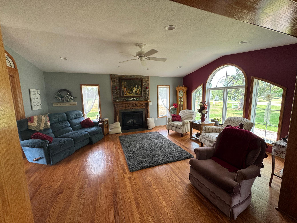
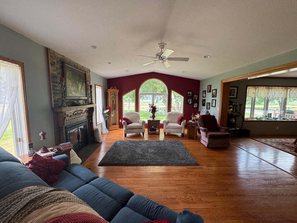
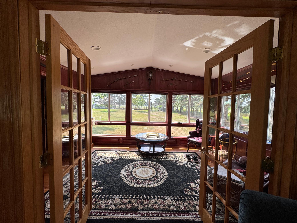
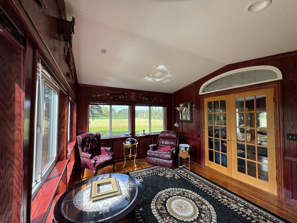
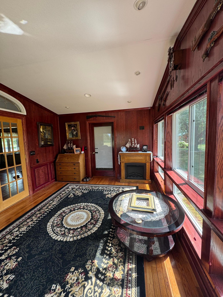
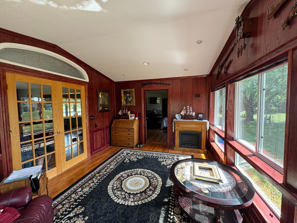
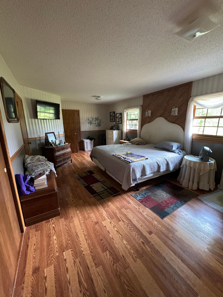
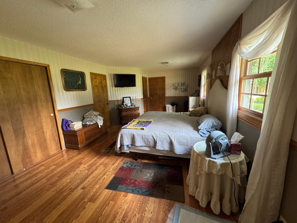
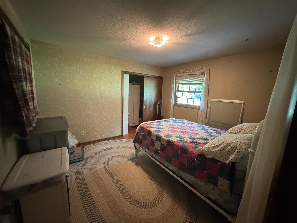
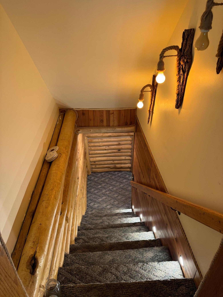
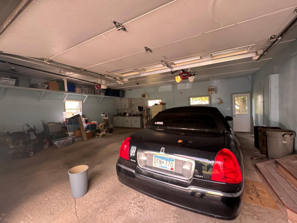
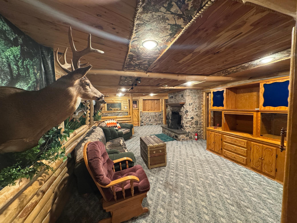
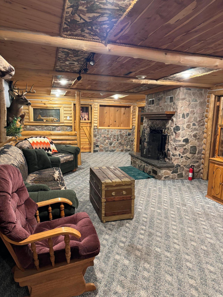
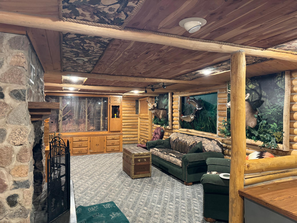
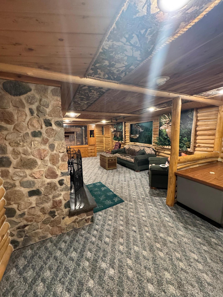
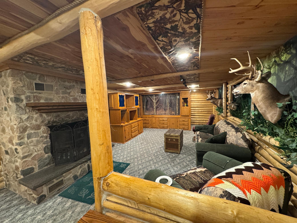
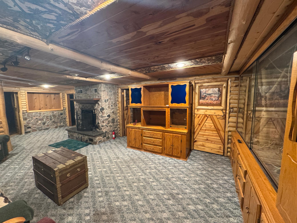
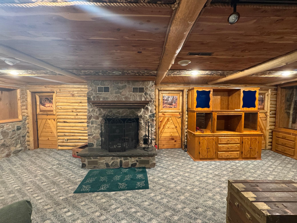
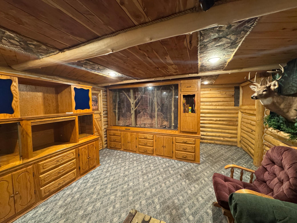
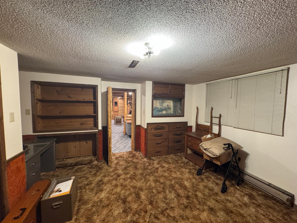
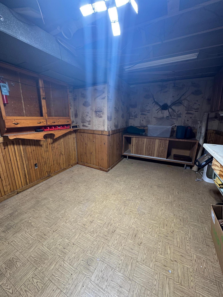
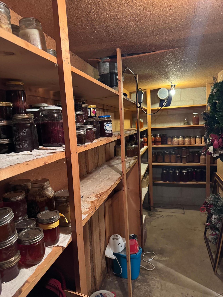
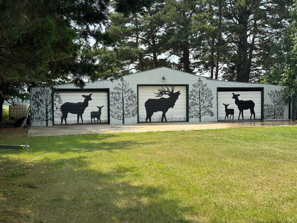
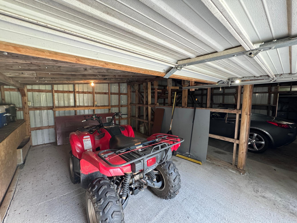
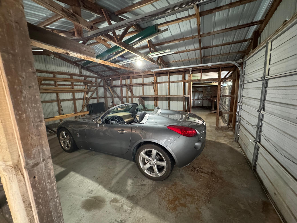
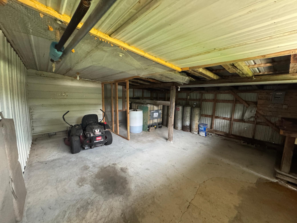
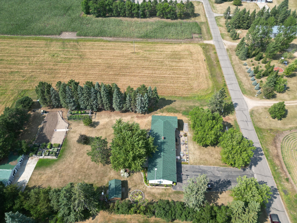
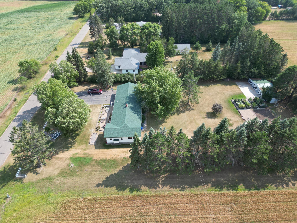
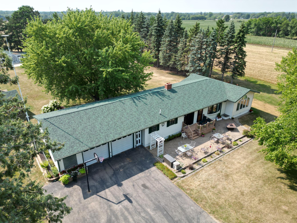
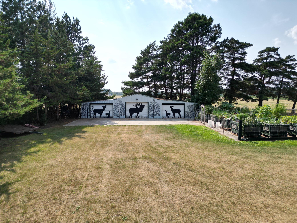
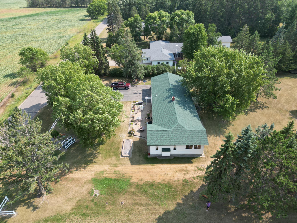
Looking for a couple of acres, rural but not too rural? Close to town, yet not too close? A home with plenty of room to relax and a yard to match? This immaculate, well-maintained home features a primary and 2nd bedroom on the main floor, main floor laundry, huge eat-in kitchen, formal dining room, living room with electric fireplace, den/study with that open concept feel, solid oak floors in much of the upstairs, ceramic tile floor in kitchen. The lower level has a backwoods cabin feel- real 1/2 log walls give that wilderness cabin feel(structure behind is concrete block). The huge family room has a beautiful stone, wood-burning fireplace, a built-in aquarium, and a glass built-in cabinet. 2 additional bedrooms with egress windows, a workshop, a utility area, and a canned-goods storage area round out the basement. The attached garage is insulated, heated, and finished. The detached garage has concrete floors and electric. Have coffee on the beautiful concrete block patio in the front or, if you prefer, lounge on the composite deck. The storage shed looks like a cabin. The playhouse is also built to look like a cabin (watch your head entering the playhouse) (both have concrete floors and electric. Like to garden? 27 raised beds and a large area for in-ground crops like corn and potatoes, all fenced, all irrigated with its own well; the owner even made concrete paths so you don't have to get your feet muddy. BTW, the seller has already had the septic system inspected, and it is up to code. The roof was new in 2025; the home is backup generator ready. Questions or want to set up your private showing call us!
Details
Maps
Contract Information
Status: Active
Contingency: None
Current Price: 399000
Original List Price: 421900
ListPrice: 399000
List Date: 2026-07-20
Owner is an Agent?: No
Auction?: No
General Property Information
Common Wall: No
Lot Measurement: Acres
Manufactured Home?: No
Multiple PIDs?: No
New Development: No
Number of Fireplaces: 2
Waterfront YN: No
Year Built: 1968
Yearly/Seasonal: Yearly
Zoning: Residential-Multi-Family
Bedrooms: 4
Baths Total: 2
Bath Full: 1
Bath Half: 1
Main Floor Total SqFt: 1856
Above Grd Total SqFt: 1856
Below Grd Total SqFt: 1856
Total SqFt: 3712
Total Finished Sqft: 3356.00
FireplaceYN: Yes
Style: (SF) Single Family
Foundation Size: 1856
Garage Stalls: 2
Lot Dimensions: s7dx330
Acres: 2.08
Assessment Pending: No
Location Tax and Other Information
House Number: 14563
Street Name: 125th
Street Suffix: Avenue
Postal City: Wadena
County: Wadena
State: MN
Zip Code: 56482
Assessments
Tax With Assessments: 3066
Building Information
Finished SqFt Above Ground: 1856
Finished SqFt Below Ground: 1500
Lease Details
Land Leased: Not Applicable
Lock Box Type
Lock Box Source: GLAR
Miscellaneous Information
DP Resource: Yes
Homestead: Yes
Ownership
Fractional Ownership: No
Parking Characteristics
Garage Square Feet: 780
Public Survey Info
Range#: 35
Section#: 9
Township#: 134
Property Features
Accessible: None
Air Conditioning: Central Air
Basement: Concrete Block
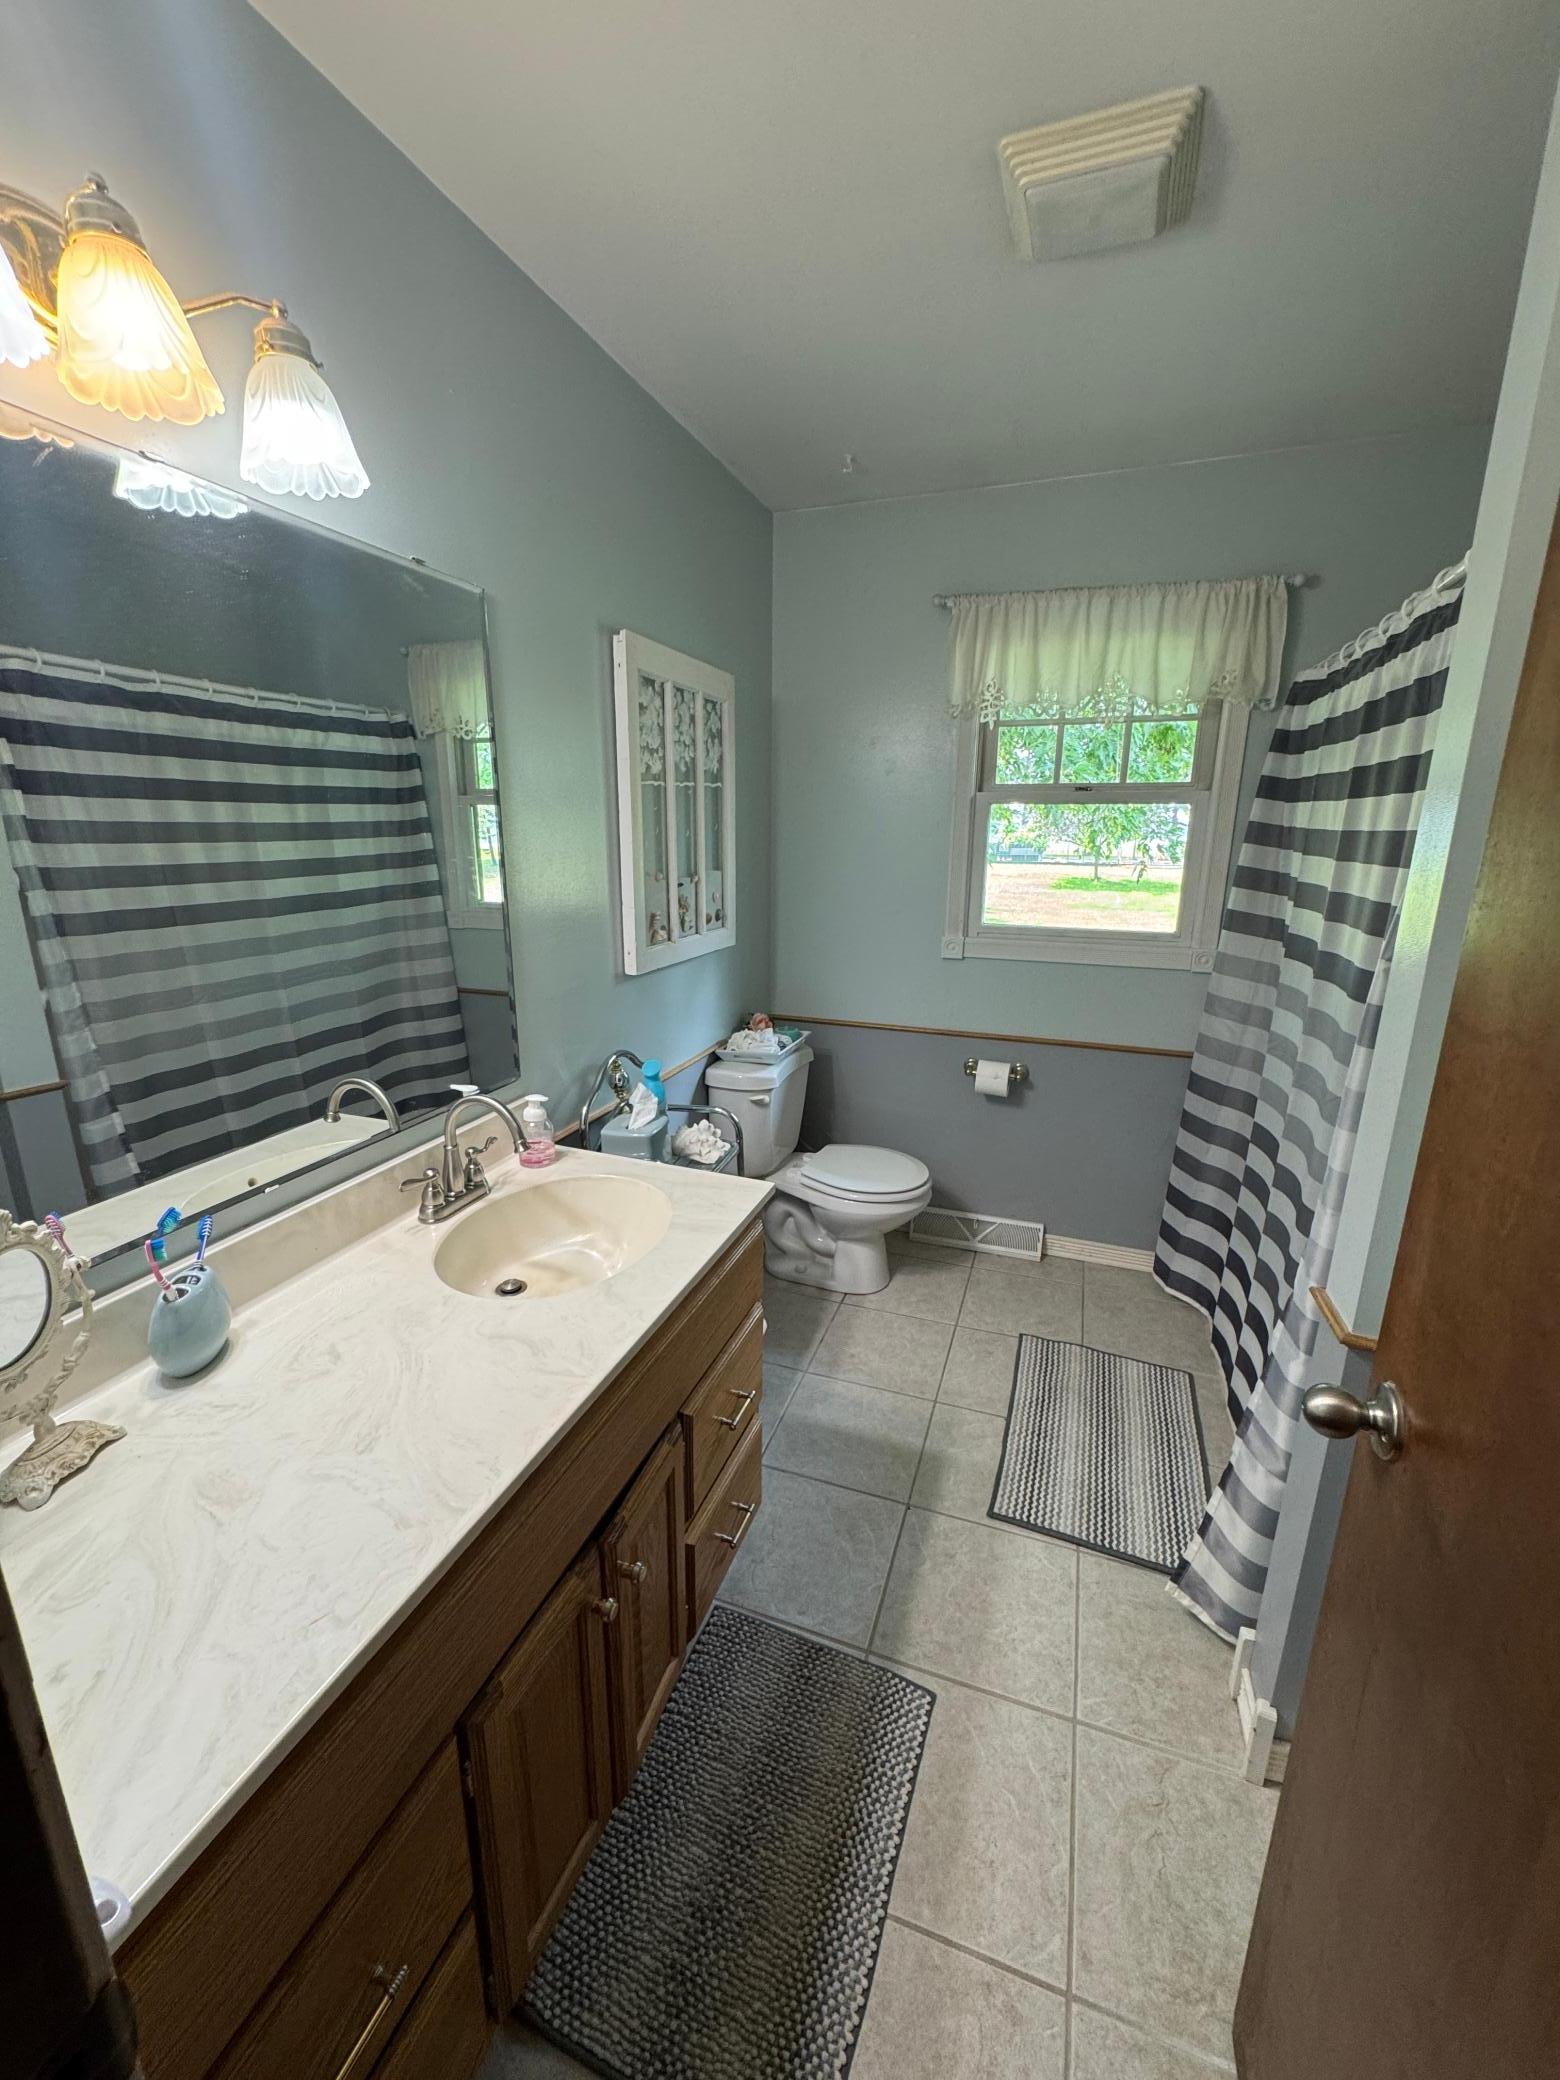
Bath Description: Main Floor 1/2 Bath; Main Floor Full Bath
Construction Status: Previously Owned
Exterior: Metal
Fireplace Characteristics: Electric; Family Room; Living Room; Wood Burning
Foundation: Concrete Block
Fuel: Electric; Oil; Wood
Heating: Dual Fuel/Off Peak; Forced Air
Laundry: Main Level
Lock Box Type: SentriLock
Outbuildings: Additional Garage; Other
Parking Characteristics: Finished Garage; Multiple Garages; Garage Door Opener; Heated Garage
Property Subtype: Acreage; Ranch-Style Home
Road Frontage: Township
Road Responsibility: Public Maintained Road
Roof: Age 8 Years or Less; Asphalt Shingles
Sewer: Private Sewer; Septic System Compliant - Yes
Special Search: Main Floor Bedroom; Main Floor Laundry; Main Floor Primary
Stories: One
Water: Drilled; Private; Well
Room Information
| Room Name | Dimensions | Level |
| Bathroom | 8'9x5 | Main |
| Bathroom | Main | |
| Den | 15x11 | Main |
| Dining Room | 20x12 | Main |
| Family Room | 12'8x14'3 | Lower |
| First (1st) Bedroom | 18x12 | Main |
| Fourth (4th) Bedroom | 10'10x9'10 | Lower |
| Kitchen | 19'9x14'7 | Main |
| Laundry | 5'8x7'9 | Main |
| Living Room | 19x15'5 | Main |
| Second (2nd) Bedroom | 12'4x11'6 | Main |
| Third (3rd) Bedroom | 13'5x14'5 | Lower |
| Other | 17x10'9 | Lower |
| Storage Room | Lower |
Listing Office: Premier Realty Group
Last Updated: October - 12 - 2026

The data relating to real estate for sale on this web site comes in part from the Broker Reciprocity SM Program of the Regional Multiple Listing Service of Minnesota, Inc. The information provided is deemed reliable but not guaranteed. Properties subject to prior sale, change or withdrawal. ©2026 Regional Multiple Listing Service of Minnesota, Inc All rights reserved.
Thursday 15th of October 2026 12:36 AM

218-998-4400
Mohagen Real Estate


Let's Connect

Mohagen Real Estate
sue@MohagenRealEstate.com
Office: 218-998-4400
Cell: 218-731-7376

Mohagen Real Estate is licensed in the State of Minnesota