1457 Skyview Circle NW, Rochester, MN 55901 (MLS# 7116881)
$919,900
Rochester, MN 55901
MLS# 7116881
5 beds | 3 baths | 3684 sqft
1 / 3
Property Description
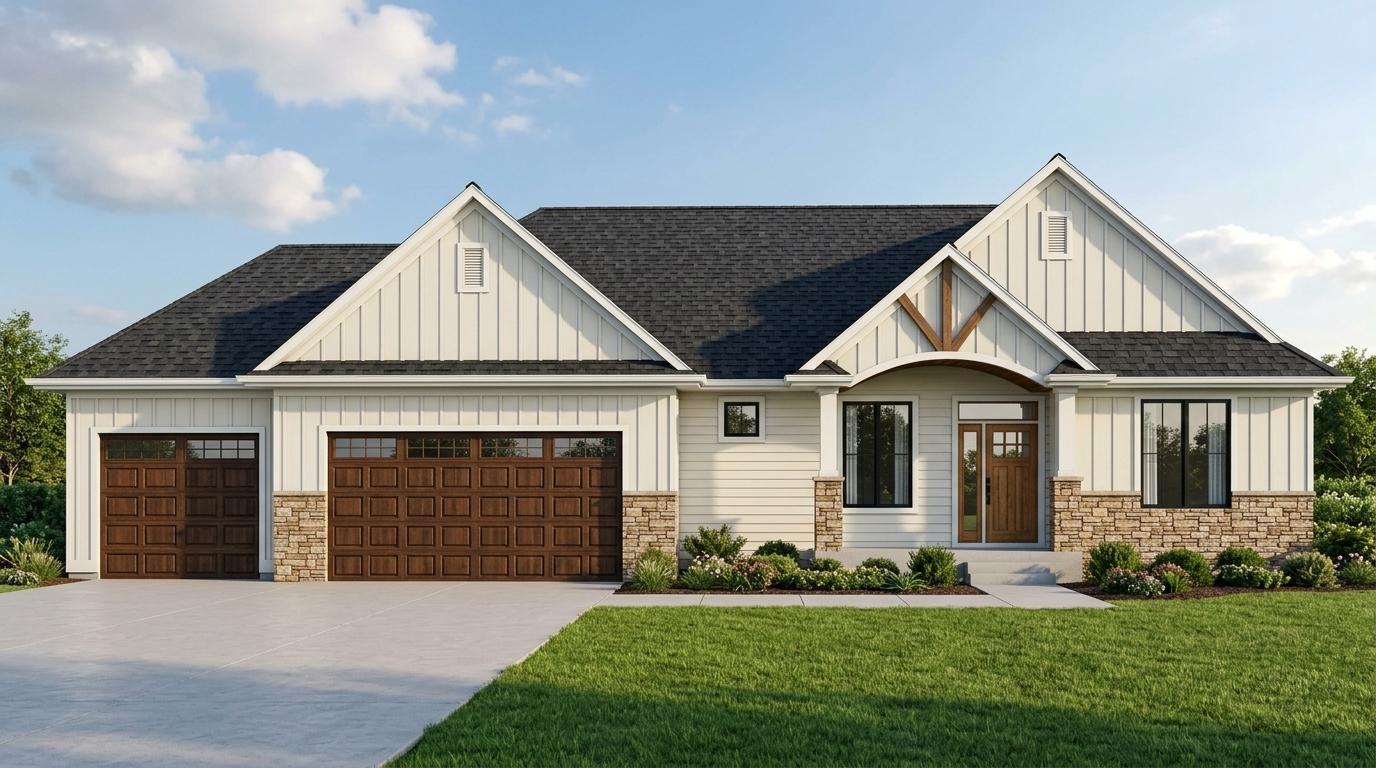
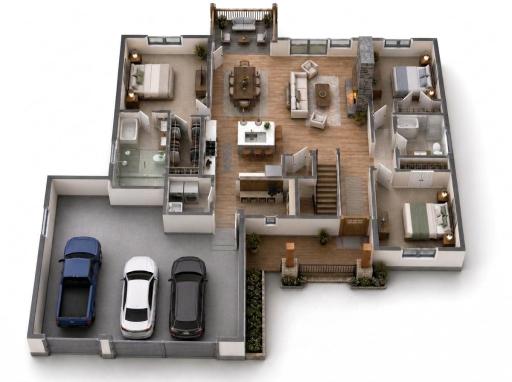
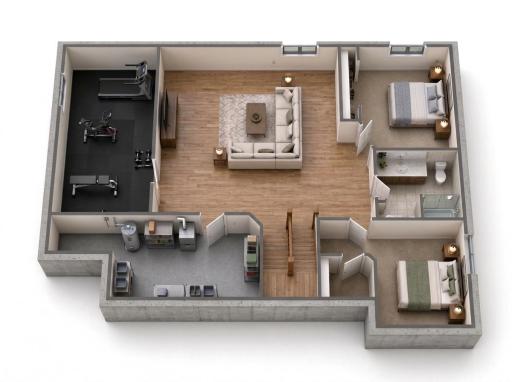
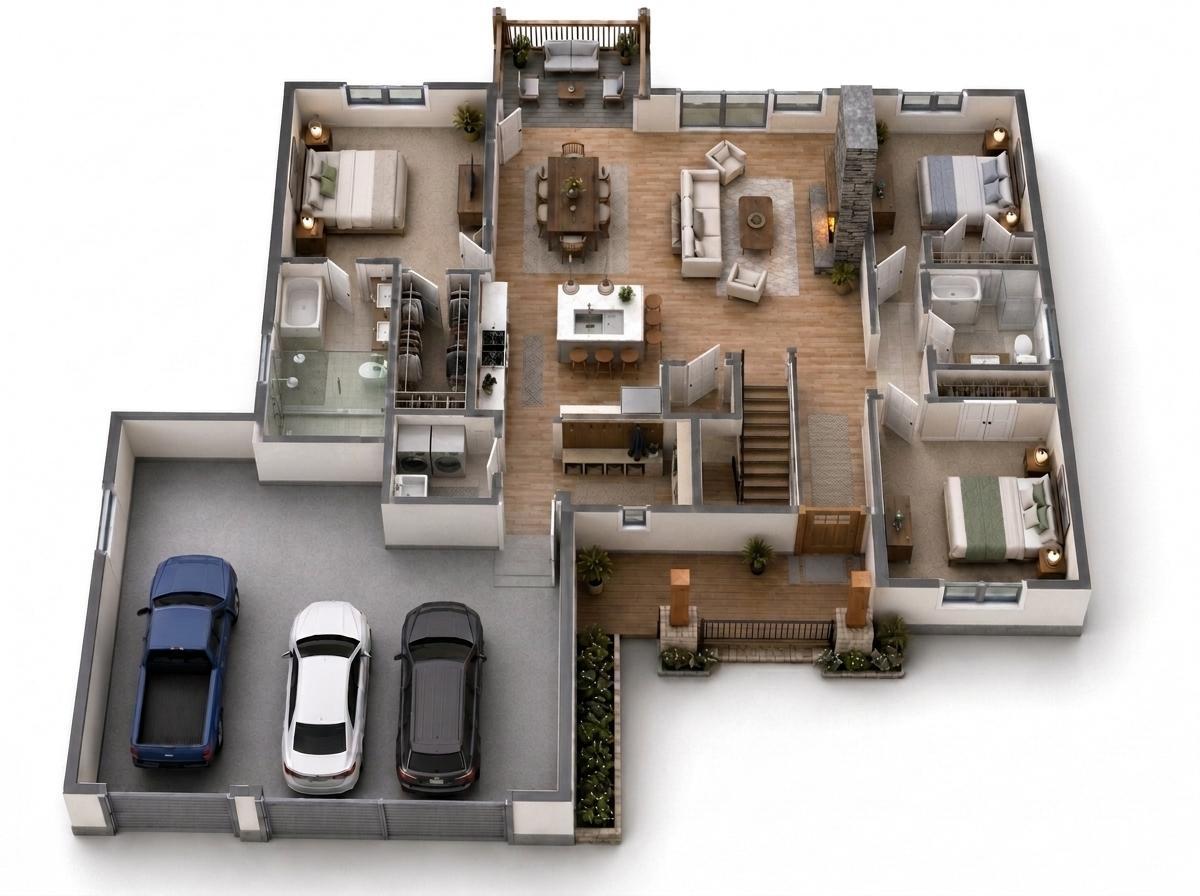
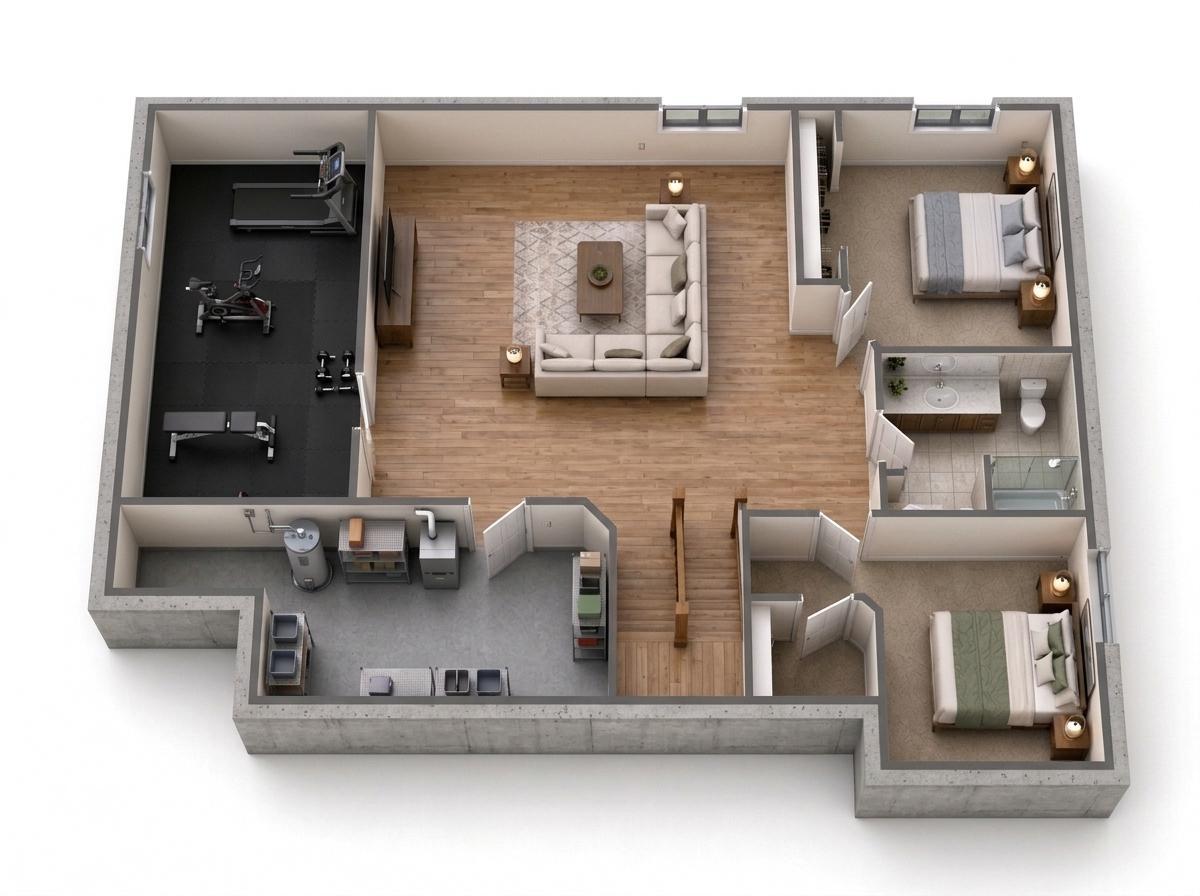
Welcome to 1457 Skyview Circle NW, an architectural masterpiece offering the pinnacle of luxury, privacy, and sophisticated main-floor living. Perfectly situated on a premier, sprawling 2-acre lot in the highly anticipated final phase of Rochester's premier development, this exceptional custom-built rambler blends high-end design with natural tranquility. Backing up to a gorgeous, serene backdrop of mature trees, this property delivers a private, wooded backyard oasis that is increasingly rare to find. Step through the grand entrance into an expansive, sun-drenched open-concept floor plan designed effortlessly for both lavish entertaining and intimate everyday living. At the heart of the home is a spectacular custom chef's kitchen featuring top-tier cabinetry, premium countertops, and an oversized center island that flows seamlessly into the main living spaces. Built with convenience in mind, the true main-floor footprint hosts a magnificent primary sanctuary, complete with a spa-like owner's bath boasting an exquisite custom-tiled walk-in shower and a deep standalone soaking tub designed for ultimate relaxation. The footprint of this home doubles in excitement down below, where a beautifully and fully finished lower level with massive lookout windows offers endless versatility for a family room, home theater, gym, or guest quarters. Top it all off with the ultimate garage setup: an extra-large 3-car garage with massive depth and width to easily accommodate premium vehicles, outdoor gear, and a dedicated workshop space. Don't miss this rare, final opportunity to own a piece of custom-built paradise in the absolute best phase of The Trails of Cascade!
Details
Maps
Contract Information
Status: Active
Contingency: None
Current Price: 919900
Original List Price: 899000
ListPrice: 919900
List Date: 2026-07-27
Owner is an Agent?: No
Auction?: No
General Property Information
Common Wall: No
Lot Measurement: Acres
Manufactured Home?: No
Multiple PIDs?: No
New Development: No
Number of Fireplaces: 1
Projected Completion Date: 2026-11-16
Waterfront YN: No
Year Built: 2026
Yearly/Seasonal: Yearly
Zoning: Residential-Single Family
Bedrooms: 5
Baths Total: 3
Bath Full: 2
Bath Three Quarters: 1
Main Floor Total SqFt: 1842
Above Grd Total SqFt: 1842
Below Grd Total SqFt: 1842
Total SqFt: 3684
Total Finished Sqft: 3582.00
FireplaceYN: Yes
Style: (SF) Single Family
Foundation Size: 1842
Power Company: Peopleâs Energy Cooperative
Garage Stalls: 3
Lot Dimensions: Irreg
Acres: 2
Assessment Pending: No
Location Tax and Other Information
House Number: 1457
Street Name: Skyview
Street Suffix: Circle
Street Direction Suffix: NW
Postal City: Rochester
County: Olmsted
State: MN
Zip Code: 55901
Complex/Dev/Subdivision: The Trails Of Cascade 2nd
Assessments
Tax With Assessments: 1976
Builder Information
Builder ID: DALE JECH CONSTRUCTION LLC
Builder License Number: 707861
Builder Name: DALE JECH CONSTRUCTION LLC
Building Information
Finished SqFt Above Ground: 1842
Finished SqFt Below Ground: 1740
Lease Details
Land Leased: Not Applicable
Lock Box Type
Lock Box Source: SEMR
Miscellaneous Information
Homestead: No
Ownership
Fractional Ownership: No
Parking Characteristics
Garage Square Feet: 1048
Public Survey Info
Range#: 14
Section#: 3
Township#: 107
Property Features
Accessible: None
Air Conditioning: Central Air
Amenities Unit: Ceiling Fan(s); Deck; Exercise Room; In-Ground Sprinkler; Kitchen Center Island; Main Floor Primary Bedroom; Paneled Doors; Tile Floors
Appliances: Air-To-Air Exchanger; Dishwasher; Dryer; Microwave; Range; Refrigerator; Washer
Basement: Concrete Block; Drain Tiled; Egress Windows; Full
Bath Description: Main Floor Full Bath; Full Primary; Private Primary; 3/4 Basement; Separate Tub & Shower
Construction Materials: Block; Frame
Construction Status: Under Construc/Spec Homes
Dining Room Description: Kitchen/Dining Room
Electric: Circuit Breakers
Exterior: Brick Veneer; Engineered Wood; Vinyl
Family Room Characteristics: Lower Level
Fireplace Characteristics: Gas Burning; Living Room
Foundation: Concrete Block
Fuel: Natural Gas
Heating: Forced Air
Internet Options: Cable
Laundry: Laundry Room; Main Level
Lock Box Type: Supra
Lot Description: Tree Coverage - Medium
Parking Characteristics: Finished Garage; Insulated Garage
Property Subtype: Acreage
Road Frontage: County Road
Road Responsibility: Public Maintained Road
Roof: Age 8 Years or Less
Sewer: Septic System Compliant - Yes
Special Search: Main Floor Laundry
Stories: One
Water: Well
Listing Office: Edina Realty Rochester
Last Updated: October - 06 - 2026

The data relating to real estate for sale on this web site comes in part from the Broker Reciprocity SM Program of the Regional Multiple Listing Service of Minnesota, Inc. The information provided is deemed reliable but not guaranteed. Properties subject to prior sale, change or withdrawal. ©2026 Regional Multiple Listing Service of Minnesota, Inc All rights reserved.
Thursday 8th of October 2026 11:42 PM

218-998-4400
Mohagen Real Estate


Let's Connect

Mohagen Real Estate
sue@MohagenRealEstate.com
Office: 218-998-4400
Cell: 218-731-7376

Mohagen Real Estate is licensed in the State of Minnesota