1459 Grace Avenue SW, Willmar, MN 56201 (MLS# 7050057)
$399,700
Willmar, MN 56201
MLS# 7050057
3 beds | 3 baths | 3230 sqft
1 / 40
Property Description
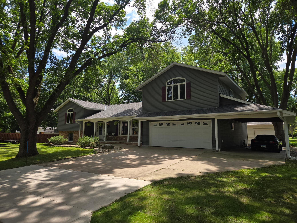
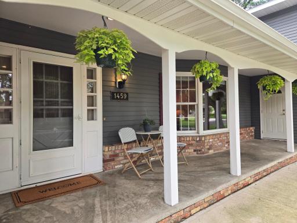
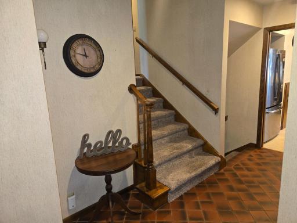
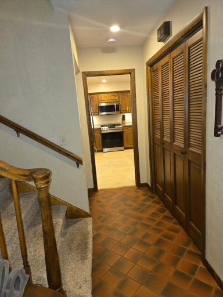
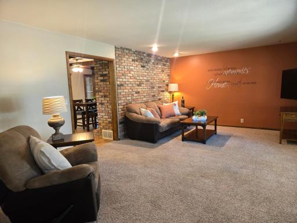
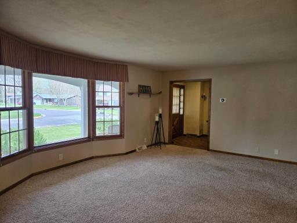
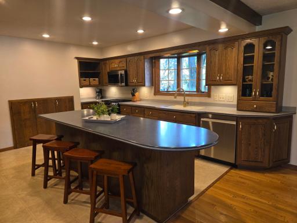
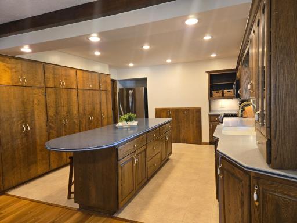
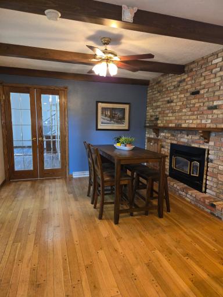
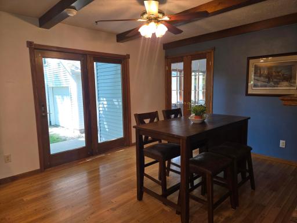
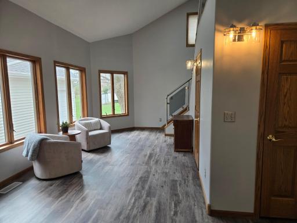
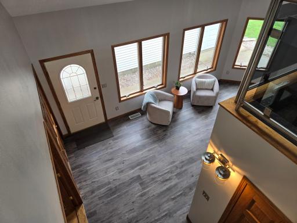
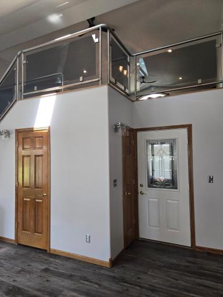
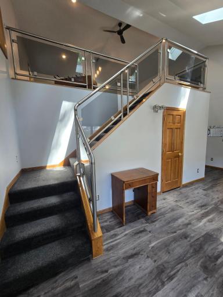
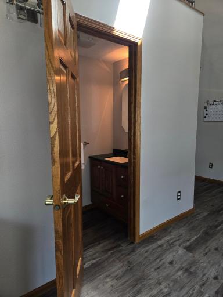
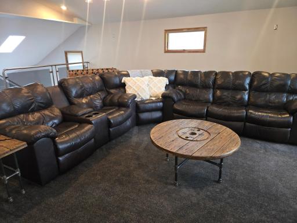
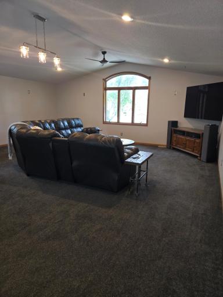
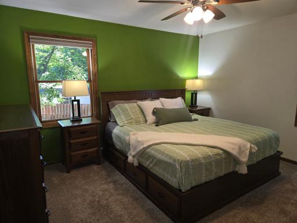
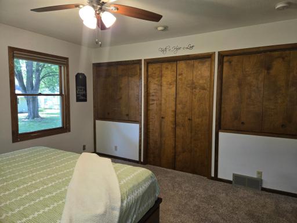
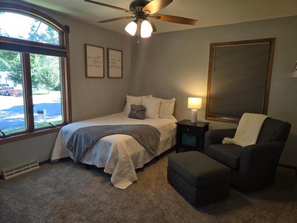
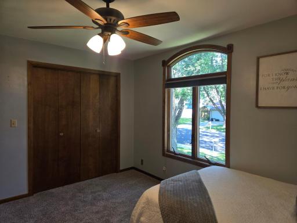
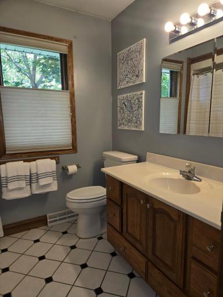
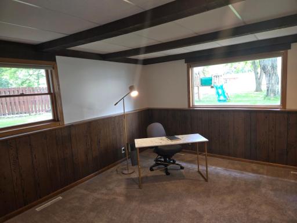
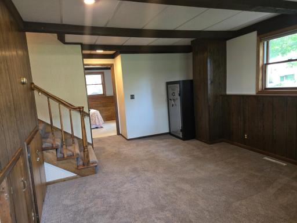
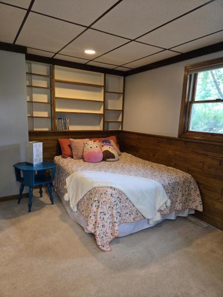
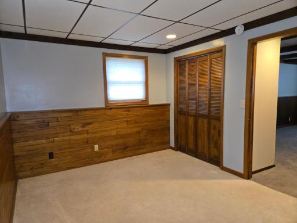
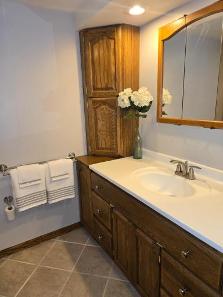
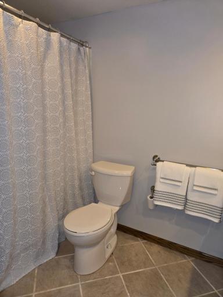
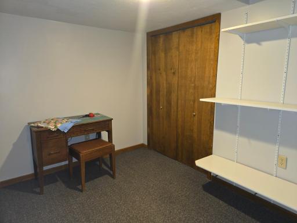
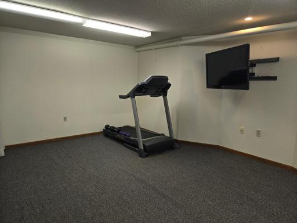
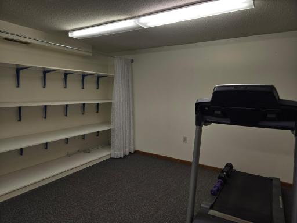
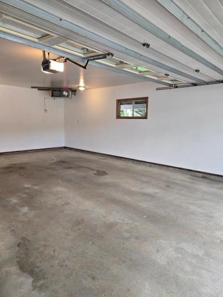
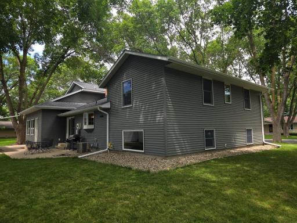
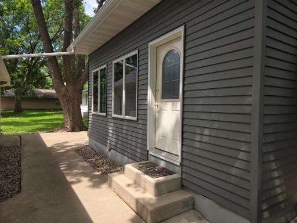
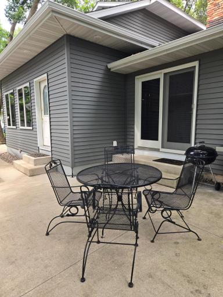
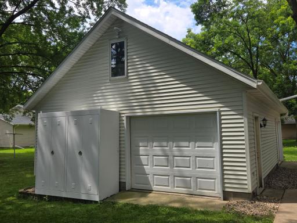
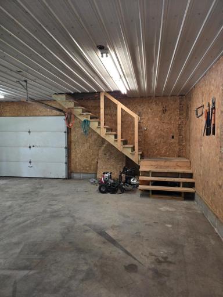
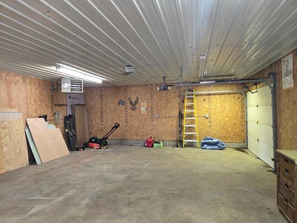
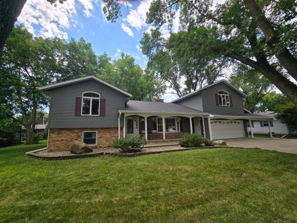
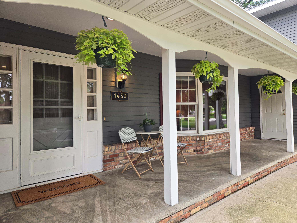
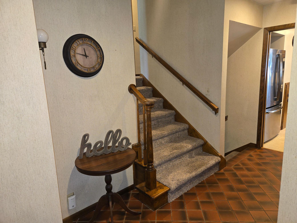
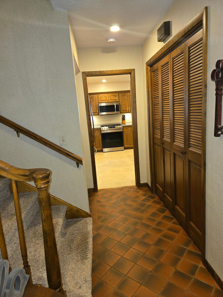
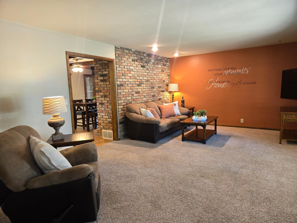
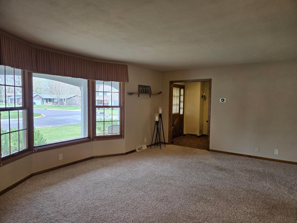
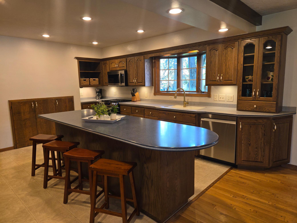
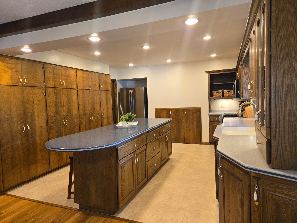
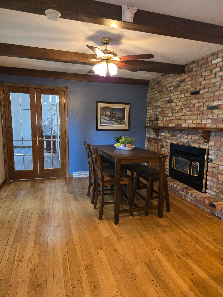
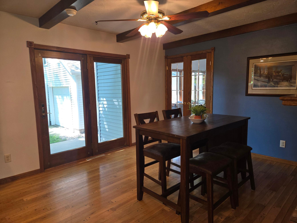
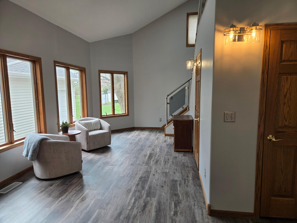
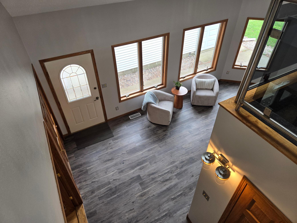
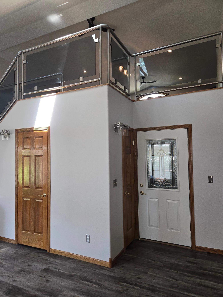
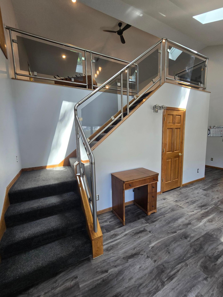
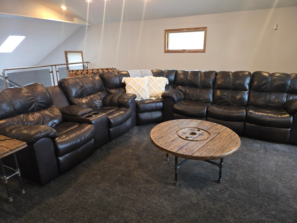
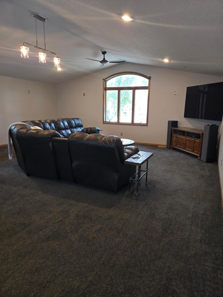
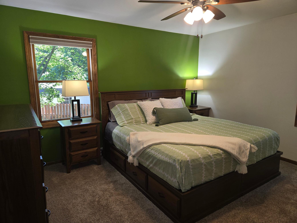
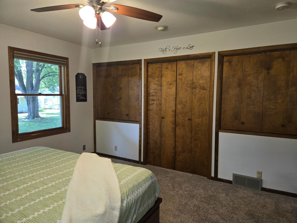
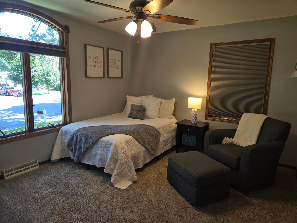
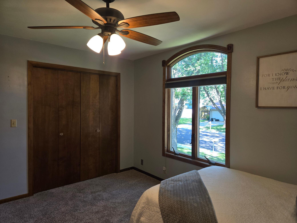
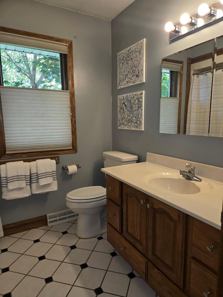
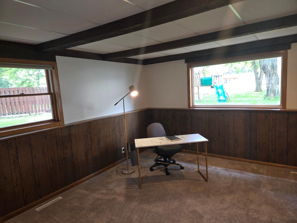
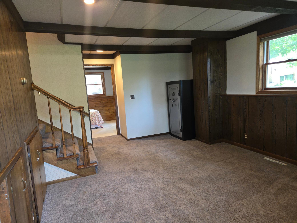
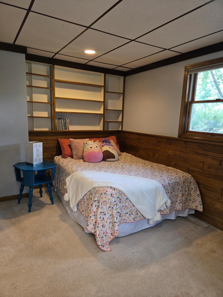
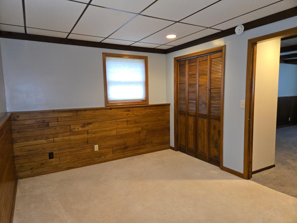
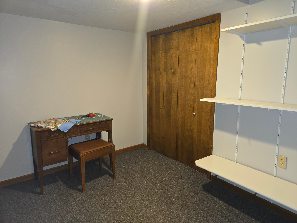
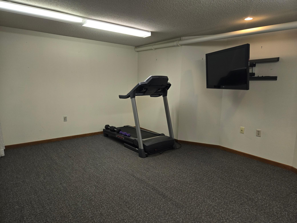
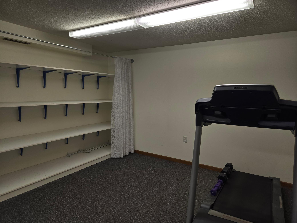
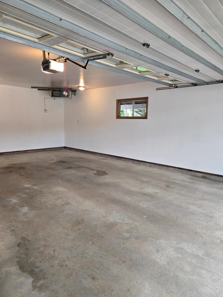
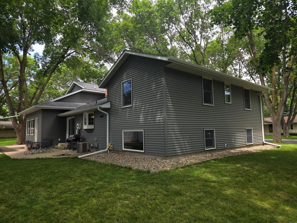
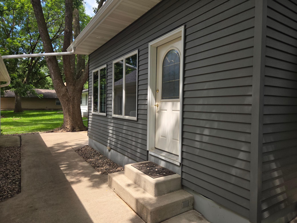
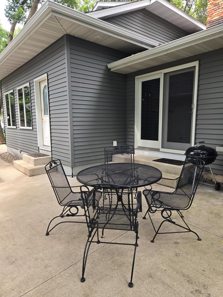
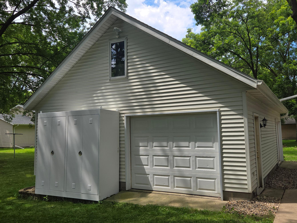
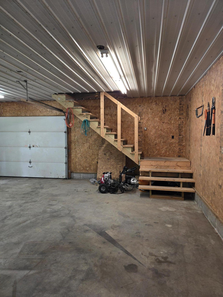
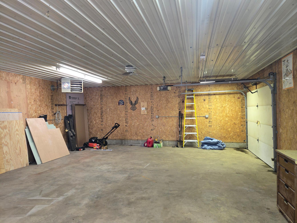
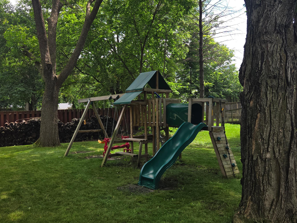
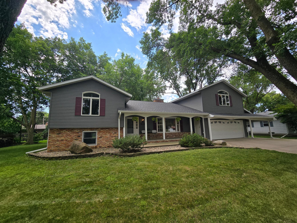
Move-In-Ready Home with Large Heated Shop and Premium Upgrades! New Tar Road ALL ASSESSMENTS PAID! Welcome to this quality-built home situated in a prime location. Featuring durable steel and brick siding, this home offers peace of mind with new architectural shingles and stainless steel gutter guard in gutters. Relax on the covered front porch or entertain on the spacious back patio. Heated and insulated finished double attached garage with a covered carport that includes hot and cold soft water spigot, plus car enthusiasts and hobbyists will love the 24' x 34' heated and insulated shop with perfect for working on all your toys and projects! with a step up 12' x 34' upstairs storage. Step inside to a large, welcoming entry that opens to the formal living room, showcasing a large bay picture window and charming brick accent wall. The chef's kitchen features solid oak custom cabinetry, Corian countertops, a spacious center island and newer stainless steel appliancesâall designed for function and style. Adjacent is a warm and inviting dining room with wood floors and a brick gas fireplace, ideal for cozy gatherings. Youâll love the expansive vaulted ceiling Family/Game Room, complete with a custom stainless steel and tempered glass railing, flowing into the sunroom filled with natural light from large windows and new skylights, and finished with updated vinyl plank flooring. Upstairs you'll find two generously sized bedrooms and a full bath, while the lower level offers a office or potential 4th bedroom, a third bedroom with built-in shelving, and a large basement featuring a workout room, hobby room, laundry area, and abundant built-in storage throughout. This home has it allâspace, functionality, and quality craftsmanship. Donât miss your chance to own this exceptional property!
Details
Maps
Contract Information
Status: Active
Contingency: None
Current Price: 399700
Original List Price: 399700
ListPrice: 399700
List Date: 2026-04-24
Owner is an Agent?: No
Auction?: No
General Property Information
Common Wall: No
Lot Measurement: Square Feet
Manufactured Home?: No
Multiple PIDs?: No
New Development: No
Number of Fireplaces: 1
Waterfront Present: No
Year Built: 1970
Yearly/Seasonal: Yearly
Zoning: Residential-Single Family
Bedrooms: 3
Baths Total: 3
Bath Full: 1
Bath Three Quarters: 1
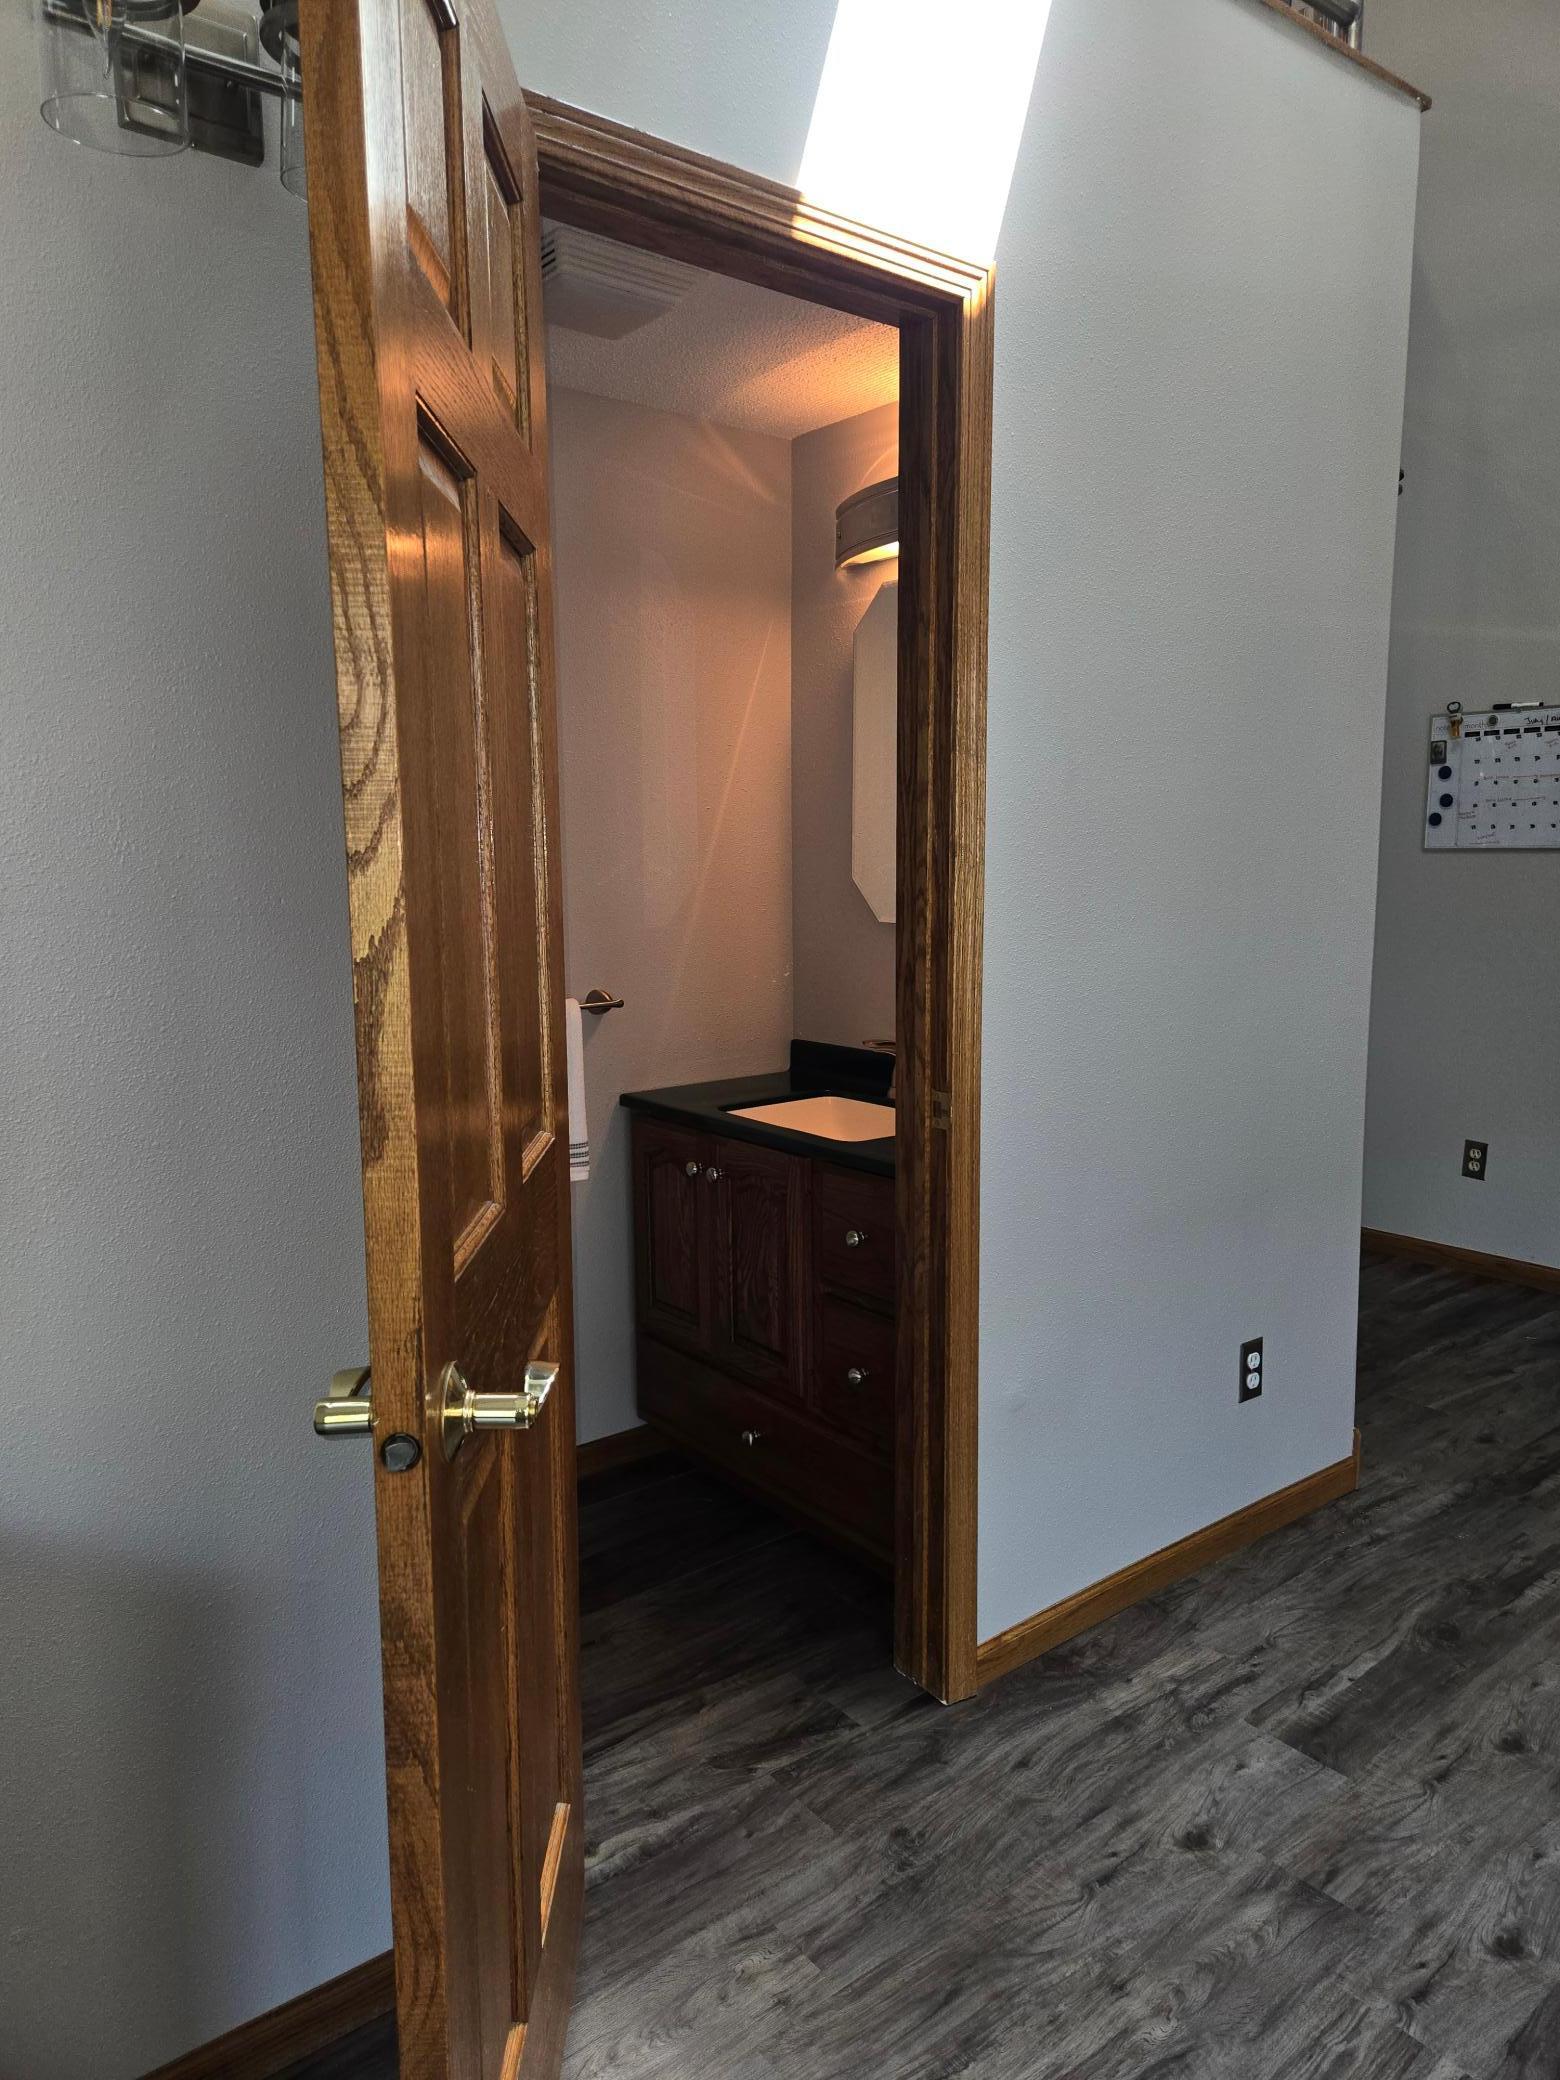
Bath Half: 1
Main Floor Total SqFt: 1011
Above Grd Total SqFt: 2447
Below Grd Total SqFt: 783
Total SqFt: 3230
Lot Size SqFt: 12980
Total Finished Sqft: 3230.00
FireplaceYN: Yes
Style: (SF) Single Family
Foundation Size: 2002
Garage Stalls: 4
Lot Dimensions: 118x110
Assessment Pending: No
Location Tax and Other Information
House Number: 1459
Street Name: Grace
Street Suffix: Avenue
Street Direction Suffix: SW
Postal City: Willmar
County: Kandiyohi
State: MN
Zip Code: 56201
Complex/Dev/Subdivision: Bon-Van Acres
Assessments
Assessment Balance: 50
Tax With Assessments: 5566
Building Information
Finished SqFt Above Ground: 2447
Finished SqFt Below Ground: 783
Lease Details
Land Leased: Not Applicable
Miscellaneous Information
DP Resource: Yes
Homestead: Yes
Ownership
Fractional Ownership: No
Parking Characteristics
Garage Square Feet: 1356
Public Survey Info
Range#: 35
Section#: 15
Township#: 119
Property Features
Accessible: None
Air Conditioning: Central Air
Amenities Unit: Cable; Ceiling Fan(s); Exercise Room; French Doors; Hardwood Floors; Kitchen Center Island; Kitchen Window; Patio; Porch; Skylight; Sun Room; Tile Floors; Vaulted Ceiling(s); Washer/Dryer Hookup
Appliances: Dishwasher; Disposal; Dryer; Microwave; Range; Refrigerator; Washer
Basement: Concrete Block; Full; Sump Pump
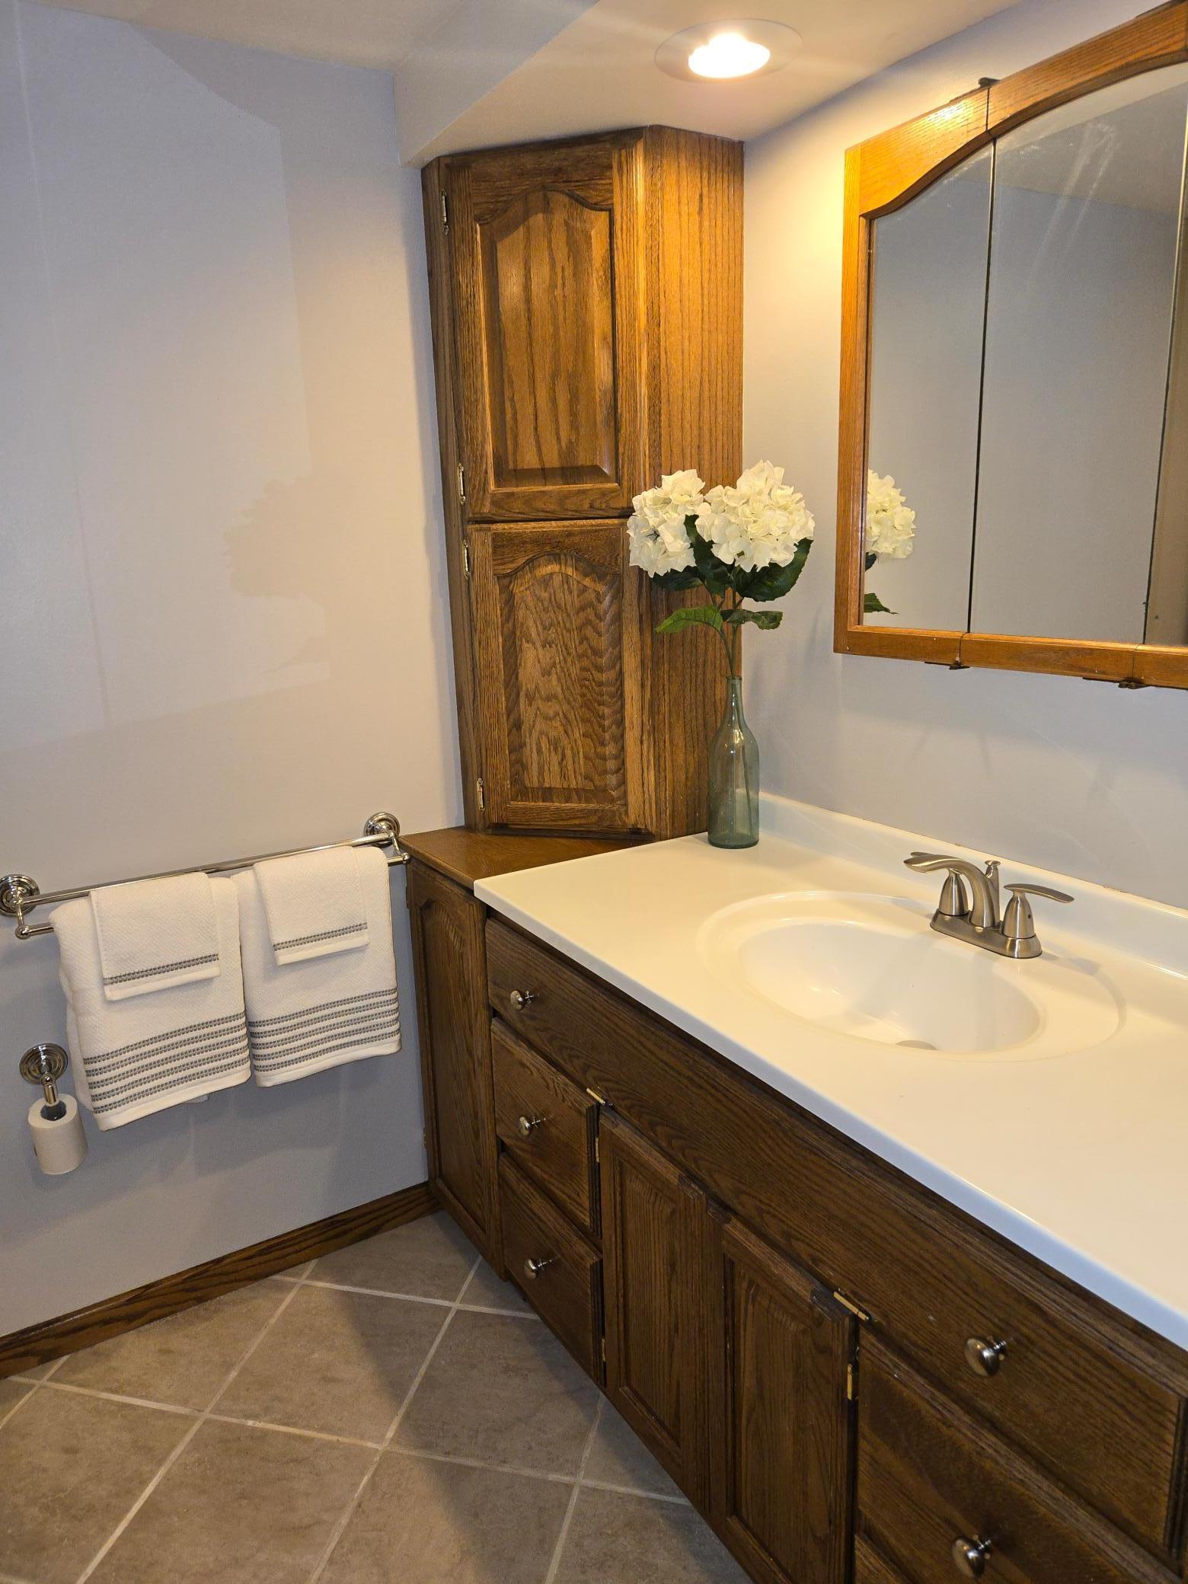
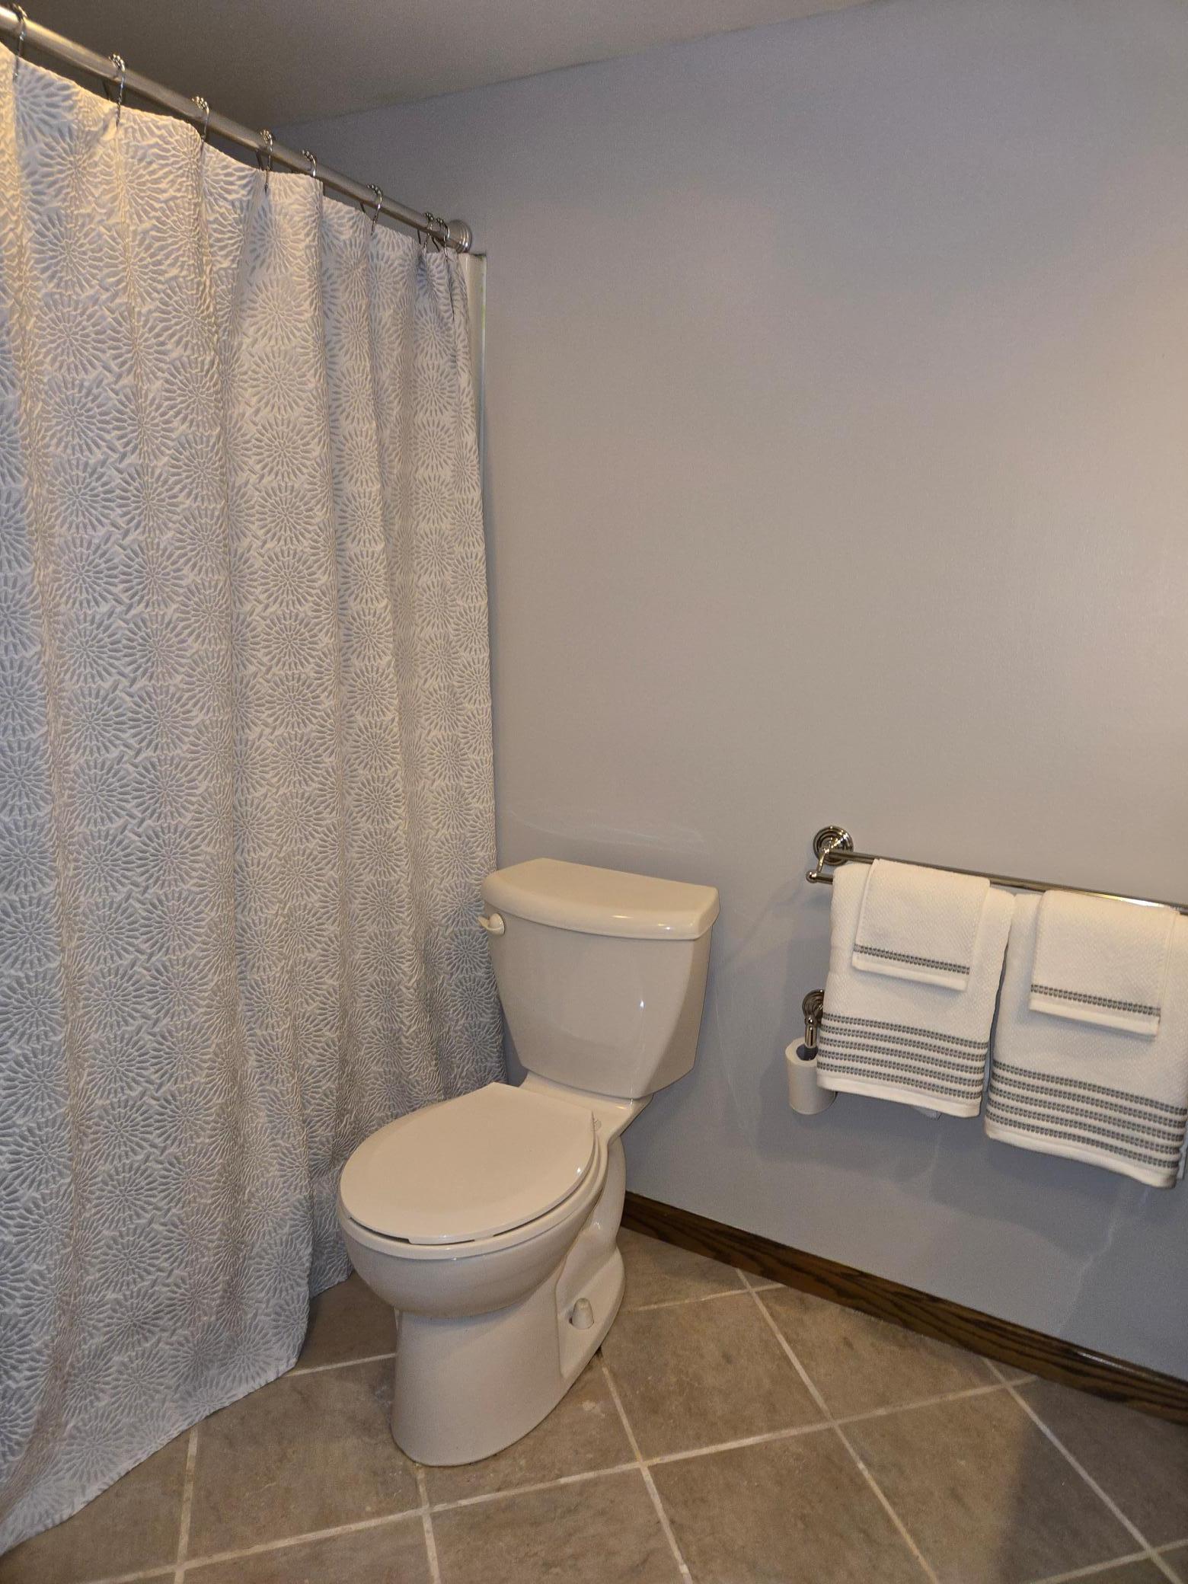
Bath Description: Main Floor 1/2 Bath; Upper Level Full Bath; 3/4 Basement
Construction Materials: Block; Brick; Frame
Construction Status: Previously Owned
Dining Room Description: Breakfast Bar; Informal Dining Room
Electric: 200+ Amp Service; Circuit Breakers
Exterior: Brick/Stone; Steel Siding
Family Room Characteristics: 2 Story/High/Vaulted Ceilings; Loft
Fireplace Characteristics: Brick; Gas Burning
Foundation: Concrete Block
Fuel: Natural Gas
Heating: Forced Air
Internet Options: Cable
Laundry: Electric Dryer Hookup; In Basement; Laundry Room; Other; Sink; Washer Hookup
Lot Description: Tree Coverage - Medium
Outbuildings: Additional Garage; Workshop
Parking Characteristics: Finished Garage; Carport; Garage Door Opener; Heated Garage; Insulated Garage
Road Frontage: City Street
Road Responsibility: Public Maintained Road
Roof: Age 8 Years or Less; Architectural Shingle
Sellers Terms: Cash; Conventional; FHA; VA
Sewer: City Sewer/Connected
Stories: Four or More Level Split
Water: City Water/Connected
Room Information
| Room Name | Dimensions | Level |
| Dining Room | 13x14 | Main |
| Exercise Room | 13x18.5 | Basement |
| Family Room | 21.5x25.5 | Upper |
| First (1st) Bedroom | 13x13.5 | Upper |
| Fourth (4th) Bedroom | Lower | |
| Foyer | 7x13.5 | Lower |
| Hobby Room | 8.5x9 | Basement |
| Kitchen | 13x15 | Main |
| Laundry | 13x16 | Basement |
| Living Room | 15x21 | Main |
| Recreation Room | 12.5x19 | Basement |
| Second (2nd) Bedroom | 11.5x13 | Upper |
| Third (3rd) Bedroom | 10.5x15 | Lower |
Listing Office: Bridge Realty, LLC
Last Updated: May - 24 - 2026

The data relating to real estate for sale on this web site comes in part from the Broker Reciprocity SM Program of the Regional Multiple Listing Service of Minnesota, Inc. The information provided is deemed reliable but not guaranteed. Properties subject to prior sale, change or withdrawal. ©2024 Regional Multiple Listing Service of Minnesota, Inc All rights reserved.
Wednesday 27th of May 2026 05:22 AM

218-998-4400
Mohagen Real Estate


Let's Connect

Mohagen Real Estate
sue@MohagenRealEstate.com
Office: 218-998-4400
Cell: 218-731-7376

Mohagen Real Estate is licensed in the State of Minnesota