14600 109th Avenue N, Maple Grove, MN 55369 (MLS# 6677997)
$525,000
Maple Grove, MN 55369
MLS# 6677997
Status: Closed
4 beds | 4 baths | 2640 sqft
1 / 31
Property Description
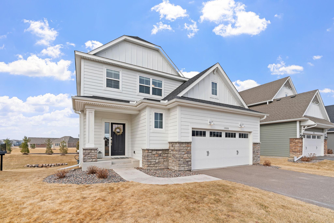
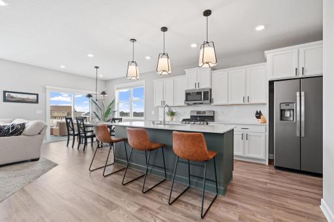
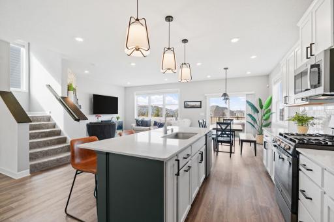
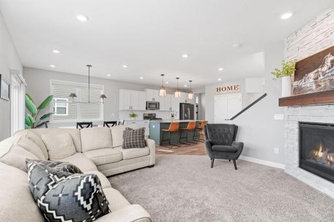
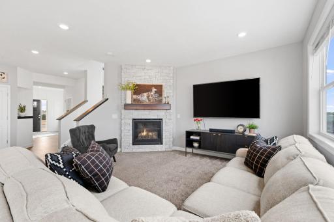
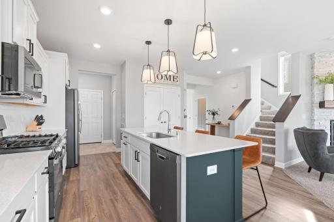
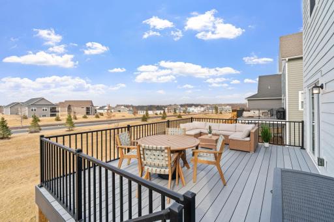
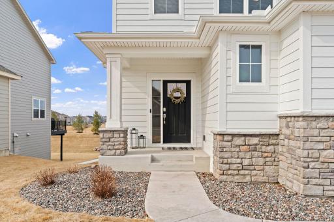
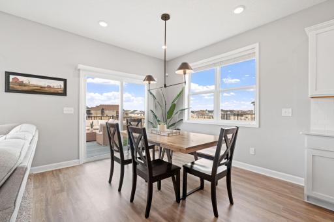
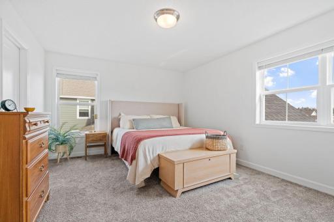
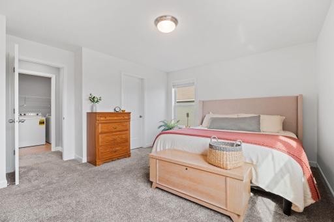
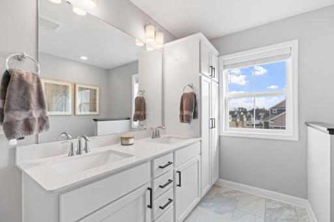
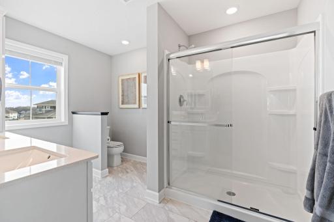
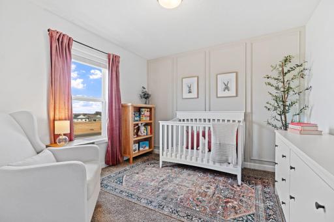
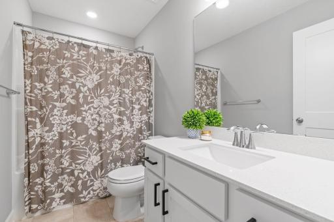
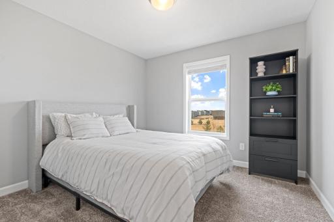
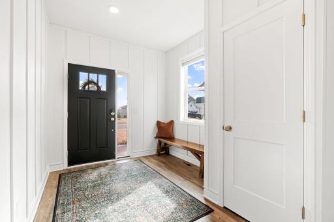
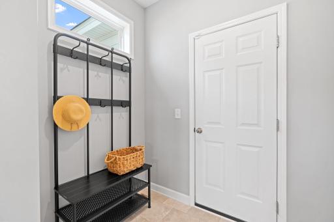
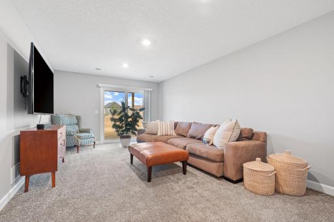
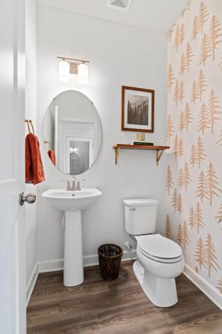
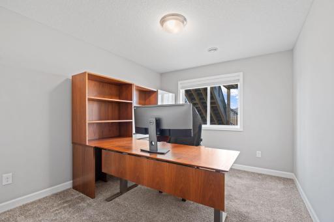
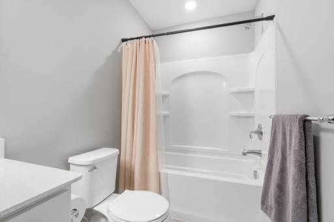
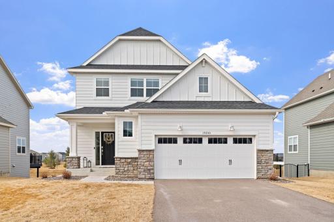
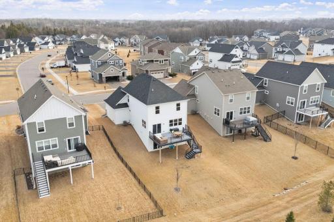
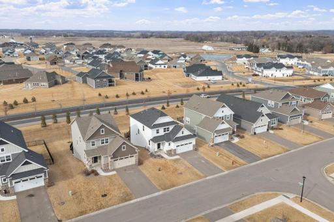
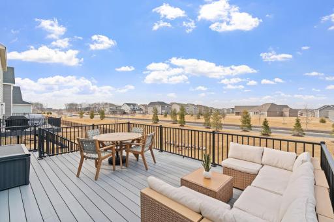
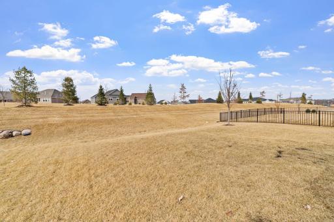
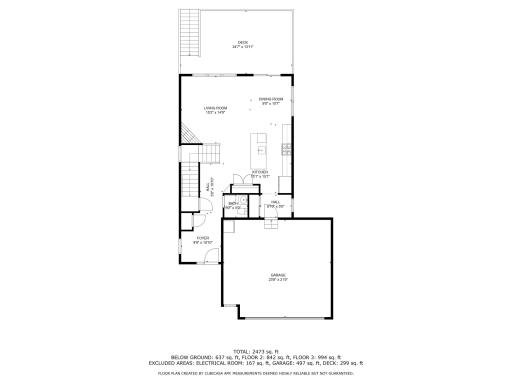
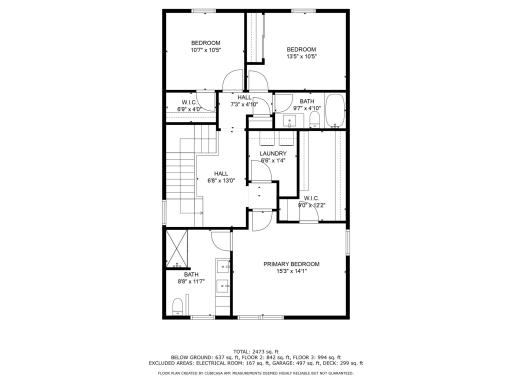
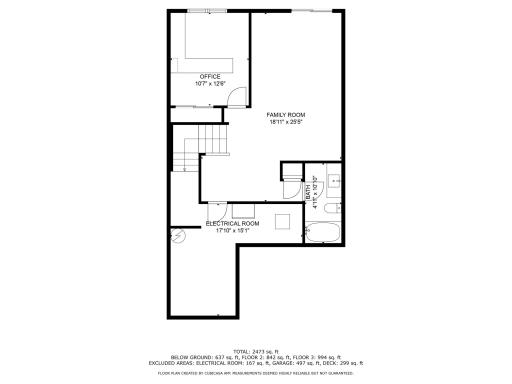
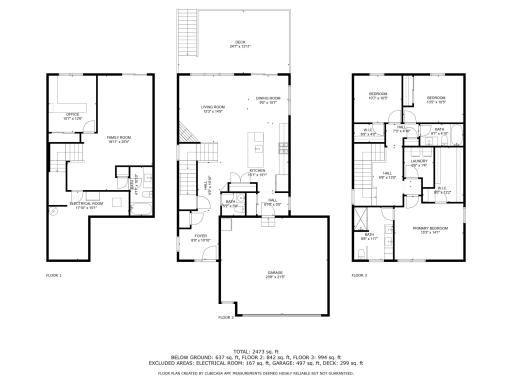
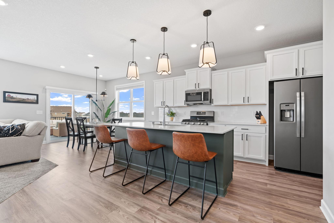
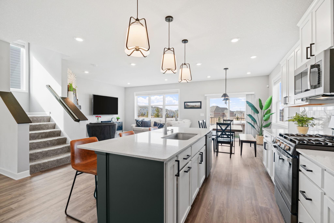
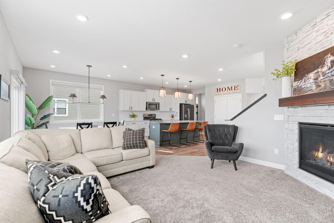
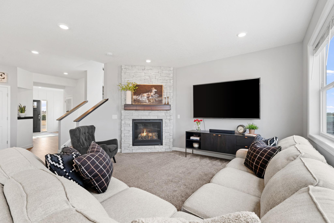
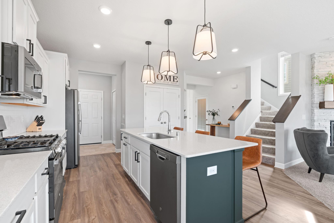
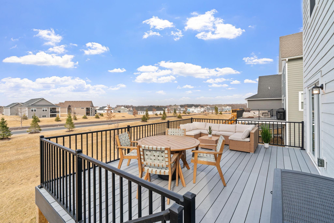
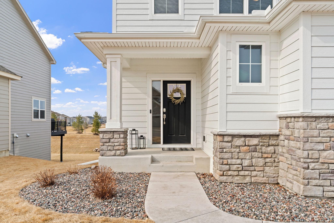
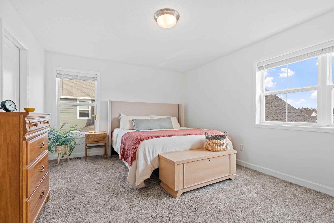
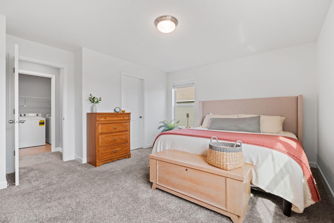
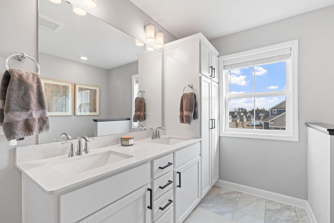
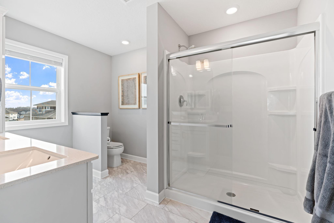
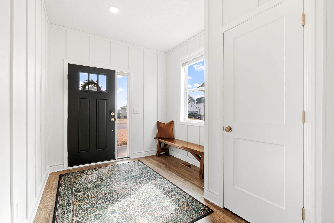
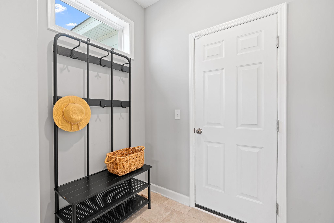
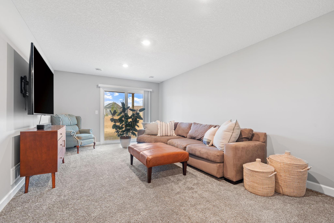
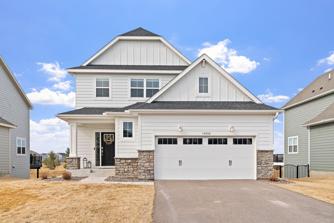
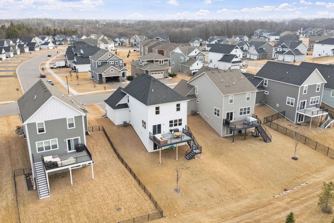
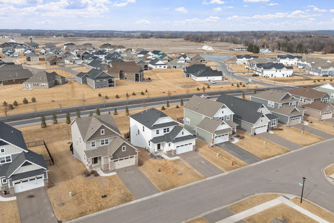
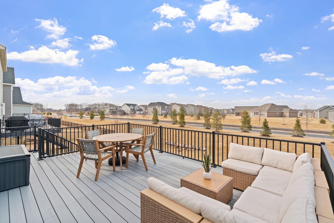
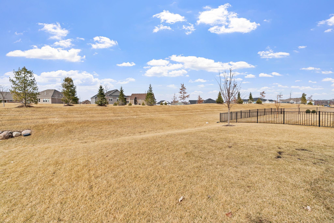
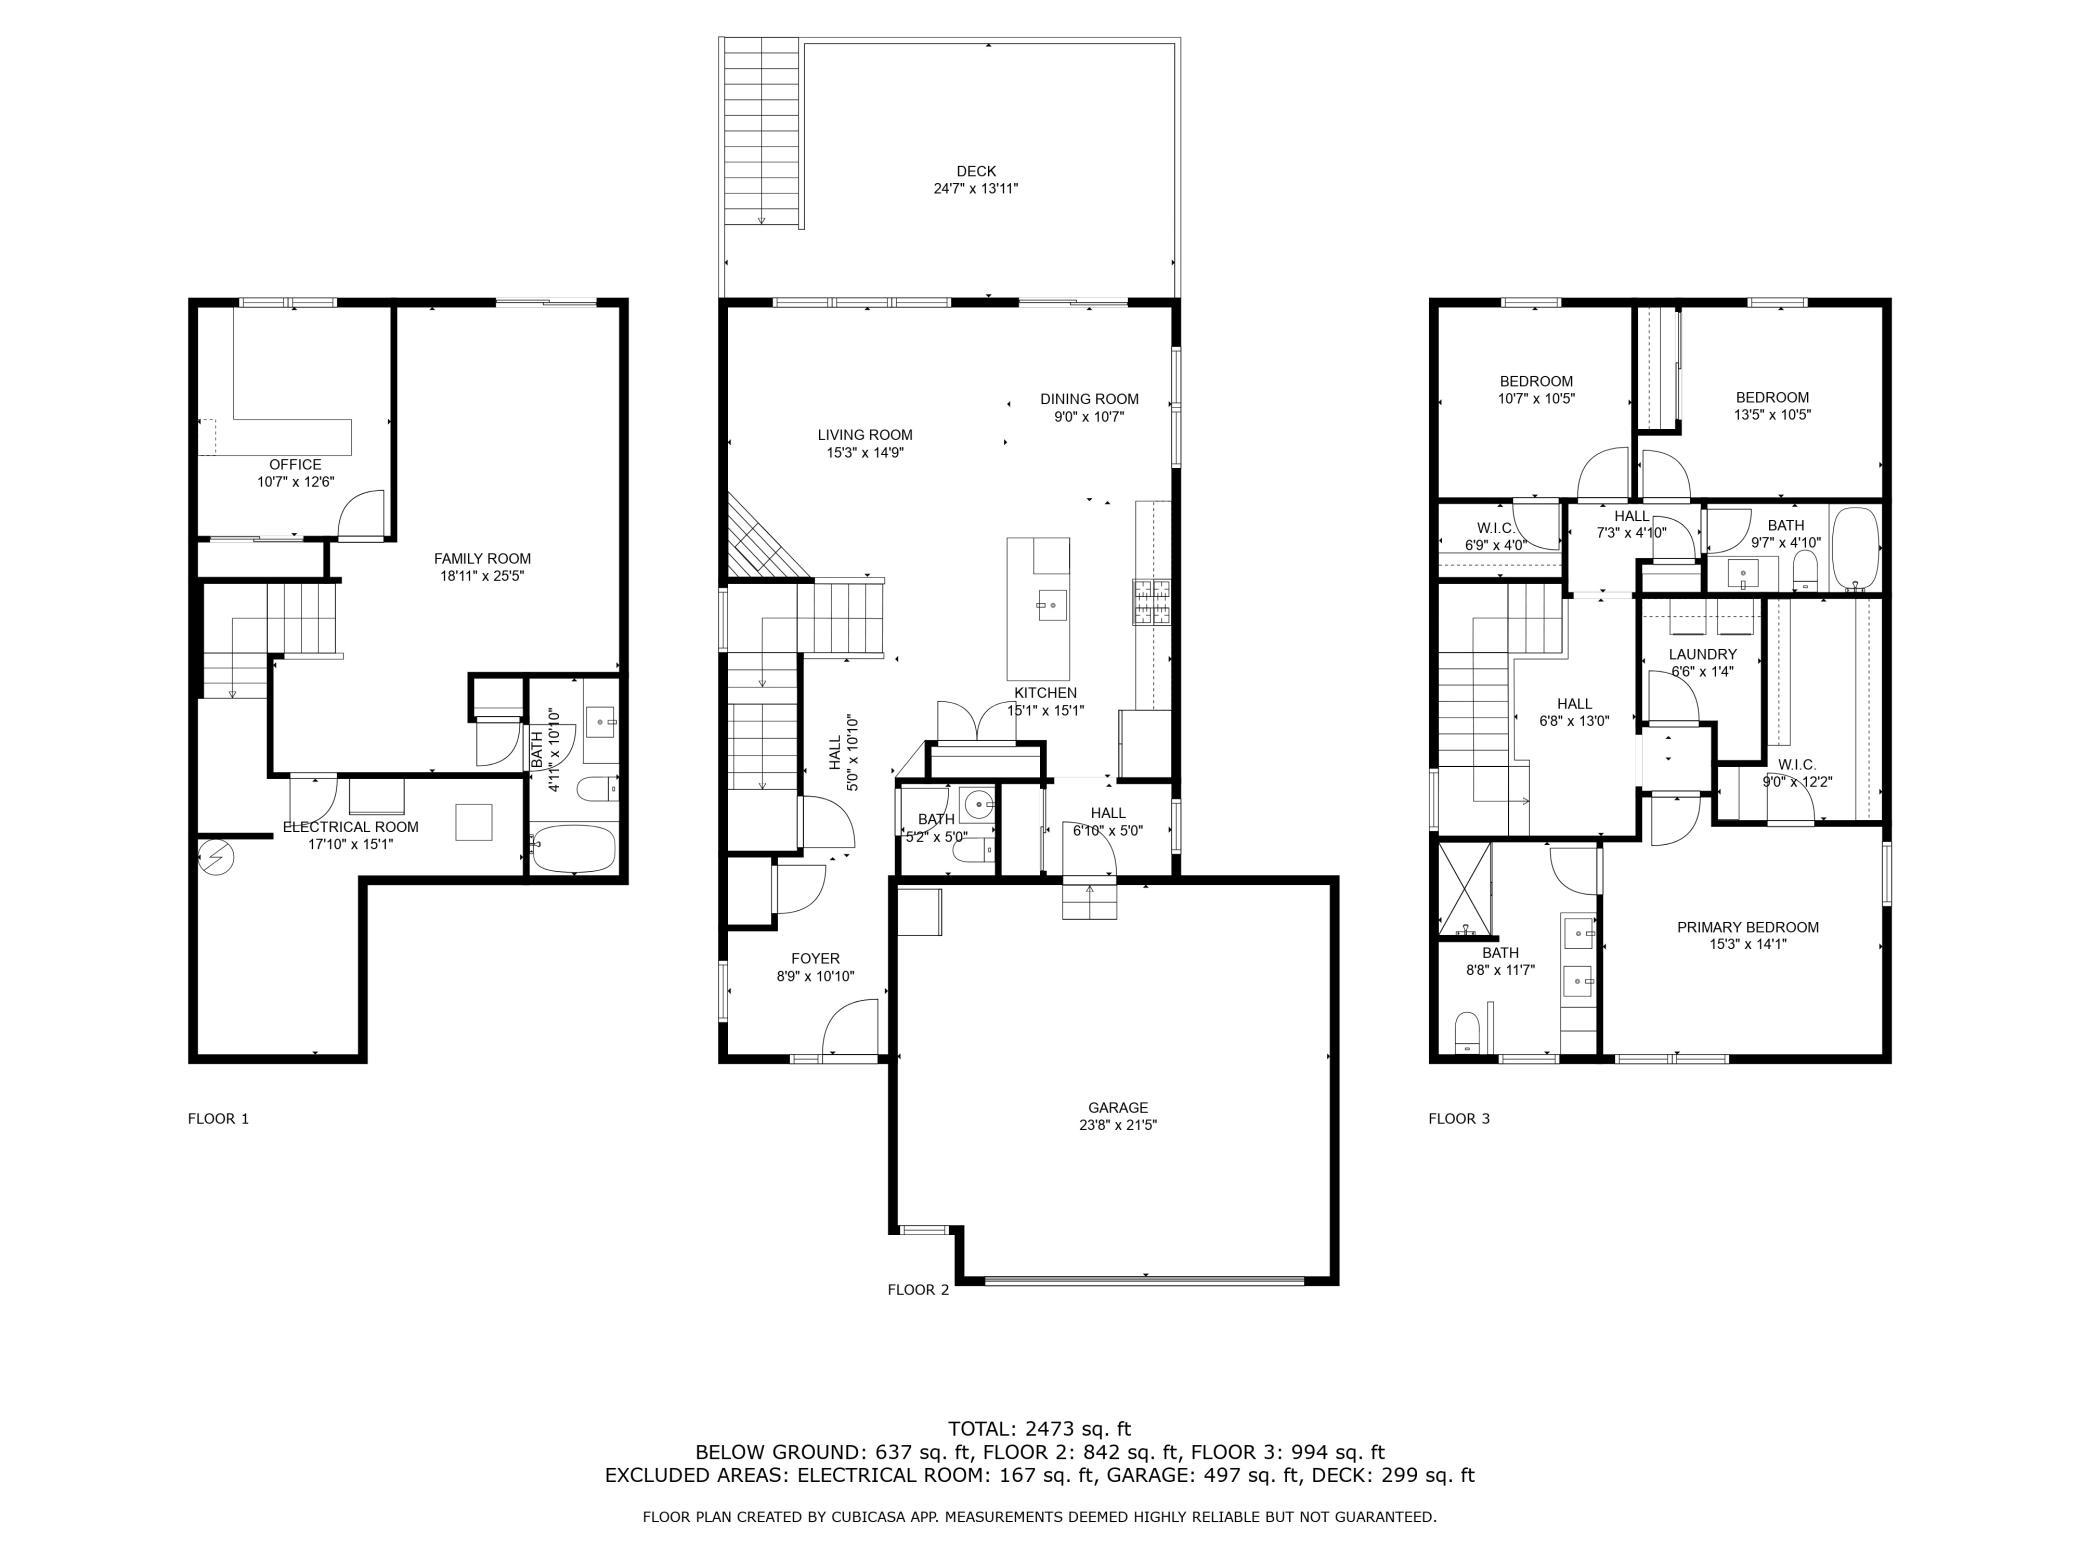
This one-owner, meticulously maintained home on the Maple Grove/Dayton border could be your perfect match! Enjoy peaceful suburban living with Elm Creek Park trails just a short walk away and Maple Grove shopping and dining only 10 minutes down the roadâtruly the best of both worlds. Everything in this home is under five years oldâroof, windows, HVACâoffering years of peace of mind. Thoughtful post-build upgrades set it apart, including a board-and-batten accent wall in the mudroom, upgraded quartz kitchen countertops, and crown molding on the cabinets for an elevated touch. The floor-to-ceiling stone fireplace is a stunning focal point in this 2020 build. Step outside to the oversized (24' x 14') maintenance-free deck, added in 2023, perfect for outdoor entertaining. The upper level features the highly sought-after three bedrooms on one level, including a spacious primary suite, second-floor laundry, and a built-in desk nook. The newly finished basement offers additional living space, a fourth bedroom, and a third full bath, all in a bright walkout lower level. Located in the Sundance Greens community, residents enjoy access to a community pool and a $300 credit toward Sundance Golf and Bowl! Come see this breathtaking home for yourself!
Details
Maps
Contract Information
Status: Closed
Off Market Date: 2025-03-28
Contingency: None
Current Price: 535000
Closed Date: 2025-04-25
Original List Price: 525000
Sales Close Price: 535000
ListPrice: 525000
List Date: 2025-03-17
Owner is an Agent?: No
Auction?: No
General Property Information
Assoc Mgmt Co. Phone #: 763-746-1188
Association Fee Frequency: Quarterly
Association Mgmt Co. Name: Associa Minnesota
Common Wall: No
Lot Measurement: Acres
Manufactured Home?: No
Multiple PIDs?: No
New Development: No
Number of Fireplaces: 1
Waterfront Present: No
Year Built: 2020
Yearly/Seasonal: Yearly
Zoning: Residential-Single Family
Bedrooms: 4
Baths Total: 4
Bath Full: 2
Bath Three Quarters: 1
Bath Half: 1
Main Floor Total SqFt: 842
Above Grd Total SqFt: 1836
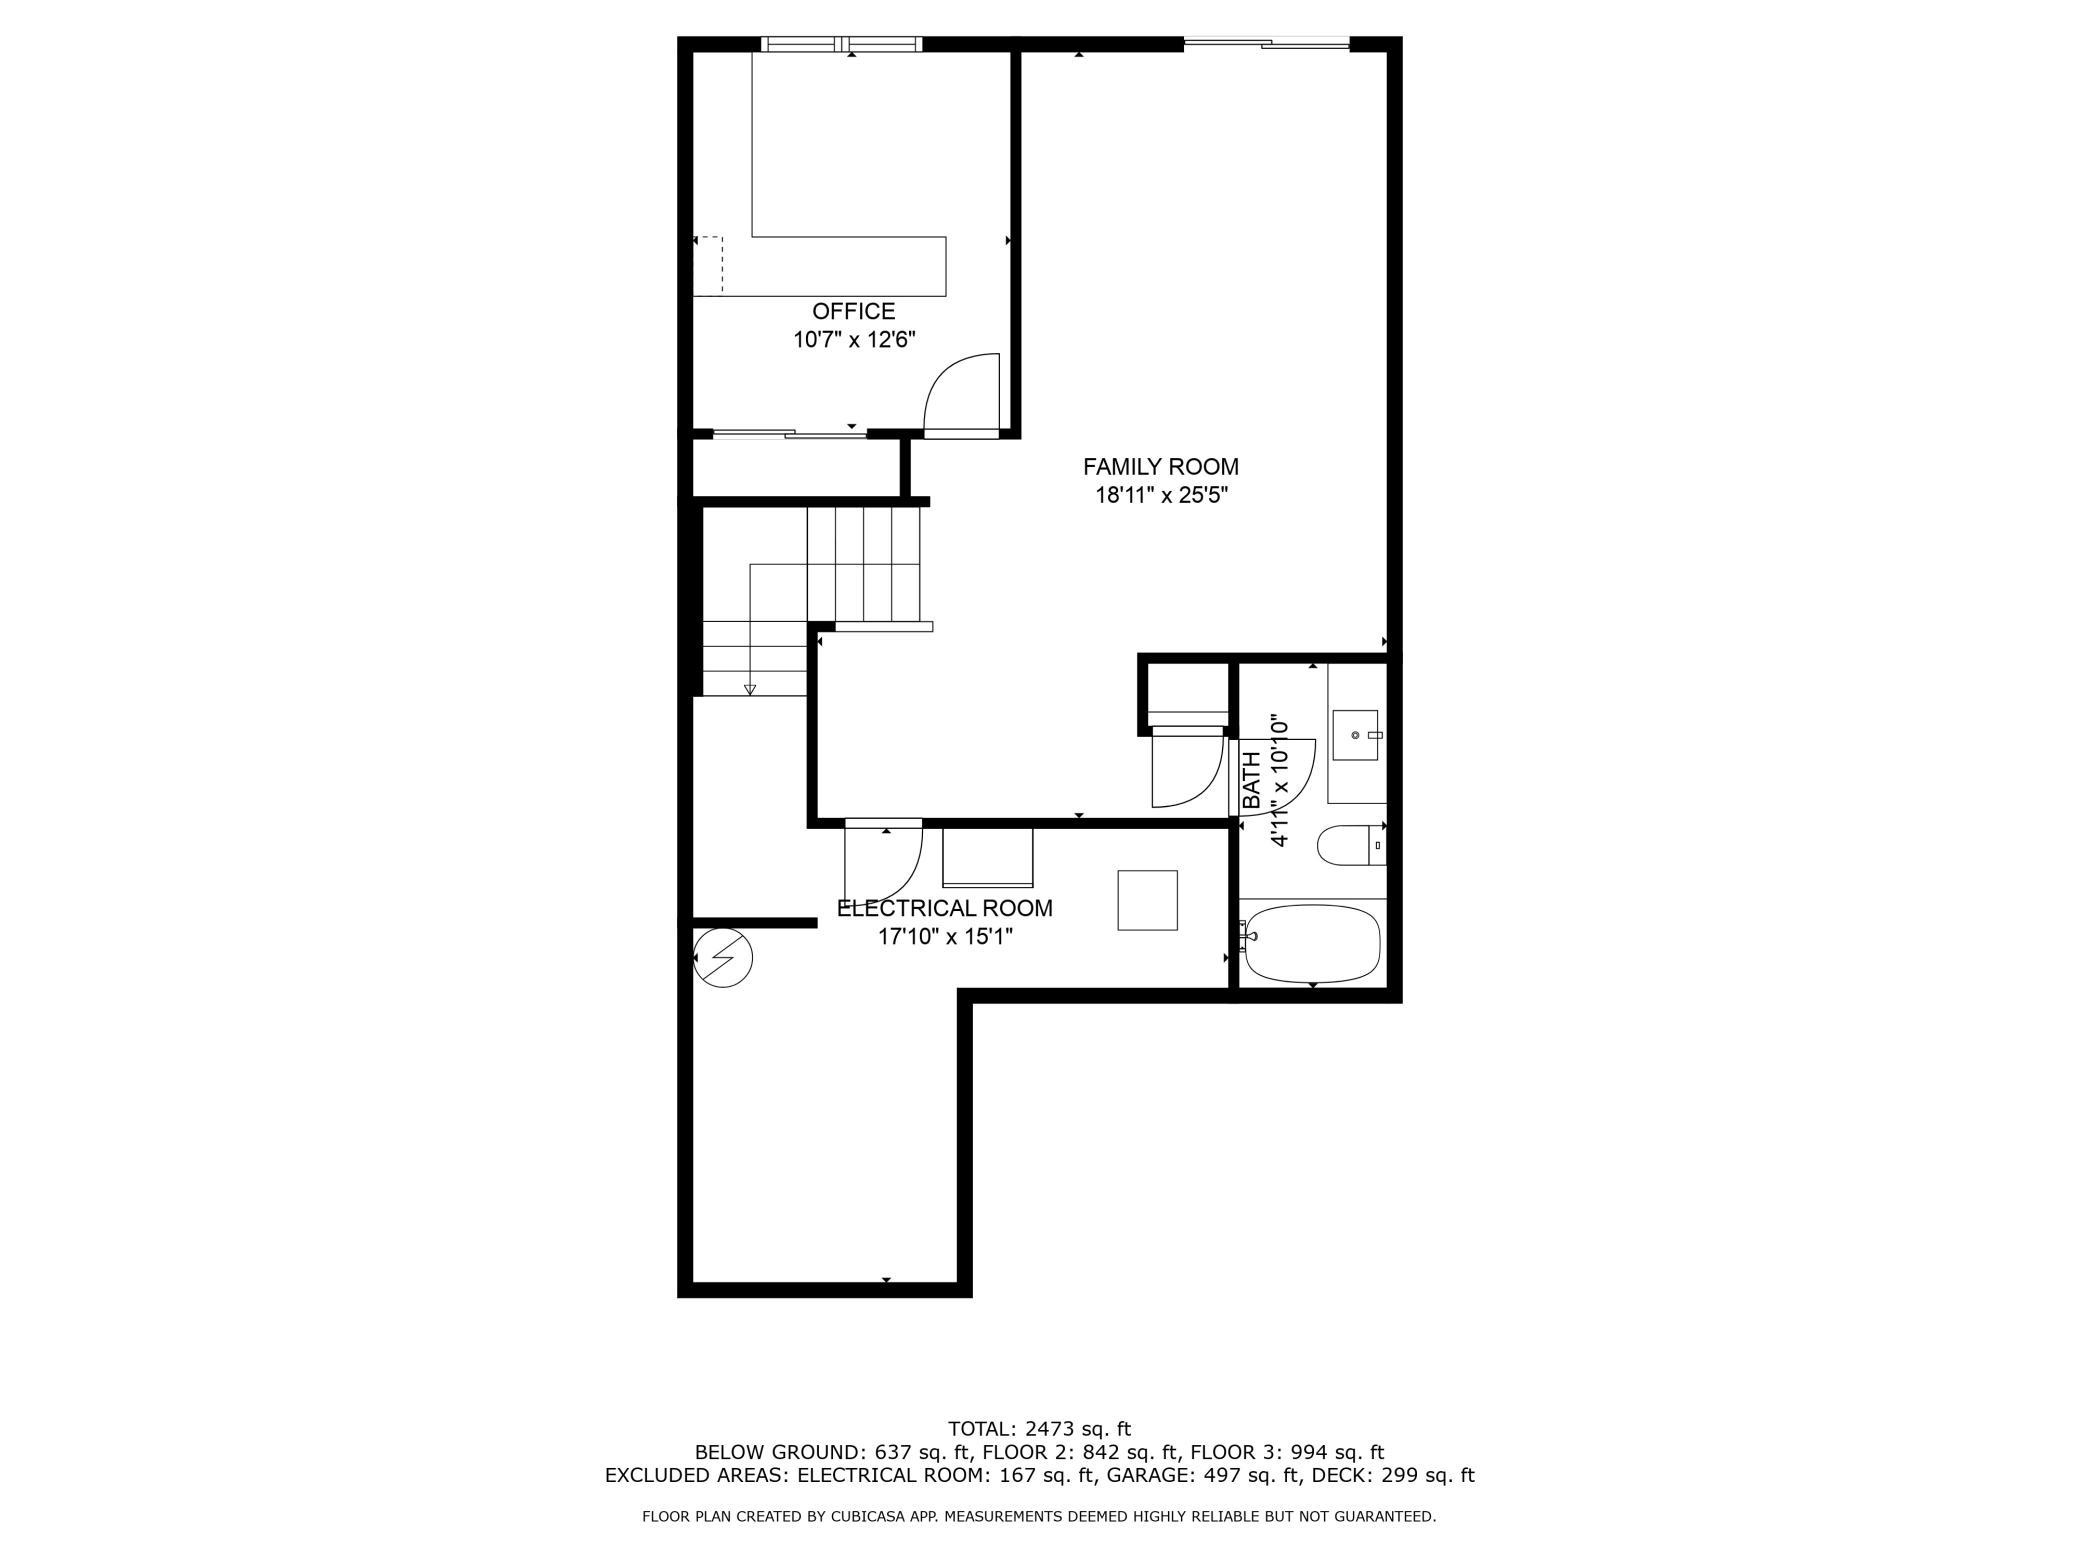
Below Grd Total SqFt: 804
Total SqFt: 2640
Total Finished Sqft: 2473.00
FireplaceYN: Yes
Style: (SF) Single Family
Foundation Size: 842
Association Fee: 286
Garage Stalls: 2
Lot Dimensions: 53X133X50X132
Acres: 0.16
Assessment Pending: No
Location Tax and Other Information
House Number: 14600
Street Name: 109th
Street Suffix: Avenue
Street Direction Suffix: N
Postal City: Maple Grove
County: Hennepin
State: MN
Zip Code: 55369
Complex/Dev/Subdivision: Sundance Greens Second Add
Assessments
Tax With Assessments: 5533
Building Information
Finished SqFt Above Ground: 1836
Finished SqFt Below Ground: 637
Lease Details
Land Leased: Not Applicable
Miscellaneous Information
DP Resource: Yes
Homestead: No
Ownership
Fractional Ownership: No
Parking Characteristics
Garage Dimensions: 24x22
Garage Square Feet: 497
Public Survey Info
Range#: 22
Section#: 33
Township#: 120
Property Features
Accessible: None
Air Conditioning: Central Air
Amenities Shared: Other
Amenities Unit: Deck; Primary Bedroom Walk-In Closet; Walk-In Closet; Washer/Dryer Hookup
Appliances: Air-To-Air Exchanger; Dishwasher; Disposal; Dryer; Microwave; Range; Refrigerator; Washer
Association Fee Includes: Professional Mgmt; Sanitation; Shared Amenities
Basement: Sump Pump
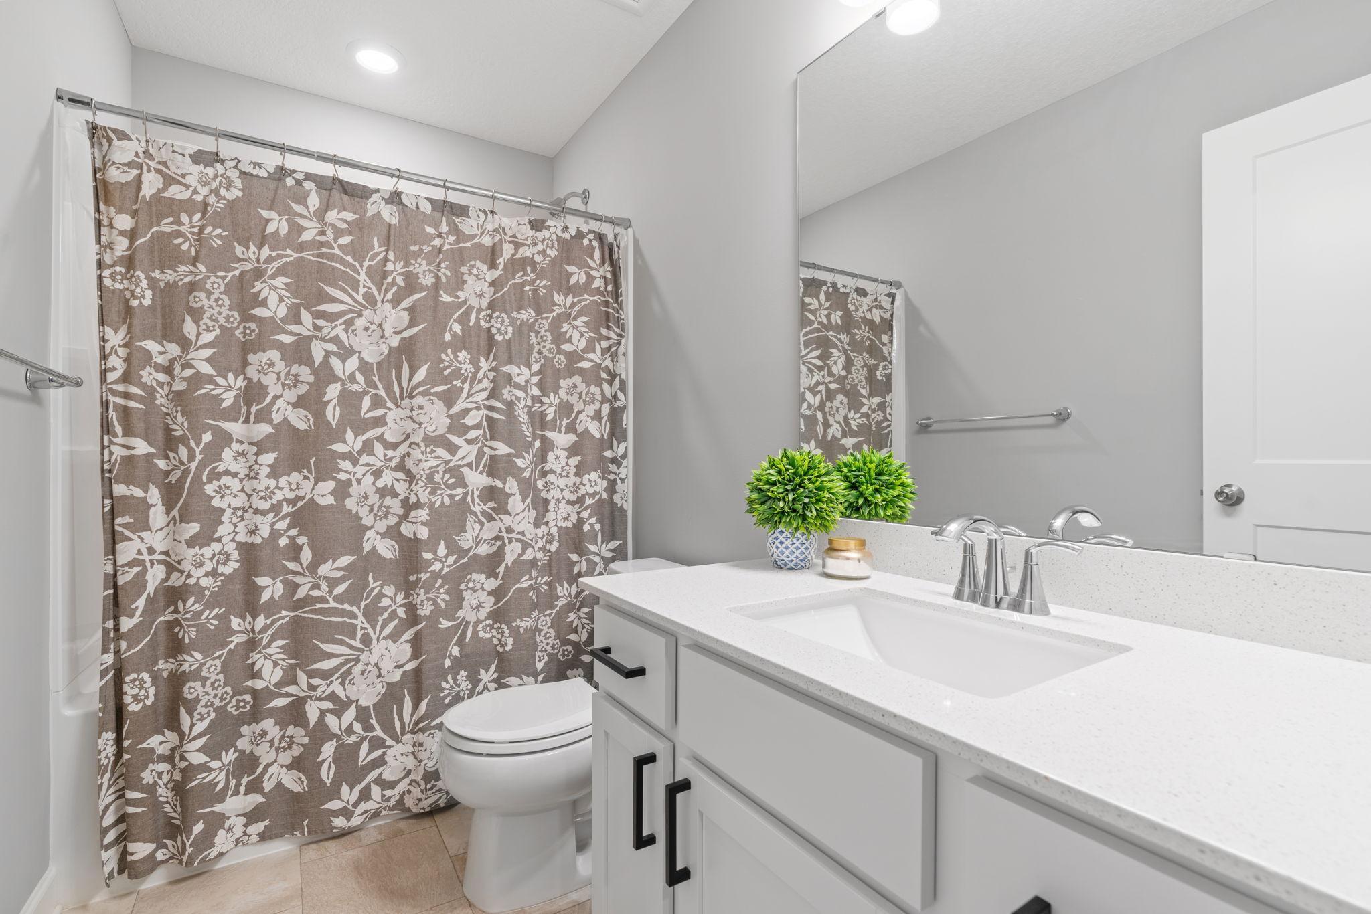
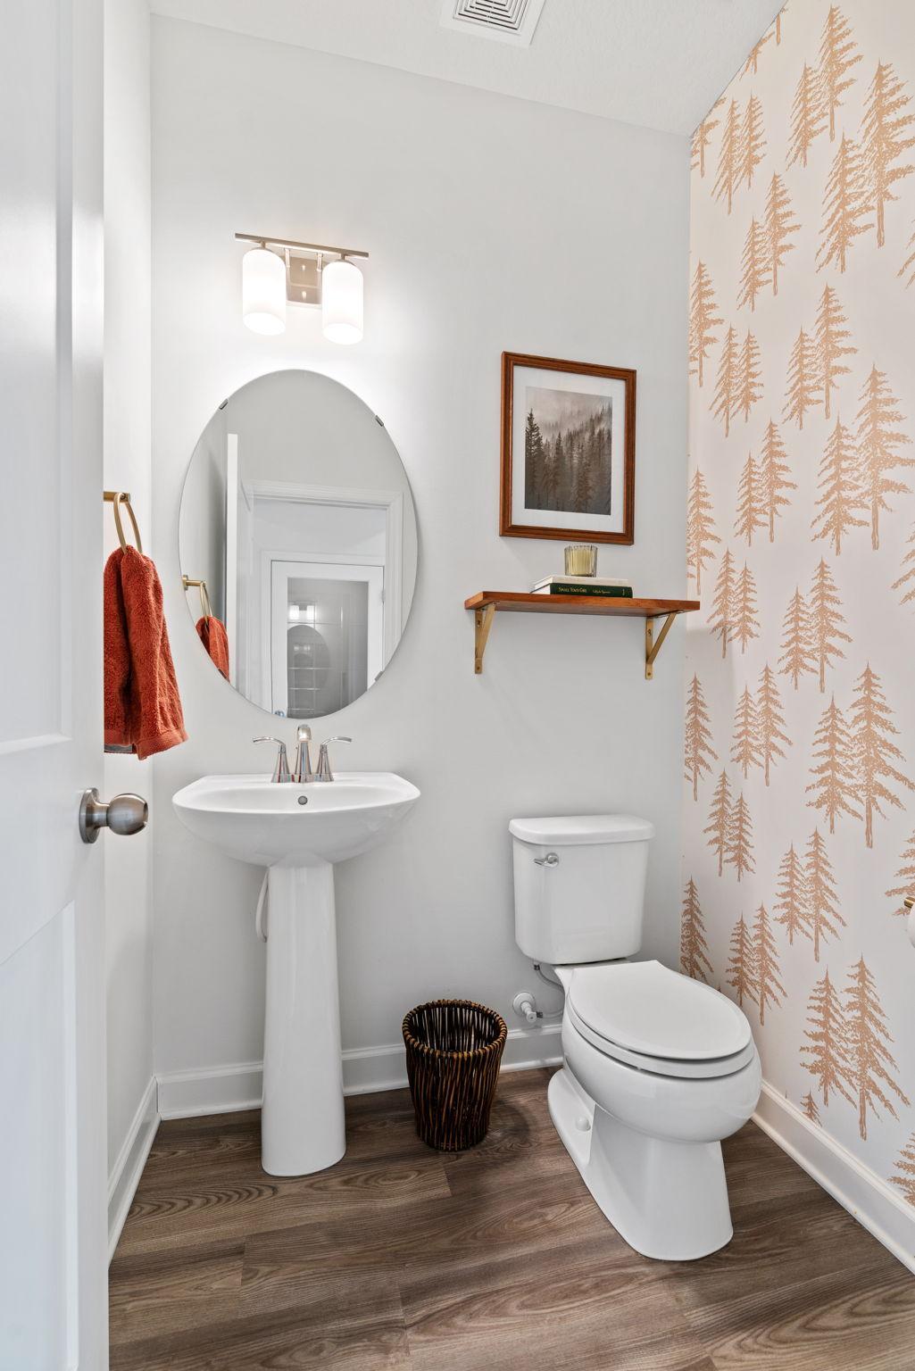
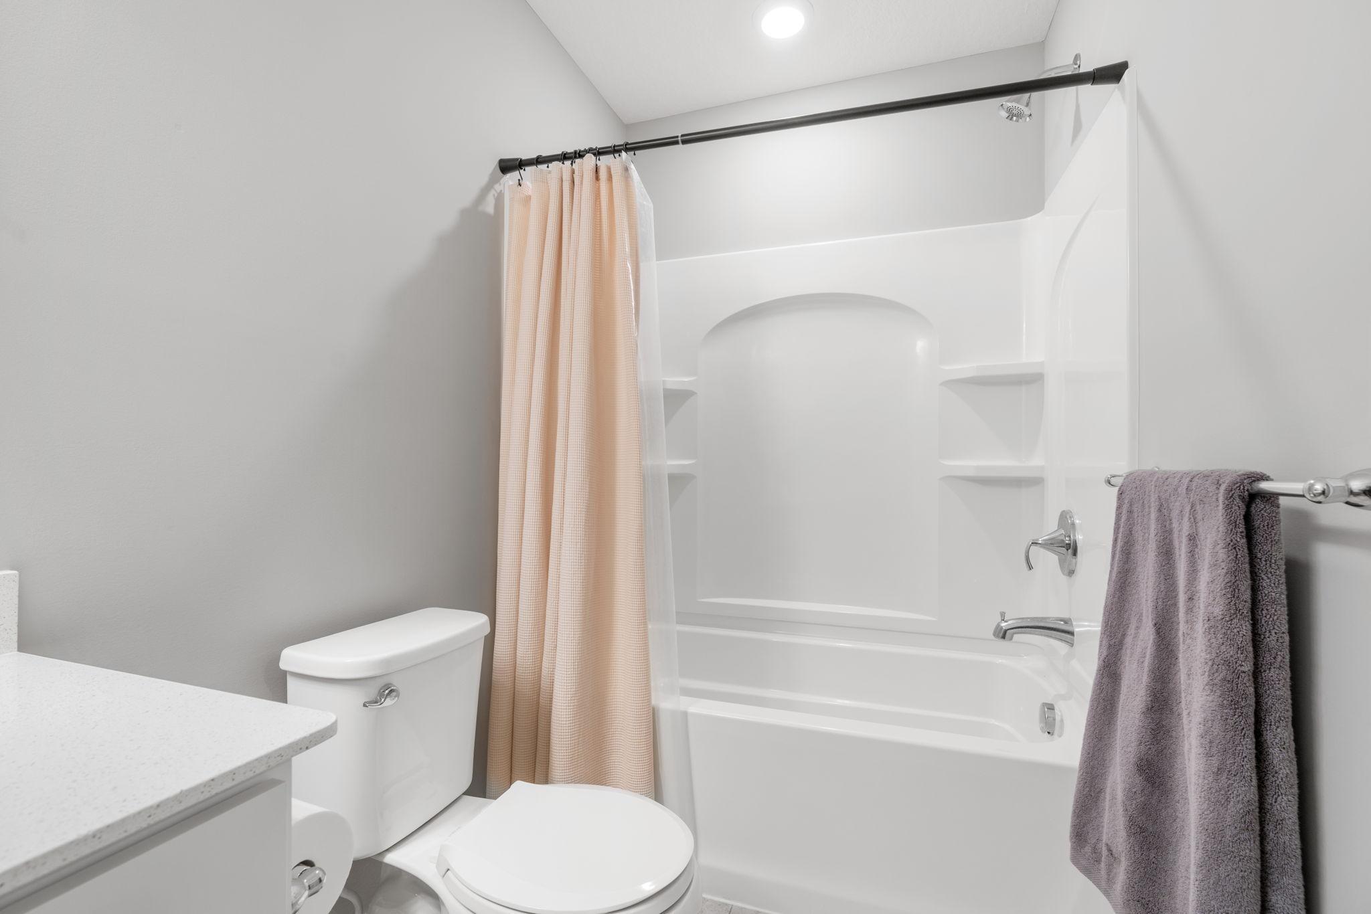
Bath Description: Main Floor 1/2 Bath; Upper Level Full Bath; 3/4 Basement
Construction Status: Previously Owned
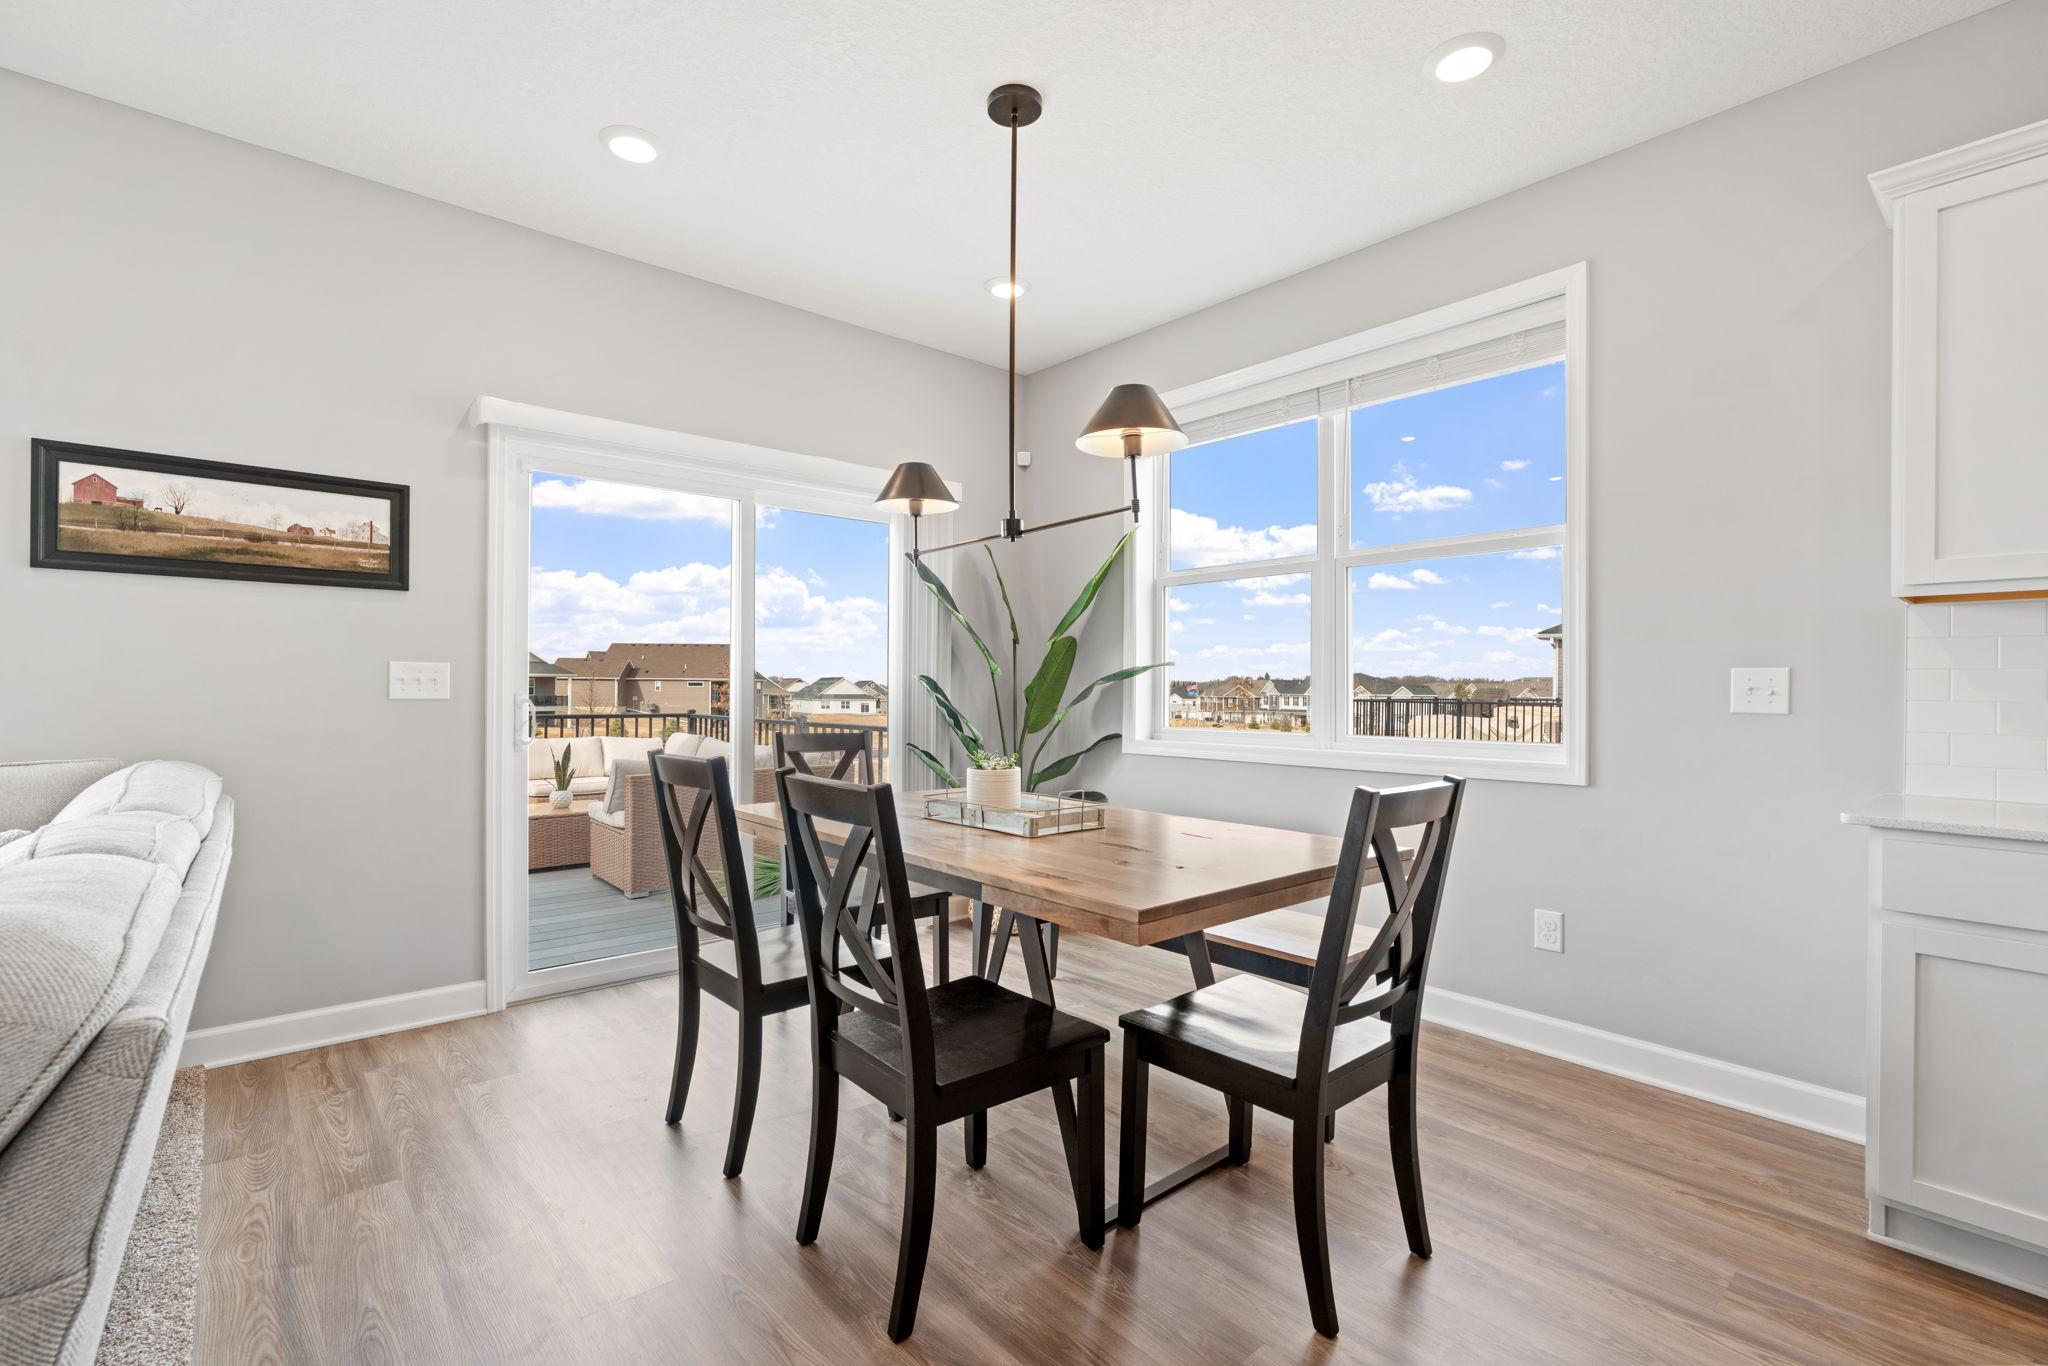
Dining Room Description: Informal Dining Room; Kitchen/Dining Room
Exterior: Brick/Stone; Engineered Wood
Family Room Characteristics: Family Room; Lower Level
Financing Terms: Conventional
Fireplace Characteristics: Gas Burning; Living Room
Fuel: Electric; Natural Gas
Heating: Forced Air
Laundry: Gas Dryer Hookup; Laundry Room; Upper Level; Washer Hookup
Lock Box Type: Combo
Parking Characteristics: Garage Door Opener
Pool Description: Shared
Roof: Age 8 Years or Less; Asphalt Shingles
Sellers Terms: Cash; Conventional; FHA; VA
Sewer: City Sewer/Connected
Special Search: 2nd Floor Laundry; 3 BR on One Level; Primary Bdr Suite
Stories: Two
Water: City Water/Connected
Room Information
| Room Name | Dimensions | Level |
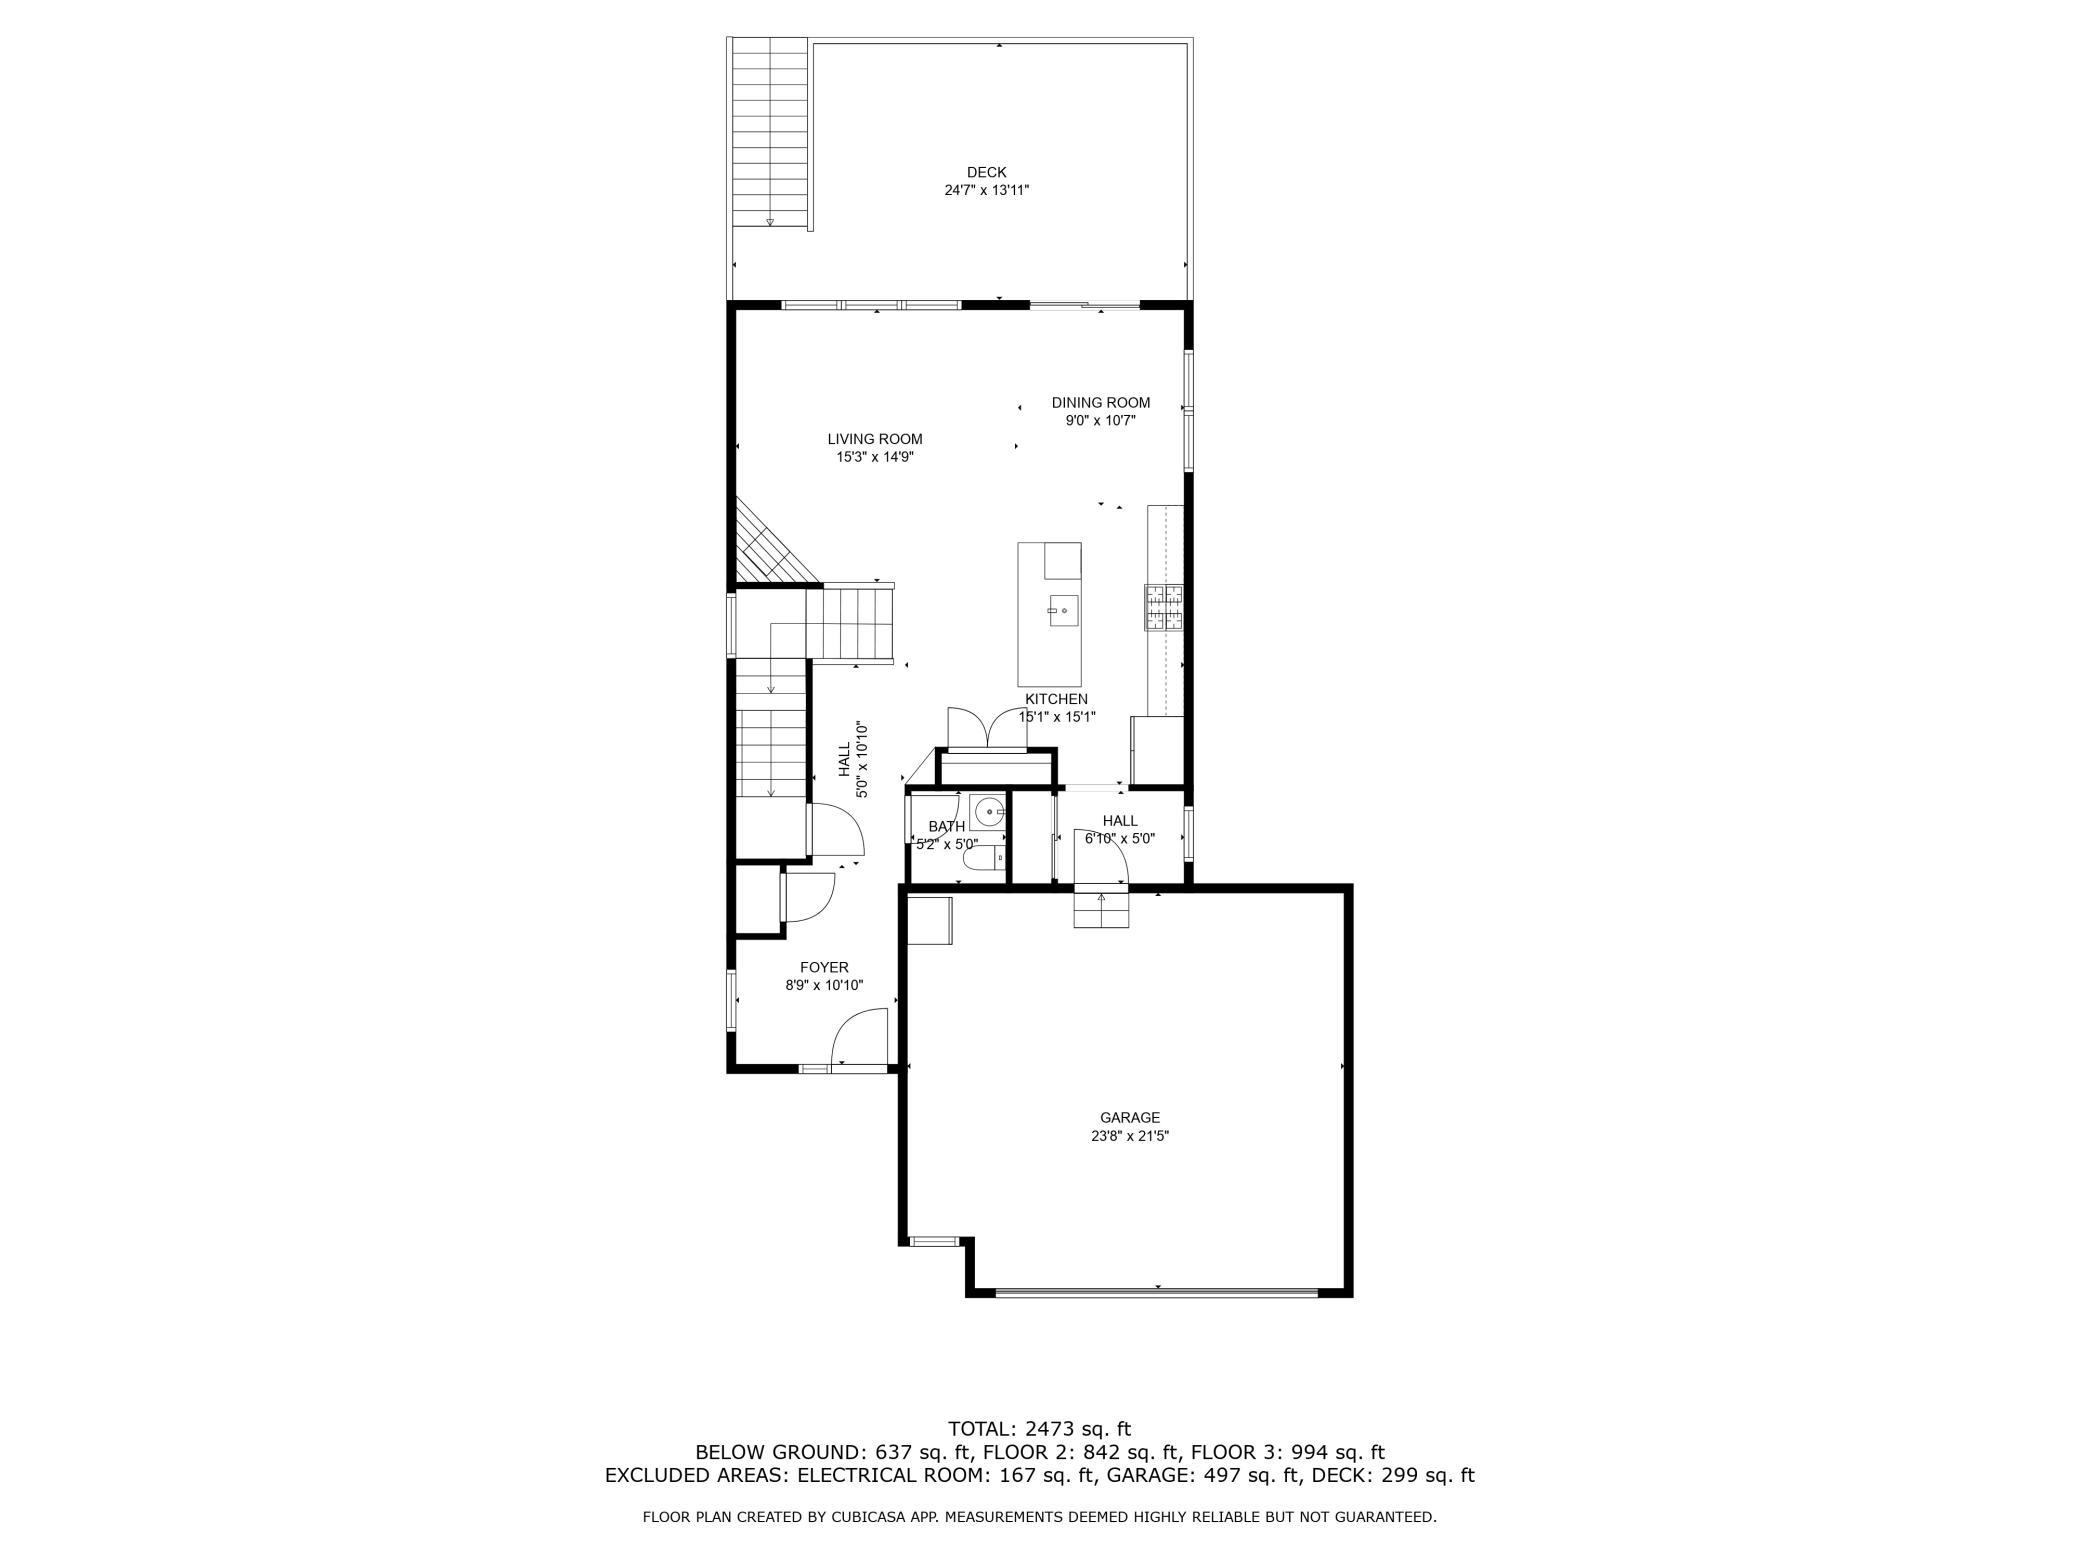
| Dining Room | 9x11 | Main |
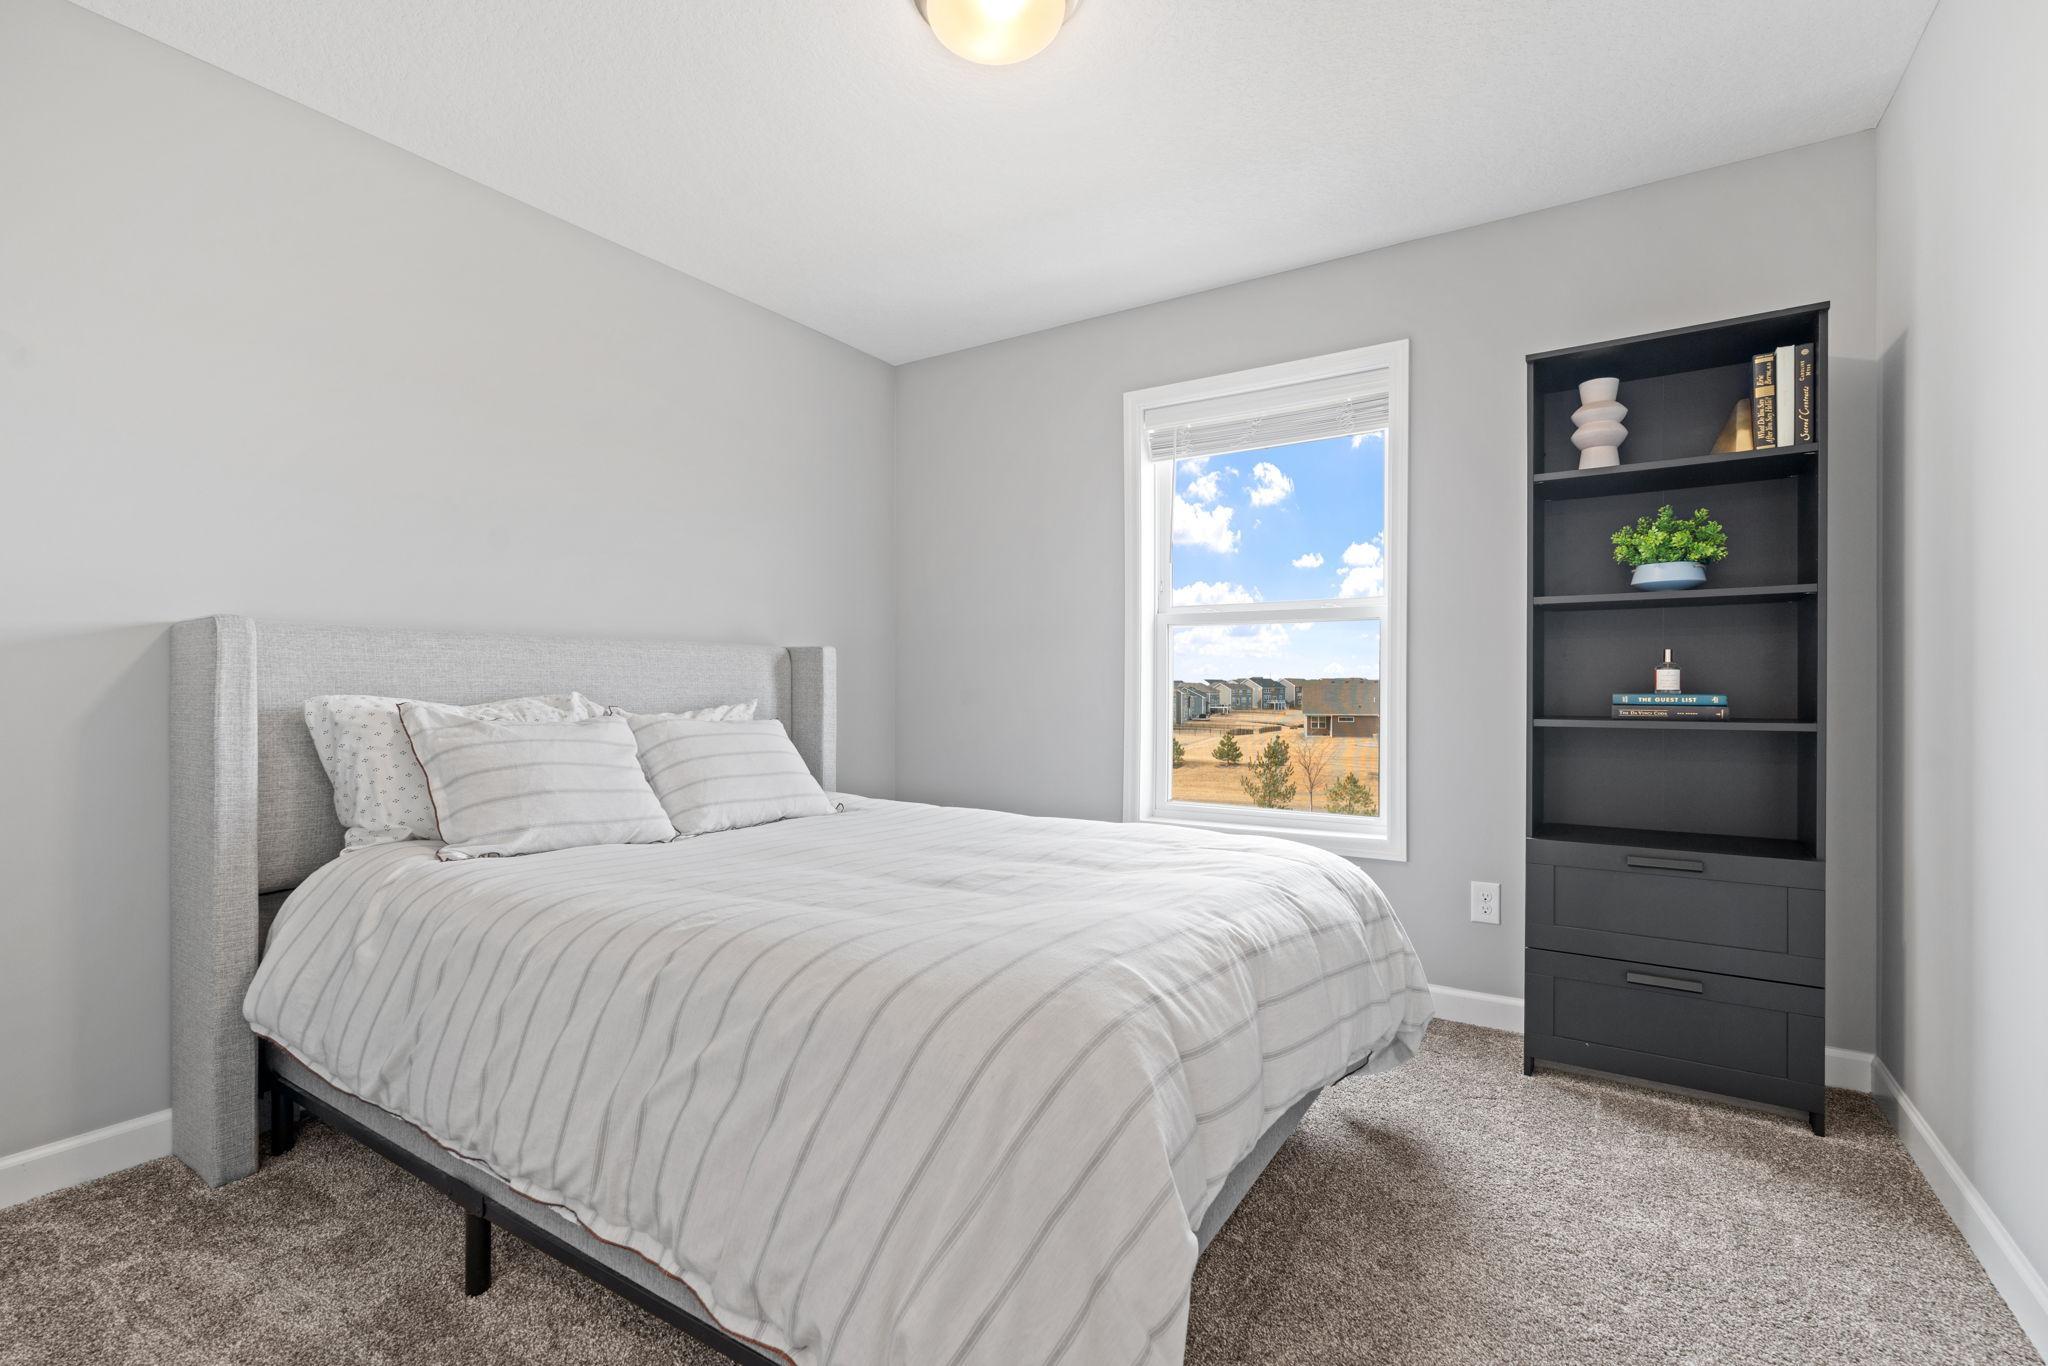
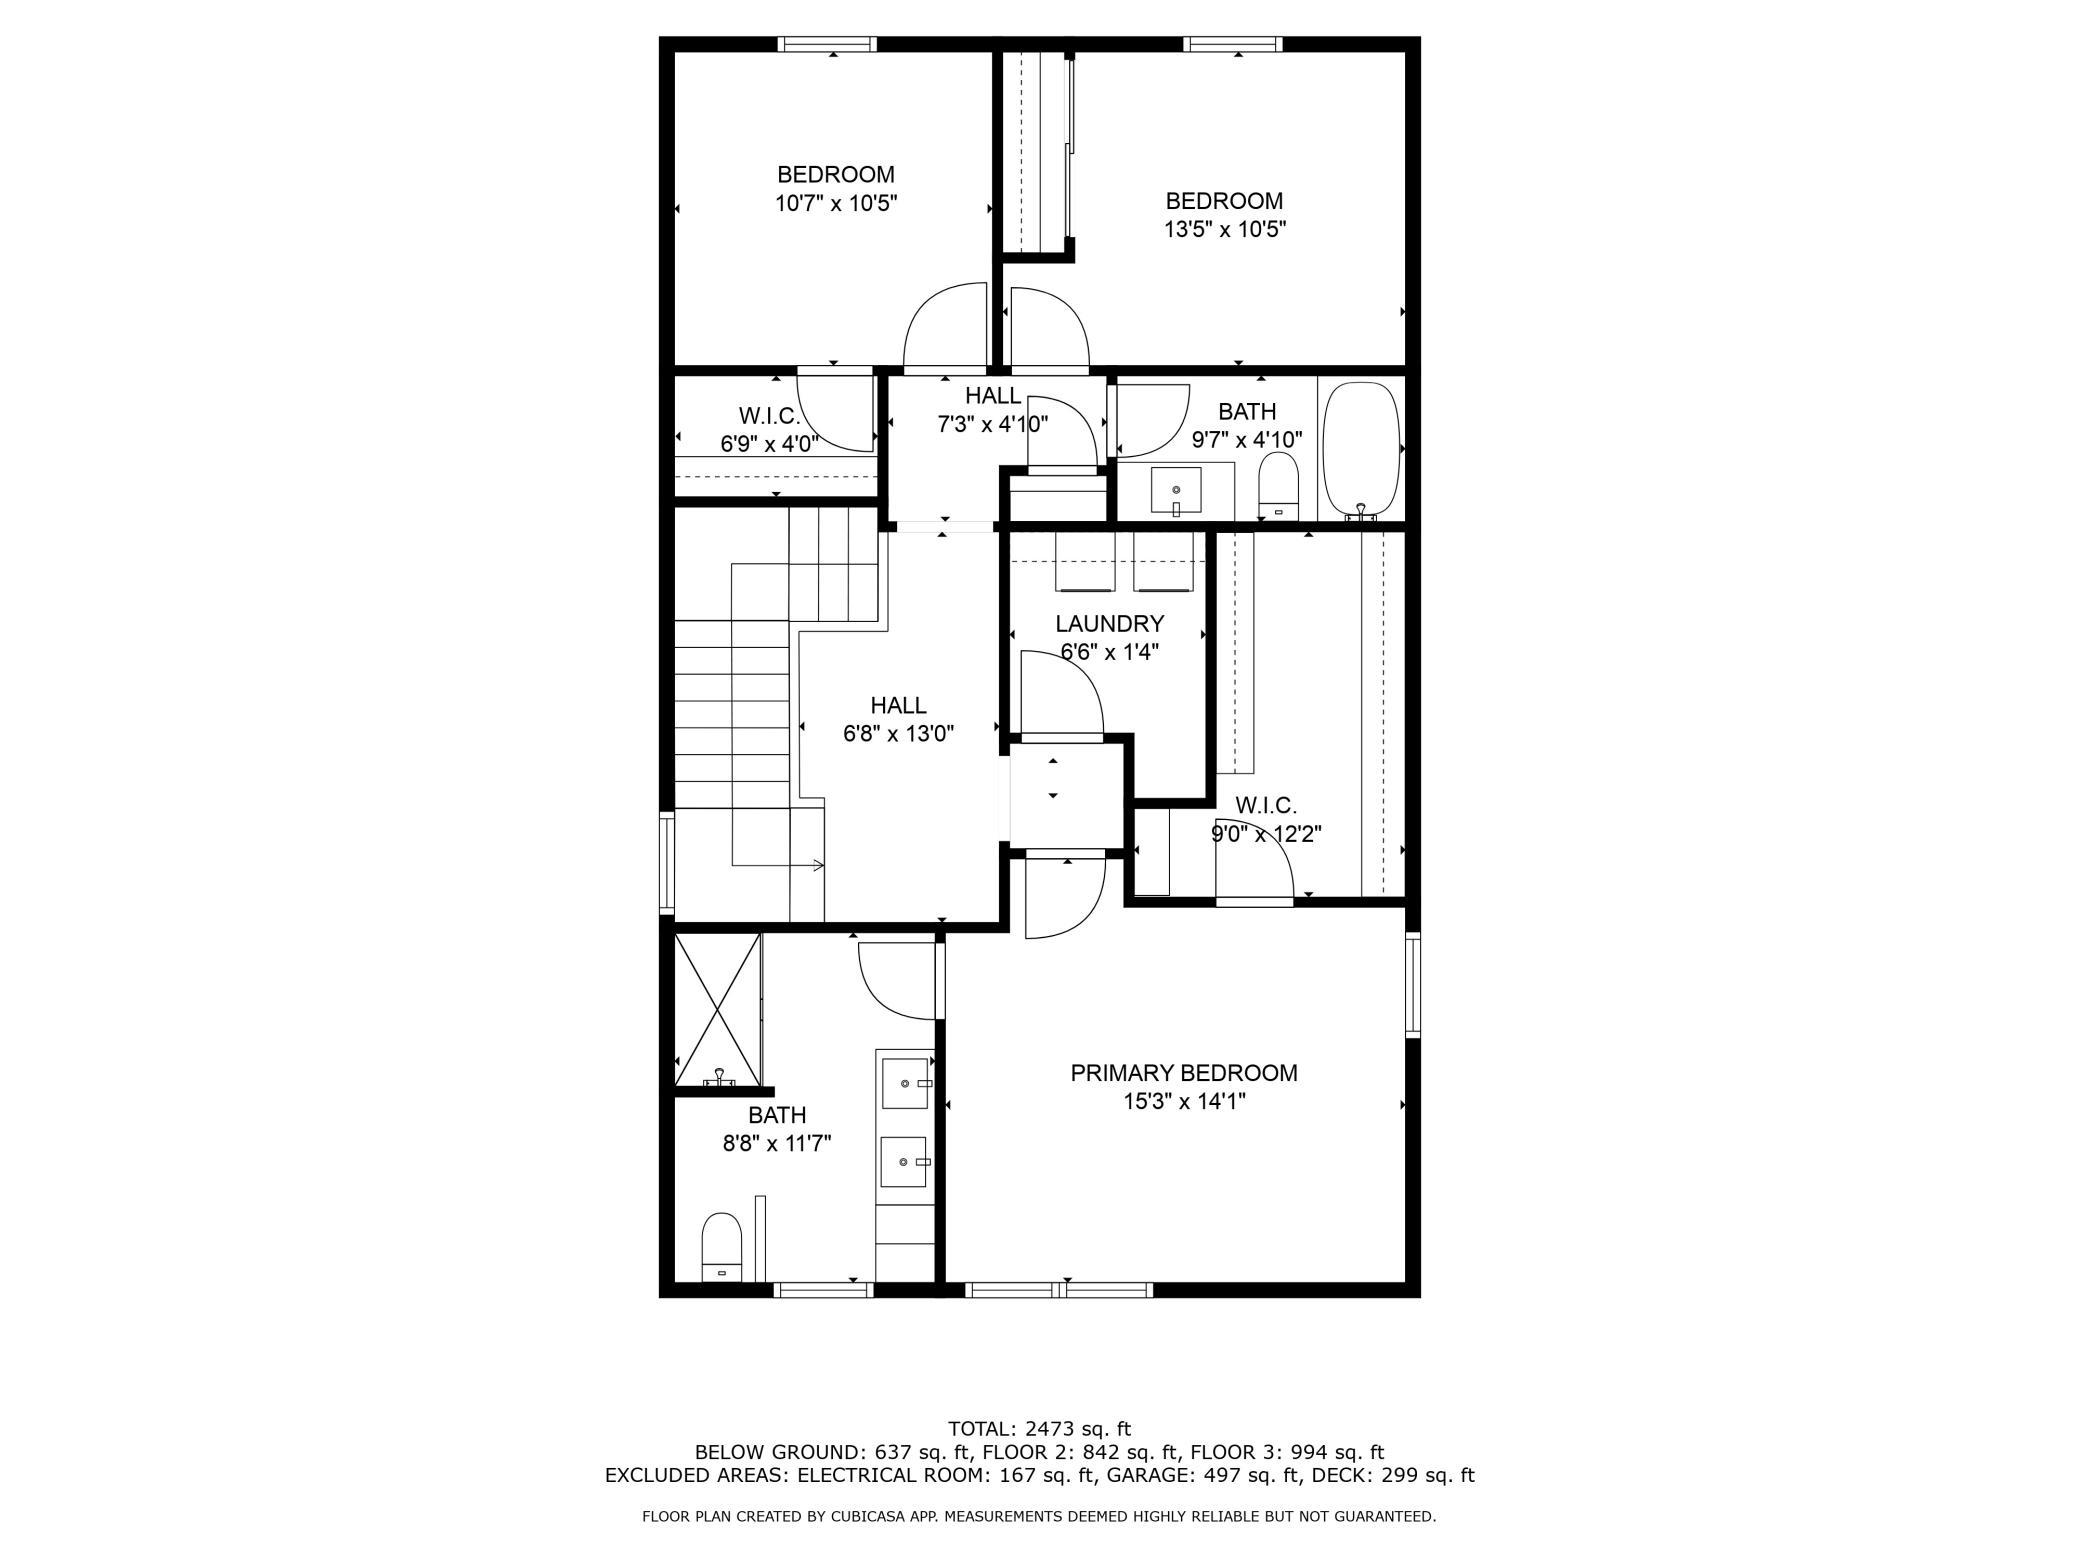
| Third (3rd) Bedroom | 11x11 | Upper |
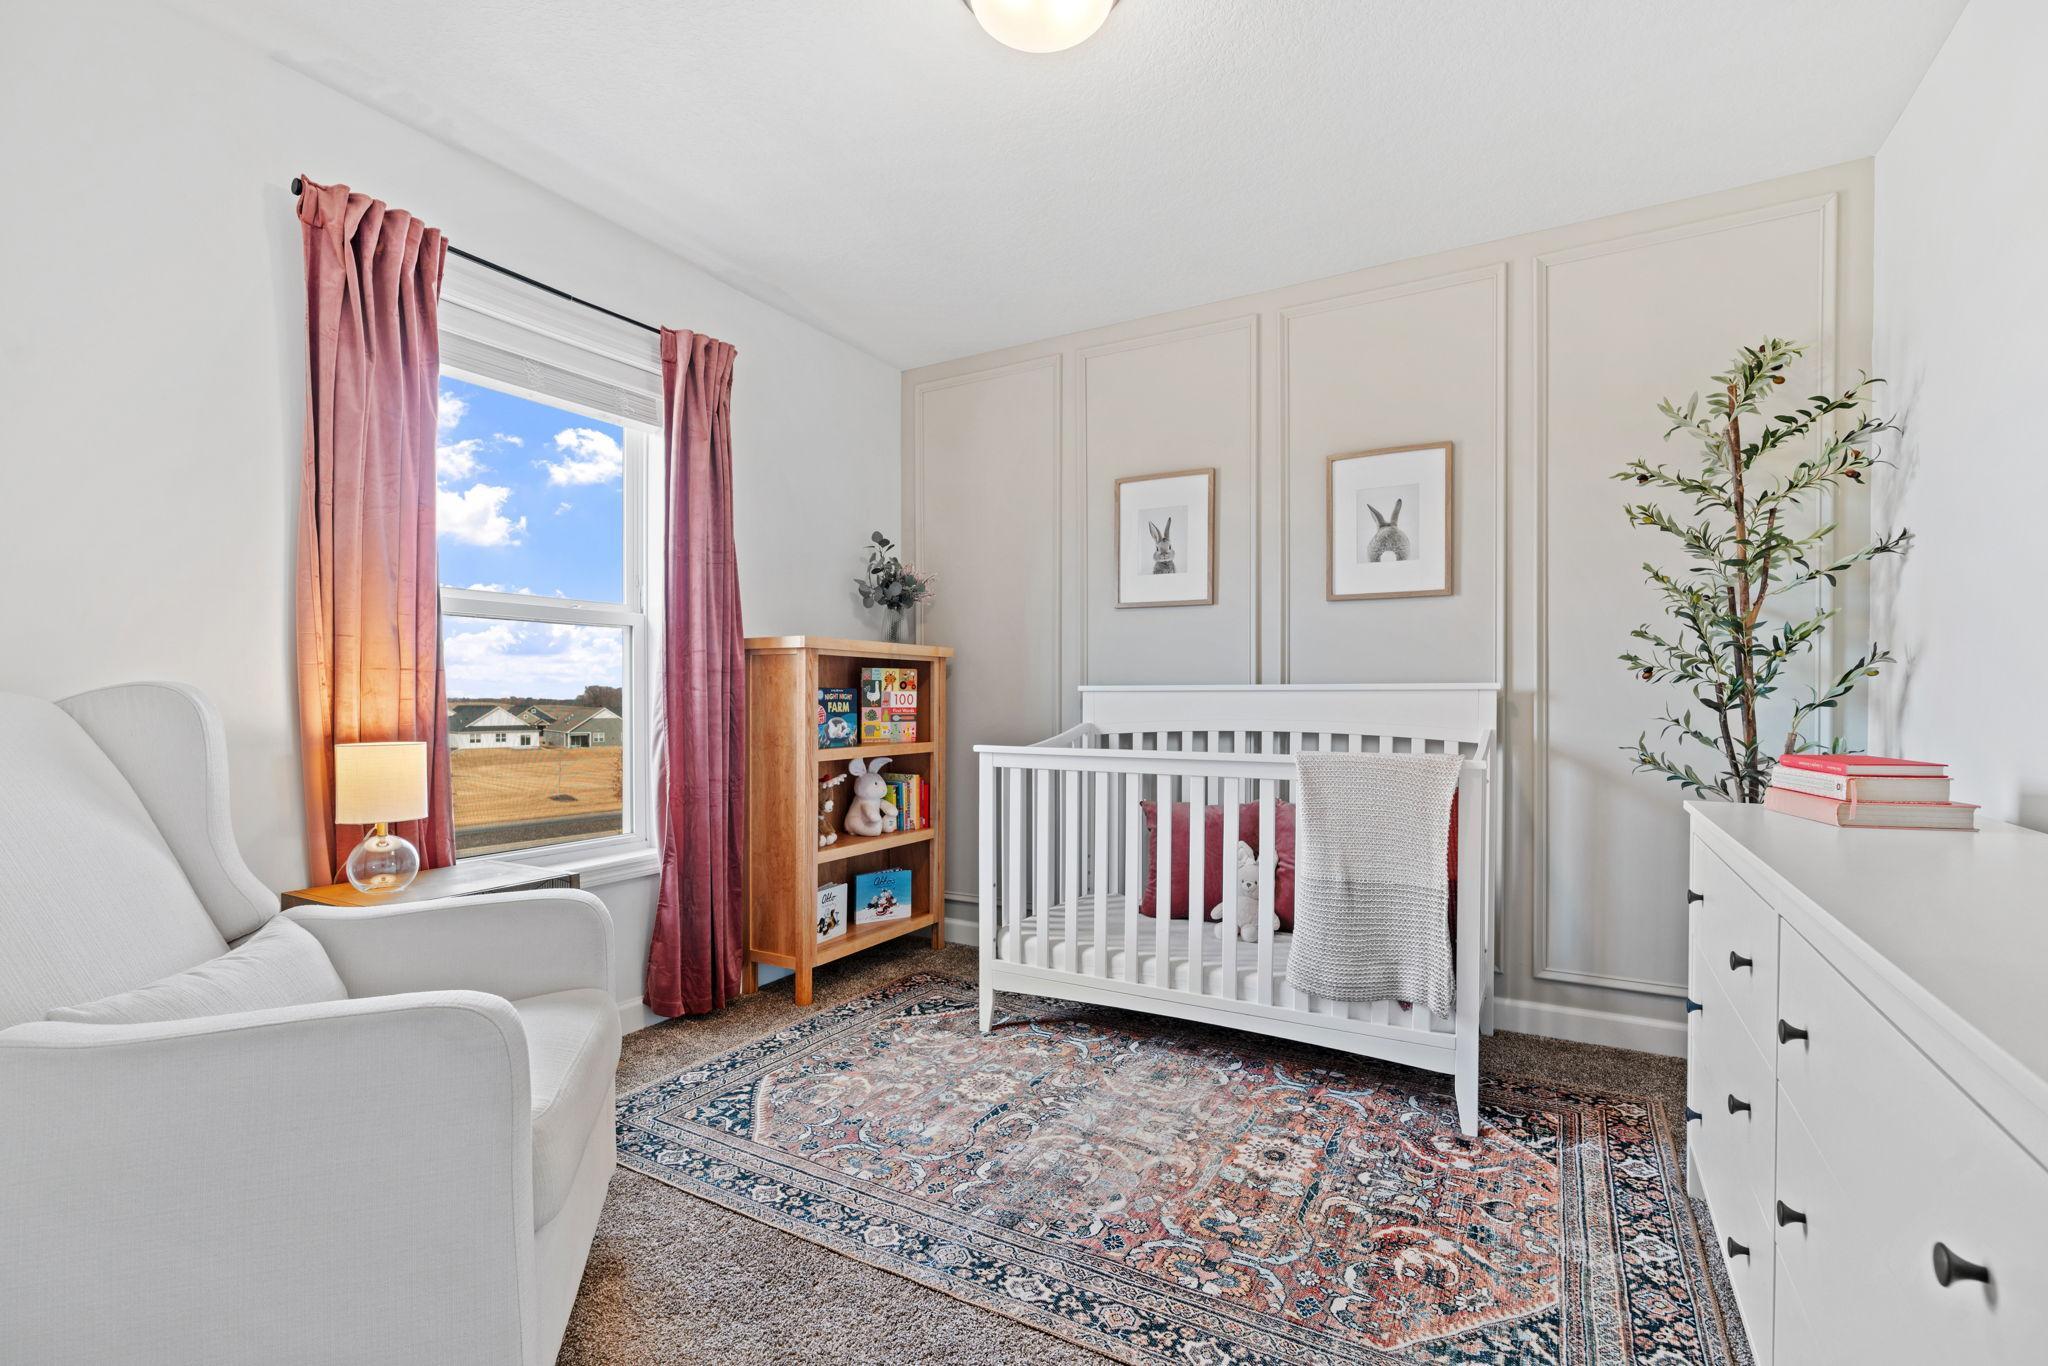
| Fourth (4th) Bedroom | 11x13 | Basement |
| First (1st) Bedroom | 15x14 | Upper |
| Living Room | 15x15 | Main |
| Second (2nd) Bedroom | 14x11 | Upper |
| Laundry | 6x2 | Upper |
| Foyer | 9x11 | Main |
| Deck | 25x14 | Main |
| Kitchen | 15x15 | Main |
| Family Room | 19x26 | Lower |
Listing Office: Keller Williams Select Realty
Last Updated: May - 28 - 2026

The data relating to real estate for sale on this web site comes in part from the Broker Reciprocity SM Program of the Regional Multiple Listing Service of Minnesota, Inc. The information provided is deemed reliable but not guaranteed. Properties subject to prior sale, change or withdrawal. ©2024 Regional Multiple Listing Service of Minnesota, Inc All rights reserved.
Saturday 30th of May 2026 09:34 PM

218-998-4400
Mohagen Real Estate


Let's Connect

Mohagen Real Estate
sue@MohagenRealEstate.com
Office: 218-998-4400
Cell: 218-731-7376

Mohagen Real Estate is licensed in the State of Minnesota