14601 Morgan Avenue N, Marine On Saint Croix, MN 55047 (MLS# 6752036)


$770,000
14601 Morgan Avenue N
Marine On Saint Croix, MN 55047
MLS# 6752036
Status: Closed
4 beds  |  4 baths  |  4205 sqft
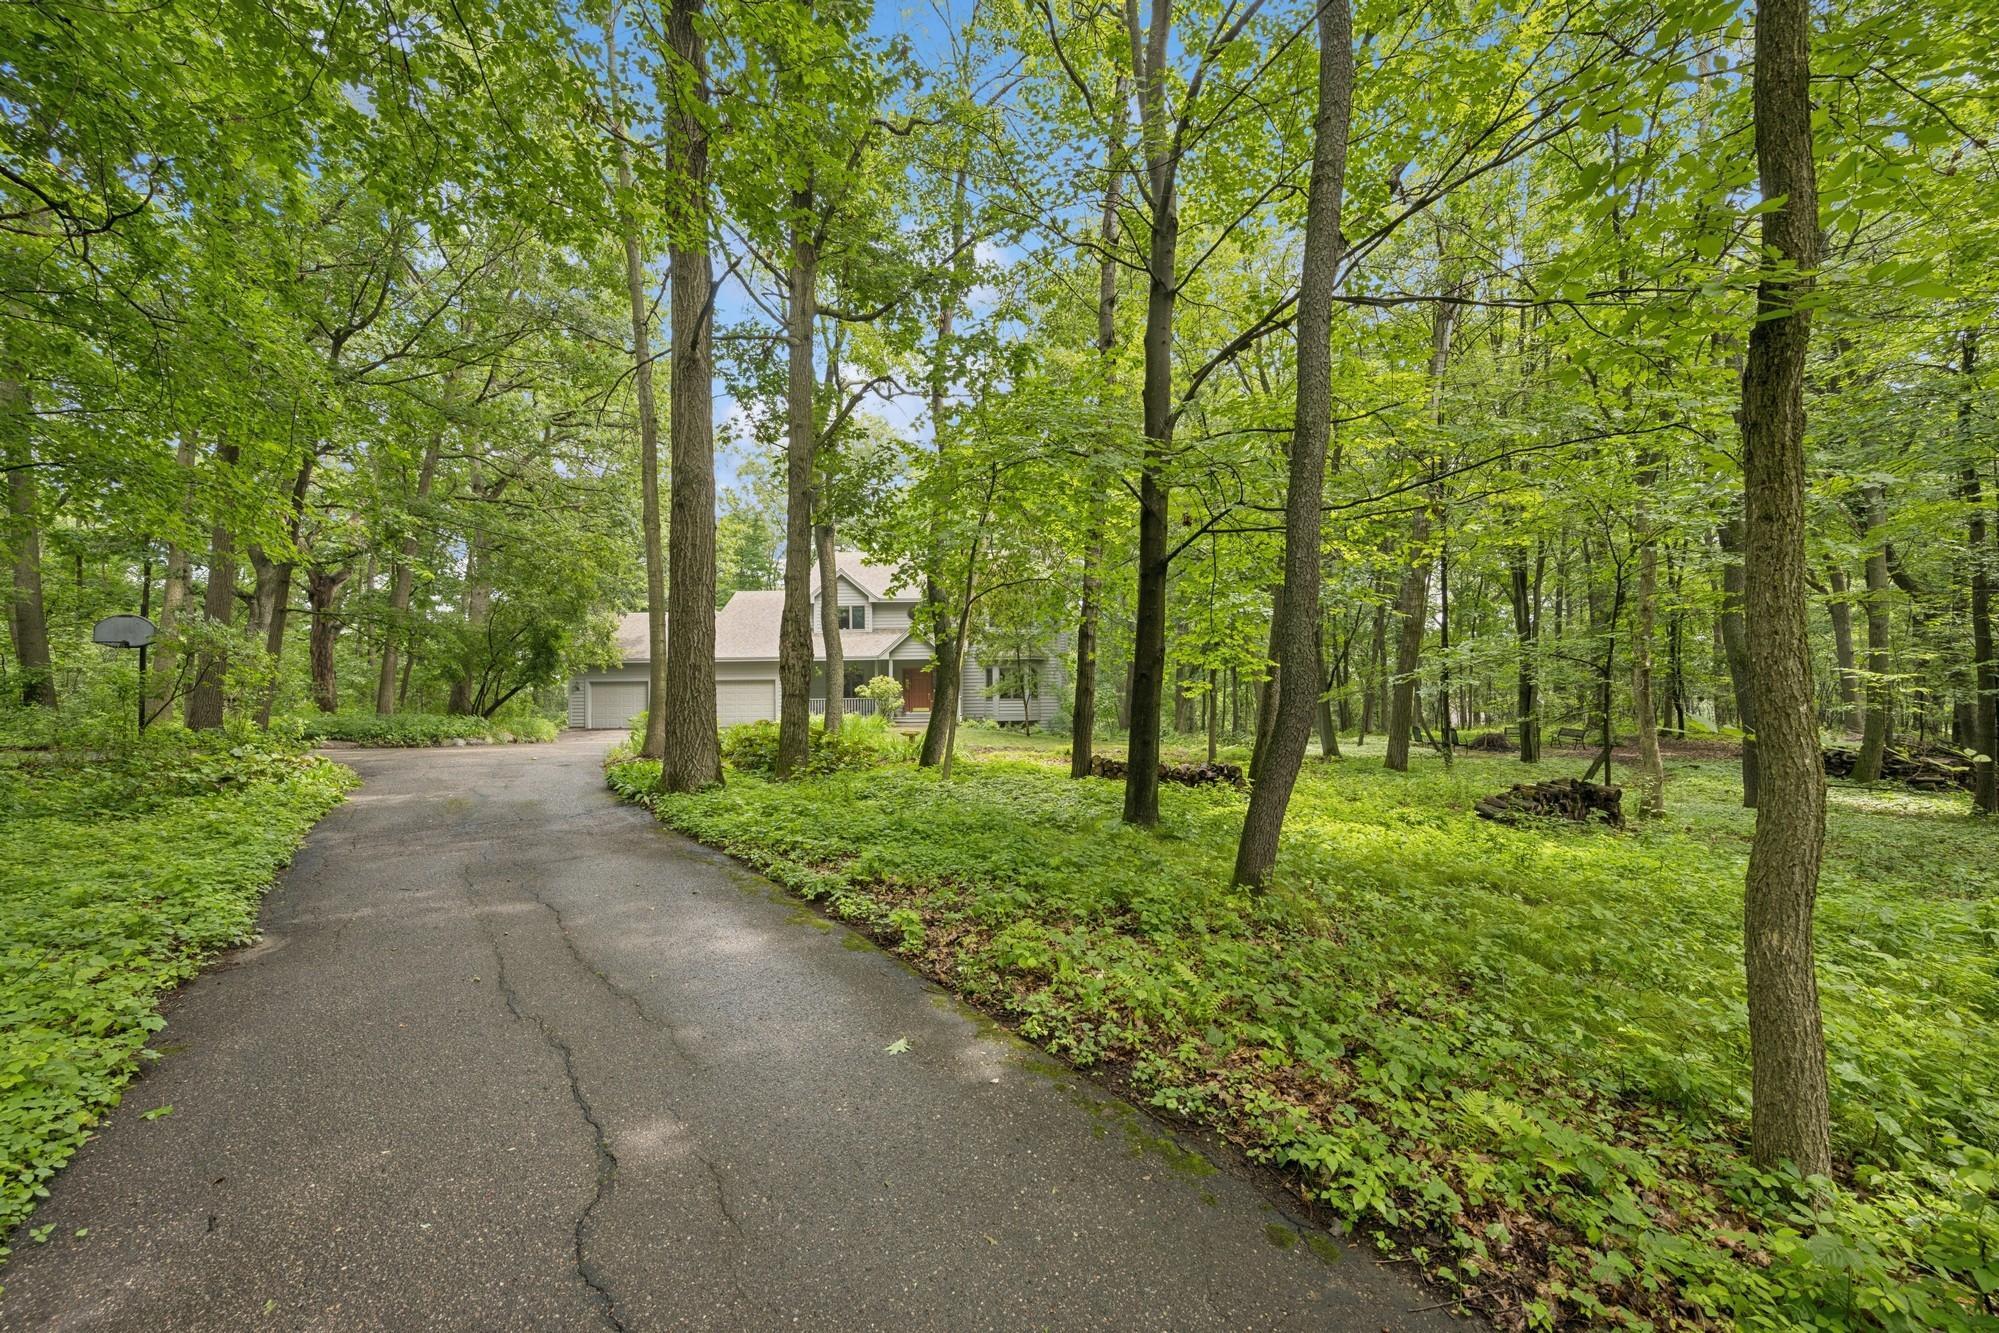

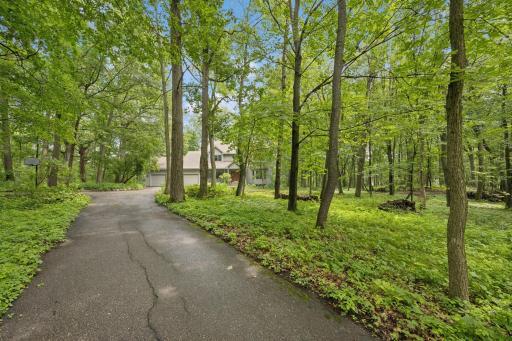
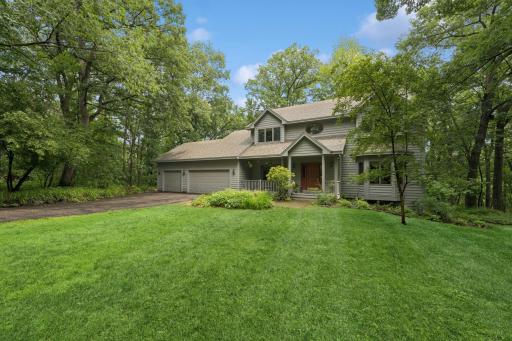
Your private escape awaits... Nestled on pristine acreage with towering trees, abundant wildlife, and water access a hike away, this property is a true hidden gem.
  1 / 50  
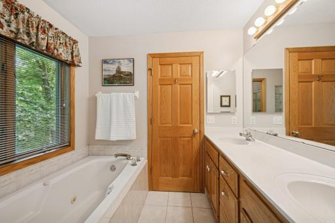
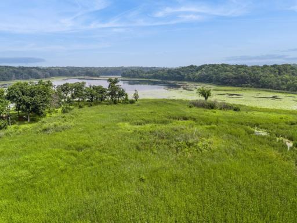
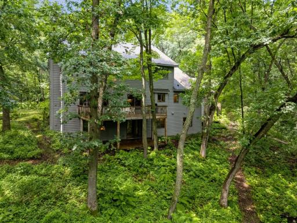
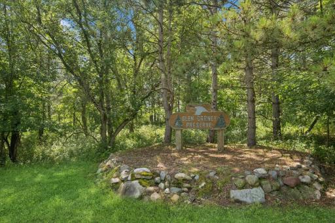
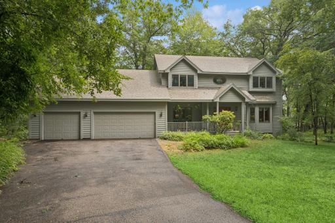
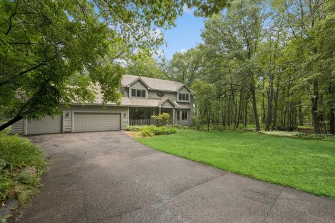
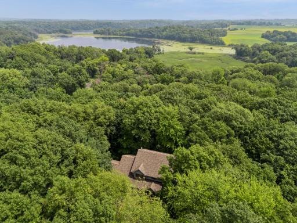
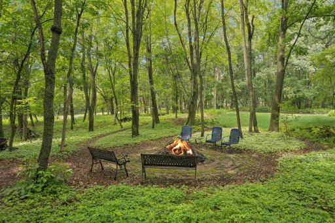
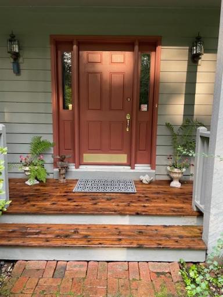
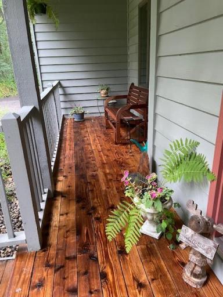
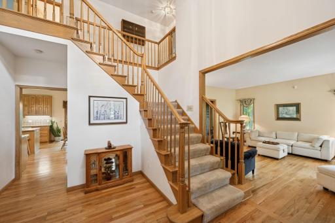
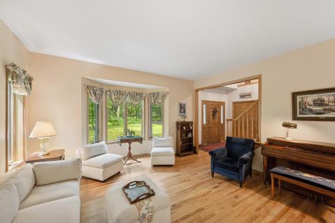
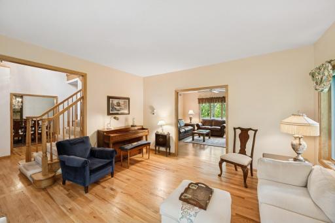
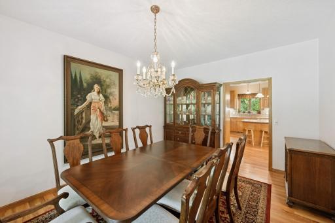
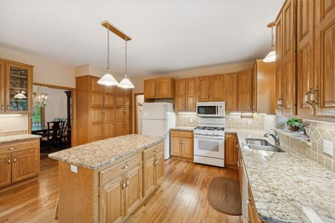
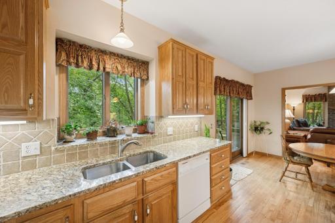
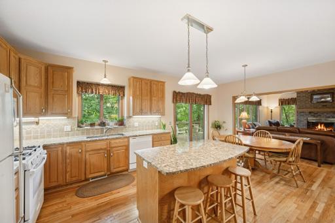
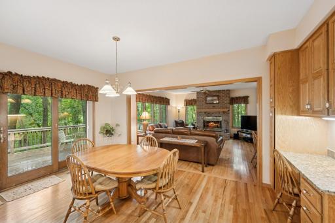
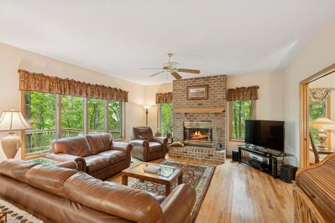
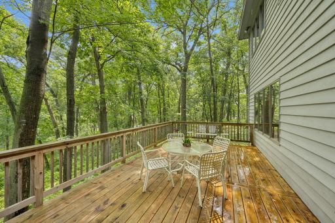
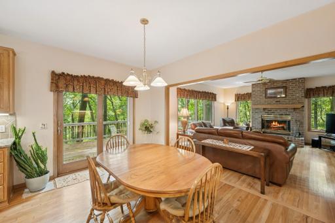
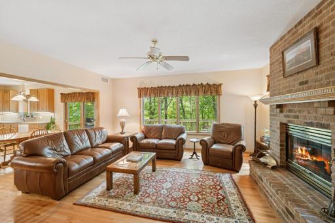
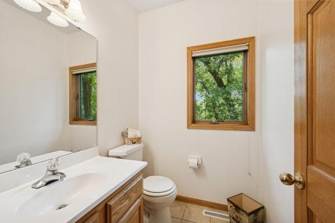
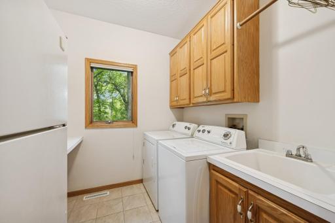
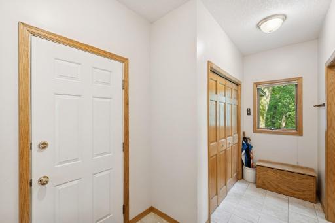
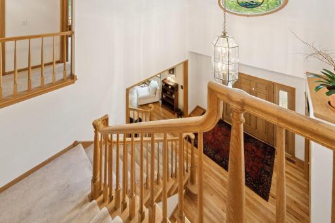
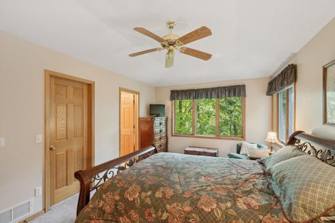
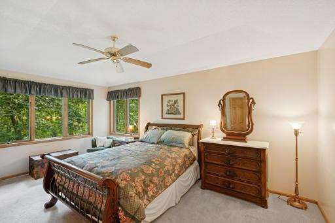
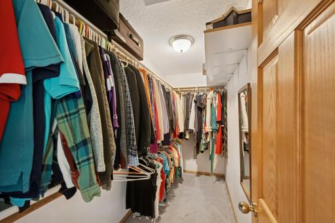
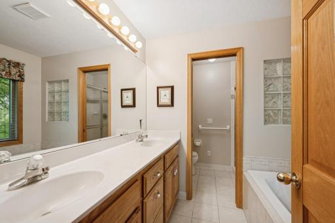
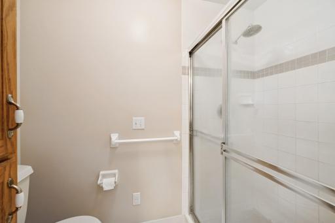
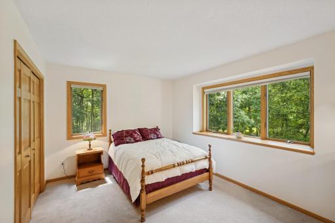
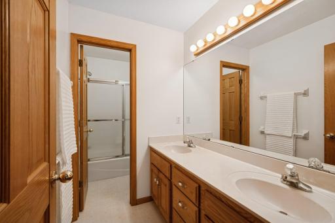
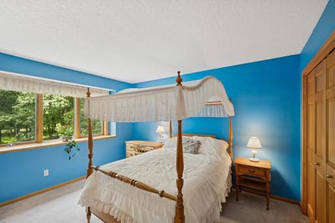
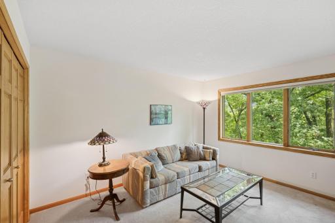
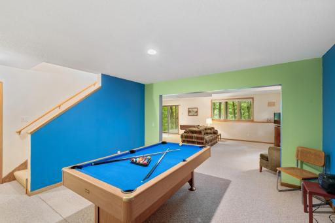
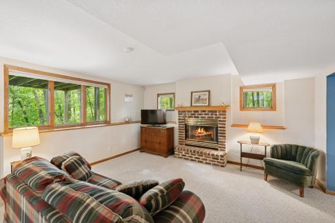
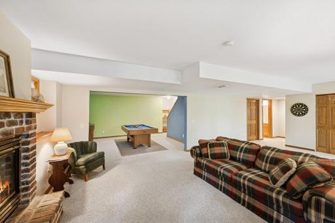
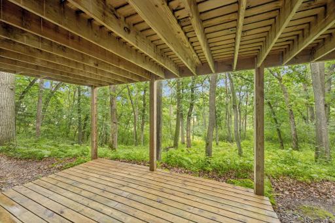
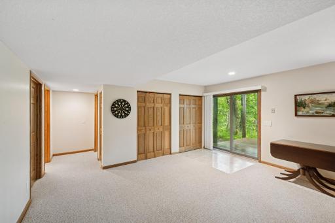
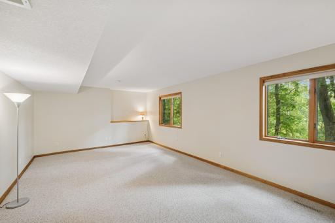
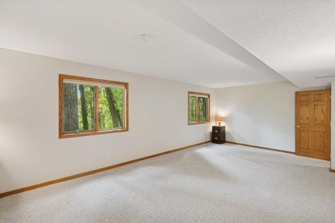
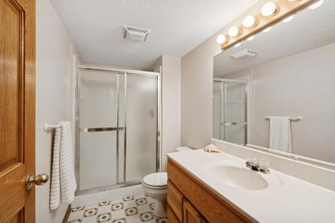
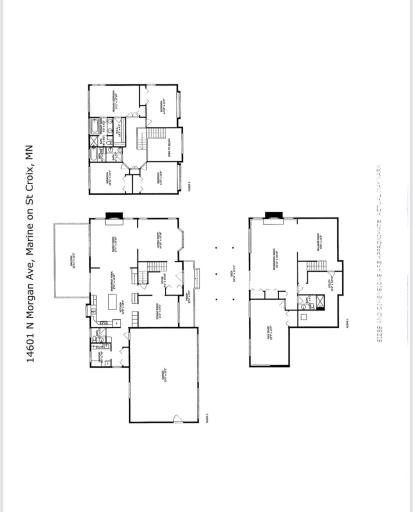
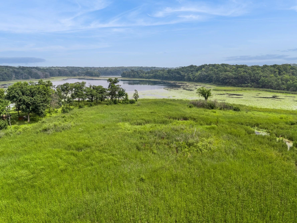
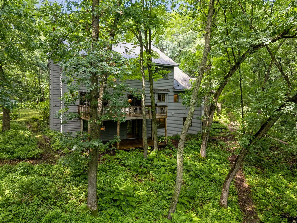
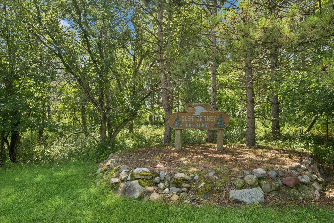
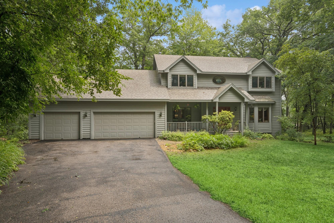
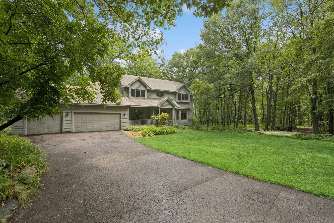
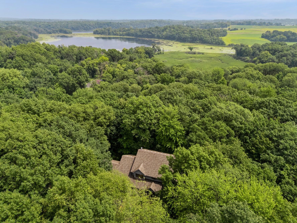
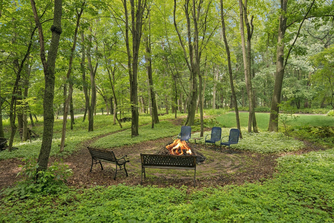
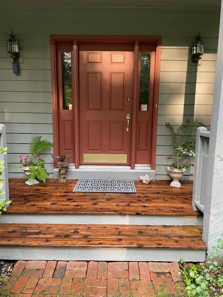
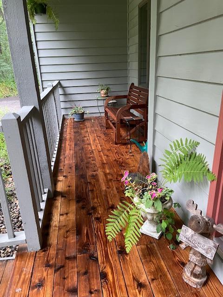
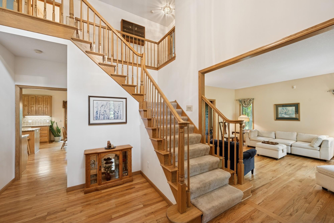
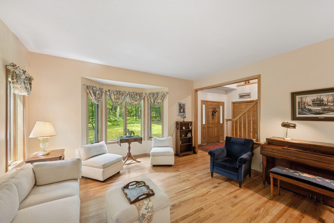
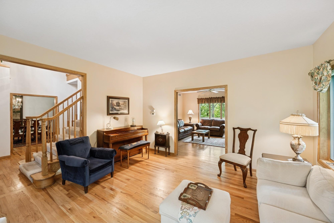
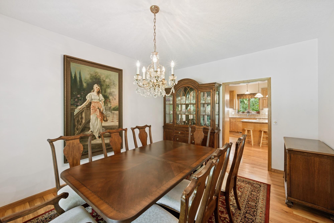
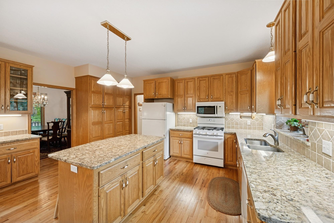
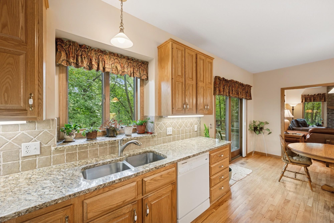
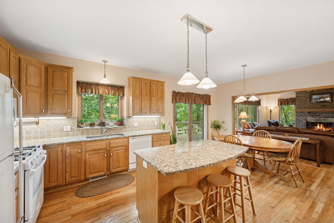
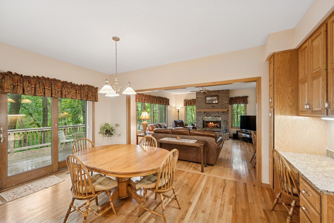
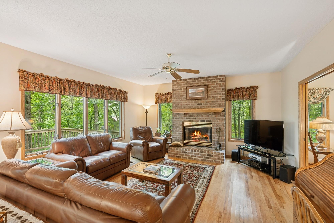
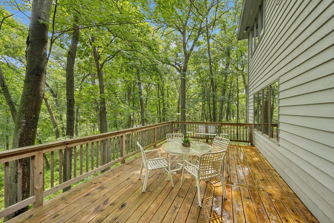
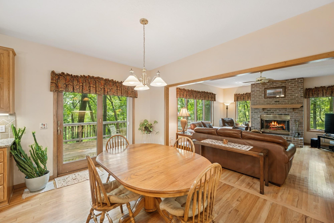
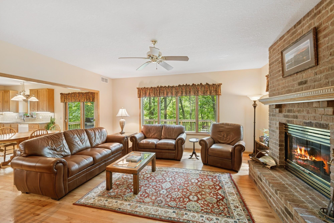
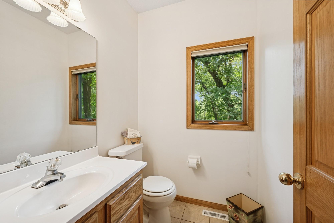
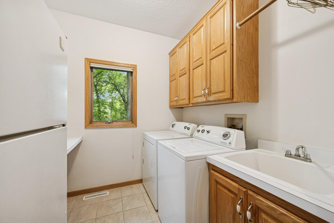
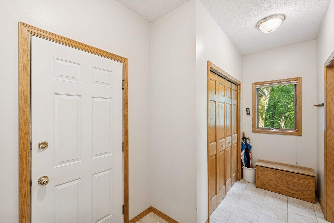
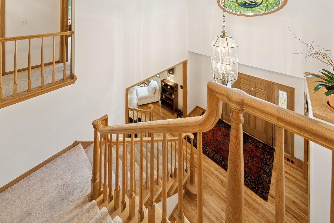
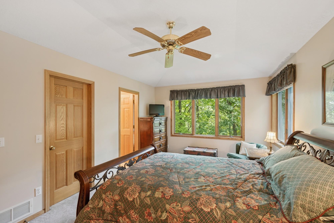
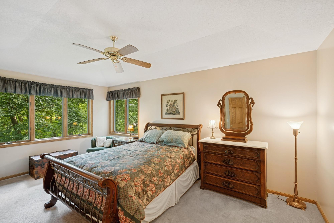
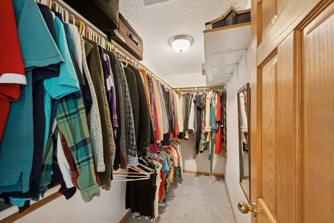
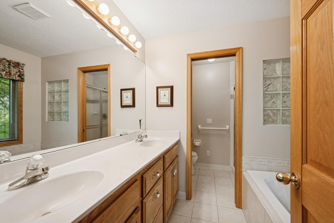
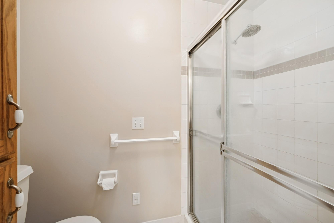
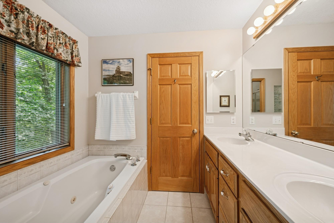
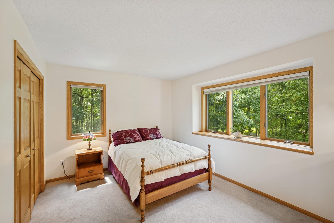
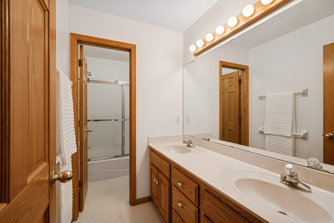
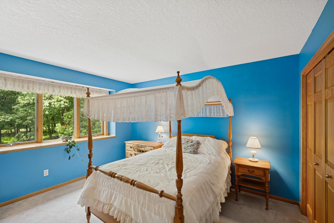
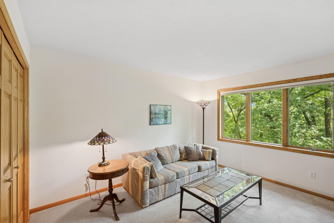
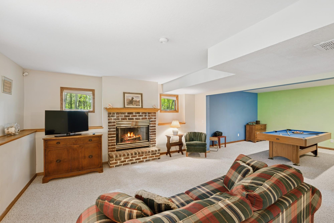
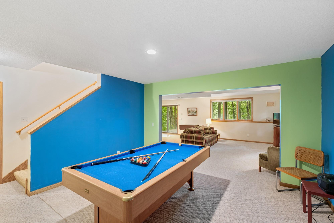
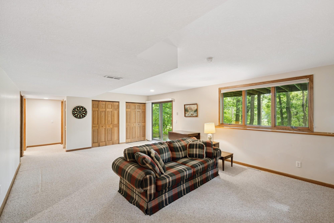
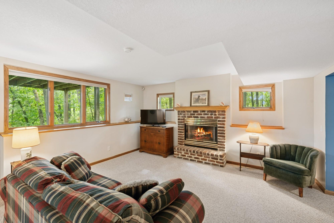
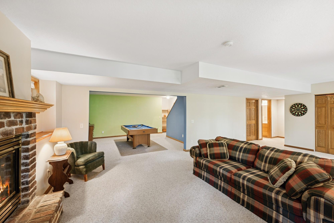
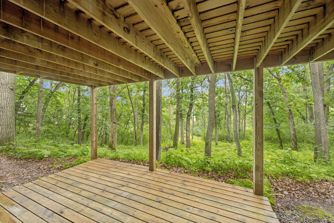
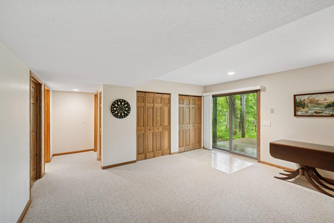
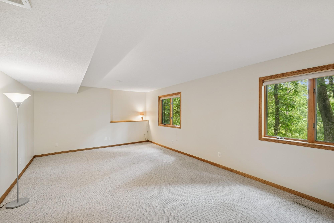
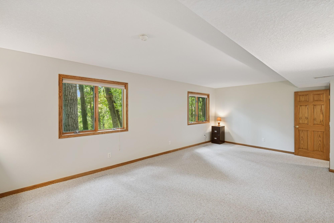
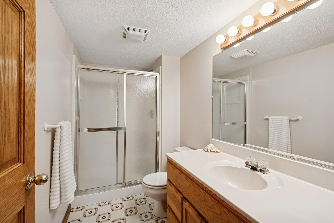
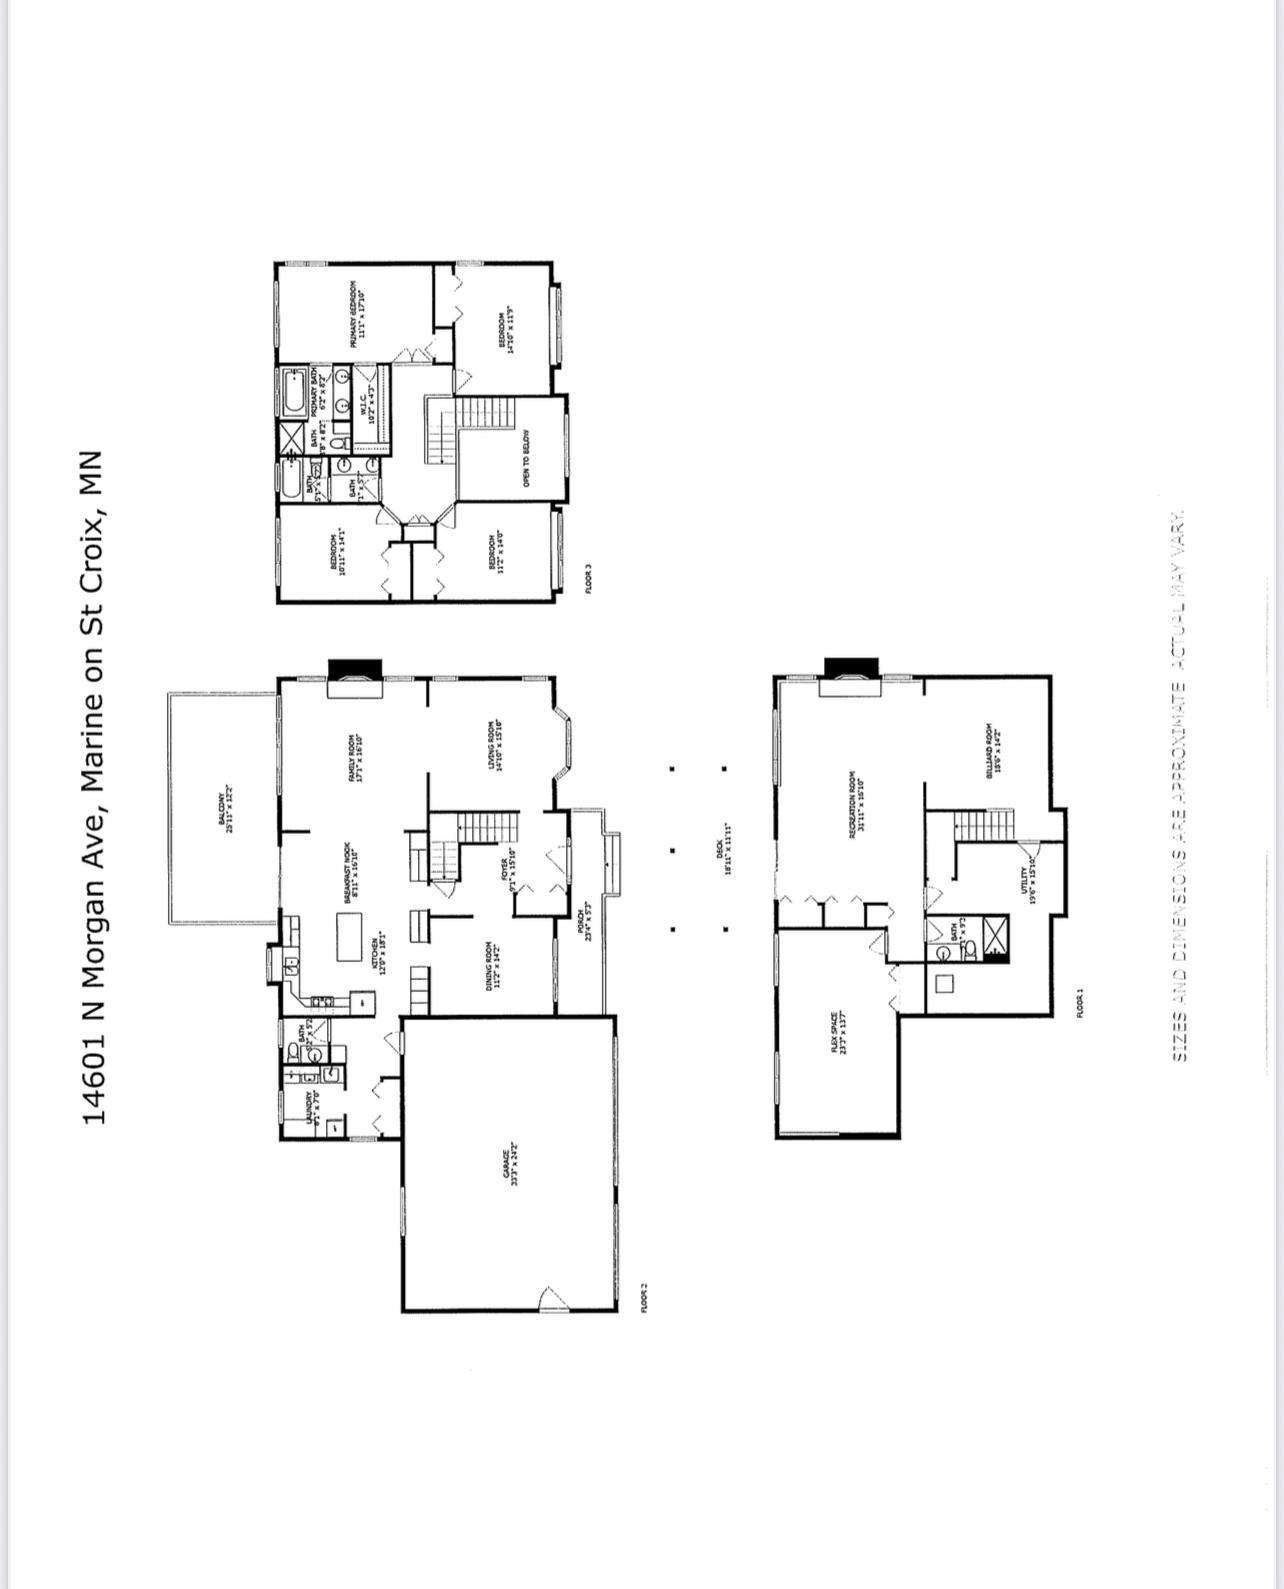
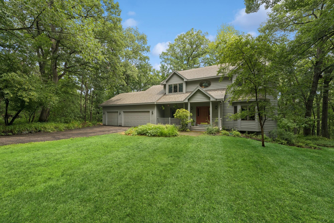
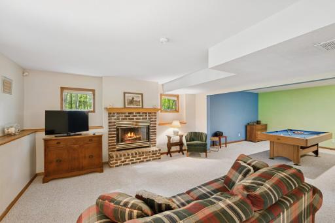
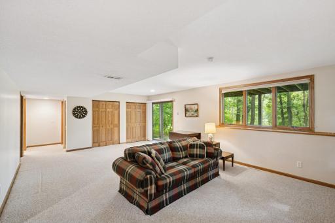
Your private escape awaits... Nestled on pristine acreage with towering trees, abundant wildlife, and water access a hike away, this property is a true hidden gem. While not a direct waterfront parcel, this property includes indirect access to West Boot Lake. Launch your kayaks, buzz your snowmobiles, or enjoying a hiking or cross-country skiing. The current owners have made the most of every season here! The "Northwoods" is calling. Enjoy the best of both worlds. Tackle the city by day, then unwind in peaceful serenity each night. Glen Carney Preserve is a charming, executive-style community nestled in the scenic countryside of May Township. This exclusive neighborhood features just a handful of spacious acreage properties, offering privacy and a true sense of retreat. Find serenity in the woods with this Western Cedar-sided walkout two-story home. Other details include: 2 rear decks as well as a front porch offering multiple exterior seating opportunities for enjoying the peaceful surroundings. This serene woodland retreat is ready to welcome you home. Floor plan available in supplements. This property backs up to West Boot Lake and includes lake access; referenced on tax document. West Boot is a secluded, private lake known for fishing year round. There is no public landing. Grab the marshmallows for smores. These warm summer nights will be fleeing soon! The bonfire firepit is all set for cozy, crackling evenings under the stars Step inside. The cozy entry sets the tone, highlighting the rich woods and tasteful finishes you will see. The owner has pressure washed the deck flooring for a wood vs painted finish previously shown. Notice the detail of the Paver sidewalk. What a great place to relax while watching the hummingbirds and orioles visit. A grand two-story foyer showcases elegant wood balusters, creating a stately and welcoming entrance. The neutral décor provides the perfect canvas to personalize the decor and make this space your own. This home offers numerous rooms designed to accommodate both formal and casual living, with a floor plan that flows seamlessly from space to space. To provide more privacy, there is a solid Oak sliding pocket door separating the living area from the family room. As a bonus, there’s also a formal dining room. No more scrambling for card tables and extra chairs during the holidays. Enjoy the luxury of a full sized table set up year-round, ready for gatherings big or small. Exclude Chandelier. See the kitchen details with the granite counters, built in hutch, a full wall pantry and tile backsplash. Enjoy birdwatching while doing the dishes. It makes volunteering for clean up a little easier. Custom oak raised panel cabinets highlight the craftsmanship and quality. Uppers are extended to 42 inches. The center island serves as a convenient breakfast spot or work area for the home’s chef. Plants will thrive in the kitchen window ledge. The main living area flows nicely. The kitchen, dining and living area are open for ease in conversing with guests. The built in desk is a convenient feature. Enjoy the beauty of these floors. Most of the main level gleams with the natural wood finishes. Also notice the windows. You'll get magnificent views from every angle. Newer wood on this grand size deck! If you prefer access to the yard from here, the house ledger support and footings are available for you to add stairs. Step from the informal dining area straight onto the deck. It's the perfect place for dining Al Fresco. Can you picture yourself here snuggled up by the fire? The property offers all the wood you should need right out your door. A half bath off the Mudroom area offers a spot for quick clean up after enjoying the trails the yard has to offer. Forge for mushrooms or perhaps gardening is on your bucket list. The main floor laundry features a built-in utility sink, with cabinetry and shelving designed to keep cleaning supplies organized & provide a convenient space for hanging delicates. An additional refrigerator is included for beverages & extra food. The rear tile Mudroom entry has access direct to the garage. Loads of closet space too. View overlooking the Foyer. Accent lighting creates a nice soft ambiance in the evening. The second story offers four bedrooms all on one level. The owner’s ensuite boasts generous space and room for the King size furniture. A tray vault highlights the Owner's ensuite. Loads of room, walk-in closet plus additional closet for sweatshirts and jeans or your collection of shoes. Owner's closet with loads of room. No need to switch out season clothing, there is room for it all. Owner's private bath is complete with jetted tub, tile floors, glass block shower accent, a separate shower and dual sinks. A pocket door offers privacy. A separate tile shower, corner bench and linen closet offer convenience. Additional Owner's bathroom angle. Tile floors, & a great wooded view. Bedroom 2. Four of the bedrooms are all on the upper level. A full upper level bath has dual sinks and a separate water closet. Great for multiple people getting ready for the day ahead. 14601 Morgan Avenue N, Marine On Saint Croix, MN 55047 Bedroom 4 is currently being utilized as a Den Lower level family room offers the second wood burning fireplace. Brick accents the hearth with a solid wood carved mantle. Transom windows offer additional light. Game room. Who is up for some fun? Create a place to entertain and hang out. There is a lot of room to make this space your own. Lower level family room view. Cozy up to the fire. This is one of two wood burning fireplaces the home has to offer. Lower level family room is pretty open. Bring your decor. How would you set this up? Lower deck offers extra shade and a front row view that showcases stunning country views. The family room provides ample space for multiple gaming areas and opens to a lower wooden deck—perfect for birdwatching or catching a glimpse of deer wandering by. The local wildlife here is truly exceptional! Need a large home office or flex space? This huge room should do the trick! 14601 Morgan Avenue N, Marine On Saint Croix, MN 55047 The lower level 3/4 bathroom enhances the guest quarters, giving overnight visitors their own private space. Deer are welcome visitors here. Turkey love the area too. Trails weave throughout the acreage, perfect for outdoor lovers. Whether hiking, cross-country skiing, biking or snowmobiling... options are right from your back door. Each season paints a new and beautiful canvas to explore. Floor plan details. The measurements are approximate. There are further details in the supplements regarding the floor plan. We truly hope you like what you've seen. All these features of this park like setting and a one year home warranty too. Purchase with confidence. Schedule your private showing today. *lawn has been virtually enhanced for photos.

Property Description
Discover this beautiful home nestled in the wooded Park like setting of 3.79 acres. It’s located in the Glen Carney Preserve on a quiet cul-de-sac within the Stillwater school district. Enjoy the wildlife, loons & majestic eagles. Explore meandering paths throughout the woods for outdoor activities. A bonus to this property is the access to West Boot Lake which can be re-established. This custom-built walkout has 4 bedrooms all on one level. There is a large flex room in the lower level for guest quarters, or a home office. It also has 9’ knockdown ceilings, Andersen windows, custom solid oak cabinets & panel doors, wood floors, 2 fireplaces, 2 decks, & a covered front porch. Restore power during an outage. There's even a transfer switch for a generator in the 3 car garage. *1 year warranty included! See photos.

Details
Maps
Contract Information
Status: Closed
Off Market Date: 2025-09-02
Contingency: None
Current Price: 770000
Closed Date: 2025-10-10
Original List Price: 770000
Sales Close Price: 770000
ListPrice: 770000
List Date: 2025-07-23
Owner is an Agent?: No
Auction?: No
General Property Information
Common Wall: No
Lot Measurement: Acres
Manufactured Home?: No
Multiple PIDs?: No
New Development: No
Number of Fireplaces: 2
Other Parking Spaces: 6
Waterfront YN: No
Year Built: 1994
Yearly/Seasonal: Yearly
Zoning: Shoreline, Residential-Single Family
Bedrooms: 4
Baths Total: 4
Bath Full: 2
Bath Three Quarters: 1
Bath Half: 1
Main Floor Total SqFt: 1432
Above Grd Total SqFt: 2553
Below Grd Total SqFt: 1652
Total SqFt: 4205
Total Finished Sqft: 3748.00
FireplaceYN: Yes
Lake/Waterfront Name: West Boot
Style: (SF) Single Family
Foundation Size: 1652
Power Company: Xcel Energy
Garage Stalls: 3
Lot Dimensions: 224x765x268x700
Acres: 3.78
Assessment Pending: No
Location Tax and Other Information
House Number: 14601
Street Name: Morgan
Street Suffix: Avenue
Street Direction Suffix: N
Postal City: Marine On Saint Croix
County: Washington
State: MN
Zip Code: 55047
Complex/Dev/Subdivision: Glen Carney 2nd Add
Assessments
Tax With Assessments: 5248
Building Information
Finished SqFt Above Ground: 2553
Finished SqFt Below Ground: 1195
Lake Details
Lake Acres: 50
Lake Depth: 34
Lease Details
Land Leased: Not Applicable
Lock Box Type
Lock Box Source: SPAAR
Miscellaneous Information
DP Resource: Yes
Homestead: No
Ownership
Fractional Ownership: No
Parking Characteristics
Garage Dimensions: 34x24
Garage Door Height: 7
Garage Door Width: 16
Garage Square Feet: 816
Public Survey Info
Range#: 20
Section#: 21
Township#: 31
Property Features
Accessible: None
Air Conditioning: Central Air
Amenities Unit: Ceiling Fan(s); Deck; Hardwood Floors; Kitchen Center Island; Kitchen Window; Natural Woodwork; Paneled Doors; Panoramic View; Porch; Primary Bedroom Walk-In Closet; Tile Floors; Walk-In Closet; Washer/Dryer Hookup
Appliances: Air-To-Air Exchanger; Central Vacuum; Chandelier; Dishwasher; Dryer; Microwave; Range; Refrigerator; Washer
Assumable Loan: Not Assumable
Basement: Concrete Block
Bath Description: Double Sink; Main Floor 1/2 Bath; Upper Level Full Bath; Full Primary; Private Primary; 3/4 Basement; Bathroom Ensuite; Jetted Tub; Separate Tub & Shower
Construction Materials: Block; Frame
Construction Status: Previously Owned
Dining Room Description: Breakfast Bar; Eat In Kitchen; Informal Dining Room; Separate/Formal Dining Room
Electric: Circuit Breakers
Exterior: Cedar; Wood
Family Room Characteristics: 2 or More
Fencing: None
Financing Terms: Conventional
Fireplace Characteristics: Brick; Family Room; Wood Burning
Foundation: Concrete Block
Fuel: Natural Gas
Heating: Forced Air
Internet Options: Cable; DSL
Laundry: Gas Dryer Hookup; Laundry Room
Lock Box Type: Supra
Lot Description: Accessible Shoreline; Tree Coverage - Heavy
Parking Characteristics: Garage Door Opener
Pool Description: None
Property Subtype: Acreage; Rural Residential
Road Frontage: Cul De Sac; No Outlet/Dead End; Township
Road Responsibility: Public Maintained Road
Sellers Terms: Adj. Rate/Gr Payment; Cash; Conventional; FHA; VA
Sewer: Private Sewer; Tank with Drainage Field
Special Search: 4 BR on One Level; Main Floor Laundry
Stories: Two
Water: Drilled; Private; Well
Waterfront Type: Other
Room Information
Room Name Dimensions Level
Living Room15x15Main
Dining Room12x15Main
Family Room18x17Main
Family Room28x17Lower
Kitchen21x15Main
First (1st) Bedroom12x18Upper
Second (2nd) Bedroom11x15Upper
Third (3rd) Bedroom13x11Upper
Fourth (4th) Bedroom13x11Upper
Office26x14Lower
Foyer12x15Main
Mud Room14x6Main
Laundry8x8Main
Game Room15x15Lower

Listing Office: Edina Realty, Inc.

Last Updated: October - 11 - 2026

The data relating to real estate for sale on this web site comes in part from the Broker Reciprocity SM Program of the Regional Multiple Listing Service of Minnesota, Inc. The information provided is deemed reliable but not guaranteed. Properties subject to prior sale, change or withdrawal. ©2026 Regional Multiple Listing Service of Minnesota, Inc All rights reserved.

Tuesday 13th of October 2026 09:53 PM

218-998-4400