1461 Palmer Drive N, Lake Elmo, MN 55042 (MLS# 7023240)
$1,499,000
Lake Elmo, MN 55042
MLS# 7023240
4 beds | 4 baths | 5966 sqft
1 / 75
Property Description
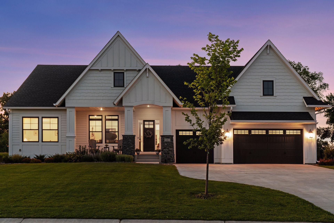
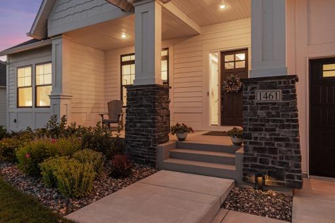
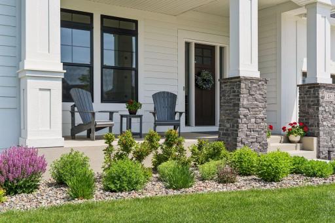
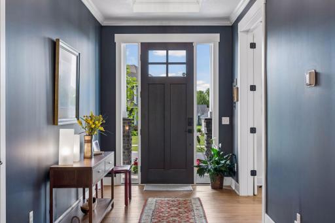
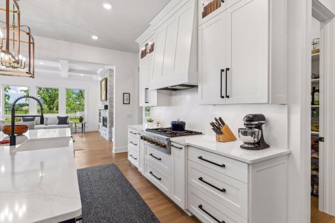
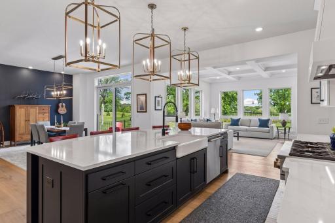
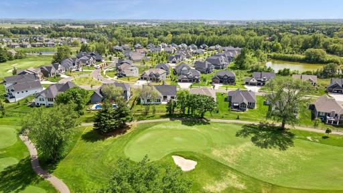
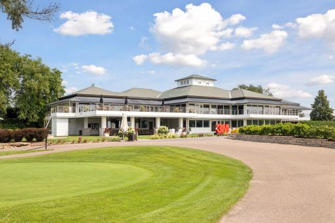
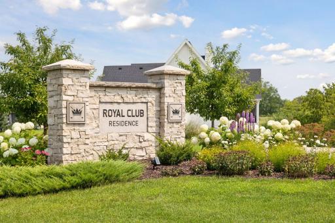
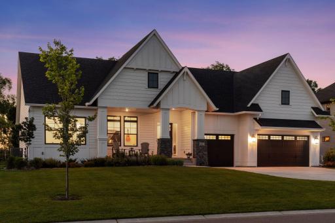
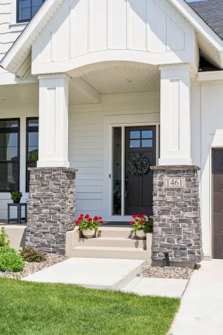
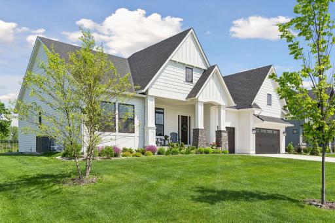
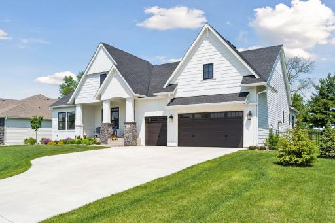
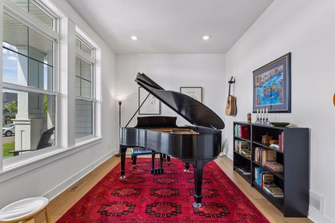
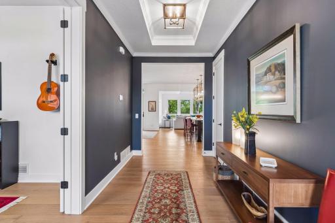
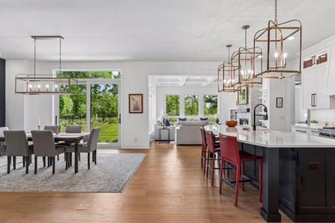
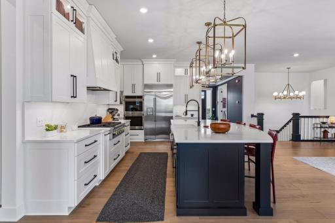
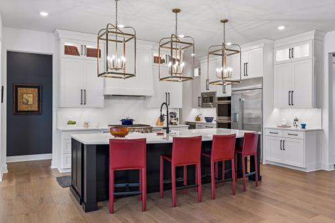
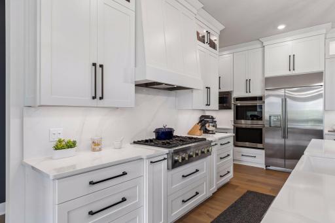
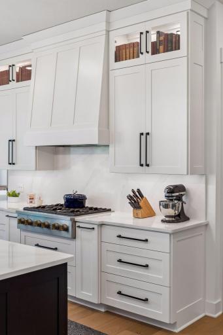
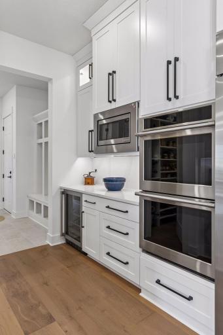
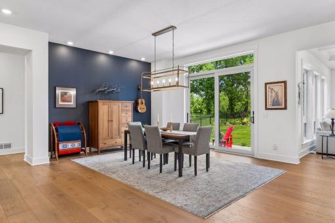
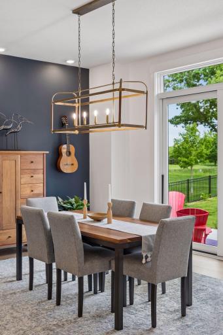
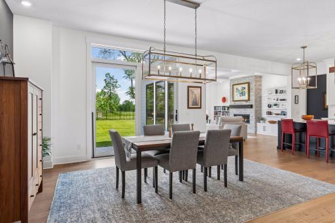
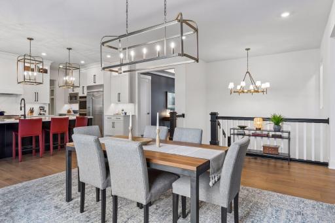
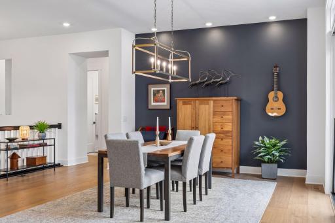
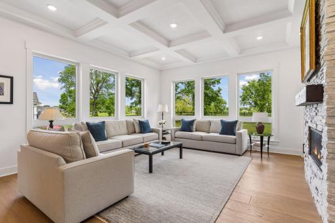
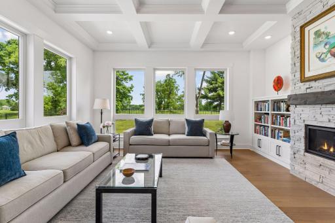
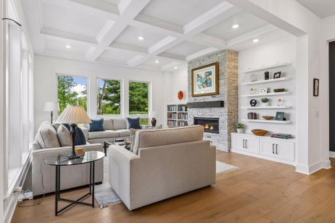
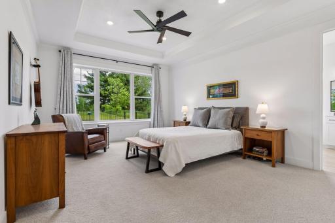
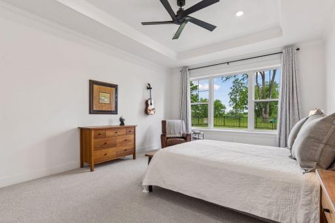
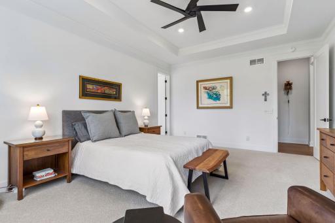
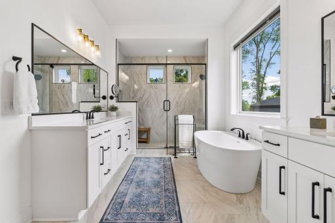
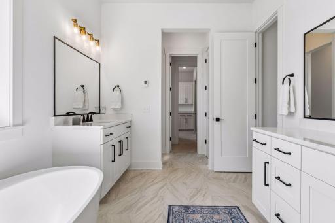
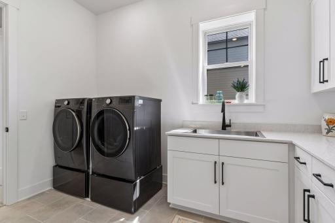
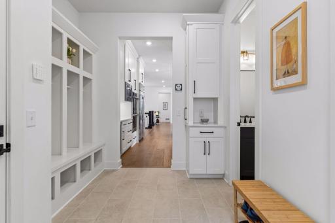
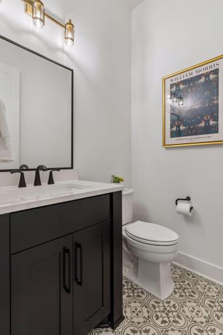
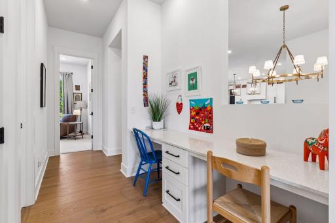
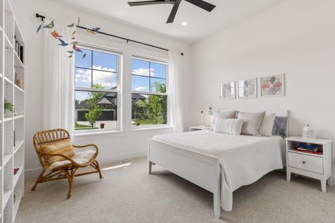
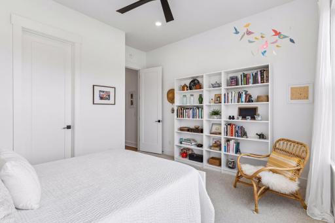
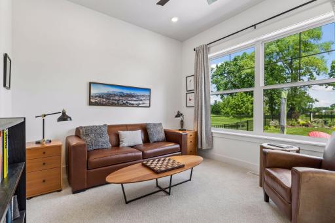
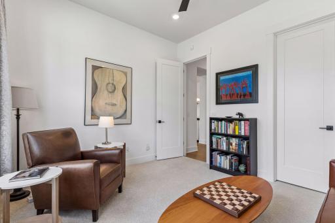
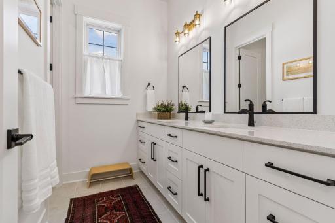
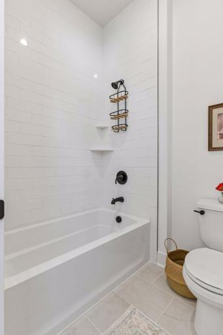
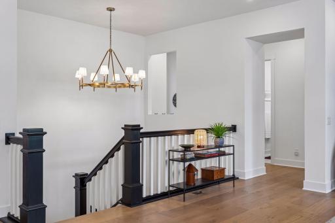
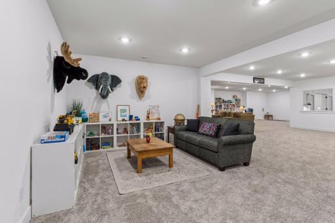
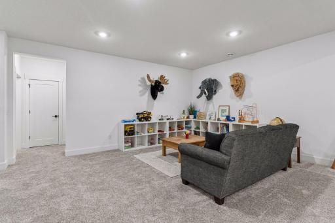
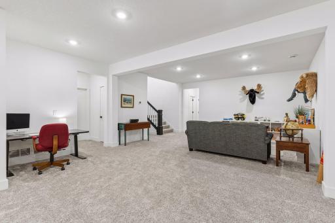
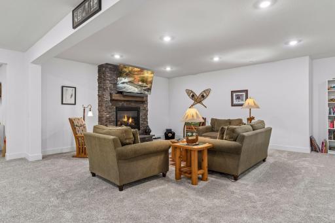
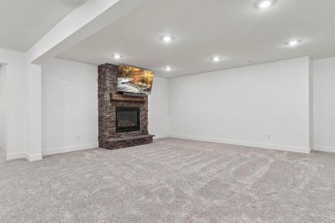
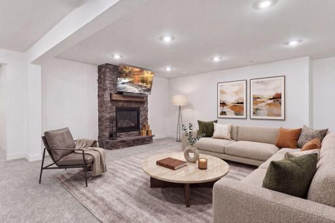
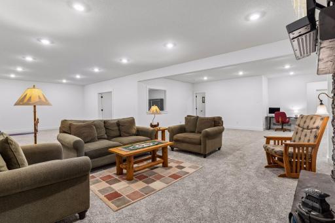
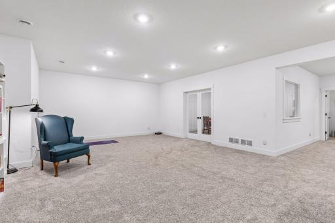
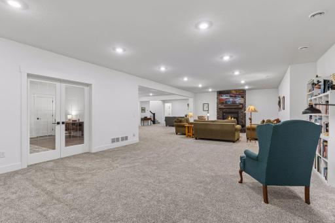
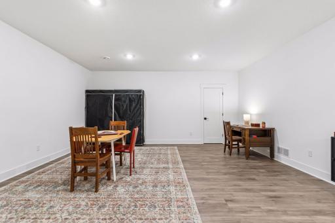
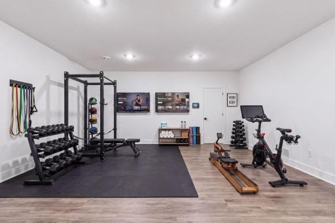
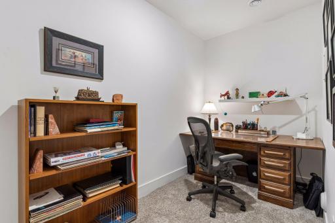
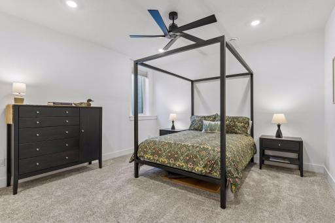
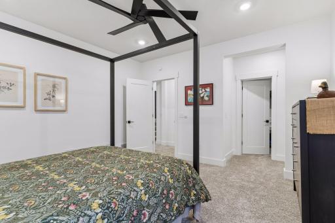
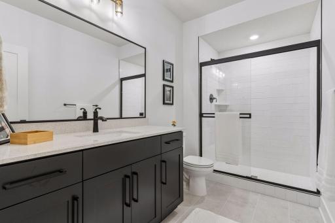
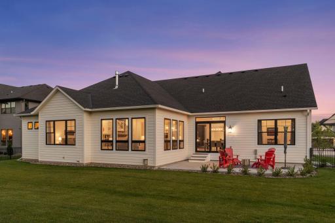
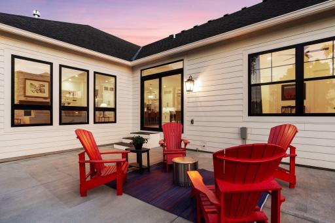
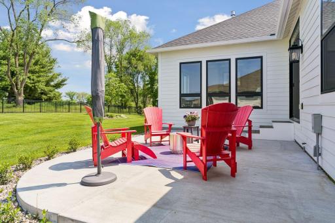
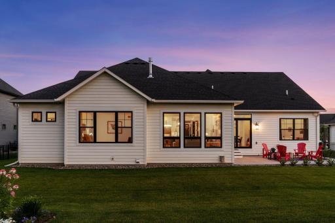
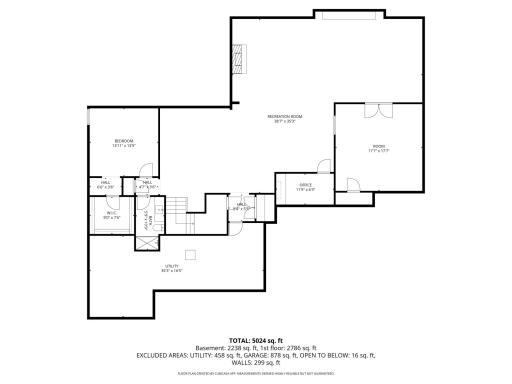
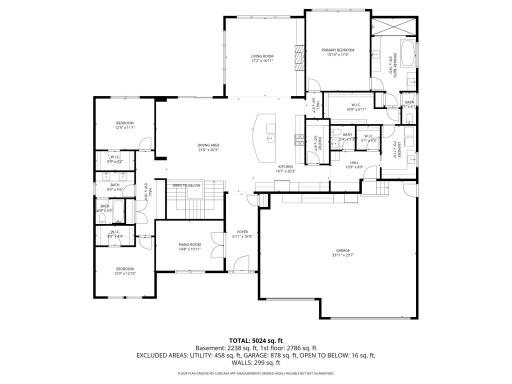
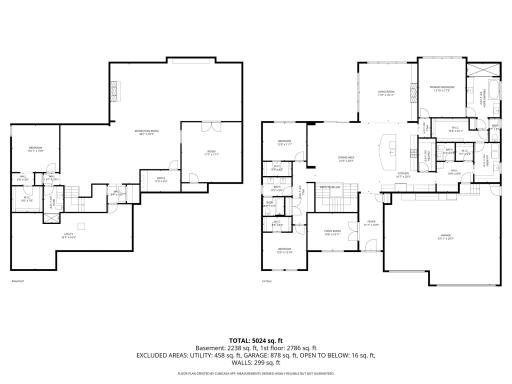
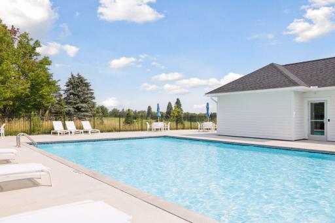
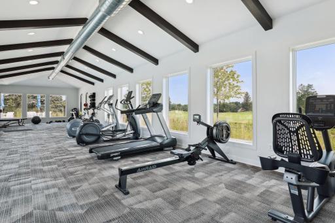
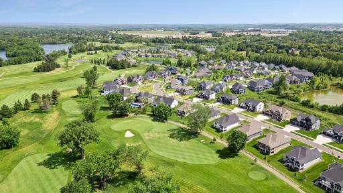
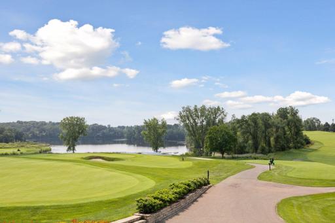
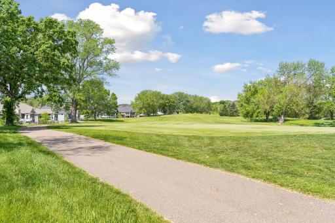
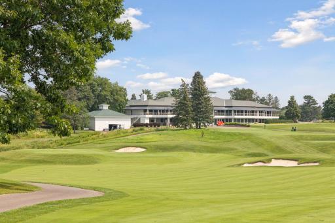
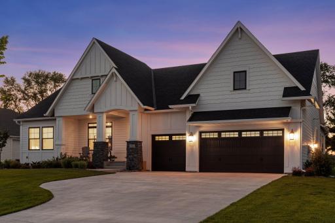
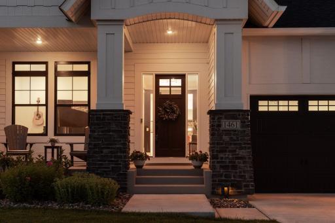
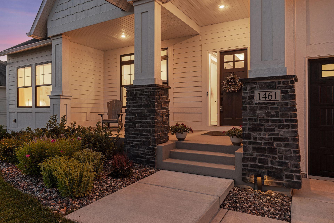
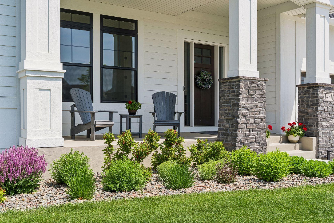
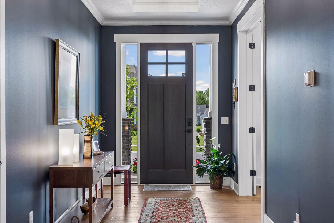
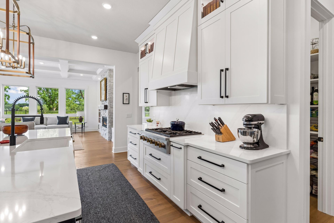
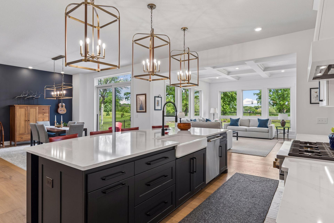
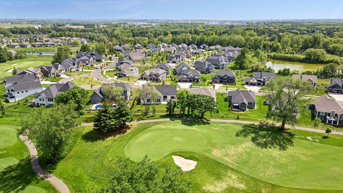
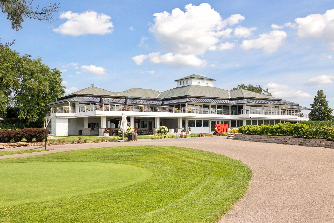
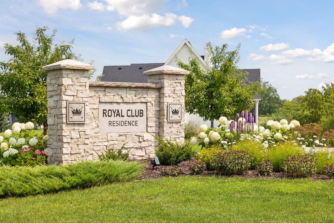
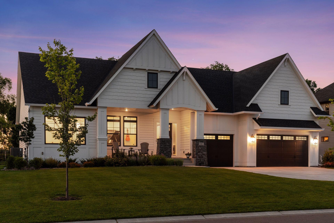
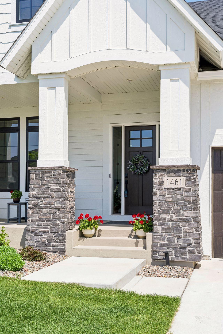
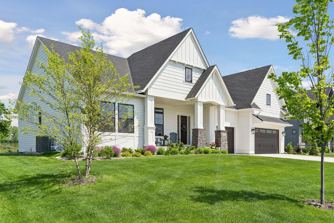
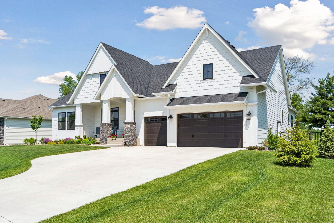
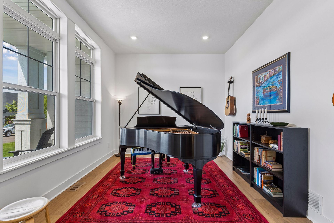
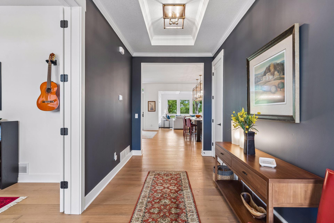
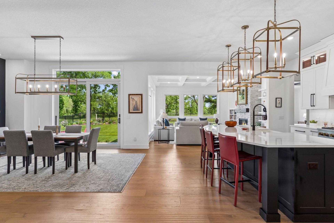
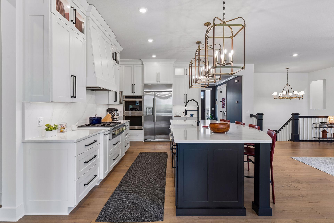
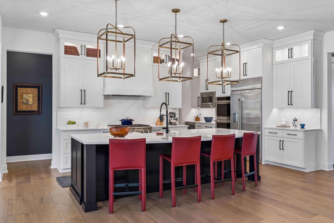
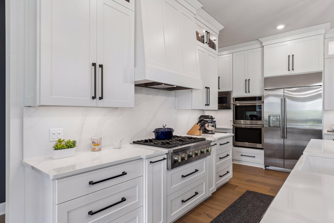
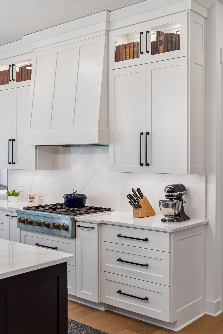
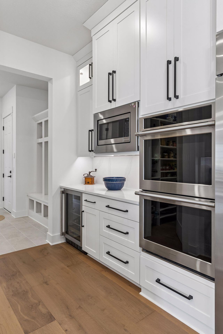
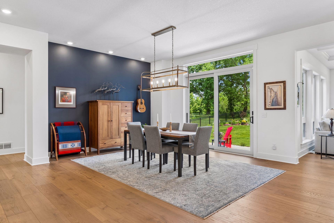
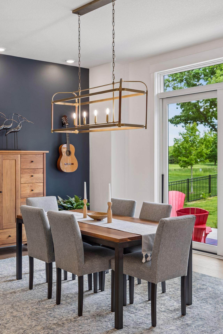
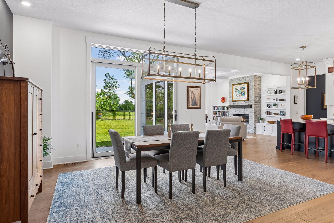
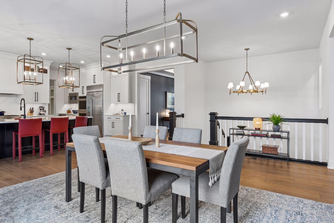
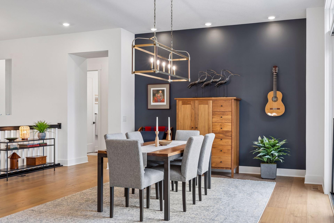
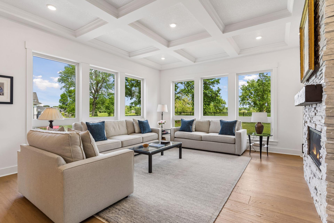
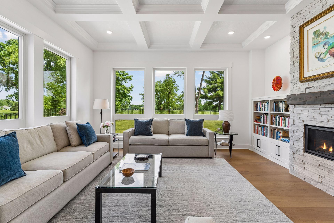
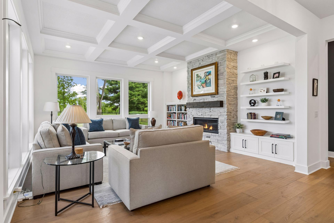
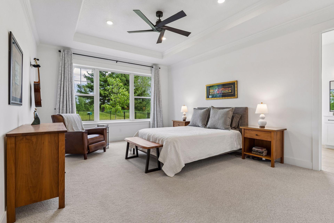
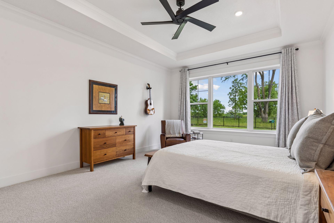
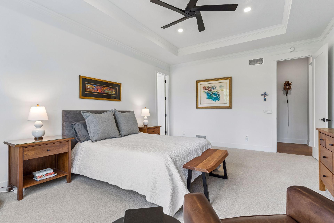
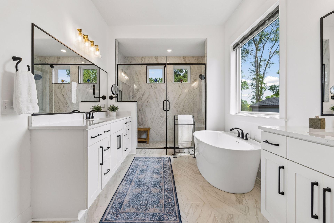
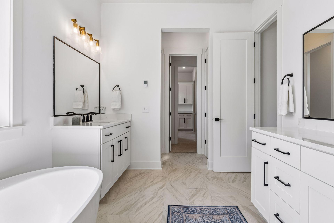
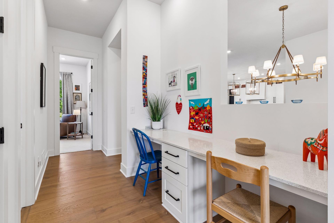
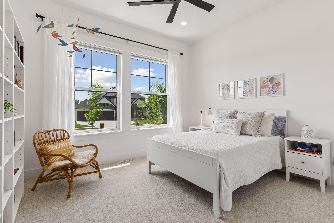
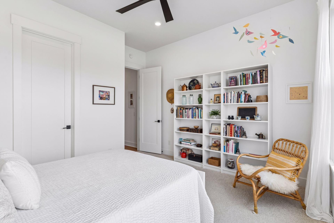
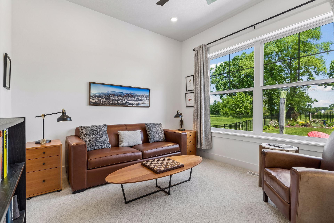
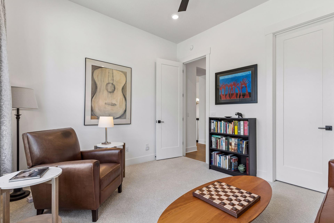
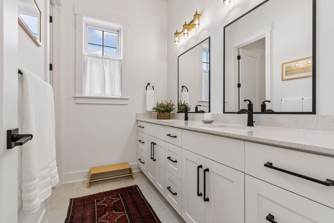
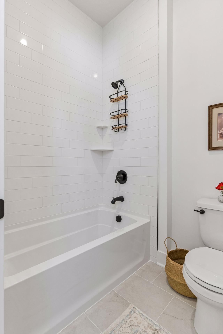
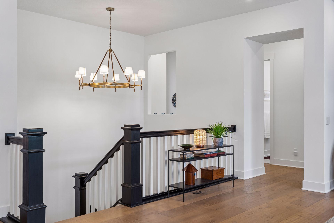
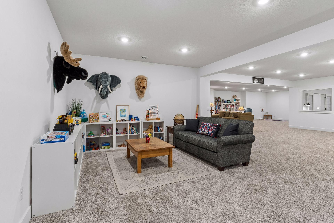
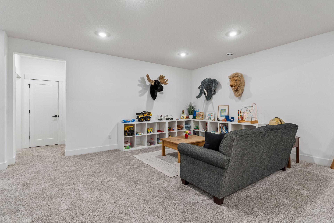
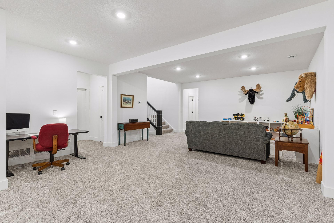
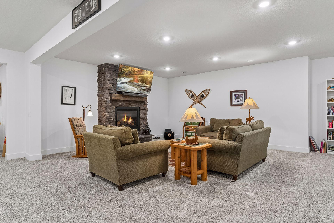
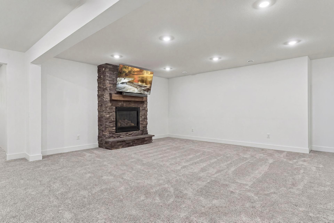
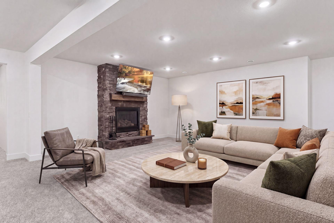
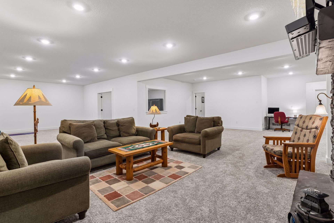
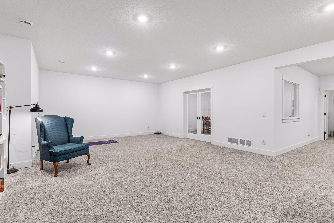
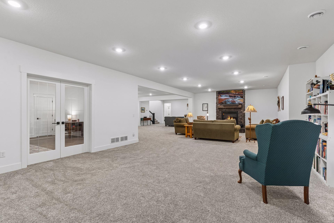
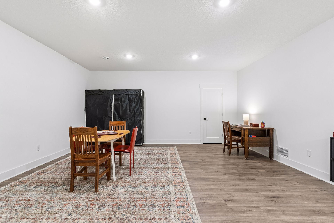
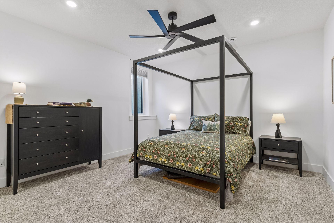
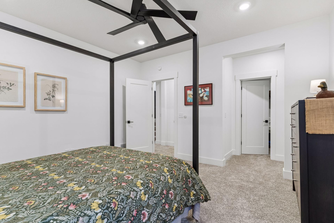
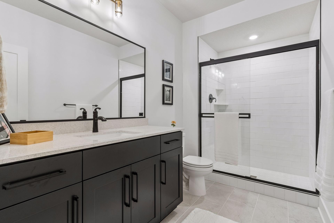
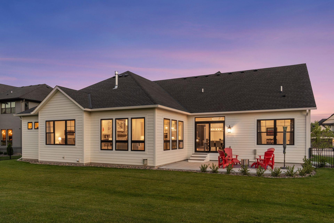
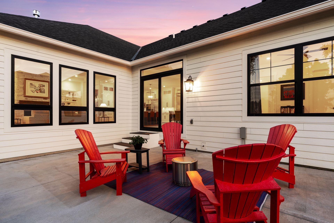
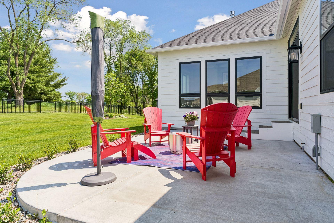
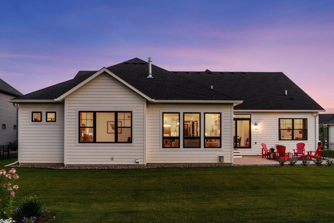
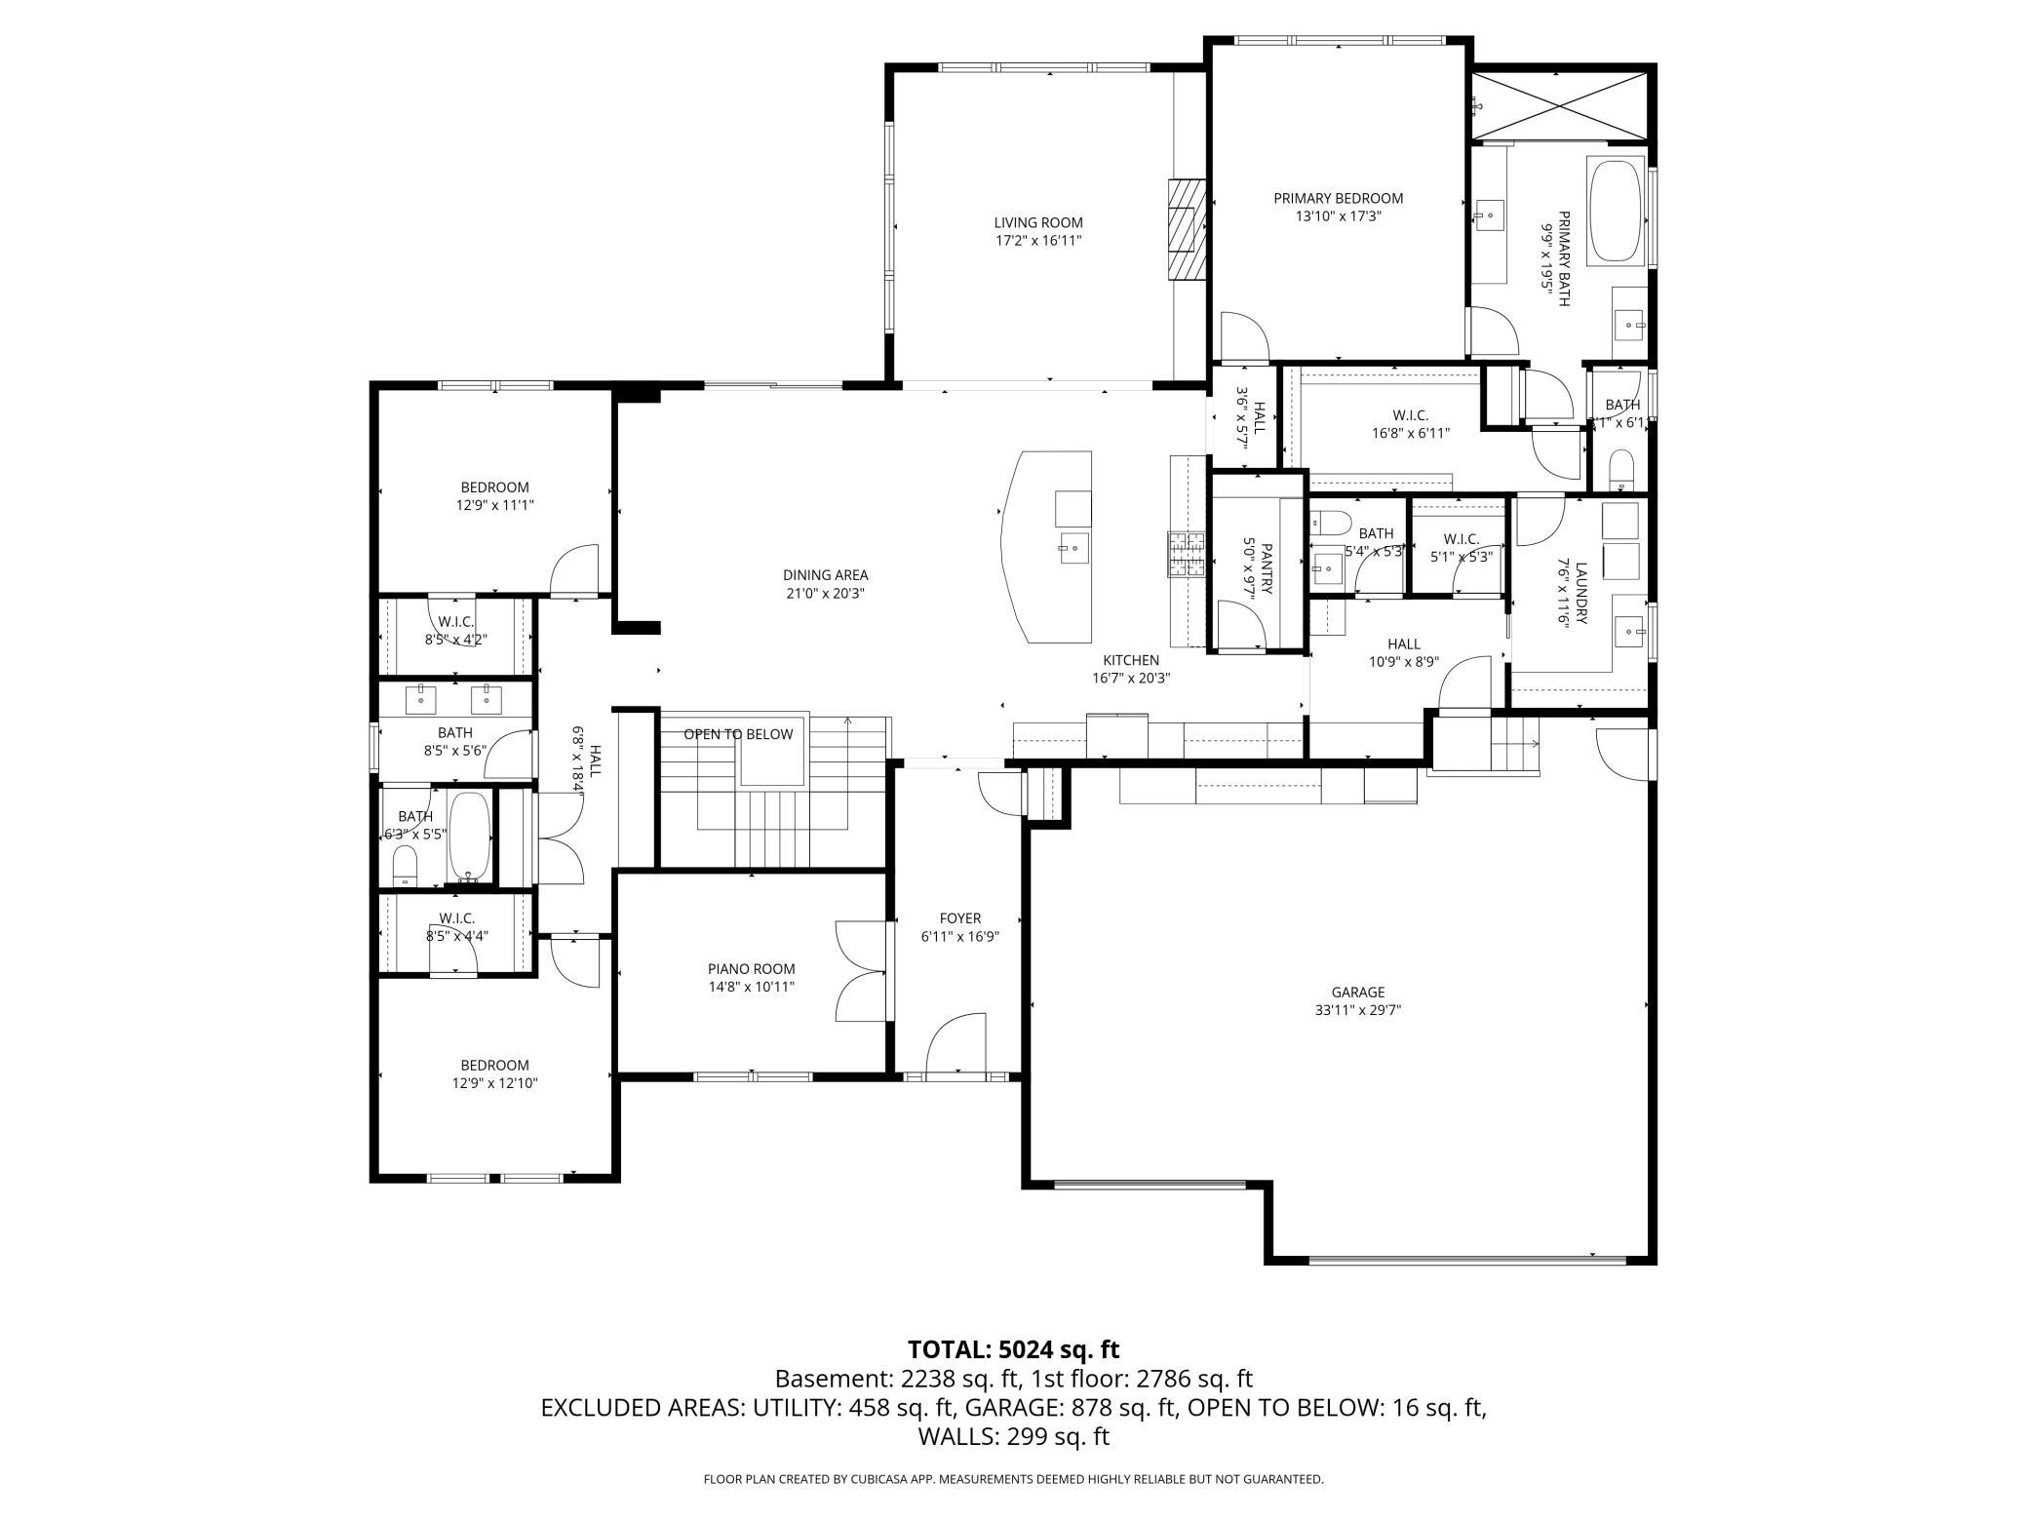
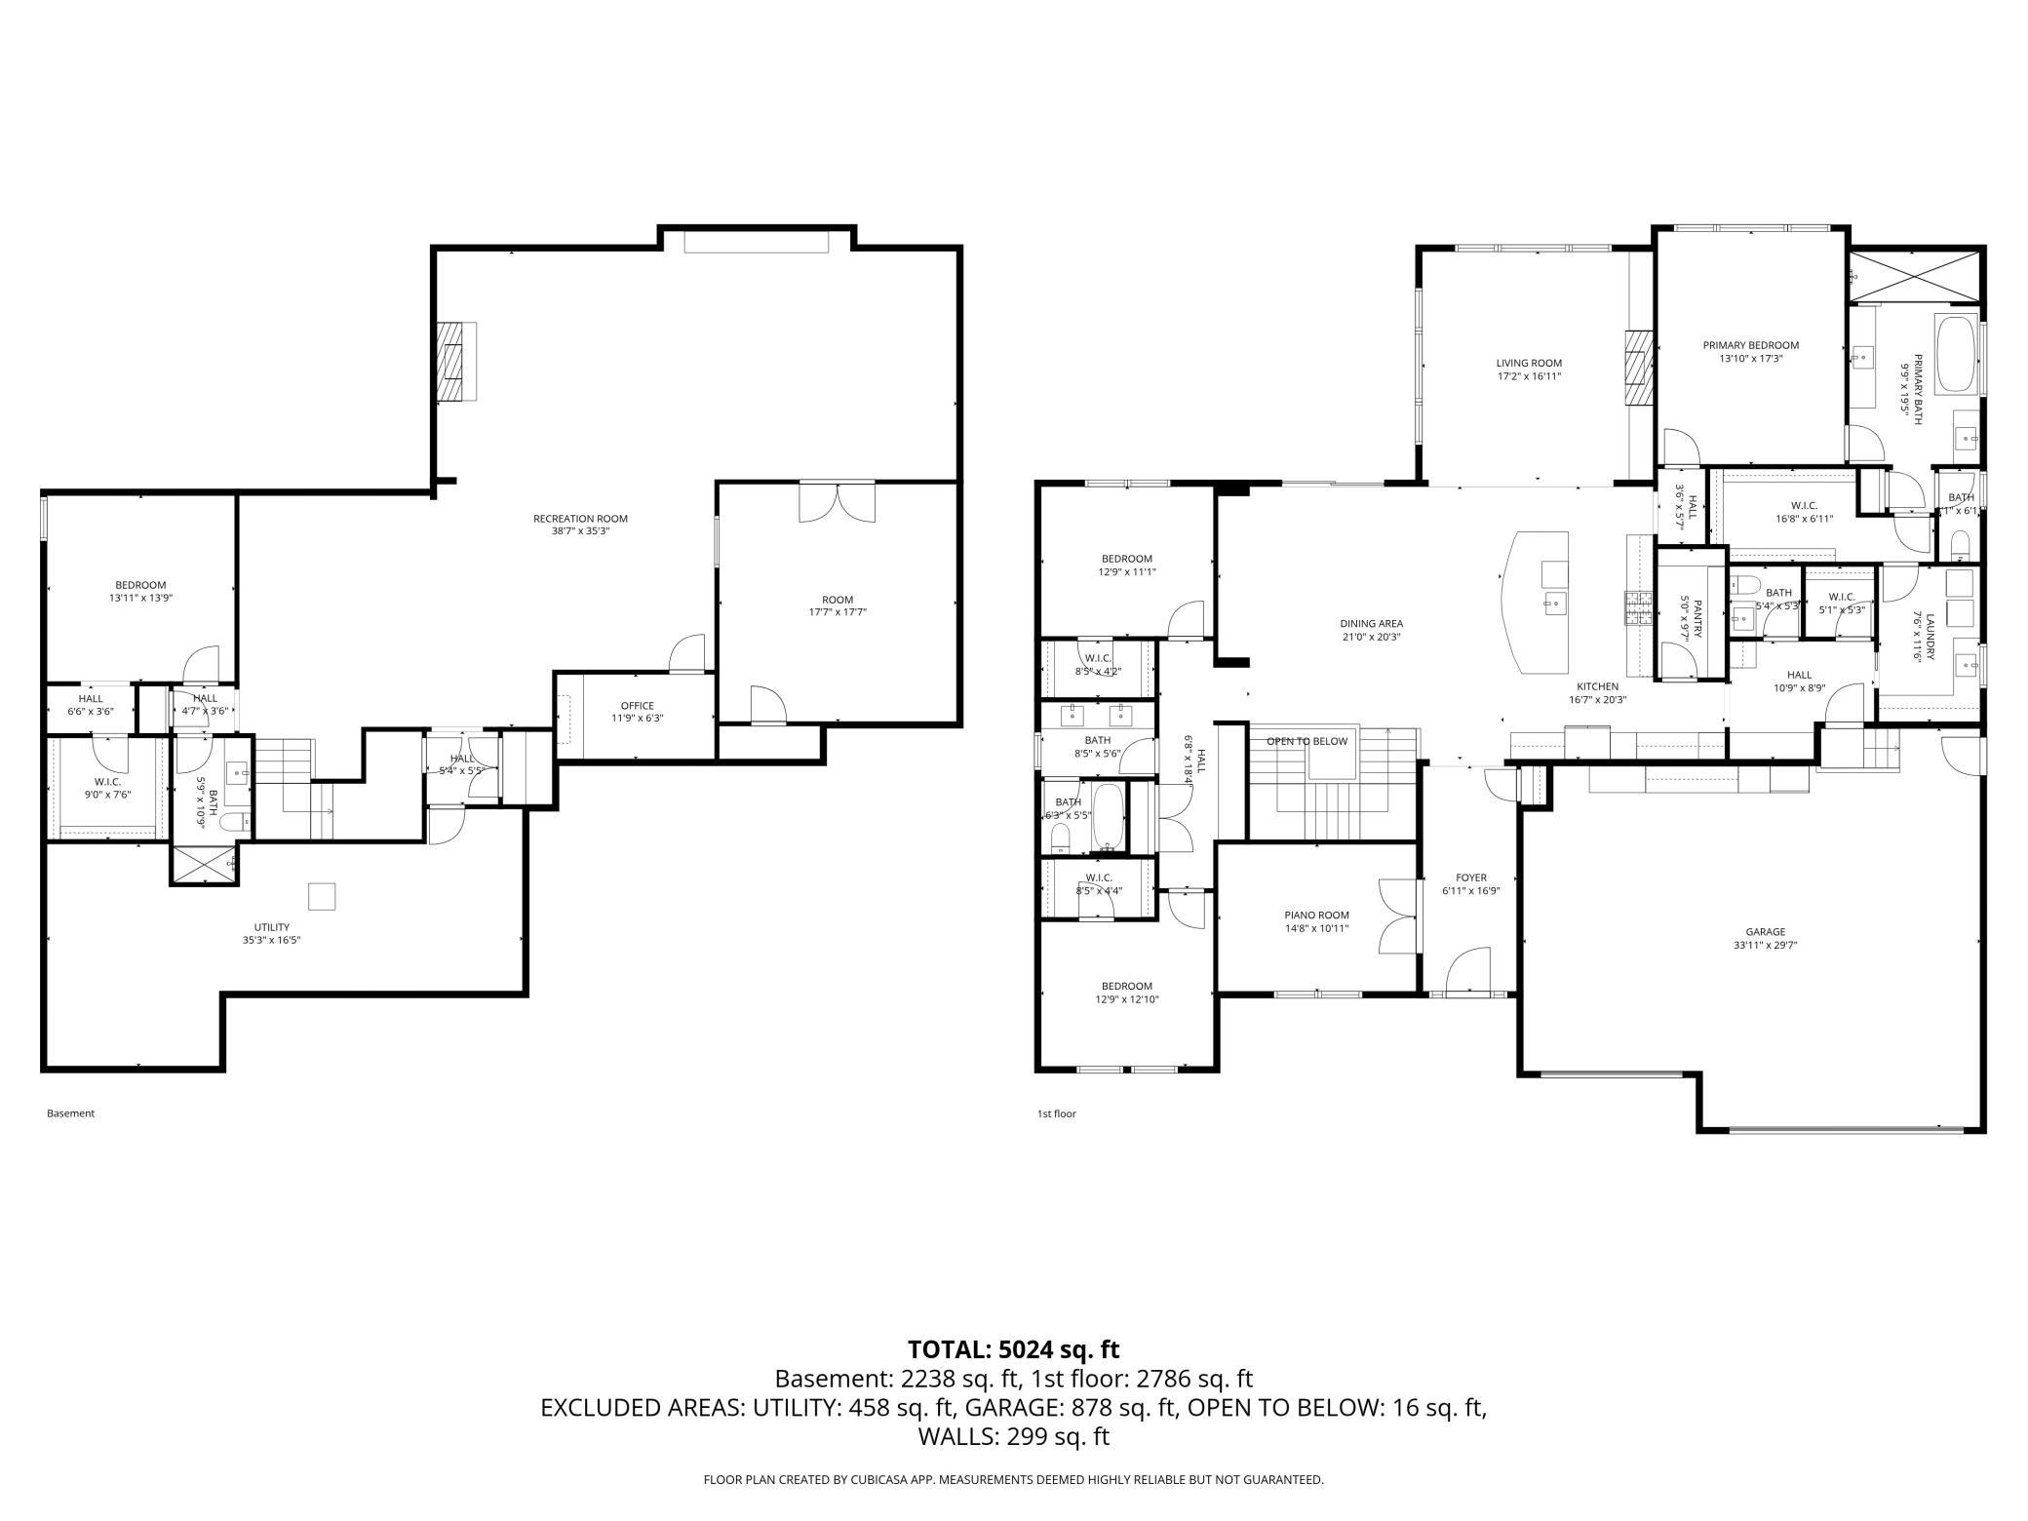
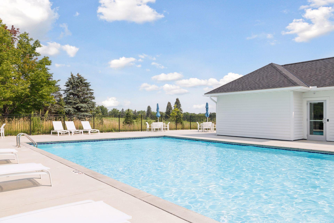
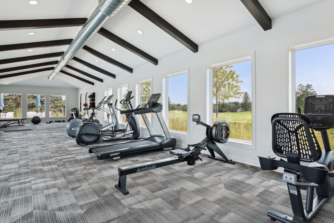
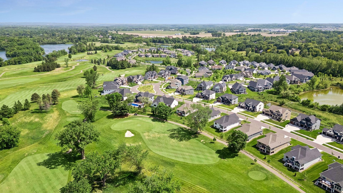
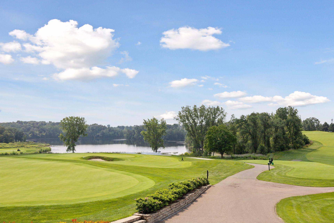
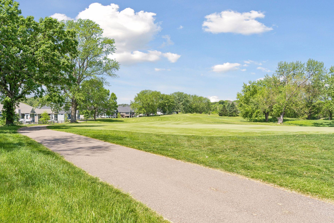
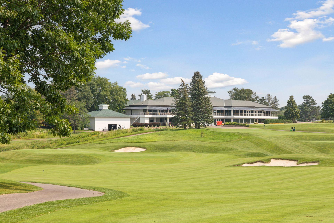
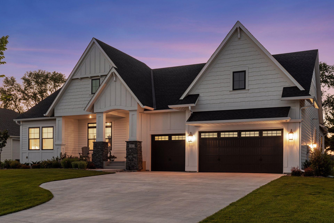
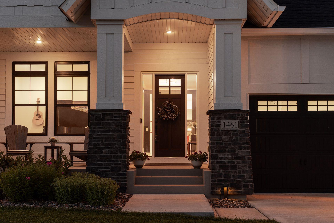
Simplify your space. Elevate your lifestyle. Discover exceptional one-level luxury living in this beautifully finished modern farmhouse at The Royal Golf Club, where sophisticated design, generous spaces and an extraordinary golf lifestyle come together. Positioned on one of the neighborhoodâs most desirable homesites, the property enjoys beautiful views across the course along with a wonderful sense of space and privacy. Thoughtfully designed with true craftsmanship and enhanced with extensive upgrades, the modern farmhouse-style home offers expansive main-level living without sacrificing the spaces that make life comfortable. Three bedrooms are located on the main level, including the ownerâs suite, along with 36-inch doors that enhance accessibility and ease of movement. A versatile main-level flex room, enclosed with beautiful French doors, can serve as a den, home office, library, music room, playroom or whatever best suits your lifestyle. At the heart of the home, the open gourmet kitchen combines cohesive design with exceptional function. Quartz countertops provide abundant workspace, complemented by high-end stainless-steel Monogram appliances, excellent storage and a generous walk-in pantry. The kitchen flows naturally into the dining and living spaces, creating an inviting setting for everyday living as well as gatherings with family and friends. The ownerâs suite is a beautifully appointed private space with peaceful golf course views, a spa-inspired bath featuring a tiled walk-in shower, separate soaking tub and dual sinks, plus a generous dressing-room closet. Throughout the main level, 11-foot ceilings, expansive room sizes and tall interior doors create an impressive sense of scale and architectural presence. Abundant natural light adds warmth while highlighting the homeâs refined finishes. The finished lower level provides another dimension of living space with a fourth bedroom and full bathâideal as a private guest suiteâalong with a generous living and recreation area. Plumbing is already in place for a future wet bar or kitchenette, allowing the space to evolve for entertaining, hobbies, guests or whatever comes next. One of the homeâs most distinctive features is the connection to The Royal itself. Step into the backyard, take your golf cart directly onto the course, enjoy a few holes and continue on to the club for dinner or drinks with friends. It is an experience that captures what makes living here so special: more time enjoying the lifestyle you love, just outside your door. The outdoor spaces have also been thoughtfully enhanced well beyond what is typically found with new construction. The fenced and beautifully landscaped yard features established perennial gardens, curated plantings and irrigation, creating an inviting outdoor setting to enjoy throughout the seasons. Homeowners can purchase membership at The Royal Golf Club, with golf and pickleball among the available club amenities. The course itself is particularly distinctive: Annika Sorenstam designed the front nine as her first U.S. course-design project, while Arnold Palmer designed the back nine as his final course-design project. Walking and biking paths throughout the area further extend the active lifestyle. The neighborhood HOA provides an outdoor pool and fitness facility, adding even more opportunities for recreation and connection close to home. Just minutes from the Twin Cities, Lake Elmo offers an exceptional lifestyle in every season. Nearby Lake Elmo Park Reserve encompasses approximately 2,100 acres with miles of walking and recreation trails, groomed and lighted cross-country ski trails in winter, playgrounds, a swimming pond, picnic areas and camping. A new state-of-the-art elementary school is also nearby, while downtown Lake Elmo offers charming restaurants, boutiques, community amenities and wellness destinations. Your opportunity to simplify the way you live while elevating the experienceâ better than new!
Details
Maps
Documents
Contract Information
Status: Active
Contingency: None
Current Price: 1499000
Original List Price: 1599000
ListPrice: 1499000
List Date: 2026-05-06
Owner is an Agent?: No
Auction?: No
General Property Information
Assoc Mgmt Co. Phone #: 763-225-6400
Association Fee Frequency: Quarterly
Association Mgmt Co. Name: Associa
Common Wall: No
Lot Measurement: Acres
Manufactured Home?: No
Multiple PIDs?: No
New Development: No
Number of Fireplaces: 2
Waterfront YN: No
Year Built: 2024
Yearly/Seasonal: Yearly
Zoning: Residential-Single Family
Bedrooms: 4
Baths Total: 4
Bath Full: 2
Bath Three Quarters: 1
Bath Half: 1
Main Floor Total SqFt: 2983
Above Grd Total SqFt: 2983
Below Grd Total SqFt: 2983
Total SqFt: 5966
Total Finished Sqft: 5369.00
FireplaceYN: Yes
Style: (SF) Single Family
Foundation Size: 2983
Power Company: Xcel Energy
Association Fee: 306
Garage Stalls: 3
Lot Dimensions: 109x150
Acres: 0.35
Assessment Pending: No
Location Tax and Other Information
House Number: 1461
Street Name: Palmer
Street Suffix: Drive
Street Direction Suffix: N
Postal City: Lake Elmo
County: Washington
State: MN
Zip Code: 55042
Complex/Dev/Subdivision: Royal Golf Club/ Lake Elmo 3rd A
Assessments
Assessment Balance: 3
Tax With Assessments: 12532
Building Information
Finished SqFt Above Ground: 2983
Finished SqFt Below Ground: 2386
Lease Details
Land Leased: Not Applicable
Lock Box Type
Lock Box Source: SPAAR
Miscellaneous Information
Homestead: Yes
Ownership
Fractional Ownership: No
Parking Characteristics
Garage Dimensions: 33x29
Garage Door Height: 8
Garage Door Width: 16
Garage Square Feet: 896
Public Survey Info
Range#: 21
Section#: 25
Township#: 29
Property Features
Accessible: Door Lever Handles; Doors 36"+; Smart Technology
Air Conditioning: Central Air
Amenities Shared: Trail(s)
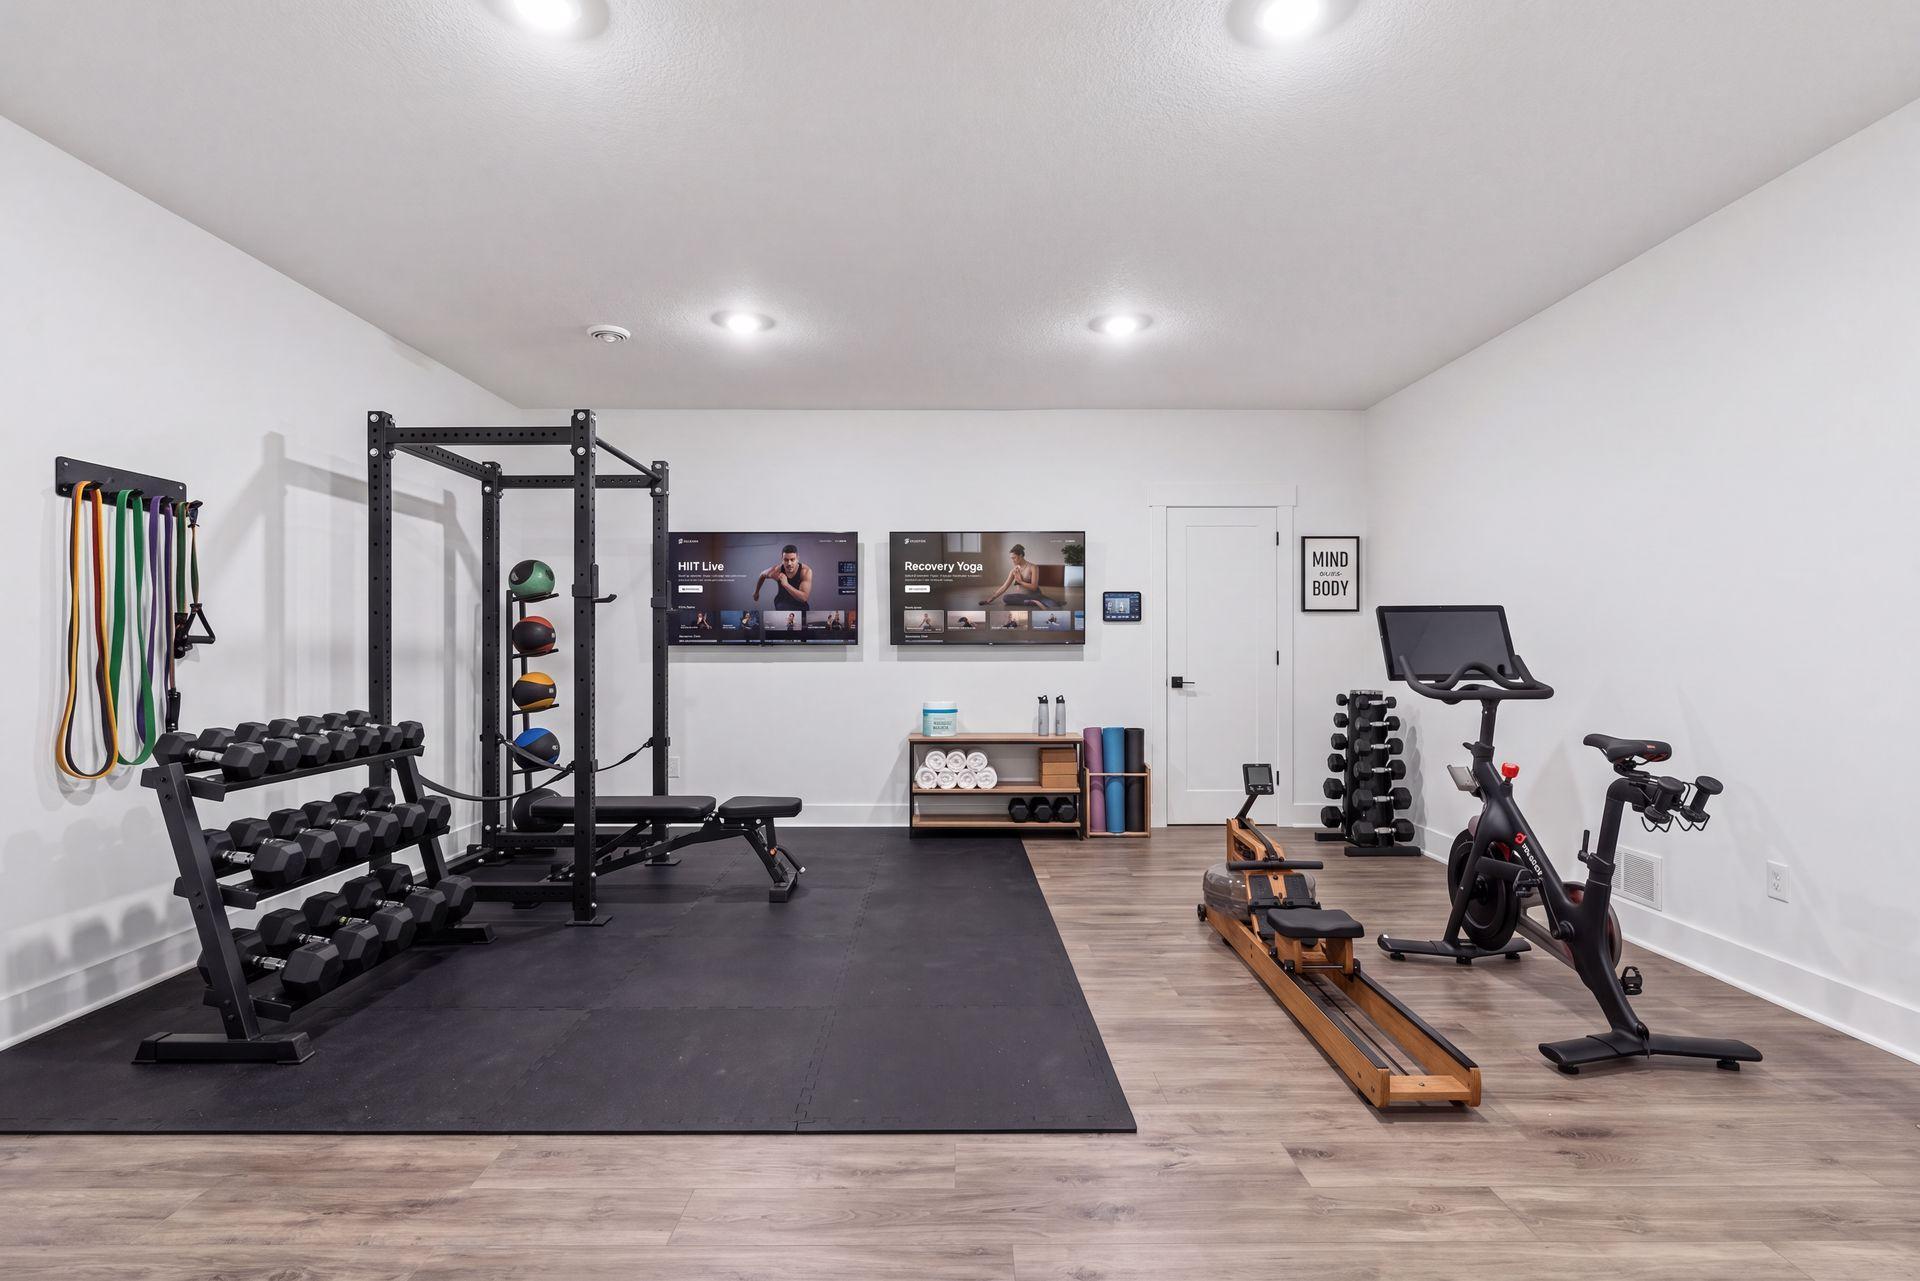
Amenities Unit: Ceiling Fan(s); Exercise Room; French Doors; Hardwood Floors; Kitchen Center Island; Main Floor Primary Bedroom; Panoramic View; Patio; Porch; Primary Bedroom Walk-In Closet; Security System; Tile Floors; Vaulted Ceiling(s); Walk-In Closet
Appliances: Air-To-Air Exchanger; Cooktop; Dishwasher; Disposal; Double Oven; Dryer; Energy Star Appliances; Microwave; Range; Refrigerator; Washer
Association Fee Includes: Professional Mgmt; Recreation Facility; Sanitation; Shared Amenities
Assumable Loan: Not Assumable
Basement: Drain Tiled; Egress Windows; Full; Storage Space; Sump Pump
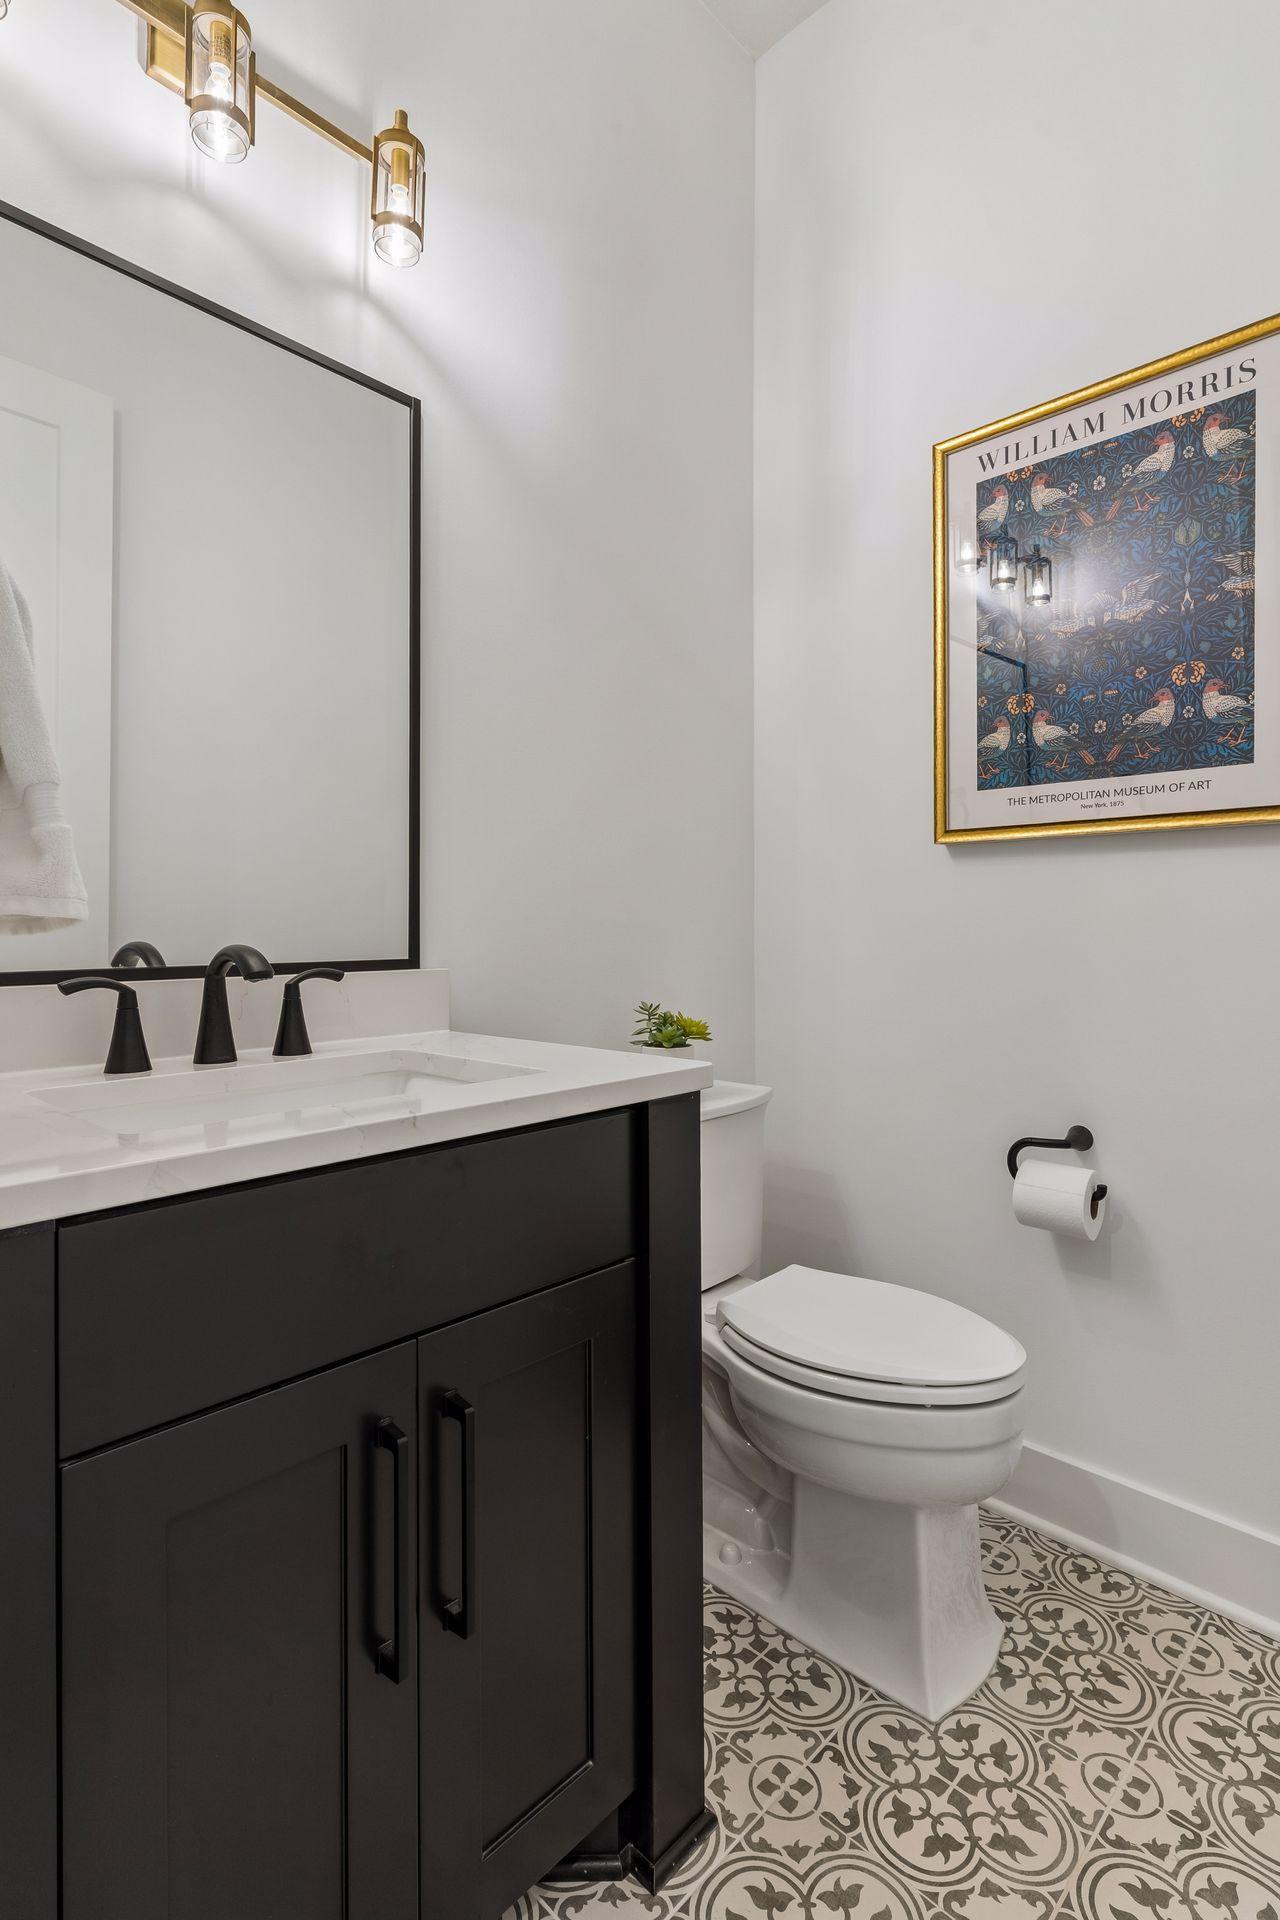
Bath Description: Double Sink; Main Floor 1/2 Bath; Main Floor Full Bath; Full Primary; Private Primary; 3/4 Basement; Bathroom Ensuite; Separate Tub & Shower; Walk-In Shower Stall
Construction Materials: Frame
Construction Status: Previously Owned
Dining Room Description: Eat In Kitchen; Informal Dining Room; Living/Dining Room
Electric: 200+ Amp Service; Circuit Breakers
Existing Financing: Free and Clear
Exterior: Brick/Stone; Cement Board
Family Room Characteristics: Family Room; Lower Level
Fencing: Full
Fireplace Characteristics: Family Room; Gas Burning; Living Room
Foundation: Poured Concrete
Fuel: Natural Gas
Heating: Forced Air; Humidifier; In-Floor Heating
Internet Options: Cable; DSL; Satellite
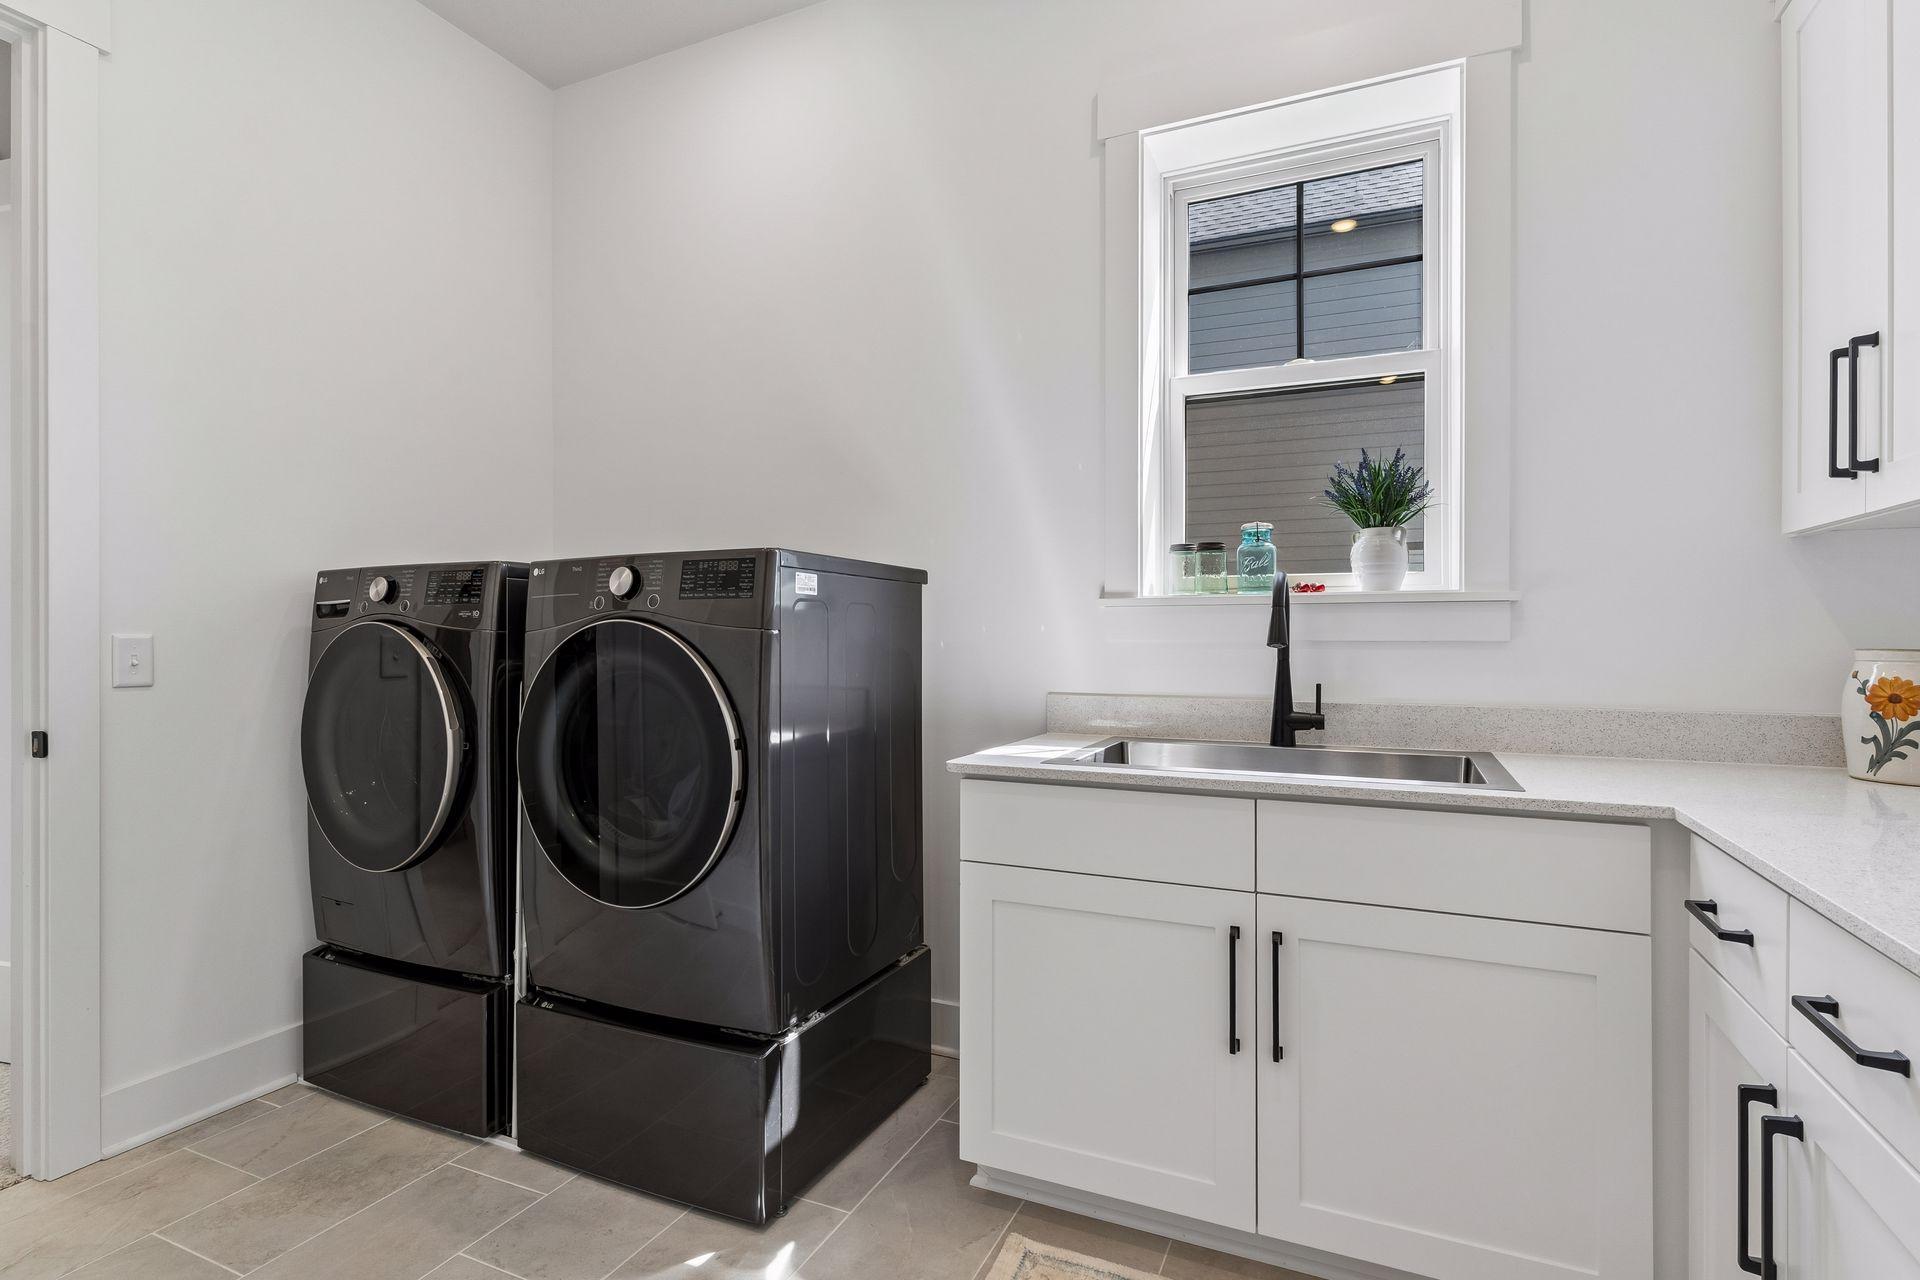
Laundry: Laundry Room; Main Level
Lock Box Type: Supra
Lot Description: On Golf Course; Tree Coverage - Light
Parking Characteristics: Finished Garage; Garage Door Opener; Insulated Garage
Pool Description: Shared
Road Frontage: City Street
Road Responsibility: Public Maintained Road
Roof: Age 8 Years or Less; Asphalt Shingles
Sellers Terms: Cash; Conventional
Sewer: City Sewer/Connected
Shared Rooms: Club House; Exercise Room
Special Search: 3 BR on One Level; All Living Facilities on One Level; Main Floor Laundry; Main Floor Primary; Primary Bdr Suite
Stories: One
Water: City Water/Connected
Room Information
| Room Name | Dimensions | Level |
| Dining Room | 20x21 | Main |
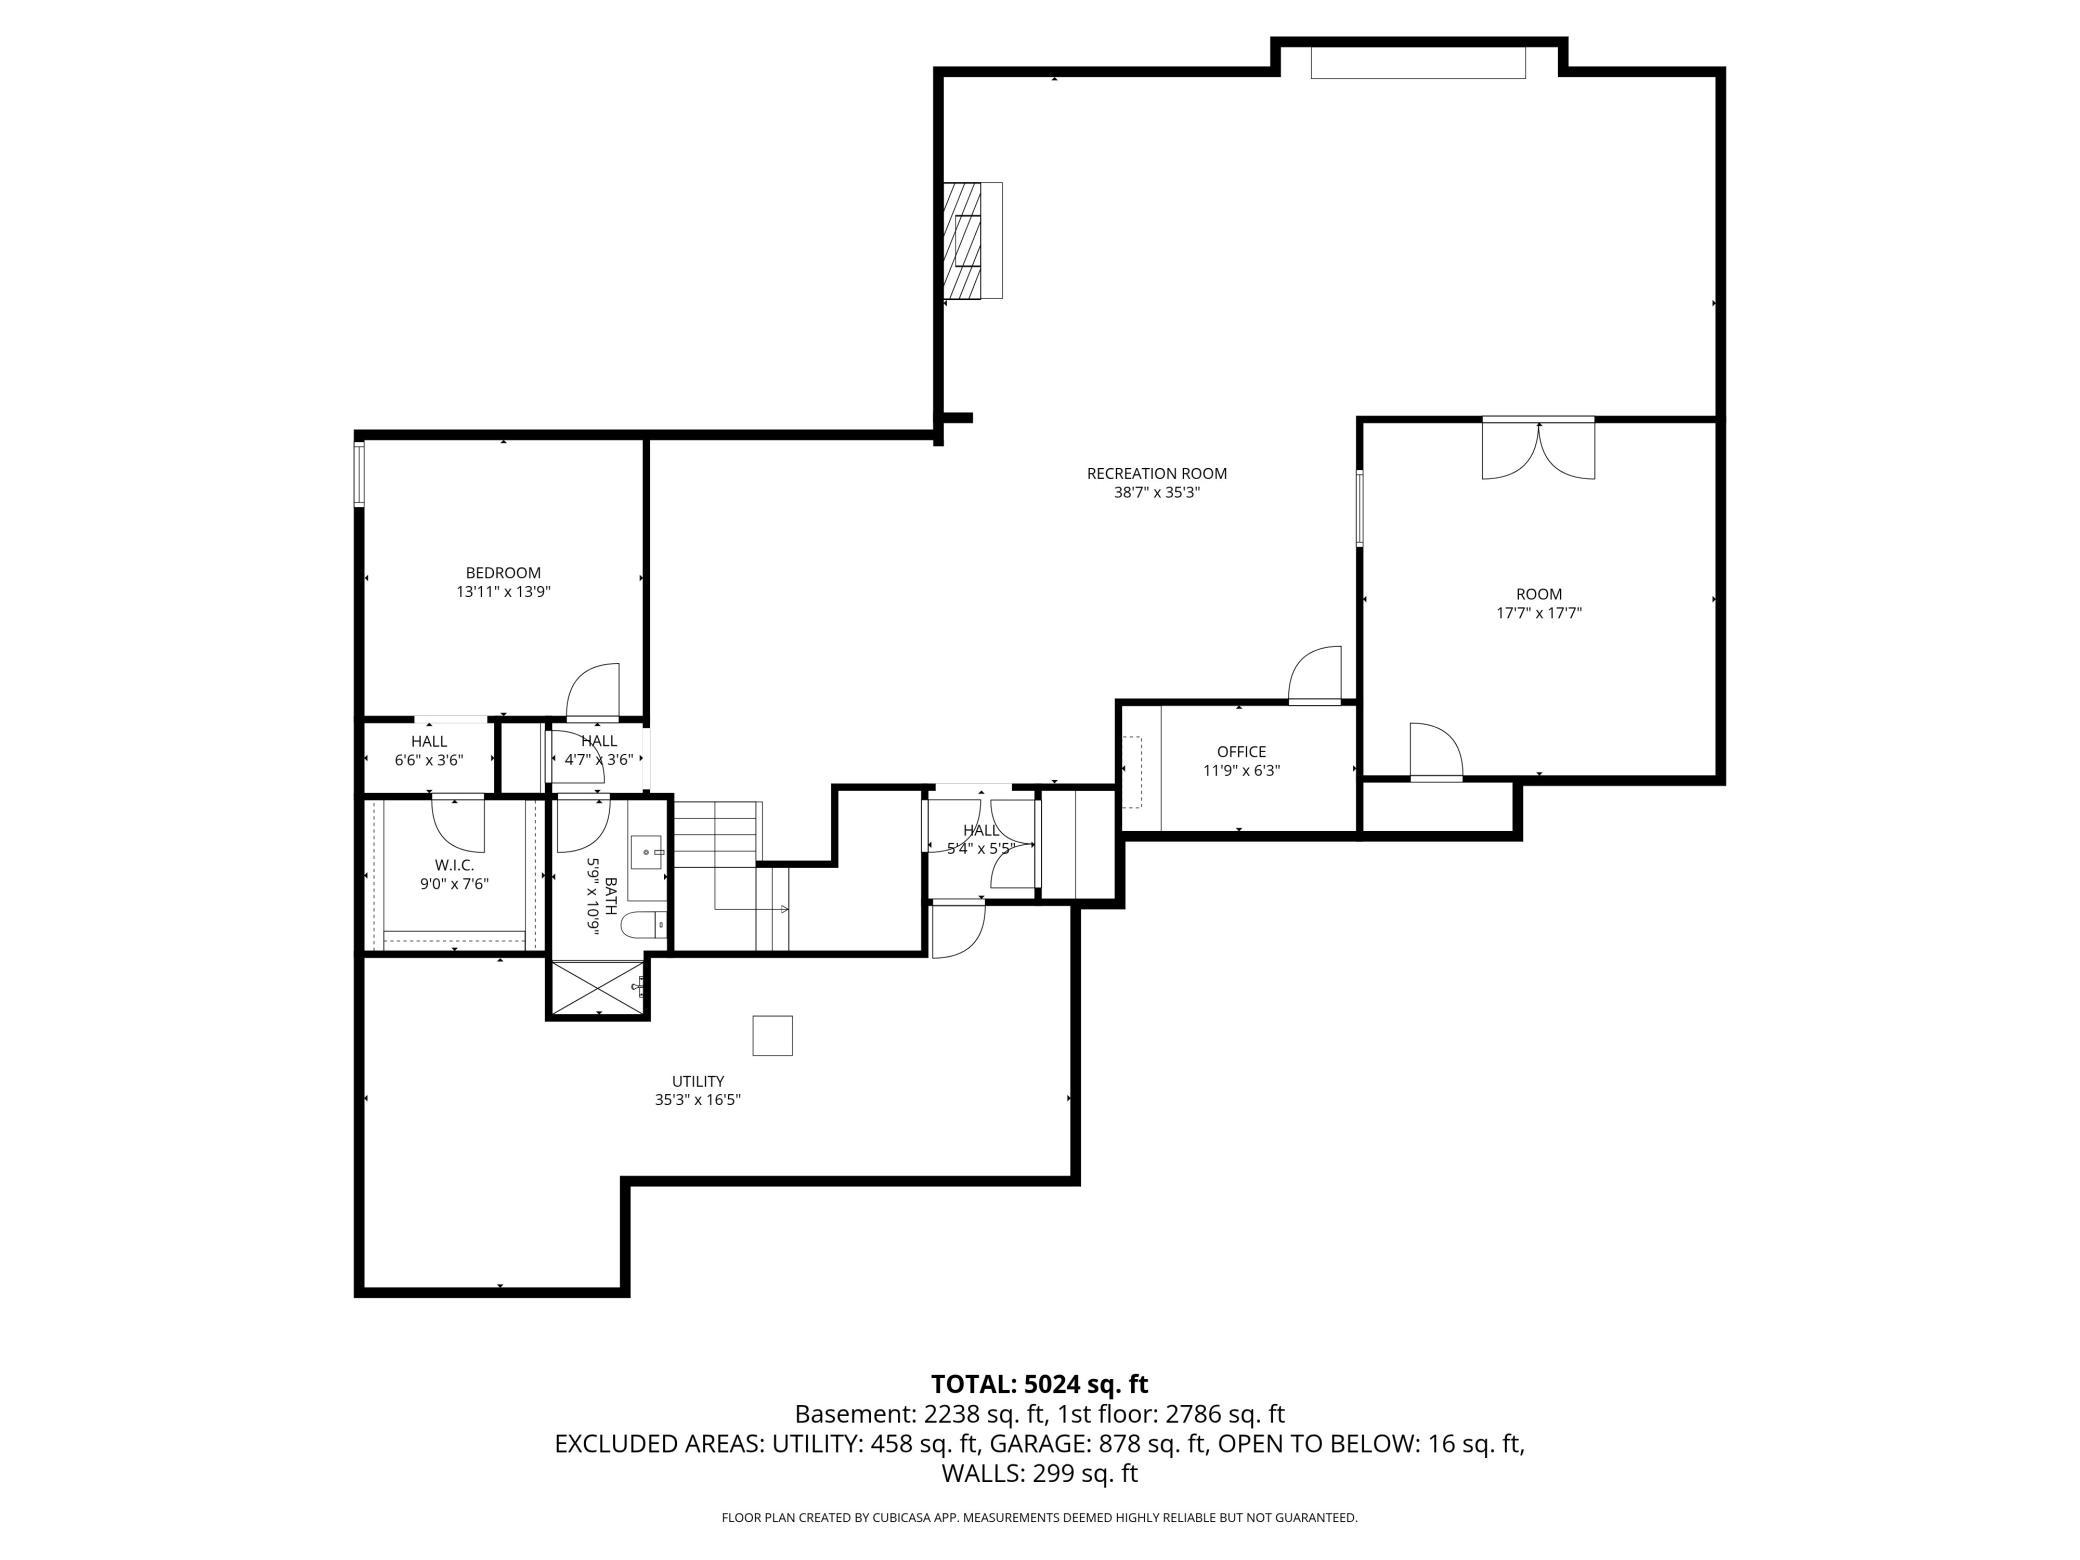
| Exercise Room | 17x17 | Lower |
| Family Room | 38x35 | Lower |
| First (1st) Bedroom | 17x13 | Main |
| Fourth (4th) Bedroom | 13x13 | Lower |
| Foyer | 6x16 | Main |
| Kitchen | 20x16 | Main |
| Laundry | 7x11 | Main |
| Living Room | 17x16 | Main |
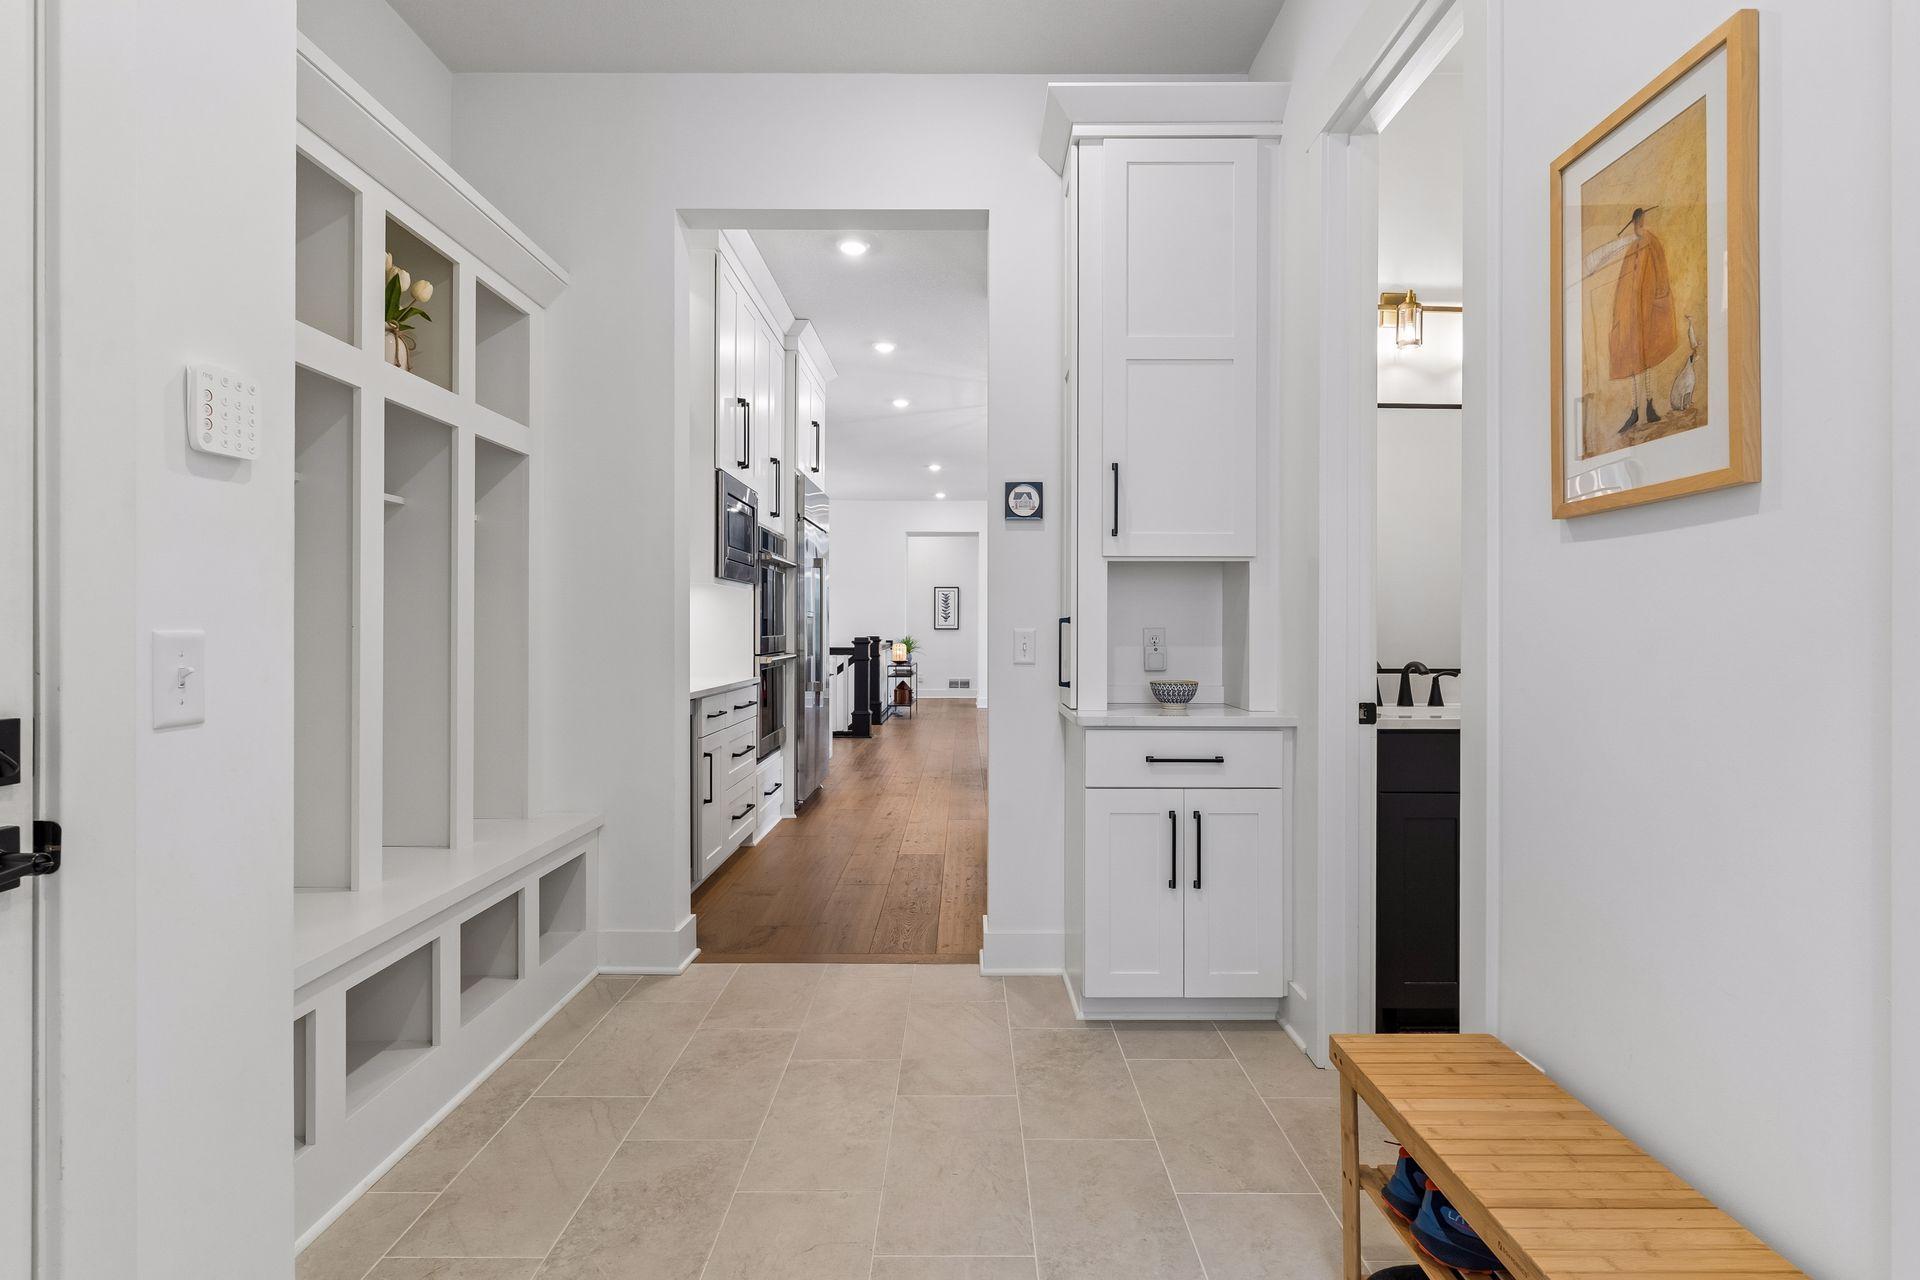
| Mud Room | 8x10 | Main |
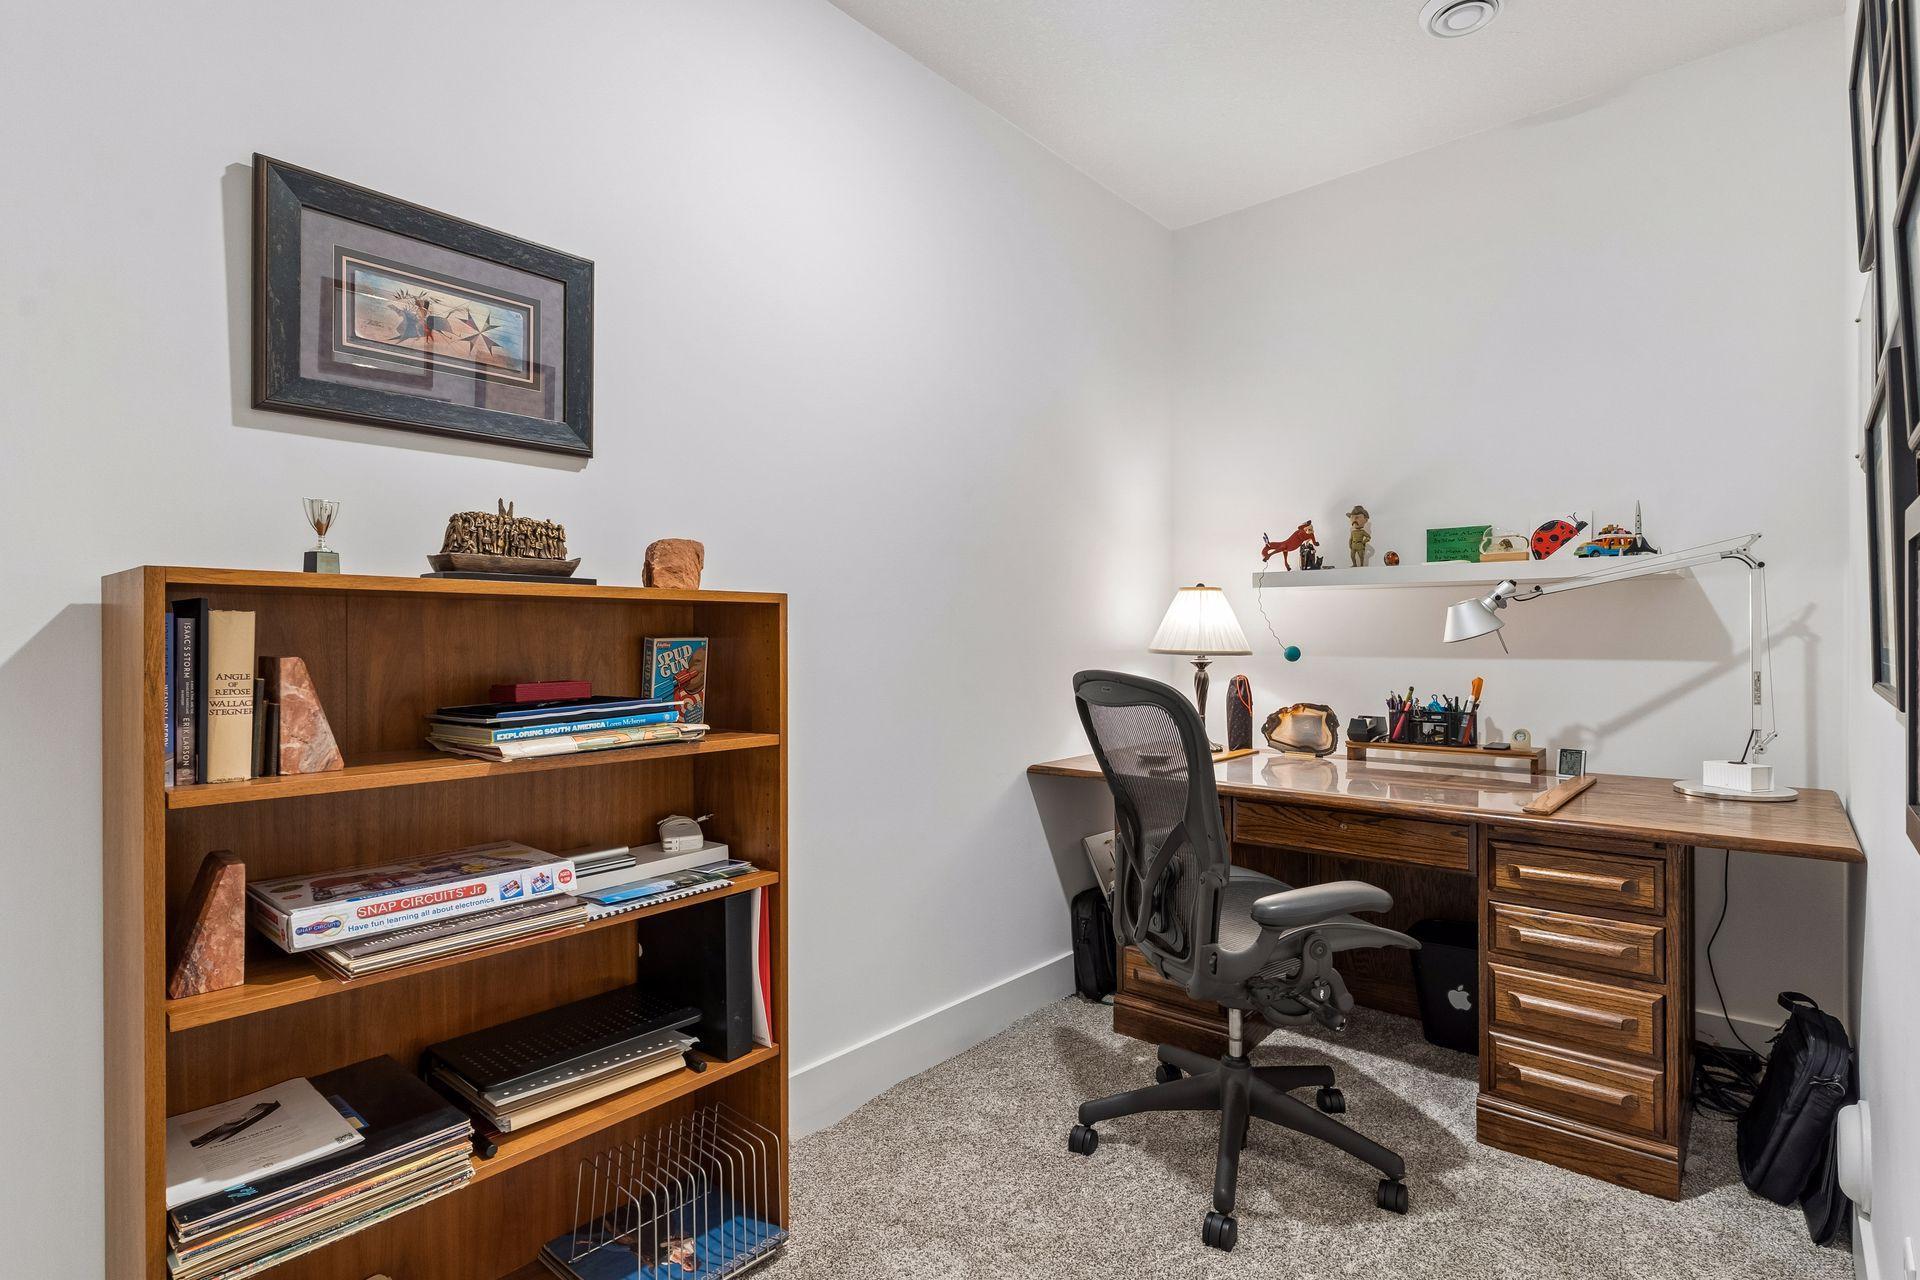
| Office | 14x10 | Main |
| Second (2nd) Bedroom | 12x11 | Main |
| Third (3rd) Bedroom | 12x12 | Main |
| Storage Room | 35x16 | Lower |
 1461_Palmer_Features_Extras.pdf
 Listing Office: eXp Realty
Last Updated: September - 12 - 2026

The data relating to real estate for sale on this web site comes in part from the Broker Reciprocity SM Program of the Regional Multiple Listing Service of Minnesota, Inc. The information provided is deemed reliable but not guaranteed. Properties subject to prior sale, change or withdrawal. ©2026 Regional Multiple Listing Service of Minnesota, Inc All rights reserved.
Tuesday 20th of October 2026 04:20 AM

218-998-4400
Mohagen Real Estate


Let's Connect

Mohagen Real Estate
sue@MohagenRealEstate.com
Office: 218-998-4400
Cell: 218-731-7376

Mohagen Real Estate is licensed in the State of Minnesota