14612 Gazebo Drive, 21, Park Rapids, MN 56470 (MLS# 6800783)
$179,900
Park Rapids, MN 56470
MLS# 6800783
Status: Closed
2 beds | 2 baths | 936 sqft
1 / 20
Property Description
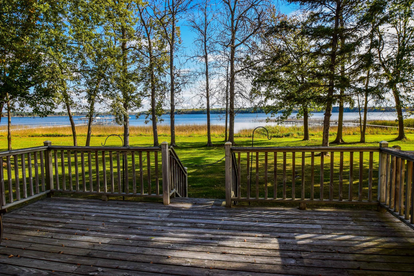
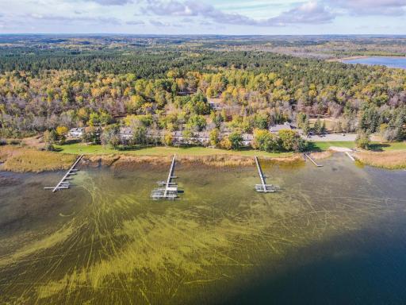
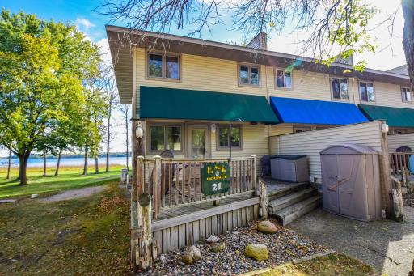
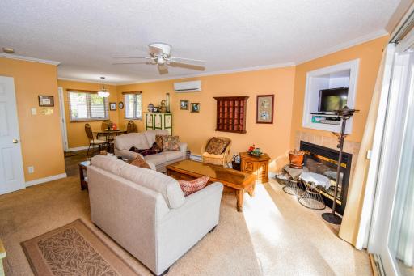
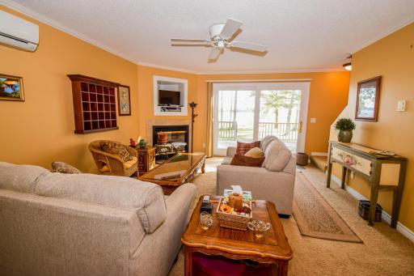
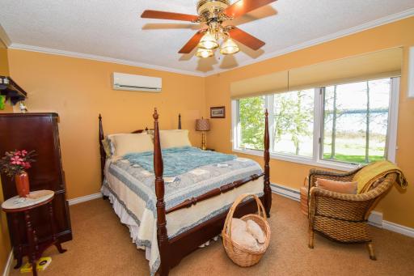
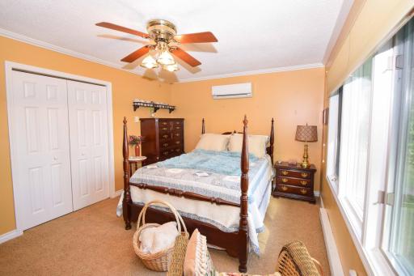
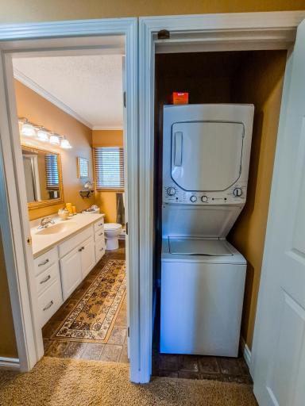
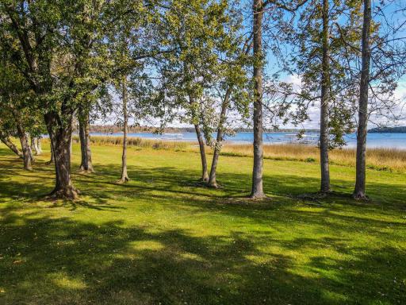
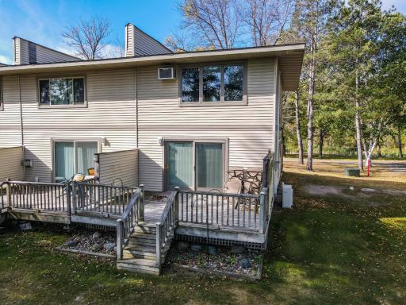
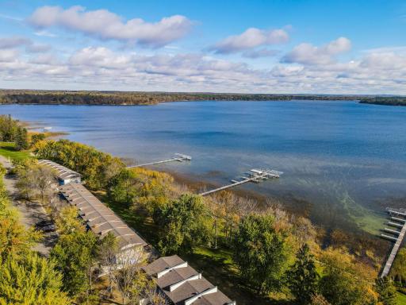
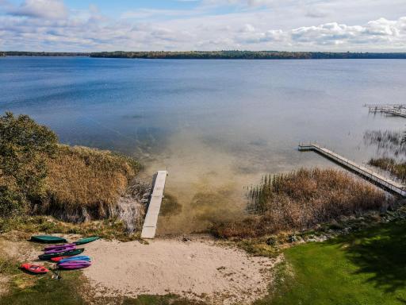
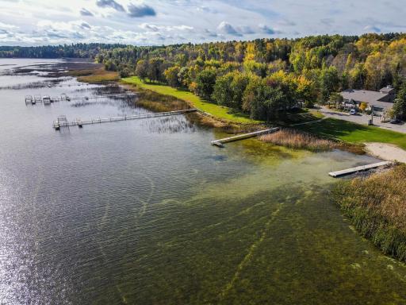
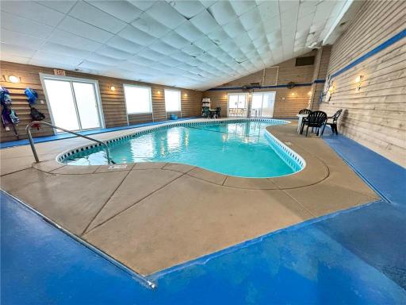
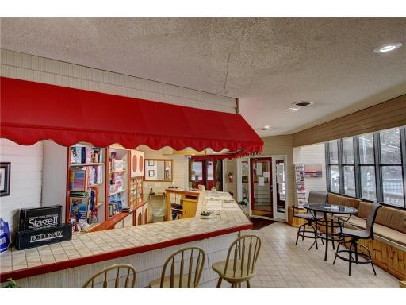
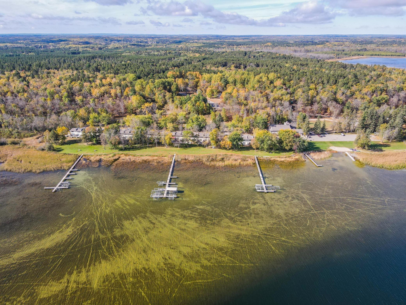
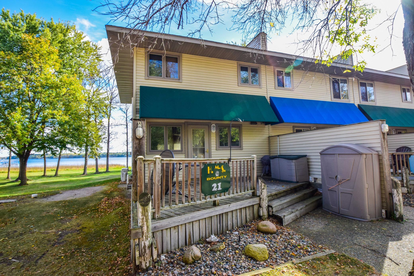
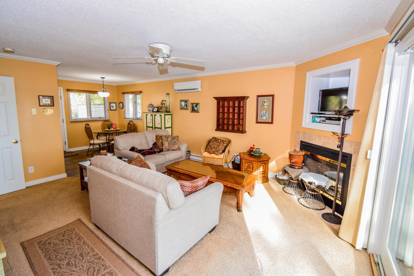

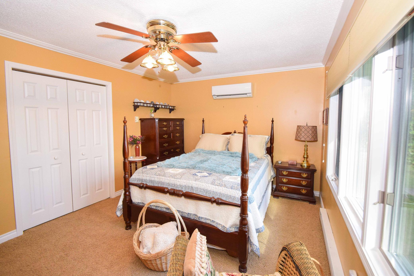
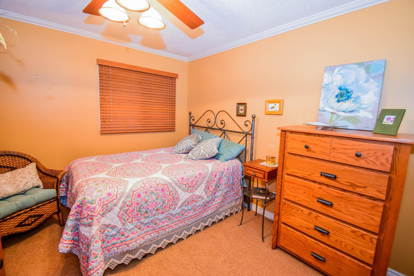
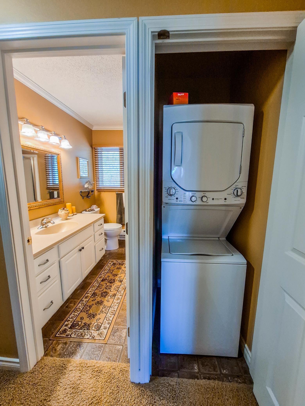
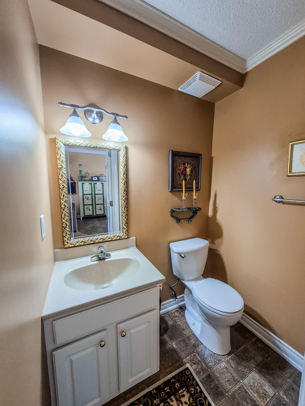
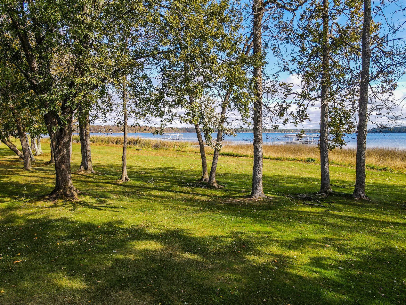
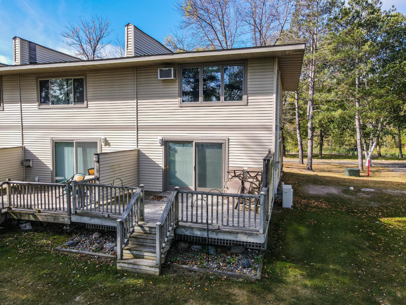
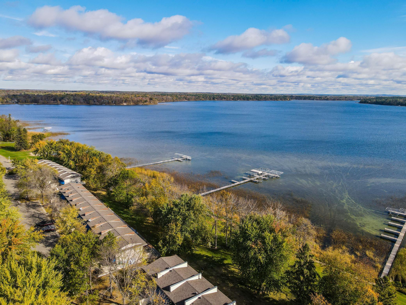
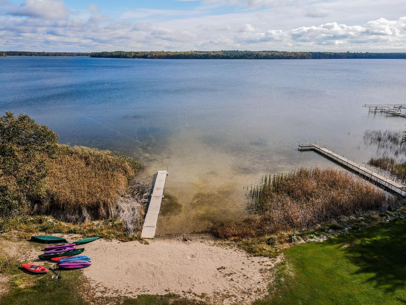
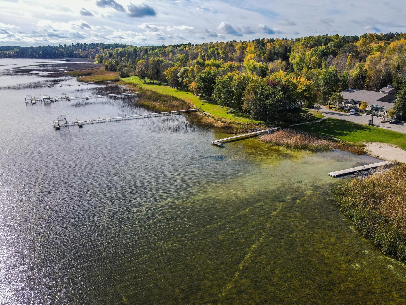
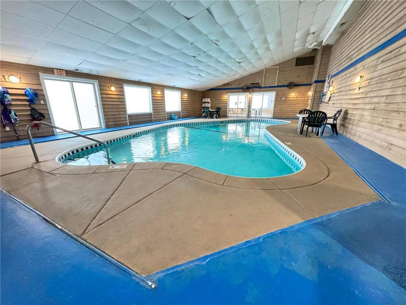
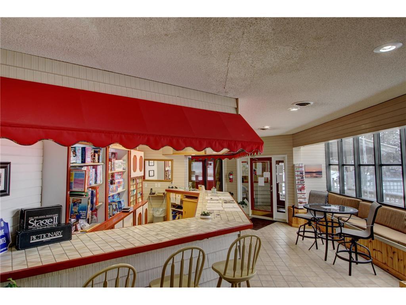
Nicely updated 2 bed, 2 bath condo on one of the areas premier lakes! Being sold turn-key, come enjoy lake life without all the work. A great living space with an incredible lakeview. An end unit, with a great lakeside deck, many updates and it's own laundry. Just a short walk to the dock and your slip on Potato Lake. With over 3,000 acres of water to explore on this chain of lakes, go play on the water or enjoy the association beach and expansive grounds. If you'd rather, there is a heated indoor pool, as well as a sauna and a rec room in the Clubhouse. Come enjoy lake life and all the Heartland Lakes Area has to offer and leave the yard work at home.
Details
Maps
Documents
Contract Information
Status: Closed
Off Market Date: 2026-07-07
Contingency: None
Current Price: 175000
Closed Date: 2026-10-15
Original List Price: 209000
Sales Close Price: 175000
ListPrice: 179900
List Date: 2025-10-07
Owner is an Agent?: No
Auction?: No
General Property Information
Assoc Mgmt Co. Phone #: 218-732-7030
Association Fee Frequency: Monthly
Association Mgmt Co. Name: Capital Management
Common Wall: Yes
Lot Measurement: Acres
Manufactured Home?: No
Multiple PIDs?: No
New Development: No
Number of Fireplaces: 1
Waterfront Frontage: 500
Waterfront YN: No
Year Built: 1978
Yearly/Seasonal: Yearly
Zoning: Shoreline, Residential-Single Family
Bedrooms: 2
Baths Total: 2
Bath Three Quarters: 1
Bath Half: 1
Main Floor Total SqFt: 468
Above Grd Total SqFt: 936
Total SqFt: 936
Total Finished Sqft: 936.00
FireplaceYN: Yes
Lake/Waterfront Name: Potato
Style: (TH) Side x Side
Foundation Size: 468
Association Fee: 340
Lot Dimensions: 18x26
Acres: 0.01
Assessment Pending: No
Location Tax and Other Information
House Number: 14612
Street Name: Gazebo
Street Suffix: Drive
Unit Number: 21
Postal City: Park Rapids
County: Hubbard
State: MN
Zip Code: 56470
Assessments
Assessment Installment: 221
Tax With Assessments: 1468
Basement
Foundation Dimensions: 18x26
Building Information
Finished SqFt Above Ground: 936
Elevation Highpoint to Waterfront Feet
Elevation Highpoint Waterfront Feet: 0-4
Lake Details
Lake Acres: 2096
Lake Chain Acreage: 3060
Lake Chain Name: Potato
Lake Depth: 87
Lease Details
Land Leased: Not Applicable
Lock Box Type
Lock Box Source: GLAR
Miscellaneous Information
DP Resource: Yes
Homestead: No
Ownership
Fractional Ownership: No
Property Features
Accessible: None
Air Conditioning: Ductless
Amenities Shared: Beach; Boat Slip; Coin-op Laundry Owned; Deck; Dock; Sauna
Amenities Unit: Boat Slip; Ceiling Fan(s); Deck; Kitchen Window; Panoramic View; Washer/Dryer Hookup
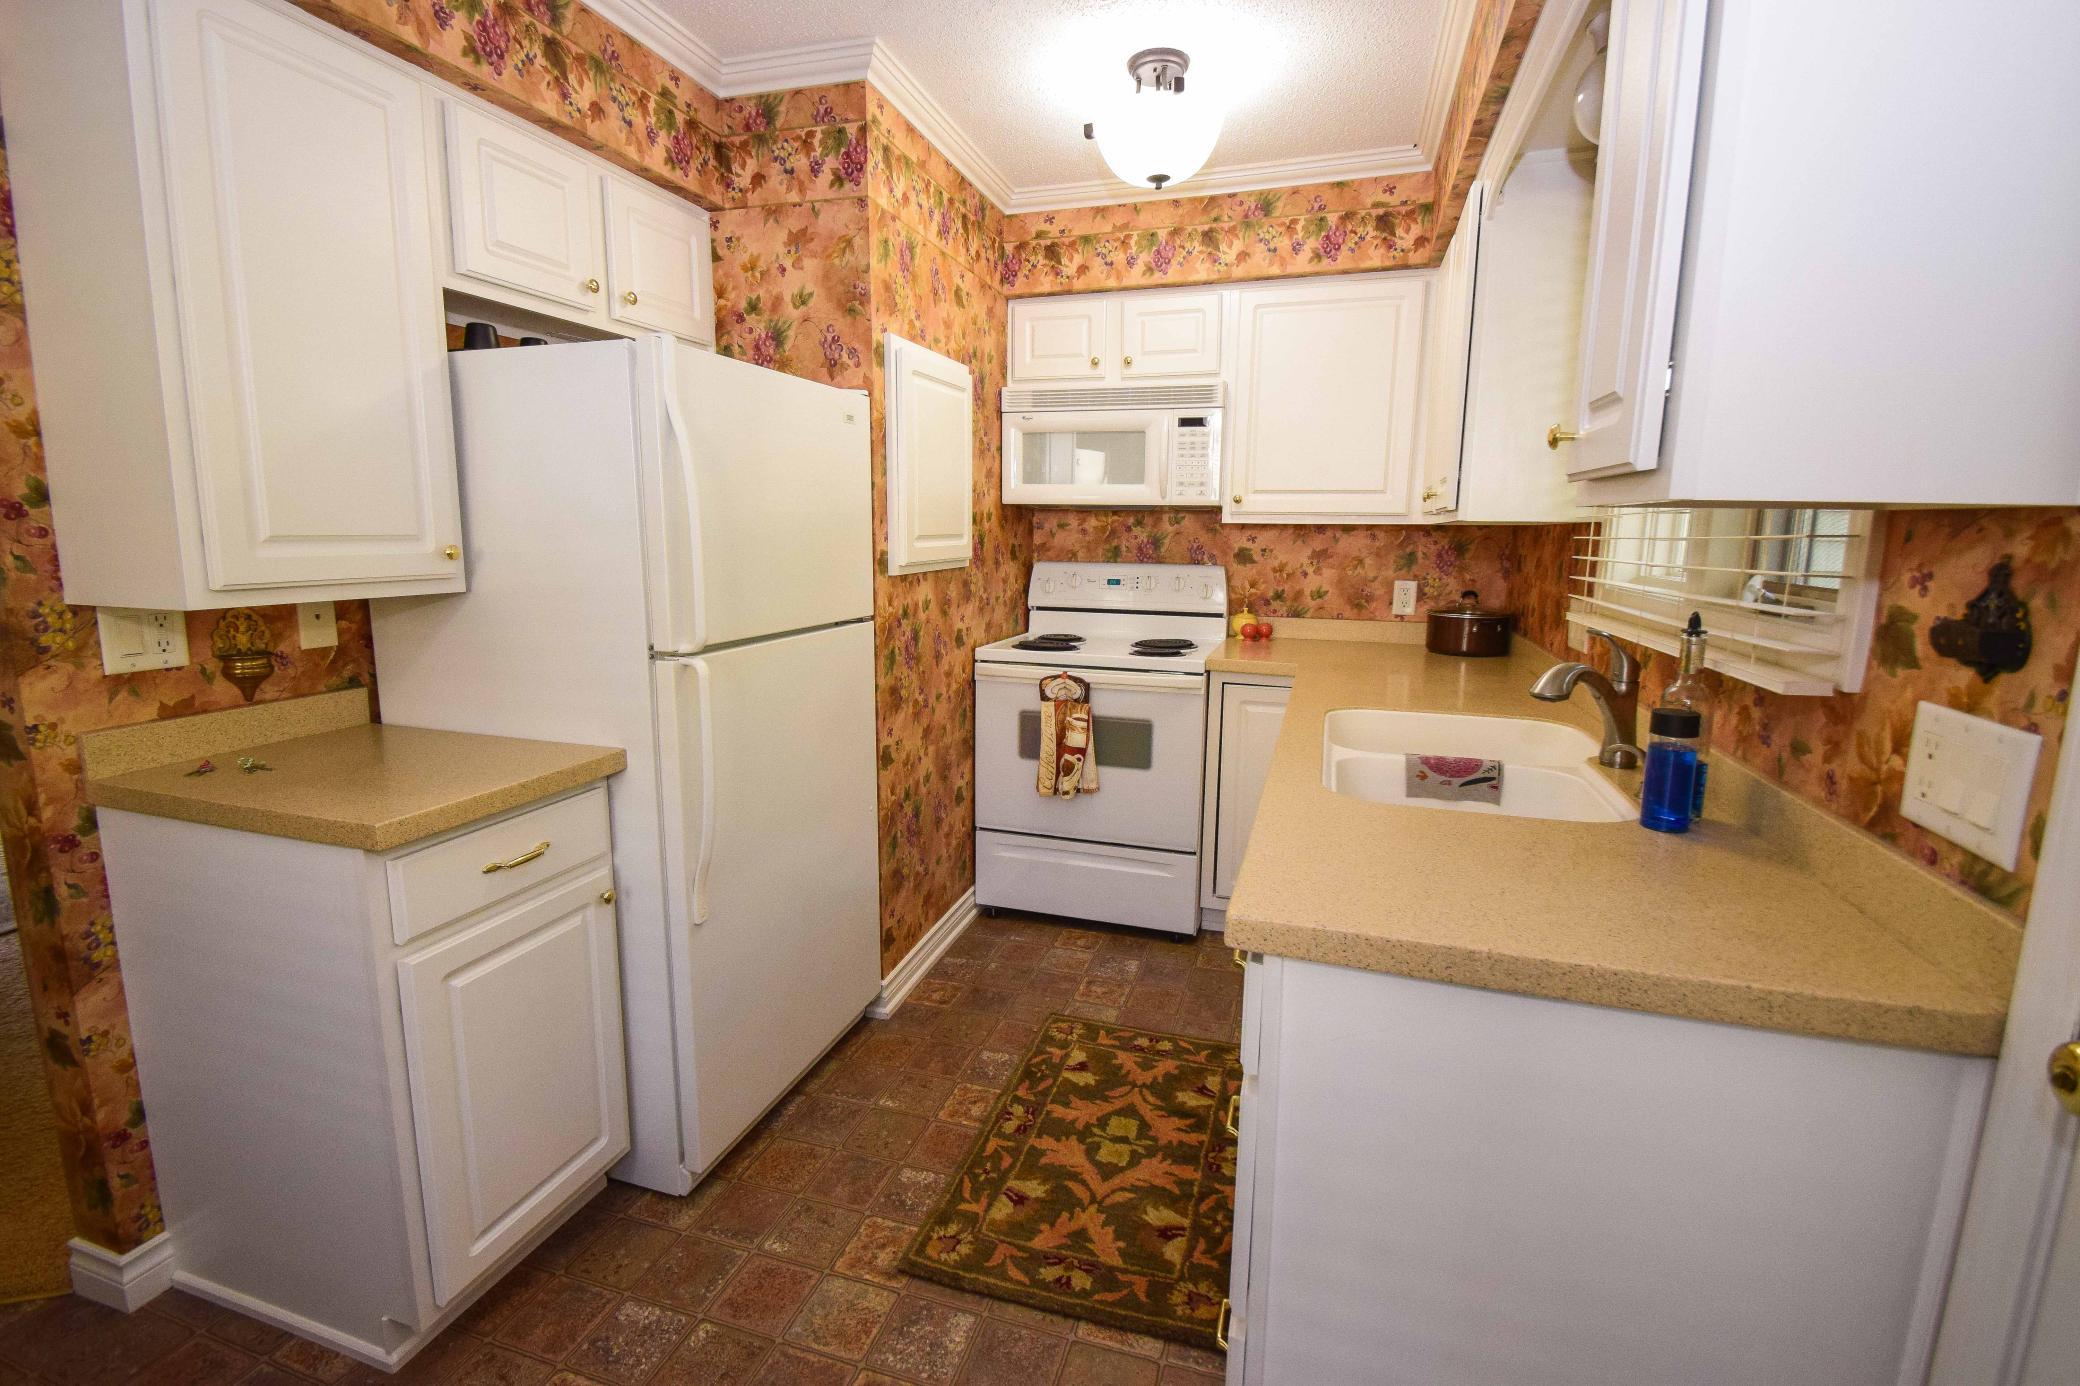
Appliances: Dryer; Range; Refrigerator; Washer
Association Fee Includes: Beach Access; Dock; Hazard Insurance; Lawn Care; Outside Maintenance; Parking Space; Professional Mgmt; Recreation Facility; Sanitation; Shared Amenities; Snow Removal; Water
Basement: Crawl Space
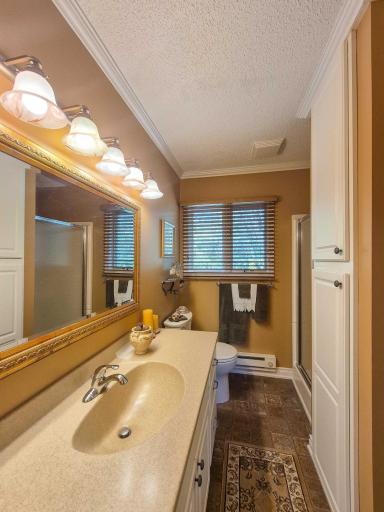
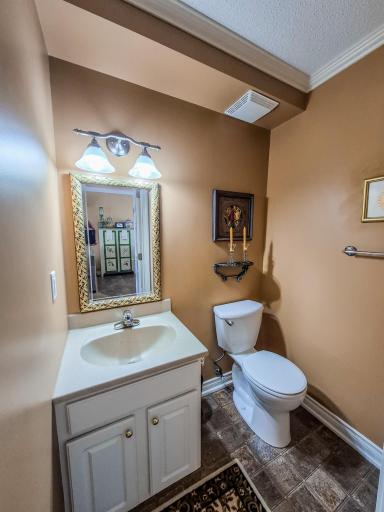
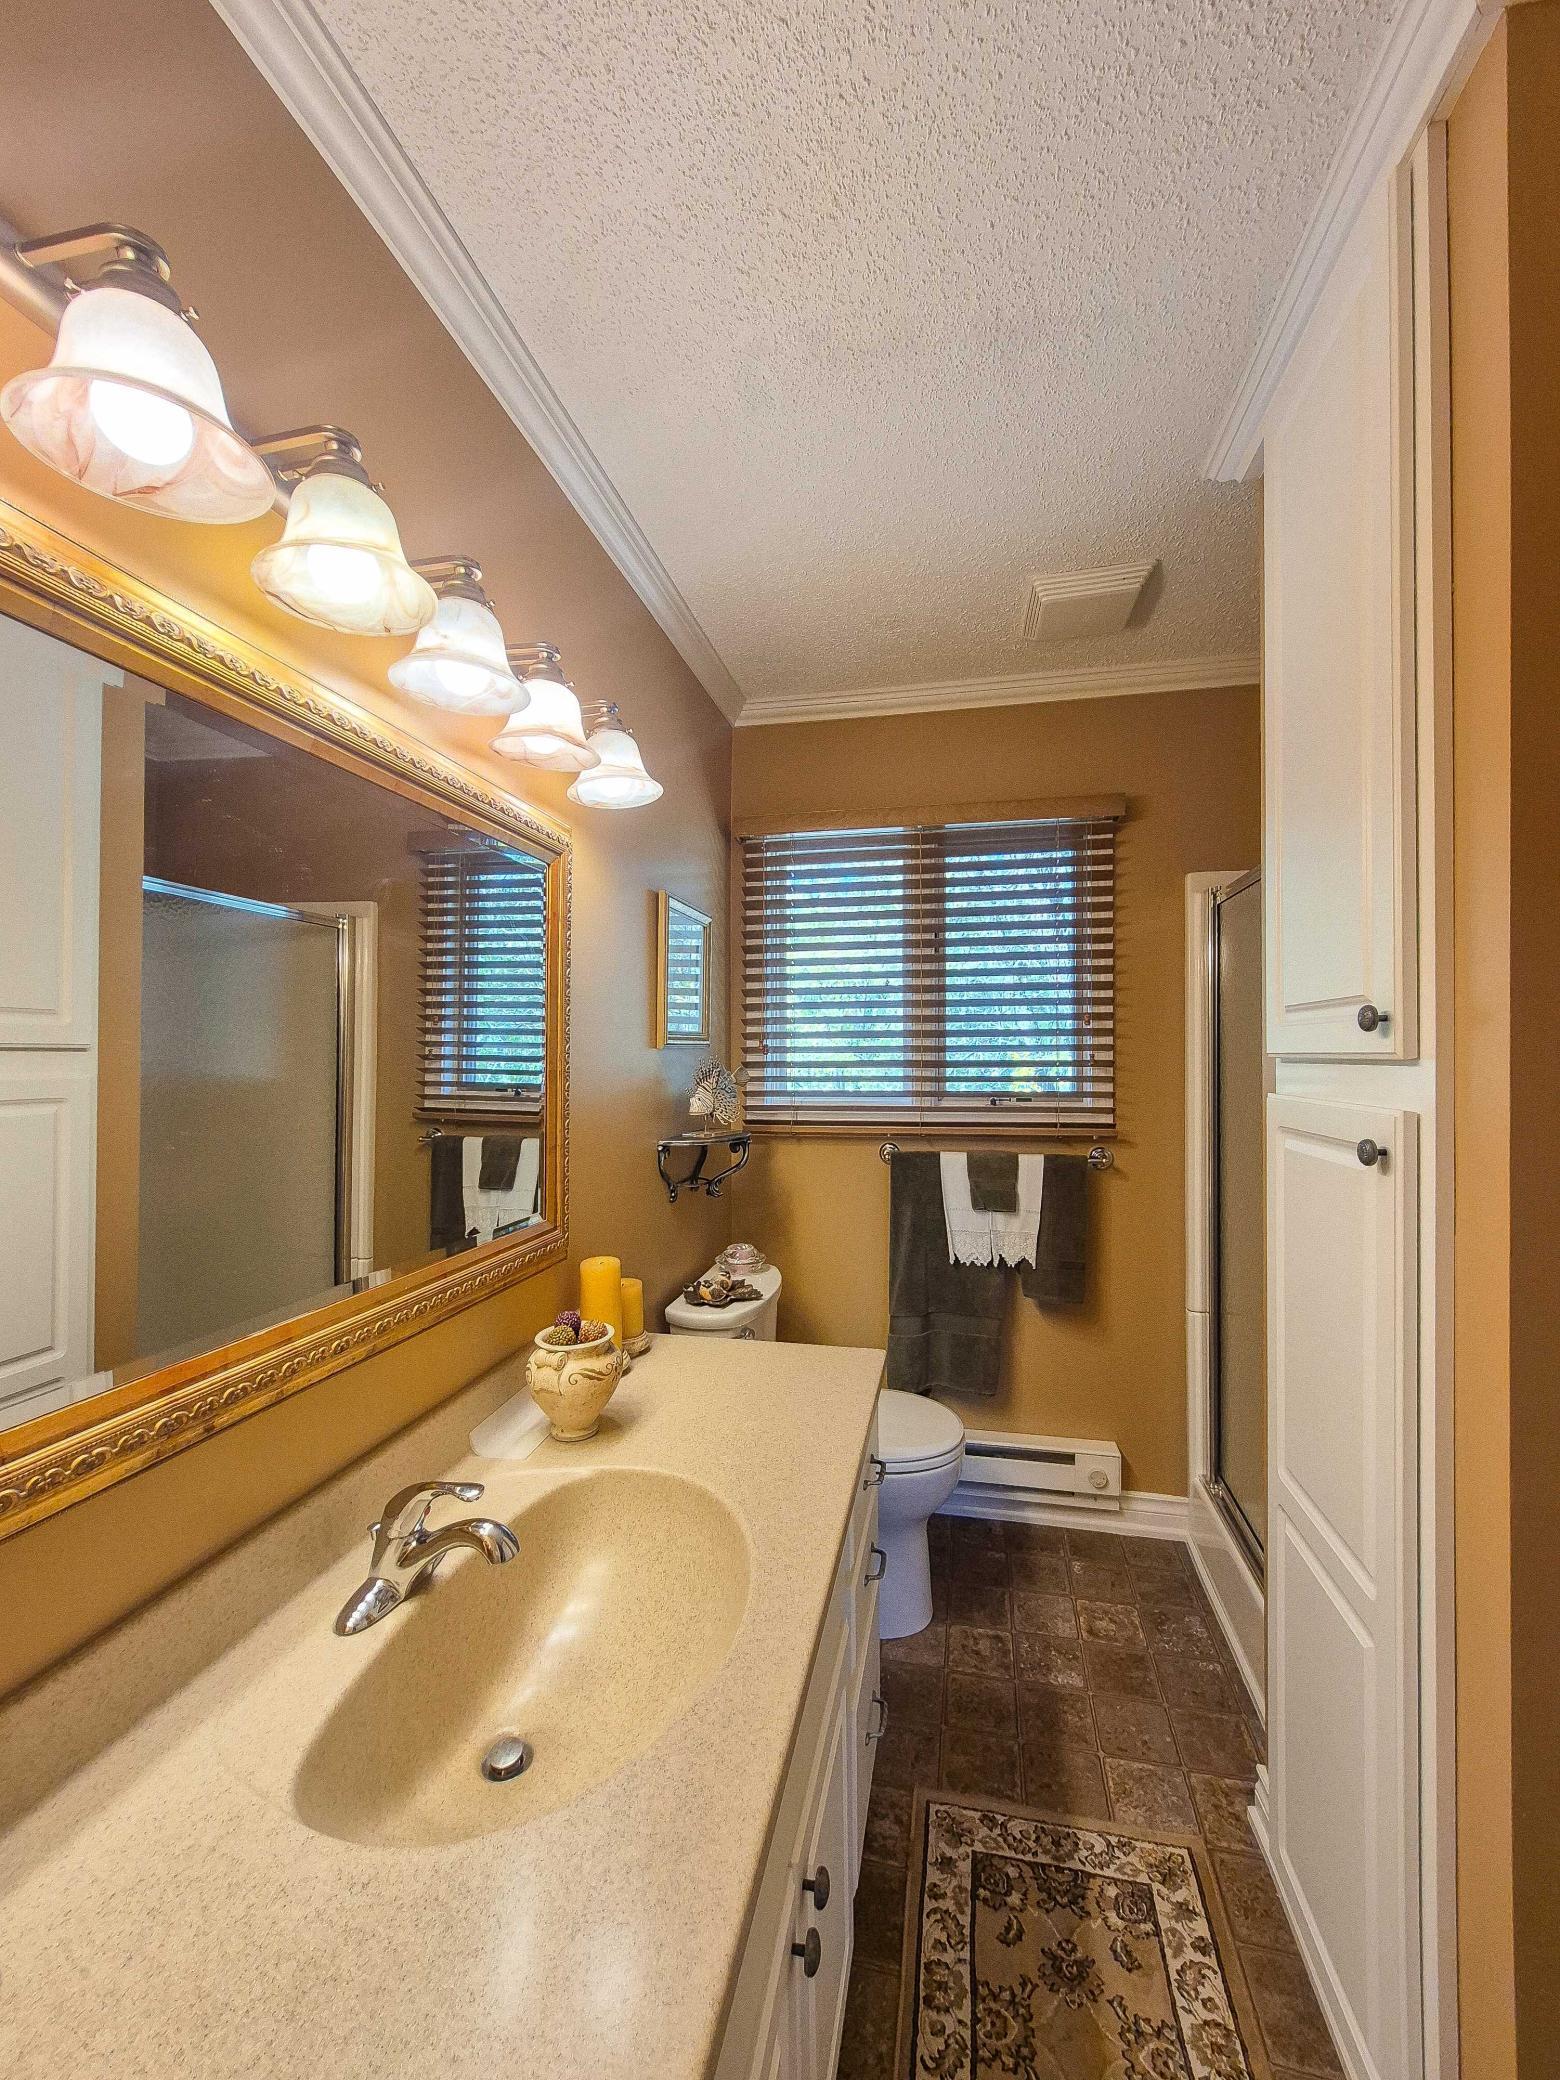
Bath Description: Main Floor 1/2 Bath; Upper Level 3/4 Bath
Construction Status: Previously Owned
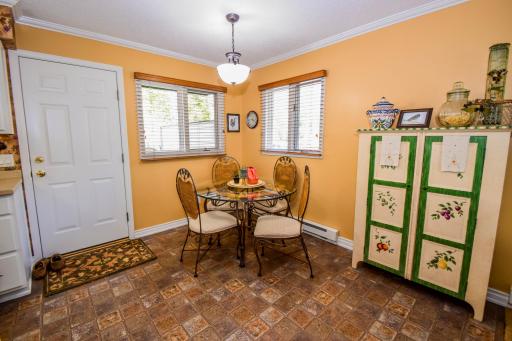
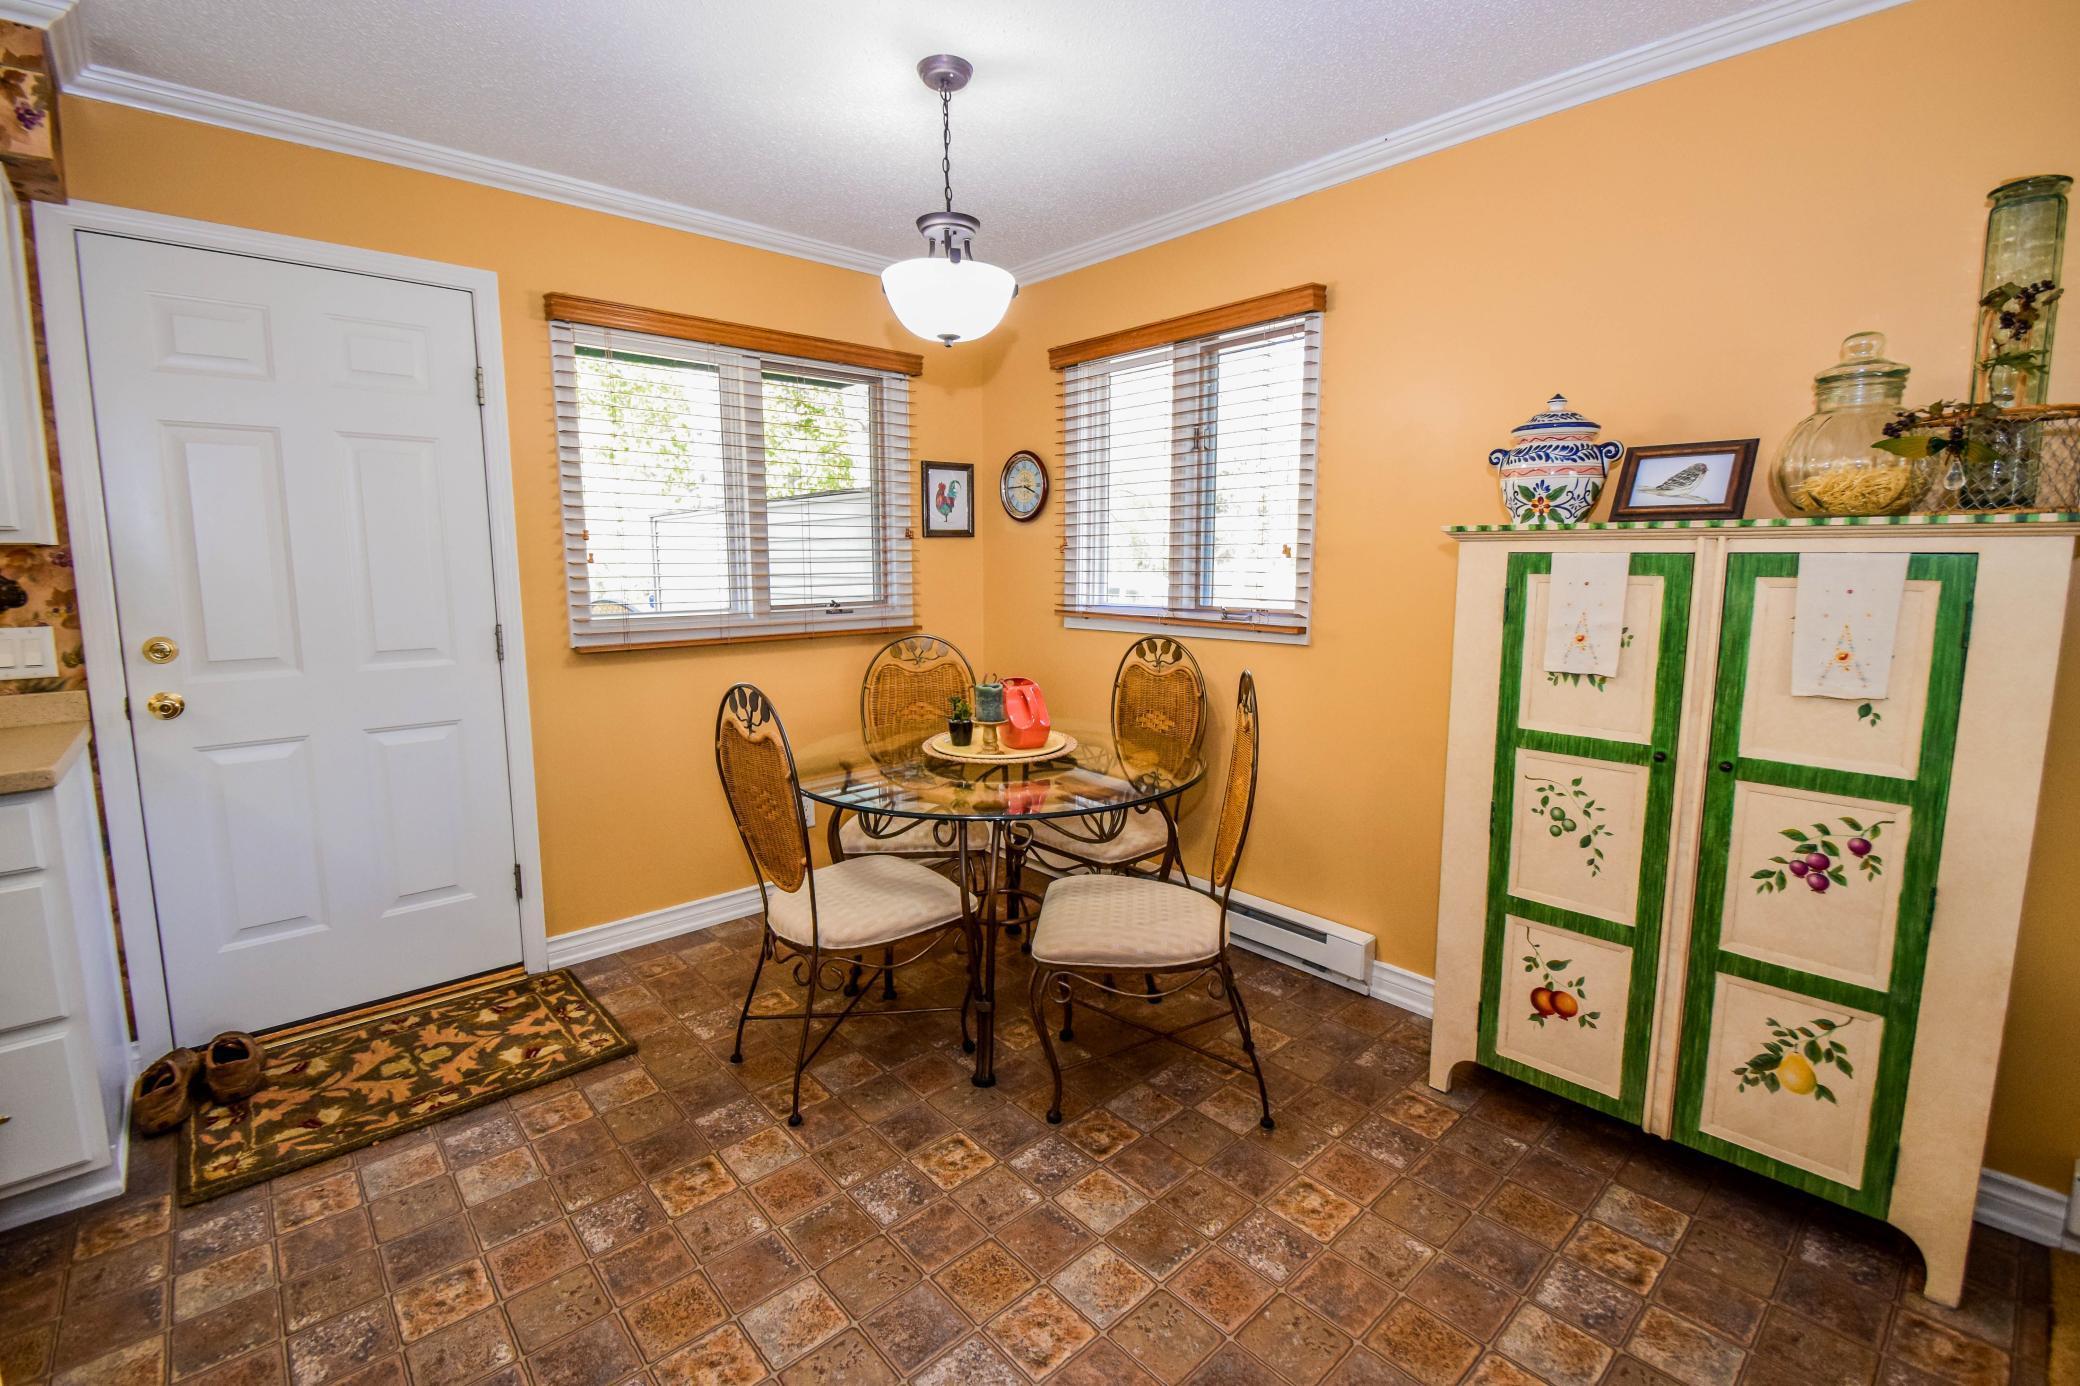
Dining Room Description: Kitchen/Dining Room
Elevation Highpoint to Waterfront Slope: Level
Exterior: Vinyl
Family Room Characteristics: Main Level
Financing Terms: Cash
Fireplace Characteristics: Gas Burning
Foundation: Concrete Block
Fuel: Electric; Propane
Heating: Baseboard
Internet Options: Fiber Optic
Lake Details: Sand; Weeds
Laundry: Laundry Closet; Upper Level
Lock Box Type: SentriLock
Lot Description: Accessible Shoreline; Tree Coverage - Medium
Parking Characteristics: Parking Lot; Paved Lot
Pool Description: Heated; Indoor
Road Frontage: Private Road; Township
Road Responsibility: Association Maintained Road
Sellers Terms: Cash; Conventional
Sewer: Shared System
Shared Rooms: Club House; Community Room; Sun Room
Stories: Two
Townhouse Characteristics: End Unit; Multi-Level
Water: Shared System
Waterfront Type: Association Access; Shared
Waterfront View: Panoramic; East
Room Information
| Room Name | Dimensions | Level |
| Bathroom | Upper | |
| Bathroom | Lower | |
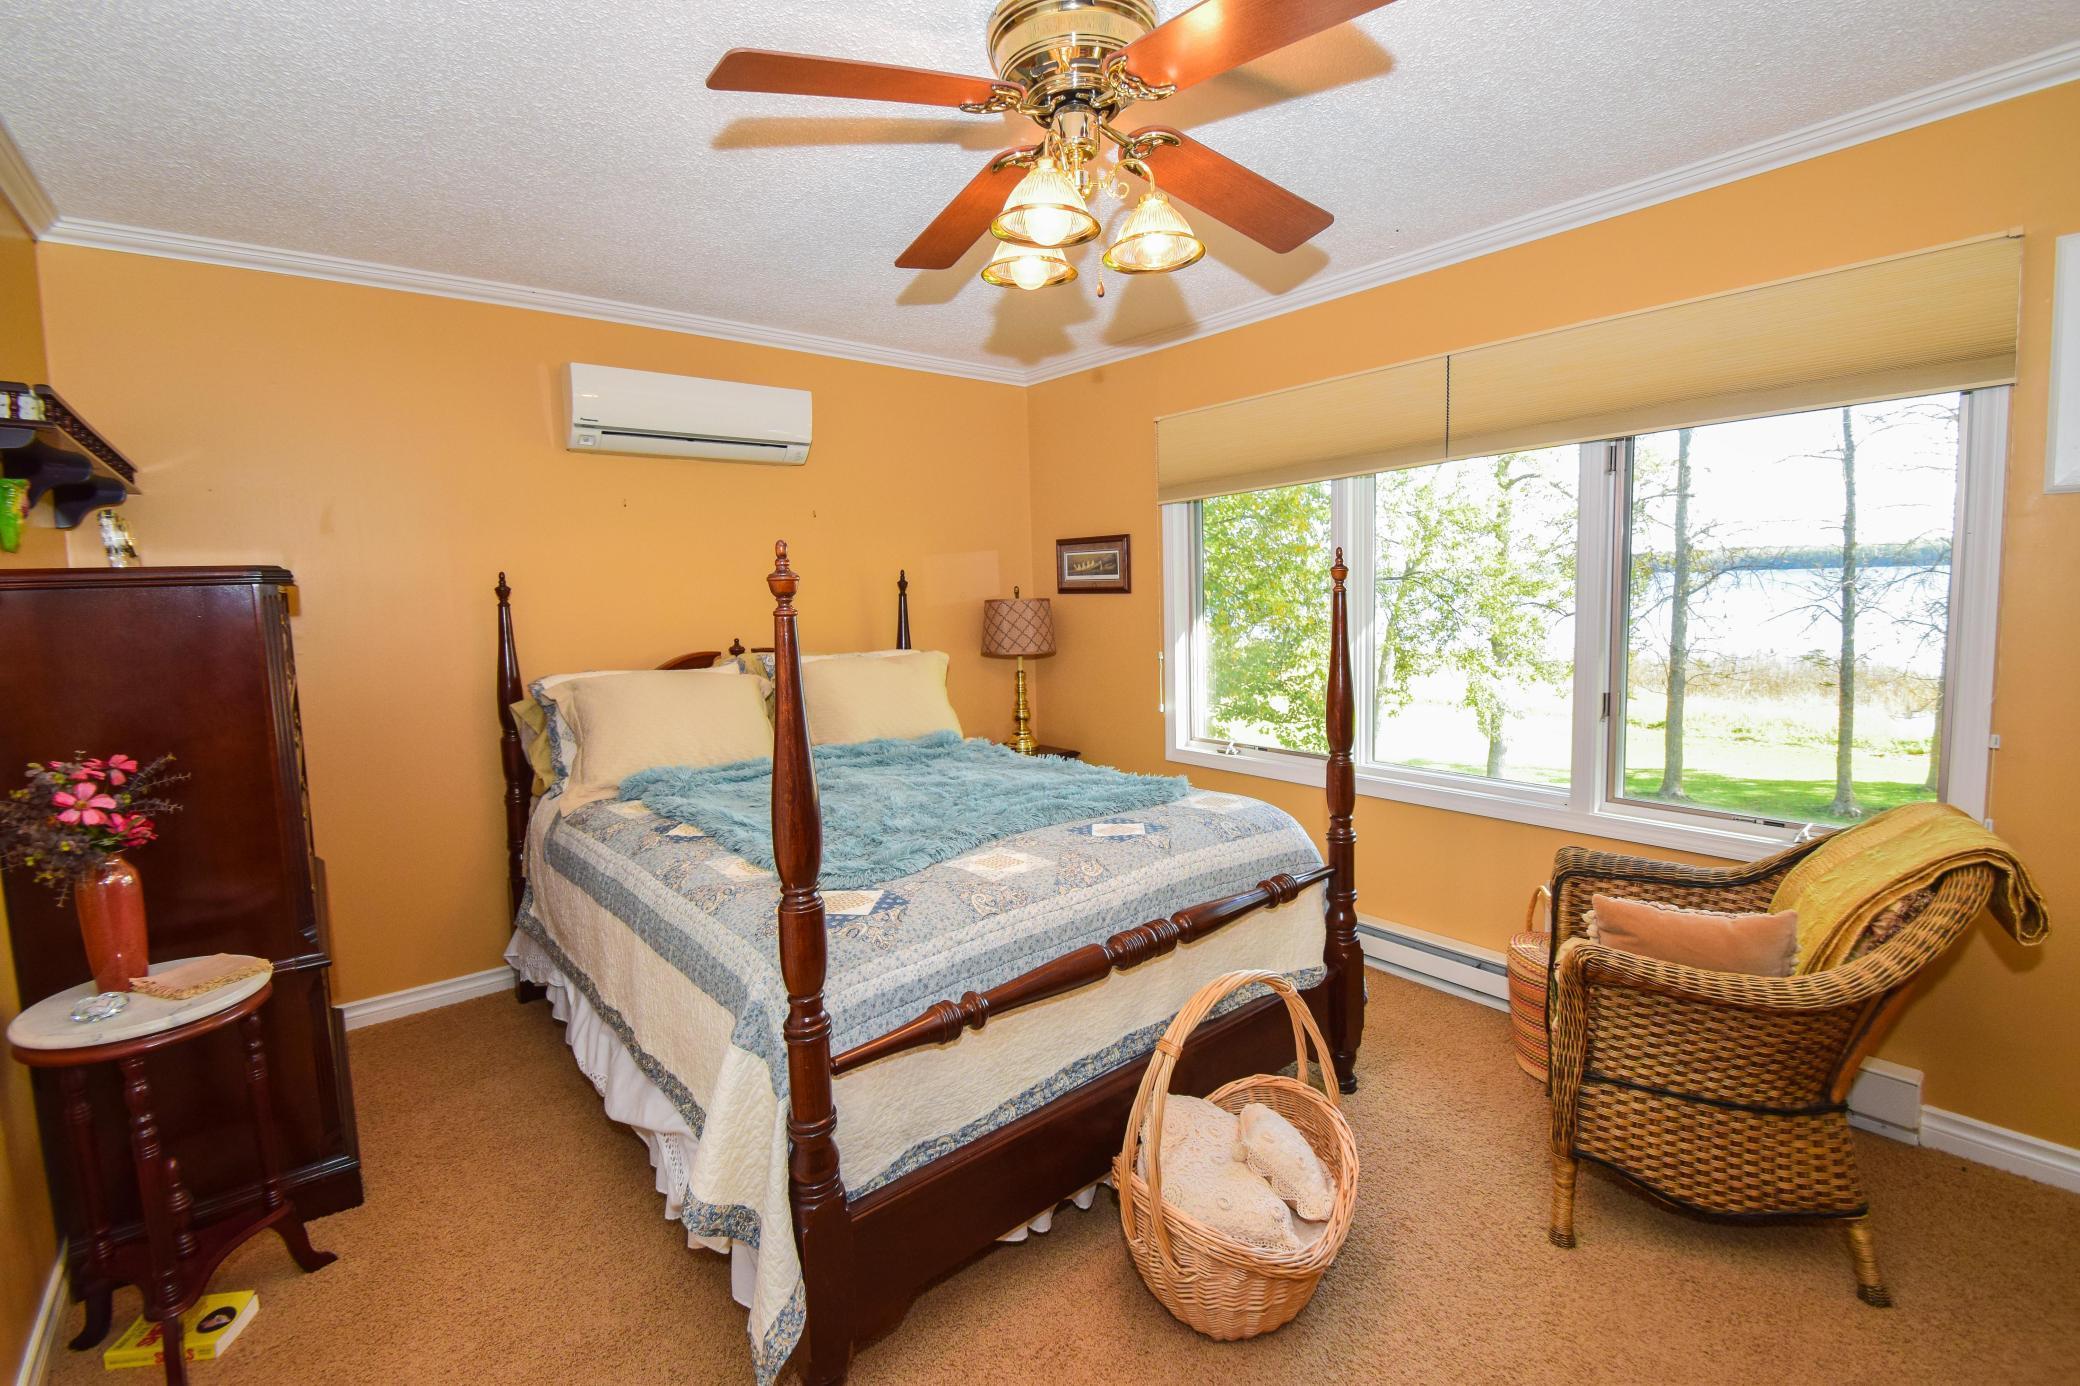
| First (1st) Bedroom | 11'x14' | Upper |
| Living Room | 14'x14' | Main |
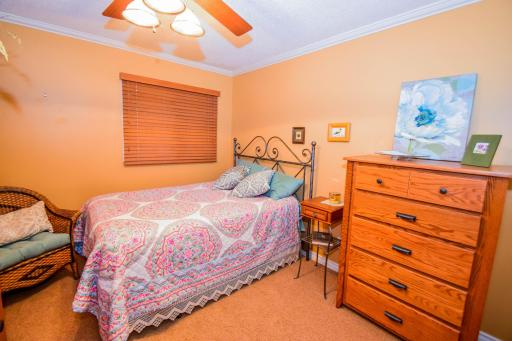
| Second (2nd) Bedroom | 9.5'x11' | Upper |
| Dining Room | 9'x10' | Main |
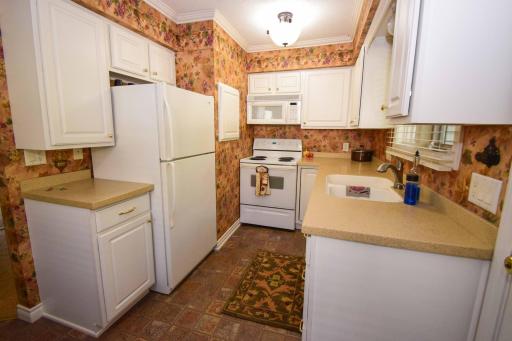
| Kitchen | 8'x5' | Main |
 Lead Based Paint Disclosure.pdf
 Listing Office: Coldwell Banker Crown Realtors
Last Updated: October - 15 - 2026

The data relating to real estate for sale on this web site comes in part from the Broker Reciprocity SM Program of the Regional Multiple Listing Service of Minnesota, Inc. The information provided is deemed reliable but not guaranteed. Properties subject to prior sale, change or withdrawal. ©2026 Regional Multiple Listing Service of Minnesota, Inc All rights reserved.
Sunday 18th of October 2026 05:11 PM

218-998-4400
Mohagen Real Estate


Let's Connect

Mohagen Real Estate
sue@MohagenRealEstate.com
Office: 218-998-4400
Cell: 218-731-7376

Mohagen Real Estate is licensed in the State of Minnesota