14625 40th Place N, Plymouth, MN 55446 (MLS# 7156658)
$479,500
Plymouth, MN 55446
MLS# 7156658
3 beds | 2 baths | 2015 sqft
1 / 49
Property Description
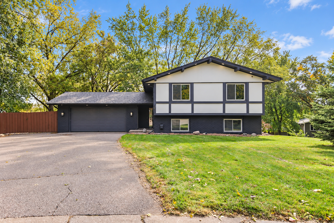
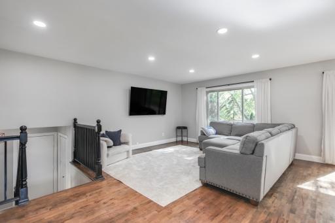
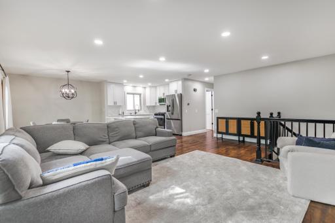
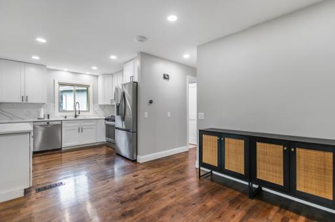
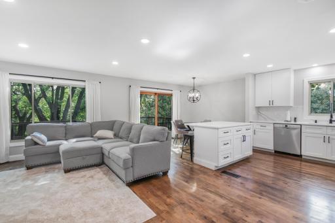
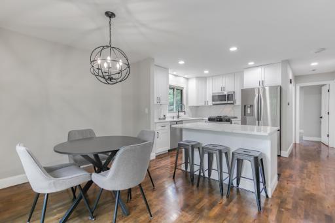
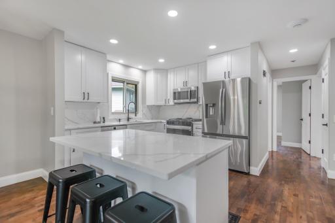
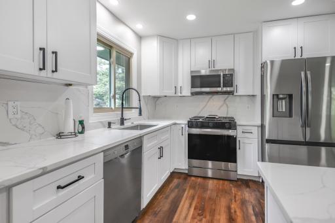
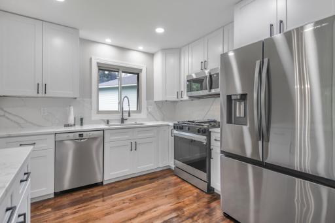
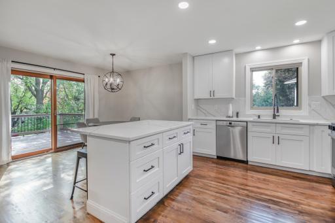
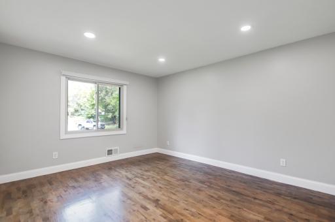
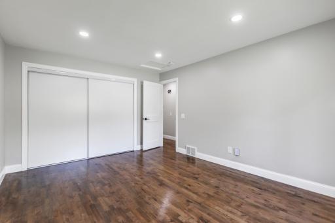
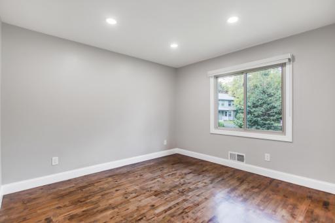
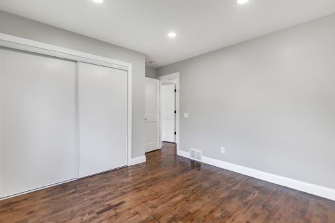
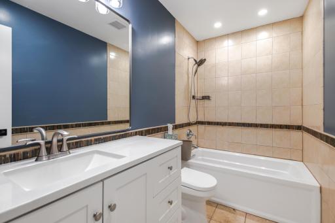
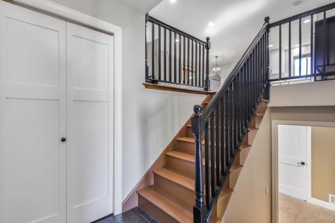
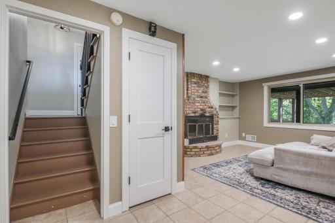
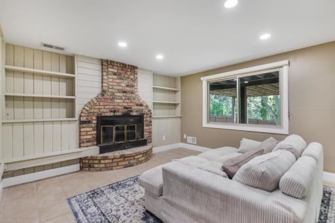
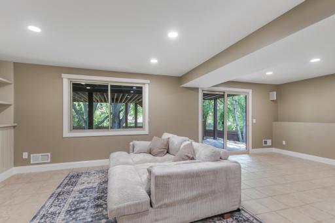
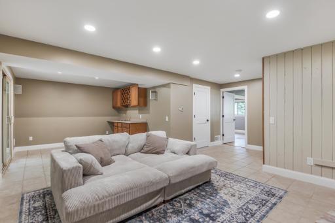
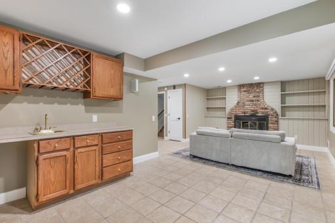
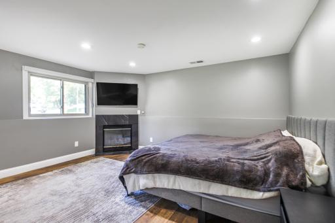
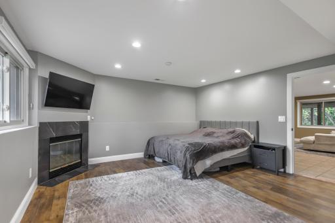
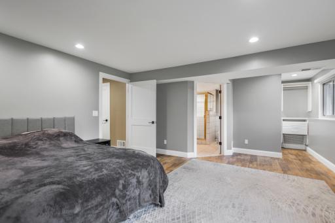
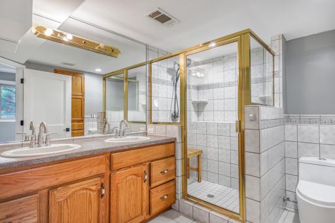
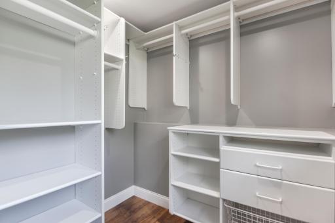
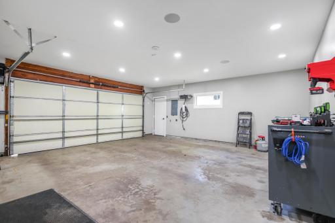
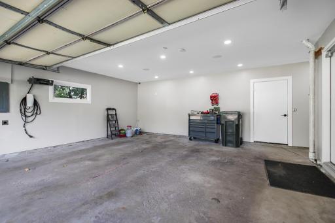
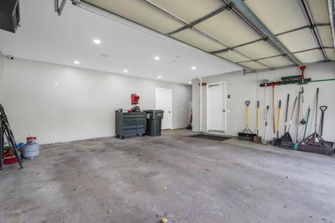
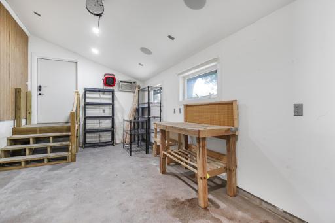
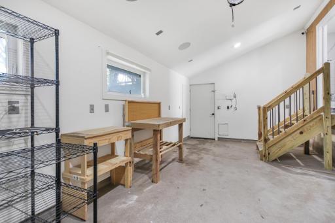
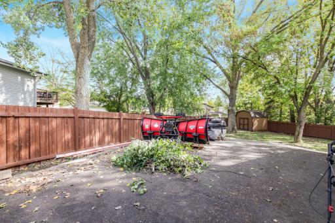
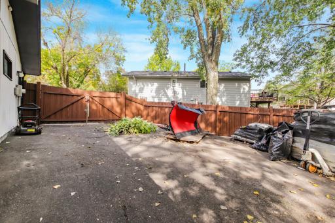
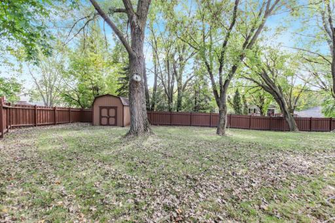
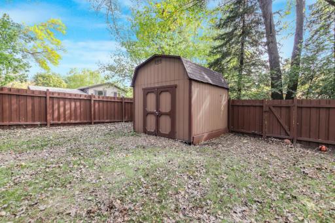
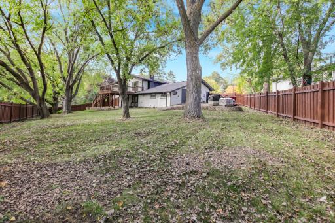
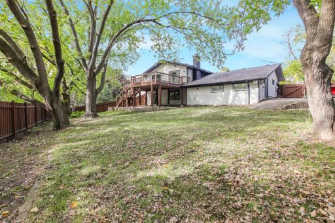
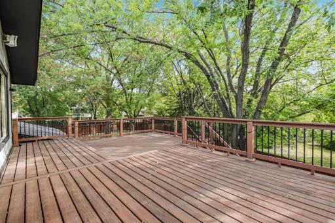
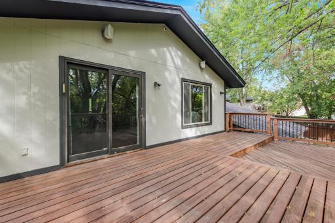
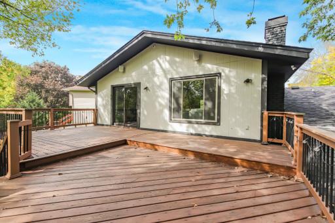
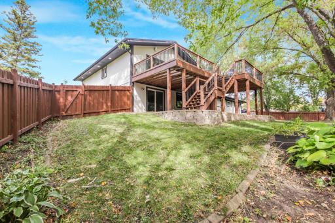
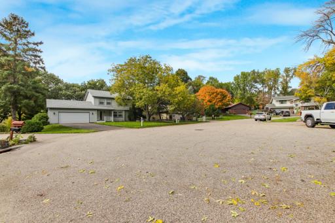
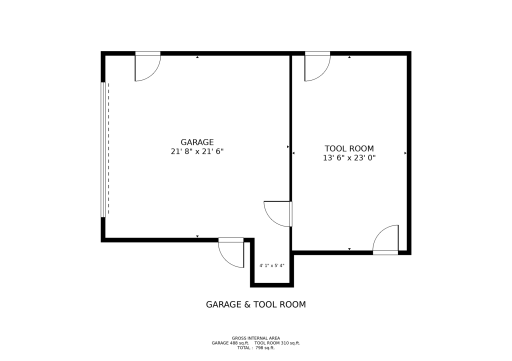
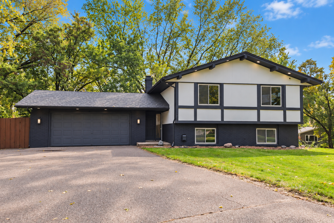
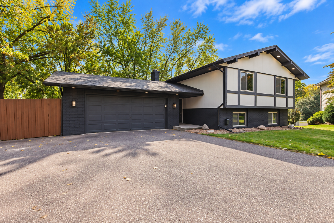
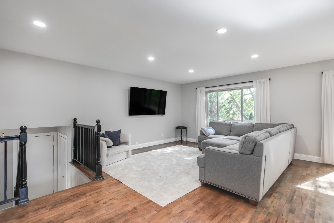
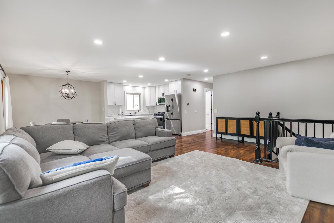
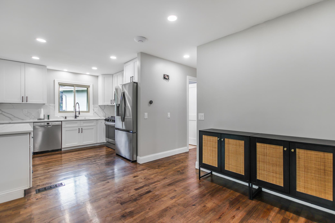
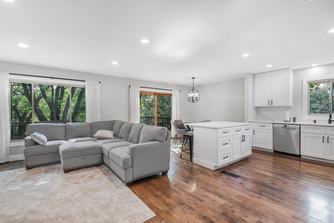
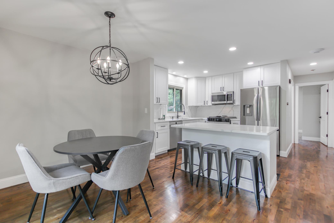
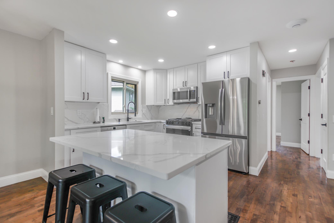
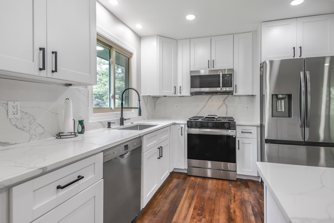
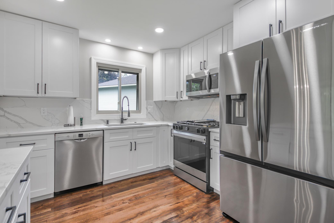
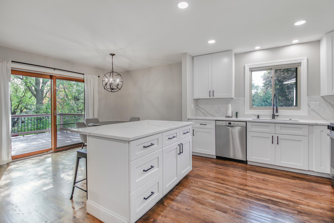
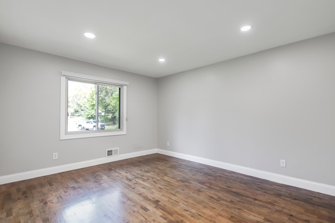
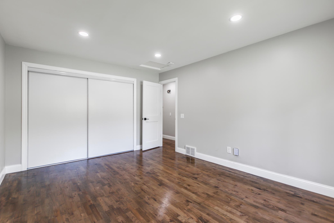
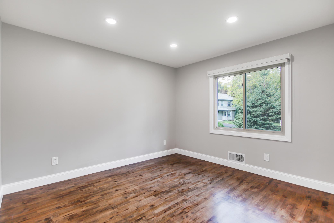
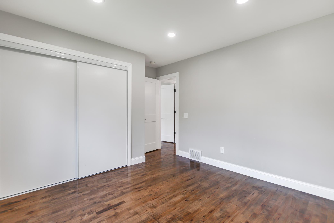
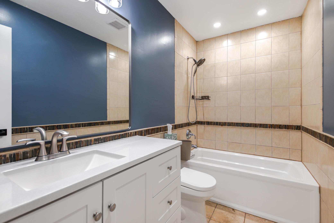
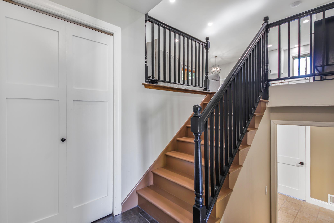
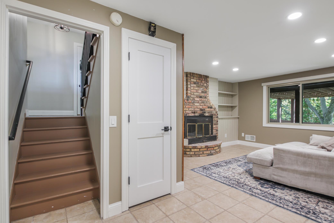
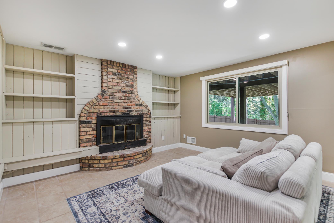
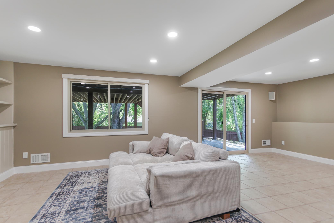
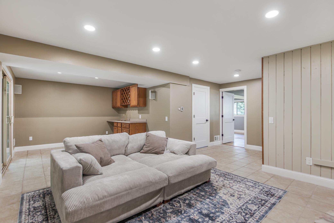
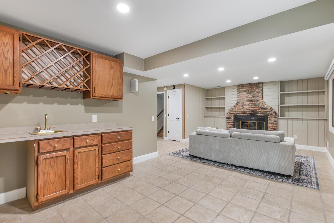
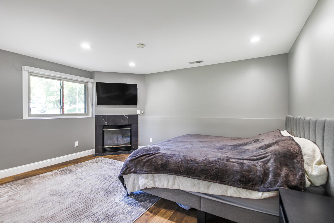
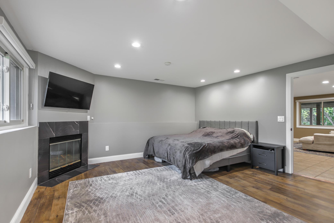
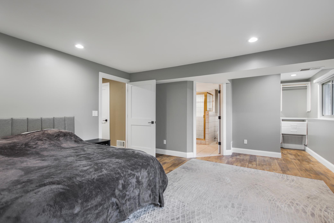
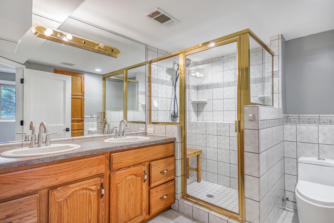
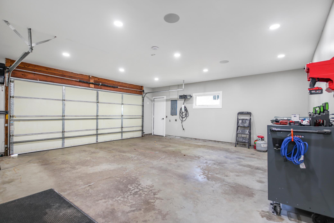
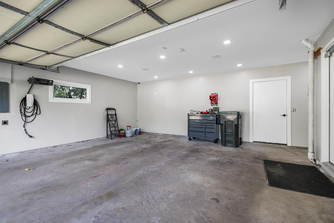
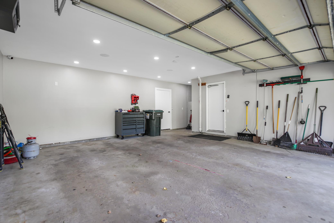
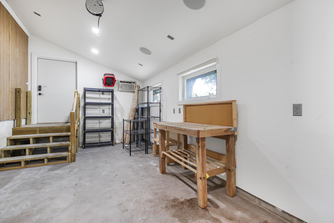
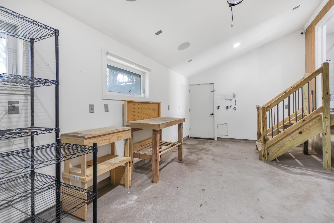
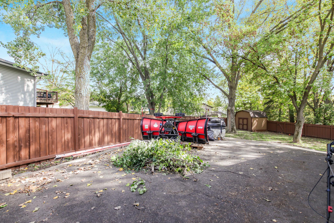
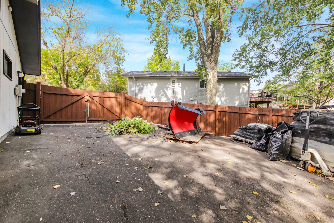
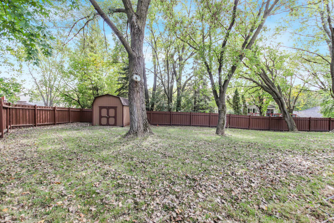
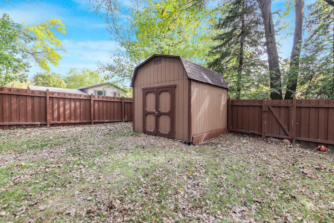
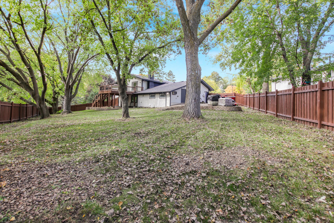
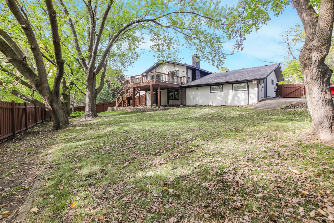
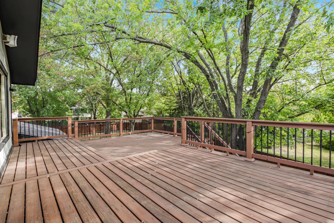
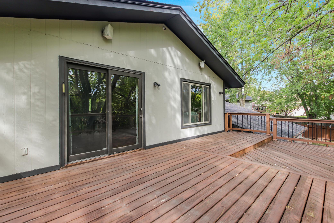
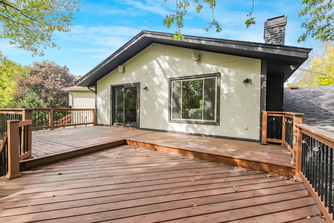
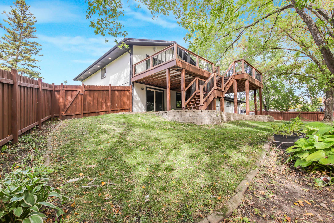
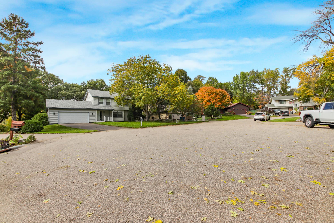
Tucked away on a quiet cul-de-sac in Plymouth's established Cedar Ridge neighborhood, this beautifully updated home has so much to offer! Inside, you'll find refinished hardwood floors, updated kitchen cabinets and countertops, flat ceilings, new trim, solid wood doors, and plenty of updates throughout. Heated tile floors in the lower level and primary bathroom add extra comfort during those cold Minnesota winters. One of the best features of this home is the spacious heated and cooled workshop behind the garage, perfect for hobbies, projects, or extra storage. The heated garage also includes a Tesla wall charger and smart garage door opener. You'll also appreciate the smart home features, including a Ubiquiti security camera system, smart locks, Nest thermostat, automated soffit lighting, and smart sprinkler system. Outside, there's plenty of room to relax or entertain with a large multi-level deck, fully fenced backyard, mature trees, and additional parking for an RV or boat. The location is hard to beat! Neighborhood trails connect to Plymouth Creek Park, and you're just minutes from French Regional Park, Medicine Lake, Lifetime Plymouth, shopping, and restaurants. With quick access to I-494, Hwy 55, and Hwy 169, getting around is easy. Downtown Wayzata and Lake Minnetonka are also just a short drive away.
Details
Maps
Contract Information
Status: Active
Contingency: None
Current Price: 479500
Original List Price: 479500
ListPrice: 479500
List Date: 2026-10-08
Owner is an Agent?: Yes
Auction?: No
General Property Information
Common Wall: No
Lot Measurement: Acres
Manufactured Home?: No
Multiple PIDs?: No
New Development: No
Number of Fireplaces: 2
Other Parking Spaces: 1
Waterfront YN: No
Year Built: 1979
Yearly/Seasonal: Yearly
Zoning: Residential-Single Family
Bedrooms: 3
Baths Total: 2
Bath Full: 2
Main Floor Total SqFt: 1005
Above Grd Total SqFt: 1005
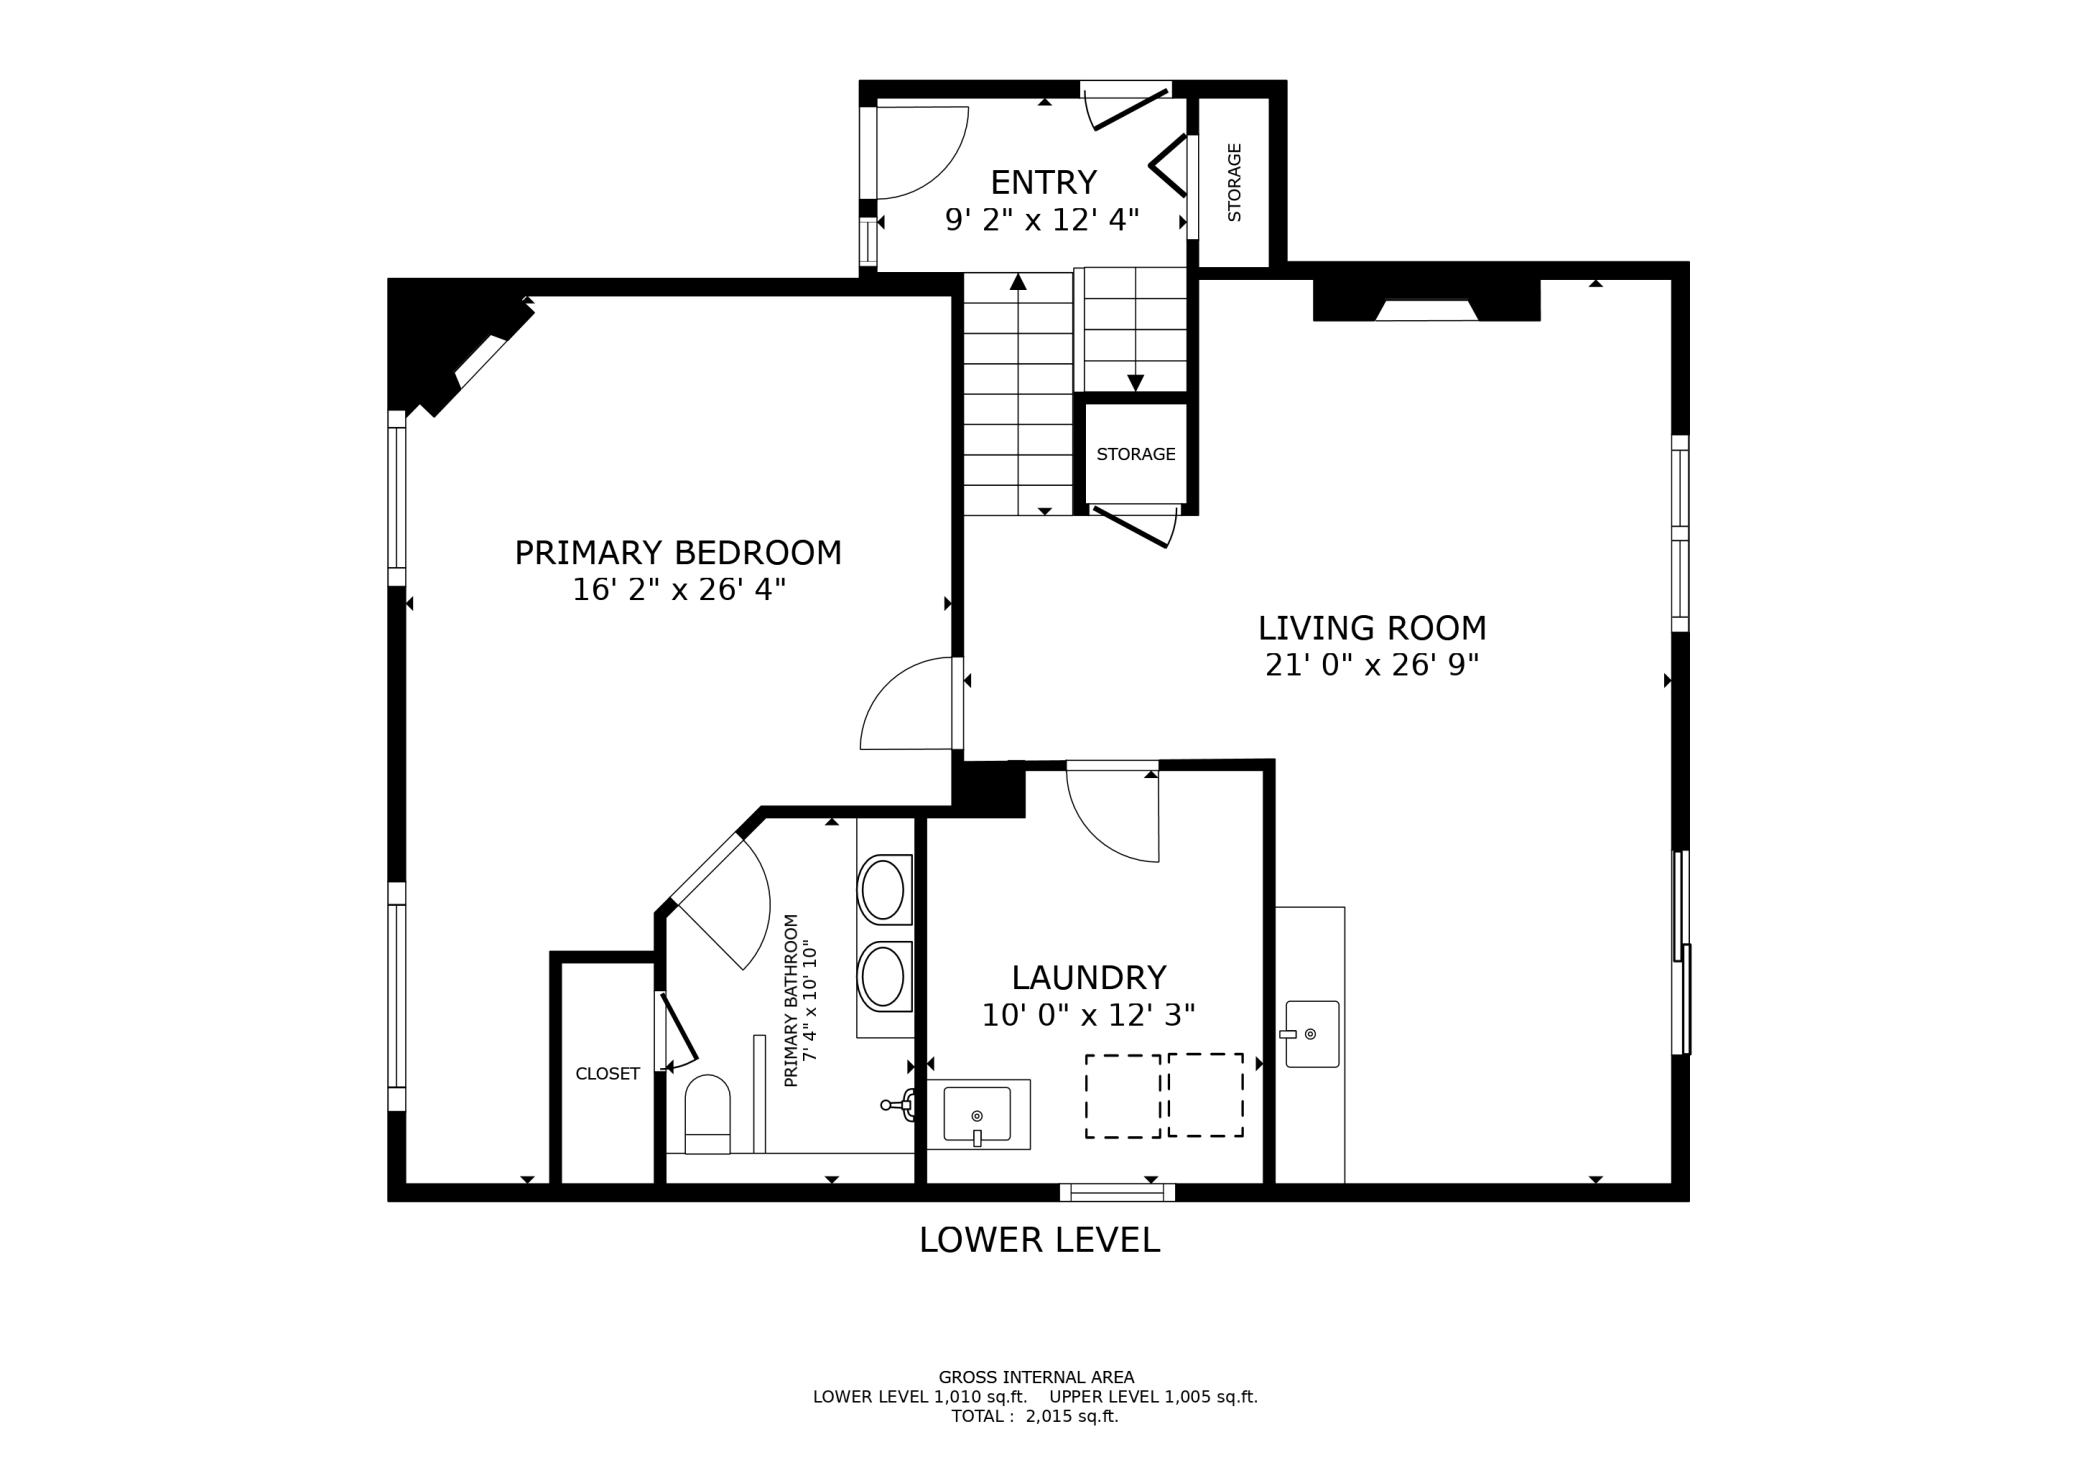
Below Grd Total SqFt: 1010
Total SqFt: 2015
Total Finished Sqft: 2015.00
FireplaceYN: Yes
Style: (SF) Single Family
Foundation Size: 1010
Power Company: Xcel Energy
Garage Stalls: 2
Lot Dimensions: 26X26X145X32X143X119
Acres: 0.32
Assessment Pending: No
Location Tax and Other Information
House Number: 14625
Street Name: 40th
Street Suffix: Place
Street Direction Suffix: N
Postal City: Plymouth
County: Hennepin
State: MN
Zip Code: 55446
Complex/Dev/Subdivision: Cedar Ridge
Assessments
Tax With Assessments: 5084
Basement
Foundation Dimensions: 37x27
Building Information
Finished SqFt Above Ground: 1005
Finished SqFt Below Ground: 1010
Lease Details
Land Leased: Not Applicable
Miscellaneous Information
Homestead: Yes
Ownership
Fractional Ownership: No
Parking Characteristics
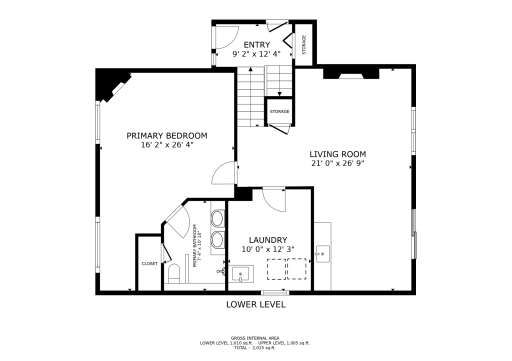
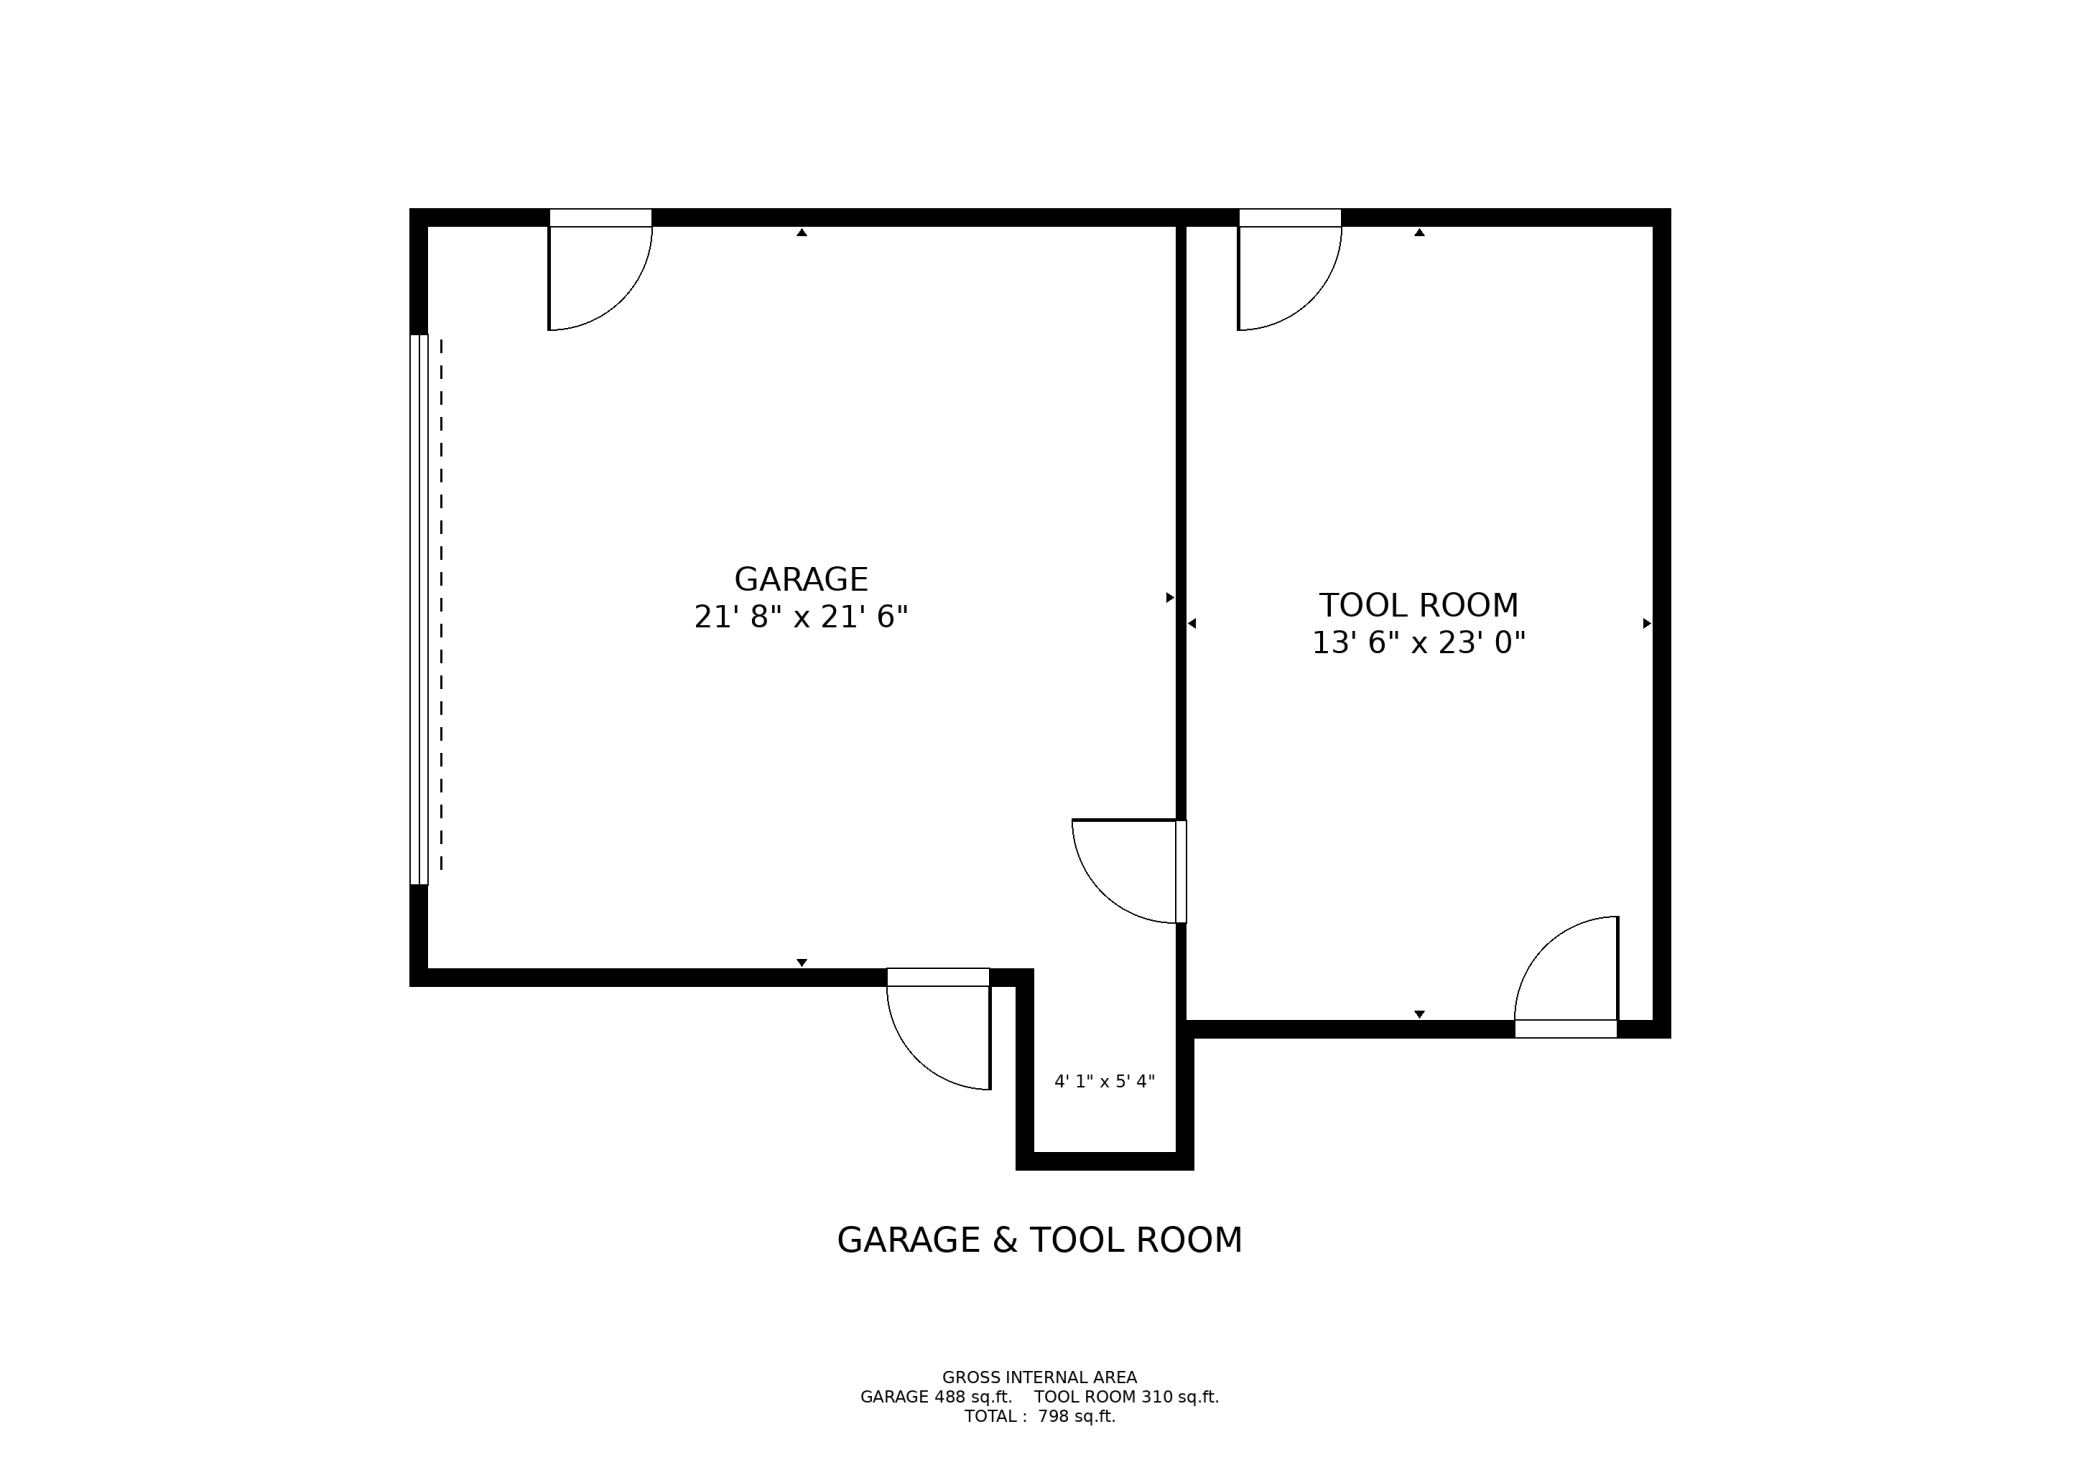
Garage Dimensions: 22x22
Garage Square Feet: 488
Public Survey Info
Range#: 22
Section#: 16
Township#: 118
Property Features
Accessible: None
Air Conditioning: Central Air
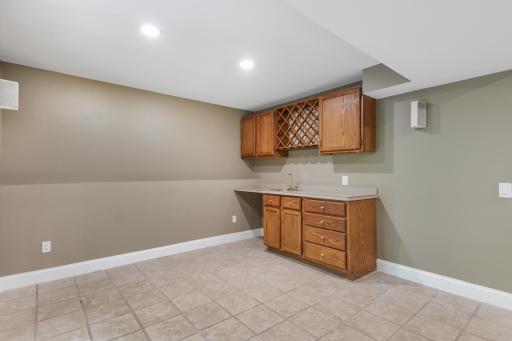
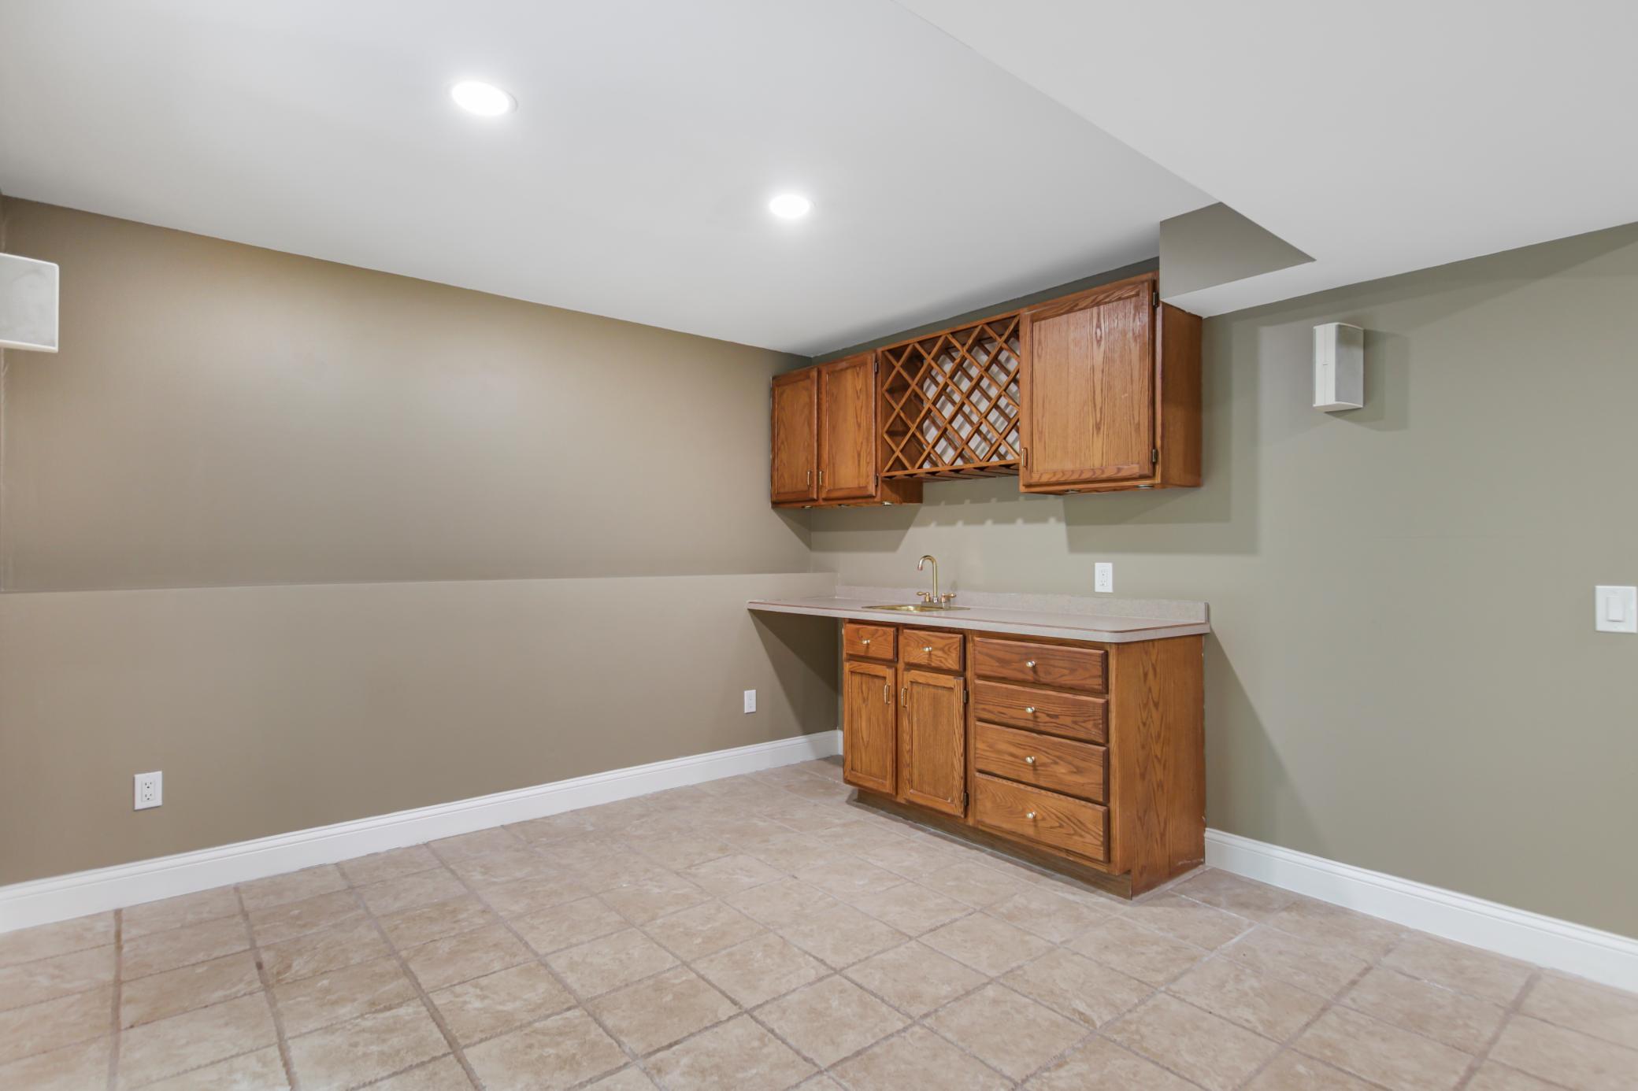
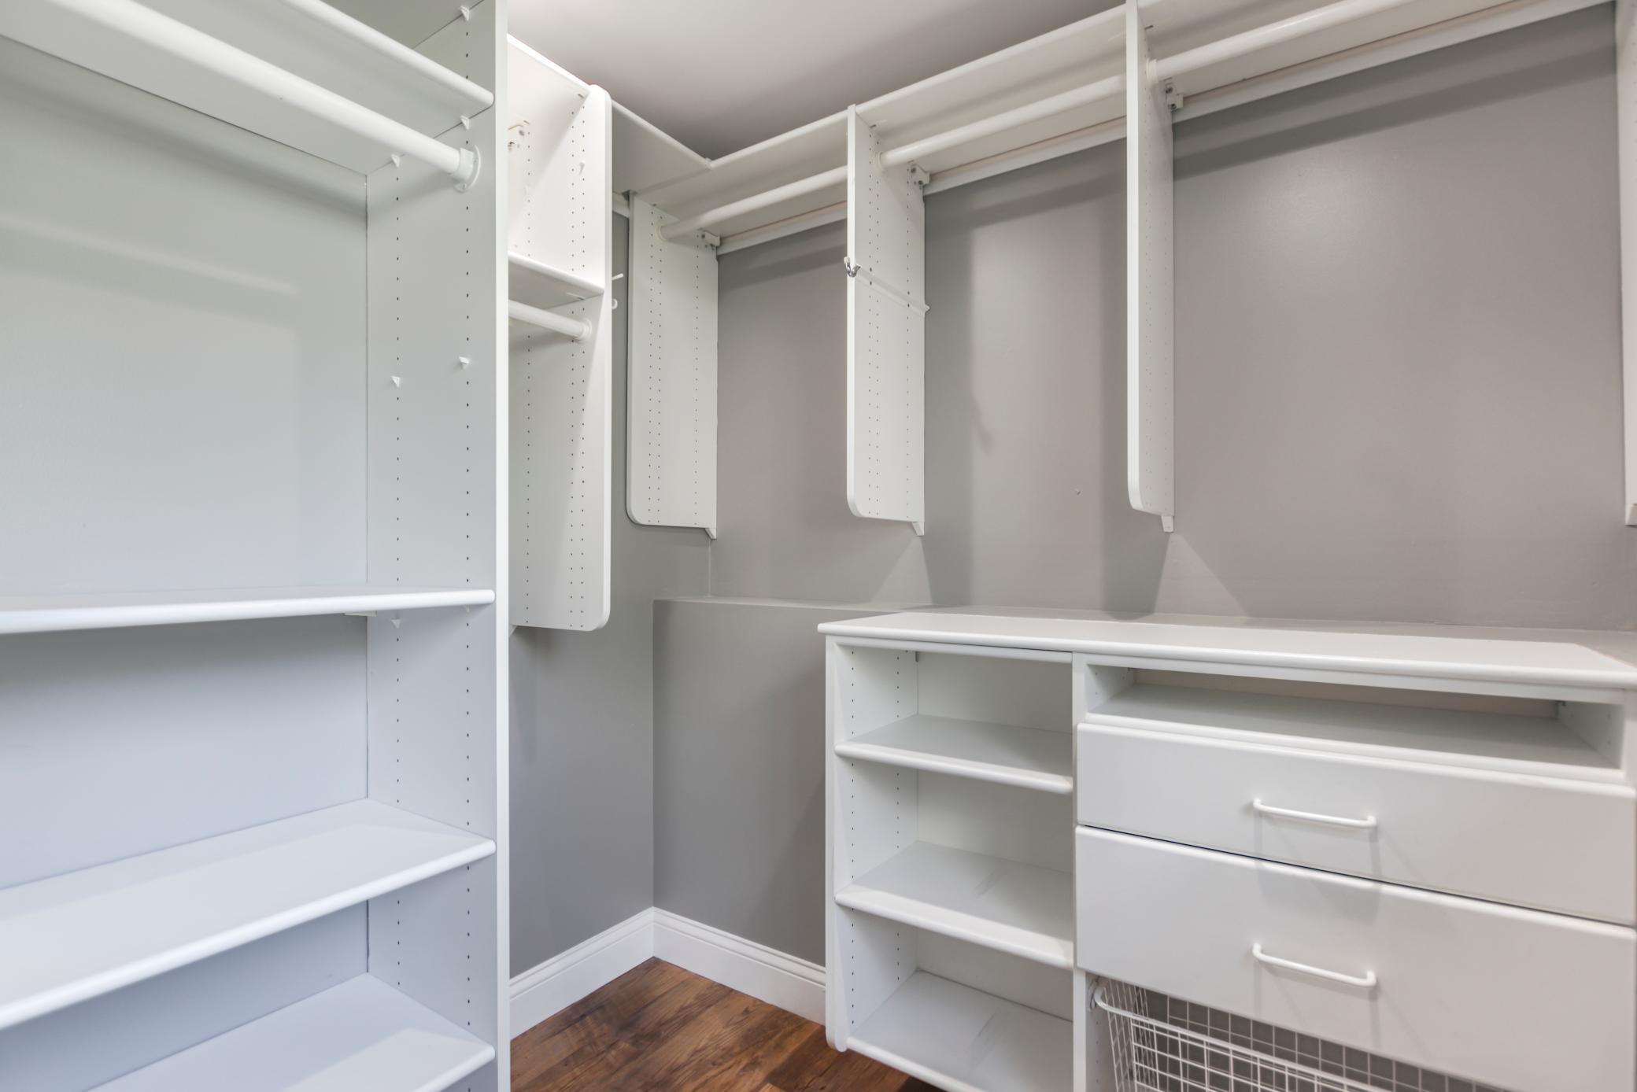
Amenities Unit: Deck; Ethernet Wired; Hardwood Floors; In-Ground Sprinkler; Kitchen Center Island; Kitchen Window; Patio; Primary Bedroom Walk-In Closet; Tile Floors; Washer/Dryer Hookup; Wet Bar
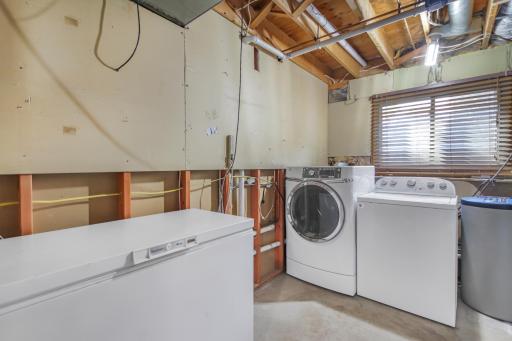
Appliances: Cooktop; Dishwasher; Disposal; Dryer; Freezer; Microwave; Range; Refrigerator; Washer
Assumable Loan: Not Assumable
Basement: Concrete Block
Bath Description: Main Floor 3/4 Bath; Upper Level Full Bath
Construction Materials: Concrete; Frame
Construction Status: Previously Owned
Dining Room Description: Kitchen/Dining Room
Electric: 200+ Amp Service; Circuit Breakers
Existing Financing: Conventional
Exterior: Brick/Stone; Wood
Family Room Characteristics: 2 or More; Main Level
Fencing: Wood
Fireplace Characteristics: Gas Burning; Primary Bedroom; Wood Burning
Foundation: Concrete Block
Fuel: Natural Gas
Heating: Forced Air; In-Floor Heating
Internet Options: Fiber Optic
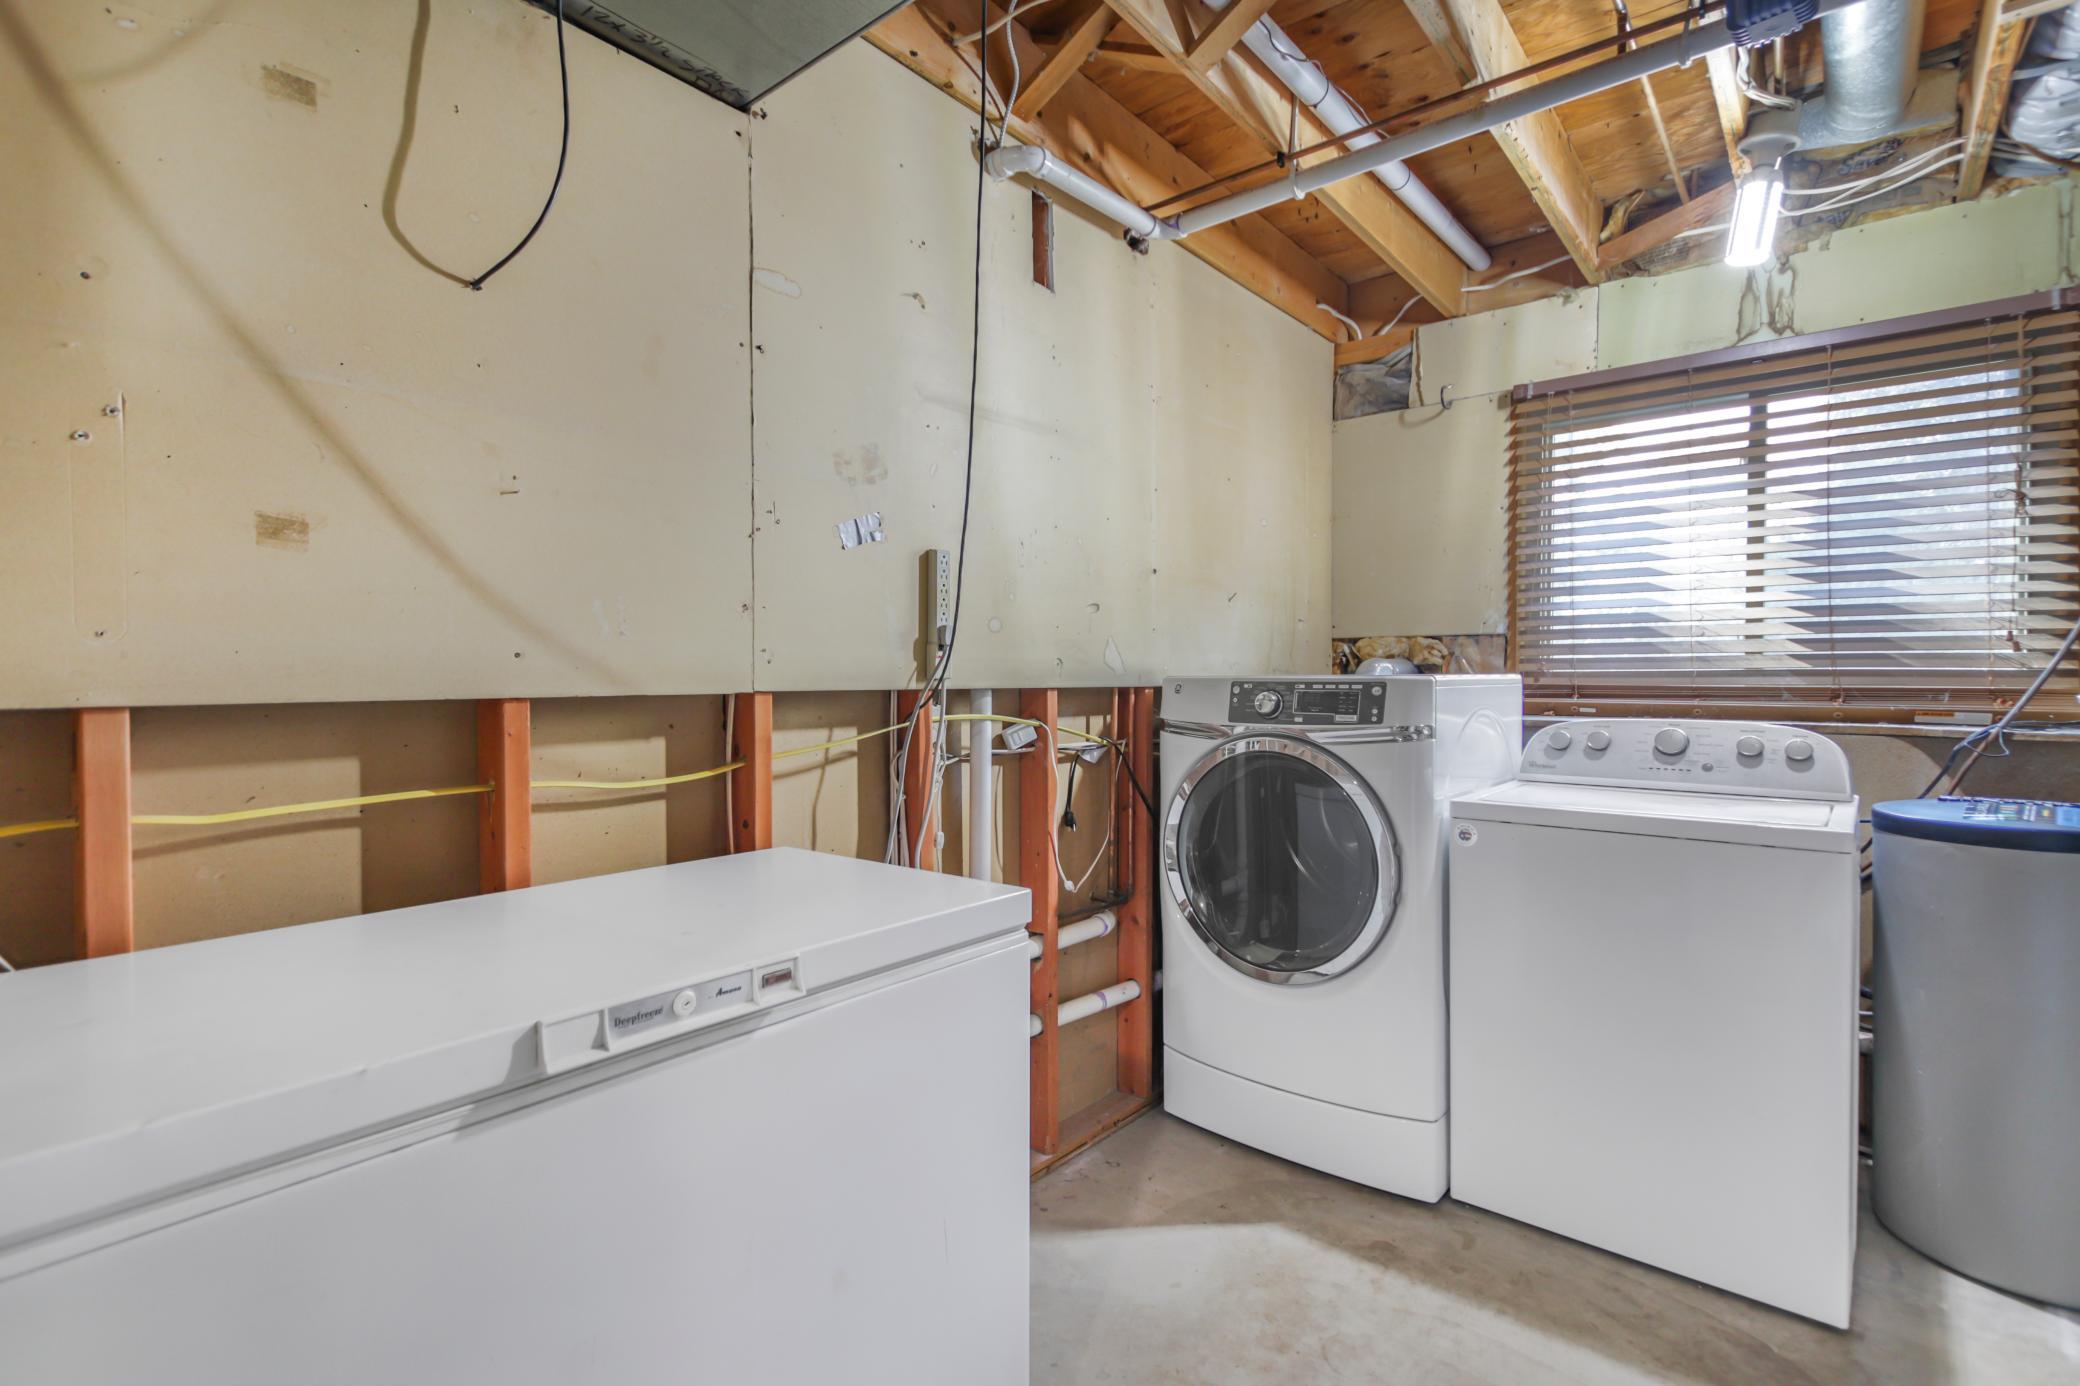
Laundry: Gas Dryer Hookup; Washer Hookup
Lock Box Type: Combo
Lot Description: Tree Coverage - Heavy; Tree Coverage - Medium
Outbuildings: Workshop
Parking Characteristics: Carport; Garage Door Opener; RV Access/Parking
Road Frontage: City Street; Cul De Sac; No Outlet/Dead End
Road Responsibility: Public Maintained Road
Roof: Age 8 Years or Less; Asphalt Shingles; Pitched
Sellers Terms: Cash; Conventional; FHA; VA
Sewer: City Sewer/Connected
Stories: Bi-Level
Water: City Water/Connected
Room Information
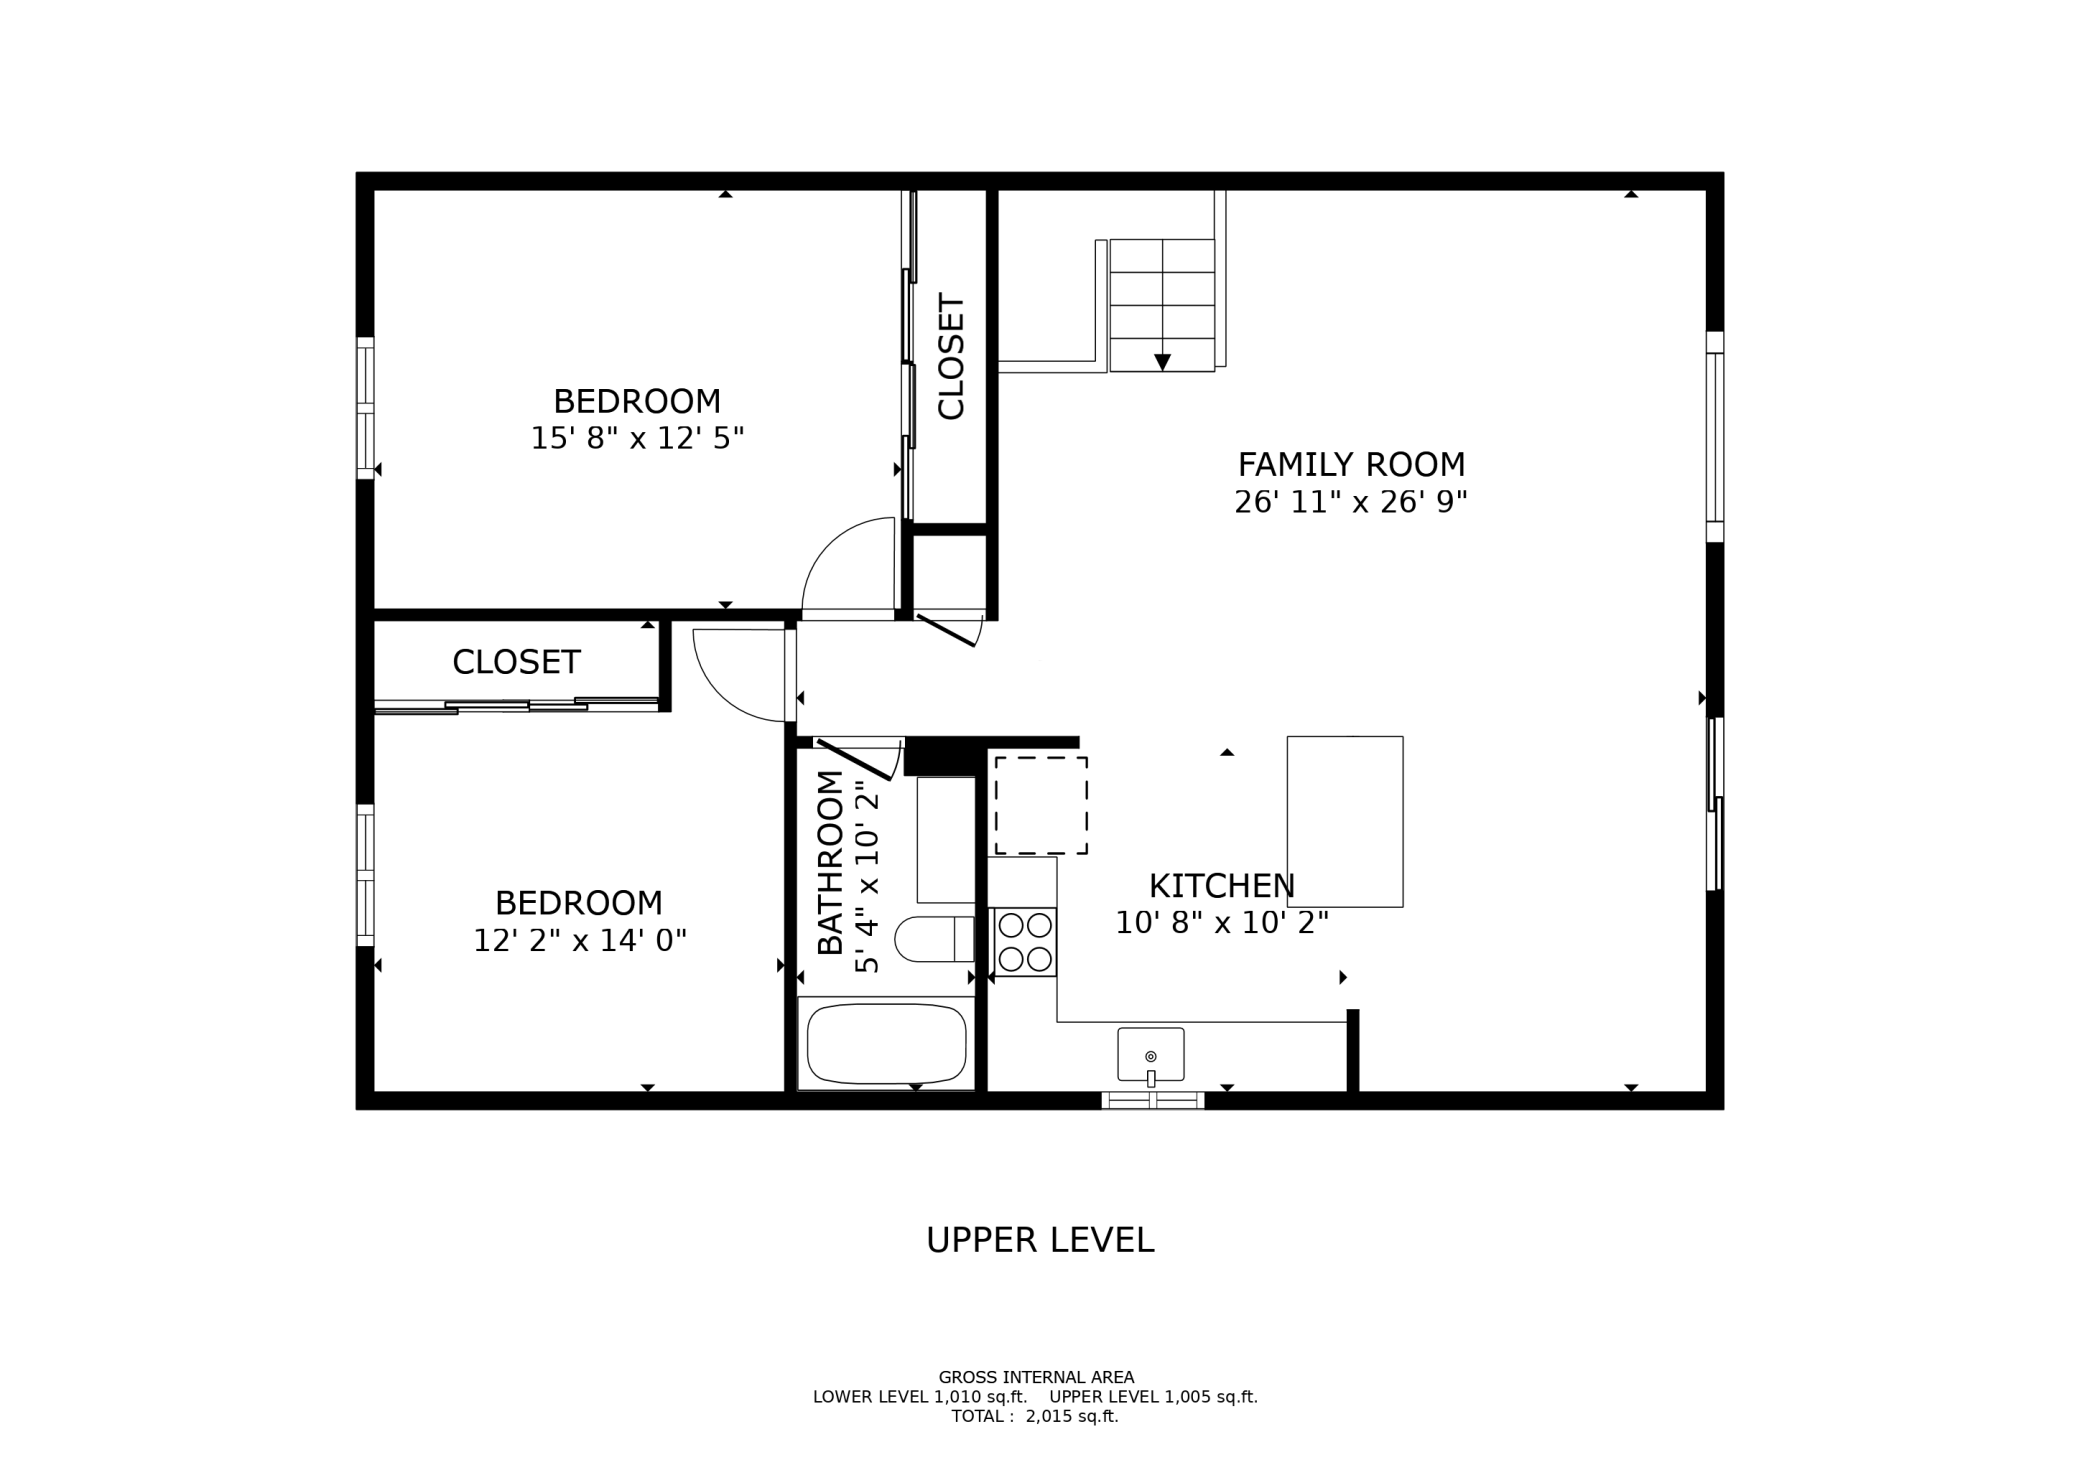
| Room Name | Dimensions | Level |
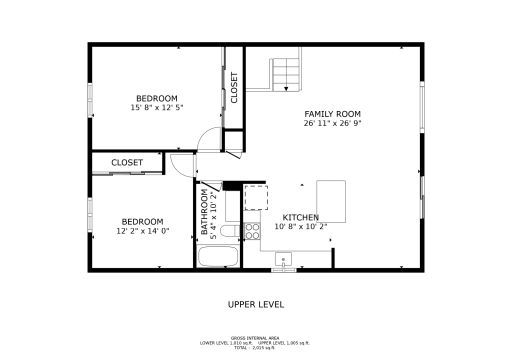
| Family Room | 26x26 | Upper |
| First (1st) Bedroom | 15x12 | Upper |
| Kitchen | 10x10 | Upper |
| Living Room | 21x26 | Lower |
| Second (2nd) Bedroom | 14x12 | Upper |
| Third (3rd) Bedroom | 26x16 | Lower |
Listing Office: AR Realty Group Inc.
Last Updated: October - 08 - 2026

The data relating to real estate for sale on this web site comes in part from the Broker Reciprocity SM Program of the Regional Multiple Listing Service of Minnesota, Inc. The information provided is deemed reliable but not guaranteed. Properties subject to prior sale, change or withdrawal. ©2026 Regional Multiple Listing Service of Minnesota, Inc All rights reserved.
Friday 9th of October 2026 06:32 AM

218-998-4400
Mohagen Real Estate


Let's Connect

Mohagen Real Estate
sue@MohagenRealEstate.com
Office: 218-998-4400
Cell: 218-731-7376

Mohagen Real Estate is licensed in the State of Minnesota