14630 50th Place N, Minneapolis, MN 55446 (MLS# 7088162)
$875,000
Minneapolis, MN 55446
MLS# 7088162
5 beds | 4 baths | 4206 sqft
1 / 30
Property Description
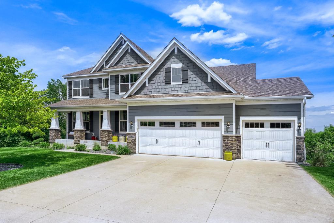
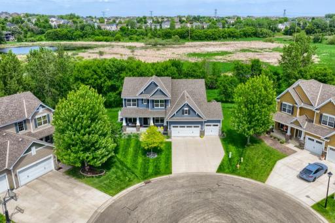
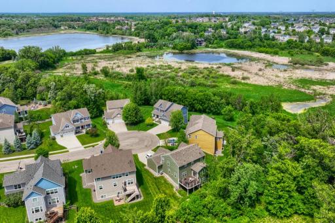
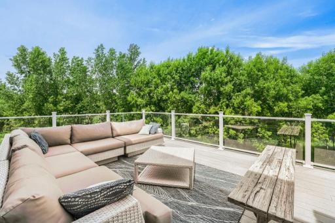
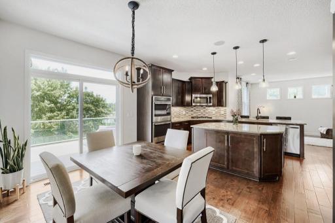
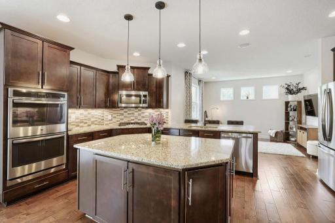
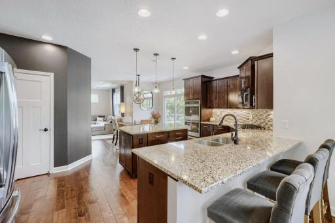
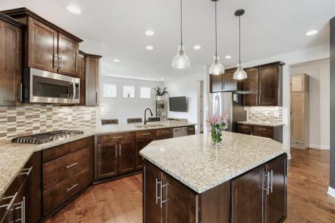
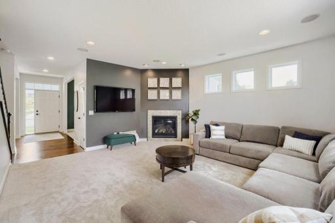
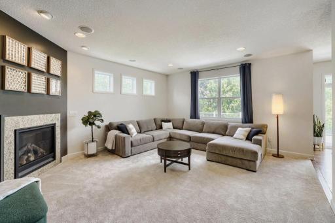
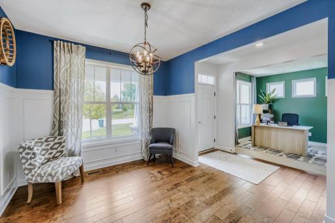
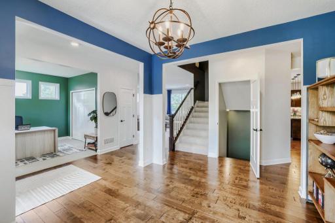
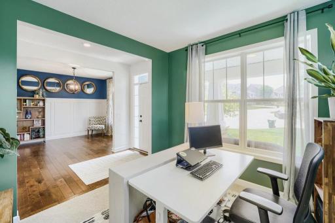
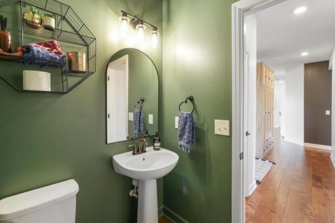
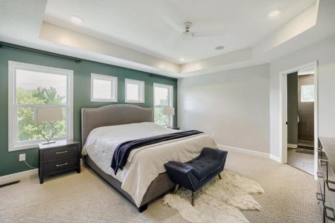
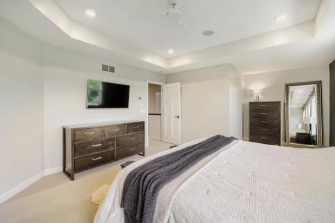
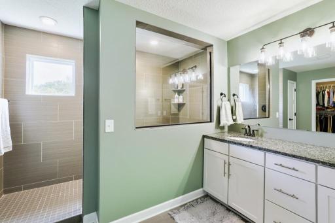
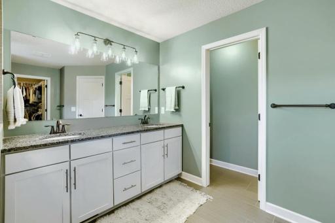
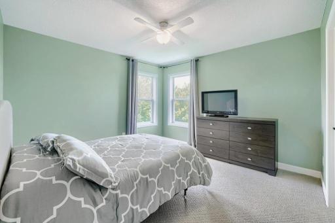
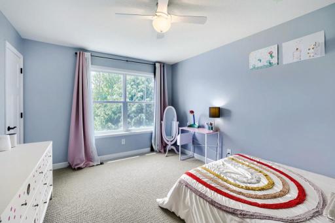
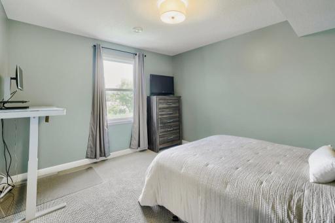
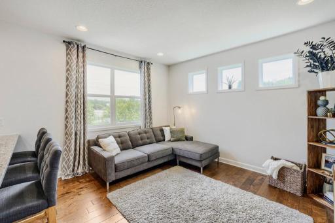
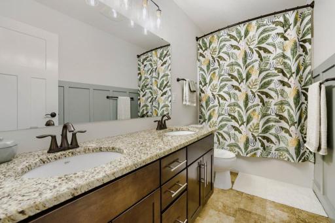
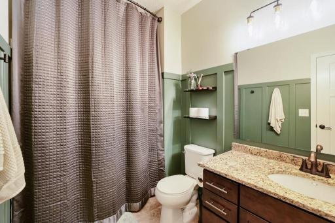
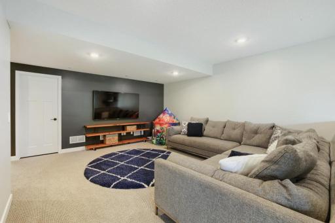
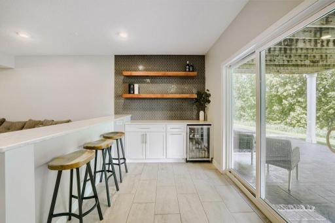
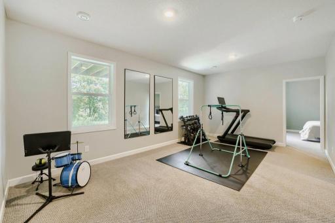
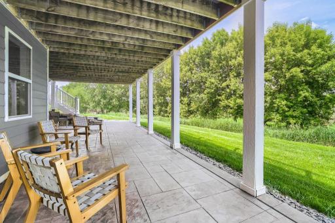
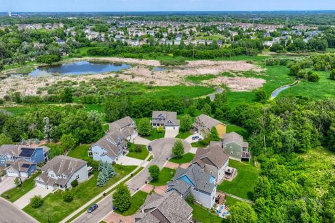
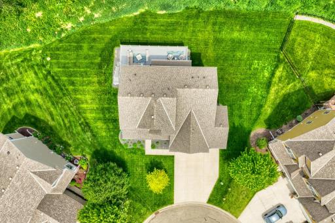
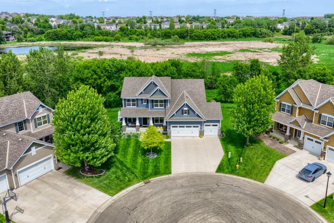
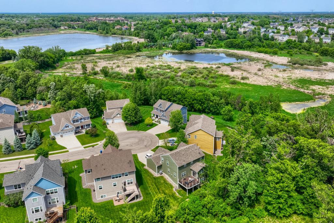
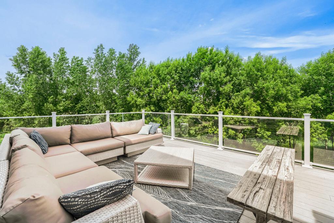
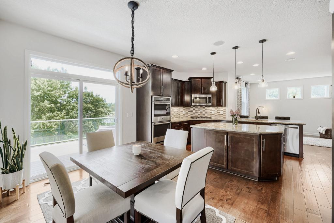
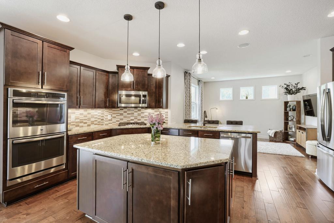
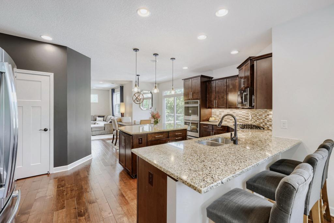
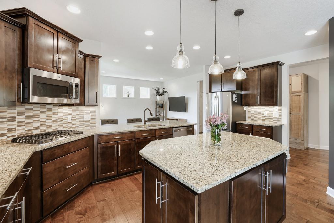
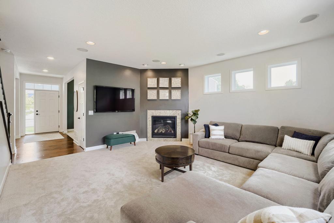
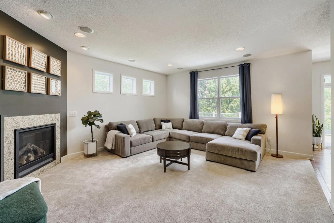
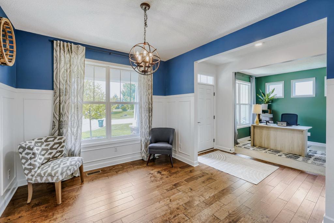
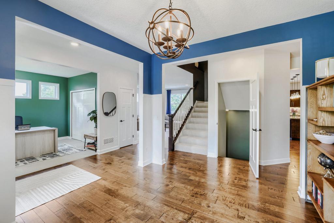
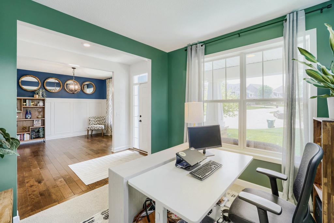
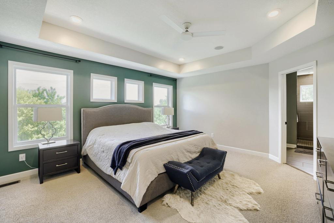
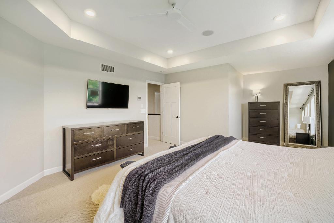
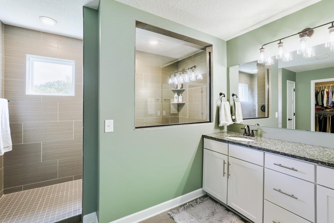
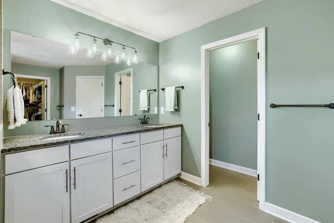
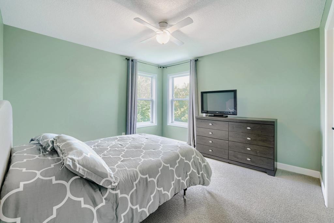
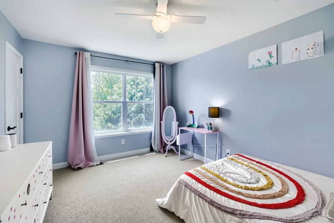
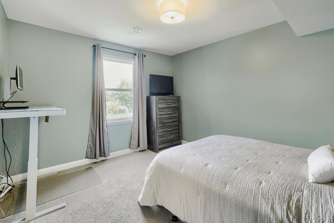
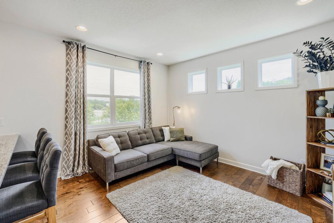
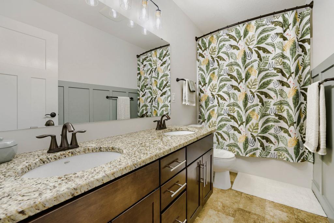
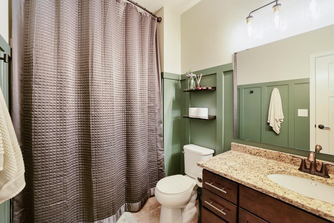
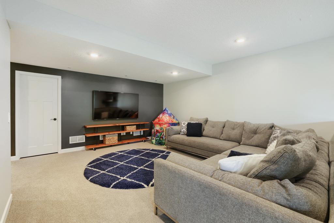
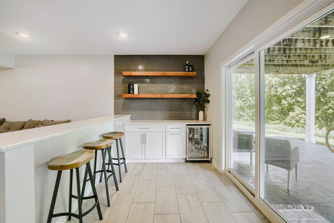
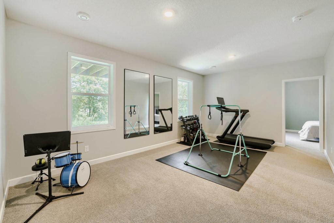
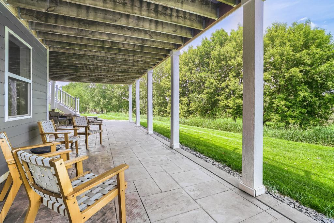
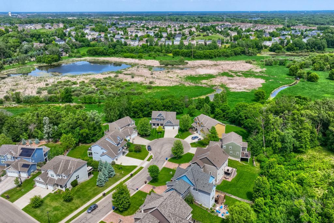
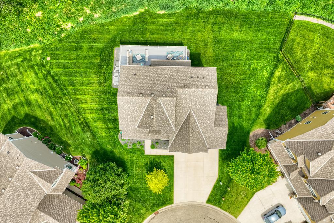
Nestled on a stunning private, tree-lined lot backing to protected nature views, this exceptional walkout two-story home offers the perfect blend of comfort, space, and functionality. The welcoming main level features a spacious front entry, dedicated home office, formal dining room, and a large family room with a cozy gas fireplace. The open-concept design showcases beautiful hardwood floors and flows seamlessly into the well-appointed kitchen, complete with a center island, double ovens, new dishwasher, abundant cabinetry, and an informal dining area. Sliding glass doors lead to an expansive maintenance-free deck overlooking the serene backyard and picturesque natural surroundings. Upstairs, you'll find a convenient laundry room and four bedrooms, including a spacious primary suite featuring tranquil nature views, a sitting area, walk-in closet, double vanity, and walk-in shower. Three additional bedrooms provide plenty of space for family and guests. The finished walkout lower level offers outstanding additional living space with a second family room, bar with mini refrigerator, exercise room, bedroom with walk-in closet, full bath, and extensive storage areas. Recent updates include new carpet and fresh paint in 2025. Additional highlights include two-zone heating and central air, abundant storage throughout, and a private setting rarely found in neighborhood living. Conveniently located near parks, trails, shopping, dining, and everyday amenities, this home offers an exceptional lifestyle both inside and out. Opportunity awaits in sought-after Hampton Hills!
Details
Maps
Contract Information
Status: Active
Contingency: None
Current Price: 875000
Original List Price: 899000
ListPrice: 875000
List Date: 2026-05-30
Owner is an Agent?: No
Auction?: No
General Property Information
Assoc Mgmt Co. Phone #: 763-449-9100
Association Fee Frequency: Annually
Association Mgmt Co. Name: Omega Property Management
Common Wall: No
Lot Measurement: Acres
Manufactured Home?: No
Multiple PIDs?: No
New Development: No
Number of Fireplaces: 1
Waterfront YN: No
Year Built: 2015
Yearly/Seasonal: Yearly
Zoning: Residential-Single Family
Bedrooms: 5
Baths Total: 4
Bath Full: 2
Bath Three Quarters: 1
Bath Half: 1
Main Floor Total SqFt: 1450
Above Grd Total SqFt: 2756
Below Grd Total SqFt: 1450
Total SqFt: 4206
Total Finished Sqft: 4000.00
FireplaceYN: Yes
Style: (SF) Single Family
Foundation Size: 1450
Association Fee: 186
Garage Stalls: 3
Lot Dimensions: irregular
Acres: 0.29
Assessment Pending: No
Location Tax and Other Information
House Number: 14630
Street Name: 50th
Street Suffix: Place
Street Direction Suffix: N
Postal City: Minneapolis
County: Hennepin
State: MN
Zip Code: 55446
Complex/Dev/Subdivision: Hampton Hills South Plateau 3rd Add
Assessments
Tax With Assessments: 9936
Building Information
Finished SqFt Above Ground: 2756
Finished SqFt Below Ground: 1244
Lease Details
Land Leased: Not Applicable
Miscellaneous Information
Homestead: Yes
Ownership
Fractional Ownership: No
Parking Characteristics
Garage Square Feet: 677
Public Survey Info
Range#: 22
Section#: 09
Township#: 118
Property Features
Accessible: None
Air Conditioning: Central Air
Amenities Unit: Ceiling Fan(s); Deck; Exercise Room; Hardwood Floors; In-Ground Sprinkler; Kitchen Center Island; Kitchen Window; Natural Woodwork; Patio; Primary Bedroom Walk-In Closet; Tile Floors; Walk-In Closet; Washer/Dryer Hookup
Appliances: Air-To-Air Exchanger; Cooktop; Dishwasher; Disposal; Double Oven; Dryer; Microwave; Refrigerator; Washer
Association Fee Includes: Professional Mgmt; Other
Basement: Drain Tiled; Egress Windows; Full; Sump Pump
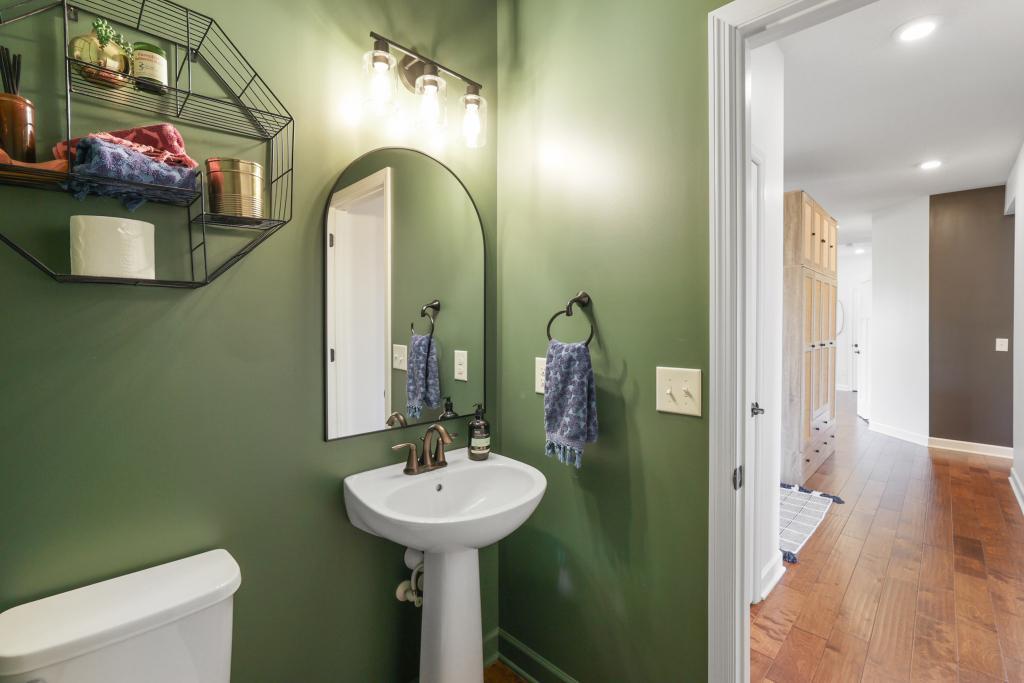
Bath Description: Double Sink; Main Floor 1/2 Bath; Upper Level Full Bath; 3/4 Primary; Private Primary; Full Basement; Walk-In Shower Stall
Construction Status: Previously Owned
Dining Room Description: Eat In Kitchen; Separate/Formal Dining Room
Electric: Circuit Breakers
Exterior: Brick/Stone; Cement Board
Family Room Characteristics: 2 or More; Lower Level; Main Level
Fencing: None
Fireplace Characteristics: Family Room; Gas Burning
Foundation: Concrete Block
Fuel: Natural Gas
Heating: Forced Air
Laundry: Upper Level
Lock Box Type: Combo
Lot Description: Irregular Lot; Tree Coverage - Medium
Parking Characteristics: Garage Door Opener; Insulated Garage
Road Frontage: City Street; Paved Streets; Street Lights
Roof: Age Over 8 Years; Pitched
Sellers Terms: Adj. Rate/Gr Payment; Cash; Conventional; FHA; VA
Sewer: City Sewer/Connected
Special Search: 3 BR on One Level; 4 BR on One Level; Primary Bdr Suite
Stories: Two
Water: City Water/Connected
Room Information
| Room Name | Dimensions | Level |
| Dining Room | 11x13 | Main |
| Exercise Room | 12x20 | Lower |
| Family Room | 15x17 | Main |
| Family Room | 15x17 | Lower |
| Fifth (5th) Bedroom | 12x13 | Lower |
| First (1st) Bedroom | 15x16 | Upper |
| Fourth (4th) Bedroom | 12x13 | Upper |
| Kitchen | 11x18 | Main |
| Office | 11x10 | Main |
| Office | 8x12 | Main |
| Second (2nd) Bedroom | 11x12 | Upper |
| Third (3rd) Bedroom | 10x13 | Upper |
| Storage Room | 6x15 | Lower |
Listing Office: Home Avenue Flat Fee Realty
Last Updated: October - 05 - 2026

The data relating to real estate for sale on this web site comes in part from the Broker Reciprocity SM Program of the Regional Multiple Listing Service of Minnesota, Inc. The information provided is deemed reliable but not guaranteed. Properties subject to prior sale, change or withdrawal. ©2026 Regional Multiple Listing Service of Minnesota, Inc All rights reserved.
Tuesday 6th of October 2026 02:10 AM

218-998-4400
Mohagen Real Estate


Let's Connect

Mohagen Real Estate
sue@MohagenRealEstate.com
Office: 218-998-4400
Cell: 218-731-7376

Mohagen Real Estate is licensed in the State of Minnesota