14650 Bloomfield Path, Rosemount, MN 55068 (MLS# 6758551)
$375,000
Rosemount, MN 55068
MLS# 6758551
Status: Closed
3 beds | 3 baths | 2766 sqft
1 / 40
Property Description
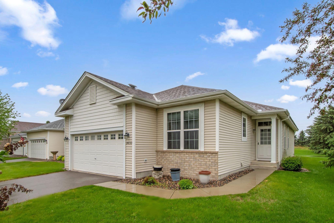
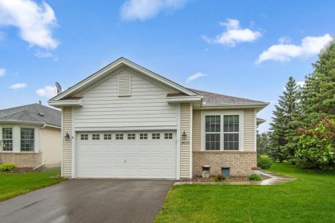
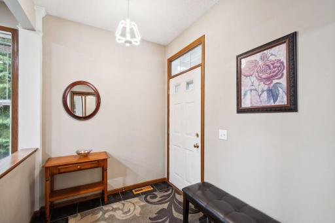
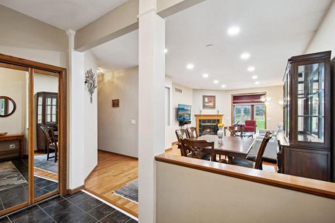
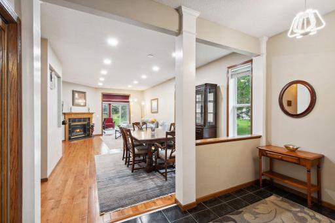
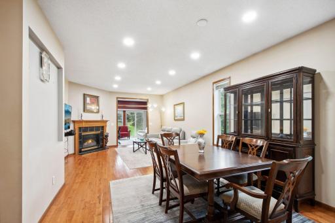
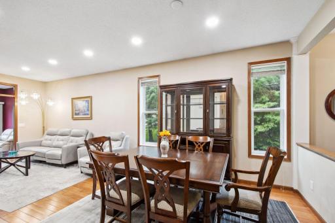
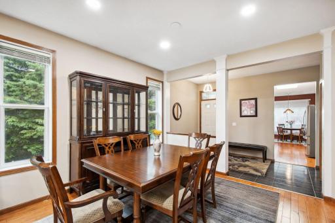
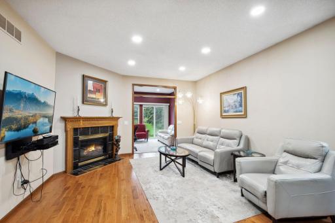
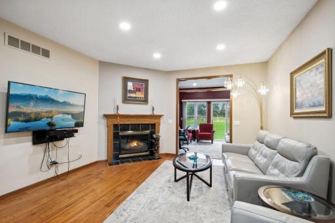
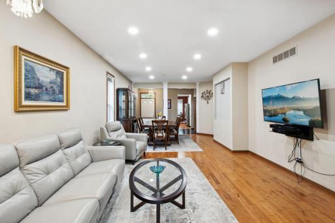
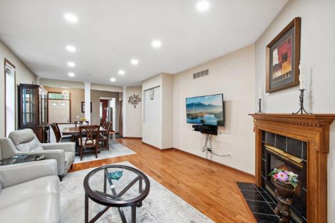
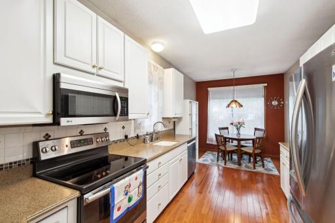
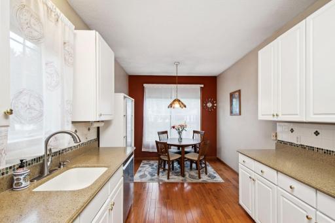
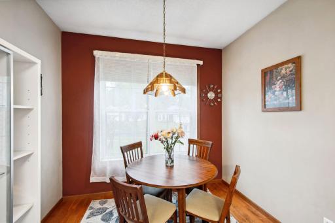
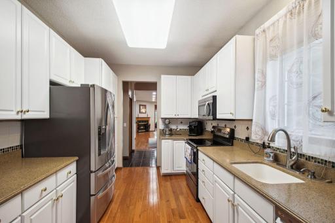
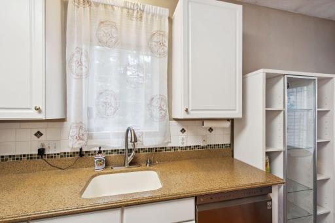
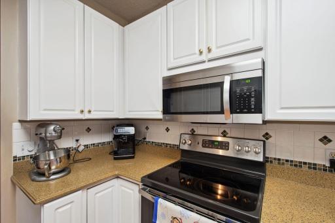
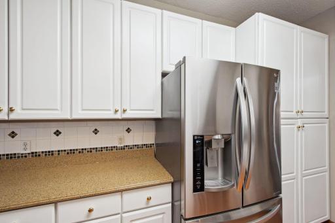
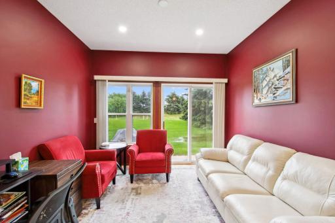
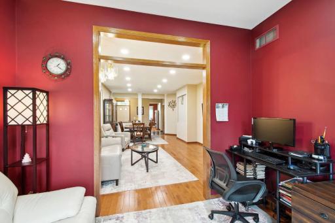
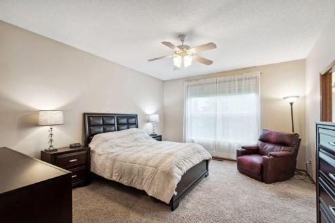
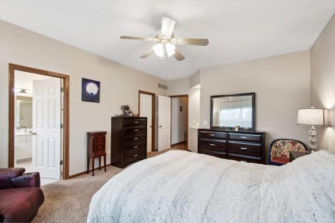
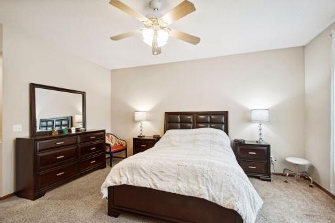
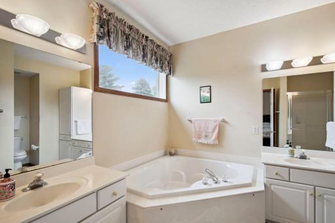
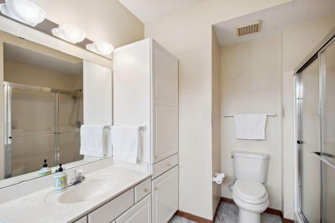
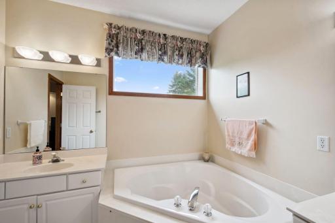
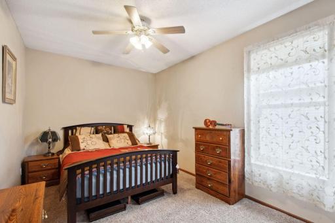
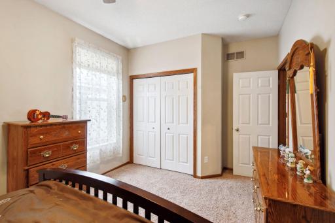
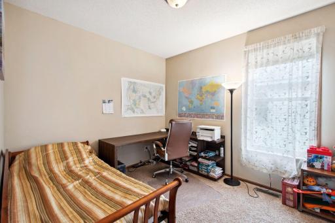
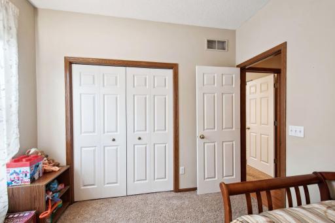
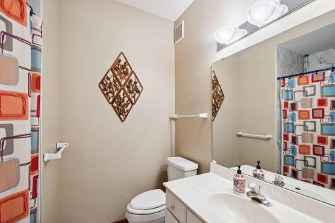
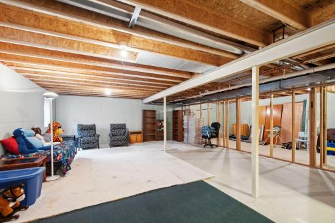
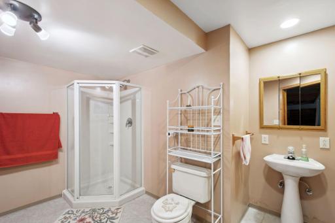
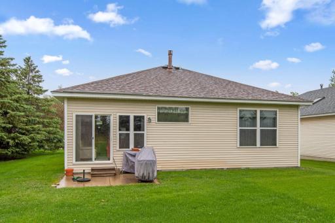
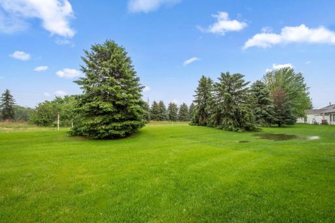
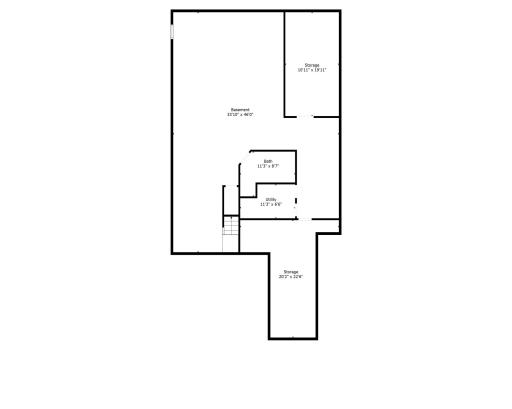
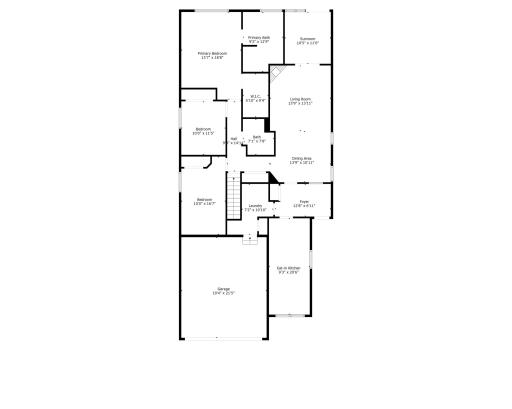
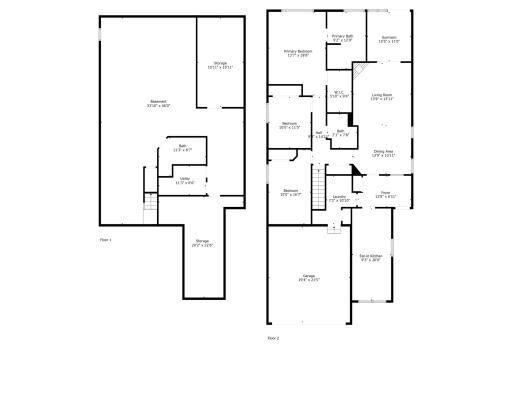
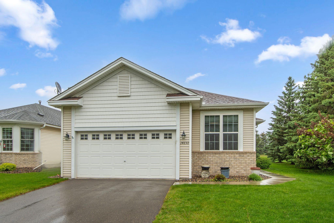
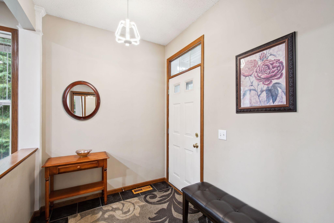
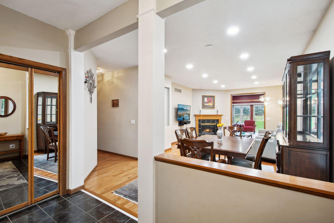

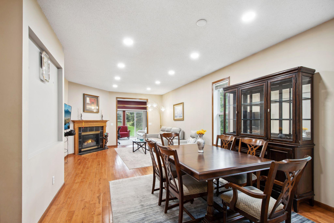
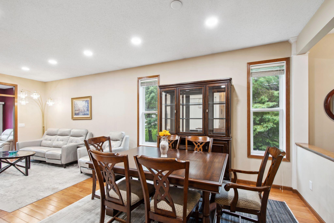
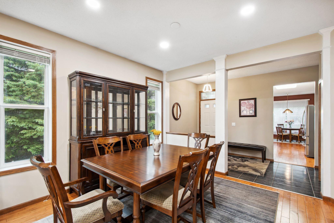
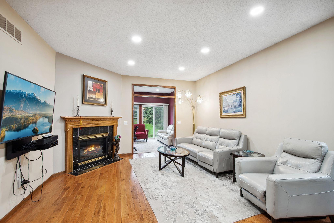
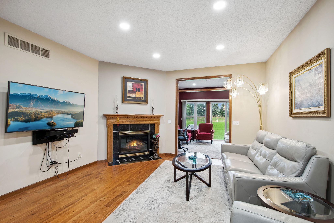
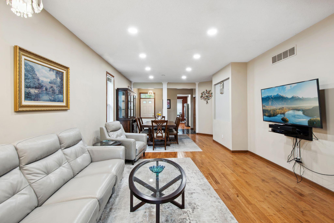
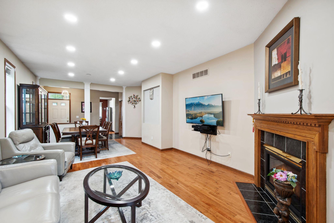

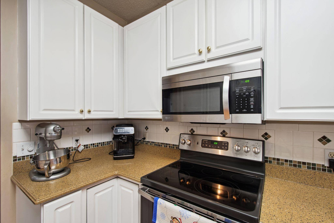
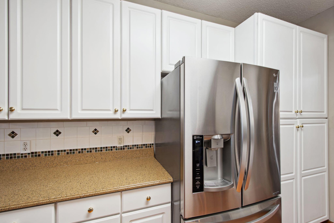
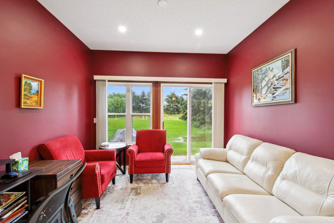

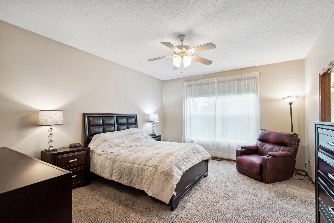

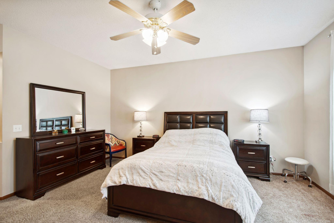

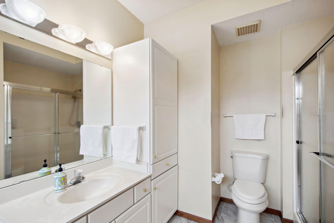
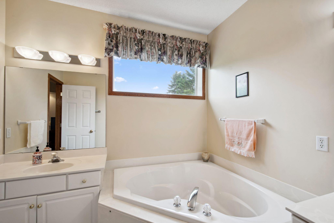
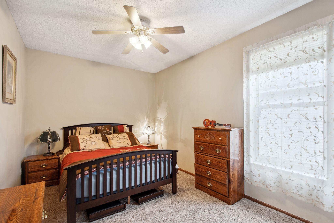
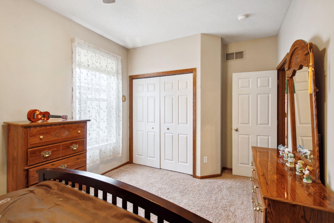

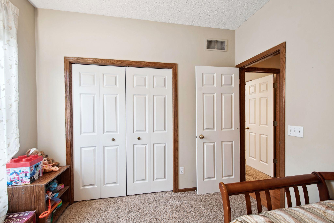
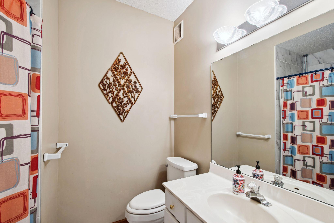
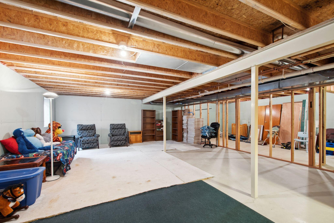

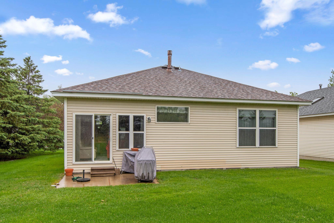
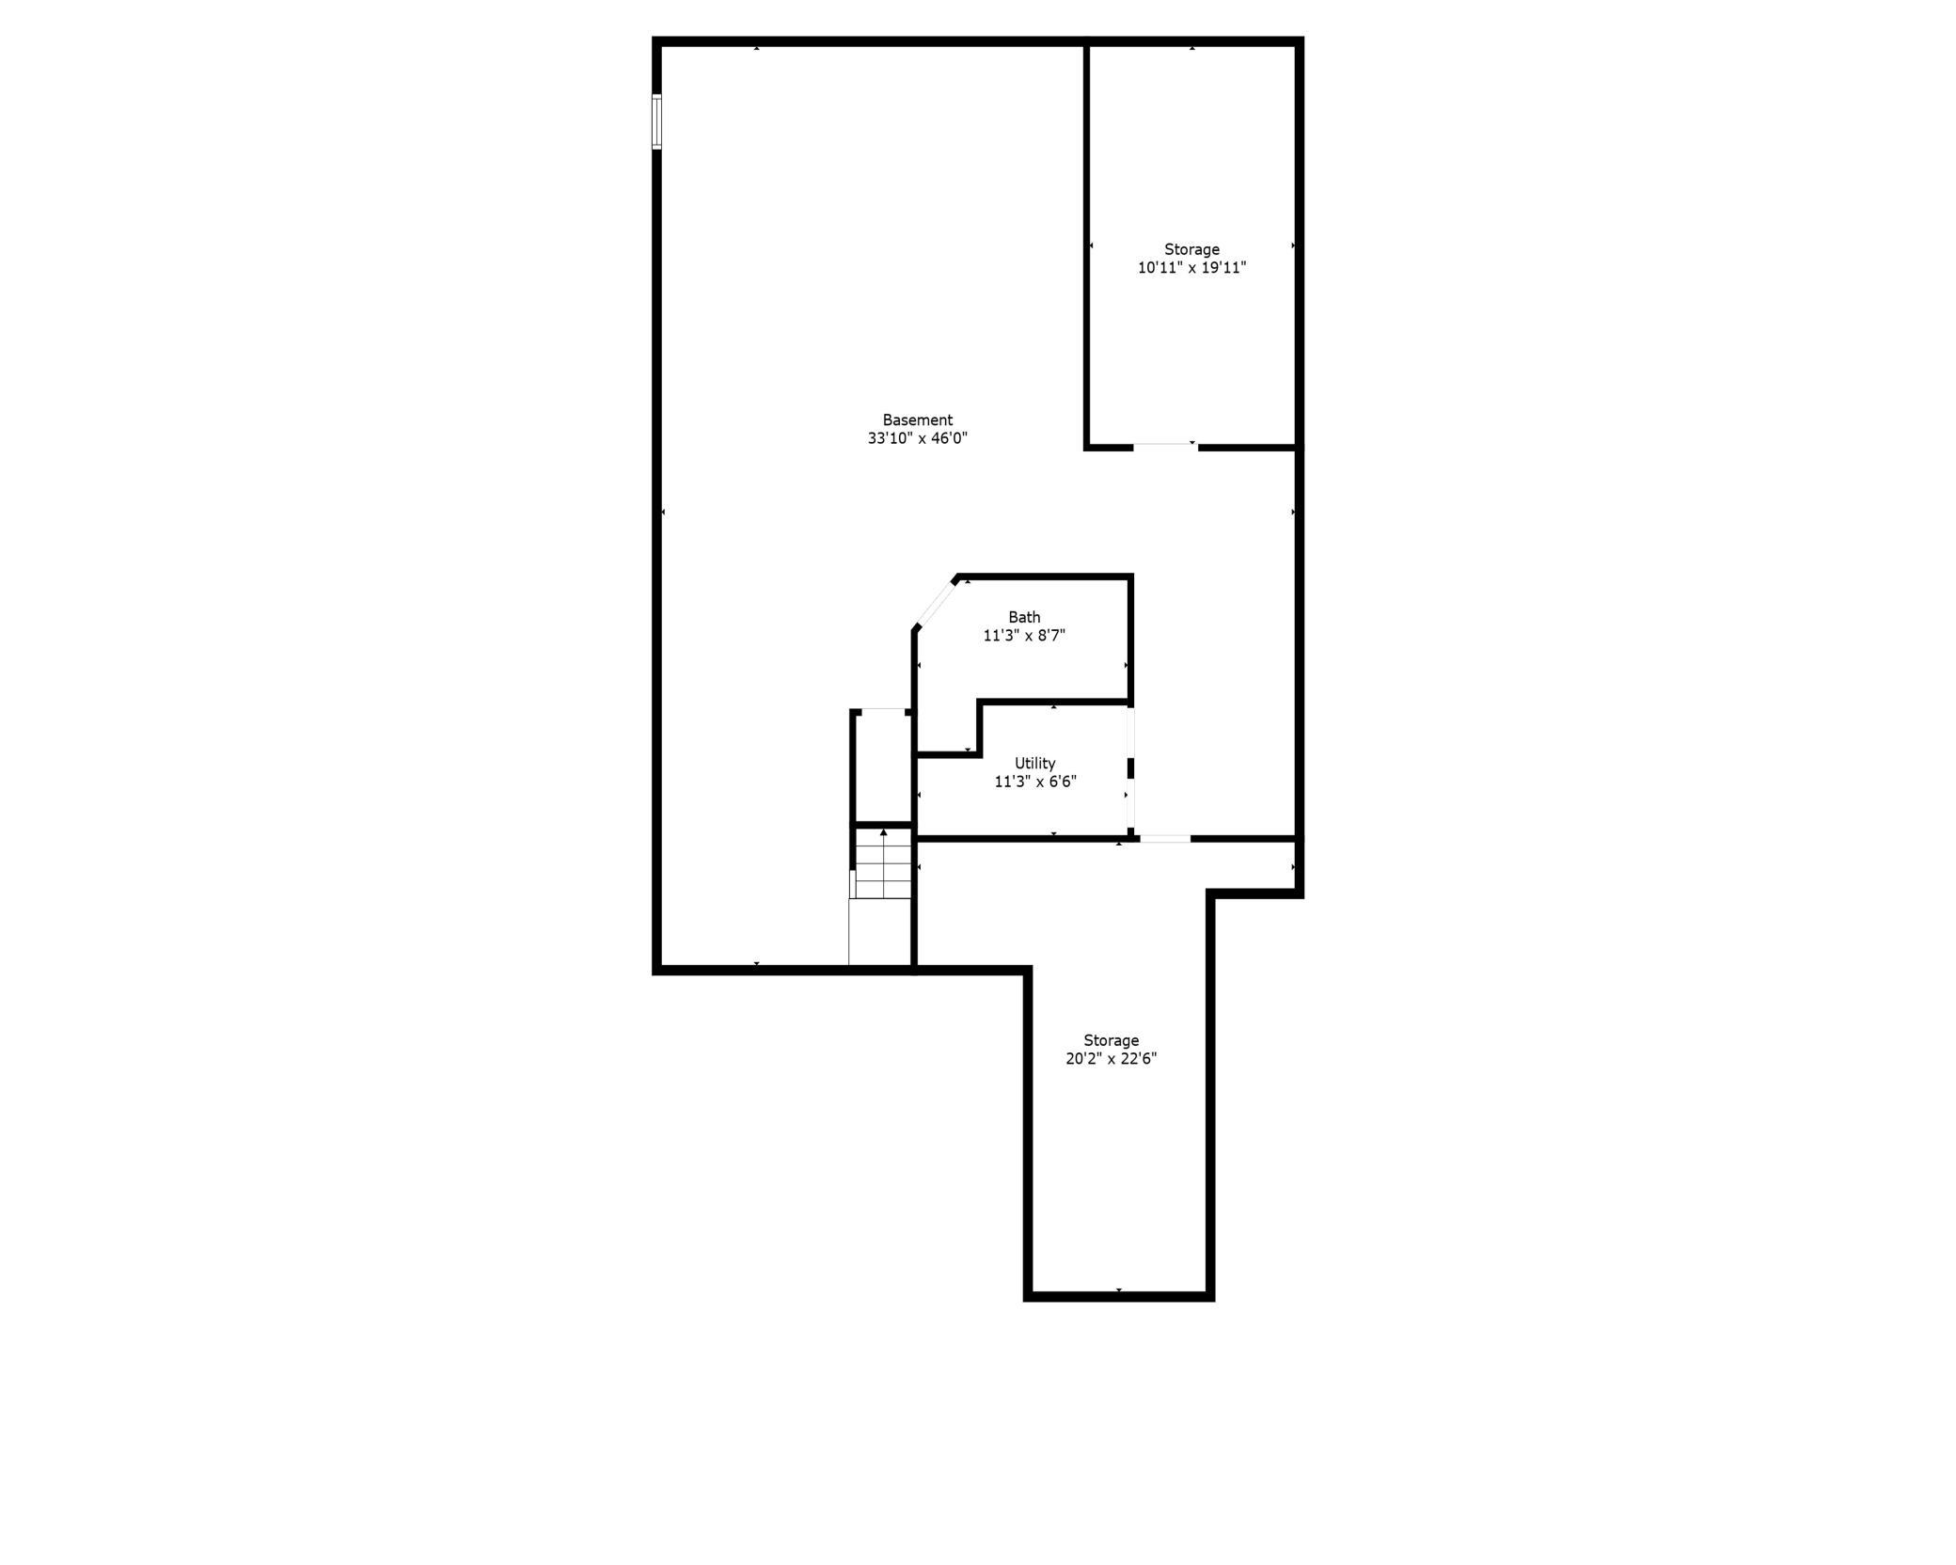
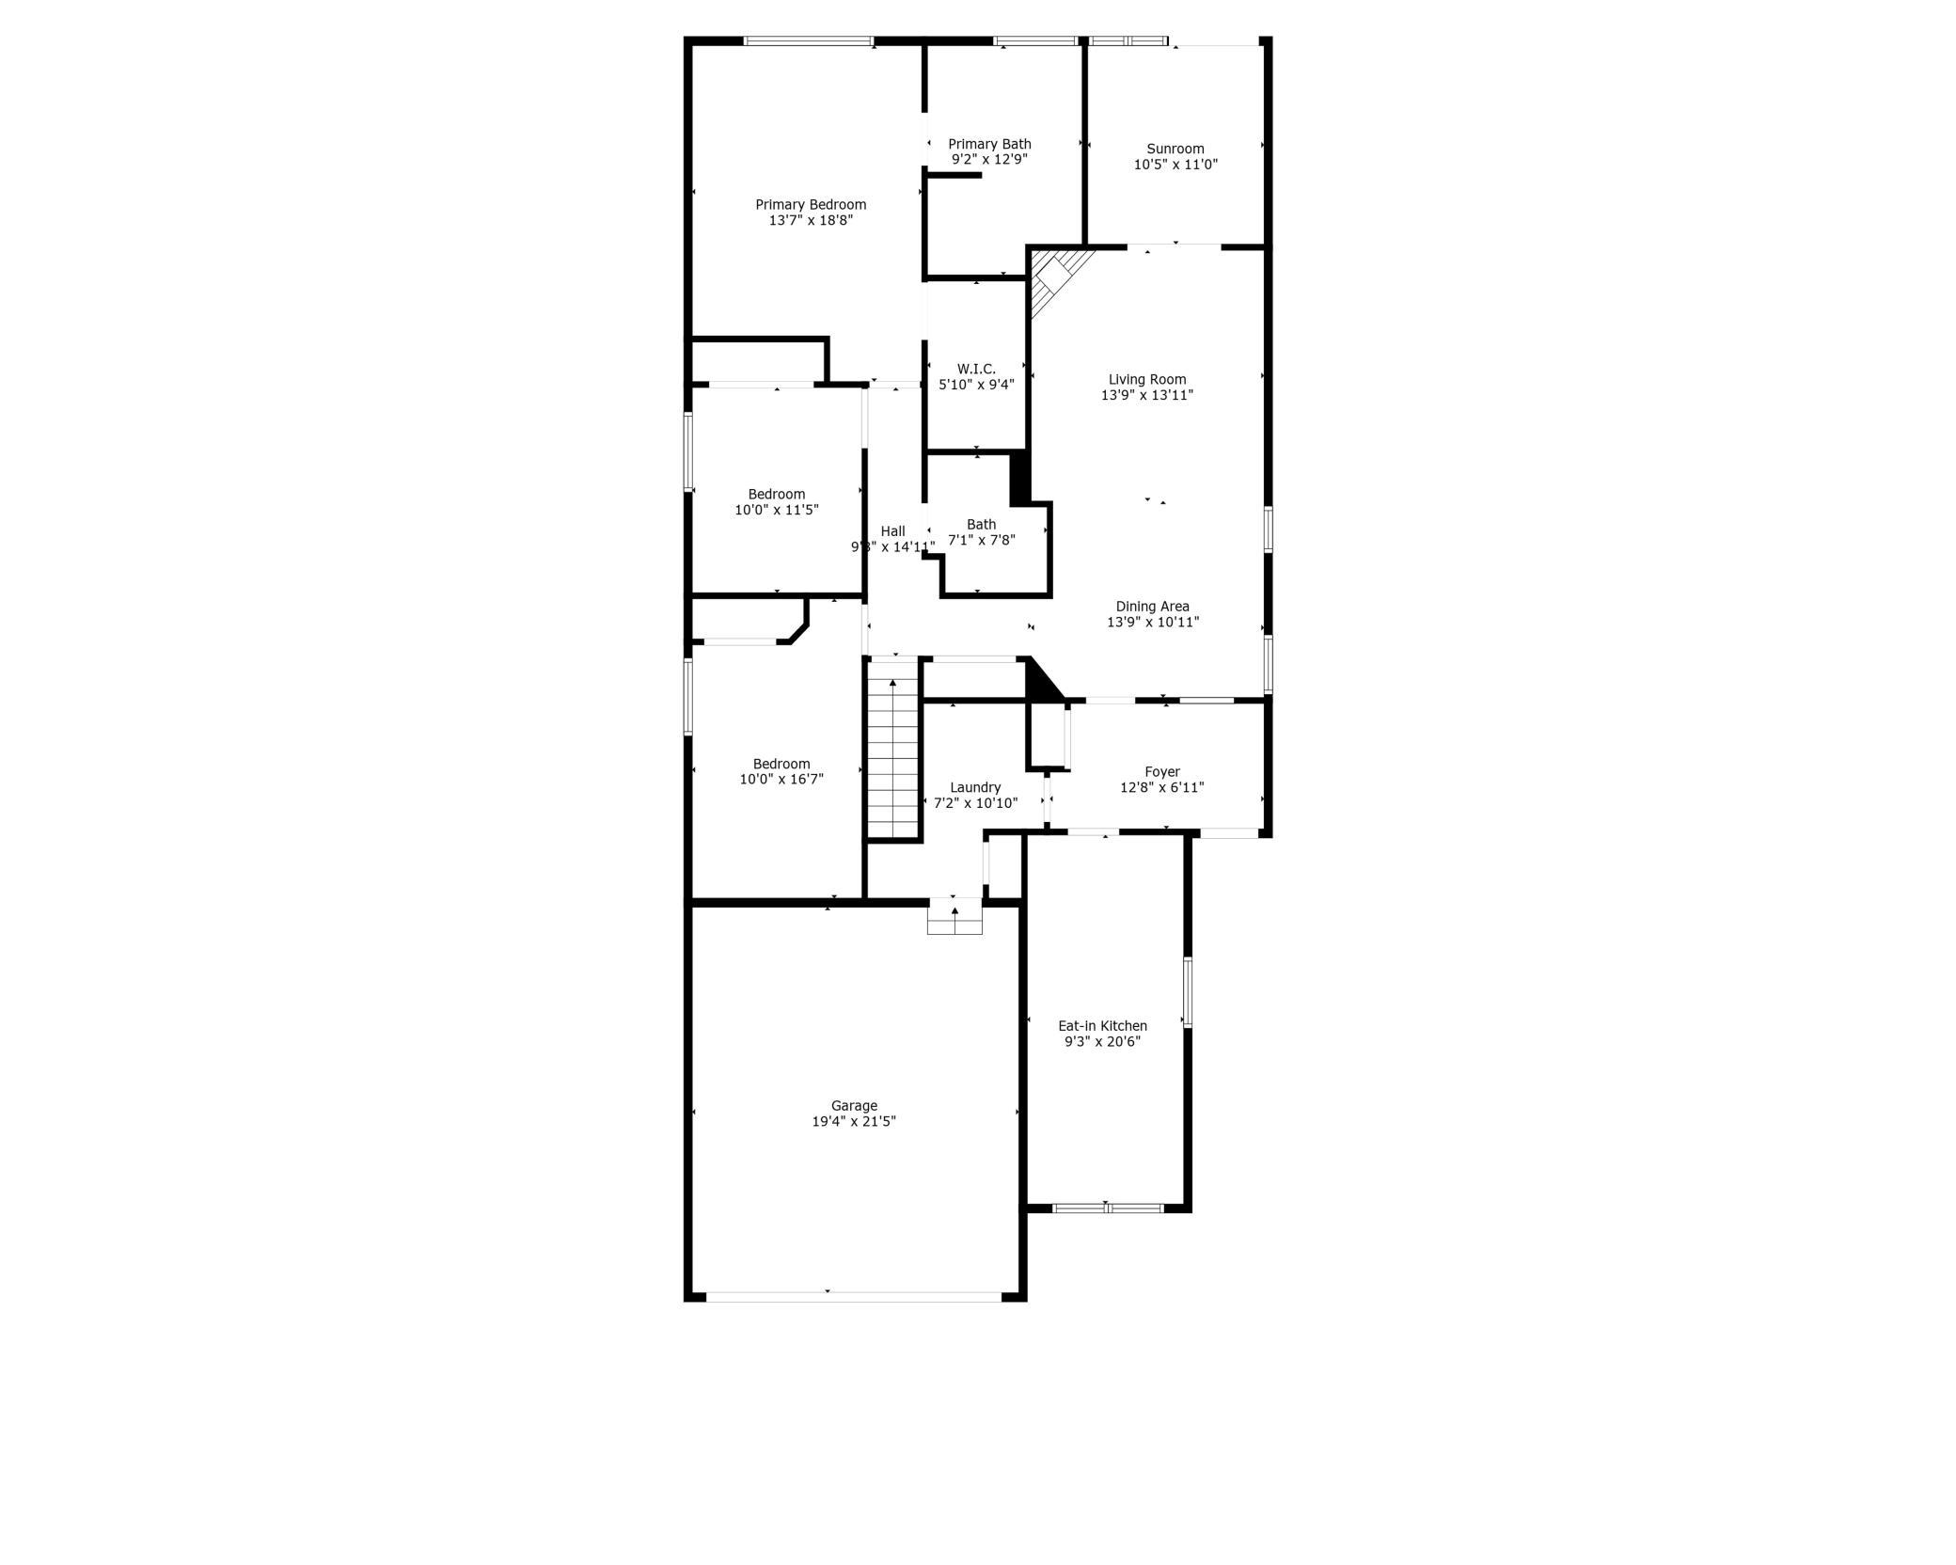

Exceptional single-story townhome nestled in the sought-after Enclave community! This beautifully appointed residence features 3 Bedroom and 3 bathrooms. The primary suite offers a private retreat with luxurious en-suite bathroom showcasing both a relaxing soaking tub and separate shower, plus an expansive walk-in closet for all your storage needs. Throughout the home, you'll appreciate the stunning oak hardwood flooring that flows seamlessly under soaring 9-foot ceilings. Large picture windows flood every room with natural light, creating a bright and welcoming atmosphere. The charming sunroom provides the perfect spot for morning coffee, complete with direct access to the outdoor space. The lower level adds tremendous value with a finished bathroom and cleverly designed workshop area â ideal for hobbies or projects. The immaculate two-car garage features durable epoxy flooring and dual heating units for year-round comfort. This well-cared-for home offers an abundance of storage solutions. Available only due to relocation, this represents a unique opportunity to own a truly special property. Don't miss out!
Details
Maps
Contract Information
Status: Closed
Off Market Date: 2025-09-16
Contingency: None
Current Price: 373000
Closed Date: 2025-10-09
Original List Price: 390000
Sales Close Price: 373000
ListPrice: 375000
List Date: 2025-07-18
Owner is an Agent?: No
Auction?: No
General Property Information
Assoc Mgmt Co. Phone #: 612-808-8319
Association Fee Frequency: Monthly
Association Mgmt Co. Name: Network Management
Common Wall: No
Lot Measurement: Acres
Manufactured Home?: No
Multiple PIDs?: No
New Development: No
Number of Fireplaces: 1
Waterfront YN: No
Year Built: 1998
Yearly/Seasonal: Yearly
Zoning: Residential-Single Family
Bedrooms: 3
Baths Total: 3
Bath Full: 1
Bath Three Quarters: 2
Main Floor Total SqFt: 1738
Above Grd Total SqFt: 1738
Below Grd Total SqFt: 1028
Total SqFt: 2766
Total Finished Sqft: 1823.00
Style: (TH) Detached
Foundation Size: 1738
Association Fee: 320
Garage Stalls: 2
Lot Dimensions: 51x309x52x284
Acres: 0.33
Assessment Pending: Unknown
Location Tax and Other Information
House Number: 14650
Street Name: Bloomfield
Street Suffix: Path
Postal City: Rosemount
County: Dakota
State: MN
Zip Code: 55068
Complex/Dev/Subdivision: The Enclave
Assessments
Tax With Assessments: 4192
Building Information
Finished SqFt Above Ground: 1738
Finished SqFt Below Ground: 85
Lease Details
Land Leased: Not Applicable
Miscellaneous Information
DP Resource: Yes
Homestead: Yes
Ownership
Fractional Ownership: No
Parking Characteristics
Garage Square Feet: 240
Public Survey Info
Range#: 19
Section#: 28
Township#: 115
Property Features
Accessible: Grab Bars In Bathroom; No Stairs Internal
Air Conditioning: Central Air
Amenities Shared: None
Amenities Unit: Cable; Ceiling Fan(s); Hardwood Floors; In-Ground Sprinkler; Kitchen Window; Main Floor Primary Bedroom; Paneled Doors; Patio; Primary Bedroom Walk-In Closet; Sun Room; Tile Floors; Walk-In Closet; Washer/Dryer Hookup
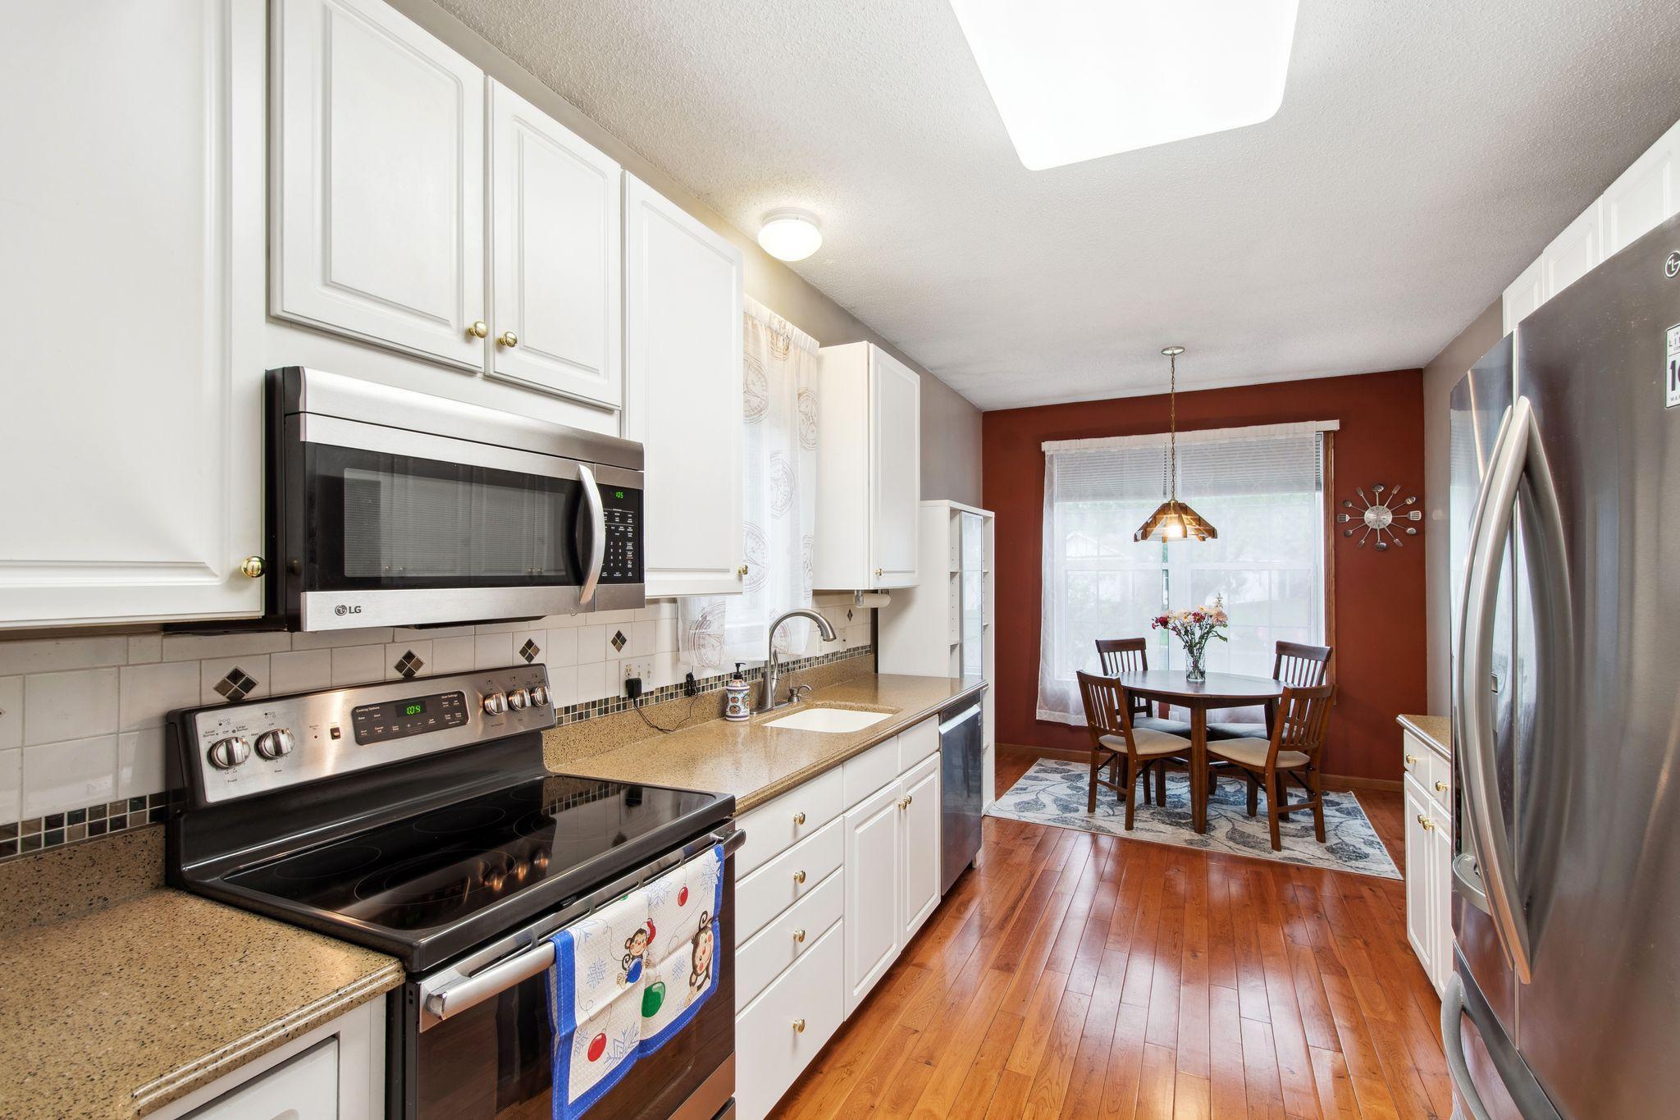
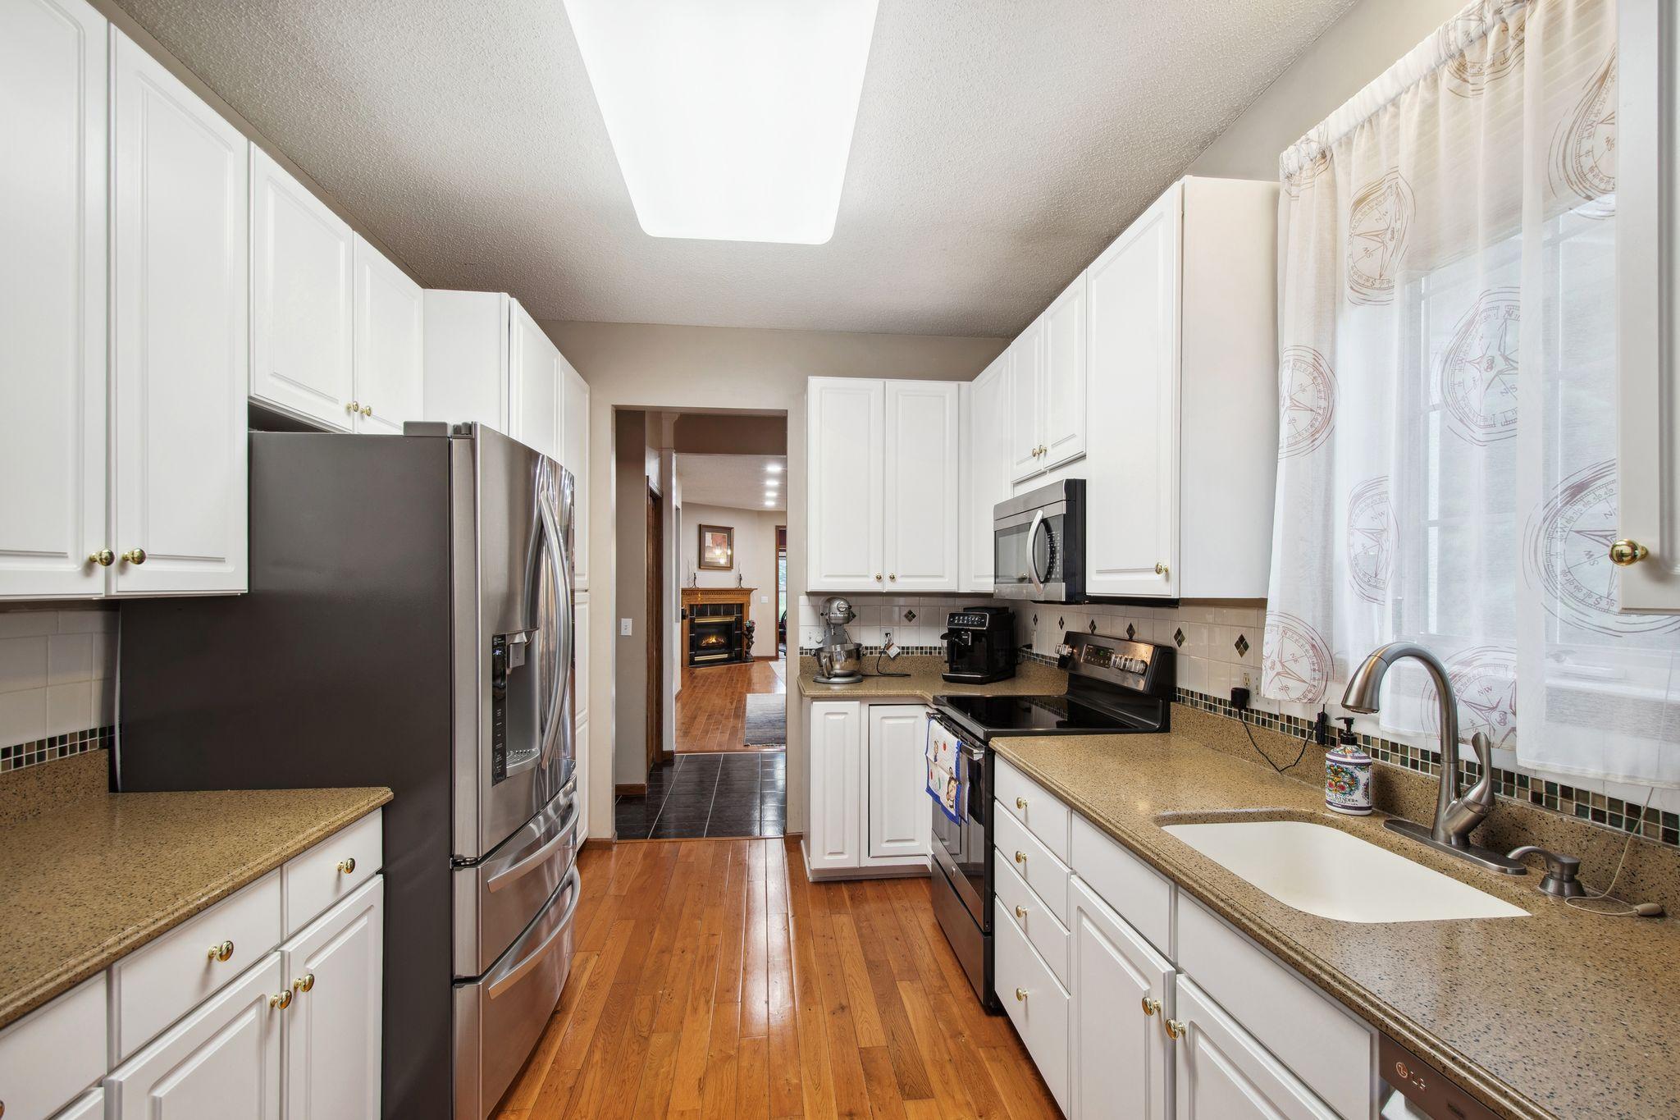
Appliances: Dishwasher; Disposal; Dryer; Energy Star Appliances; Microwave; Range; Refrigerator; Washer; Water Filtration System
Association Fee Includes: Building Exterior; Hazard Insurance; Lawn Care; Outside Maintenance; Professional Mgmt; Sanitation; Snow Removal
Assumable Loan: Not Assumable
Basement: Concrete Block; Drain Tiled; Egress Windows; Partially Finished; Sump Pump
Bath Description: Main Floor 3/4 Bath; Main Floor Full Bath; Full Primary; Private Primary; 3/4 Basement; Separate Tub & Shower; Walk-In Shower Stall
Construction Status: Previously Owned
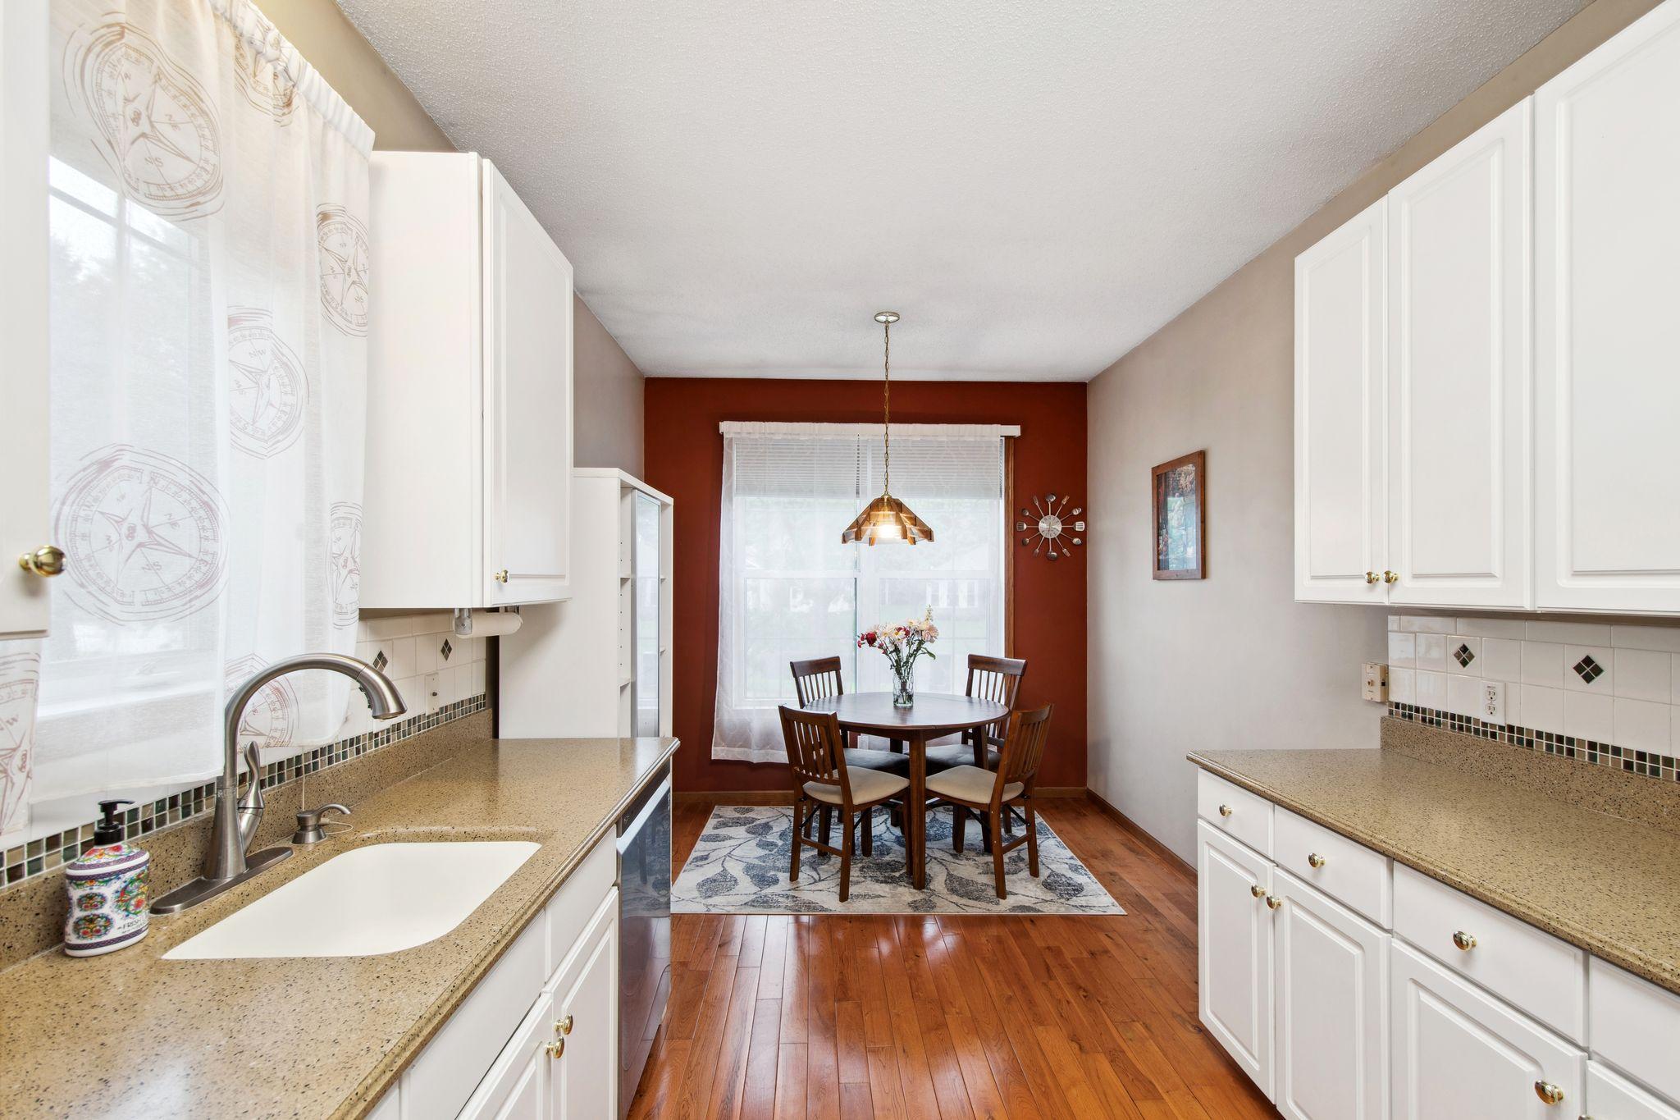
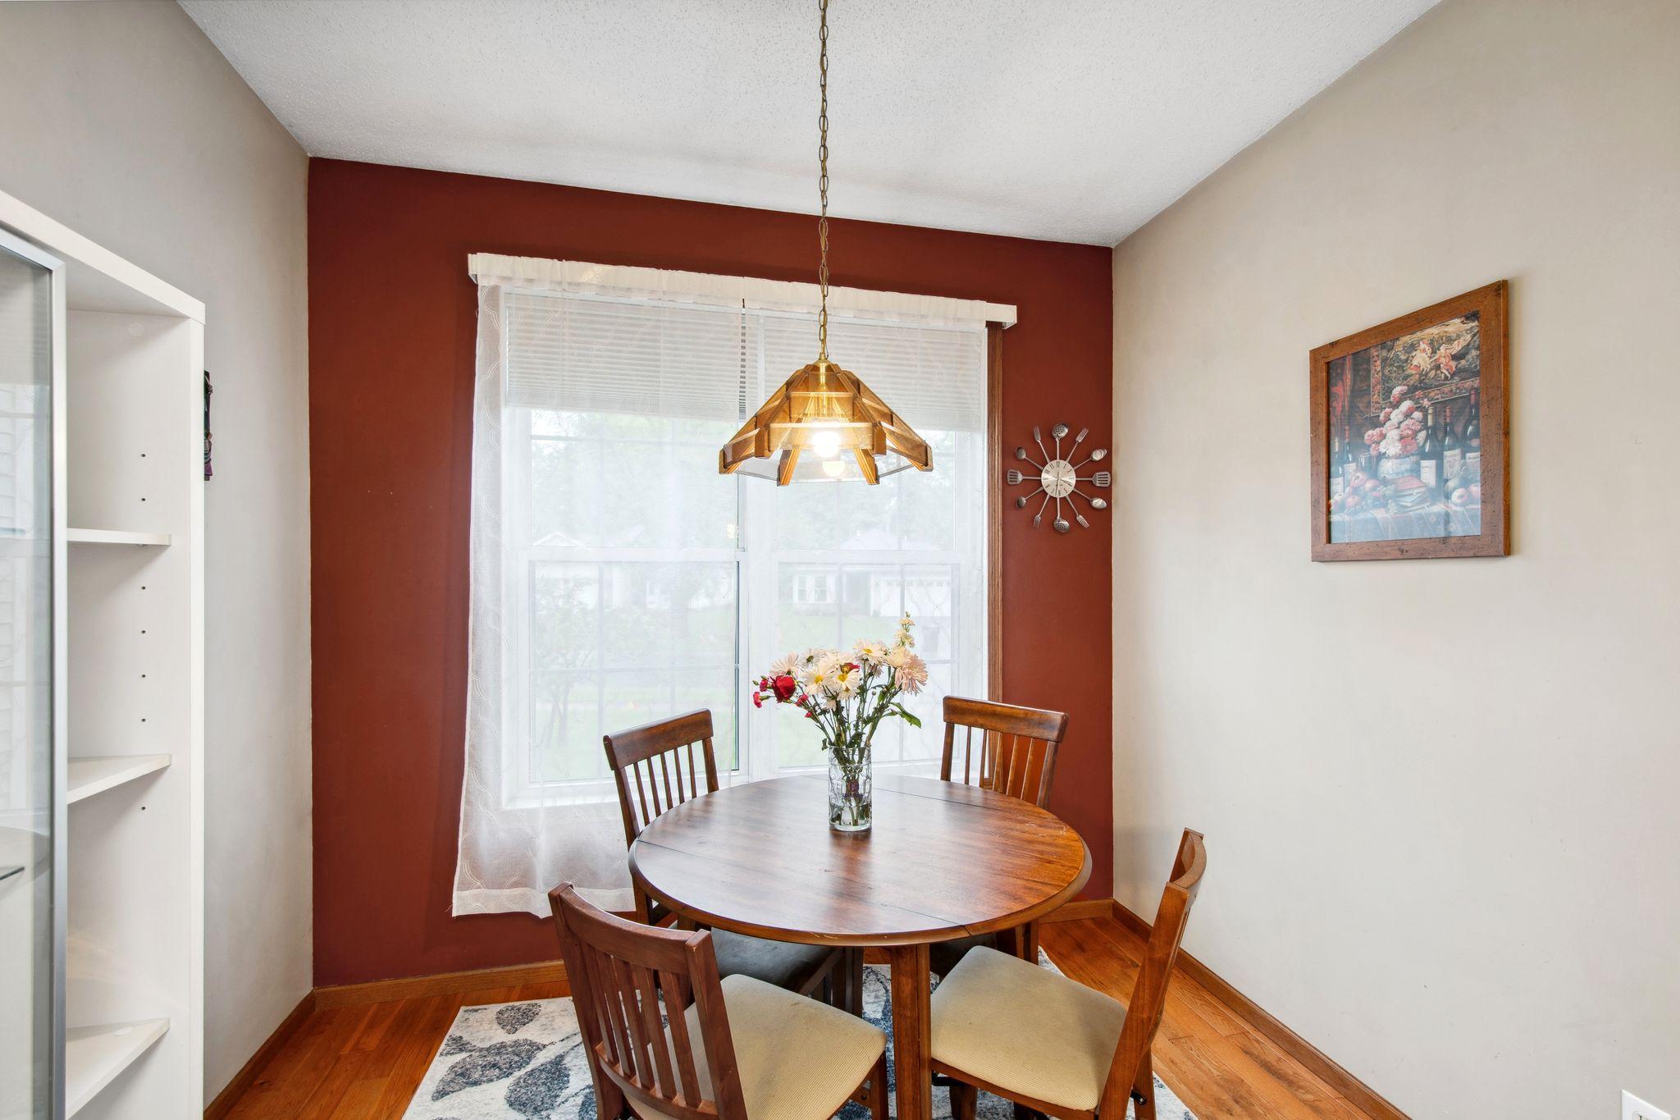
Dining Room Description: Eat In Kitchen; Living/Dining Room
Electric: Circuit Breakers
Exterior: Vinyl
Fencing: None
Financing Terms: Conventional
Fireplace Characteristics: Living Room
Foundation: Other
Fuel: Natural Gas
Heating: Forced Air
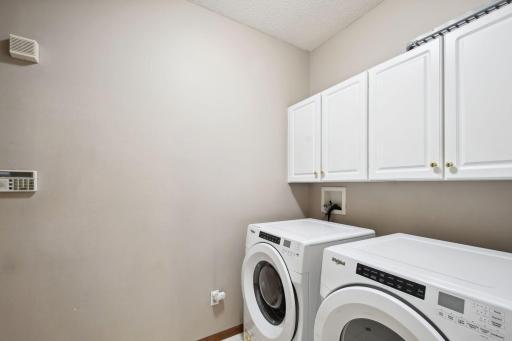
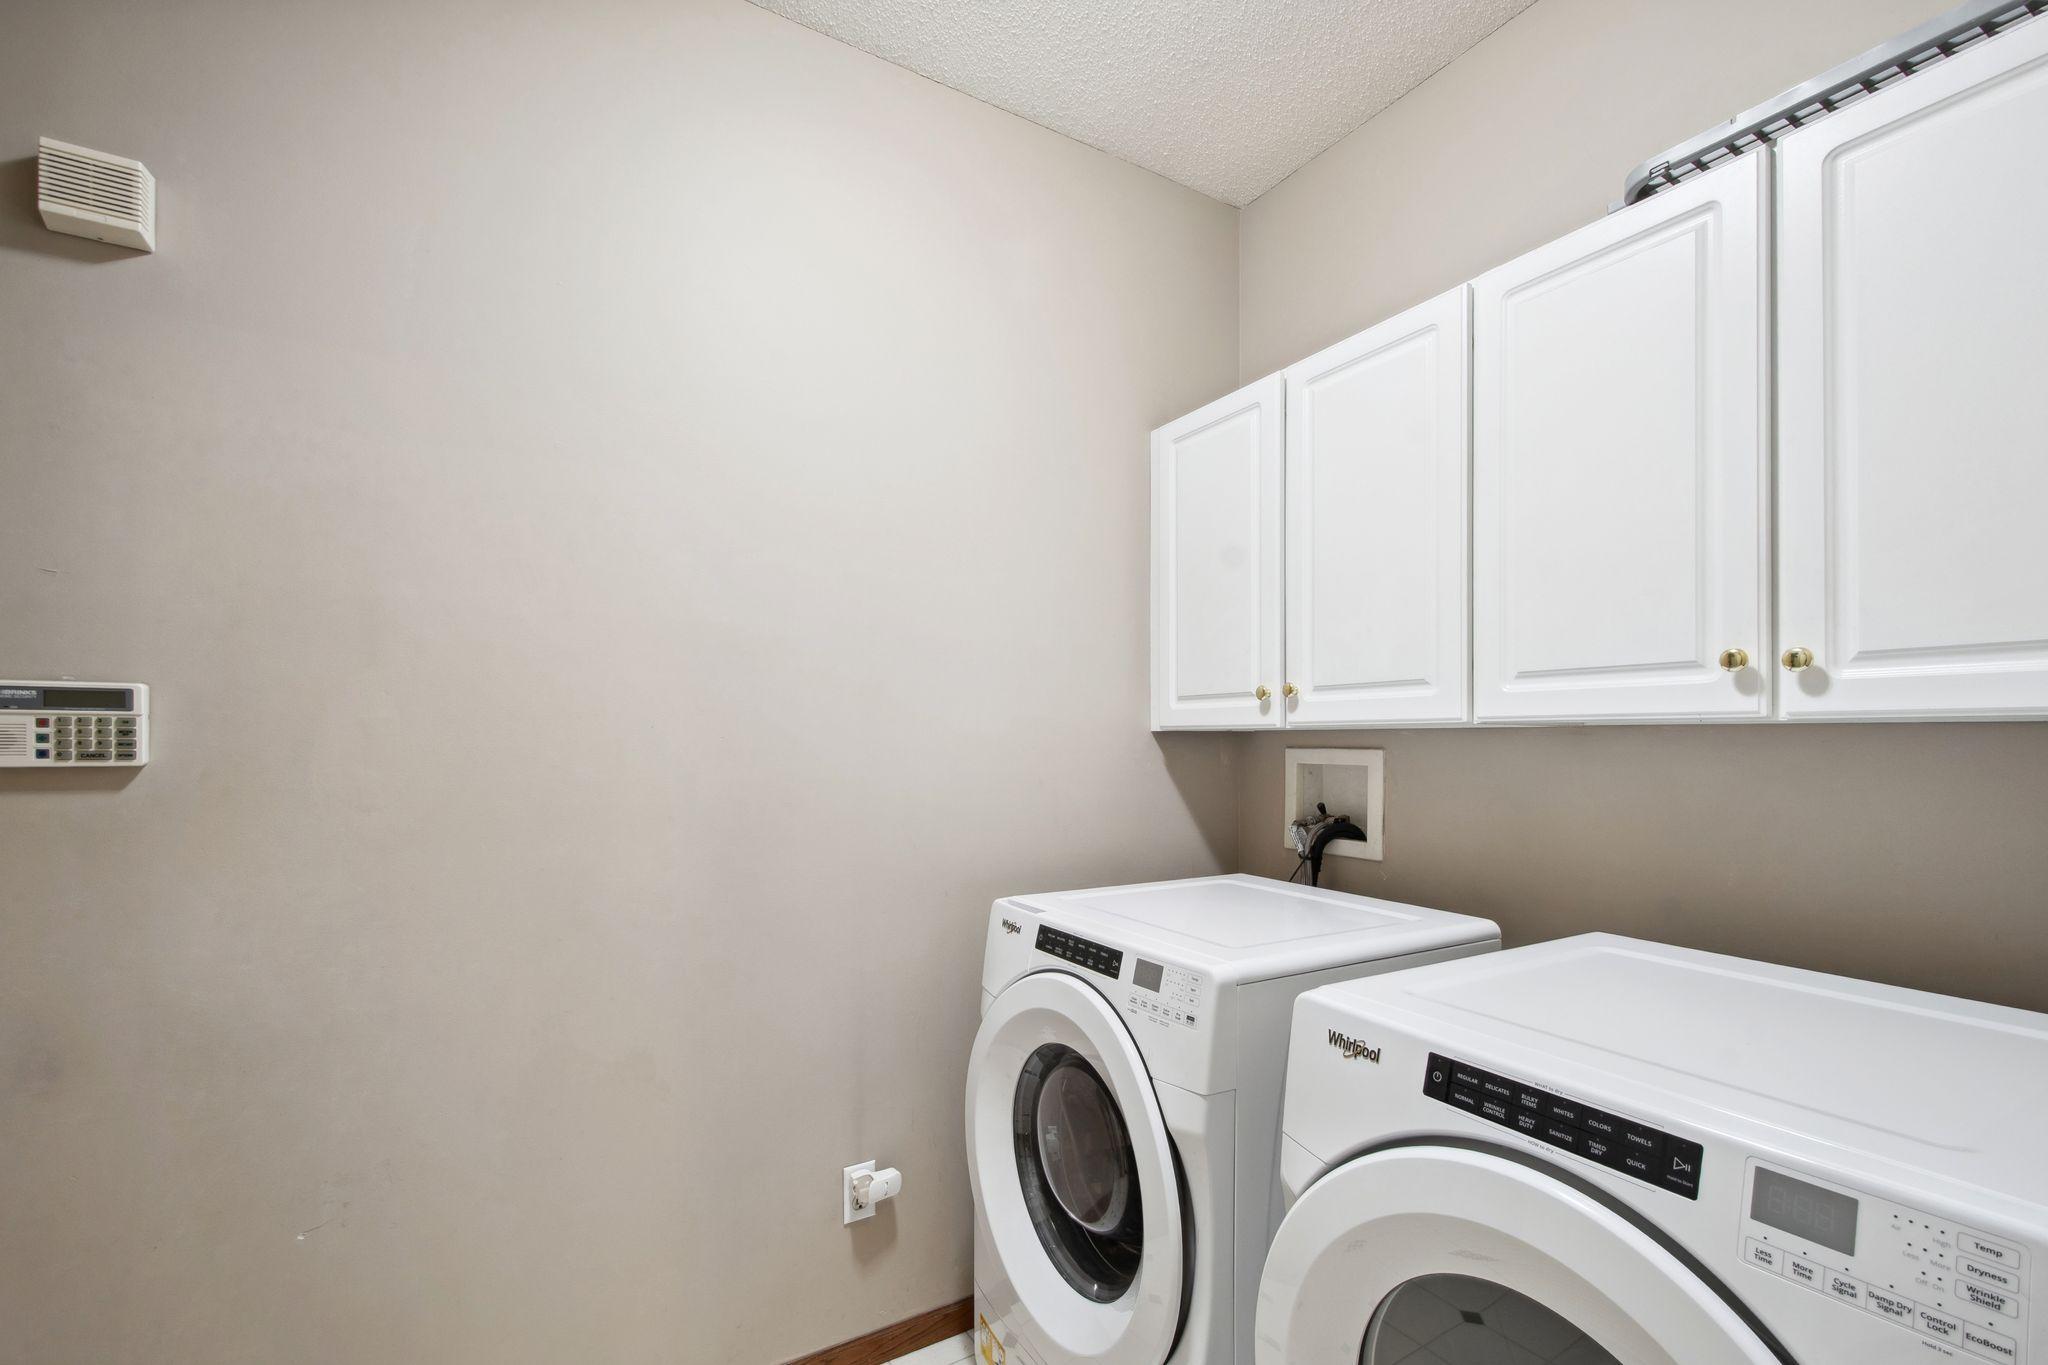
Laundry: Electric Dryer Hookup; Laundry Room; Main Level; Sink; Washer Hookup
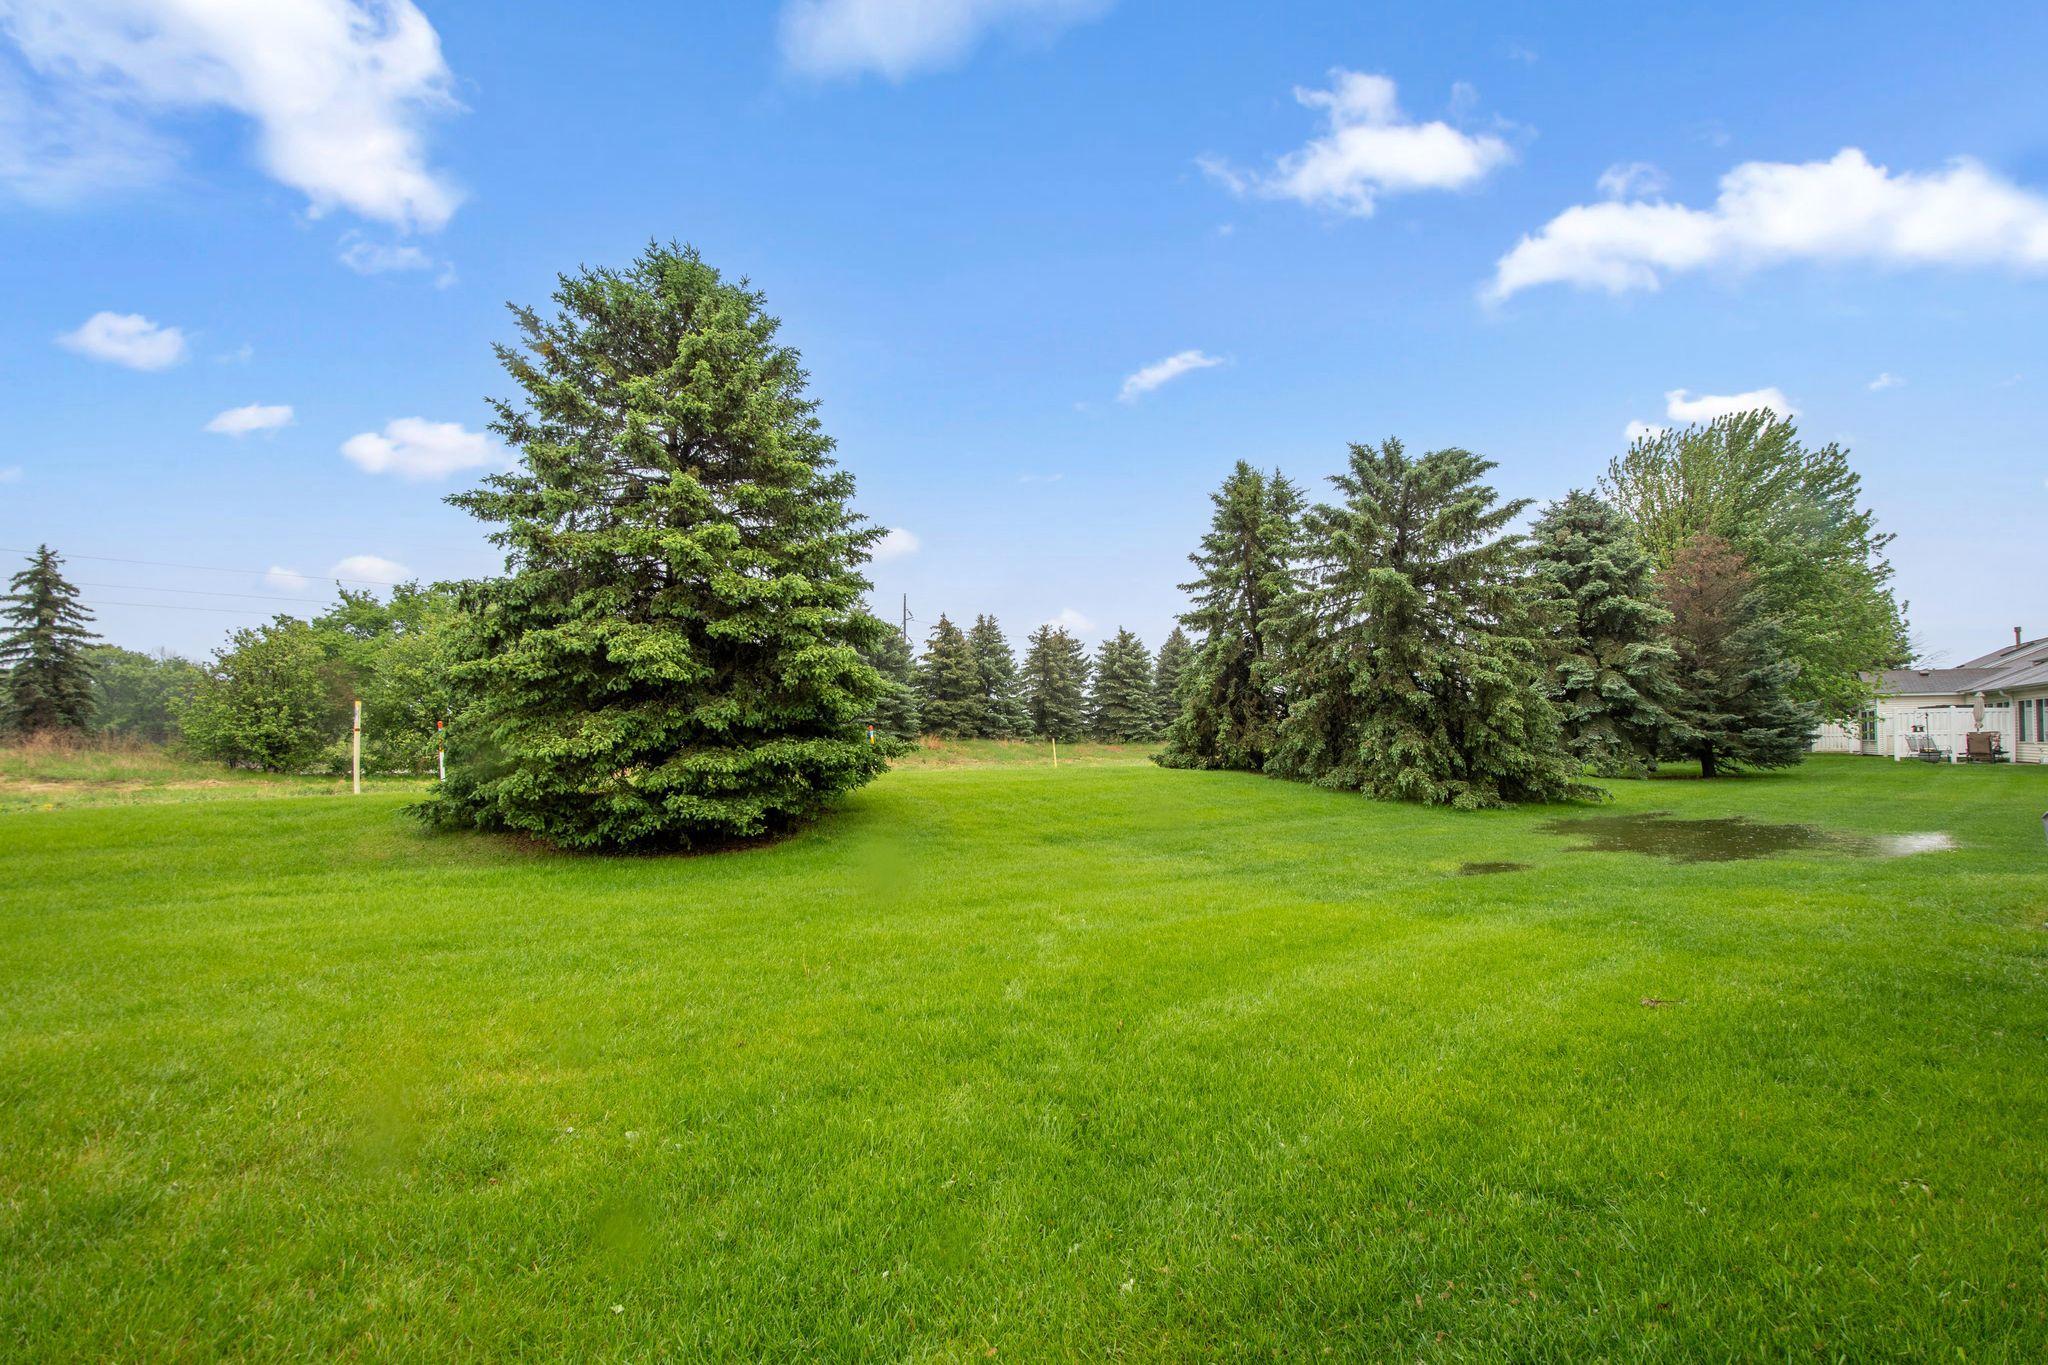
Lot Description: Tree Coverage - Medium
Parking Characteristics: Garage Door Opener; Heated Garage
Pool Description: None
Road Frontage: City Street
Road Responsibility: Association Maintained Road
Roof: Age Over 8 Years; Asphalt Shingles
Sellers Terms: Cash; Conventional; FHA; VA
Sewer: City Sewer/Connected
Special Search: 3 BR on One Level; All Living Facilities on One Level; Main Floor Bedroom; Main Floor Laundry
Stories: One
Townhouse Characteristics: Not Applicable
Water: City Water/Connected
Room Information
| Room Name | Dimensions | Level |
| Third (3rd) Bedroom | 10x11 | Main |
| Second (2nd) Bedroom | 10x16 | Main |
| Dining Room | 13x10 | Main |
| Living Room | 13x13 | Main |
| First (1st) Bedroom | 13x18 | Main |
| Kitchen | 9x20 | Main |
Listing Office: Redfin Corporation
Last Updated: October - 11 - 2026

The data relating to real estate for sale on this web site comes in part from the Broker Reciprocity SM Program of the Regional Multiple Listing Service of Minnesota, Inc. The information provided is deemed reliable but not guaranteed. Properties subject to prior sale, change or withdrawal. ©2026 Regional Multiple Listing Service of Minnesota, Inc All rights reserved.
Tuesday 13th of October 2026 03:38 PM

218-998-4400
Mohagen Real Estate


Let's Connect

Mohagen Real Estate
sue@MohagenRealEstate.com
Office: 218-998-4400
Cell: 218-731-7376

Mohagen Real Estate is licensed in the State of Minnesota