14663 107th Place N, Maple Grove, MN 55369 (MLS# 7020899)
$715,000
Maple Grove, MN 55369
MLS# 7020899
Status: Pending
5 beds | 4 baths | 5348 sqft
1 / 23
Property Description

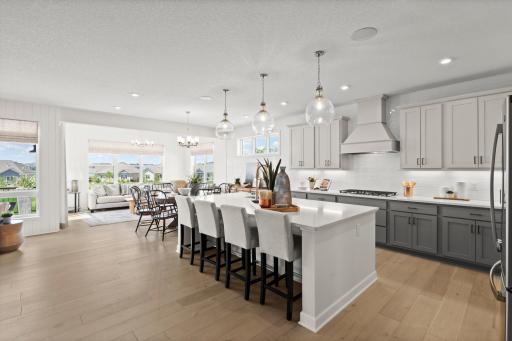
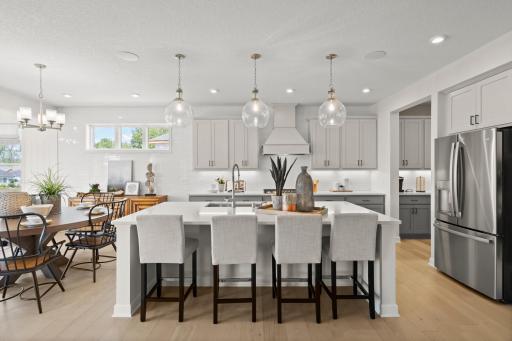
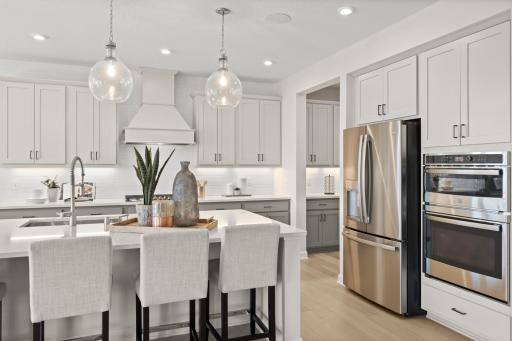
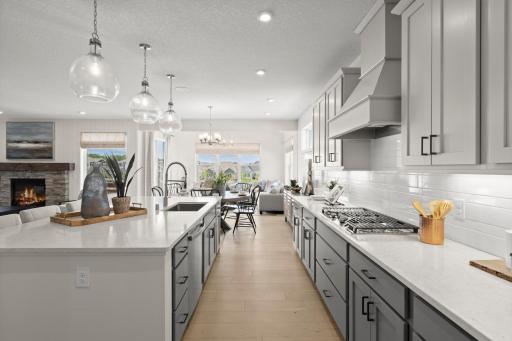
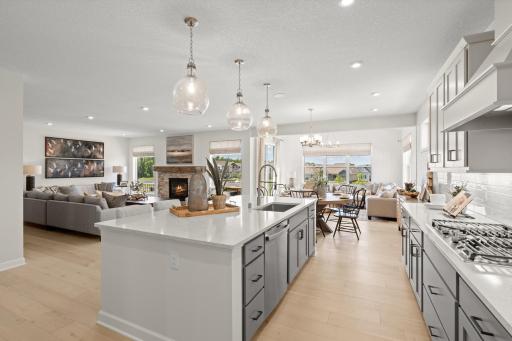
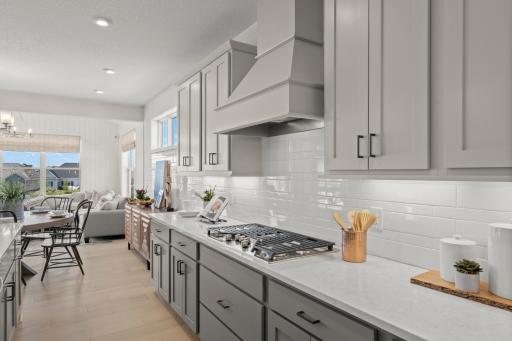
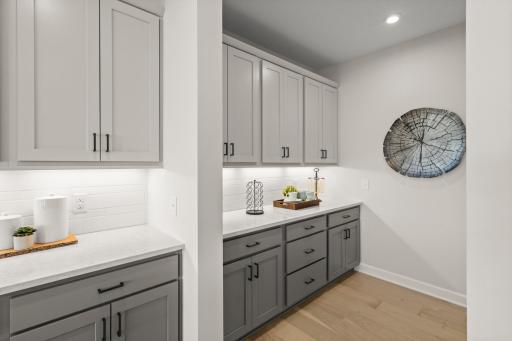
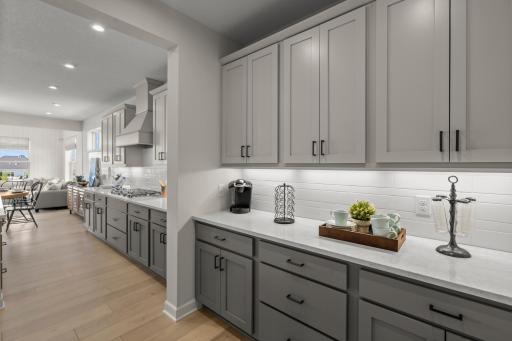
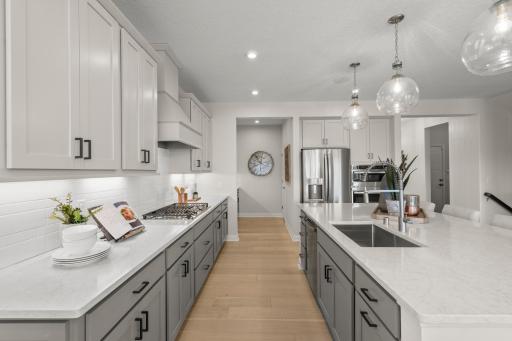
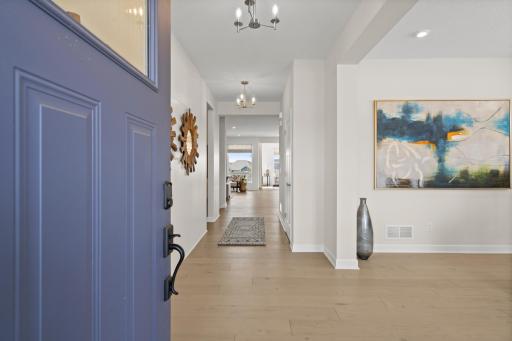
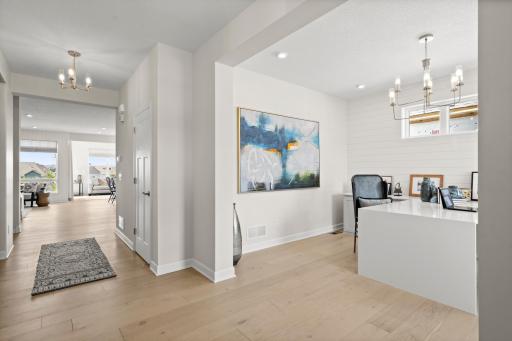
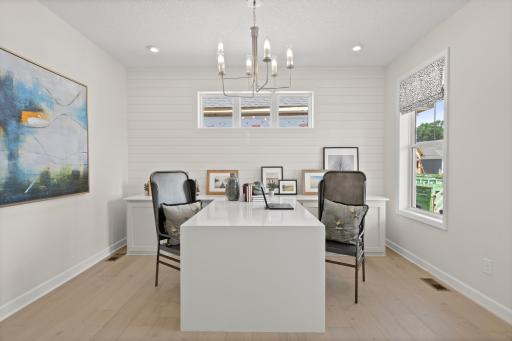
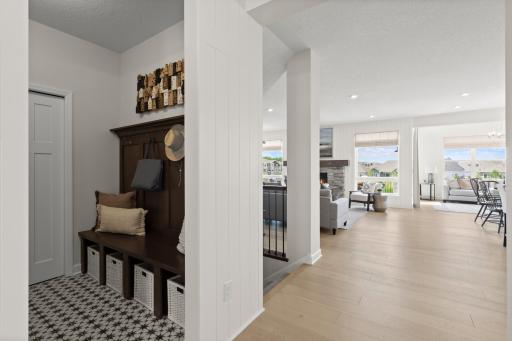
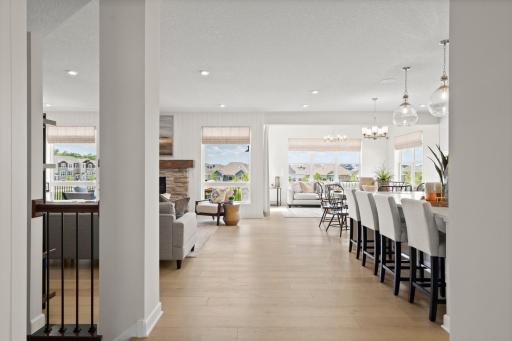
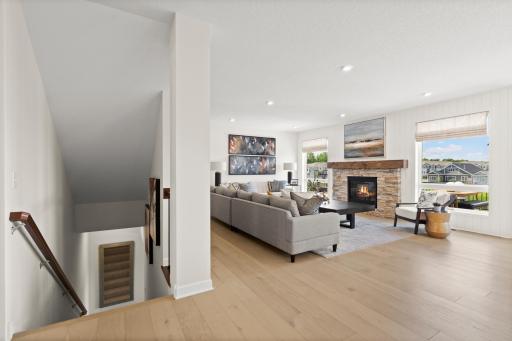
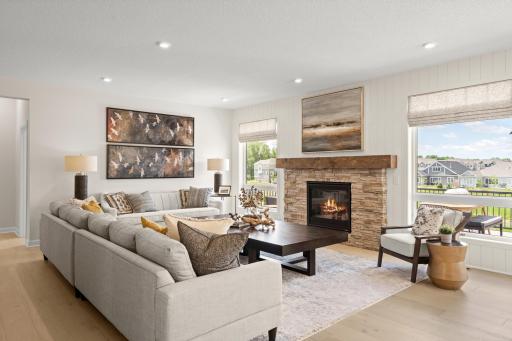
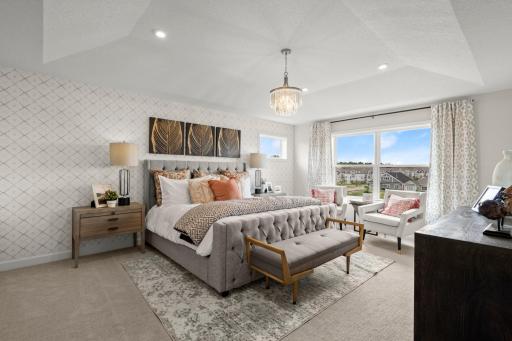
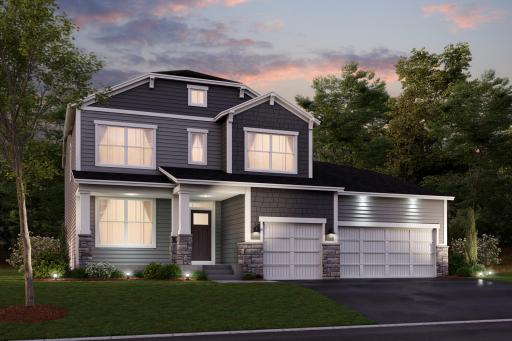
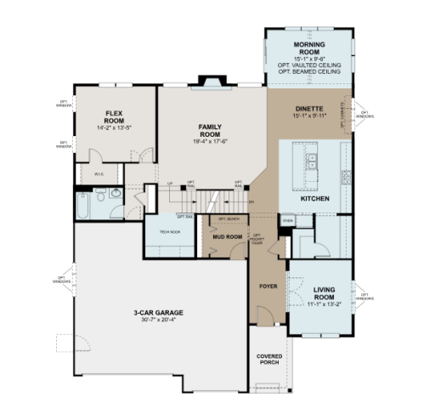
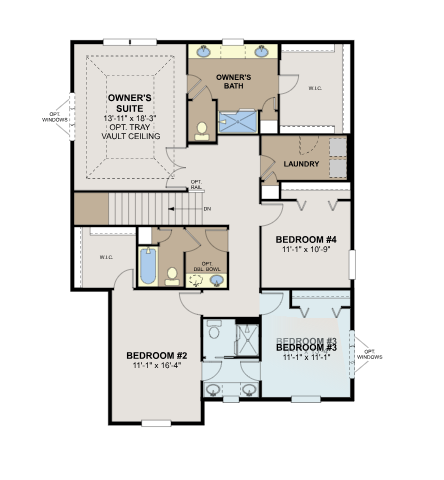
















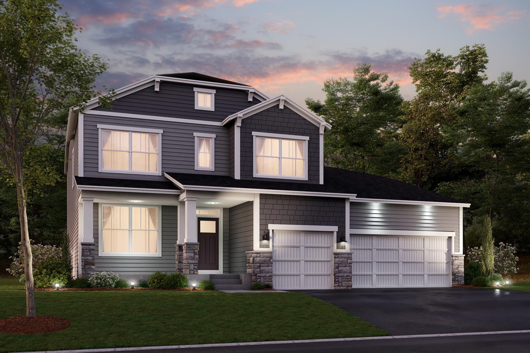
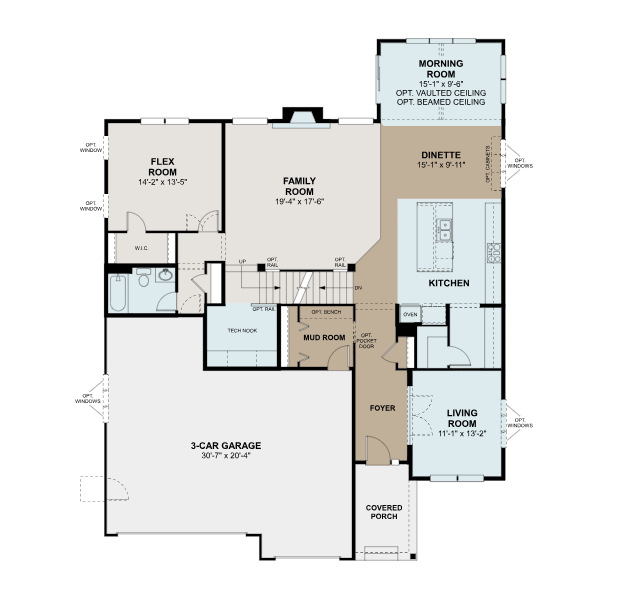
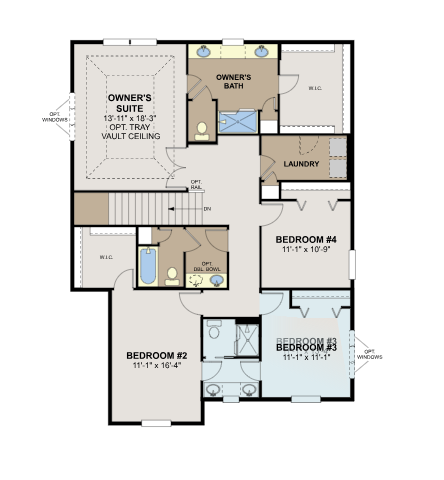
June 2026 projected completion for the popular Beckett home! Conventional 4.875%/4.9249% APR if closing by August 28th with seller preferred lender. FHA and VA options also available. Call for further details. Welcome to this stunning 5-bedroom, 4-bathroom home located at 14663 107th Place N in Maple Grove, MN. This 2-story new construction offers a perfect blend of modern design and functionality. As you step inside, you're greeted by a spacious open floorplan that seamlessly connects the living areas, providing a great space for both relaxing and entertaining. The kitchen features an elegant island, making meal prep a breeze while allowing for socializing with guests. The owner's bedroom is a luxurious retreat, complete with an en-suite bathroom that features a dual-sink vanity, adding convenience and style to your daily routine. Each of the 5 bedrooms offers comfort and privacy, making it an ideal setting for families or individuals looking for extra space. With a total size of 3,456 square feet, this home provides ample room for all your needs. There's even an oversized 3-car garage! Located in Maple Grove, a vibrant community known for its excellent schools, diverse dining options, and numerous parks, this home offers not just a place to live but a lifestyle to enjoy. With easy access to amenities and major roadways, you're conveniently situated to explore all that the area has to offer. Don't miss out on the opportunity to make this new construction gem your own. Contact us today to learn more or to schedule an appointment!
Details
Maps
Contract Information
Maximum Price: 1000000
Minimum Price: 670000
Status: Pending
Off Market Date: 2026-07-07
Contingency: None
Current Price: 715000
Original List Price: 840000
ListPrice: 715000
List Date: 2026-02-13
Owner is an Agent?: No
Auction?: No
General Property Information
Common Wall: No
Lot Measurement: Acres
Manufactured Home?: No
Multiple PIDs?: No
New Development: Yes
Number of Fireplaces: 1
Projected Completion Date: 2026-04-30
Waterfront YN: No
Year Built: 2026
Yearly/Seasonal: Yearly
Zoning: Residential-Single Family
Bedrooms: 5
Baths Total: 4
Bath Full: 4
Main Floor Total SqFt: 1892
Above Grd Total SqFt: 3456
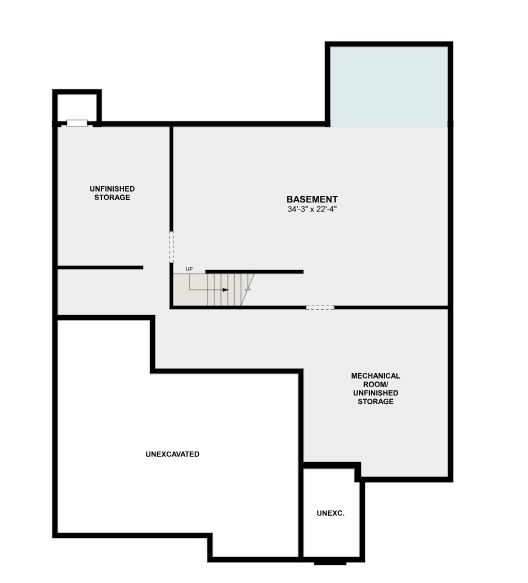
Below Grd Total SqFt: 1892
Total SqFt: 5348
Total Finished Sqft: 3456.00
FireplaceYN: Yes
Style: (SF) Single Family
Foundation Size: 1892
Garage Stalls: 3
Lot Dimensions: IRREGULAR
Acres: 0.28
Assessment Pending: No
Location Tax and Other Information
House Number: 14663
Street Name: 107th Place N
Postal City: Maple Grove
County: Hennepin
State: MN
Zip Code: 55369
Builder Information
Builder ID: HANS HAGEN HOMES AND M/I HOMES
Builder License Number: 701438
Builder Name: HANS HAGEN HOMES AND M/I HOMES
Building Information
Finished SqFt Above Ground: 3456
Lease Details
Land Leased: Not Applicable
Miscellaneous Information
Community Name: Rush Hollow North
DP Resource: Yes
Homestead: No
Model Information
Hours Model Open: 11:00 AM to 6:00 PM Thursday thru Monday
Model Location: 11345 Kingsview Lane N.
Model Phone: 612-425-3677
Ownership
Fractional Ownership: No
Parking Characteristics
Garage Square Feet: 737
Unit Details
Total Units Available: 4
Total Units Sold: 20
Property Features
Accessible: None
Air Conditioning: Central Air
Appliances: Cooktop; Dishwasher; Dryer; Microwave; Refrigerator; Washer
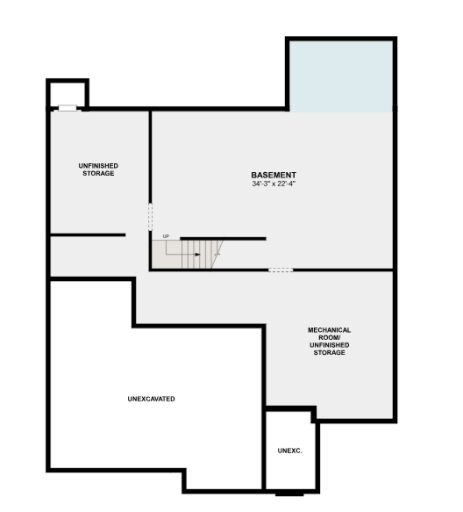
Basement: Egress Windows; Storage Space; Sump Pump; Unfinished
Bath Description: Bathroom Ensuite
Construction Status: Completed New Construction
Dining Room Description: Separate/Formal Dining Room
Exterior: Brick/Stone; Cement Board; Vinyl
Family Room Characteristics: Family Room
Fireplace Characteristics: Family Room; Gas Burning
Fuel: Natural Gas
Heating: Forced Air
Laundry: Laundry Room; Upper Level
Lot Description: Corner Lot; Sod Included in Price
Sewer: City Sewer/Connected
Special Search: 2nd Floor Laundry; 4 BR on One Level; Main Floor Bedroom; Primary Bdr Suite
Stories: Two
Water: City Water/Connected
Room Information
| Room Name | Dimensions | Level |
| Dining Room | 14 x 12 | Main |
| Family Room | 18 x 19 | Main |
| Fifth (5th) Bedroom | 10 x 16 | Main |
| Fifth (5th) Bedroom | 14 x 14 | Main |
| First (1st) Bedroom | 19 x 14 | Upper |
| Fourth (4th) Bedroom | 11 x 12 | Upper |
| Foyer | 6 x 9 | Main |
| Kitchen | 18 x 16 | Main |
| Second (2nd) Bedroom | 16 x 12 | Upper |
| Third (3rd) Bedroom | 15 x 12 | Upper |
Listing Office: M/I Homes
Last Updated: July - 07 - 2026

The data relating to real estate for sale on this web site comes in part from the Broker Reciprocity SM Program of the Regional Multiple Listing Service of Minnesota, Inc. The information provided is deemed reliable but not guaranteed. Properties subject to prior sale, change or withdrawal. ©2024 Regional Multiple Listing Service of Minnesota, Inc All rights reserved.
Thursday 9th of July 2026 02:12 AM

218-998-4400
Mohagen Real Estate


Let's Connect

Mohagen Real Estate
sue@MohagenRealEstate.com
Office: 218-998-4400
Cell: 218-731-7376

Mohagen Real Estate is licensed in the State of Minnesota