14680 Hyde Avenue N, Hugo, MN 55038 (MLS# 7090086)
$450,000
Hugo, MN 55038
MLS# 7090086
3 beds | 3 baths | 2004 sqft
1 / 39
Property Description
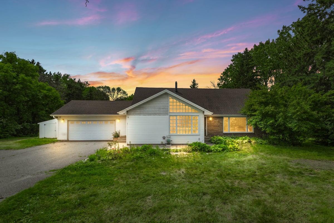
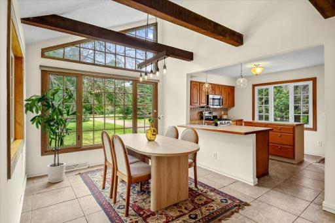
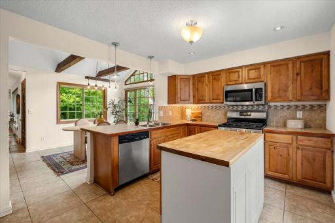
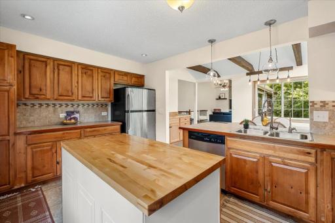
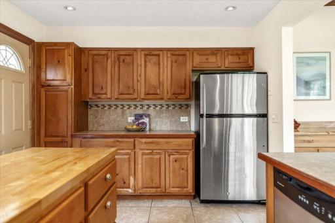
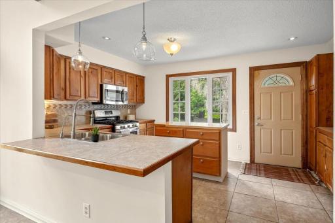
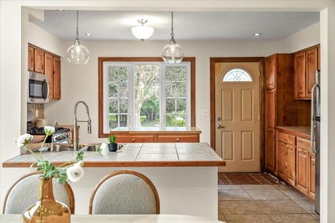
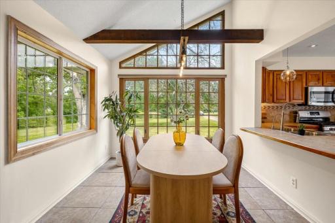
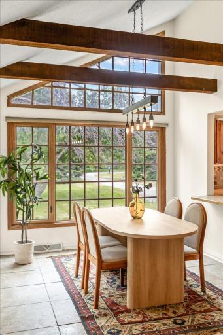
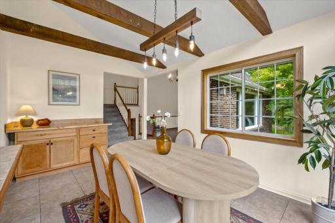
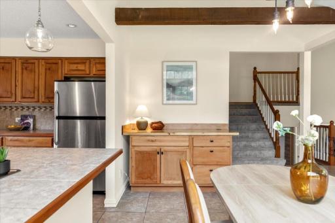
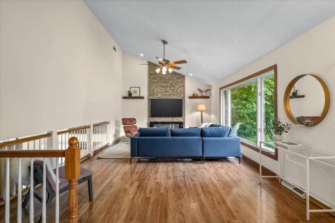
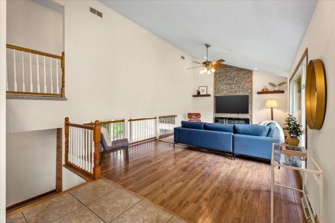
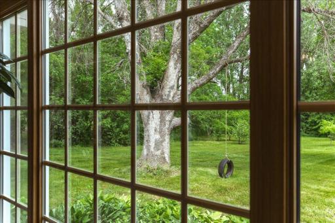
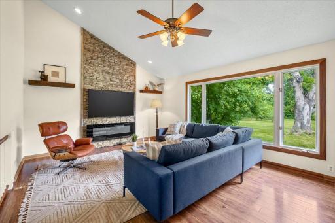
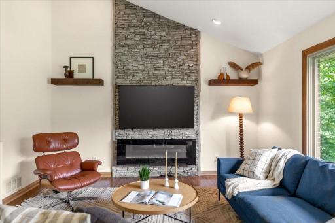
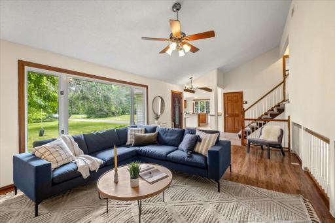
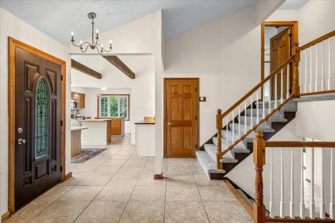
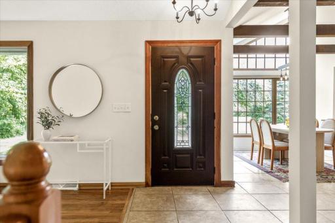
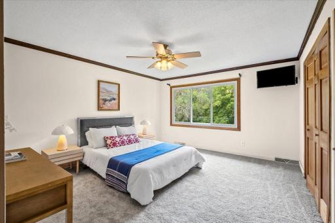
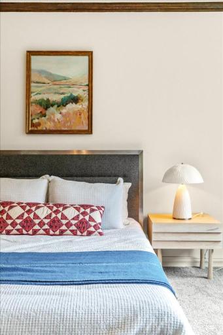
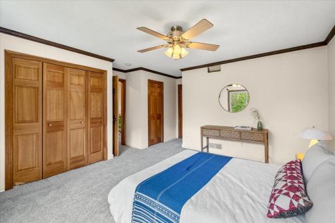
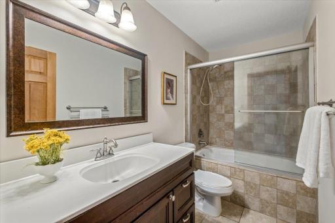
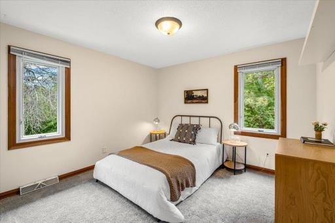
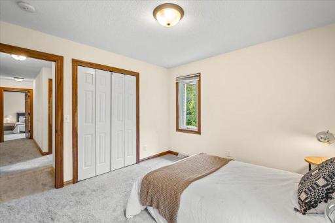
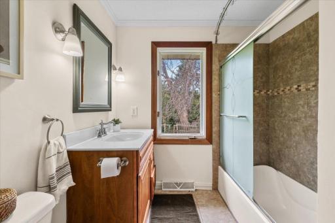
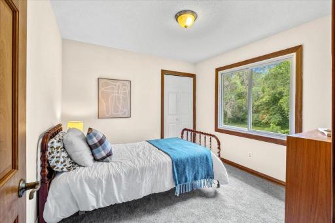
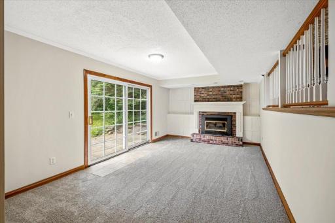
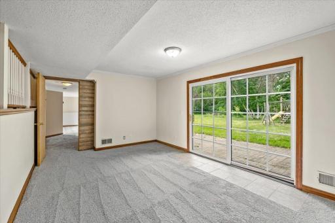
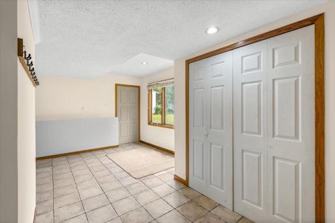
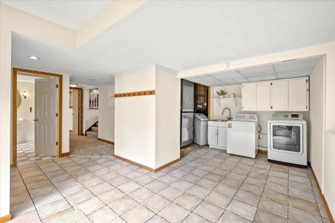
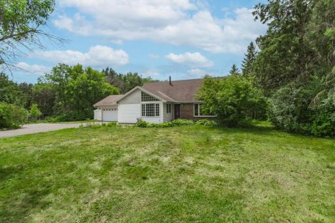
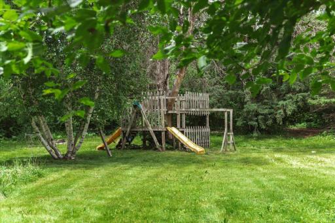
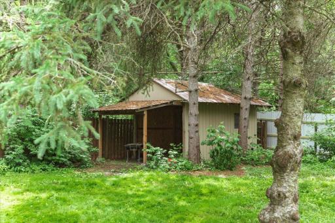
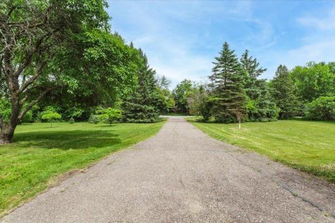
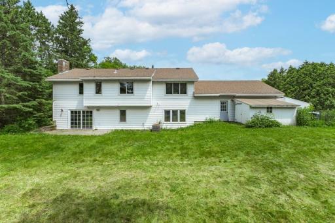
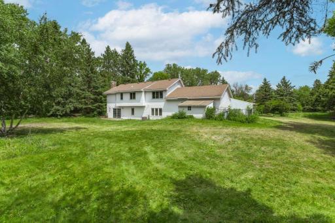
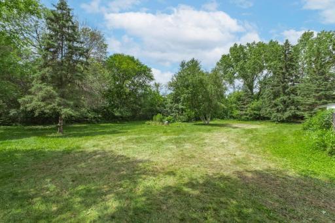
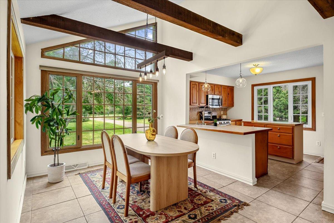
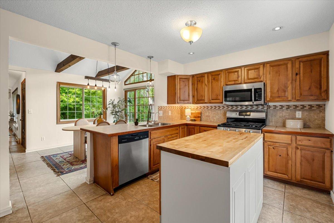
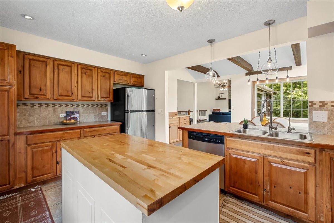
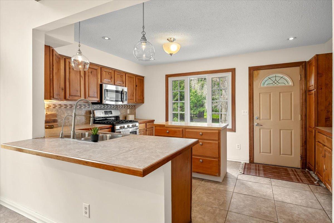
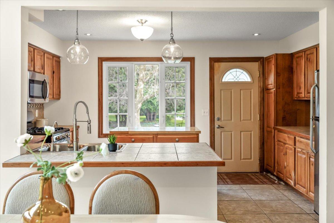
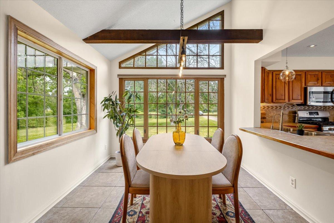
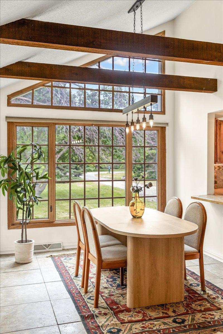
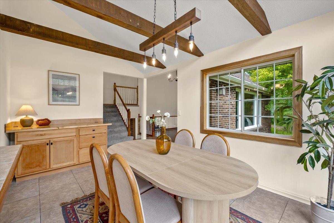
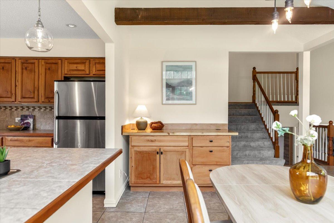
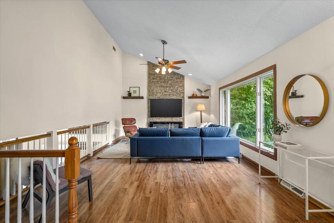
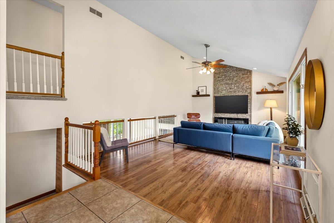
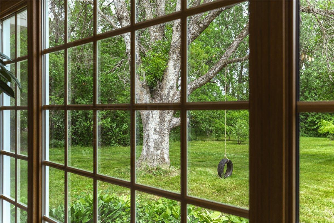
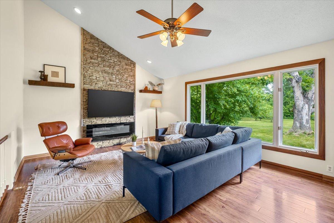
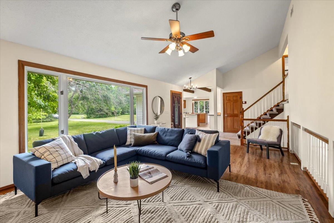
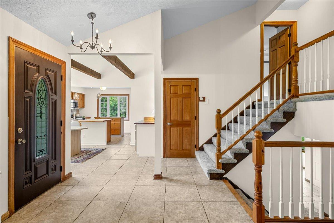
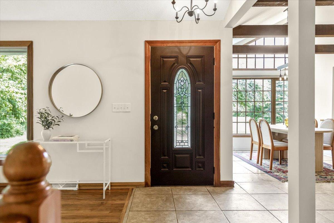
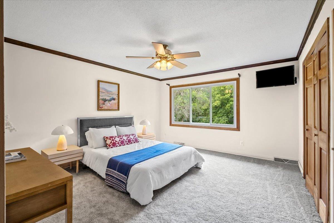
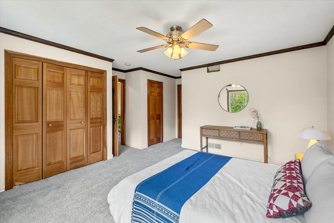
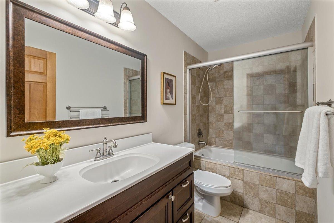
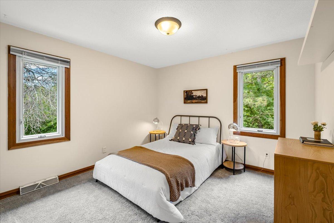
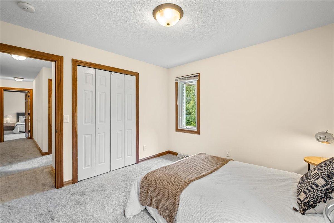
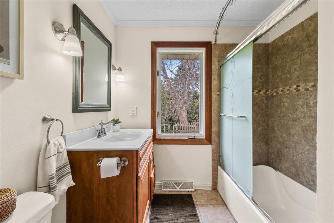
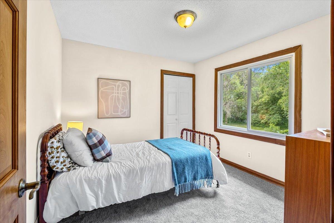
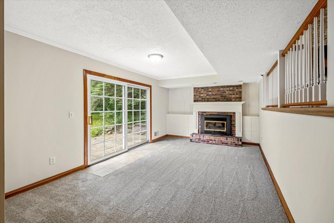
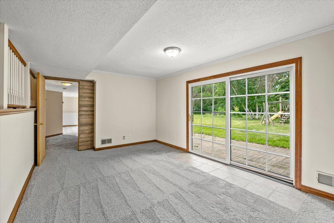
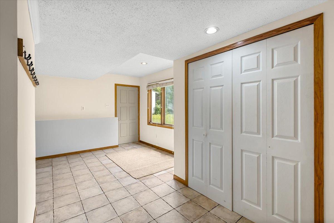
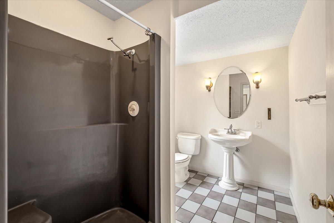
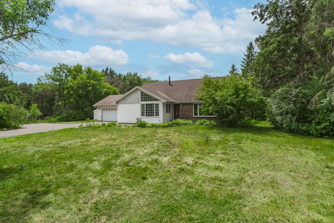
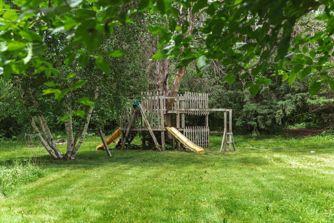
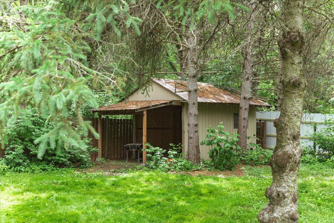
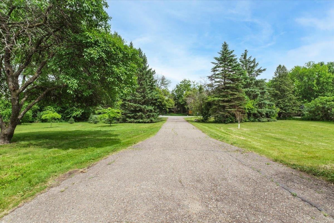
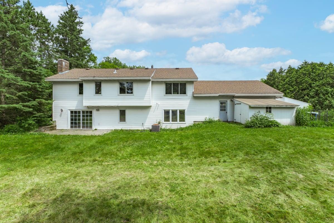
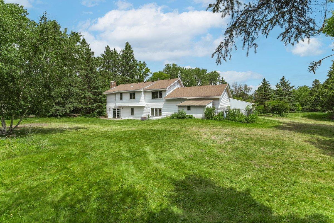
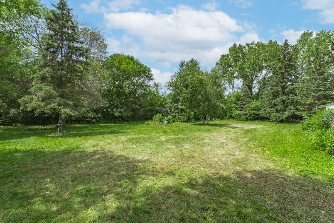
Set on more than 1.2 private acres, this beautifully refreshed Contemporary Hugo home offers the space, privacy, and flexibility that are becoming increasingly difficult to find. Vaulted ceilings and expansive windows fill the home with natural light, while the open floor plan creates an easy flow for everyday living and entertaining. With three bedrooms on the upper level, including a private primary suite with ensuite bath, plus an attached garage, large mud room, and walkout lower level, the home offers a functional layout designed for modern living. Outside, you'll find plenty of room to enjoy the outdoors. Explore nearby trails, ride the ATV, gather around a fire, start a garden, or simply enjoy the peaceful setting. The expansive lot provides space for recreation, hobbies, and all the benefits of country living. Fresh paint and new carpet throughout create a truly move in ready opportunity. Enjoy the privacy and serenity of an acreage property while remaining just minutes from shopping, dining, parks, and other everyday conveniences. Schedule your showing today!
Details
Maps
Contract Information
Status: Active
Contingency: None
Current Price: 450000
Original List Price: 495000
ListPrice: 450000
List Date: 2026-06-09
Owner is an Agent?: No
Auction?: No
General Property Information
Common Wall: No
Lot Measurement: Acres
Manufactured Home?: No
Multiple PIDs?: No
New Development: No
Number of Fireplaces: 2
Waterfront YN: No
Year Built: 1977
Yearly/Seasonal: Yearly
Zoning: Residential-Single Family
Bedrooms: 3
Baths Total: 3
Bath Full: 2
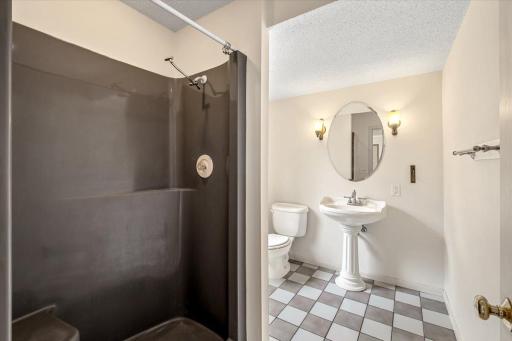
Bath Three Quarters: 1
Main Floor Total SqFt: 1406
Above Grd Total SqFt: 1406
Below Grd Total SqFt: 598
Total SqFt: 2004
Total Finished Sqft: 2004.00
FireplaceYN: Yes
Style: (SF) Single Family
Foundation Size: 1406
Garage Stalls: 2
Lot Dimensions: 180x296
Acres: 1.22
Assessment Pending: No
Location Tax and Other Information
House Number: 14680
Street Name: Hyde
Street Suffix: Avenue
Street Direction Suffix: N
Postal City: Hugo
County: Washington
State: MN
Zip Code: 55038
Complex/Dev/Subdivision: Evergreen Hills 03
Assessments
Tax With Assessments: 4352
Building Information
Finished SqFt Above Ground: 1406
Finished SqFt Below Ground: 598
Lease Details
Land Leased: Not Applicable
Miscellaneous Information
DP Resource: Yes
Homestead: No
Ownership
Fractional Ownership: No
Public Survey Info
Range#: 21
Section#: 22
Township#: 31
Property Features
Accessible: None
Air Conditioning: Central Air
Amenities Unit: Ceiling Fan(s); Kitchen Center Island; Main Floor Primary Bedroom; Natural Woodwork; Patio; Porch; Primary Bedroom Walk-In Closet; Tile Floors; Vaulted Ceiling(s); Walk-In Closet; Washer/Dryer Hookup
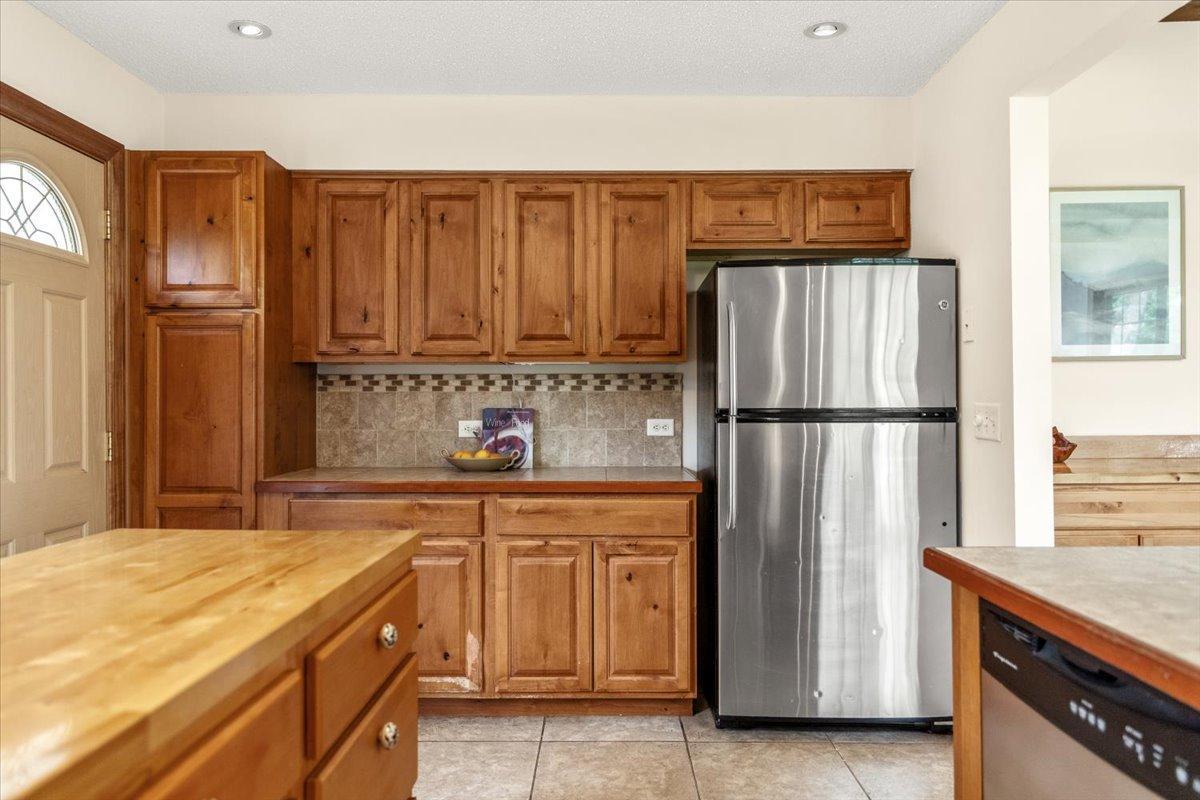
Appliances: Dishwasher; Disposal; Microwave; Range; Refrigerator; Washer; Water Osmosis System
Basement: Concrete Block; Full
Bath Description: Upper Level Full Bath; Full Primary; Private Primary; 3/4 Basement; Bathroom Ensuite; Jetted Tub
Construction Materials: Block; Frame
Construction Status: Previously Owned
Dining Room Description: Breakfast Bar; Eat In Kitchen; Informal Dining Room; Kitchen/Dining Room
Electric: 200+ Amp Service
Exterior: Brick/Stone; Vinyl
Family Room Characteristics: 2 Story/High/Vaulted Ceilings; Great Room; Main Level
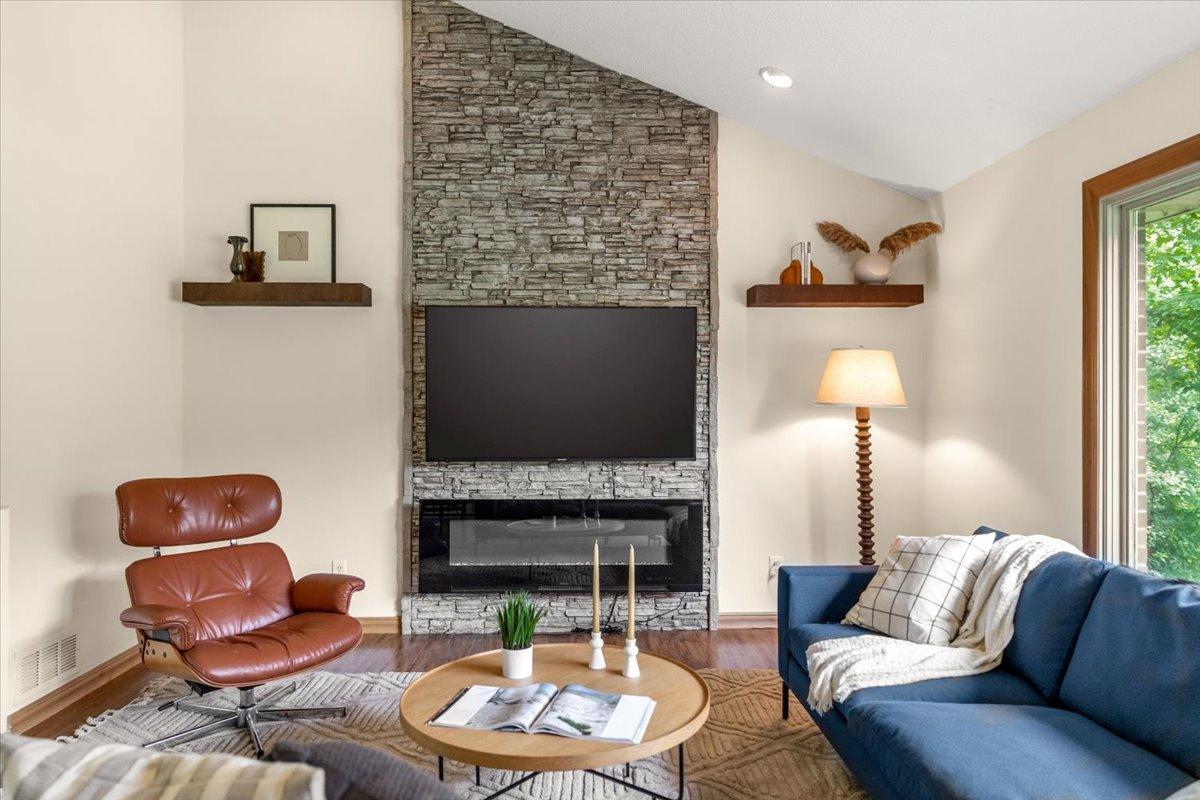
Fireplace Characteristics: Amusement Room; Family Room; Gas Burning; Wood Burning
Foundation: Concrete Block
Fuel: Natural Gas
Heating: Forced Air
Lock Box Type: Combo
Lot Description: Corner Lot; Tree Coverage - Medium
Parking Characteristics: Garage Door Opener
Road Frontage: City Street; Paved Streets; Unpaved Streets
Roof: Age Over 8 Years; Asphalt Shingles
Sewer: Private Sewer; Septic System Compliant - Yes; Tank with Drainage Field
Special Search: 3 BR on One Level
Stories: Three Level Split
Water: Private; Well
Room Information
| Room Name | Dimensions | Level |
| Amusement Room | 17'6x11'2 | Lower |
| Dining Room | 13x10 | Main |
| Family Room | 20x14 | Main |
| First (1st) Bedroom | 14x13 | Upper |
| Kitchen | 15'6x10'4 | Main |
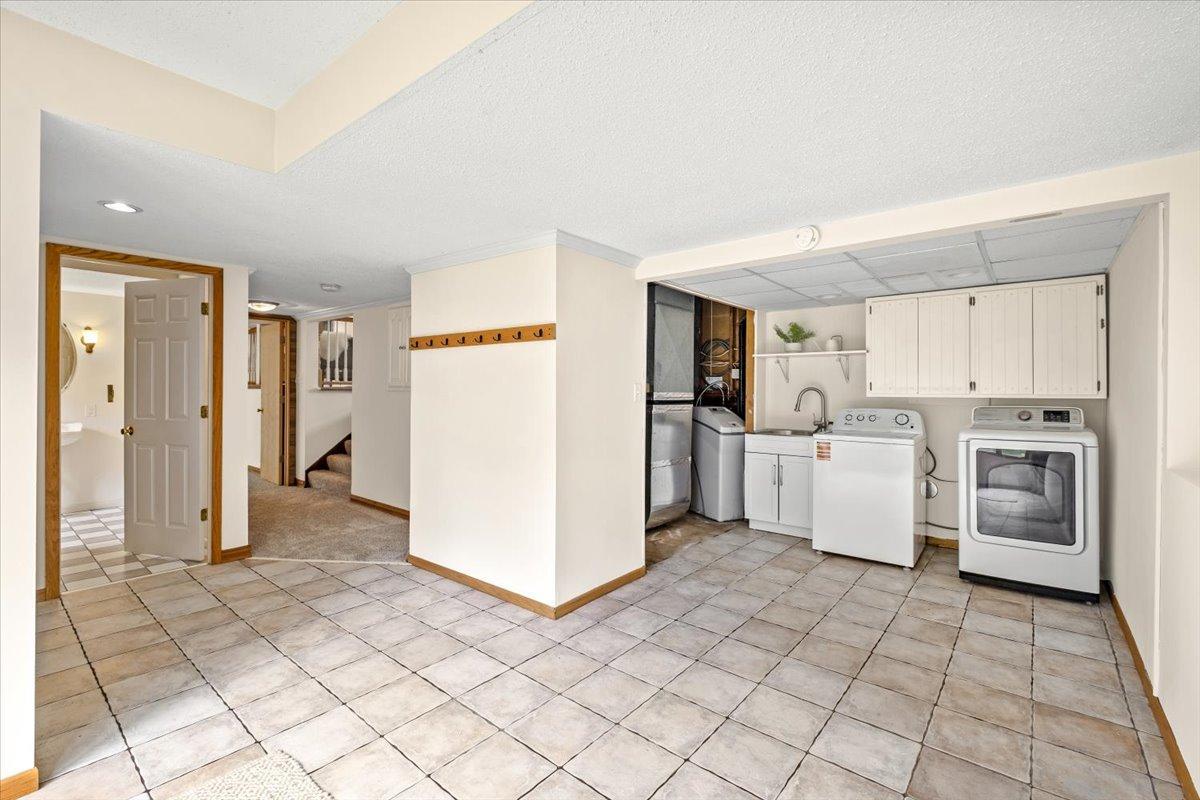
| Laundry | 10x9 | Lower |
| Mud Room | Lower | |
| Second (2nd) Bedroom | 11x11 | Upper |
| Third (3rd) Bedroom | 10x10 | Upper |
Listing Office: Anderson Realty
Last Updated: October - 04 - 2026

The data relating to real estate for sale on this web site comes in part from the Broker Reciprocity SM Program of the Regional Multiple Listing Service of Minnesota, Inc. The information provided is deemed reliable but not guaranteed. Properties subject to prior sale, change or withdrawal. ©2026 Regional Multiple Listing Service of Minnesota, Inc All rights reserved.
Monday 5th of October 2026 05:52 AM

218-998-4400
Mohagen Real Estate


Let's Connect

Mohagen Real Estate
sue@MohagenRealEstate.com
Office: 218-998-4400
Cell: 218-731-7376

Mohagen Real Estate is licensed in the State of Minnesota