14680 Stutz Street NE, Ham Lake, MN 55304 (MLS# 7157136)
$1,749,000
Ham Lake, MN 55304
MLS# 7157136
Status: Coming Soon
5 beds | 5 baths | 4756 sqft
1 / 15
Property Description
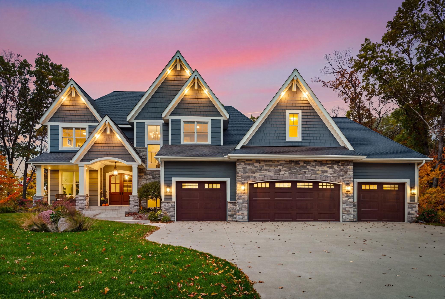
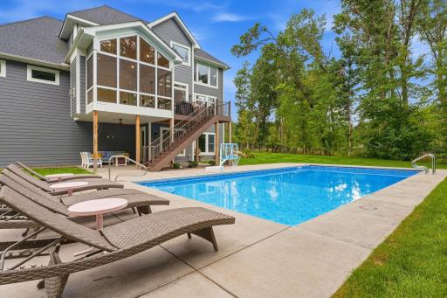
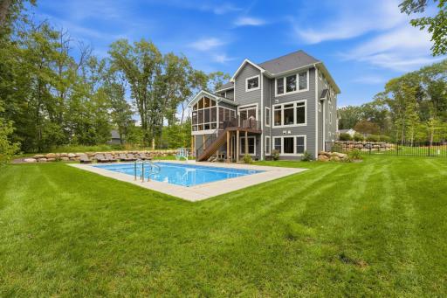
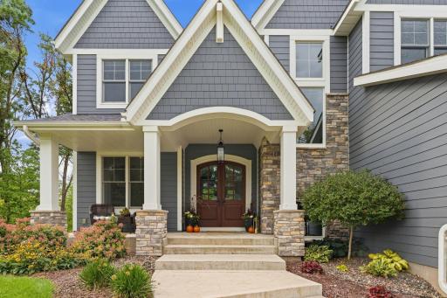
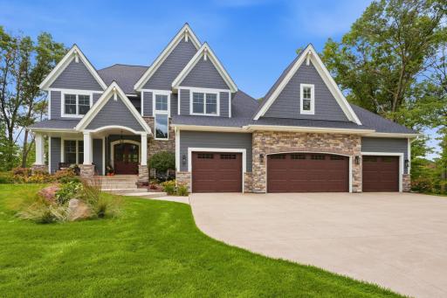
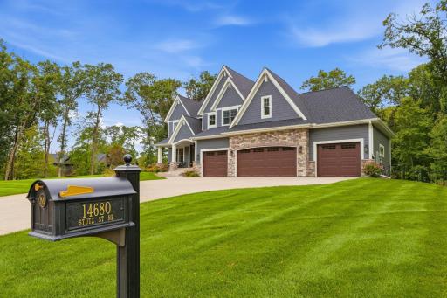
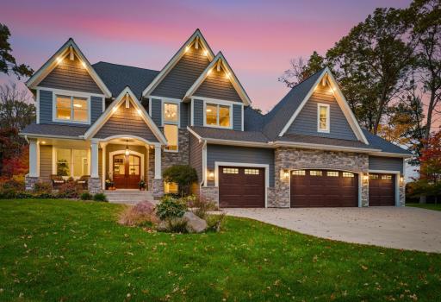
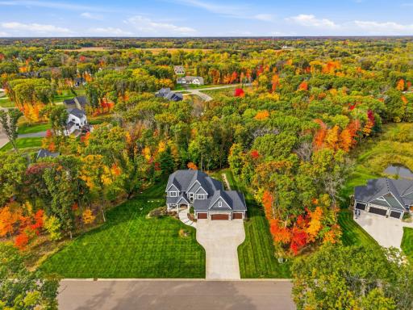
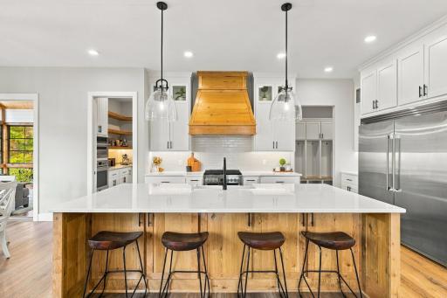
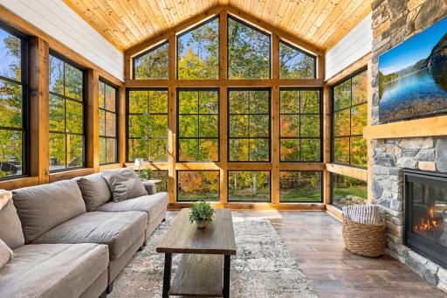
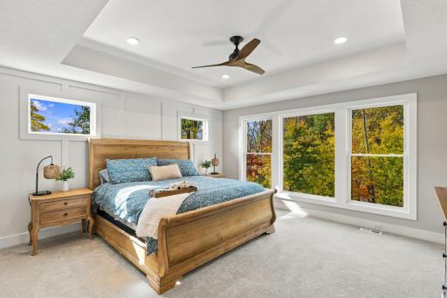
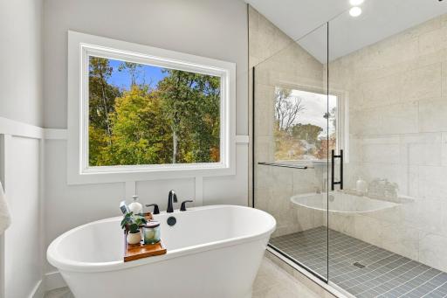
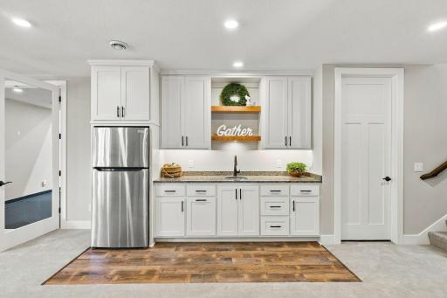
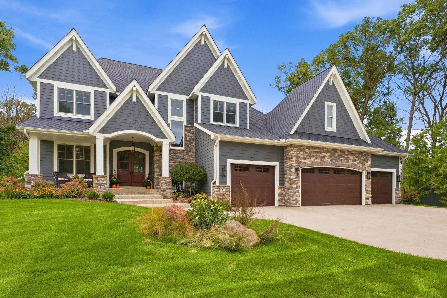
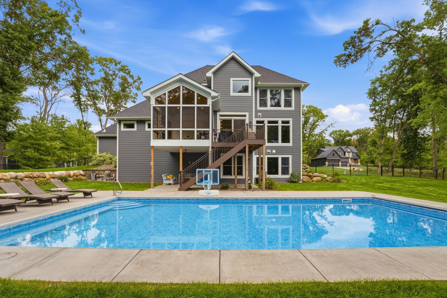
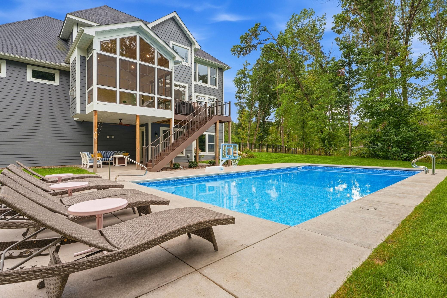
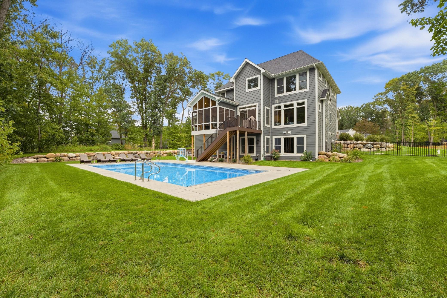
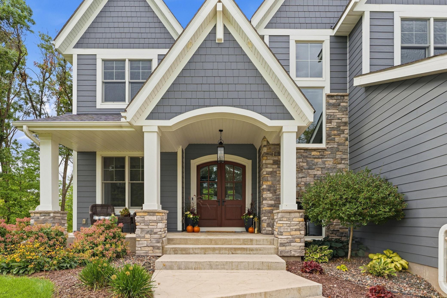
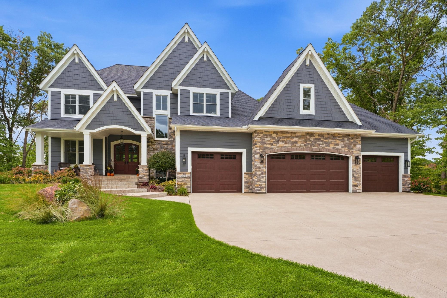
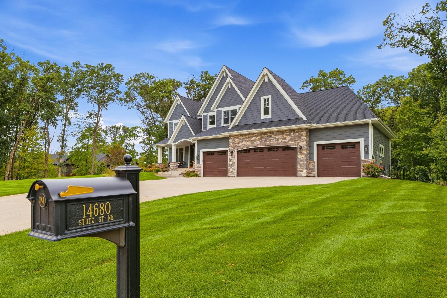
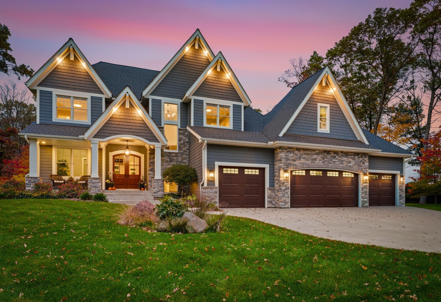
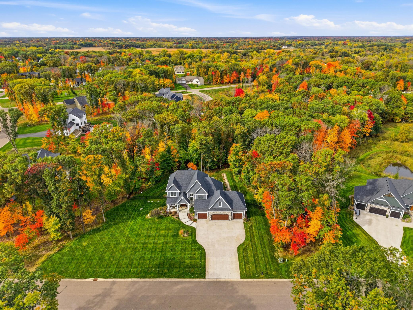
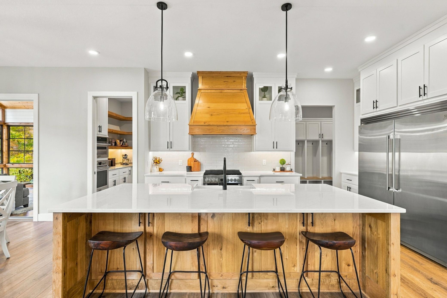
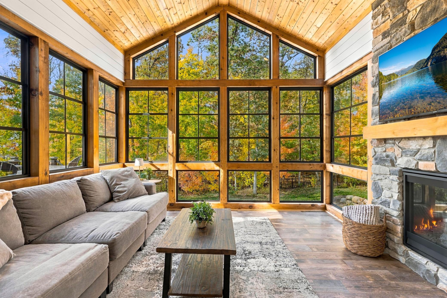
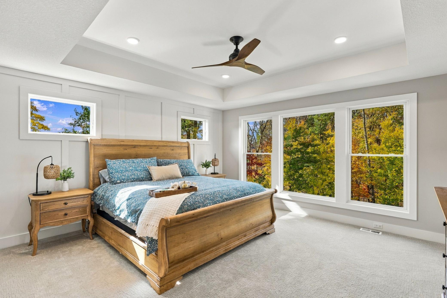
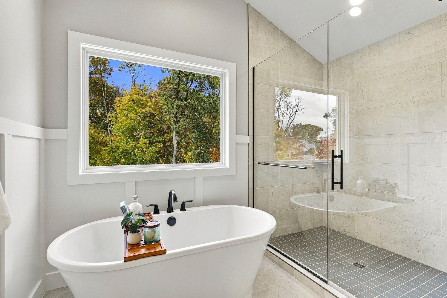
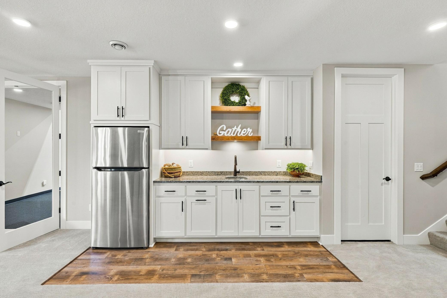
Custom-built by TJB Homes, this exceptional Ham Lake property offers the space and finish of luxury new construction, with privacy, mature setting, and completed amenities that are difficult to recreate. Situated on an approximately 1-acre lot, including the adjacent road right-of-way (1.001 net-acre platted lot), this beautifully maintained home features five bedrooms, five bathrooms, a spacious four-car garage, and an impressive collection of indoor and outdoor recreational amenities. Designed for both everyday living and entertaining, the home features a stunning 20-by-40-foot heated saltwater pool with an automatic cover, expansive concrete decking, professionally designed landscaping, and a private, wooded backyard. An indoor sport court provides year-round recreation, making this home equally suited for active family living and entertaining guests. Inside, the main floor is open, warm, and inviting, featuring a spacious great room, custom kitchen, large walk-in pantry, and private home office. One of the home's most inviting spaces is the enclosed three season porch, beautifully finished with shiplap details and a stone fireplace. Overlooking the pool and wooded backyard, it is the perfect setting for morning coffee, gathering with friends, or relaxing at the end of the day. Upstairs, the primary suite offers a private retreat with a spa-inspired bath, while three additional bedrooms provide comfortable accommodations for family and guests. The beautifully finished walkout lower level is designed for entertaining, featuring a spacious family and recreation room, wet bar, fireplace, additional bedroom, and bathroom. Thoughtful upgrades extend throughout the home, including three independently controlled HVAC zones for personalized comfort on every level, a Sonos sound system serving the great room, family room, and sport court/exercise area, and enhanced wireless networking for reliable connectivity throughout the home. The oversized four-car heated garage features epoxy floors, ceiling fans, trench drains, and custom cabinetry, providing exceptional space for vehicles, storage, and hobbies. With its custom craftsmanship, exceptional recreational amenities, modern conveniences, and beautifully established surroundings, this home offers a rare opportunity to enjoy luxury living in one of Ham Lake's desirable neighborhoods.
Details
Maps
Contract Information
Status: Coming Soon
Contingency: None
Current Price: 1749000
Original List Price: 1749000
ListPrice: 1749000
List Date: 2026-10-08
Owner is an Agent?: No
Auction?: No
General Property Information
Common Wall: No
Lot Measurement: Acres
Manufactured Home?: No
Multiple PIDs?: No
New Development: No
Number of Fireplaces: 3
Waterfront YN: No
Year Built: 2022
Yearly/Seasonal: Yearly
Zoning: Residential-Single Family
Bedrooms: 5
Baths Total: 5
Bath Full: 2
Bath Three Quarters: 2
Bath Half: 1
Main Floor Total SqFt: 1395
Above Grd Total SqFt: 3105
Below Grd Total SqFt: 1651
Total SqFt: 4756
Total Finished Sqft: 4755.00
FireplaceYN: Yes
Style: (SF) Single Family
Foundation Size: 1651
Power Company: Connexus Energy
Garage Stalls: 4
Lot Dimensions: 200 X 185
Acres: 1
Assessment Pending: No
Location Tax and Other Information
House Number: 14680
Street Name: Stutz
Street Suffix: Street
Street Direction Suffix: NE
Postal City: Ham Lake
County: Anoka
State: MN
Zip Code: 55304
Complex/Dev/Subdivision: Hidden Forest East 3rd Add
Assessments
Tax With Assessments: 11389
Building Information
Finished SqFt Above Ground: 3104
Finished SqFt Below Ground: 1651
Lease Details
Land Leased: Not Applicable
Miscellaneous Information
Homestead: No
Ownership
Fractional Ownership: No
Parking Characteristics
Garage Dimensions: 50.5 x 28
Garage Door Height: 8
Garage Door Width: 18
Garage Square Feet: 1415
Public Survey Info
Range#: 23
Section#: 25
Township#: 32
Property Features
Accessible: None
Air Conditioning: Central Air
Amenities Unit: Exercise Room; Indoor Sprinklers; Kitchen Center Island; Kitchen Window; Natural Woodwork; Porch; Primary Bedroom Walk-In Closet; Vaulted Ceiling(s); Washer/Dryer Hookup
Appliances: Air-To-Air Exchanger; Cooktop; Dishwasher; Disposal; Dryer; Microwave; Refrigerator; Washer
Basement: Concrete Block
Bath Description: Full Jack & Jill; Main Floor 1/2 Bath; Upper Level 3/4 Bath; Private Primary; 3/4 Basement; Separate Tub & Shower
Construction Materials: Block; Frame
Construction Status: Previously Owned
Dining Room Description: Breakfast Bar; Informal Dining Room; Kitchen/Dining Room
Electric: 200+ Amp Service
Exterior: Brick/Stone; Cement Board; Shakes
Family Room Characteristics: 2 or More; Great Room; Lower Level; Main Level
Fencing: Chain Link
Fireplace Characteristics: Family Room; Gas Burning; Living Room
Foundation: Concrete Block
Fuel: Natural Gas
Heating: Forced Air
Internet Options: Cable; DSL; Satellite
Laundry: Electric Dryer Hookup; Laundry Room; Sink; Upper Level; Washer Hookup
Lock Box Type: Combo
Lot Description: Tree Coverage - Medium
Pool Description: Below Ground; Heated
Road Frontage: City Street; Curbs; Paved Streets
Road Responsibility: Public Maintained Road
Roof: Age 8 Years or Less
Sewer: Septic System Compliant - Yes
Stories: Two
Water: Well
Room Information
| Room Name | Dimensions | Level |
| Athletic Court | 20 x 25 | Lower |
| Bathroom | 13 x 6 | Lower |
| Bathroom | 12 x 5.5 | Upper |
| Bathroom | 10 x 15 | Upper |
| Bathroom | 7 x 6.5 | Main |
| Dining Room | 12 x 15 | Main |
| Exercise Room | 10 x 15 | Lower |
| Family Room | 22 x 17.5 | Lower |
| Fifth (5th) Bedroom | 16 x 14 | Lower |
| First (1st) Bedroom | 16.5 x 16 | Upper |
| Fourth (4th) Bedroom | 12 x 15 | Upper |
| Kitchen | 13 x 11 | Main |
| Laundry | 7.5 x 9 | Upper |
| Living Room | 16 x 16 | Main |
| Primary Bath | 11.5 x 16 | Upper |
| Mud Room | 8 x 15 | Main |
| Office | 11 x 14 | Main |
| Second (2nd) Bedroom | 14 x 12.5 | Upper |
| Third (3rd) Bedroom | 12 x 15 | Upper |
Listing Office: RE/MAX Advantage Plus
Last Updated: October - 14 - 2026

The data relating to real estate for sale on this web site comes in part from the Broker Reciprocity SM Program of the Regional Multiple Listing Service of Minnesota, Inc. The information provided is deemed reliable but not guaranteed. Properties subject to prior sale, change or withdrawal. ©2026 Regional Multiple Listing Service of Minnesota, Inc All rights reserved.
Friday 16th of October 2026 10:21 PM

218-998-4400
Mohagen Real Estate


Let's Connect

Mohagen Real Estate
sue@MohagenRealEstate.com
Office: 218-998-4400
Cell: 218-731-7376

Mohagen Real Estate is licensed in the State of Minnesota