14688 Wolf Trail, Crosslake, MN 56442 (MLS# 6712402)
$2,650,000
Crosslake, MN 56442
MLS# 6712402
Status: Closed
5 beds | 4 baths | 4832 sqft
1 / 111

Property Description
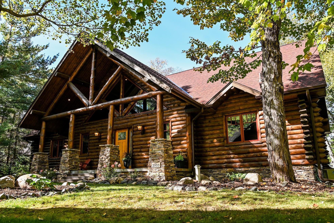
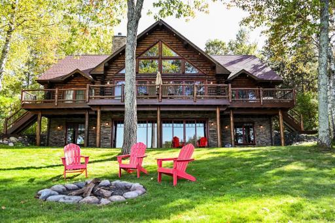
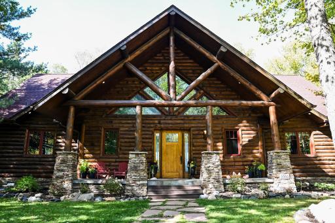
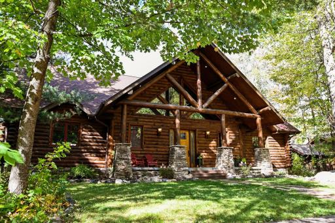
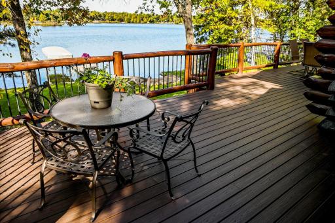
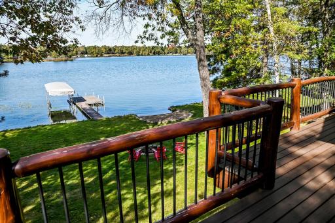
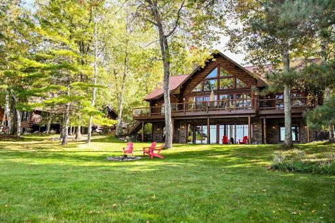
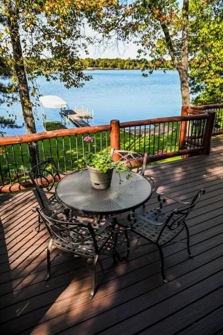
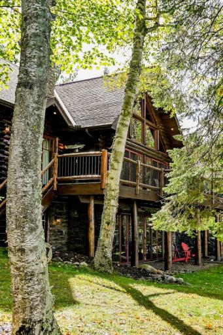
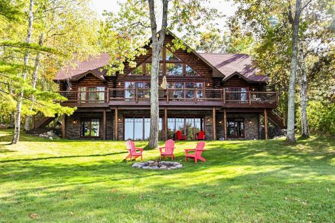
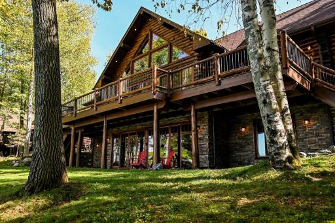
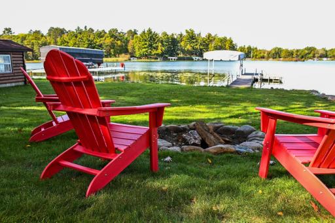
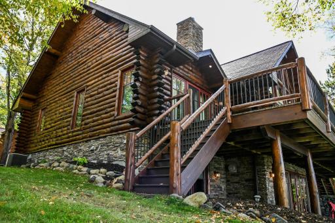
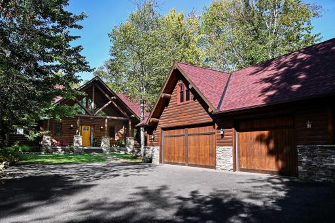
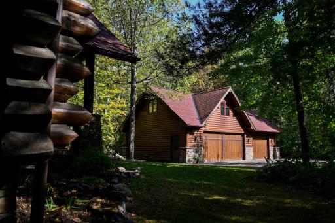
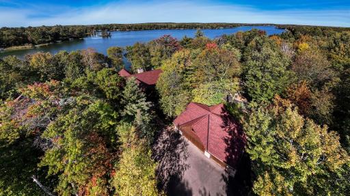
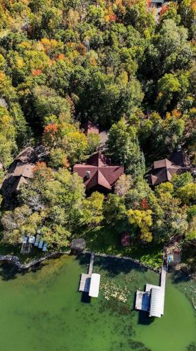
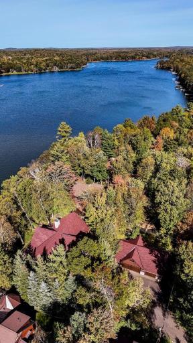
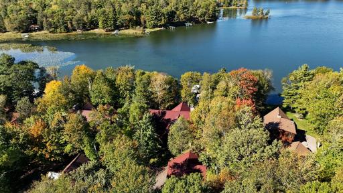
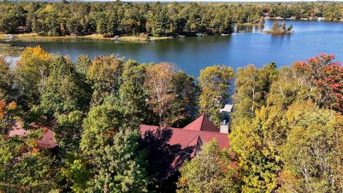
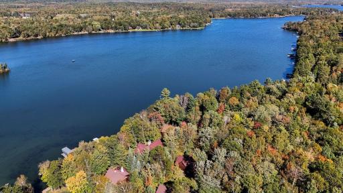
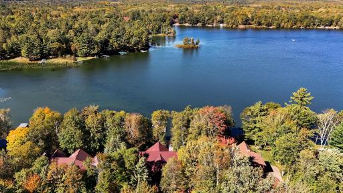
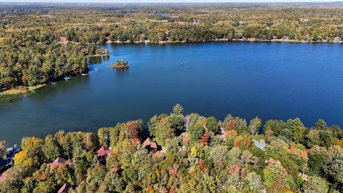
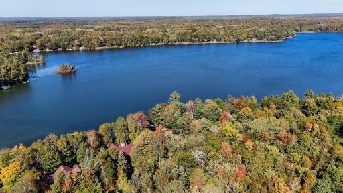
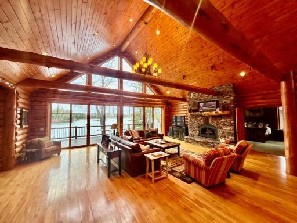
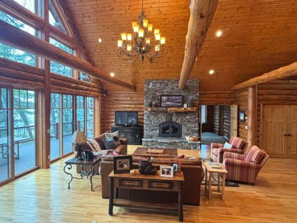
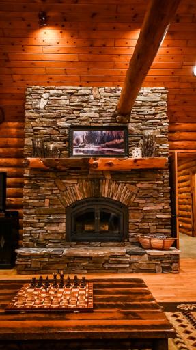
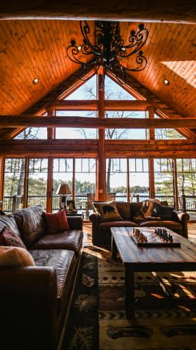
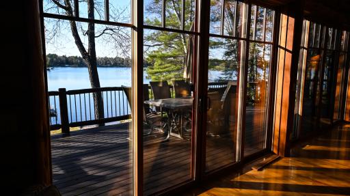
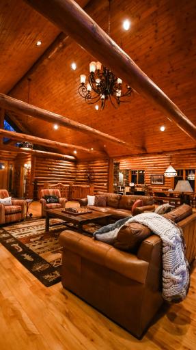
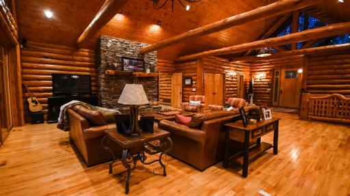
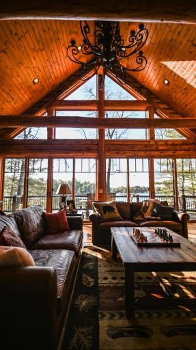
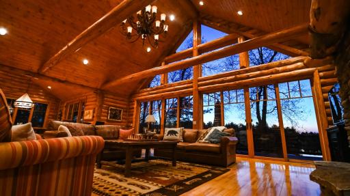
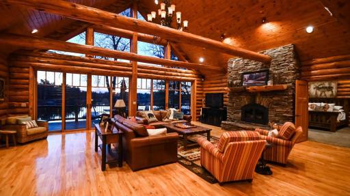
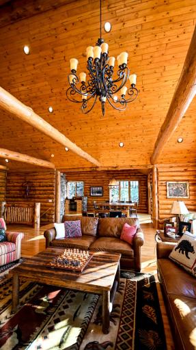
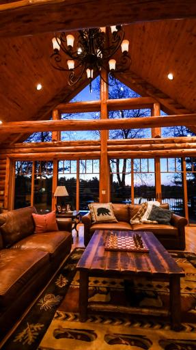
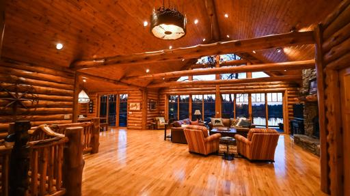
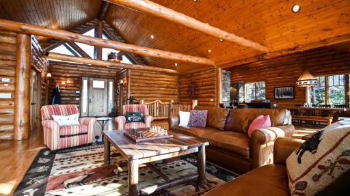
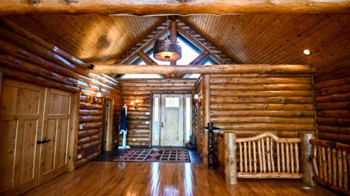
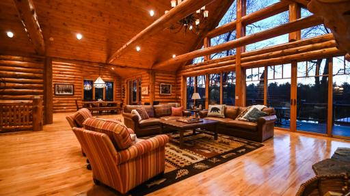
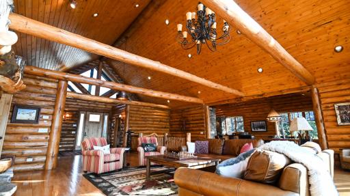
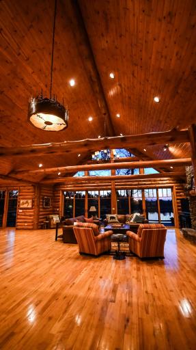
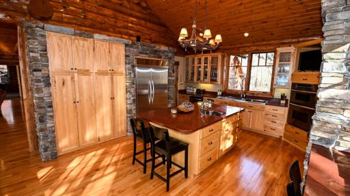
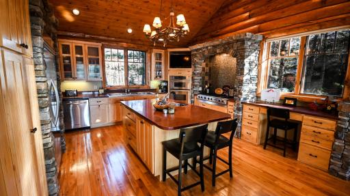
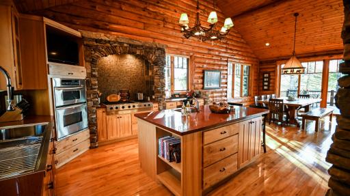
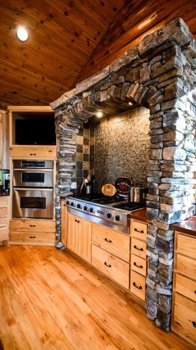
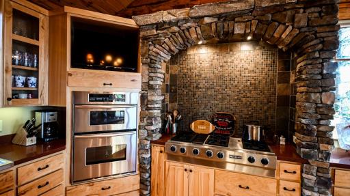
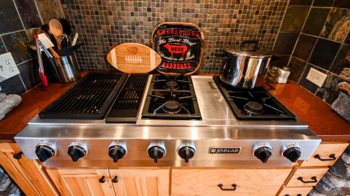
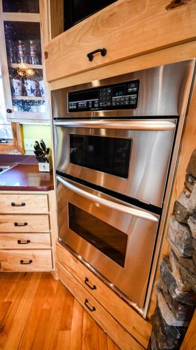
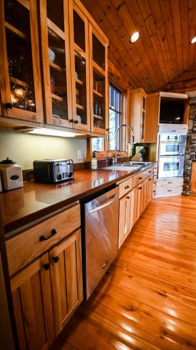
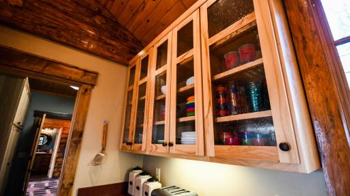
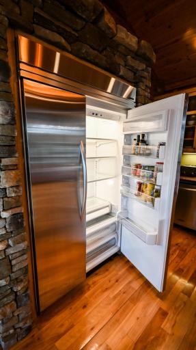
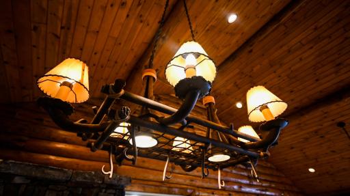
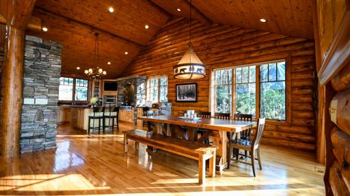
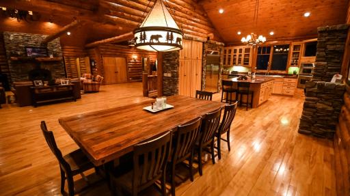
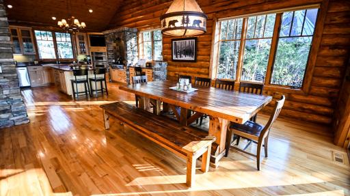
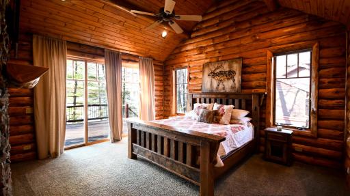
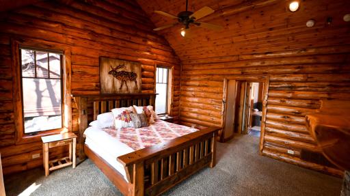
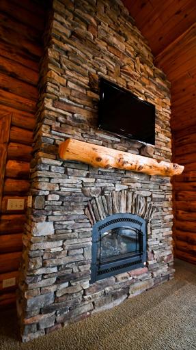
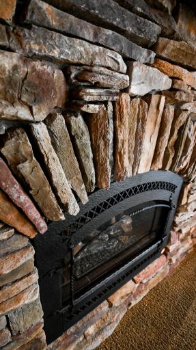
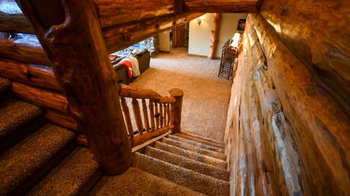
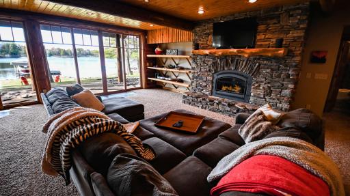
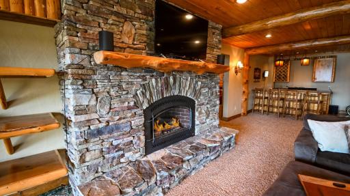
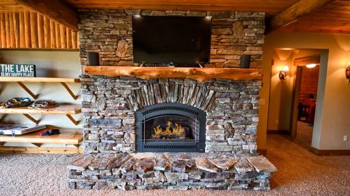
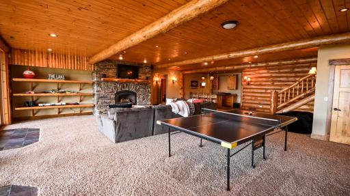
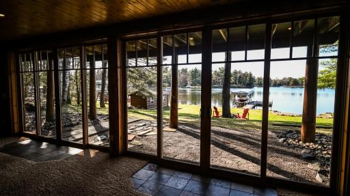
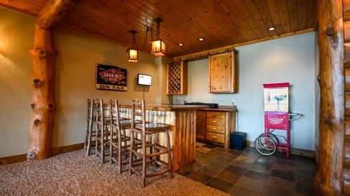
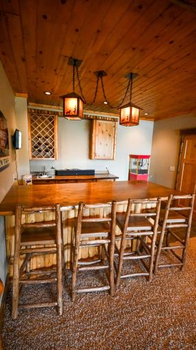
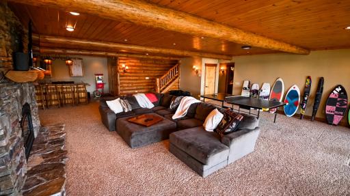
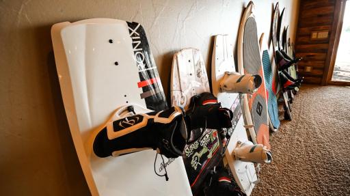
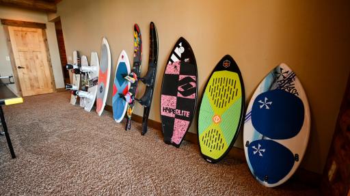
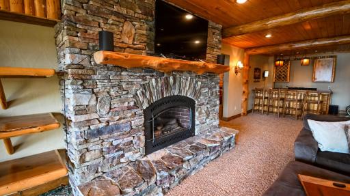
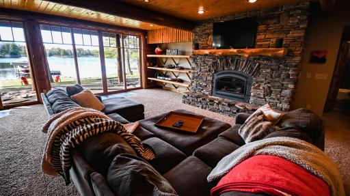
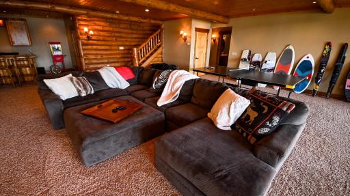
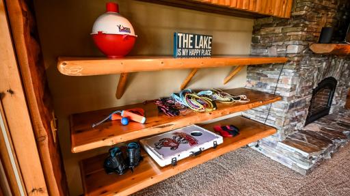
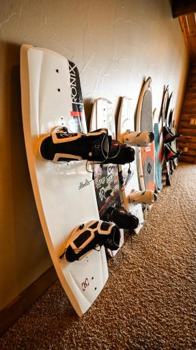
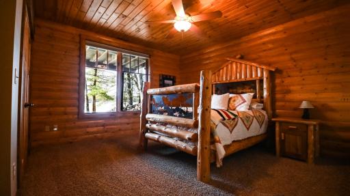
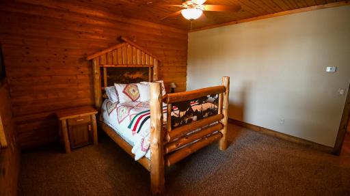
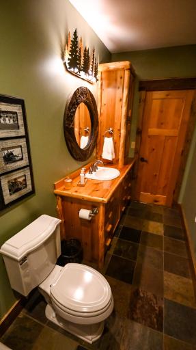
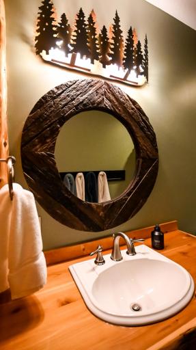
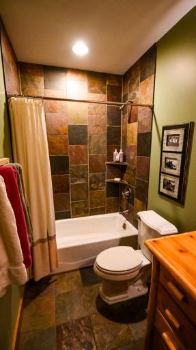
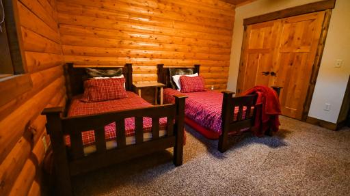
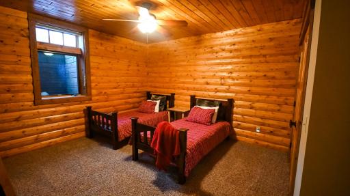
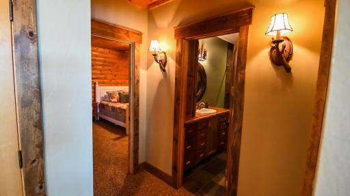
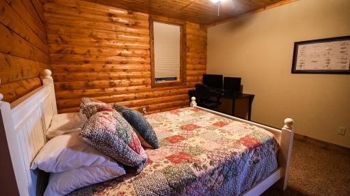
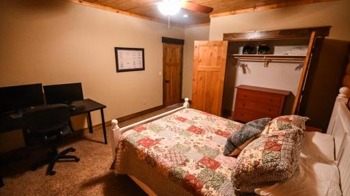
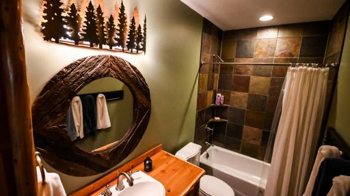
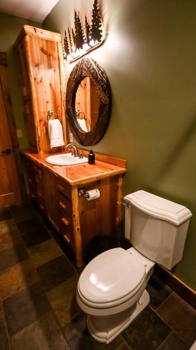
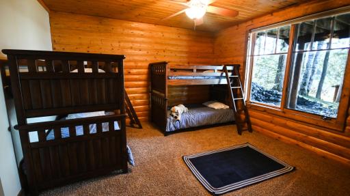
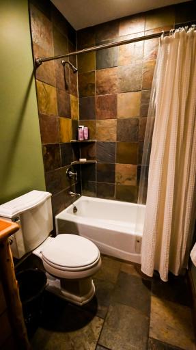
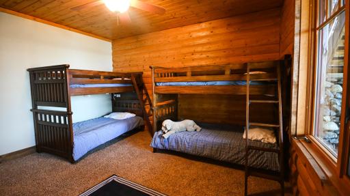
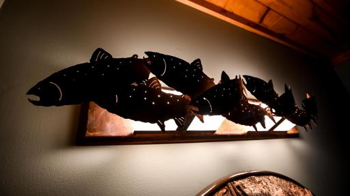
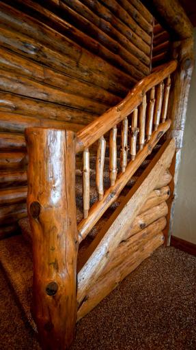
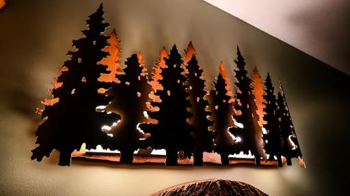
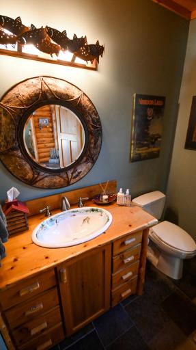
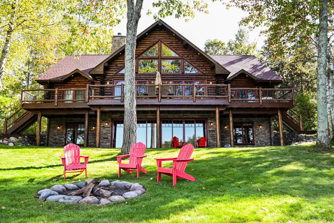
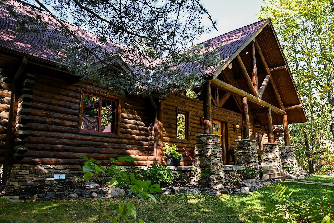
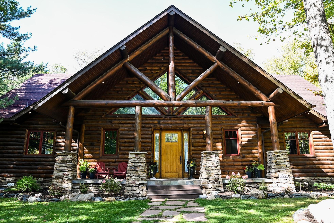
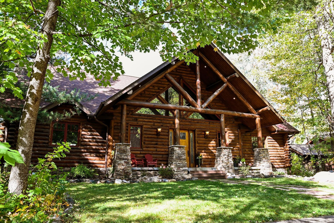
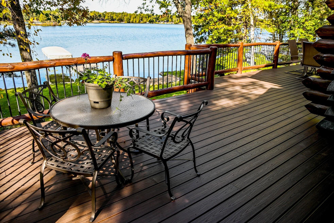
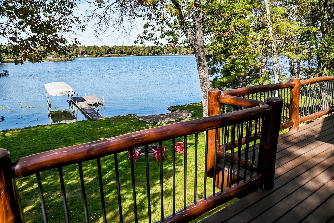
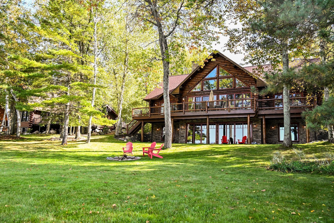
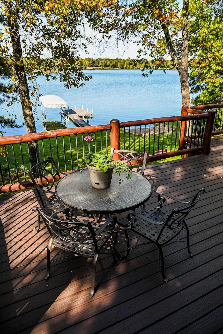
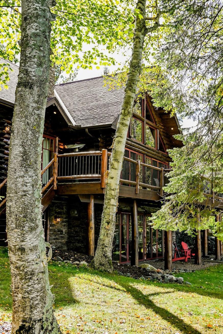
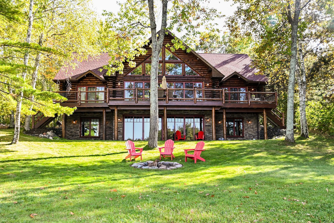
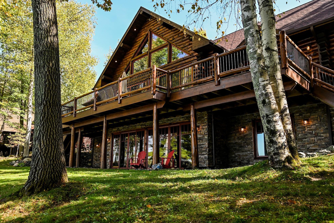
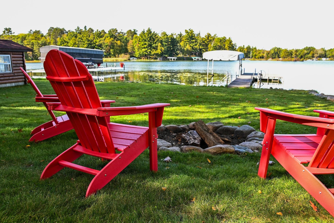
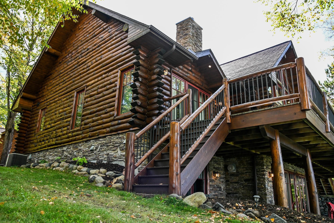
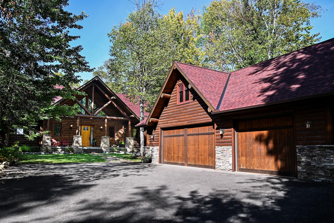
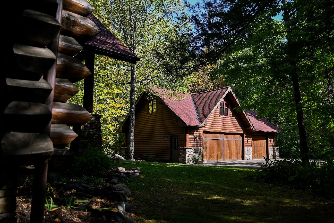
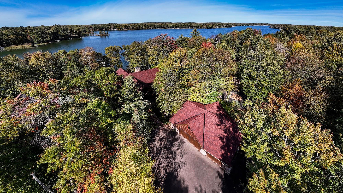
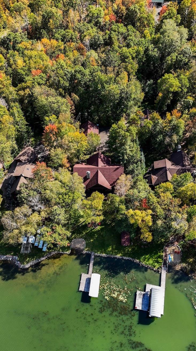
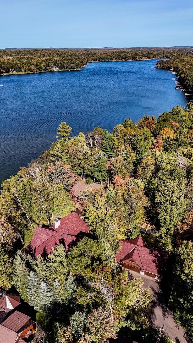
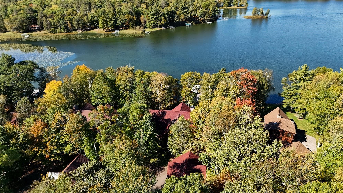
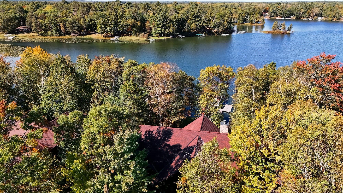
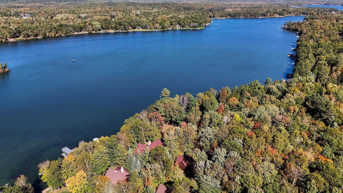
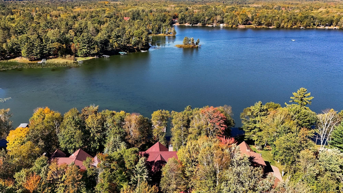
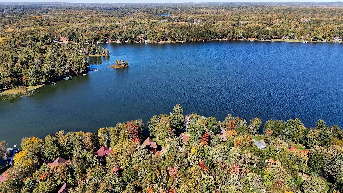
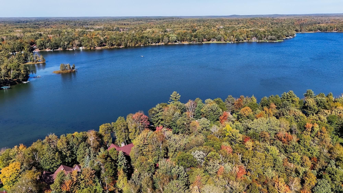
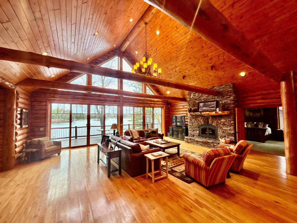
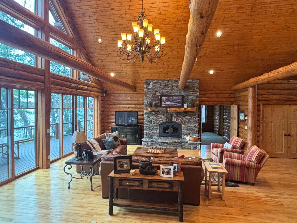
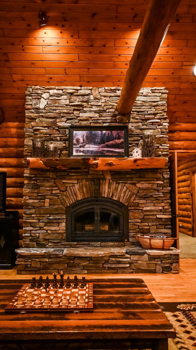
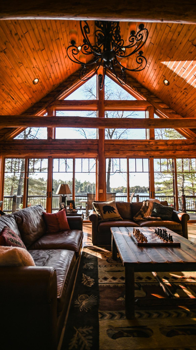
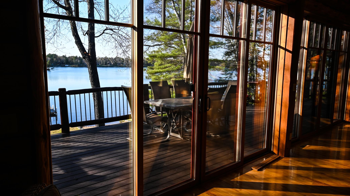
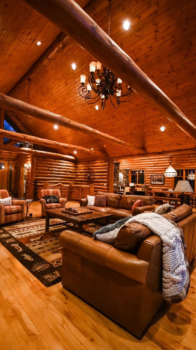
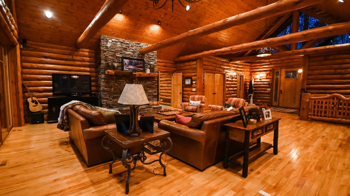
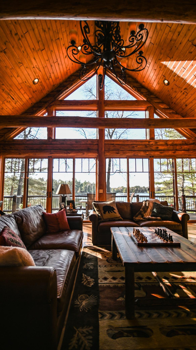
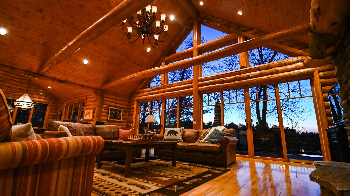
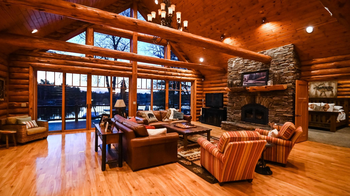
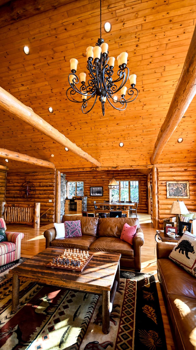
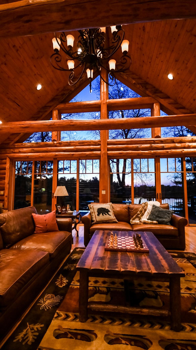
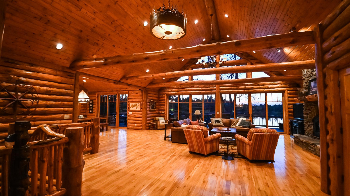
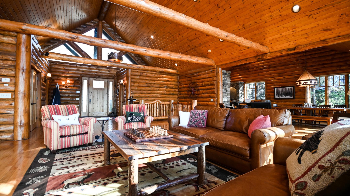
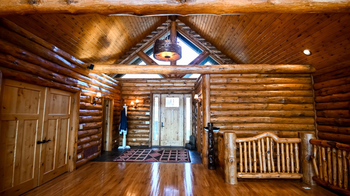
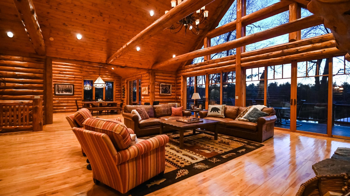
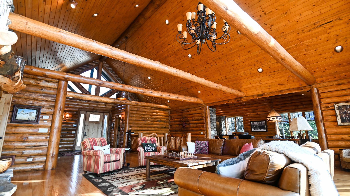
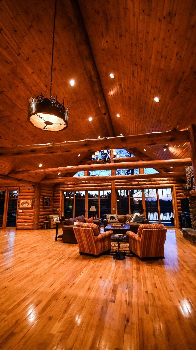
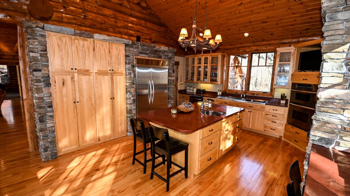
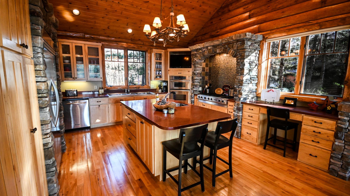
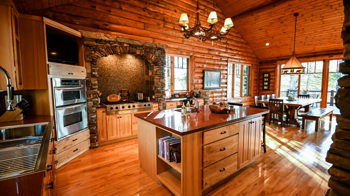
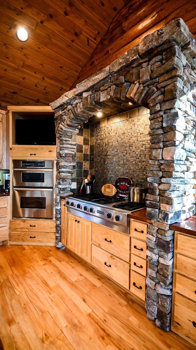
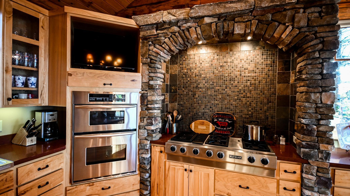
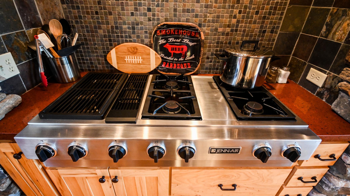
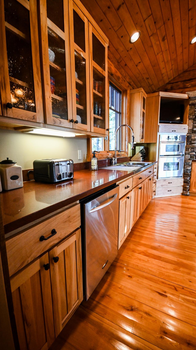
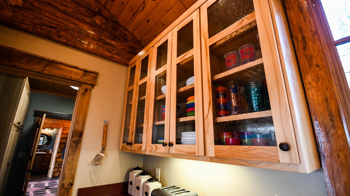
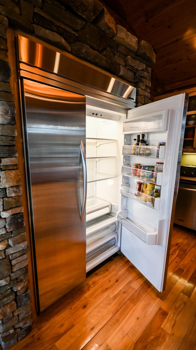
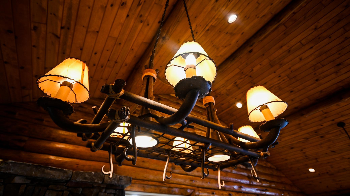
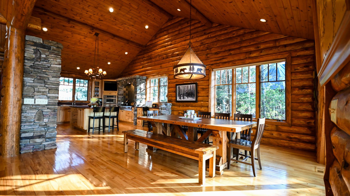
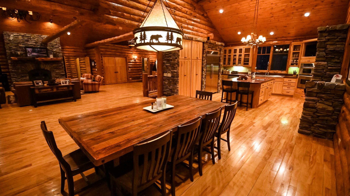
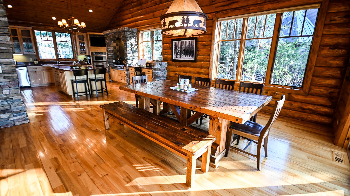
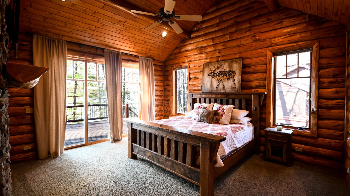
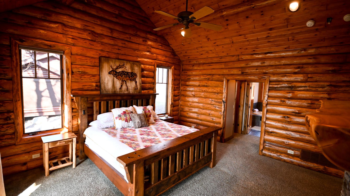
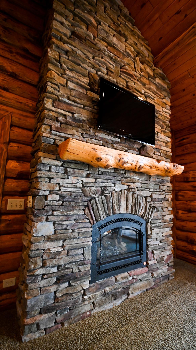
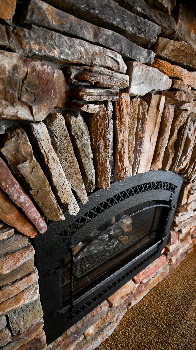
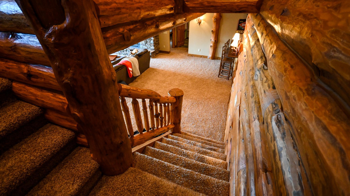
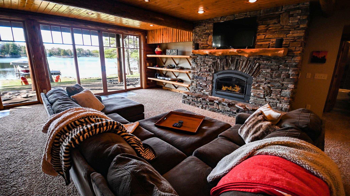
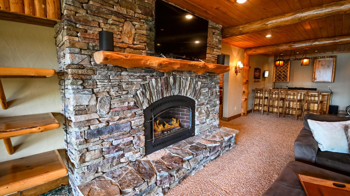
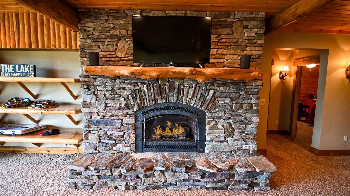
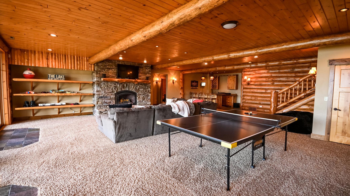
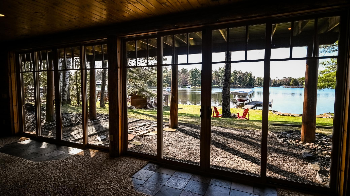
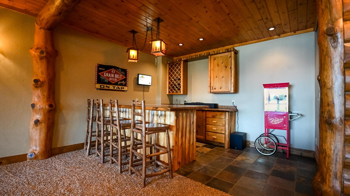
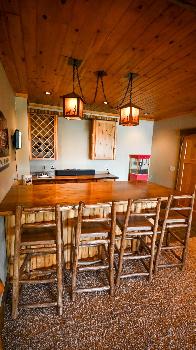
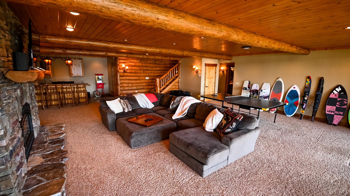
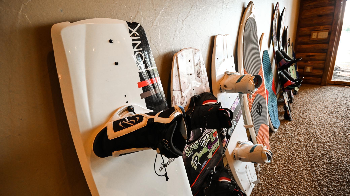
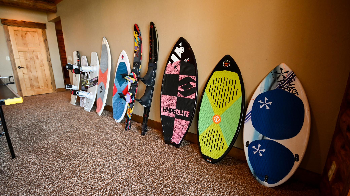
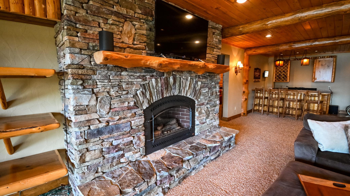
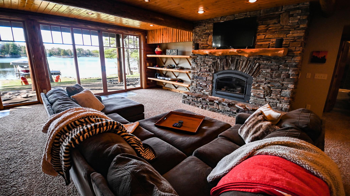
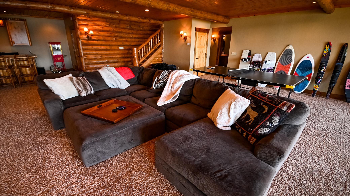
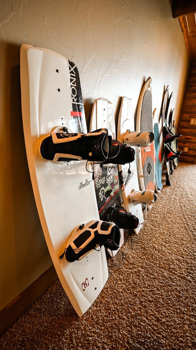
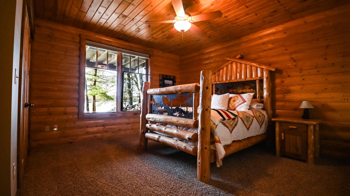
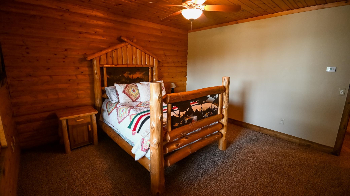
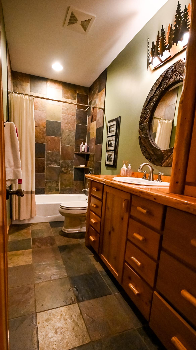
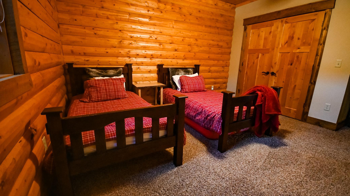
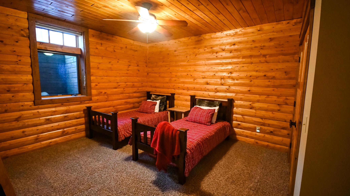
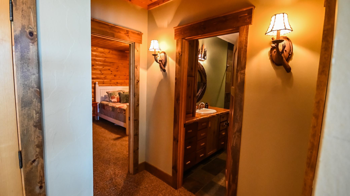
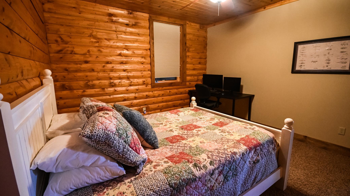
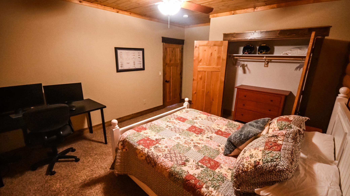
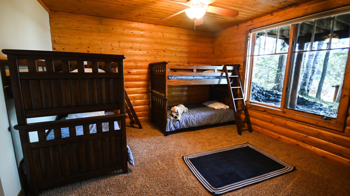
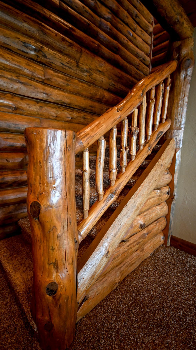
Timeless Lakeside Retreat on Daggett Lake, nestled among towering trees on the serene shores of Daggett Lake, part of the picturesque Whitefish Chain of Lakes, this timeless home offers a blend of rustic charm and modern luxury. Designed to evoke the feeling of a 100-year-old lodge, it features massive hand-hewn logs & three impressive stone fireplaces that create an inviting & warm atmosphere. Spacious & Luxurious Living: with 4,842SF this home provides ample space for both relaxation & entertainment. It includes the massive Great Room with soaring vaults, large logs & a masterpiece stone fireplace. 5 Bedrooms/4 Baths offering comfortable and private accommodations for family & guests. The Commercial Grade Kitchen with stone arch cooktop is perfect for the culinary enthusiast, equipped to handle large gatherings. Huge Downstairs Lounge & Game Area, with 9â ceilings, complete with a wet bar, ideal for entertaining. A wall of lakeside glass bringing the outside in with 2 more walkouts. The entire home benefits from in-floor heating, providing warmth & comfort throughout the year. Large 3-Car Garage: Piped for in-floor heat, with potential to finish the upstairs for an additional 750 square feet of living space. Insulated Boathouse is 8x20 feet, this versatile space can store all your lake toys or serve as a cozy bunkhouse. Outdoor Paradise: The 62-foot deck with 4 walkouts offers stunning views of Daggett Lake, a perfect spot for morning coffee or evening relaxation. The gently sloped yard leads to a firepit & a sand beach, providing endless opportunities for outdoor fun & relaxation. New Roofs last fall & 3 year old maintenance free deck. This lakeside retreat combines the best of both worlds: the charm of a historic lodge with the comforts & conveniences of a modern home. Whether you're seeking a peaceful escape or a place to gather with loved ones, this property is a perfect choice. Boat, walk, or bike to the adorable town of Crosslake for mini golf, amazing restaurants, and shopping. Award-winning Crosswoods Golf Course less than 3 minutes away.
Details
Maps
Contract Information
Status: Closed
Off Market Date: 2025-06-11
Contingency: None
Current Price: 2600000
Closed Date: 2025-06-30
Original List Price: 2650000
Sales Close Price: 2600000
ListPrice: 2650000
List Date: 2025-04-29
Owner is an Agent?: No
Auction?: No
General Property Information
Common Wall: No
Lot Measurement: Square Feet
Manufactured Home?: No
Multiple PIDs?: No
New Development: No
Number of Fireplaces: 3
Road Btwn WF & Home?: No
Waterfront Frontage: 103
Waterfront YN: Yes
Year Built: 2003
Yearly/Seasonal: Yearly
Zoning: Shoreline, Residential-Single Family
Bedrooms: 5
Baths Total: 4
Bath Full: 3
Bath Half: 1
Main Floor Total SqFt: 2416
Above Grd Total SqFt: 2416
Below Grd Total SqFt: 2416
Total SqFt: 4832
Lot Size SqFt: 37026
Total Finished Sqft: 4832.00
FireplaceYN: Yes
Lake/Waterfront Name: Daggett
Style: (SF) Single Family
Foundation Size: 2416
Power Company: Crow Wing Power
Garage Stalls: 3.5
Lot Dimensions: 103x404x80x408
Location Tax and Other Information
House Number: 14688
Street Name: Wolf
Street Suffix: Trail
Postal City: Crosslake
County: Crow Wing
State: MN
Zip Code: 56442
Complex/Dev/Subdivision: Pine Bay
Assessments
Tax With Assessments: 11614
Basement
Foundation Dimensions: 64x50 irregular
Building Information
Finished SqFt Above Ground: 2416
Finished SqFt Below Ground: 2416
Elevation Highpoint to Waterfront Feet
Elevation Highpoint Waterfront Feet: 4-10
Lake Details
Lake Acres: 258
Lake Chain Acreage: 14442
Lake Chain Name: Whitefish
Lake Depth: 23
Lease Details
Land Leased: Not Applicable
Lock Box Type
Lock Box Source: GLAR
Miscellaneous Information
Homestead: No
Ownership
Fractional Ownership: No
Parking Characteristics
Garage Dimensions: 28x42
Garage Door Height: 8
Garage Door Width: 18
Garage Square Feet: 1680
Public Survey Info
Range#: 27
Section#: 16
Township#: 137
Property Features
Accessible: None
Air Conditioning: Central Air
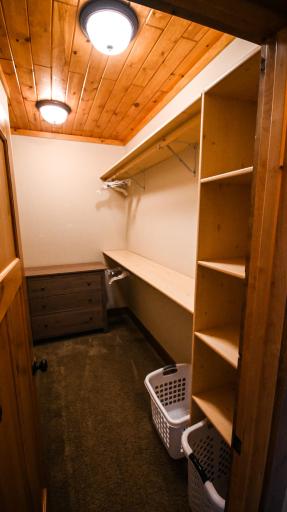
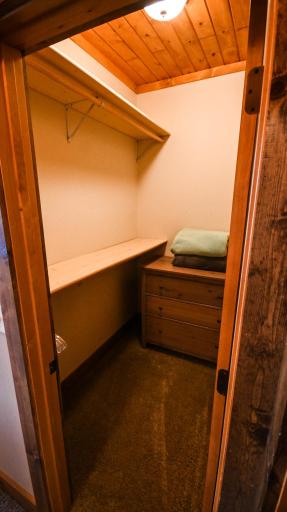
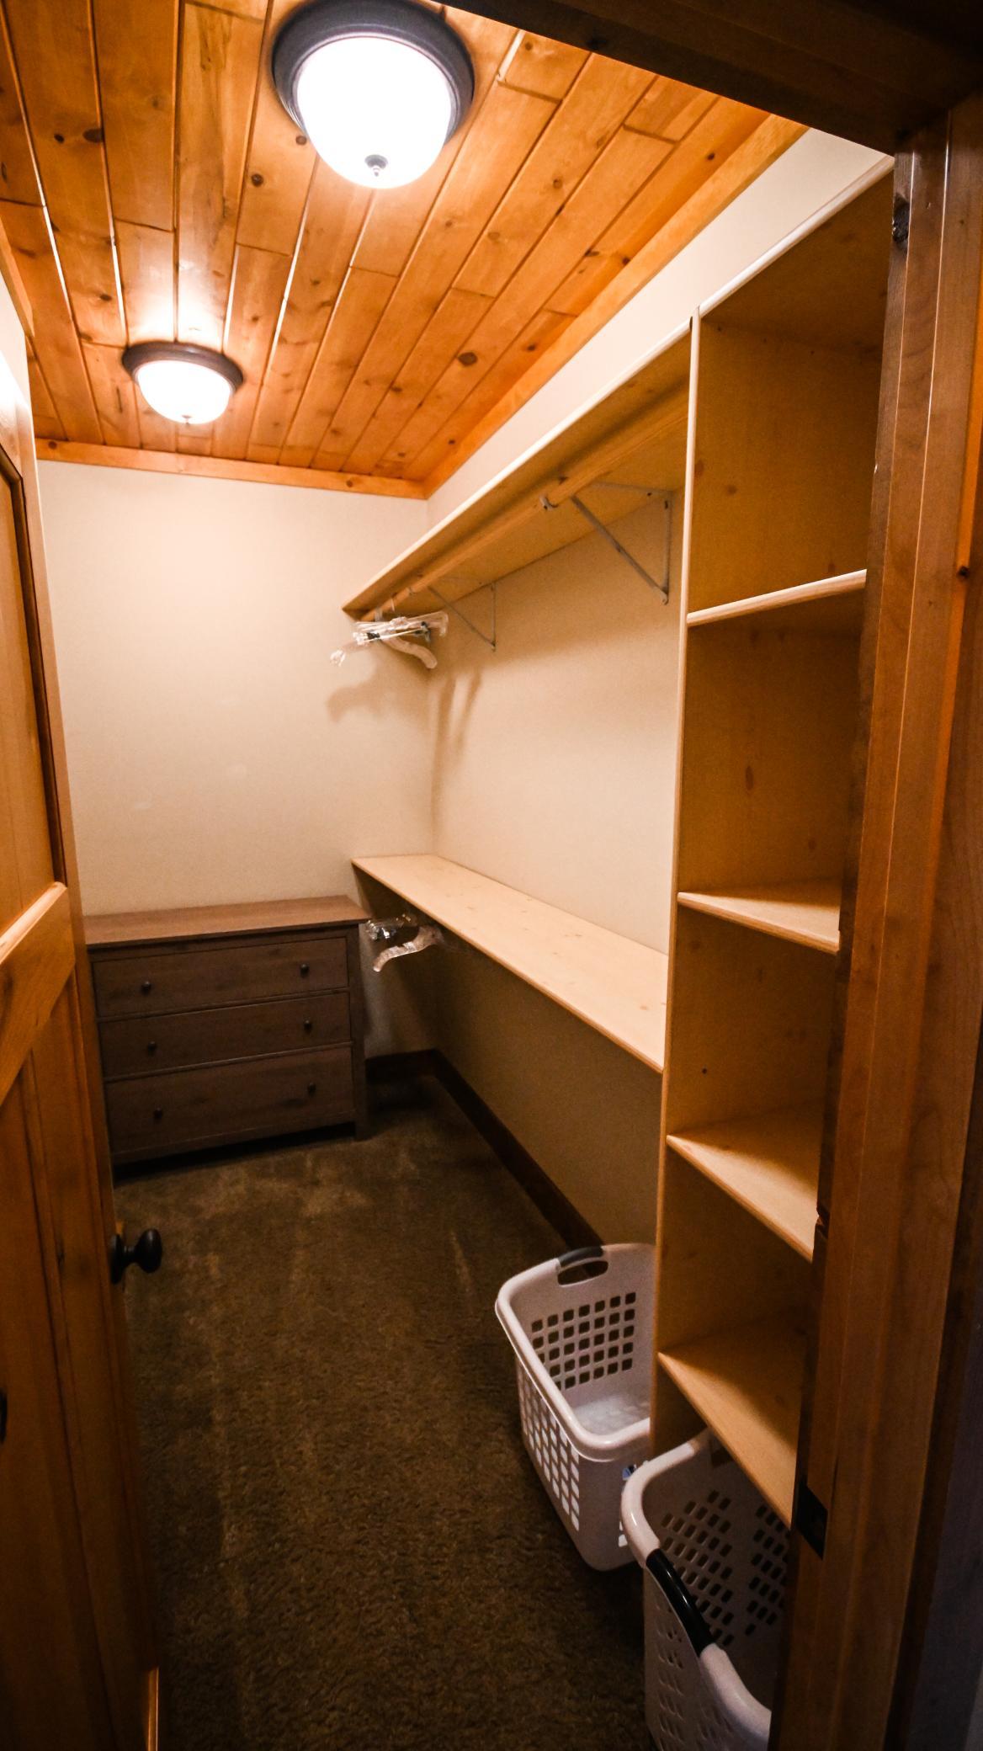
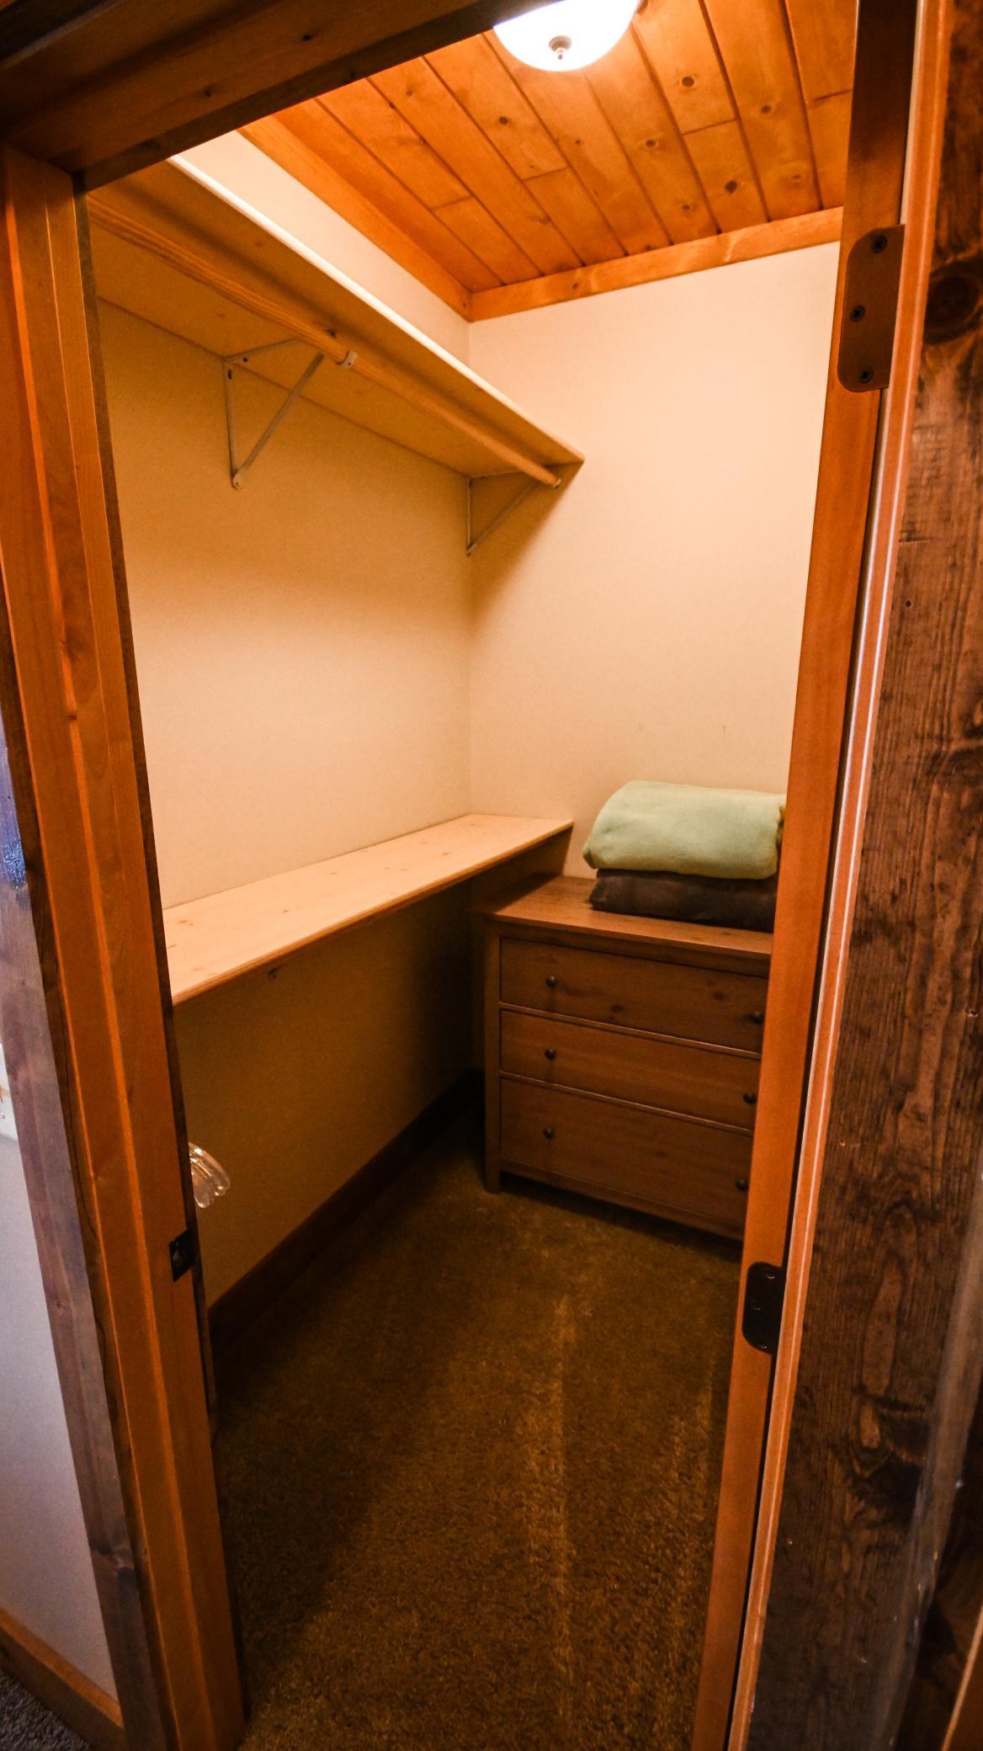
Amenities Unit: Boat Slip; Cable; Deck; Dock; Exercise Room; French Doors; Hardwood Floors; In-Ground Sprinkler; Kitchen Center Island; Kitchen Window; Main Floor Primary Bedroom; Natural Woodwork; Panoramic View; Patio; Porch; Primary Bedroom Walk-In Closet; Security System; Vaulted Ceiling(s); Washer/Dryer Hookup; Wet Bar
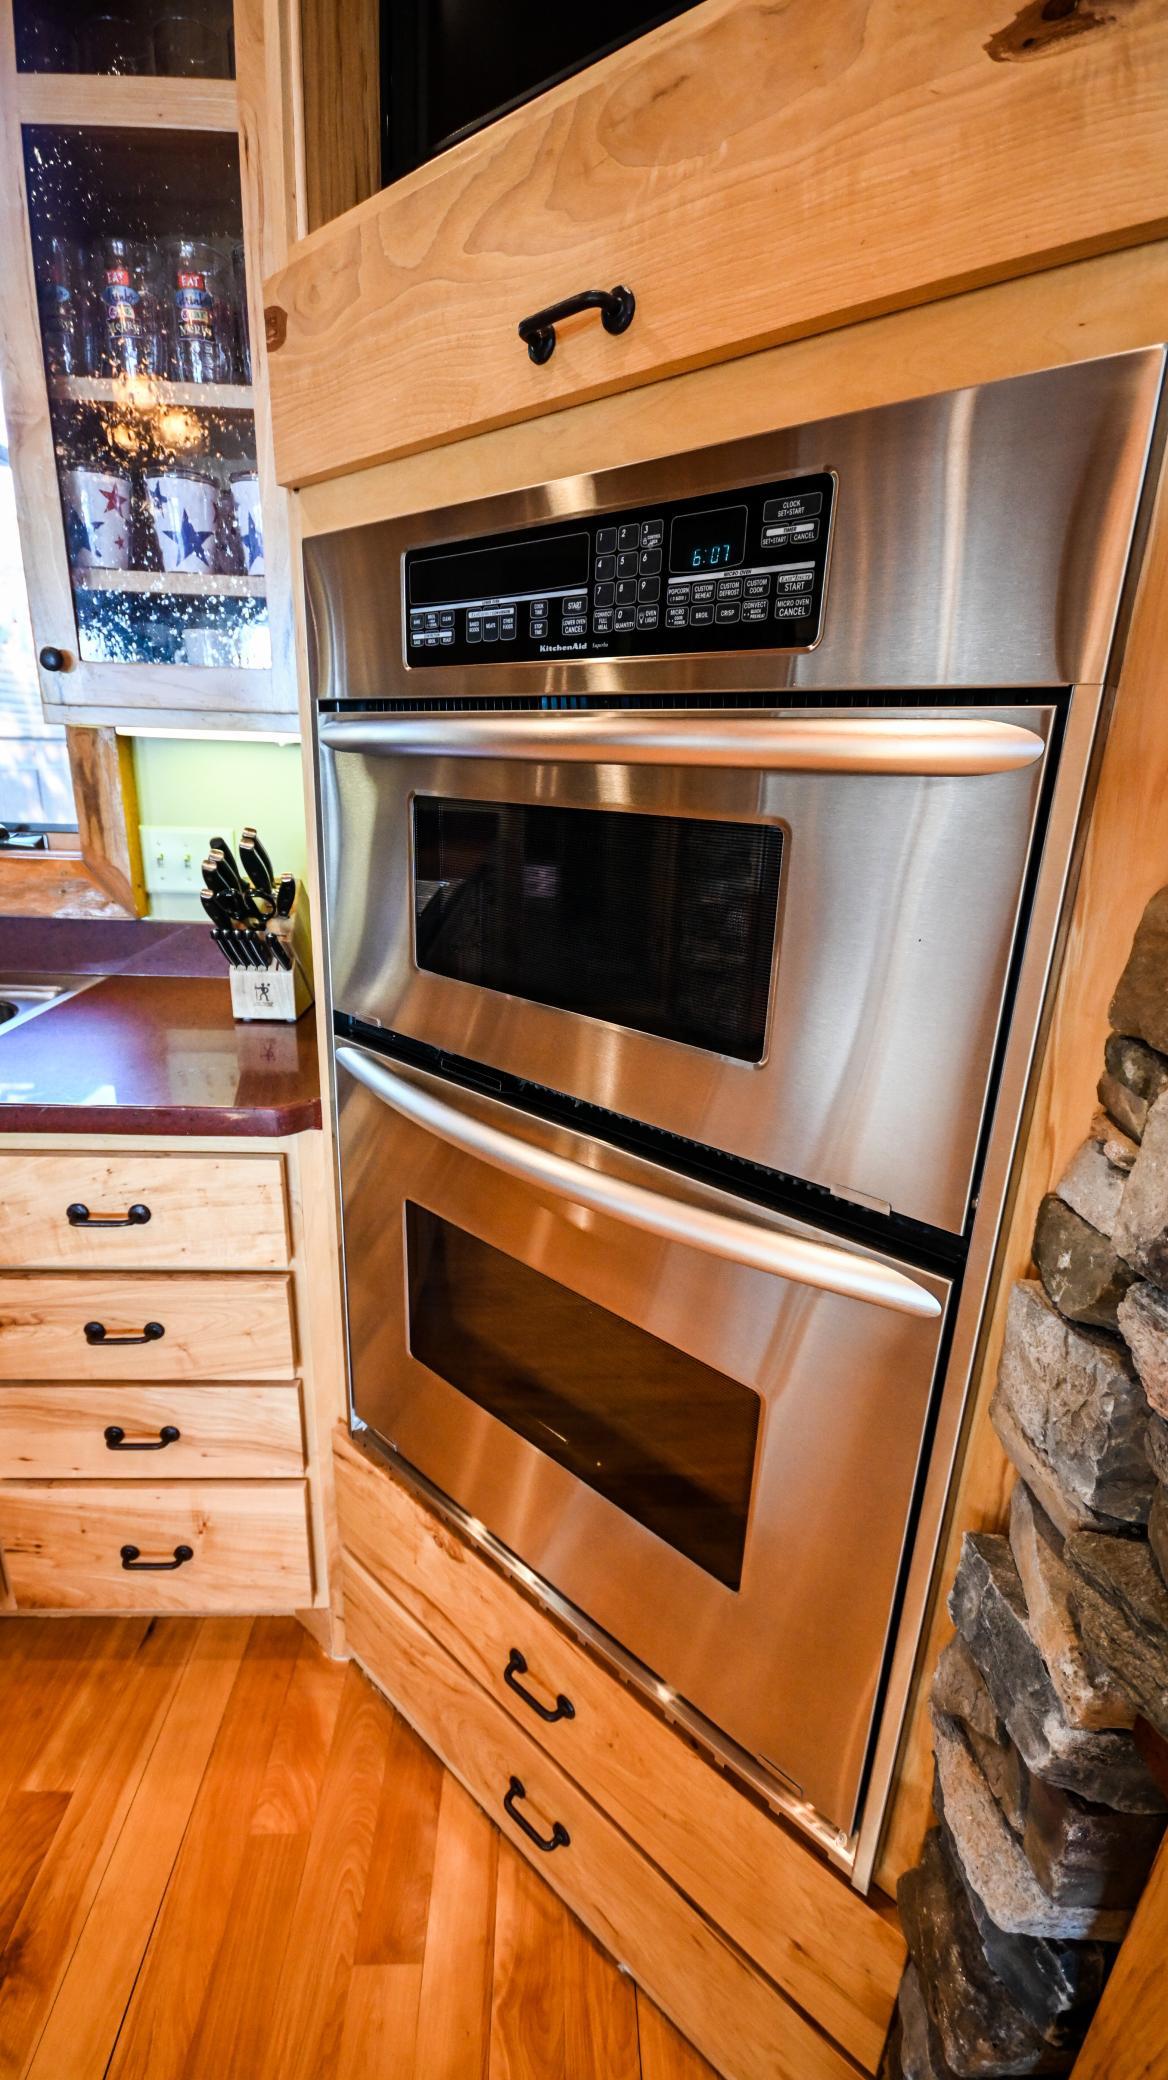
Appliances: Air-To-Air Exchanger; Chandelier; Cooktop; Dishwasher; Disposal; Double Oven; Dryer; Microwave; Range; Refrigerator; Washer; Wine Cooler; Other
Assumable Loan: Not Assumable
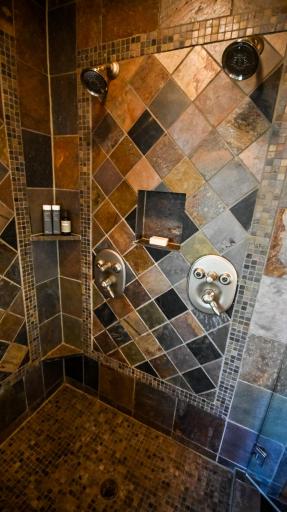
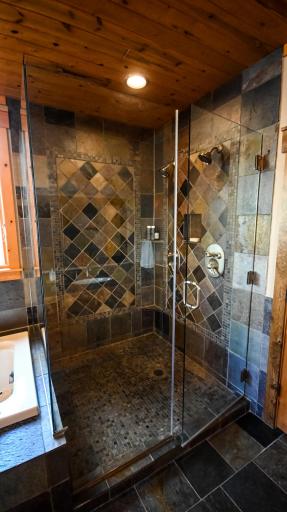
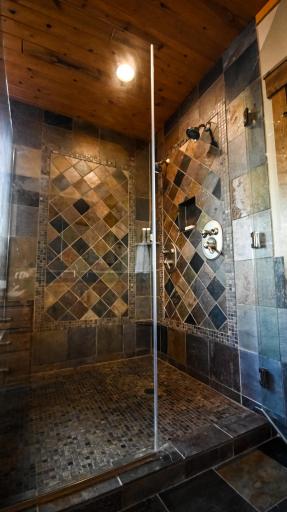
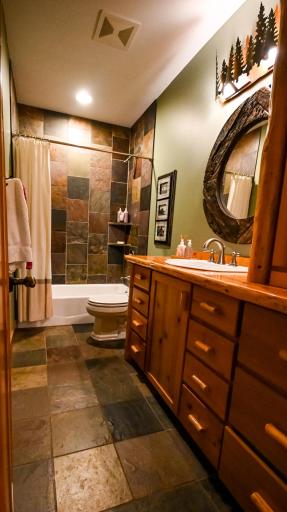
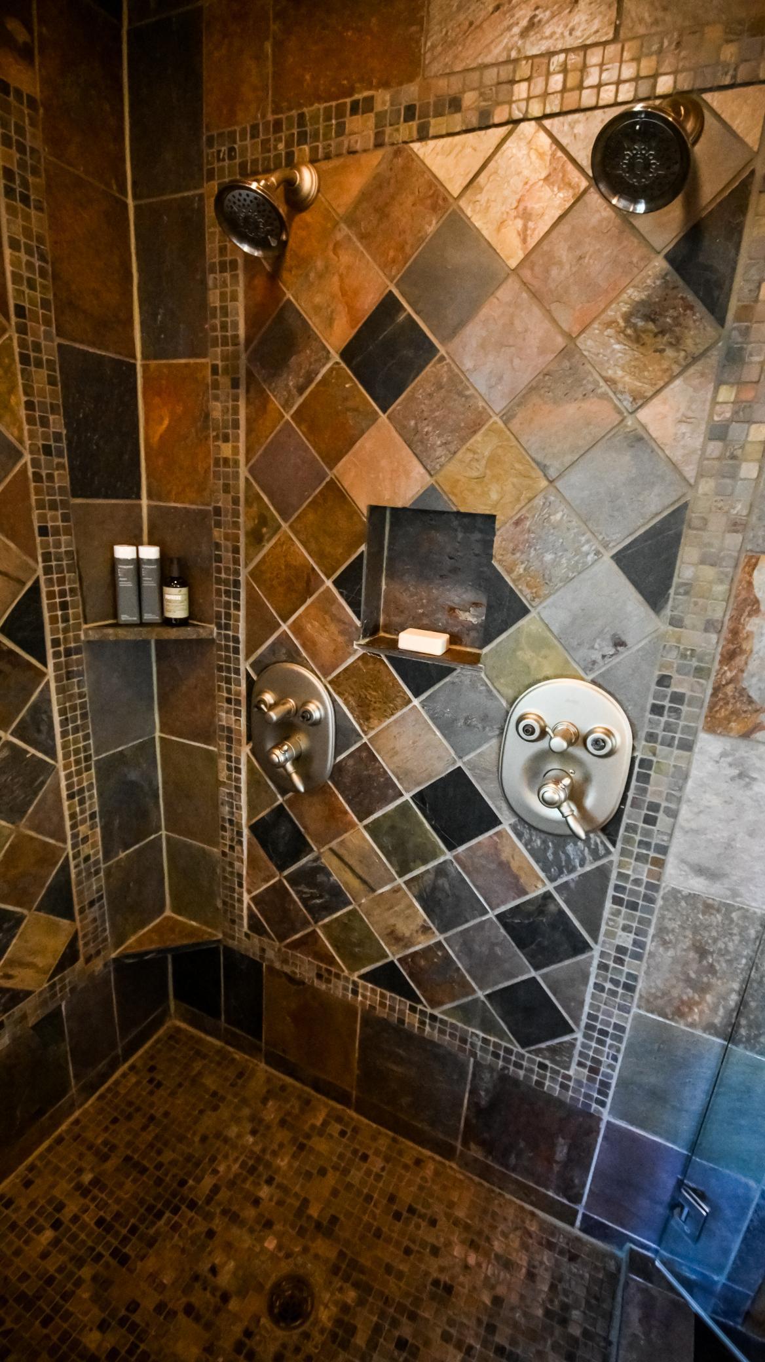
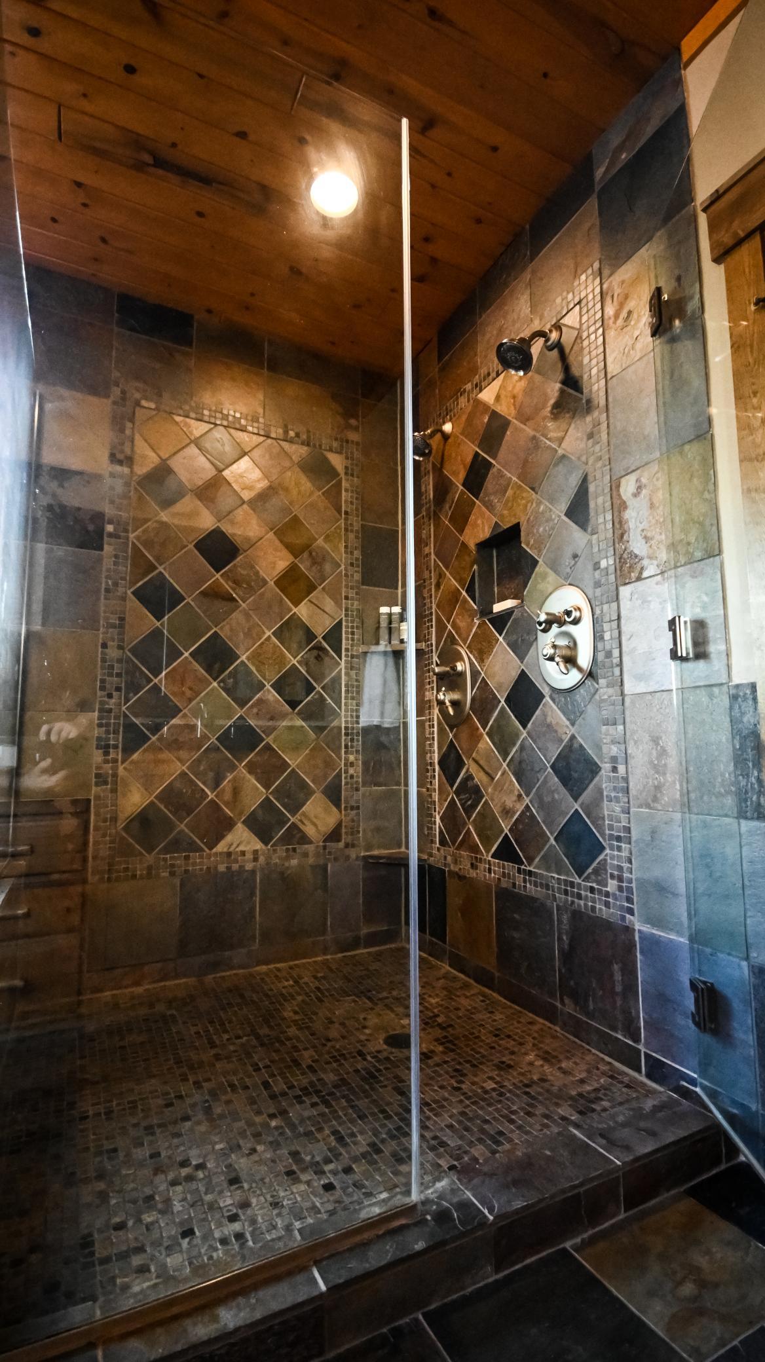
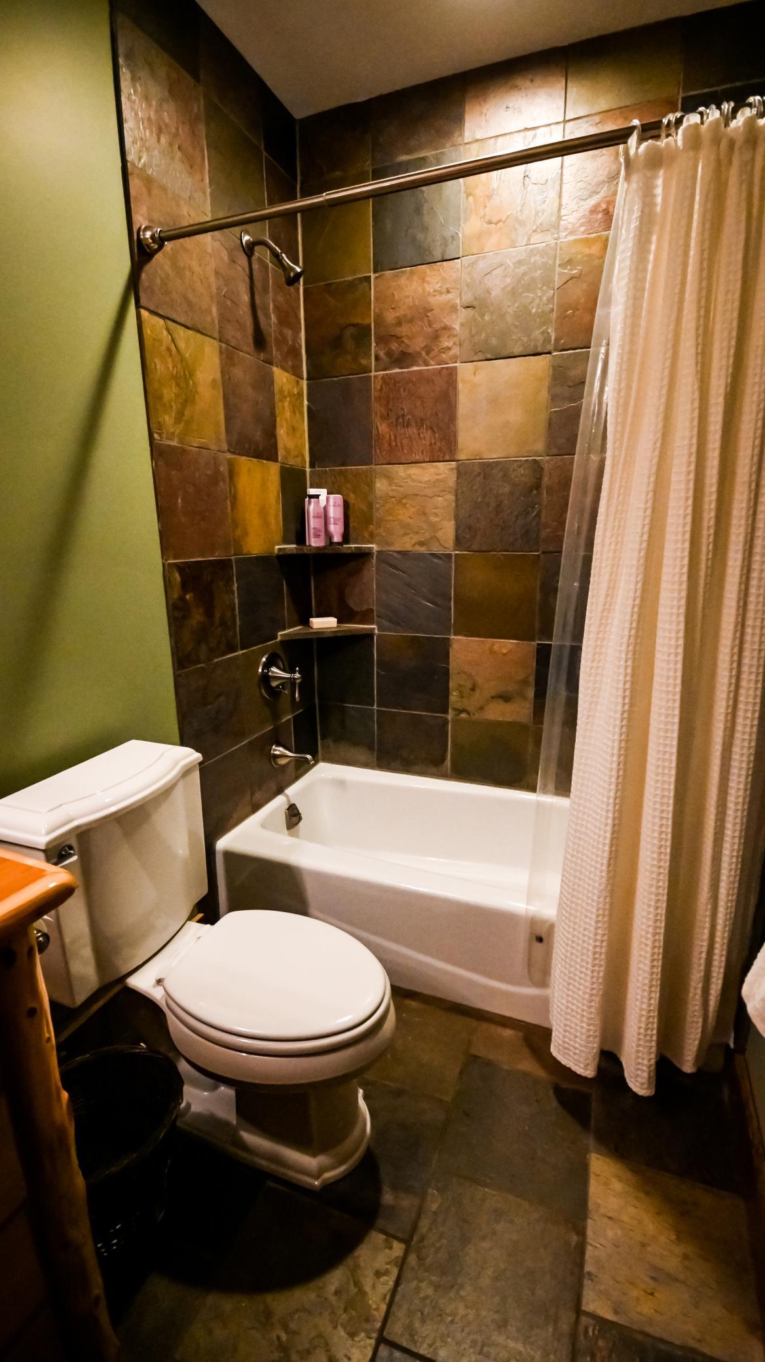
Basement: 8 ft+ Pour; Egress Windows; Full; Insulating Concrete Forms; Sump Pump; Tile Shower
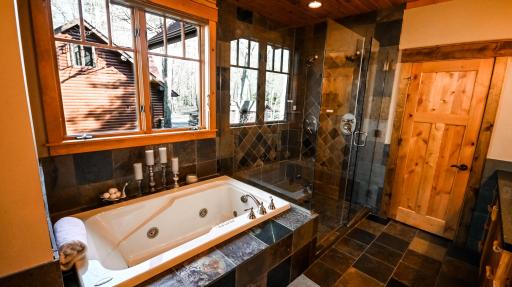
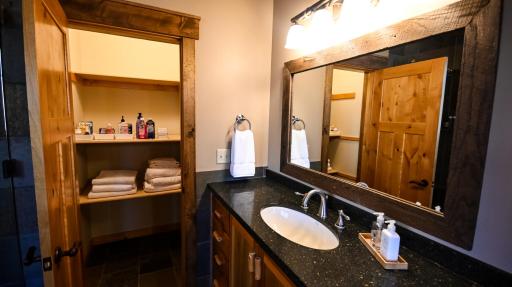
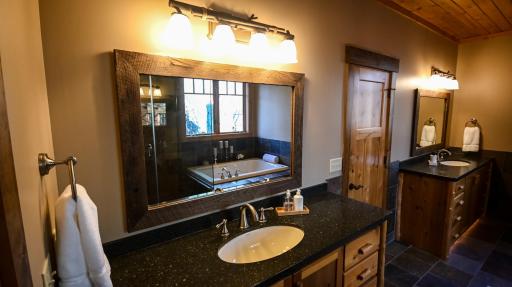
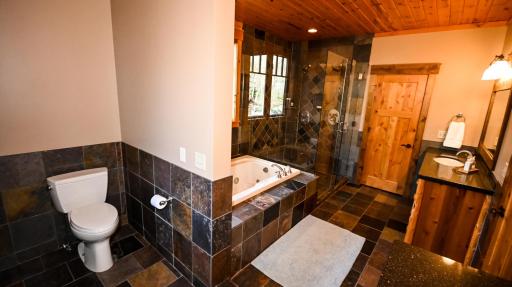
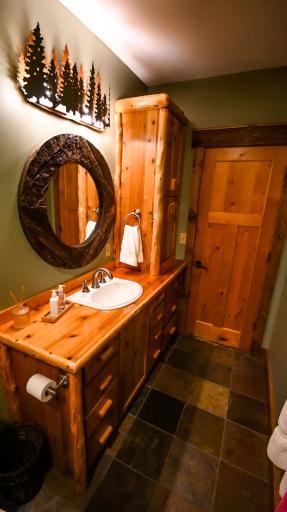
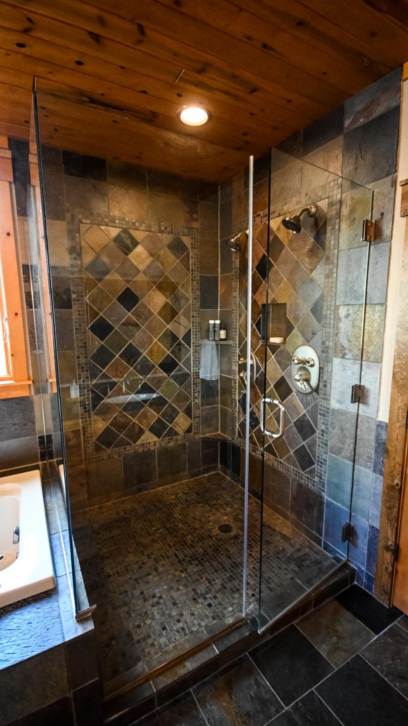
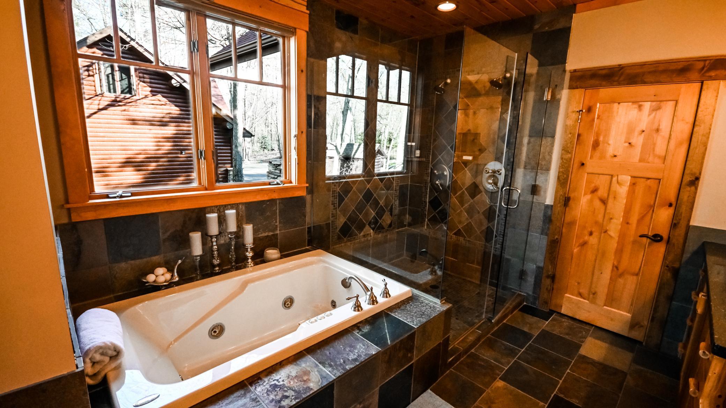
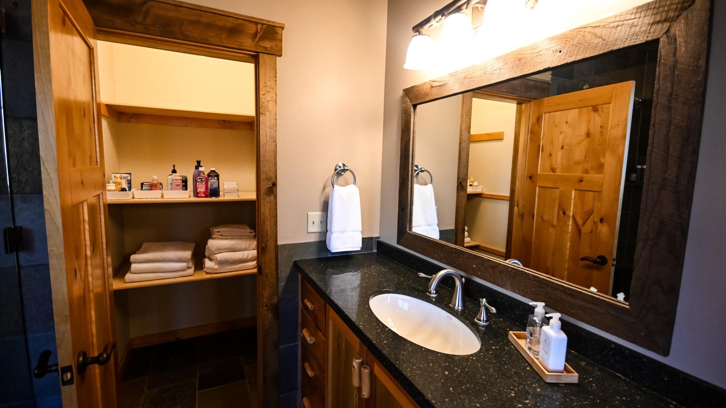
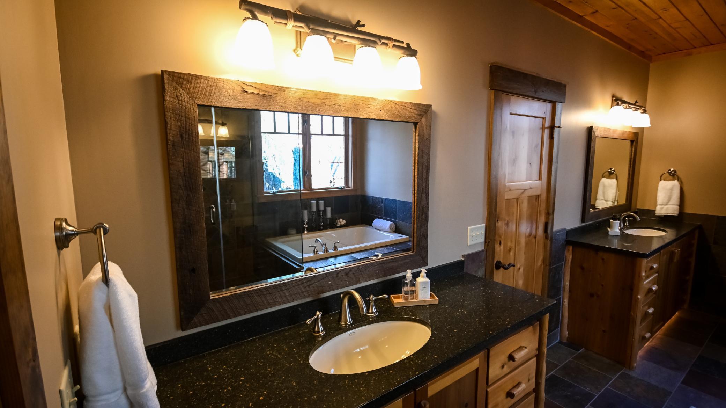
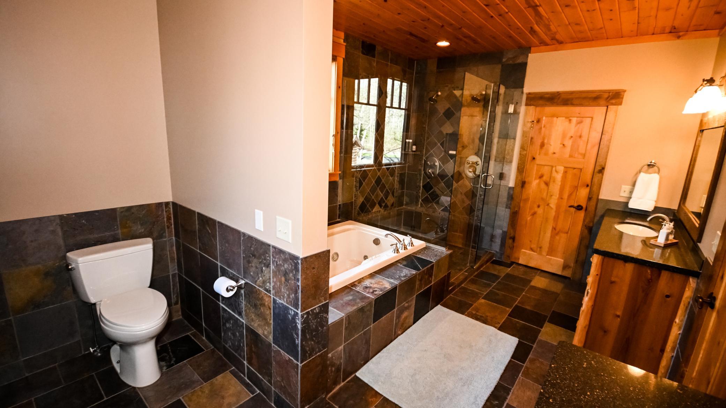
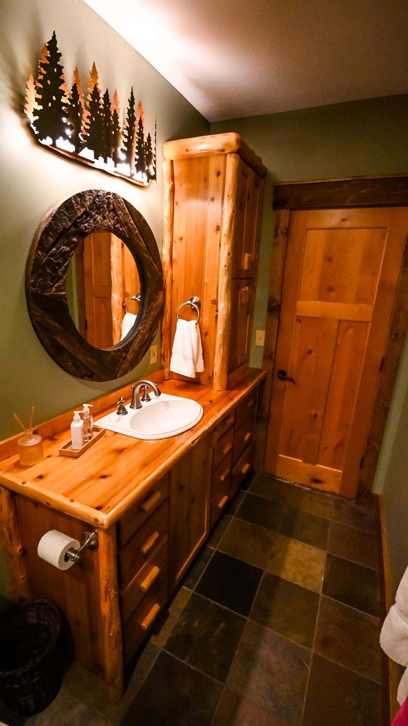
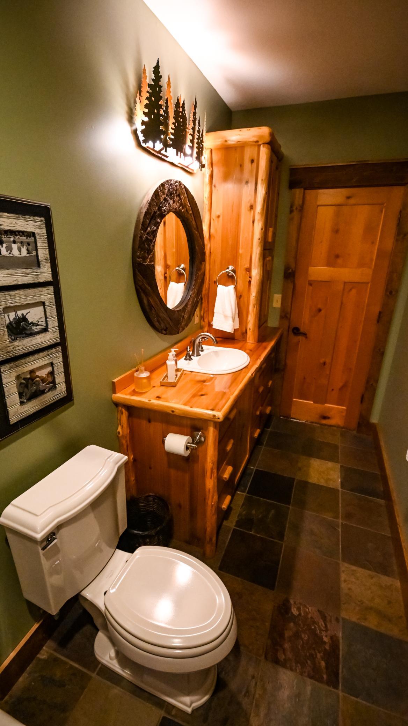
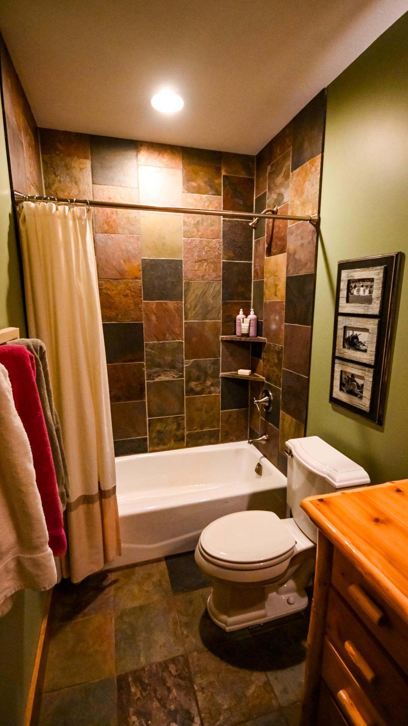
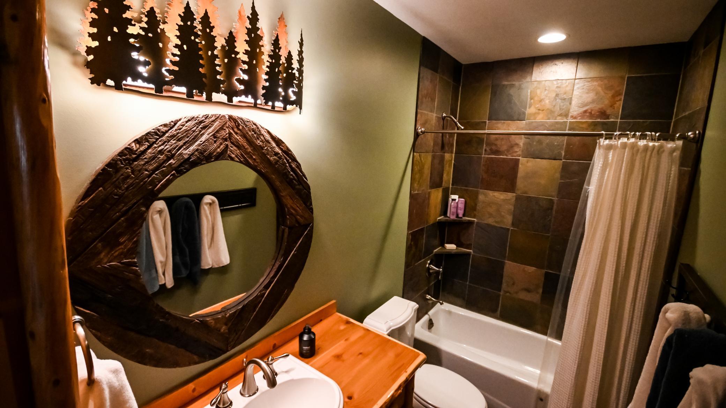
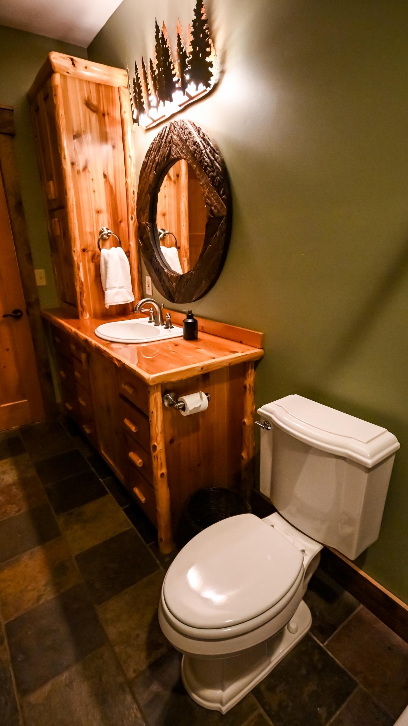
Bath Description: His and Her Closets; Main Floor 1/2 Bath; Main Floor Full Bath; Full Primary; Private Primary; Full Basement; Two Basement Baths; Bathroom Ensuite; Jetted Tub; Separate Tub & Shower; Walk-In Shower Stall; Other
Construction Materials: Concrete; Frame; Insulating Concrete Forms; Log; Timber/Post & Beam
Construction Status: Previously Owned
Dining Room Description: Breakfast Area; Kitchen/Dining Room; Separate/Formal Dining Room; Other
Electric: 200+ Amp Service; Circuit Breakers
Elevation Highpoint to Waterfront Slope: Level
Existing Financing: Conventional
Exterior: Brick/Stone; Log
Family Room Characteristics: Family Room; Lower Level
Fencing: None
Financing Terms: Conventional
Fireplace Characteristics: Family Room; Gas Burning; Living Room; Primary Bedroom; Stone; Wood Burning
Foundation: Poured Concrete
Fuel: Natural Gas
Heating: Boiler; Forced Air; Hot Water; In-Floor Heating; Zoned
Internet Options: Fiber Optic
Lake Details: Sand
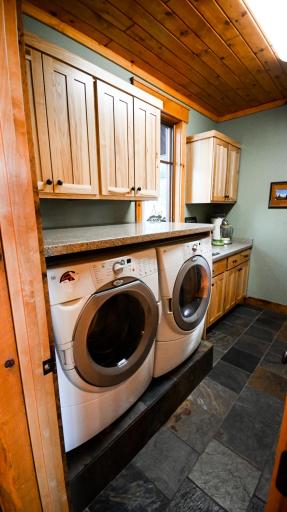
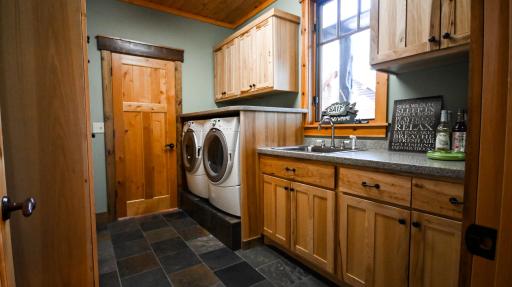
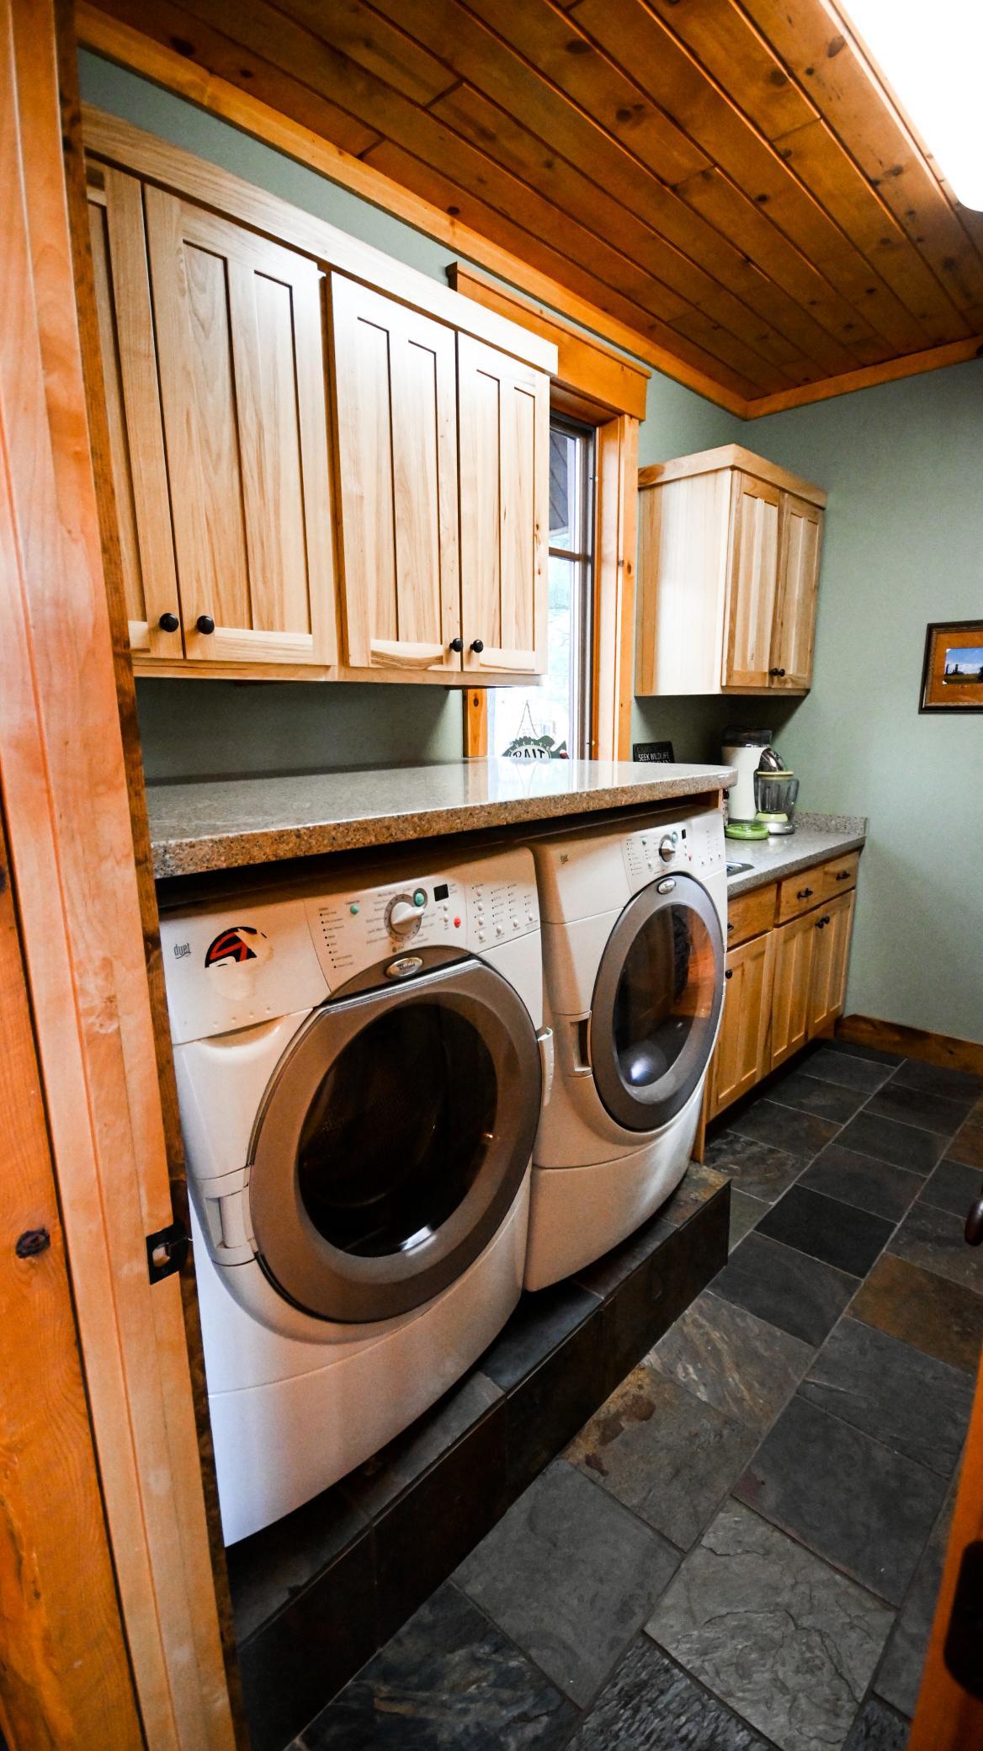
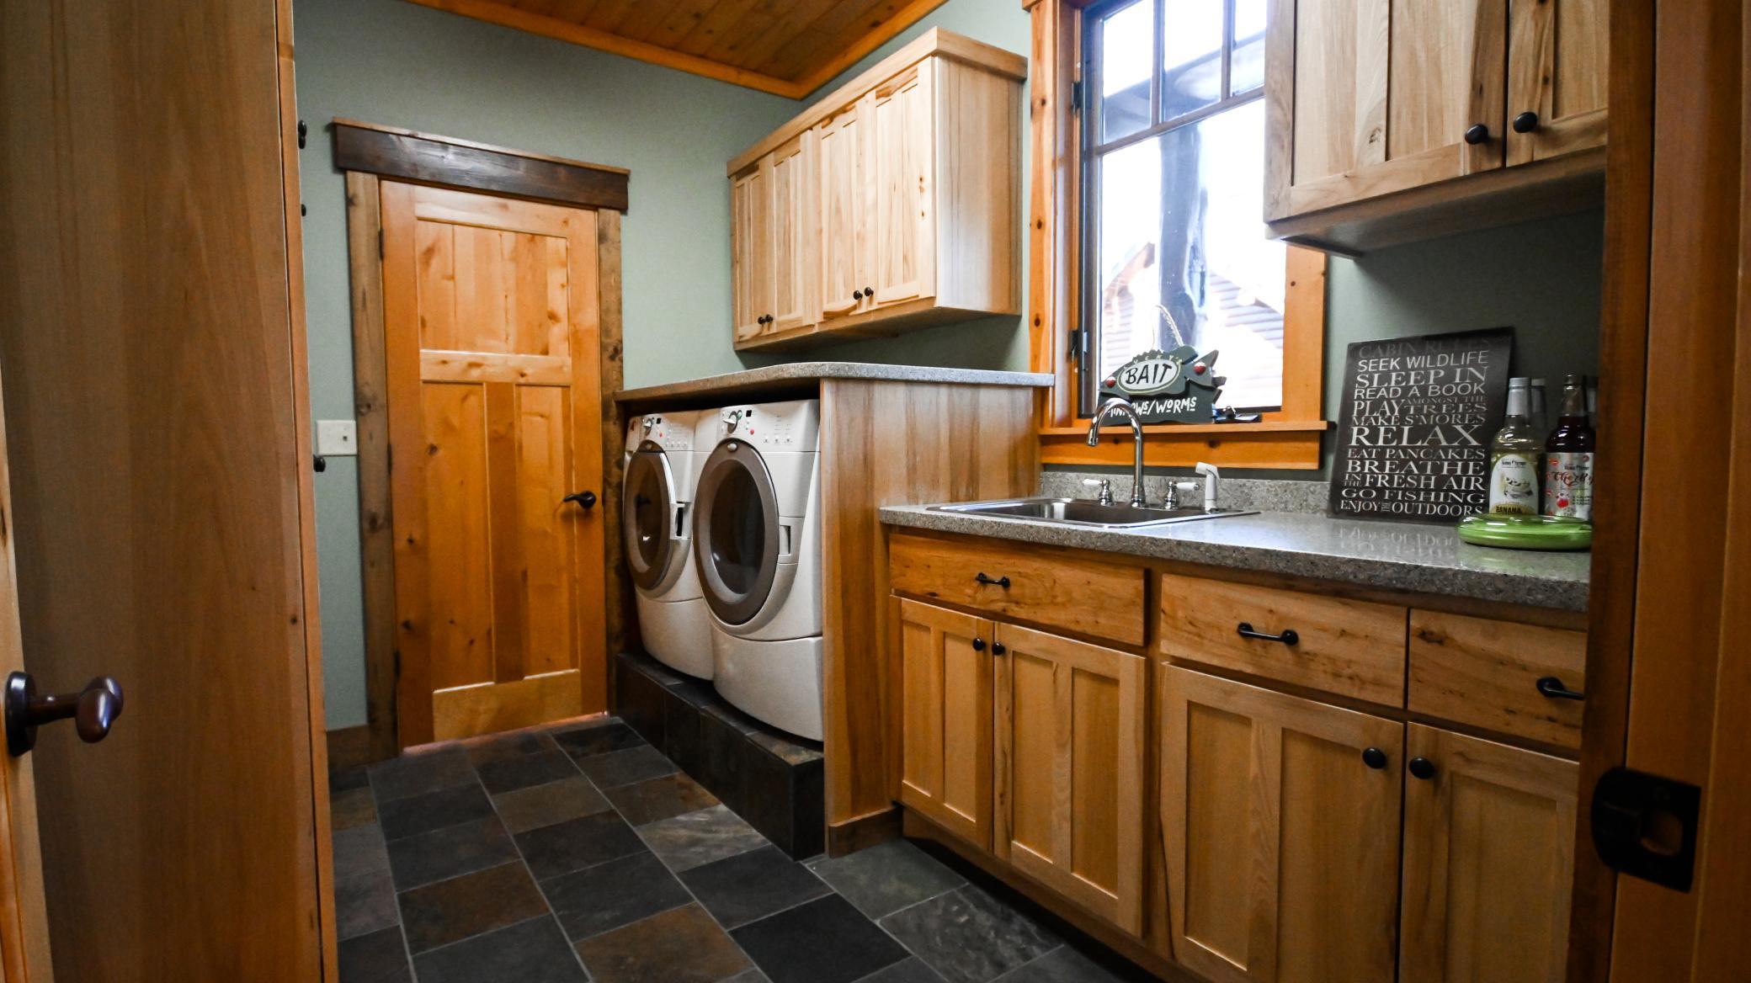
Laundry: Gas Dryer Hookup; Laundry Room; Main Level; Sink; Washer Hookup
Lock Box Type: SentriLock
Lot Description: Accessible Shoreline; Tree Coverage - Medium
Outbuildings: Additional Garage; Boat House; Guest House
Parking Characteristics: Floor Drain; Garage Door Opener; Storage
Pool Description: None
Property Subtype: Cabin; Log Home; Rural Residential
Road Frontage: City Street
Road Responsibility: Public Maintained Road
Roof: Age 8 Years or Less; Architectural Shingle; Asphalt Shingles; Pitched
Second Unit: Easily Divided
Sellers Terms: Cash; Conventional; Trade; Other
Sewer: Private Sewer; Septic System Compliant - Yes; Tank with Drainage Field
Special Search: 4 BR on One Level; All Living Facilities on One Level; Main Floor Laundry; Main Floor Primary; Primary Bdr Suite
Stories: One
Water: 4-Inch Submersible; Drilled; Private; Well
Waterfront View: Lake; Panoramic; North; West
Room Information
| Room Name | Dimensions | Level |
| Porch | 8x30 | Main |
| Bar/Wet Bar Room | 8x14 | Lower |
| Deck | 14x62 | Main |
| Bathroom | 16x10.5 | Main |
| Family Room | 30x32 | Lower |
| Foyer | 8x12 | Main |
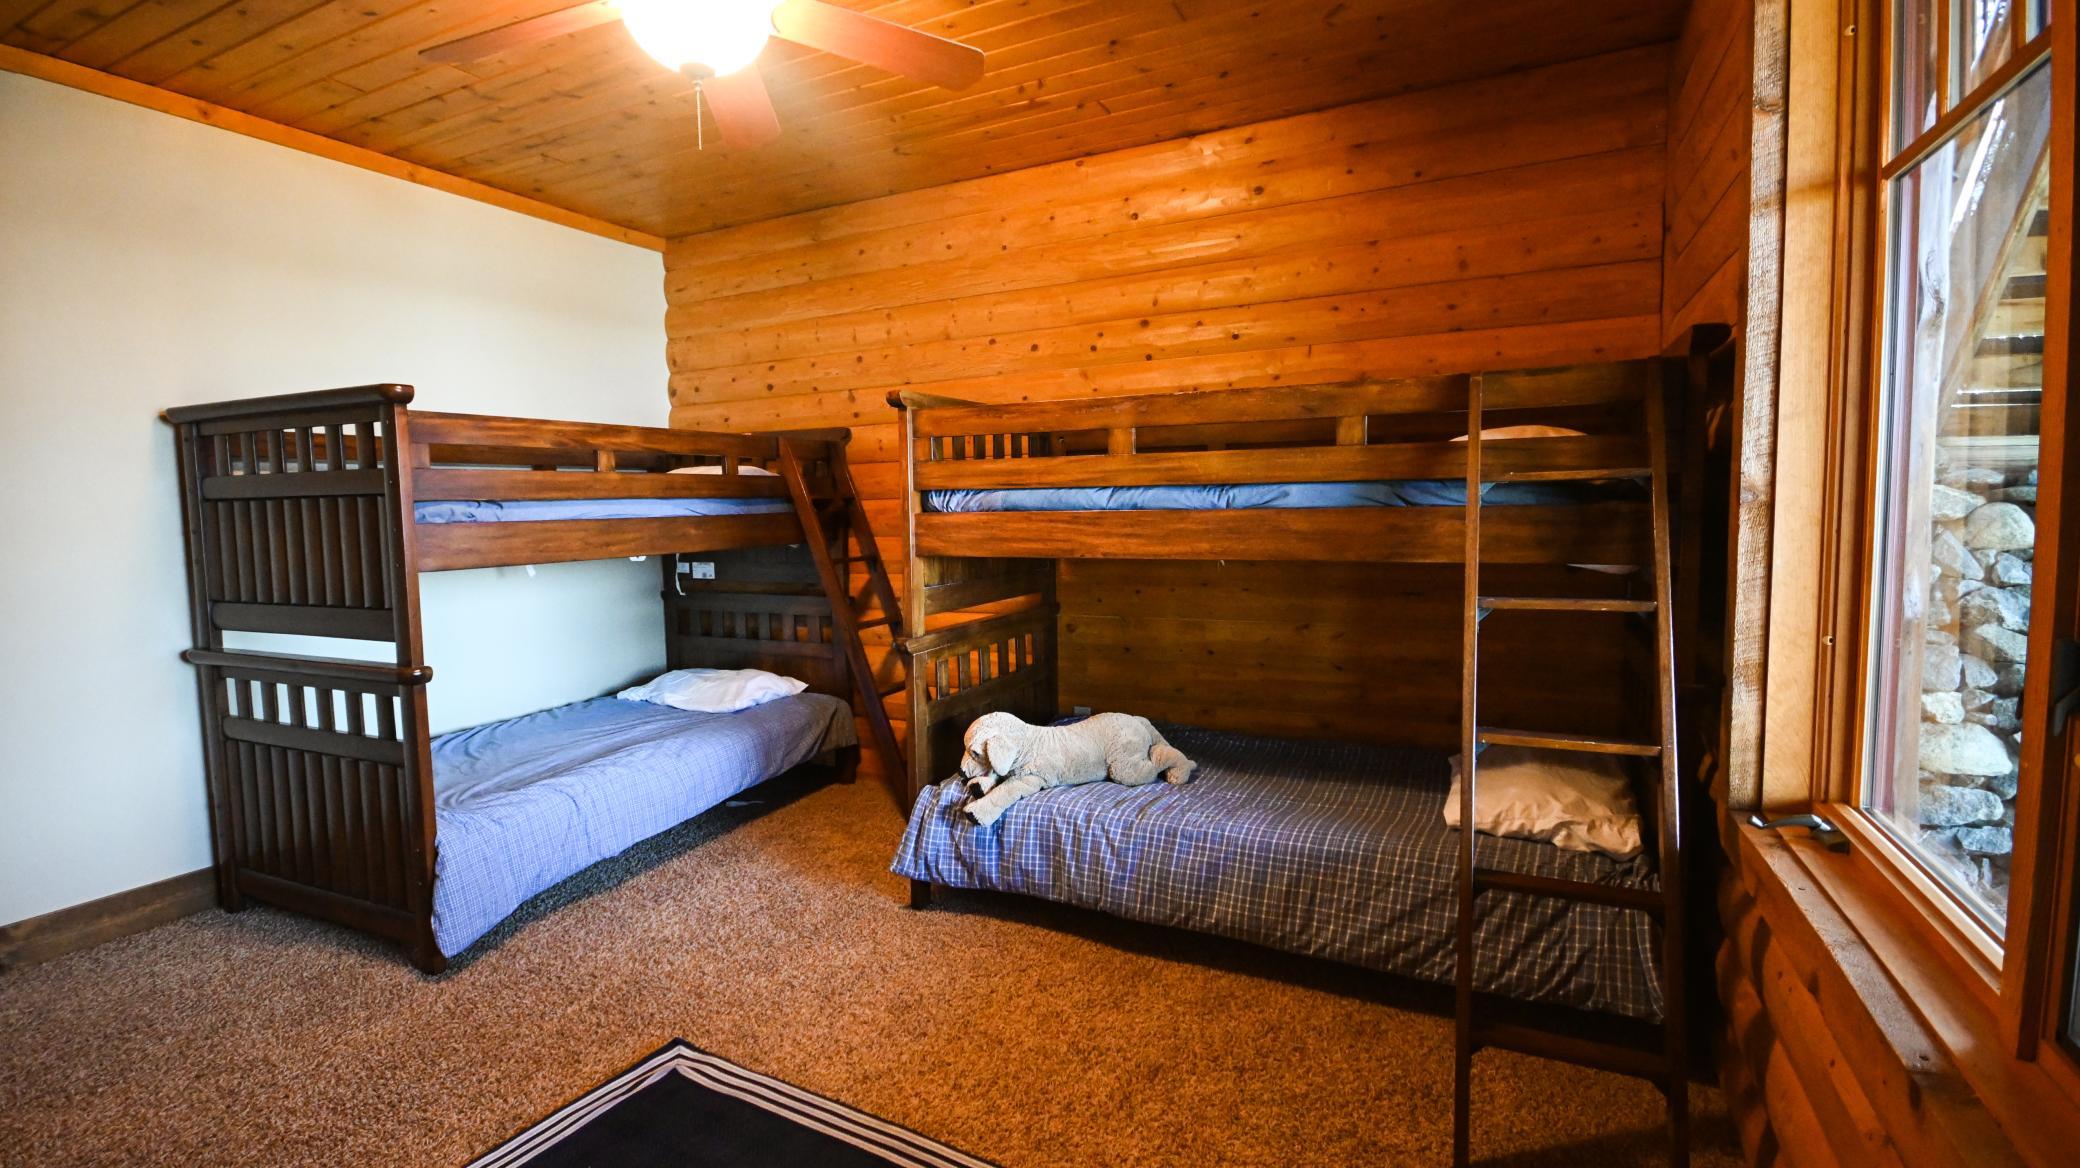
| Third (3rd) Bedroom | 14x12.5 | Lower |
| Second (2nd) Bedroom | 14x16 | Lower |
| Fifth (5th) Bedroom | 14x12.5 | Lower |
| Fourth (4th) Bedroom | 14x16 | Lower |
| Kitchen | 17x16.5 | Main |
| Great Room | 30x33 | Main |
| First (1st) Bedroom | 17x23 | Main |
| Dining Room | 17x16.5 | Main |
Listing Office: Edina Realty, Inc.
Last Updated: August - 06 - 2025

The data relating to real estate for sale on this web site comes in part from the Broker Reciprocity SM Program of the Regional Multiple Listing Service of Minnesota, Inc. The information provided is deemed reliable but not guaranteed. Properties subject to prior sale, change or withdrawal. ©2026 Regional Multiple Listing Service of Minnesota, Inc All rights reserved.
Saturday 10th of October 2026 09:02 PM

218-998-4400
Mohagen Real Estate


Let's Connect

Mohagen Real Estate
sue@MohagenRealEstate.com
Office: 218-998-4400
Cell: 218-731-7376

Mohagen Real Estate is licensed in the State of Minnesota