14690 284 1/2 Avenue NW, Zimmerman, MN 55398 (MLS# 7143285)
$649,900
Zimmerman, MN 55398
MLS# 7143285
3 beds | 4 baths | 3600 sqft
1 / 62
Property Description
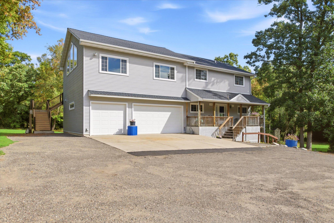
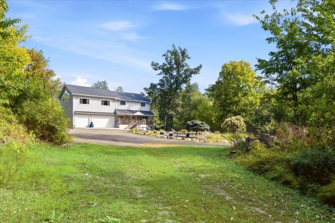
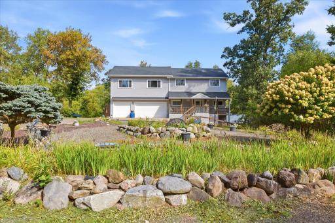
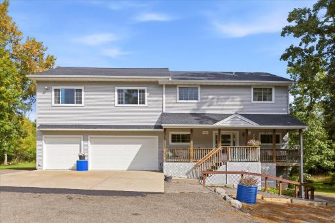
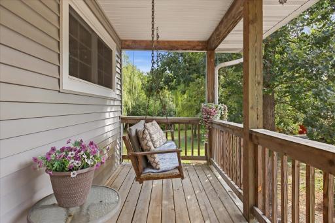
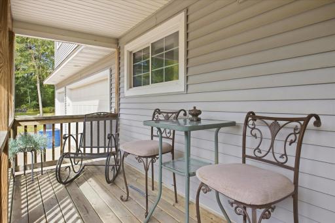
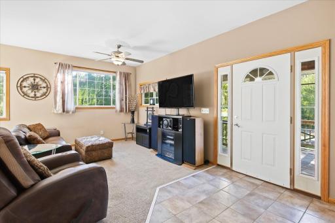
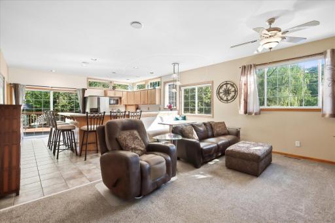
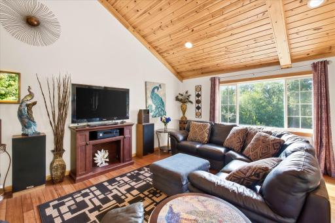
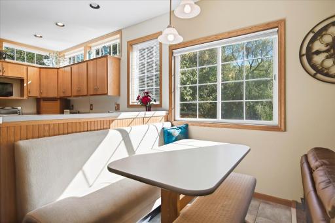
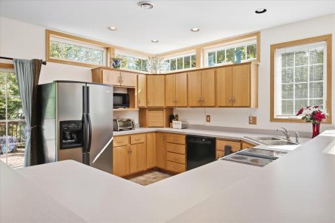
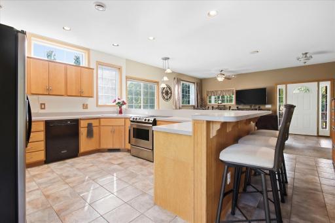
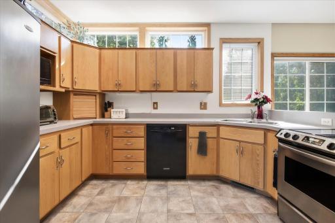
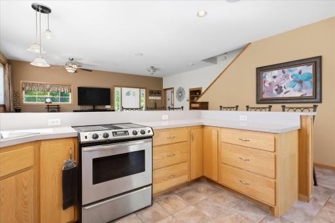
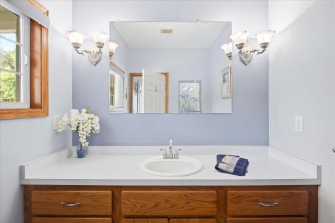
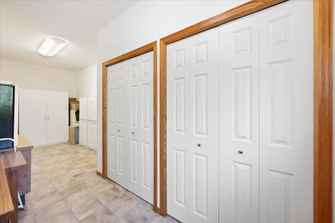
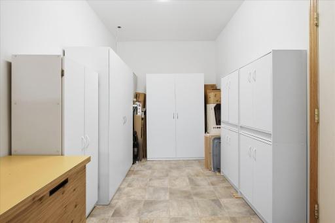
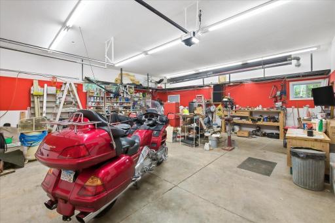
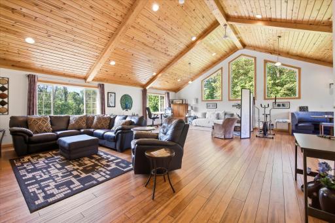
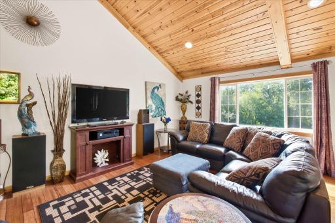
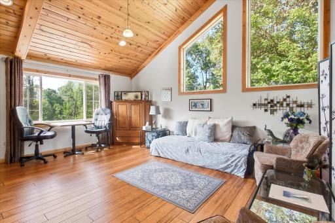
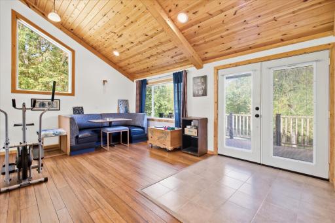
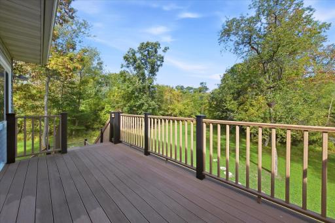
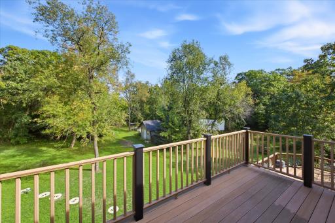
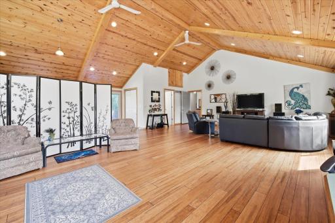
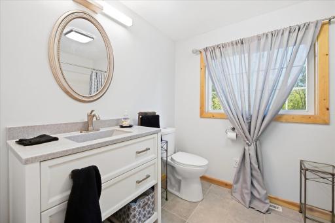
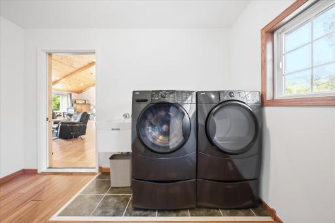
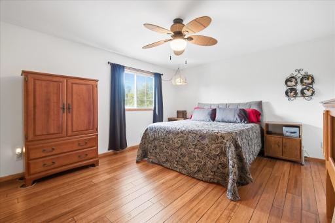
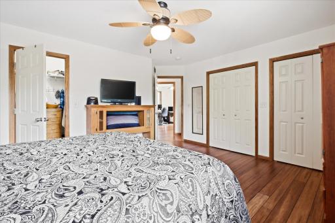
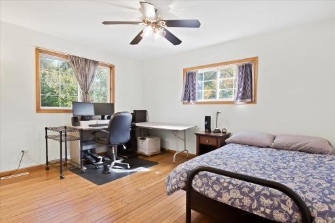
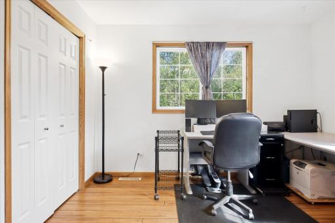
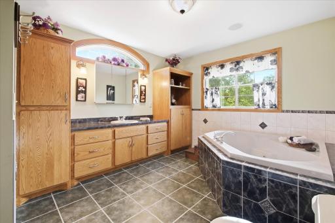
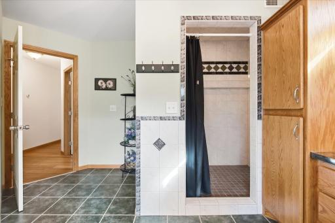
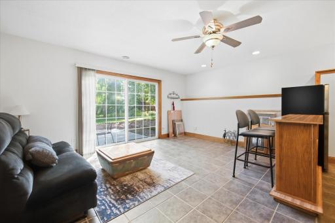
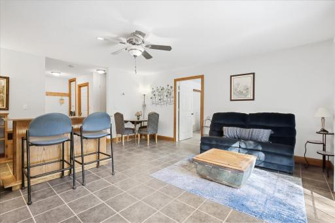
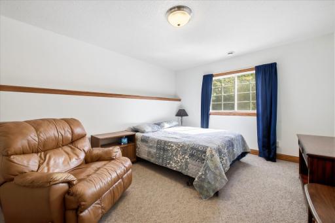
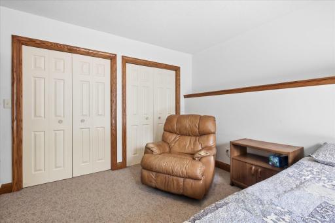
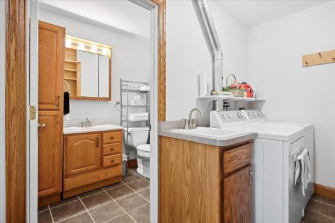
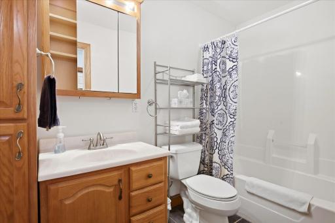
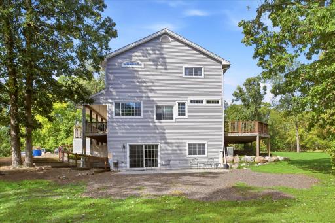
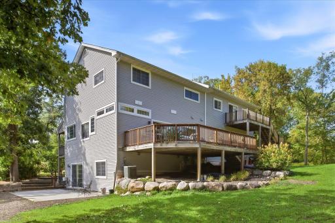
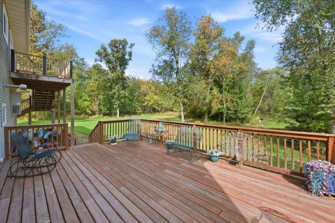
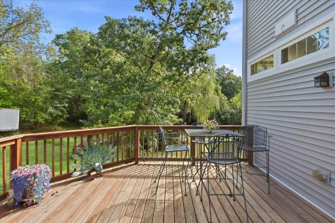
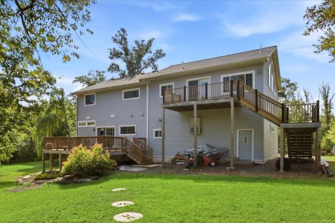
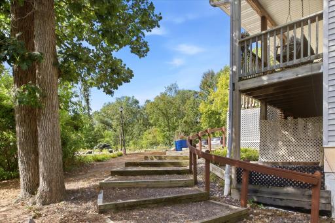
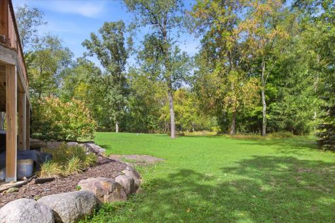
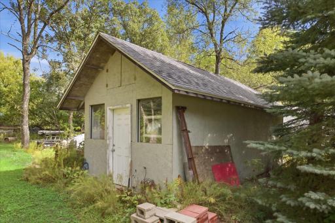
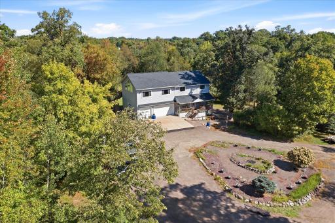
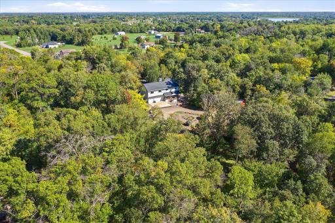
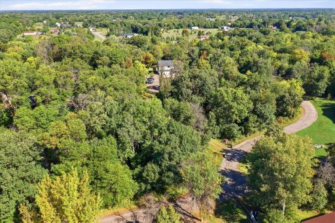
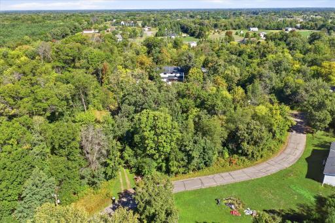
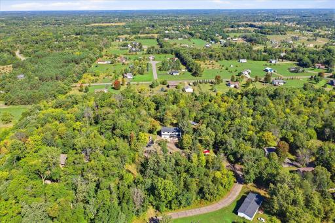
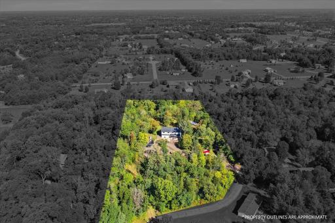
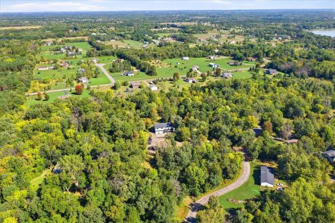
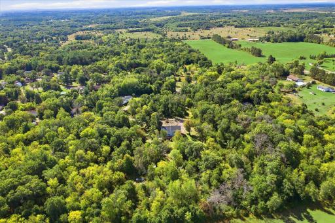
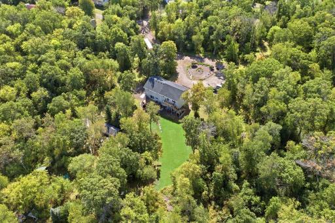
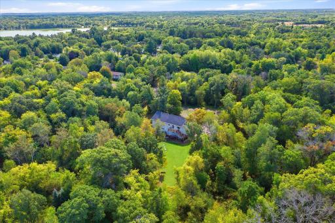
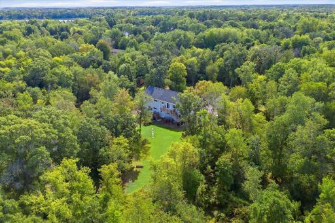
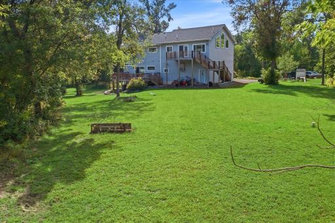
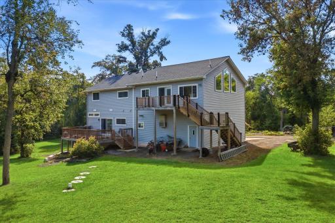
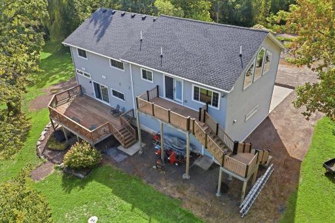
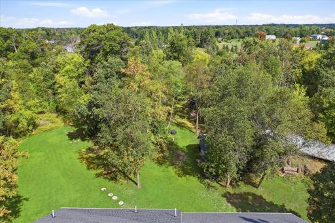
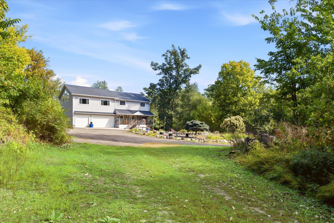
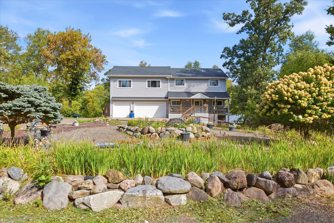
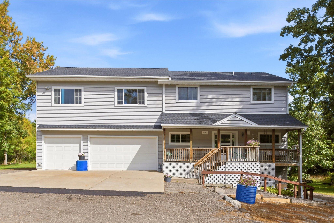
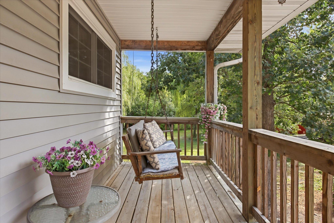
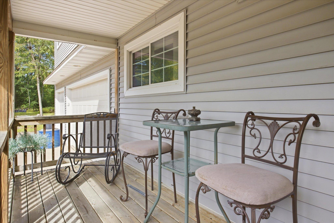
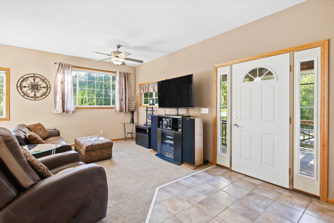
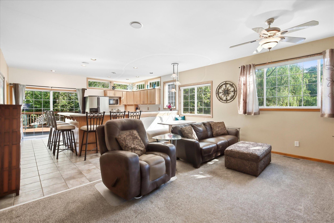
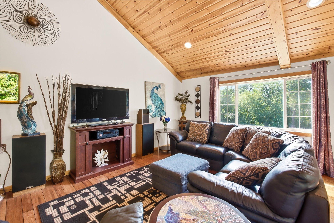
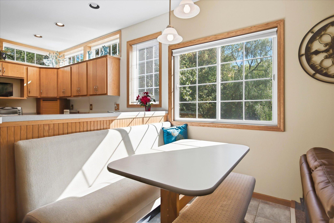
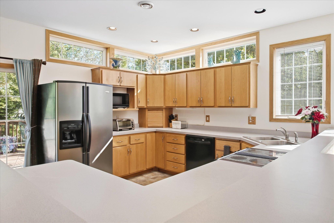
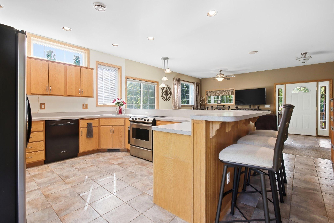
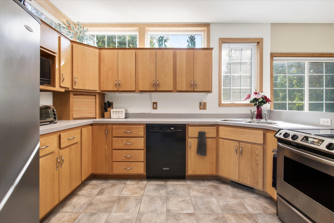
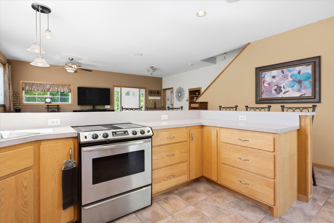
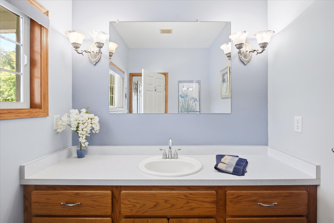
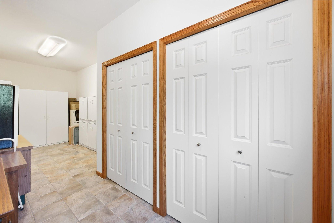
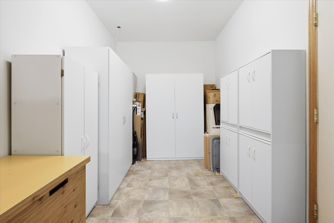
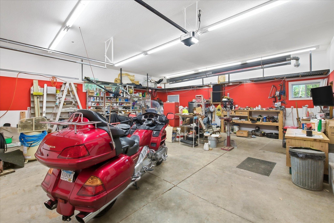
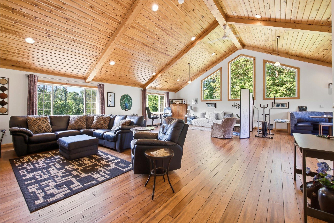
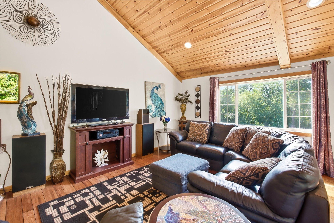
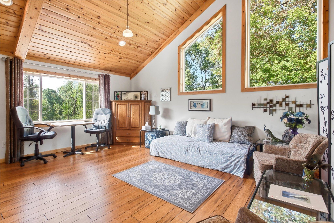
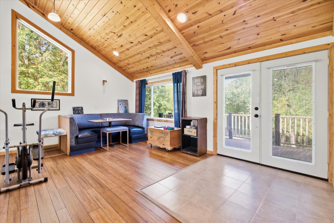
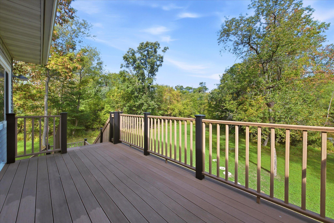
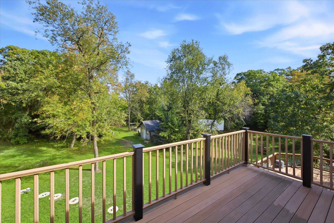
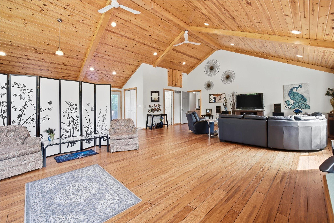
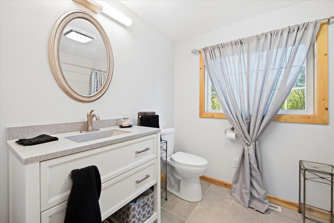
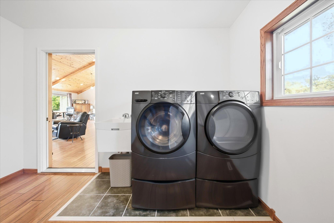
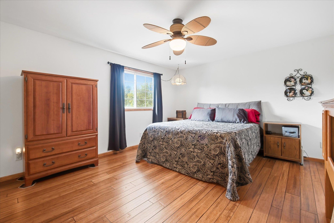
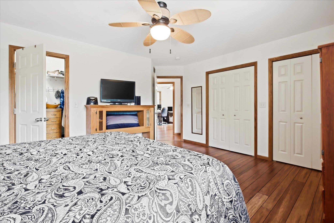
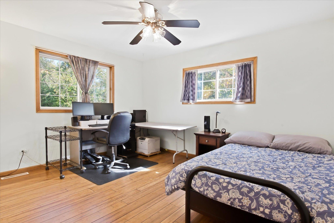
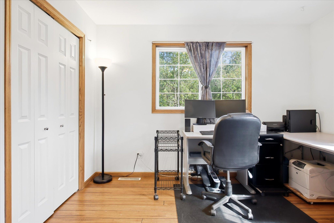
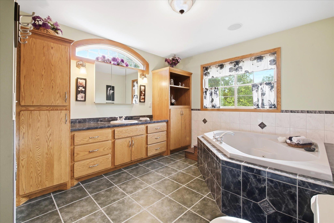
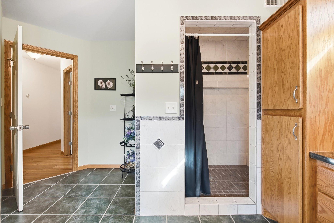
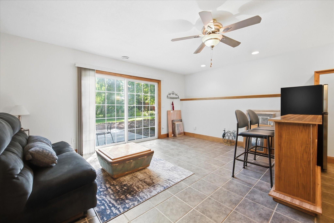
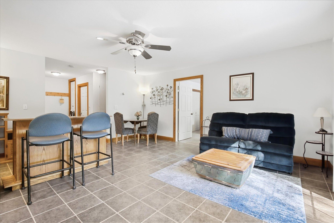
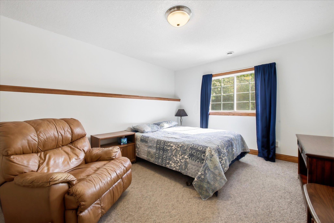
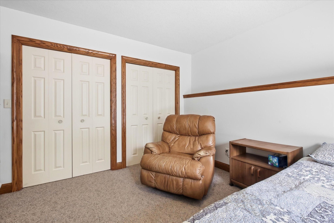
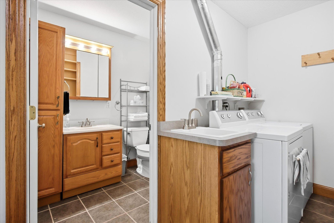
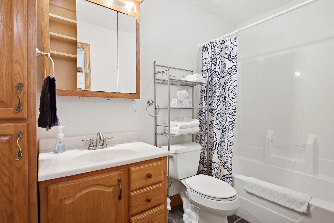
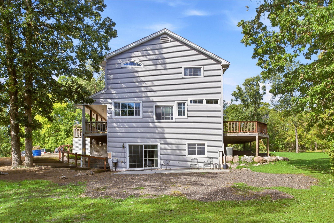
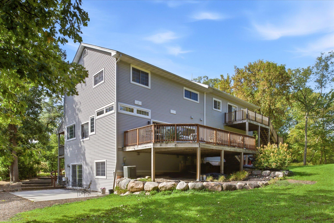
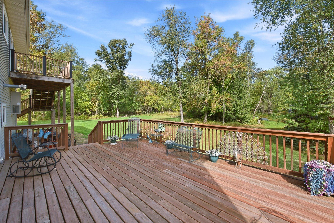
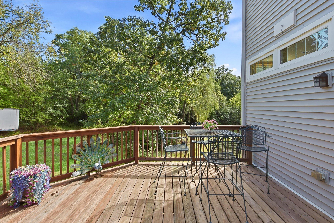
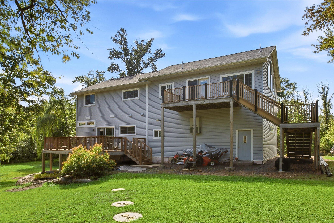
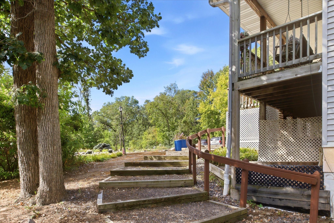
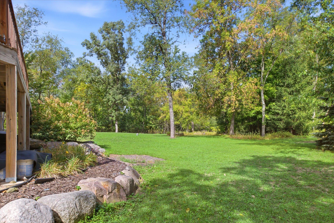
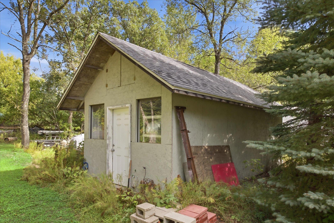
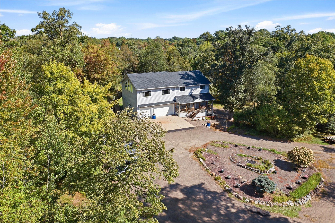
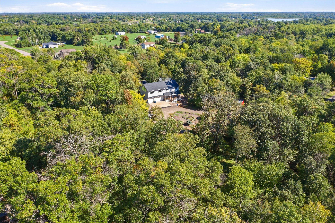
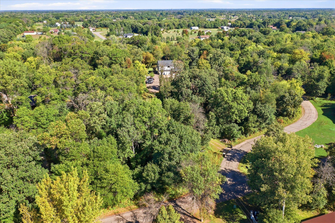
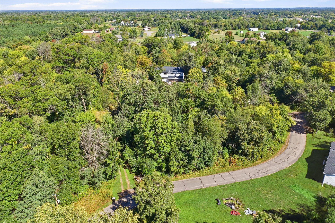
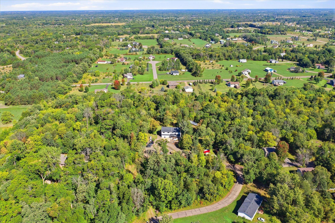
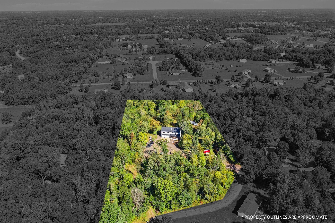
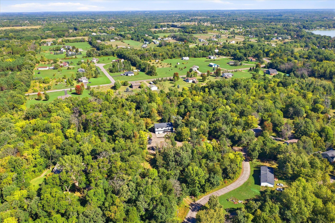
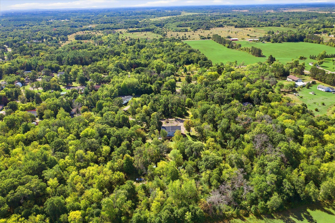
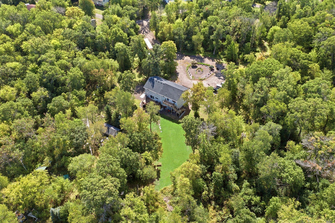
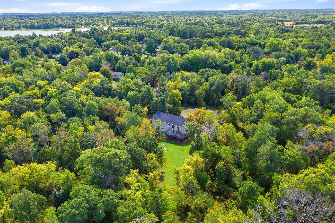
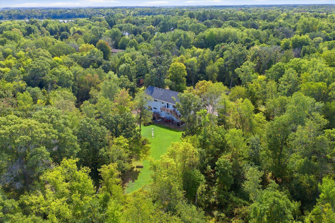
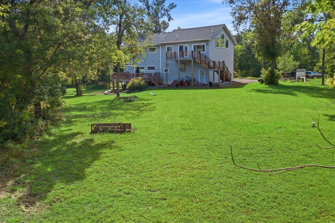
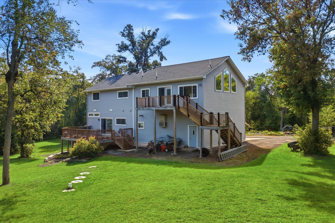
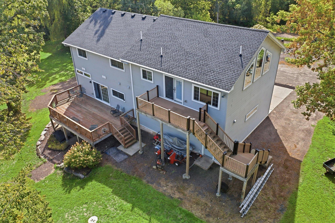
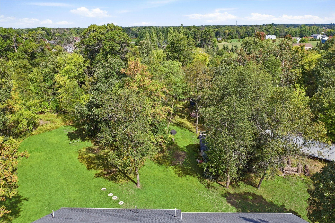
Welcome to your private paradise of serene woodland living. Nestled between old & new neighborhoods, this 5.6 acre retreat offers the perfect blend of coveted privacy, and outdoor adventure. Conveniently located between Zimmerman and Princeton, in Blue Hill Township, with easy access to Hwy 169, Elk Lake, and the Sherburne National Wildlife Refuge. This impressive one owner, two story home, has amazing views, endless space, and exceptional versatility.It has an open concept main floor, seamlessly joining the living room, kitchen, and dining area. Ideal for gatherings or relaxed everyday living. There is also a large mudroom/pantry off the kitchen, with two wall closets, and two big storage cabinets to house a variety of household items. Enjoy time outside on the large back deck, on the cozy front porch, or aound the inviting firepit area.The upper level has beautiful hardwood Bamboo flooring throughout, and a convenient laundry area. The master bedroom has a walk-in closet, plus two wall closets. The main bathroom is complete with a Jacuzzi-style bathtub, in-floor heat, and a custom walk-in shower. The decorative tile throughout, was thoughtfully done. The second bedroom is large enough to have a home office, and a guest bed. The grand bonus room features soaring valted ceilings and numerous windows, creating a bright, open space, with extraordinary flexibility for itâs use. This could be a mother-in-law or guest en suite, with itâs own private full bath.This room has been plumbed for natural gas and water, so a kitchenette could be easily incorporated. There is a deck off this room, for taking in the view, and stairs going down to the parking area. The lower level features in-floor heat, a large bedroom, full bath, living area, and the maintenance room. It also lends itself to being a guest en suite, with a patio for relaxing, parking right outside, and a view of nature through the 8ft patio doors. The attached 30 x 30 garage, is insulated, finished, well lighted, heated, With over-sized doors to accommodate heavy equipment or larger vehicles, and high ceilings, it is a mechanicâs dream.There is a spacious turn-around driveway, with abundant extra exterior parking space. Two driveways, one to accomidate large equipment, one that meanders through a senic outlet. There is a 12x24 shed on a concrete slab, and also an 8x10 shed, for additional storage space.Plenty of room on the property, to house a pole barn or other out buildings.You will see frequent, if not daily, visits of deer, turkey, and assorted wildlife.
Details
Maps
Contract Information
Exclusions: See remarks
Status: Active
Contingency: None
Current Price: 649900
Original List Price: 649900
ListPrice: 649900
List Date: 2026-10-01
Owner is an Agent?: No
Auction?: No
General Property Information
Common Wall: No
Lot Measurement: Acres
Manufactured Home?: No
Multiple PIDs?: No
New Development: No
Other Parking Spaces: 4
Waterfront YN: No
Year Built: 2002
Yearly/Seasonal: Yearly
Zoning: Residential-Single Family
Bedrooms: 3
Baths Total: 4
Bath Full: 3
Bath Half: 1
Main Floor Total SqFt: 900
Above Grd Total SqFt: 2700
Below Grd Total SqFt: 900
Total SqFt: 3600
Total Finished Sqft: 3376.00
FireplaceYN: No
Style: (SF) Single Family
Foundation Size: 900
Garage Stalls: 3
Lot Dimensions: 53x109x137x175x517x386x749
Acres: 5.69
Assessment Pending: Yes
Location Tax and Other Information
House Number: 14690
Street Name: 284 1/2
Street Suffix: Avenue
Street Direction Suffix: NW
Postal City: Zimmerman
County: Sherburne
State: MN
Zip Code: 55398
Assessments
Tax With Assessments: 5816
Building Information
Finished SqFt Above Ground: 2700
Finished SqFt Below Ground: 676
Lease Details
Land Leased: Not Applicable
Miscellaneous Information
DP Resource: Yes
Homestead: Yes
Ownership
Fractional Ownership: No
Parking Characteristics
Garage Dimensions: 30x30
Garage Square Feet: 900
Public Survey Info
Range#: 27
Section#: 36
Township#: 35
Property Features
Accessible: None
Air Conditioning: Central Air
Amenities Unit: Ceiling Fan(s); Deck; French Doors; Hardwood Floors; Kitchen Window; Local Area Network; Multiple Phone Lines; Natural Woodwork; Patio; Porch; Tile Floors; Vaulted Ceiling(s); Walk-In Closet; Washer/Dryer Hookup; Other
Appliances: Dishwasher; Dryer; Range; Refrigerator; Washer
Basement: Concrete Block; In-Floor Heat
Bath Description: Main Floor 1/2 Bath; Upper Level 3/4 Bath; Upper Level Full Bath; Full Basement; Jetted Tub
Construction Status: Previously Owned
Dining Room Description: Eat In Kitchen; Informal Dining Room; Kitchen/Dining Room
Exterior: Vinyl
Family Room Characteristics: 2 or More; Entertainment/Media Center
Foundation: Concrete Block
Fuel: Natural Gas
Heating: Forced Air; In-Floor Heating
Laundry: Gas Dryer Hookup; In Basement; Laundry Room; Sink; Upper Level
Lot Description: Tree Coverage - Heavy
Parking Characteristics: Finished Garage; Garage Door Opener; Heated Garage; Insulated Garage; Uncovered/Open
Road Frontage: Paved Streets; Township
Roof: Asphalt Shingles; Pitched
Sellers Terms: Cash; Conventional; VA
Sewer: Holding Tank; Private Sewer; Septic System Compliant - Yes
Special Search: 2nd Floor Laundry; 3 BR on One Level
Stories: Two
Water: Well
Room Information
| Room Name | Dimensions | Level |
| Bonus Room | 30x30 | Upper |
| Deck | 8x16 | Upper |
| Deck | 16x29 | Main |
| Dining Room | 10x10 | Main |
| Family Room | 19x16 | Lower |
| First (1st) Bedroom | 14x16 | Upper |
| Foyer | 6x8 | Main |
| Kitchen | 16x20 | Main |
| Laundry | 8x5 | Lower |
| Living Room | 14x18 | Main |
| Mud Room | 8x22 | Main |
| Second (2nd) Bedroom | 12x13 | Upper |
| Third (3rd) Bedroom | 11x14 | Lower |
Listing Office: Jernell Realty
Last Updated: October - 02 - 2026

The data relating to real estate for sale on this web site comes in part from the Broker Reciprocity SM Program of the Regional Multiple Listing Service of Minnesota, Inc. The information provided is deemed reliable but not guaranteed. Properties subject to prior sale, change or withdrawal. ©2026 Regional Multiple Listing Service of Minnesota, Inc All rights reserved.
Saturday 3rd of October 2026 08:28 AM

218-998-4400
Mohagen Real Estate


Let's Connect

Mohagen Real Estate
sue@MohagenRealEstate.com
Office: 218-998-4400
Cell: 218-731-7376

Mohagen Real Estate is licensed in the State of Minnesota